Get early access to listings that match your criteria
Never miss an opportunity again. Our personalized alerts notify you instantly.

 English$ USD · m²


The ARGENCE & ARGENCE Agency offers you in Co-EXCLUSIVITY this superb single-story villa of 240 m², ideally located in a quiet and residential area, in the heart of Saint-Clément-de-Rivière, just 10 minutes on foot from the village center.Designed for comfortable family living, the house features five bedrooms, including an elegant master suite, two junior suites, as well as two additional bedrooms sharing a shower room. The spacious living area of over 70 m², bathed in light, opens generously onto the garden thanks to large sliding glass doors. The open kitchen, fully equipped with high-quality appliances, harmoniously completes this convivial space.Outside, the landscaped plot of nearly 1,500 m², adorned with numerous fruit trees (apricot, cherry, fig, plum), invites relaxation. A large swimming pool, equipped with a liquid chlorine filtration system, a roller shutter, and a heat pump, faces the living room for full enjoyment of sunny days.Spacious laundry room, dressing room, office, wine cellar, workshop, veranda with summer kitchen… not to mention a garage, ample parking, and a carport that can accommodate up to 3 vehicles: everything is gathered to make this property the ideal family home located in the heart of a quiet neighborhood just minutes from Montpellier.This description has been automatically translated from French.
…By Argence & Argence Immobilier


Nestled in a quiet, leafy residential setting less than 20 minutes from Uzès, this elegant stone house built in 2018 offers approximately 157 m² on a plot of about 1,200 m², and charms with its contemporary finishes and carefully landscaped exterior. Beautiful living space on the ground floor with generous proportions and abundant natural light Plot of approximately 1,200 m² with large terrace and outdoor areas designed for relaxation 4 bedrooms upstairs, including 2 suites, 3 shower rooms and 4 toilets Heated pool, garage, utility room and stone construction with modern fittings This property stands out for the quality of its construction and its warm atmosphere. From the entrance, the ground floor reveals a spacious living area combining lounge, dining room and open kitchen, forming a convivial space where the volumes and natural light are highlighted by the selected materials. This layout creates an ideal living area for entertaining and enjoying everyday life. The upper floor houses the sleeping area, made up of four generous bedrooms, two of which are suites offering comfort and privacy. Three modern shower rooms complete this functional arrangement. The first floor also benefits from a fluid layout designed to meet the needs of a family or a contemporary second-home project. Outside, the landscaping has been conceived as a true extension of the house: a large terrace of about 80 m², summer dining area, well-maintained garden with good exposure, and a heated pool with a cover. A garage and a utility room complete the property. The peaceful, green surroundings give this house a privileged quality of life while remaining close to essential amenities. This property is presented to you by Yves FLON Independent commercial agent (EI) RSAC Nîmes no. 499 430 494. Fees are entirely payable by the sellers. Information on the risks to which this property is exposed is available on the Géorisques website: www.georisques.gouv.fr Estimated amount of annual energy expenses for a standard use: between €460 and €670 per year.
…By Adiù Immobilier


The advertiser did not provide an english description for this listing.
…By 3g Immo Prestige


Beachfront Family Home in Sant Pol de MarA contemporary villa located on the beachfront in Sant Pol de Mar, completed in 2023 and designed as a year-round family residence. It features 4 bedrooms and 5 bathrooms, distributed across three floors designed to maximize natural light and direct views of the Mediterranean. The property includes a heated pool, a hot tub, and covered parking for two vehicles.Main FloorThe main floor is organized as an open-concept space that integrates a designer kitchen with a central island, a living room, and a dining room, all directly connected to the porch, the barbecue area, and the outdoors—a layout designed for family life and constant interaction with the garden and the sea. This floor is completed by an en-suite bedroom with a walk-in closet and a guest restroom.First FloorThis floor features three bedrooms, two of which are en suite and have access to a terrace; all face the Mediterranean.Lower LevelAn entertainment area with a private home theater, bar, bathroom, and storage spaces—ideal as a family leisure area separate from the rest of the home.ExteriorsThe exterior is designed around the villa’s oceanfront location, featuring a heated pool with UV filtration, a hot tub, various relaxation areas, and a terrace above the covered parking area for two vehicles.Finishes and AmenitiesThe home features natural stone finishes sourced from a quarry in Castellón with metal inlays, large-format porcelain tile, and a handcrafted masonry facade, along with underfloor heating, geothermal energy, photovoltaic power, and breathable electric awnings with wind sensors. It features two rainwater collection tanks, holding 28,000 and 12,000 liters respectively, which supply the pool and the irrigation system, as well as windows with safety glass and thermal and acoustic insulation. The kitchen, by Santos, features Neff appliances. The main terrace includes an outdoor kitchen and an oven under an iroko wood pergola.Prime LocationThis villa is situated on the beachfront in Sant Pol de Mar, a town in the Maresme region with direct access to Barcelona via the Rodalies commuter rail line and its own private beach just a short distance away. A family home designed to enjoy the Mediterranean all year round, combining privacy, comfort, and contemporary architecture.
…By Annonceur International


RARE HARBOR-FRONT LIVING WITH EXCEPTIONAL BOATING ACCESS! Beautifully appointed and ideally situated just one block from the ocean, this extraordinary single-family home offers a relaxed coastal lifestyle with direct access to the water. Enjoy stunning harbor views, expansive outdoor living, an elevator and two private boat slips, all just minutes from the Carolina Beach Marina, Boardwalk, restaurants and entertainment. Inside, soft coastal hues, tasteful furnishings and refined finishes create a soothing and sophisticated atmosphere. The updated kitchen features quartz countertops, natural wood cabinetry, a gas range, and an island with bar seating that adjoins an informal dining room. The spacious living room showcases vaulted ceilings and walls of windows that fill the home with natural light while framing breathtaking sky and water views, and opening to a 35 foot covered waterfront porch. Four generous-sized bedrooms include two luxurious primary suites. The top-floor suite is a private retreat with a clawfoot soaking tub, tiled walk-in shower, private water closet, and ocean views plus two balconies. The second suite offers a spacious bath with dual vanity, tiled shower/tub and a waterfront deck. Four generous bedrooms include two luxurious primary suites. A third bedroom has an ensuite bath, while the fourth offers flexible space for an office, game room or both. You'll appreciate the many closets and ample storage throughout the home. Outdoor living shines with more than 1,000 square feet of deck and balcony space to soak up coastal breezes, beautiful water views and spectacular sunsets. The private pier and floating dock with two slips make boating, fishing, paddle boarding and kayaking effortless, while offering flexibility to customize your waterfront setup to suit your needs. From the dock or deck, enjoy seasonal fireworks and a front-row seat to the September Dragon Boat races and December holiday boat parade. Year-round, dolphins, seabirds and turtles provide endless entertainment. At ground level, you'll find an outdoor shower and a large, locked storage room for securing bicycles, fishing gear and beach essentials. Parking is flexible, easily accommodating four cars plus a golf cart and boat trailer. Sold fully furnished and move-in ready, the home has been used as a second residence, yet also offers excellent short- or long-term rental potential. Single-family harbor-front homes offering this combination of luxury, boating access and proximity to the beach rarely come to market. Come experience the exceptional coastal lifestyle this home has to offer!
…By Annonceur International


A fantastic, modern home on the outskirts of Luz de Tavira. This sophisticated and self-sufficient villa comprises:Ground floor:3 bedrooms (including 2 en-suites) and an office;A spacious, light-filled living room opening onto a comfortable veranda and the garden;A fully equipped kitchen;A guest bathroom;A laundry room;A large garage that could be converted into a two-bedroom studio;The first floor, which has independent access, features a terrace with sea and countryside views, as well as a large room that could be converted into an apartment.Outside, there are spacious patios with a heated pool and a covered area featuring a barbecue and kitchenperfect for relaxing with family and friends.The property also includes 12 photovoltaic panels and 2 solar panels, generating enough energy to power the entire house (including underfloor heating).It is connected to the mains water supply but also has a borehole, access to dam water, and a rainwater harvesting system, making it self-sufficient in terms of water supply.It is set on a plot of approximately 17,000 m² featuring a wide variety of fruit trees.This fantastic property in Luz de Tavira is just a 10-minute drive from Tavira.Don't miss this opportunityschedule your visit today! Energy Rating: A+ ref:Quinta_Bart
…By Annonceur International


Embracing its three frontages to create distance from neighbours, bring light inside, and stand as its own haven away from the world, this de.arch reimagining of a classic corner Victorian represents luxury at its most adaptable. With Vine Street’s ornamental pears, a white-picket fence, and crepe myrtle garden setting the scene, interiors blend craftsmanship, proportion, flexibility, and entertainment prowess to be the environment every family dreams of. Bespoke joinery shows the sheer detail, a green backdrop brings a sense of calm, terrazzo and marble adorned bathrooms, and Fior di Pesco Marble anchors a palette full of flair and chic, complementing a layout shaped around the everyday. Soaring ceilings and Woodcut oak floors guide a welcoming hallway to a rear domain tying everything together, with fireside living and dining areas perfect counterparts to a Siemens, ILVE, Smeg, and Fisher & Paykel kitchen with an oversized butler’s area. With French doors merging inside and out, a decked alfresco boasts a plumbed outdoor kitchen to take every event in its stride, spilling out to a low-maintenance backyard for kids to claim as their own.•One of the enclave’s very best homes•Marble, terrazzo, Woodcut flooring•Up/down flexibility, dream kitchen•Extraordinary entertainment prowess with city views•Walk to schools, parks & Puckle StreetA sizeable guest room, office/bedroom, and central bathroom are joined downstairs by a scintillating master with its own custom bedhead, elegant ensuite, and dressing room boasting floor-to-ceiling cabinetry, while above, wall-to-wall robes, study desks, and a luxe third bathroom serve bedrooms four and five. An open retreat is ideal for teenagers to escape to, stepping onto a wrap-around terrace for drinks taking in the night-time city lights.Other highlights include an upstairs daybed for lounging in northern sun, chilled/boiling/sparkling Billi tap, 100% wool carpets, abundant storage, a mudroom, marble-top laundry, zoned heating/cooling, 3-phase power, integrated speakers, LED backlighting, camera/alarm security, and various original features, while a garage makes the most of dual-lane frontage. As exceptional a home as its pocket has seen, it’s only metres to Moonee Ponds Primary (zoned), Ormond Park, the creek trail, CityLink, the hospital/university-bound 59 Tram, and cuisine, shopping, and nightlife of Puckle Street and Mt Alexander Road, with elite private schools close by.
…By Annonceur International


PRICE 39,990,000 THB Experience the pinnacle of luxury with this exclusive villa offering uninterrupted, ultimate sea views that redefine coastal living. Situated in the serene hills of Kamala, this Thai-Lanna-style villa for sale seamlessly blends traditional elegance with modern comforts, creating a private sanctuary surrounded by lush greenery and expansive ocean vistas. Set on an impressively large land plot, the villa ensures unmatched privacy and tranquility, just 10 minutes from Kamala Beach. It is ideally located near premier attractions like Phuket Fantasea and Carnival Magic, world-class restaurants, Cafe Del Mar, Villa Market, Big C, Tops, shopping at Jungceylon, and other conveniences. Whether as a luxurious residence or a tranquil retreat, this villa caters to the most refined tastes. The villa spans two thoughtfully designed levels. On the first level, the open-plan living area boasts floor-to-ceiling windows that frame breathtaking sea views. A spacious Western kitchen, a stylish dining area, and a comfortable living room flow seamlessly together, making it perfect for entertaining. The master bedroom features an ensuite bathroom with ocean views, while a guest bedroom on the opposite side has its own ensuite, ensuring comfort and privacy for all. The ground level has a private entrance and is a self-contained living space. It includes a second living room, a Western kitchen, and a Thai kitchen, offering flexibility for hosting guests or extended family. A large bedroom with a walk-in closet and ensuite bathroom provides ultimate comfort, while an additional maid’s room, also with an ensuite, can easily double as a home office or an extra bedroom and has its own entrance as well on the other side of the building. This villa also features a laundry room, ample storage spaces, and the option to add custom amenities such as a gym, cinema room, or game room, tailored to your preferences. Outdoors, the villa’s private pool is the perfect spot to relax while gazing at the expansive ocean views. The poolside area and spacious terrace provide an ideal setting for gatherings or serene moments of solitude. The combination of breathtaking sea views, expansive land, and unparalleled privacy makes this property a rare gem in Kamala. Don’t miss this extraordinary opportunity to own a villa that embodies ultimate luxury and tranquility. Contact us today to schedule a viewing and make this exclusive property yours! Property Details: 4 Bedrooms 4 Bathrooms + 1 powder room Land plot 1,284 sqm Build-up area 358 sqm Storage room & Laundry room 2 levels Pergola Terrace Ownership – Thai Company Freehold Property Features: CCTV Private pool 3.3 x 10 meters Parking for 3 cars Spacious garden
…By Annonceur International


EXCLUSIVE 5-BEDROOM CORNER VILLA IN VERDIZELA WITH SWIMMING POOL, SAUNA, GARDEN AND COMPREHENSIVE SECURITY Located in the prestigious area of Verdizela, just a few minutes from the beaches of Costa da Caparica and with quick access to Lisbon, this extraordinary detached single-storey corner villa sits on a 1,200 m² plot. It is ideal for those seeking privacy, comfort, security and an exceptional quality of life. With approximately 400 m² of gross construction area, the property stands out for its spacious interiors, excellent south, east and west-facing exposure, and abundant natural light throughout the day, creating a sophisticated, welcoming and functional environment. Renovated in 2018, the villa combines modern comfort with thoughtfully designed leisure areas, offering a genuine sense of well-being at home. Inside, the property features: 5 spacious bedrooms 4 bathrooms Large living room with a fireplace and wood-burning stove Spacious, functional kitchen Entrance hall and pantry Garage Multifunctional basement Private gym Sauna and steam room Central heating Air conditioning Volcanic-stone heaters Built-in wardrobes The property offers a high level of security and privacy and is equipped with: A surveillance system with 16 cameras Security sensors on every door and window An exceptionally peaceful setting Only one close neighbour Outside, the seamless connection between the garden, swimming pool and social areas transforms this villa into a true private retreat—perfect for enjoying time with family or entertaining guests. Outstanding outdoor amenities include: Saltwater swimming pool Beautifully maintained surrounding garden Poolside changing room Outdoor shower area Social and relaxation areas Two covered structures currently used as an office and an outdoor support area Storage areas Designed with efficiency and sustainability in mind, the property also benefits from: 12 solar panels, significantly reducing energy costs A private borehole supplying water for the pool and garden irrigation PRIME LOCATION Situated in one of the most exclusive areas on Lisbon’s South Bank, the villa is close to: The beaches of Costa da Caparica Golf courses Colégio Guadalupe and international schools Shops and supermarkets Restaurants and services Green spaces and cycle paths Quick access to the A33 motorway and Lisbon The property also includes approximately 130 m² of additional area that is not recorded in the official property tax register, further enhancing its potential for future appreciation. A rare opportunity for anyone seeking a complete luxury villa with a swimming pool, sauna, garden, maximum privacy and an excellent location in Verdizela. Schedule your private viewing today and discover a home where comfort, exclusivity and tranquillity exist in perfect harmony.
…By Annonceur International


The ground floor features a welcoming bay-fronted reception room, a separate office and a superb open-plan kitchen and dining room extending across the rear of the property. This impressive entertaining space opens directly onto the generous garden, while a utility room and guest cloakroom add everyday practicality. Four bedrooms and two bath/shower rooms occupy the first floor. The principal bedroom is positioned on the top floor, where it benefits from extensive fitted storage, a private bathroom and French doors with a Juliet balcony overlooking the garden. Outside, the approximately 54-foot rear garden provides an excellent setting for relaxing and entertaining. A substantial detached outbuilding offers valuable additional space for a studio, gym, workshop or home office, while the front of the property provides off-street parking. Offering approximately 2,322 sq ft within the main house, plus an approximately 163 sq ft outbuilding and further eaves storage, this is a spacious and highly adaptable home in a well-connected West London location.
…By Annonceur International


VIEWS! VIEWS! VIEWS! A rare opportunity behind the prestigious, controlled-access gates of Silver Oak Blackhawk! This beautifully updated residence enjoys a spectacular setting backing to serene open space, with picturesque hillside views, no rear neighbors and direct access to scenic walking trails. Enjoy exceptional privacy within this gated enclave while being just moments from Blackhawk Plaza, upscale dining, shopping, entertainment and highly regarded schools. A dramatic two-story entry and soaring ceilings create an impressive arrival, complemented by rich Hickory hardwood flooring and abundant natural light throughout the main living areas. The beautifully updated kitchen features quartz countertops, stainless steel appliances, generous cabinetry and an inviting breakfast area. The spacious living room is anchored by a striking floor-to-ceiling natural stone fireplace and custom built-in cabinetry, creating a wonderful setting for everyday living and entertaining. The generous primary suite offers vaulted ceilings, beautiful views, a cedar-lined walk-in closet and a remodeled spa-inspired bath featuring dual sinks, quartz surfaces, a soaking tub and expanded glass-enclosed shower. Updated bathrooms and thoughtful finishes continue throughout the home. Step outside to the expansive low-maintenance deck surrounded by mature landscaping and take in the peaceful open-space setting—perfect for entertaining, outdoor dining or simply relaxing and enjoying the views. Privacy, views, gated living, an exceptional location and the coveted Silver Oak Blackhawk lifestyle come together in one remarkable Danville home!
…By Annonceur International


A rare oceanfront estate where absolute privacy, distinguished architecture and an extraordinary coastal setting converge directly on the Atlantic. Exceptionally private and serene, this impeccable Gulf Stream oceanfront estate encompasses approximately 2.5 acres directly on the beach, offering a level of seclusion that is increasingly difficult to find along Florida’s coastline. A sweeping green lawn stretches across the eastern façade toward the dunes, opening to uninterrupted views of the Atlantic horizon. No other residence is visible. The result is a truly exceptional private coastal compound, designed for those who value space, discretion and an unparalleled sense of exclusivity. The estate comprises five principal and guest structures, totaling nearly 16,000 square feet. At its heart is the magnificent 10,000-square-foot main residence, originally designed in 1998 by acclaimed architects Fairfax & Sammons and recently comprehensively renovated by renowned builder Tim Givens. The transformation significantly expanded and enhanced the estate, introducing a new approximately 4,300-square-foot guest house with two bedrooms, together with a three-car garage, fitness center, two additional guest cottages and an elegant gatehouse. Every room in the main residence has been thoughtfully renewed, preserving the home’s distinctive Coastal Colonial character while introducing the standards of a sophisticated contemporary luxury estate. The result is a residence that retains its architectural soul while delivering modern comfort, technology and infrastructure. The renovation extended well beyond the visible finishes, with substantial investment in the property’s core systems, including an upgraded main electrical system, whole-house water filtration, Lutron lighting and shades, and a Savant smart-home system. Additional infrastructure improvements include upgraded water, gas, fiber internet, septic, security and landscaping systems. All doors and windows have been replaced with premium Tischler und Sohn impact-resistant systems, combining enhanced protection with architectural refinement. Outside, the private resort-like setting is anchored by a new heated full-size swimming pool with sun shelf, complemented by beautifully landscaped grounds and a new perimeter fence. An elegant gazebo with direct beach access creates a seamless connection between the residence, the dunes and the Atlantic. Gulf Stream Oceanfront Estate is far more than an extraordinary beachfront home. It is a trophy coastal estate of exceptional scale and rarity—a private compound where architecture, nature, privacy and direct Atlantic access come together to create an uncompromising lifestyle. A remarkably rare opportunity to acquire one of Florida’s most private and distinctive oceanfront estates.
…By Annonceur International


First time available in a generation, The Popeil Estate is a distinguished Italian villa by Warner Group, conceived with the scale, privacy, and architectural presence of a true legacy property. Originally built for a major art collector, the estate is approached through a private gate and a long driveway at the end of an exclusive cul-de-sac, revealing an exceptionally private and secluded setting surrounded by nature. Set on more than 2.3 acres, the property features a large motor court, generous garaging, manicured grounds, and sweeping panoramic city and ocean views. The estate is just minutes from Sunset Boulevard, Trousdale Estates, and Beverly Hills' most coveted dining, shopping, and cultural destinations. Spanning approximately 14,595 square feet, the residence is defined by timeless elegance, grand proportions, and soaring ceiling heights ranging from 14 feet to nearly 30 feet in the dramatic skylit foyer. Vast public rooms open seamlessly to terraces and gardens, creating a graceful connection between the architecture, natural surroundings, and expansive grounds. The residence offers 8 bedrooms and 11 bathrooms, including an expansive primary suite with dual baths, generous closets, a large private view terrace, and a dedicated office. Additional amenities include a swimmer's pool, screening room, gym and wine storage for 600+ bottles. Beyond the main residence and gardens, the property includes an additional upper flat pad offering exceptional possibilities for a pickleball court, expansive grassy play area, citrus grove, or farm-to-table garden, with numerous other possibilities. A rare and significant offering, The Popeil Estate represents a level of scale, provenance, security, and privacy seldom found on the Westside.
…By Annonceur International


Distinctive Architect-Designed Villa in the Woodlands of EpseNestled in the tranquillity of one of the municipality of Lochem's most desirable residential areas, the Epse Woods, this exceptional architect-designed villa offers a rare combination of space, privacy and timeless design. Over the years, the property has been thoughtfully extended under architectural supervision and enjoys a beautiful setting in a clearing among mature trees. Despite its peaceful woodland location, both the charming village of Gorssel and the historic Hanseatic city of Deventer are within easy reach.Offering over 230 m² of living space on a generous 2,040 m² plot, this is an outstanding family home.The current owners have meticulously maintained the property. The house has been beautifully decorated throughout and enhanced where possible, including underfloor heating on the ground floor, a stylish new kitchen and a rotating Fuga M wood-burning stove.Timeless ArchitectureAlthough designed in the 1960s, the villa still feels remarkably contemporary. It is a fine example of the era's form follows function philosophy, expressed through a composition of interlocking volumes. The characteristic mono-pitched roofs and expansive glazing flood the interior with natural light, creating bright, welcoming living spaces throughout.Designed with both present and future living in mind, the villa offers five bedrooms, three bathrooms—including a ground-floor bedroom with two bathrooms—and an exceptionally spacious living area. The flexible layout also provides excellent opportunities for future adaptation to suit changing lifestyles.The house is slightly elevated above its surroundings and is set within a beautifully landscaped park-like garden featuring majestic mature beeches and oaks, expansive lawns ideal for children's play or football, and ample space for a trampoline. The impeccably maintained garden blends seamlessly into the surrounding woodland, while the open position ensures the property enjoys significantly more sunlight than many homes in the Epse Woods.Living in EpseEpse is a highly sought-after residential village, appreciated for both its central location and its natural surroundings. The Randstad is only about an hour away, while the A1 motorway can be reached in just four minutes. Deventer and Gorssel are less than ten minutes away, and Zutphen is approximately fifteen minutes by car.Here you enjoy the peace and quiet of the forest without sacrificing urban convenience. The village has a diverse and welcoming community, with facilities including a primary school, hockey club and tennis club. For shopping, restaurants and cultural amenities, nearby Deventer and Gorssel provide everything you need.Ground FloorAlthough Bosweg is a paved road, its narrow layout and mature trees give it the character of a quiet woodland lane. A tasteful entrance gate opens onto a long driveway lined with colourful hydrangeas and stately beech trees.The front door is located beneath a traditional lantern. Inside, the spacious entrance hall is bright and elegant, finished with large floor tiles and smooth plastered walls. To the left is the guest toilet with washbasin, while straight ahead the hall opens into the sun-filled living room.The living and dining room is a wonderful open space featuring light parquet flooring, a graceful curved connection to the kitchen and an elegant staircase leading to the first floor. Large windows frame beautiful views of the garden, while glazed French doors beside the kitchen create a seamless connection to the outdoor terrace. A stylish wood-burning stove provides warmth and atmosphere during the colder months. At the front of the living room, sliding doors lead onto the front terrace.Immediately adjacent is the ground-floor bedroom, a comfortable and private suite complete with its own bathroom featuring a shower, washbasin and walk-in wardrobe.The attractive open-plan kitchen features beautiful ceramic floor tiles, sleek wooden cabinetry and a stainless-steel worktop. It is fully equipped with quality appliances, including a built-in gas hob with plancha and grill, a double stainless-steel sink, convection oven, steam oven, microwave and a large freestanding American-style fridge-freezer.From the kitchen you enter the practical utility room, which houses the central heating system, utility sink and ample space for muddy boots, raincoats, an additional freezer and even the family dog's bed.Beyond the utility room lies the studio, with direct access to the veranda and a spacious attic storage area reached via a loft ladder.A separate study is also accessed from the kitchen and includes a second staircase leading to the first floor.First FloorThe main staircase leads to a bright mezzanine landing serving two sunny bedrooms, an additional study, extensive built-in storage and a family bathroom with bathtub, washbasin and WC. This bathroom offers excellent potential for modernisation.A further landing provides access to two additional generously sized bedrooms, both with extensive built-in wardrobes, and connects to the secondary staircase leading back to the ground floor.Outdoor LivingThe property includes an integral storage room accessed from the spacious 34 m² carport.The beautifully landscaped garden has been carefully designed with mature trees, expansive lawns and colourful planted borders. Throughout the day the sun moves around the house, ensuring there is always a sunny or shaded spot to enjoy. At the rear of the property, a generous terrace provides the perfect setting for outdoor dining and relaxation.In SummaryIf this characterful architect-designed villa has sparked your interest, we would be delighted to welcome you for a private viewing.General InformationYear of construction: 1965, architecturally extended in 2004Condition: Fair to goodInsulation: Presumed cavity wall insulation, partial secondary glazing, partly double glazing and insulated suspended ground floorHeating: Nefit combination boiler (2017)Location: In the Epse Woods, between Gorssel and the Hanseatic city of Deventer, approximately 5 minutes from the A1 motorwayVolume: 951 m³Living area: 231 m²Internal storage space: 25 m²Covered outdoor space: 34 m²Plot size: 2,040 m²Energy rating: Label ECompletion: By mutual agreementThe property has been subject to a structural building survey and holds a valid energy performance certificate.
…By Annonceur International


On the Alentejo Coast, there is this unique property with about 45 hectares, of which approximately 25 hectares are vineyards, bringing together wine production, its own infrastructures and a relevant potential for the development of a wine tourism, rural tourism and hospitality project. Its location is an important factor of appreciation. The proximity to the beaches of the Alentejo Coast and the good accessibility to Lisbon reinforce the attractiveness of the property, both for the continuity of the wine activity and for the development of a tourist concept aimed at the national and international markets. The farm has 16 grape varieties and a current production of approximately 120,000 liters of wine per year, with an installed capacity of about 200,000 liters of production and 300,000 liters of storage. The property also includes a dwelling house, infrastructures to support the winemaking activity and a tasting room, providing an excellent base for the creation of experiences around wine, gastronomy, nature and the Alentejo territory. A project with different possibilities for valorizationIn addition to the continuity and eventual expansion of the winemaking activity, the size and characteristics of the property allow us to envision an integrated concept of wine, tourism, nature and hospitality. Wine tourism, wine tastings and experiences, regional cuisine, private events, retreats, nature experiences and stays in a rural environment are some of the aspects that can be developed. Through the necessary feasibility studies, approvals and licensing, the development of new tourist accommodation units may also be considered, including differentiating and low-density concepts, such as cabins or other solutions carefully integrated into the landscape. The combination of vineyards, countryside and proximity to the Alentejo coast, associated with accessibility to Lisbon, gives the property particularly interesting conditions for the creation of a destination with its own identity. Main features: * About 45 hectares of property* Approximately 25 hectares of vineyards* 16 grape varieties* Current production of approximately 120,000 liters/year* Production capacity of about 200,000 liters* Storage capacity of approximately 300,000 liters* Dwelling house* Tasting room* Infrastructures for wine activity* Potential for wine tourism and rural tourism* Potential for development of new accommodation solutions, subject to feasibility and licensing* Proximity to the beaches of the Alentejo Coast* Good accessibility to LisbonAn opportunity aimed at investors, tour operators, hotel groups or projects linked to the wine sector that are looking for an asset with dimension, identity and potential for appreciation in the Alentejo. For reasons of confidentiality and at the request of the owners, the identification and exact location of the property are not publicly disclosed. Detailed information, documentation and exact location will be made available to potential qualified buyers, upon expression of interest. EMJS ConsultantsTogether for a house. Yours. Energy Rating: C ref:EMJS-0036
…By Annonceur International


Detached villa in Valtocado, one of the quietest and most exclusive residential areas of Mijas, close to Mijas Pueblo and with good access to the coast. Panoramic views of the sea and Mijas Costa, with complete privacy and a layout suited both for year-round living and for hosting guests or holiday rental.527 m² built on a plot of approx. 2,266 m². Set on a hillside, it is arranged over four levels connected by stairs and a lift. The orientation and large windows make the most of natural light and the views from the main rooms.Main floor: bright, spacious open-plan living-dining room with fitted kitchen, guest toilet and direct access to the terraces. Master bedroom with en-suite bathroom, two dressing rooms and an additional room (currently an office, suitable as a bedroom or nursery).Bedrooms: one level down, two bedrooms, each with an en-suite bathroom and access to a terrace with a chill-out area.Guest apartment: independent level with kitchen, bathroom and two bedrooms. Flexible use: two bedrooms (current layout) or one bedroom and a lounge. Full bathroom by the terrace exit, with outdoor kitchen and jacuzzi.Pool: on its own level, salt-water infinity pool with a large sun terrace and open views of the sea and the valley.Basement and garage: large enclosed garage with automatic door, full bathroom, gym/music room, workshop and machine room.Comfort and efficiency (year-round use):30 solar panels + 2 for hot waterUnderfloor heatingAir conditioning (hot/cold)Lift connecting all four levelsSalt-water infinity poolOutdoor kitchenGardens with automatic irrigationLarge terraces with chill-out area2 outdoor parking spacesTourist licence in force: broadens the possible uses (main residence, second home or a combination of private use and holiday rental, with its income potential).Key features:Sold furnished527 m² built · plot approx. 2,266 m²4 levels connected by stairs and lift6 bedrooms · 6 full bathrooms + 1 guest toiletMaster suite with two dressing rooms and an additional roomIndependent guest apartmentFitted kitchenSalt-water infinity poolJacuzzi (needs repair)Outdoor kitchenLarge terraces with chill-out areaPanoramic views of the sea and Mijas CostaPrivate gardensEnclosed garage with automatic doorGym/music room, workshop and machine roomUnderfloor heating · air conditioning (hot/cold)30 solar panels + solar hot waterBuilt in 2004Approximate costs: IBI (property tax) 1,080/year · Community fees 62.50/month · Refuse 142/yearIn accordance with Decree 218/2005 of 11 October, the buyer is informed that notary fees, land registry fees, Transfer Tax (I.T.P.), financing costs and any other costs inherent to the purchase are not included in the price. The information in this listing is for guidance only, is not binding and has no contractual value.
…By Annonceur International


Stunning custom home featured in the AIA Home Tour, located in Wayzata's highly sought-after Locust Hills neighborhood and complete with a 36-foot covered boat slip on Lake Minnetonka. Beautifully designed by James McNeal and masterfully crafted by Charles Cudd, this exceptional home blends timeless architecture, sophisticated finishes, and a low-maintenance lifestyle. The open main level features 12-foot wood-paneled and beamed ceilings, floor-to-ceiling windows, and expansive covered patio access, all overlooking panoramic, private nature views across the wetlands. The spacious owner's suite offers a vaulted ceiling, direct access to the covered patio, luxurious bath, and generous walk-in closet. Additional main-level amenities include a screened porch with a stone-surround fireplace, private den, laundry room, and mudroom with custom lockers. The recently finished upper level features a beautifully appointed shiplap-paneled loft, bedroom, and bath, providing flexible additional living space. The lower level with in-floor heat is designed for entertaining and everyday living, offering a spacious family room, game room, wet bar, exercise room, and two additional bedrooms. The three-car heated garage features an epoxy floor and abundant additional storage. Meticulously maintained and thoughtfully cared for, the property features extensive landscaping and exceptional attention to detail throughout. Ideally located across from the neighborhood clubhouse and pool, with two miles of walking trails, a lakeside gazebo, and firepit. Locust Hills offers a low-maintenance lifestyle with lawn care and snow removal included. An incredible location just minutes from downtown Wayzata, with its renowned shopping, restaurants, entertainment, and lakeside amenities.
…By Annonceur International


A once-in-a-lifetime opportunity awaits on 10 private, gated acres with breathtaking territorial views of the city, mountains, and lake. This extraordinary 6,000+ sq ft masterpiece offers 5 bedrooms, 4 baths, and exceptional living spaces designed for luxury and comfort. The stunning kitchen features a massive island, stone counters, stainless appliances, huge pantry, and spacious mudroom with a convenient dog wash. The remarkable primary suite includes dual offices, private laundry, an immense closet, and direct access to a deck and spa. The daylight lower level offers a spacious family area, game room, 4 additional bedrooms, and abundant storage. Outdoors, enjoy an in-ground pool, expansive yard, and spectacular views. A generous 4-car garage provides ample space for vehicles and recreation. Truly a rare estate where privacy, luxury, space, and stunning surroundings come together.
…By Annonceur International


Imagine waking up every day surrounded by the tranquillity of vineyards, breathing in the soft scent of lavender, and gazing into the distance at the majestic Castle of Palmela. Thats exactly what this unique villa just 30 minutes from Lisbon offers you.Contemporary architecture with clean lines and elegant exposed concrete details, blending modern style with solid construction.Single-storey and functional: all essential spaces on one level, promoting a seamless flow between indoor and outdoor areas.3 spacious bedrooms, including a master suite overlooking the pool and lush greenery.Generous 7,650 m² plot, fully utilized:South-facing infinity pool, perfect for sunset swims.Private vineyard, ideal for producing your own wine or simply enjoying the scenery.Varied orchard with citrus, fig, and olive trees, providing fresh fruit year-round.Lavender beds that fill the air with fragrance and attract butterflies, adding colour and life to the garden.Spacious garage for two cars, pre-equipped for an electric vehicle charger.Panoramic views framing the Castle of Palmela like a living painting through the living room windows.Prime location: 5 min from Palmela, 15 min from Setúbal, and just 30 min from Lisbon ideal for those seeking peace without sacrificing city access.This home is designed for those who value nature, comfort, and modern design. Large glass surfaces allow natural light to flood in and create a harmonious connection with the outdoors.In the late afternoon, picture yourself sipping your own wine by the pool as the castle walls turn golden in the sunset.Energy efficiency class A: enhanced insulation and underfloor heating.Integrated smart home system: remote control of lighting, climate and blinds.Own water source: artesian borehole for irrigation and pool, lowering maintenance costs.Tourist potential: ideal land and location for licensing as agritourism or boutique guesthouse.If youre looking for a turnkey villa that combines modern design, sustainability, and stunning rural surroundings, this is your perfect opportunity.Schedule your visit and fall in love with the charm of Palmela!
…By Annonceur International


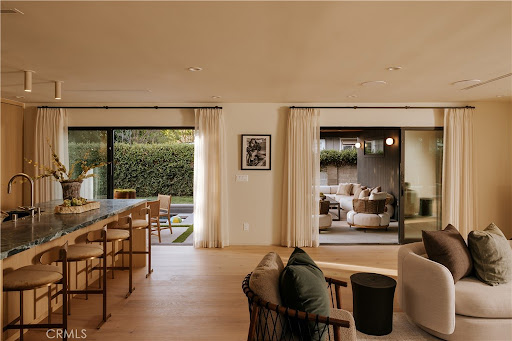


Designed with intention and brought to life by Design Build LA, this stunning Mid-Century Modern residence seamlessly blends warm contemporary design with everyday functionality. Offering 4 bedrooms, 3 full bathrooms, and beautifully curated living spaces, including a cedar-covered front porch and expansive outdoor entertaining area, every detail has been carefully considered to create a home that is both sophisticated and inviting.Designed for modern living, the open-concept floor plan features vaulted ceilings, wide-plank white oak flooring, a custom white oak entry door, built-in closets, a fireplace, dedicated laundry room, and built-in speakers throughout. Two en-suite bedrooms, including a luxurious primary retreat, provide comfort and flexibility for families and guests alike.The chef's kitchen is the heart of the home, showcasing custom white oak cabinetry, a walk-in pantry, striking Verde Alpi honed marble countertops, and a premium JennAir appliance suite featuring a 48-inch range, 48-inch built-in refrigerator, beverage cooler, dishwasher, and microwave. Spa-inspired bathrooms are beautifully appointed with Fantastico Arni honed marble, handcrafted Zia Tile, and Roman clay finishes, creating a refined, timeless aesthetic.Designed to embrace Southern California living, two oversized three-panel sliding doors open seamlessly to a covered cedar patio with built-in speakers, creating an effortless transition between indoor and outdoor spaces. The private backyard is an entertainer's dream, complete with a brand-new heated pool and spa featuring a Baja shelf, an expansive lawn, and generous space for play, gatherings, or outdoor movie nights.No detail was overlooked in the home's complete transformation, with every major system replaced, including the roof, HVAC, plumbing, electrical panel, drainage, gutters, driveway, and professionally designed landscaping. Situated on a rare double-island street with virtually no through traffic, this exceptional residence offers the perfect balance of privacy, thoughtful design, and modern California luxury.
…By Annonceur International


Located within the gated waterfront community of Hawk Island, 3803 Hawk Island Drive offers direct boating access, updated waterfront infrastructure, and a private canal-front setting with no fixed bridges to the Manatee River, Tampa Bay, and the Gulf of Mexico. Recent improvements include a new roof, updated boat and jet ski lifts, brand-new Monogram appliances, and a fully renovated primary bath, creating a move-in-ready waterfront property in one of Bradenton's premier boating communities. Designed around the water, the home features expansive living spaces, high ceilings, and large windows that keep the canal views connected to everyday living. The floor plan provides the scale expected in a luxury waterfront residence while maintaining a comfortable flow between gathering areas, private spaces, and outdoor living. The kitchen anchors the home and opens naturally to the surrounding living and dining areas, creating a layout that works equally well for entertaining and daily life. Throughout the residence, generous room sizes and flexible living spaces allow for a variety of uses, including dedicated office space, fitness areas, media rooms, or additional guest accommodations. Outdoor living plays a central role in the property. Multiple covered lanais, open-air terraces, a pool and spa, dedicated pool bath, and private dockage create a setting built around Florida's year-round waterfront lifestyle. Updated boat and jet ski lifts provide immediate access to the water, while the protected canal location offers convenient boating access without sacrificing privacy. The primary suite serves as a private retreat overlooking the water and is complemented by a fully renovated bath designed with clean finishes and modern functionality. Additional guest suites are thoughtfully separated throughout the home, providing comfort and privacy for family and visitors alike. Mature tropical landscaping, substantial garage space, and an expansive driveway approach contribute to the property's sense of privacy and arrival. The setting offers the security of a gated community while remaining close to the destinations that define Gulf Coast living. Located minutes from Anna Maria Island, downtown Sarasota, Lakewood Ranch, private clubs, championship golf, waterfront dining, and Gulf beaches, 3803 Hawk Island Drive combines deep-water boating access, meaningful recent improvements, and estate-scale waterfront living within one of the region's most established luxury boating communities.
…By Annonceur International


Woodview Barn is a beautifully styled Grade II Listed Barn Conversion in an idyllic location yet convenient for transport links. Occupying a generous private plot within an exclusive gated enclave of just three residences, the Barn is beautifully positioned near to open farmland, with mature woodland areas and the picturesque countryside of Navestock and beyond. Approached through electric gates and surrounded by peaceful rural landscapes, the property offers a rare combination of privacy, space and exceptional architectural character. Generously proportioned throughout, Woodview Barn retains the romance and individuality of its historic origins while providing substantial accommodation ideally suited to modern family living and entertaining. At the heart of the home is a spectacular double-height galleried living and dining space, creating an impressive focal point and an extraordinary sense of volume. The gallery and exposed architectural features beautifully showcase the character of the original barn, while the generous proportions make this an exceptional space for both everyday living and entertaining on a larger scale. A separate cosy sitting room provides a more intimate retreat, while the bespoke kitchen, breakfast room and utility room, together with a cloakroom/WC, offer an excellent space for all the family to gather and entertain. The first floor provides three of the spacious bedrooms, including a superb principal suite with its own en-suite bathroom, a separate shower and walk-in wardrobe. A mezzanine floor overlooks the principal living area and enjoys lovely elevated views across the gardens and the surrounding countryside, offering a versatile space that could be used as a study, reading area or additional reception space. A particularly appealing feature is the self-contained ground-floor annex, comprising a bedroom suite with separate bathroom and wc with its own separate entrance. Ideal for visiting family, guests, dependent relatives or independent accommodation, it adds a valuable degree of flexibility rarely found in properties of this nature. There is also a central vacuum system. The property has also benefited from a new roof and boiler approximately two years ago, providing valuable reassurance to the incoming owner. Outside, the property enjoys extensive private gardens surrounded by beautiful countryside featuring well tended lawns, established trees and a natural pond. A wooded copse forms part of the grounds to the rear of the garden. As you approach the Barn, there is detached triple garaging, with additional storage, its elevations matching the main property, being of red brick construction under a pantiled roof with timber doors. The generous garden provides ample opportunity for entertaining, relaxation and further landscaping, all within a wonderfully secluded rural environment. Woodview Barn is a substantial and characterful home with considerable presence, occupying a particularly attractive position within one of Essex's most desirable semi-rural settings. Its combination of Grade II Listed architecture, generous accommodation, extensive grounds, annex, triple garage and exceptional rural outlook creates a rare opportunity to acquire a truly individual country property. Navestock is highly regarded for its equestrian heritage, scenic countryside and network of picturesque rural walks, yet Woodview Barn remains remarkably well connected. The nearby towns of Brentwood, Epping and Ongar provide an excellent choice of restaurants, boutiques, schools and leisure facilities. Fast connections into London are available via the Elizabeth Line from Brentwood and the Central Line from Epping, while convenient access to the M25 provides excellent connectivity to the capital, major airports and the wider motorway network.
…By Annonceur International


Newly renovated and expanded three-level home in North Arlington's Country Club Manor. Situated on a quiet street near Washington Golf and Country Club, the location puts you minutes from the shops and restaurants, Chestnut Hills and Glebe Road parks, and the Gulf Branch Nature Center trails, with a quick shot over Chain Bridge into DC. All of it is zoned to Arlington's sought-after Jamestown, Williamsburg, and Yorktown pyramids. Step inside and the main level unfolds with warmth and intention. Two fireplaces anchor the living spaces, inviting you to gather, linger, and stay awhile. The heart of the home is the stunning new kitchen, outfitted with stainless steel GE Café appliances, including a wall oven. Just off the kitchen, a wet bar and butler's pantry with a beverage center create a seamless connection to the separate dining room, making dinner parties feel effortless from prep to pour to plated. A dedicated main-level office gives you a quiet place to work without giving up a bedroom. Upstairs, four bedrooms and three full baths deliver space and privacy rarely found together. The primary suite is a true retreat with a walk-in closet, two additional closets, and a bath featuring a separate soaking tub made for slow evenings. A second upper-level bedroom enjoys its own private en suite bath, ideal for guests, in-laws, or a lucky teenager. Two more bedrooms share the third full bath. The lower level is cozy by design, with a wet bar and beverage center that turn movie nights and game days into an occasion, plus generous storage space to keep everything tucked away. Outside, a brand new fully fenced backyard offers room to play, garden, and entertain, complete with a storage shed. New windows fill the home with light, and a new roof brings peace of mind for years to come. Renovated top to bottom, expanded with care, and perfectly placed. This home is ready for its next chapter.
…By Annonceur International


Located on the privileged slopes of Pico da Amendoeira, in Ponta do Sol, this exceptional contemporary villa combines stunning views over the Atlantic, large outdoor areas and modern and sophisticated architecture, in one of the most desirable locations in Madeira.Positioned at an altitude of approximately 269 meters and facing south, towards the ocean, the property benefits from the extraordinary climate for which Ponta do Sol is renowned, while providing a remarkable sense of spaciousness, privacy and connection to the surrounding landscape.From virtually every area of the house, the Atlantic Ocean becomes an integral part of the experience. The large glazed spans and carefully designed outdoor spaces frame panoramic views of the sea and the beautiful green valleys of Ponta do Sol, creating a scenery in constant transformation, from the early hours of the morning until sunset. Designed for the Madeiran LifestyleThe heart of the villa is its impressive living room and kitchen in an open space concept, designed as a large social space that extends naturally to the outside.On the same level, approximately 90 m² of terrace extend the living area towards the pool and jacuzzi, creating a perfect continuity between indoor and outdoor, designed to take advantage of Madeira's mild climate throughout the year.An area dedicated to barbecue and outdoor socialising provides the ideal setting for long lunches, sunset dinners and special moments with family and friends, always with the Atlantic as a backdrop.The architecture is complemented by extensive garden areas, designed around a contemporary tropical garden, where subtropical vegetation, clean architectural lines and generous leisure areas integrate harmoniously. Three Suites Facing the AtlanticThe private area of the villa consists of three spacious suites, all facing south and facing the Atlantic Ocean.Each room has been carefully designed to benefit from the abundant natural light and exceptional surroundings, allowing the ocean and the landscape to remain always present inside the house.The master suite, with an area of close to 30 m², stands out for its particularly generous proportions and for a quiet and reserved atmosphere, overlooking the sea a true private refuge within the property. A prime locationPonta do Sol has become one of the most sought-after residential locations in Madeira, valued for its mild climate, magnificent sunsets and the unique combination of ocean, mountain and the traditional Madeiran landscape.Pico da Amendoeira also adds the advantage of its elevated position: high enough to provide wide views of the Atlantic, while maintaining a convenient connection to the village of Ponta do Sol, the coast and the island's main roads.More than a contemporary villa, this is a house designed around the characteristics that make Madeira truly exceptional: the light, the landscape, the climate and the Atlantic Ocean.A property where architecture and nature meet, created for those looking for a distinguished residence in one of the most privileged locations on the island. Energy Rating: A ref:3347
…By Annonceur International


Exquisite and storied, this magazine-worthy 1929 Tudor home was designed by San Francisco architect Wm. Winner as an exact replica of the honeymoon home that captured the hearts of original owners the D.F. Hanlons. Privately set in the flats of San Rafael's coveted Forbes neighborhood, the home sits close to Marin Academy, downtown San Anselmo & San Rafael, and miles of hiking & biking trails, with easy access to SF. A steeply pitched gable roof with numerous gables and bays, hip dormers, and stucco chimneys with brick detailing - anchored by a massive side chimney - give the home its unmistakable storybook silhouette. Beyond the front door, timeless craftsmanship unfolds throughout. Beautifully ornamented ceilings carry into the long entry hall, while a hand-carved travertine marble mantelpiece anchors one of the home's gracious gathering spaces. Soaring ceilings, architectural depth, and abundant natural light elevate every corner. The beautifully scaled rooms are layered with warmth, casual elegance, and old-world charm. The leaded glass dining room windows faithfully reproduce the character of the original Tudor home's own windows, down to their charmingly imperfect repaired panes, and original hardware found throughout the home offers a charming, authentic connection to its 1929 roots. The home has undergone a substantial recent remodel, thoughtfully executed - including a beautifully updated kitchen, 4 bathrooms comprising 2 brand-new baths, 1 fully remodeled bath, and 1 tastefully refreshed bath, an expanded and gorgeous bedroom wing, a newly built casita, all-new HVAC, and electrical updates throughout, among many other improvements. The result is a seamless blend of modern comfort and infrastructure with the home's timeless old-world character. In one of the project's most transformative moves, the sellers relocated the garage forward on the lot, creating an amazing new yard space while making room for a newly built casita. Outside, beautiful brick hardscaping and professionally landscaped grounds create an inviting extension of the home's old-world charm, complemented by a detached two-car garage. The main home offers 6BR & 3BA, including a main-level primary suite, along with multiple additional rooms and an oversized basement - ideal for a home gym with abundant storage and a second laundry room. A detached casita with a full bath adds exceptional flexibility for guests or a private studio.
…By Annonceur International
'%20stroke='%23DDAA3A'%20stroke-width='1.909'%20stroke-linecap='square'%20stroke-linejoin='bevel'/%3e%3c/svg%3e)
Receive by email any new listing that may match your search criteria
By validating this form, you accept the general conditions of use of Le Figaro Properties.
These agencies offer a selection of luxury properties vente . Feel free to contact them for personalized assistance.



