Get early access to listings that match your criteria
Never miss an opportunity again. Our personalized alerts notify you instantly.

 English$ USD · m²


Where the racetrack meets the sea. Perched on a superior lot behind the gates of Boca Del Mar, this exceptional coastal residence commands unobstructable views of the Del Mar Racetrack, San Dieguito Lagoon, and the white water of Del Mar Dog Beach. From one of the community’s most remarkable vantage points, expansive walls of glass frame a panorama that is as dynamic as it is breathtaking. Wake to morning coffee overlooking the coastline, unwind with golden sunsets over the Pacific, and during race season, watch the excitement of Del Mar unfold below—all from the privacy of your own retreat. This is a lifestyle you can bet on. Clean architectural lines, soaring ceilings, and effortless indoor-outdoor living allow the setting to take center stage. Multiple terraces, a private pool and spa, and generous entertaining spaces are thoughtfully positioned to embrace the ever-changing coastal backdrop and capture ocean views from nearly every room. Two bedrooms on the entry level and two spacious primary suites upstairs create a versatile, highly livable floor plan ideal for everyday living, entertaining, and hosting guests. One of only seven residences within gated Boca Del Mar, this home offers exceptional privacy and a perspective few will ever call their own. More than a residence, this is the Del Mar lifestyle—where white water, sunsets, and the racetrack converge in one extraordinary setting.
…By Pacific Sotheby's International Realty

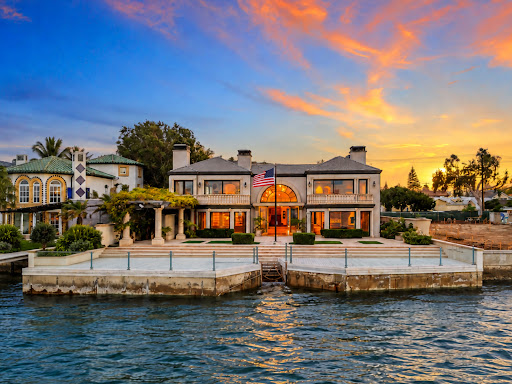


Offered for the first time in decades, 519 1st Street is a legacy waterfront estate defined by extraordinary craftsmanship, substantial scale and an irreplaceable setting on the bay. Set on an impressive 12,560 SF lot, this custom home offers 4 bedrooms, 5.5 baths and approximately 5,415 SF of living space, with expansive water and city views and thoughtful details throughout. The property is distinguished by its substantial, irreplaceable bulkhead and seawall—an increasingly difficult waterfront asset to replicate—along with a private pool and spa and generous outdoor spaces for entertaining and enjoying the bayfront setting. Completely renovated and expanded in 2001, the residence was created with an exceptional level of care, from its overall scale and layout to the materials and finishes selected throughout. Inside, timeless architectural details and carefully selected finishes include intricate mosaic flooring, custom millwork and a beautifully appointed kitchen centered around a La Cornue range. Graciously scaled living spaces and abundant natural light showcase the quality and craftsmanship found throughout the home. Held for generations, 519 1st Street brings together waterfront frontage, significant lot size, architectural character and exceptional craftsmanship—an extraordinary chance to own one of Coronado’s iconic waterfront properties.
…By Pacific Sotheby's International Realty


Shovel‑ready multifamily development opportunity: Sale includes a fully entitled lot with approved building permit and complete architectural drawings. Attractive modern exterior elevations showcase a clean contemporary facade with strong street presence, landscaped front and rear yards, and fenced outdoor space.
…By Ttr Sotheby's International Realty


PUBLIC OPEN HOUSE! SUNDAY, SEPT 20TH; 11:30AM-1:30PM! With a condo fee of just $350 per month, this light filled, main level residence offers over 1,089 square feet of thoughtfully designed living space in a boutique four residence building. Windows on three sides fill the home with natural light throughout the day, while the single level floor plan offers two bedrooms and two full bathrooms with hardwood floors, high ceilings, recessed lighting, and generous closet space throughout. The open kitchen features tall white cabinetry, Carrara marble countertops, and gas cooking, creating an easy connection to the main living and dining spaces. The second bedroom offers flexibility for guests or a home office, with an oversized window creating an ideal spot for a desk. The home is also wired for sound, and the HVAC system was replaced in 2024. A deeded parking space completes the offering, a major convenience in the city. Beyond the home, Bright Bear Yoga is just a couple blocks away, while Union Market puts St. Anselm, YELLOW, Maman, and some of the city’s best dining and shopping close by. Whole Foods, Gallaudet University, and the H Street Corridor are also nearby, bringing together neighborhood convenience, dining, and easy access to everything that makes this part of DC so compelling.
…By Ttr Sotheby's International Realty


Nestled amidst the wooded hills lining the Potomac River, this residence is a Hugh Newell Jacobsen masterpiece and one of the Capital Region’s most prized architectural treasures. A case study in modernist design since its conception in 1971, it was reimagined through a meticulous 2023 renovation by architect Wouter Boer and builder Alair. Set on nearly ten private acres, the property celebrates Jacobsen’s iconic design language while showcasing contemporary craftsmanship. Arrival is marked by newly installed hardscaping, a reimagined driveway, and a sculptural parking port with pavers. In true Jacobsen fashion, the structure retains its original steel framing and hardware, with crisp, pavilion-like volumes draped over the rolling topography. Expansive panes of glass, upgraded to high-performance double-pane windows, dissolve the boundary between interior and exterior. A pivoting front door beneath a minimalist entry portico opens to a foyer and interiors defined by white oak flooring and hand-applied Vasari plaster walls. A transverse gallery runs the length of the home, organizing the floor plan and allowing the living spaces to unfold in deliberate procession. The central living room, grand in scale and anchored by a minimalist gas fireplace, overlooks a verdant backdrop and flows into a library with an integrated wet bar backed by CLE tile. Connected by a fully glazed corridor, the family room features a soaring cathedral ceiling, custom built-ins with marble knobs, and a balcony with glass railings. The informal wing includes a spacious casual dining area and open kitchen by St. Clair, both opening onto a rear patio through multiple glass doors. The kitchen features bookmatched Monet marble countertops and a full-slab backsplash precisely aligned for visual continuity. Appliances by Miele, Sub-Zero, Thermador, and Fisher & Paykel are discreetly integrated. A generous mudroom leads to the detached, temperature-controlled two-car garage and additional guest parking. True to Jacobsen’s philosophy of organizing spaces by function, the private wing is thoughtfully separated for tranquility. The reimagined primary suite features its own HVAC system, a custom dressing room, and a spa-inspired bath clad in Calacatta marble. The expanded bath includes an infrared sauna behind frosted glass, a floating double vanity honed from a single marble block, and a walk-in shower room. Across the gallery, additional accommodations include a secondary suite with a Lacava vanity and two more bedrooms with walk-in closets. These are served by a hall bath with dual marble vanities and a walnut shower floor. A nearby laundry room features limestone countertops and cement tile flooring. A fully independent guest house offers complete privacy with its own HVAC system, a full bath with cast iron tub, and new decking, ideal for visitors, staff, or extended family. New systems include six Mitsubishi HVAC units with six-zone climate control, Navien tankless hot water, and a whole-home Generac generator. Integrated technology includes Ketra lighting by Lutron, hidden whole-home audio, automatic blackout shades in all bedrooms, and comprehensive security monitoring. Park-like grounds framed by towering trees and open lawns create complete seclusion despite proximity to downtown DC and Tysons. An architectural statement of enduring significance, this residence is both a living piece of design history and a thoroughly modern estate, representing a rare convergence of visionary design, masterful renovation, and contemporary living.
…By Ttr Sotheby's International Realty


■ An ocean-view detached house perched on elevated ground in Nagahama, Yomitan Village, offering a close connection to the sea ■ The second-floor living room overlooks the beautiful coastline shimmering in emerald green ■ Each room incorporates a traditional earthen-floored space, while the antique-inspired interiors create a distinctive living environment unlike typical residences ■ Approximately 1 minute by car to Nagahama Beach, bringing seaside leisure into everyday life ■ Approximately 1 hour by car from Naha Airport (approx. 57 km) Property Overview Right: Freehold Address: Nagahama, Yomitan Village, Nakagami District, Okinawa, Japan. Access: Yomitan Village Community Bus “Nagahama Kominkan Nishi” Bus Stop: approx. 7-minute walk (approx. 560 m). Structure: RC,2-stories above ground. Zoning: No Zoning Designation. Land Area/Private road contribution: 228.11 sqm./-sqm. Living Area: 96.22 sqm. Year built: February 2016. BCR/FAR: 60/200% Current Status: Vacant. Delivery Date: Consultation. Mode of Transaction: Brokerage. Last update date: https://list-sir.jp/lp/date License Number: Minister of Land, Infrastructure, Transport and Tourism (3) No. 8544 [Member of] Real Estate Companies Association of Japan (FRK) / National Housing Industry Association
…By List Sotheby's International Realty


Welcome to 113 White Cliffs Drive, a stunning 2023-built coastal retreat in the sought-after Village of White Cliffs, a gated, Gulf-front community along Scenic Highway 30A in Blue Mountain Beach offering four bedrooms and a dedicated office. Designed with uncompromising attention to detail, this home blends timeless quality craftsmanship with modern convenience, offering both luxury and livability. Sitting on a large corner lot with a fully fenced yard—constructed of block and aluminum for durability—it's perfect for letting pets roam freely. The oversized one-car garage with coated floors adds function, while the screened-in porch with a brick gas fireplace creates a cozy gathering space year-round. Inside, thoughtful design is evident throughout. A welcoming two-story foyer leads to an open and flowing layout where the living, dining, and kitchen spaces connect seamlessly. The living room showcases beamed ceilings, while the gourmet kitchen impresses with a large center island, Quartz countertops, Thermador appliances including a gas range and oven, an additional Samsung dual-temperature built-in oven, convection microwave, wine refrigerator, trash compactor, and custom cabinetry with custom organization solutions. A large pantry provides even more storage. Conveniently located on the first level, the luxurious primary suite boasts vaulted pine ceilings, screened porch access, dual closets, and a spa-inspired en suite with quartzite counters, dual vanity, crystal hardware, and a wet room complete with a jetted tub surrounded by quartzite and a walk-in shower. The first level also includes a mud room with an ice maker and additional storage, a laundry room with sink and cabinetry, a powder bath with quartzite countertops, and a private office featuring custom storage and custom glass barn doors. Upstairs, three guest bedrooms provide comfort and privacy. A private suite offers dual vanities and a tub and shower combo, while the two additional guest rooms share a Jack-and-Jill bathroom. The versatile fourth bedroom with wet bar and balcony creates flexibility to be utilized as a den or additional sleeping space. Additional highlights include engineered hardwood and tile throughout, spacious attic storage with heavy-duty aluminum stairs, and advanced features such as smart home capabilities, Cat6 wiring, a Rinnai tankless water heater, irrigation system, and Live Oak Fiber internet. Beyond the home, residents of The Village of White Cliffs enjoy exceptional amenities including a private beach walkover with convenient bathrooms and a viewing deck, clubhouse with full kitchen and gathering spaces, a newly renovated fitness center, seasonally heated pool, and tennis courts with pickleball lines and lights. This exclusive, short-term rental-restricted community ensures a peaceful coastal lifestyle just moments from the best of 30A. 113 White Cliffs Drive is more than a home it's a statement of quality, comfort, and refined coastal living.
…By Scenic Sotheby's International Realty


This beautiful fully furnished home is situated walking distance from the lifts and ski area base. It offers 4 bedrooms plus a den, 4 full baths, two half baths and incredible views of the ski area, south valley and Flattops Mountains. The oversized 2 car garage is heated and has lots of storage and there are two additional owner closets in the home. Additional features include hand scraped hickory floors, 2 decks, an elevator, air conditioning, central vacuum, new hot tub and a security system.
…By Steamboat Sotheby's International Realty


Located south of Emerald Coast Parkway in the gated Maravilla community, 351 Maravilla Drive offers a combination that can be hard to find in Miramar Beach: a detached 3-bedroom, 2-bath cottage with a one-car garage, private community beach access, resort-style amenities and short-term rental capability. Positioned in the beachside half of the community, the home is approximately 0.2 mile from Maravilla’s private, gated beach access and is well suited for use as a primary residence, second home or vacation rental. The home’s location within Maravilla is another standout feature. The back porch overlooks and provides convenient access to one of the community pools—an especially appealing setup for families and rental guests. Maravilla’s amenities include two swimming pools, including one that is seasonally heated, along with tennis courts, basketball, shuffleboard, community grilling areas, and private beach access. Owners also have the option to separately purchase seasonal beach chair service, providing dedicated chairs and an umbrella at the beach for added convenience during beach days. Inside, the 1,404-square-foot home offers a comfortable single-level floor plan with three bedrooms and two baths. Recent seller updates include fresh interior paint and new washer, dryer and dishwasher. Additional improvements include an exterior repaint and rebuilt back deck in 2022, additional HVAC vents, a UV air-purification system, and programmable keyless entry. Offered furnished with seller personal exclusions, the property also includes a six-passenger golf cart. With its gated setting, proximity to the beach, community amenities, garage and short-term rental capability, 351 Maravilla Drive offers a turnkey opportunity in the heart of Miramar Beach, convenient to shopping, dining, and entertainment at Silver Sands, Destin Commons, Grand Boulevard, and beyond.
…By Scenic Sotheby's International Realty


This exceptional home reveals its architectural pedigree at every turn. Designed in harmony with Sedona's dramatic landscape, open, flowing spaces dissolve boundaries between indoors and outdoors, while expansive bands of glass capture ever-changing red rock views, light and color. Wood and stone finishes echo the natural setting, and terraces extend living into the landscape to capture those legendary Arizona sunsets. A low, sheltering roofline, thoughtful geometry and seamless transitions embody principles of organic architecture. Two fireplaces ensure conversation. Timeless neutral colors in richest hues of grey in the primary suite and absolute quality in each selection. Serene, timeless and deeply connected to its surroundings, this is a home where architecture and nature become one. 237 Lookout Drive | Sedona, AZ 86351 Some Sedona views simply stop you in your tracks. Sweeping panoramas of Bell Rock, Castle Rock and Courthouse Mesa take center stage from this exceptionally private 3,195 SF Canyon Mesa end unit adjacent to National Forest. An expansive L-shaped wraparound deck offers a front-row seat to spectacular nightly sunsets, while walls of glass bring the red rocks into almost every room. With no steps at the entry or from the attached 2-car garage, everyday living is entirely on the main level, including the primary suite, kitchen, dining and living areas, powder room and laundry. The spacious lower level offers exceptional flexibility for guests, work or play. With STR potential, golf, tennis and a community pool, enjoy as a full-time home, Sedona retreat or investment property. From the moment you enter, your eye is drawn through the home toward the red rocks beyond. Vaulted tongue-and-groove wood ceilings, skylights and expansive glass create an airy main level filled with natural light, while large sliding doors connect the interior directly to the L-shaped wraparound deck. Here, the landscape isn't simply something you look at--it becomes part of everyday life. Red rocks fill the windows, appear beyond the glass doors and follow you from room to room, with expansive views enjoyed from both levels of the residence. Privately positioned as an end unit adjacent to Coconino National Forest, the setting offers a rare combination of dramatic red-rock scenery in one direction and the trees and natural beauty of the forest in the other. The deck is one of the home's defining features. Designed to take advantage of the elevated setting and broad horizon, it creates multiple places to dine, gather or simply watch the landscape change throughout the day. As evening approaches, the deck becomes a front-row seat to Sedona's spectacular nightly sunsets. Despite its generous size, the home offers the ease of everyday single-level living. There are no steps at the main entry or from the two-car garage, and everything needed for daily life is located on this level: kitchen, breakfast area, dining room, living room, primary suite, powder room and laundry. The kitchen and breakfast area enjoy beautiful red-rock views, while the dining room may be one of the home's most memorable spaces. Vaulted wood ceilings rise overhead as walls of glass frame the surrounding formations, creating a dramatic backdrop for everyday meals and entertaining. The living room continues the connection to the landscape with vaulted ceilings, abundant glass, deck access and a wood-burning fireplace. The primary suite is also located on the main level with direct access to the wraparound deck and a generous ensuite bath. Descend to the lower level and the scale of the home becomes even more apparent. Rather than space required for everyday living, this level provides an extraordinary amount of additional flexibility. A billiards room creates a natural recreation space, while an expansive office/flex area incorporates a comfortable sitting area with fireplace, direct covered patio access and enviable red-rock views. A separate guest bedroom an
…By Russ Lyon Sotheby's International Realty


View of The Riviera Beautiful seaviews from all levels of the house. Internal Condition of The Riviera Bright and spacious living room with French windows opening onto a generous private terrace. Dining room can seat ten guests comfortably and has its own private terrace. Family room with cozy seating and a dedicated study area. Master bedroom can fit a king-size bed and has a walk-in wardrobe, spa bathroom and a private terrace. Three further bedrooms are all of a great size. Kitchen is equipped with all essential appliances and has an eat-in dining area. Powder room off the dining room comes convenient when you have guests. Two helpers rooms and a laundry room are located at the basement level. Outdoor Area of The Riviera Three private terraces offer abundant alfresco entertaining space. Private swimming pool with decked terrace provides an oasis of tranquility.
…By List Sotheby's International Realty


Rare opportunity in PebbleCreek! This newer, detached, lock-and-leave villa offers the privacy of no adjoining walls and a premium cul-de-sac location. The open-concept design features 2 bedrooms, 2.5 baths, a private office with double doors, neutral finishes and tile flooring. The chef-inspired kitchen boasts 42'' cabinetry, quartz counters, designer backsplash, stainless appliances and a generous island. The primary suite offers dual vanities, soaking tub and walk-in shower, while the guest suite enjoys a private bath. Relax on the private patio surrounded by pristine desert landscaping. Enjoy PebbleCreek luxury living with championship golf, resort pools, fitness, pickleball, dining, clubs and endless activities.
…By Russ Lyon Sotheby's International Realty


This beautifully updated brick 3-bedroom, 2.5-bath two-story home in desirable Saddle Club has been thoughtfully upgraded throughout with an impressive list of custom touches and improvements. From the moment you enter, you'll appreciate the attention to detail, abundant natural light, and inviting open-concept design. The main level features gorgeous hardwood floors throughout the living areas, a comfortable great room with gas-log fireplace and custom mantle surround, and a charming formal dining room enhanced by updated lighting and trim. The stunning kitchen is sure to impress with white cabinetry, large center island, granite countertops, beautiful backsplash, and a full complement of stainless-steel appliances. Large half bath and utility room including the washer and dryer and exterior entrance complete the 1st level. The second level features the spacious primary suite which offers a luxurious renovated spa-like bath featuring a soaking tub, separate shower, and dual vanities along with ample closet space. Two additional bedrooms provide comfortable space for family, guests, or a home office. Updated carpet throughout the second level. The backyard is designed for enjoying time outdoors, featuring an updated deck, patio and flat, fully fenced yard with plenty of room for entertaining, playing, and relaxing on summer evenings. Custom details are found throughout the home, including Carolina interior shutters, board-and-batten and shiplap wall treatments, transom windows, updated trim and lighting, and ceiling fans. The main-level laundry room has also been updated for added convenience. Additional improvements include newer upstairs HVAC and so much more. Located in the highly desirable Saddle Club subdivision, which has its own fishing pond, this home offers convenient access to downtown Lexington, Bluegrass Airport, Keeneland, I-75, parks, shopping, restaurants, and entertainment. A wonderful combination of style, thoughtful updates, and an exceptional location—this one is truly a must-see! Schedule your showing today!
…By Bluegrass Sotheby's International Realty


Gorgeous DR Horton Cali floor plan offering 1,823 SF with 4 bedrooms, 2 bathrooms, soaring 9-foot ceilings, and stylish plank tile flooring throughout the main living areas.The beautifully appointed kitchen is the heart of the home, featuring an expansive center island with sit up bar seating overlooking the great room, quartz countertops, 36-inch gray shaker birch cabinetry with upgraded hardware, a crisp white subway tile backsplash, and stainless-steel gas appliances.The spacious primary suite offers a generous walk-in closet and a comfortable private retreat. Step outside to the beautifully landscaped backyard featuring custom pavers, covered back patio, artificial turf, and plenty of space to create your dream outdoor oasis with a future pool and outdoor kitchen. Thoughtful upgrades and energy-efficient features include a smart home system, leased solar with low monthly electric bills, tankless water heater, soft water system. Complete with a 2-car garage and ideally located near the neighborhood park, highly rated Vail schools, Davis-Monthan Air Force Base, and convenient access to I-10. Immaculate, upgraded, and move-in ready--this home truly has all the bells and whistles!
…By Russ Lyon Sotheby's International Realty


A Rare Upper Ojai Modern Estate | 10 Acres of Privacy, Design & Extraordinary Views. This remarkable Modern contemporary estate captures the essence of redefined California living, framed by sweeping views of the Topa Topa Mountains and Ojai's legendary Pink Moment. Thoughtfully designed to embrace its natural surroundings, the approximately 3,400 square-foot, four-bedroom, four-bath residence blends sophisticated architecture with warm, organic materials. Floor to ceiling windows and sliding doors bring the landscape indoors, while custom maple cabinetry, limestone surfaces, river rock, and a distinctive metal roof create a timeless, modern aesthetic. The open, light filled interiors are designed for both effortless entertaining and quiet retreat living, with expansive gathering spaces oriented toward the spectacular mountain vista views. Offering high ceilings, abundant natural light, and seamless connections to the outdoors reinforce the property's sense of scale and serenity. Outside, the estate unfolds across a beautifully landscaped acreage with mature and native plantings. Hundreds of California native plants were thoughtfully sourced and planted around the home, layering textures, heights, and seasonal blooms, to provide year-round beauty while supporting pollinators, conserving water, and creating a dynamic living tapestry that celebrates the richness of the local ecology. All while offering multiple outdoor living areas and extraordinary opportunities to enjoy Ojai's year round atmosphere. This property offers an exceptional sense of privacy and tranquility while remaining close to Downtown Ojai, trails, swimming holes and Los Angeles.
…By Liv Sotheby's International Realty


Timeless cottage charm meets effortless livability at 107 Beechwood Ave in Shelbyville. This beautifully inviting three-bedroom, one-bath home offers a warm, refined aesthetic with character that is increasingly hard to find. Thoughtfully designed living spaces create an intimate yet welcoming atmosphere, while charming architectural details give the home a distinctive sense of place. The walkout basement is partially finished, providing valuable additional living space with wonderful potential for a family room, home office, fitness area, or cozy retreat. With its storybook appeal, comfortable layout, and undeniable charm, 107 Beechwood is a delightful opportunity to enjoy a home that feels both classic and completely inviting. A truly special Shelbyville cottage ready to welcome its next chapter.
…By Lenihan Sotheby's International Realty


Some homes capture the character of Ventura the moment you see them. Built in 1926, 199 S Catalina Street is one of those homes—a classic Spanish bungalow where nearly a century of architectural charm meets the laid-back rhythm of Midtown living. This 2-bedroom, 1-bath home offers approximately 996 square feet of inviting living space filled with the details that make homes of this era so special. Original hardwood floors flow through the living room, dining room and bedrooms, while the wood-burning fireplace, picture rails and classic architectural details add warmth and personality throughout. The light-filled living room opens to a formal dining room, creating a comfortable space for everyday living and entertaining. The kitchen includes a cozy breakfast nook, while interior laundry adds everyday convenience. Out back, a detached bonus space offers flexibility for a home office, creative studio, workout room or guest retreat. A detached two-car garage, driveway parking and alley access provide additional functionality rarely found in a home of this size. The front and rear yards offer room to relax, garden and enjoy Ventura's year-round coastal climate. Set along one of Midtown Ventura's established residential streets, the location puts neighborhood coffee shops, restaurants, parks and everyday conveniences close at hand, with Downtown Ventura and the beach just minutes away. Whether you're heading out for a morning surf, grabbing coffee nearby or spending the evening downtown, this is a home that makes it easy to enjoy the best of the Ventura lifestyle. Classic Spanish character, flexible bonus space and an exceptional Midtown location come together in a home that feels distinctly Ventura—full of personality, connected to the neighborhood and close to the coast.
…By Liv Sotheby's International Realty


Welcome to North Garrard County! This custom-built rustic-chic beauty offers a wonderful blend of comfortable living, character, and Kentucky country charm on 1.57 acres. The open-concept main level is designed for both everyday life and entertaining, with a vaulted great room featuring maple hardwood floors and a striking stone gas fireplace. The kitchen offers custom hickory cabinetry, a large island/bar, built-in desk/office nook, and spacious dining area that flows seamlessly into the living space. Truly a GREAT room! With 3 bedrooms and 3 full baths, there is room for family, guests, and hobbies. Covered front and back porches, a deck, and pool create inviting spaces for enjoying long Kentucky summers. The finished walk-out basement expands the living space with a large rec room, bonus area, and a full bath, plus an impressive workshop with garage-door access. While currently used as a workshop, a previous owner utilized the space as a music studio. This area is an exceptional setup for a woodworker, craftsman, hobbyist, or anyone needing substantial workspace. For outdoor enthusiasts, the lot extends into a wooded area across the road that includes Rocky Fork Creek feeding directly into Herrington Lake just a short distance beyond the property line. With three nearby nature preserves and Herrington marinas, it's a dream. This isn't a cookie-cutter house. It's a comfortable retreat, creative workspace and outdoor escape all rolled into one — a place where you can make things, gather with friends, jump in the pool, explore the outdoors or simply enjoy having a little more room to breathe. Come experience this exceptional property for yourself!
…By Bluegrass Sotheby's International Realty


Welcome to a truly one of a kind opportunity in Simpsonville, offering over 4,000 square feet of above grade living space, 4 bedrooms, 4.5 bathrooms, and more than five beautiful acres, all just minutes from I-64. The main residence features 3 bedrooms and 2.5 bathrooms with a thoughtfully designed floor plan perfect for both everyday living and entertaining. The main level primary suite provides a private retreat, while the great room with gas fireplace flows into a spacious kitchen with granite countertops, generous bar seating, and excellent storage. Upstairs, two additional bedrooms and a full bathroom provide plenty of space for family or guests. What truly sets this property apart is the entirely separate living quarters connected to the main residence by a covered breezeway. This is much more than a traditional mother in law suite. It functions as essentially a second home on the property, complete with its own bedroom, private living room, full kitchen, bathroom, and laundry. It is an incredible setup for multigenerational living, extended family, long term guests, or anyone wanting a completely independent living space while still being just steps from the main residence. Out back, the versatility continues with a large barn offering both finished and unfinished space. The finished, climate controlled area is currently being used as a private office and includes its own full bathroom. For someone who works from home, it offers the rare opportunity to have a dedicated office completely separate from the residence. Or make it your own and create the ultimate man cave, golf simulator room, hobby space, studio, or private retreat. The possibilities for this space are endless. The barn also includes a large open area ready for the next owners to make their own, with plenty of room to add stalls. Combined with the property's three fenced paddocks, the property offers an incredible starting point for someone looking to create their own horse or hobby farm setup. The outdoor setting is every bit as impressive. The 5.07 acres provide a peaceful sense of space and privacy, with a back porch overlooking the acreage and beautifully maintained, well manicured landscaping throughout the property.
…By Lenihan Sotheby's International Realty


Set within the peaceful Haciendas Catalina del Rey community, this beautifully remodeled residence combines timeless desert surroundings with comfortable, low-maintenance living. From the moment you arrive, a private entry courtyard creates a welcoming sense of arrival. Inside, the open-concept living and dining areas feature soaring ceilings, abundant natural light, and large windows that frame the surrounding mountain and desert scenery. A wood-burning fireplace adds warmth and character to the main living space, creating ideal gathering space for quiet evenings at home or relaxed entertaining with friends. The remodeled kitchen is designed to be both beautiful and functional, flowing naturally into the dining and living areas. With its open configuration and breakfast bar, it becomes the heart of the home- equally suited to a casual morning coffee or an evening spent hosting guests. Both bedrooms offer the comfort of private suites, generous walk-in closets, and beautifully appointed baths. The primary suite provides a particularly tranquil escape, featuring a luxurious oversized dual-head walk-in shower. Thoughtful closet organization adds a level of convenience that makes everyday living feel effortless. Beyond the interiors, the home embraces Tucson's remarkable outdoor lifestyle. A spacious, low-maintenance backyard provides a peaceful setting for morning coffee, sunset cocktails, al fresco dining, or simply taking in the expansive desert and mountain views. With the hard work of landscape maintenance minimized, there is more time to enjoy the lifestyle that makes the Catalina Foothills so special. A two-car garage with additional storage offers practical space for vehicles, recreational gear, and everyday essentials. Residents also enjoy the community's pool, spa, and clubhouse- perfect for cooling off on warm afternoons, unwinding after a day of exploring, or connecting with neighbors. And the location makes it easy to enjoy the best of north-central Tucson. Shopping, dining, outdoor recreation, and the distinctive character of the Catalina Foothills are all close at hand, while the home's setting provides a welcome sense of retreat when you return. This is more than a beautifully updated townhome; it is an opportunity to embrace a relaxed, refined Tucson lifestyle surrounded by natural beauty, thoughtful design, and everyday convenience.
…By Russ Lyon Sotheby's International Realty


Sweeping mountain, fairway, and city light views set the stage for elevated living in this fifth-floor corner residence at The Landmark. Just a short stroll from Kierland Commons and Scottsdale Quarter, the open floor plan is designed for entertaining with a refined bar featuring built-ins and pull-outs, integrated audio throughout the living, dining, and office, and an office with fireplace and built-ins. The kitchen features Taj Mahal quartzite surfaces, while a flexible junior suite doubles as a media retreat with a sitting area and motorized shades. The serene main suite opens to a balcony overlooking the Westin golf course with Camelback Mountain on the horizon. Additional highlights include polished stone floors, refreshed bath lighting, recent mechanical updates, one assigned parking space plus a private garage, private wine locker, and interior and exterior storage rooms. Resort-style amenities, social gatherings, and a fireside lounge complete this effortless lock-and-leave lifestyle.
…By Russ Lyon Sotheby's International Realty


A three-daisy guesthouse doesn’t say much in itself—there are others with the same certification—and even being located in Maramureș is not the ultimate argument. The real persuasion begins when you see that the three traditional houses are carefully restored using wood, wool, stone, and cotton, and that they are located in Șurdești, a village that hosts the tallest wooden church in the world, a UNESCO monument. Wood wraps these houses inside and out, from top to bottom—walls, ceilings, façades, roofs—while the gate stands proudly, an old one, weathered by sun and rain, with weavings blackened by time. Two of the houses are used for accommodation, each offering 132 square meters and four spacious rooms with private bathrooms (two rooms on the ground floor, two in the attic), accommodating up to 16 guests. The third house serves as a shared space, featuring a dining room, kitchen, restroom, technical room, storage space, plus 100 m² with the potential to convert the attic into additional rooms. The spaces are generous and have a warm atmosphere thanks to the traditional furniture, yet they don’t compromise on comfort, being equipped with modern appliances and a sauna. The resort is located in Șurdești – Șișești, Maramureș, just 7 km from the ski slopes in Cavnic, 18 km from Baia Mare, 56 km from Sighetu Marmației, 69 km from Săpânța, and 43 km from Bârsana Monastery. For those interested in expansion, there is the option to purchase an additional 1,600 m² (16 ares) of land on the same site.
…By Romania Sotheby's International Realty


The Casa Bata estate extends over the counties of Arad and Timis, with two owners who are passionate about nature and relaxation. The motivation for building Casa Bata arose from the fact that the large forest areas owned by the owners also generate exceptional opportunities for hunting and other recreational and relaxation activities in nature. Thus, the two owners decided in 2008 to build this building from scratch, from green grass, with the idea of satisfying the needs of recreation and hunting of the owners' potential guests and guests. The logo is an 8-cornered flower (8 petals) inspired by the Mayan civilization and represents optimism and confidence in the future. Casa Bata is the only luxury location with 4 daisies style in the Mures Valley, which offers rooms with luxurious decor and furniture. You will have coffee in a lobby bar with a fireplace, you can dine in a spacious restaurant and you will taste traditional dishes prepared from our own natural products or purchased from the area. Do you have an important business meeting and want to impress your business partners? Casa Bata offers you a modern conference room where you can hold your business meeting, presentation or training. On top of that, during breaks or after "business", you can have a "boyar" meal in our restaurant with traditional and international dishes. And to complete the scenario, if you have to stay overnight you will be able to spend the night, of your choice, in one of the rooms in the house.
…By Romania Sotheby's International Realty


Back on the market and ready for you! The hidden gem tucked away on Calle Grandiosa! This property oozes charm and pride of ownership from the moment your feet hit the courtyard entrance. Walk in and you are greeted with a spacious, light and bright great room that opens to all gathering areas. Day to day living and social gatherings couldn't get any easier. Gather around at the large kitchen island that doubles as a breakfast bar, or even around the table in the dining area, no matter the space you will have seamless connection with friends and family. This 2 bedroom, 2 full bathroom property offers a split bedroom floor plan with all rooms featuring private backyard access. Make your way into the backyard and that's a masterpiece all on its own. Thoughtfully designed, low care and ready to provide perfect recreational time. Whether you're playing yard games on the turf, letting the pets roam freely, or just simply sitting under the covered patio enjoying summer nights, you truly can't go wrong. This home is the hidden gem on the cul-de-sac and ready for you to plant your roots and call it your new home!
…By Russ Lyon Sotheby's International Realty


*DESERT TREASURE* ONE OF THE ''BEST'' LOTS IN LOS SAGUAROS! TOLL BROS ESTATE OVERLOOKS THE ''GALLERY'' GOLF COURSE /SURROUNED BY NATURAL DESERT/MAJESTIC MTN VISTAS & BRILLIANT SUNSETS! RESORT BKYD- BEAUTIFULLY DESIGNED- CIRCULAR HEATED POOL/SPA, NEW* GAS HEATER, WTR SPILLS, CHAT AREA- FIREPIT, ALFRESCO KIT/BBQ, PAVED PATIOS- PERFECT FOR ENTERTAINING! PRIV CTYD FEELS LIKE A ''MAGIC GARDEN'' FILLED W/FLOWERS, SOOTHING WTR FEATURE- CREATE A TRANQUIL/ ZEN SETTING! GATHERING RM-STONE FP/MEDIA & WALL OF DISAPPEARING DOORS MAXIMIZING A SMOOTH TRANSITION TO OUTDOOR LIVING! GOURMET KIT OFFERS BUTLERS WALK IN PANTRY, PROFF SS APPLIC, GRANITE, CASUAL DINING/BKFAST BAR! SOME FURNISHINGS AVAIL FOR SALE! ALL EN-SUITES, PRIMARY/SPA BA-SOAKING TUB, CALIF CLOSETS, 3 CAR TANDUM- 12FT CEILING, AUTO SUN SHADE
…By Russ Lyon Sotheby's International Realty
'%20stroke='%23DDAA3A'%20stroke-width='1.909'%20stroke-linecap='square'%20stroke-linejoin='bevel'/%3e%3c/svg%3e)
Receive by email any new listing that may match your search criteria
By validating this form, you accept the general conditions of use of Le Figaro Properties.
These agencies offer a selection of luxury properties vente . Feel free to contact them for personalized assistance.



