Get early access to listings that match your criteria
Never miss an opportunity again. Our personalized alerts notify you instantly.

 English$ USD · m²


Rare at Domaine de la Bergerie - Saint-Légier-La Chiésaz This spacious 10-room detached house is located in the Domaine de la Bergerie residential area, a development of just 11 villas built to the equivalent "Minergie" standard. The environment is calm and verdant, just a few minutes from Vevey, Montreux and all amenities. Set on a 1,686 m² plot, the property offers around 293 m² of living space, with spacious rooms suitable for family living. 10 rooms, approx. 293 m² of living space Approx. 1'686 m² plot Residential neighborhood of 11 Minergie-equivalent villas Quiet, green environment Close to schools and transport Selling price : CHF 2'550'000.-
…By Switzerland Sotheby's International Realty


Welcome to Elgin Oaks, a bright, move-in-ready three-bed /two and a half bath end/corner unit in one of Surrey's top school districts. This stylish townhome features a well-appointed open kitchen/dining area, a large family living space, and a private backyard. Upstairs offers a spacious primary bedroom with an ensuite, plus two additional bedrooms, all fitting queen beds. Oversized garage with space for storage, ample visitor parking, and walkable to parks, schools, and everyday amenities. Minutes to shopping, dining, transit, and Crescent Beach. Close access to the Highway/Bus Loop for downtown commutes. Semiahmoo Trail Elementary plus Elgin Park Secondary School Catchments. Close to Crescent Beach plus White Rock Beach. Rarely available at this price; call your agent today.
…By Sotheby's International Realty Canada


Welcome to 2129 Black Oak Drive in the tranquil community of Holly Forest 5-6 Sapphire, North Carolina—a spacious 2986 sq. ft. 4-bedroom, 3-bath mountain retreat featuring a versatile bonus room with a walk-in closet. Nestled on a peaceful, wooded lot, this home harmonizes rustic elegance with modern convenience. A covered front porch leads to a foyer where French doors open to a cozy den. A second set of French doors leads into the formal dining room, which opens to an expansive deck overlooking the backyard. The grand great room boasts vaulted ceilings with exposed wooden beams, a striking stone fireplace, and built-in shelving. The kitchen is equipped with granite countertops and all-new appliances, complemented by a bright eat-in breakfast area. For added convenience, the laundry room is located near the two-car garage. The primary suite serves as a tranquil haven, featuring a walk-in closet and a spa-like en-suite bath with double vanities. The home’s layout includes one bedroom with an en-suite on the main level, while two additional bedrooms and the bonus room are situated on the upper level. Outside, a covered deck bridges to an open deck, offering a perfect space for relaxation. Located just minutes from hiking, golf, and Sapphire Valley Resort, this home offers a perfect balance of elegance and mountain charm.
…By Cashiers Sotheby's International Realty


***Seller will consider owner financing*** Experience the best of the Annapolis lifestyle from this beautifully reimagined coastal Craftsman in the heart of Eastport. Ideally located within walking distance of downtown Annapolis, the waterfront, restaurants, shops, yacht clubs, marinas, and the many neighborhood amenities that make Eastport one of the area's most desirable communities, this extensively renovated home offers an exceptional combination of location, character, and modern comfort. Offering approximately 4,099 square feet of finished living space, the home features three bedrooms, a dedicated office, four bathrooms, and a versatile floor plan designed for both everyday living and entertaining. A welcoming front porch sets the tone, while James Hardie siding, Andersen 400 Series windows, low-maintenance exterior materials, and extensive improvements provide the benefits of a thoughtfully updated home while preserving its classic Eastport character. Inside, hardwood floors, high ceilings, substantial trim work, a fireplace creates warmth and architectural interest. Generous living and dining spaces flow naturally into the kitchen and family room, creating an inviting setting for entertaining or relaxed everyday living. Dual staircases provide access from both the front and rear portions of the home and add a distinctive architectural element to the floor plan. Upstairs, the spacious primary suite serves as a private retreat with a spa-inspired bath featuring a soaking tub, frameless glass shower, and dual vanity. Two additional bedrooms provide comfortable accommodations, while a separate office offers an ideal space for working from home. Convenient second-floor laundry completes the upper level. The fully finished lower level significantly expands the home's versatility, offering generous space for a recreation room, home gym, media room, or potential fourth bedroom. Full egress provides added flexibility for buyers who need additional sleeping accommodations, while ample storage enhances the functionality of the space. Outside, a large rear deck overlooks the generously sized yard, providing plenty of room for outdoor dining, entertaining, gardening, or simply relaxing at home. Three off-street parking spaces are an exceptional convenience in Eastport, while the property also offers potential for a future garage, accessory dwelling unit, and/or pool, subject to applicable approvals. Beyond the property itself is the lifestyle that makes this location so special. Leave the car at home and explore Eastport's restaurants, marinas, yacht clubs, and waterfront destinations, or stroll across the Spa Creek Bridge into historic downtown Annapolis and City Dock. Spend the morning on the water, meet friends for dinner in Eastport, or walk downtown for an evening along the harbor—all just minutes from your front door. 400 Jefferson Street offers the space and amenities of a substantially renovated home paired with the walkability, waterfront culture, and unmistakable character of Eastport. This is Annapolis living at its best.
…By Ttr Sotheby's International Realty


Contemporary villa with panoramic sea views in Ibiza with tourist license. This villa, located on the idyllic island of Ibiza, is a perfect example of how contemporary design can harmoniously integrate with nature. Located in a privileged position, the property offers panoramic views of the Mediterranean Sea that can be enjoyed from almost every corner. The outdoor area is designed for enjoyment under the Ibiza sun. The main pool and children's pool, surrounded by sun loungers and a modern pergola, create an ideal environment for relaxation. The outdoor dining area, located in a covered area, is perfect for lunches and dinners outdoors while contemplating the sea and feeling the sea breeze. With a total area of 400 m², the villa has a spacious living room, fully equipped kitchen, and five bedrooms, each with its own bathroom. The interiors are designed for comfort, combining open and bright spaces with high-quality finishes. The outdoor area offers multiple leisure options. In addition to the main pool and children's pool with a depth of 40 cm for greater safety for the little ones, the villa has a large garden, five open terraces, a children's play area, and an outdoor shower. More than a villa, this residence is a destination in itself. Whether for a family vacation, a romantic getaway, or a special celebration, it offers the perfect setting to create unforgettable memories. Its official tourist license also makes it an investment opportunity.
…By Spain Sotheby's International Realty

Welcome to a spacious 4 bedroom, 3 full bath, split foyer home tucked away on a quite cul-de-sac in Alabaster. This home offers a great combination of space, comfort and potential. The main level features a functional layout with comfortable living spaces and bedrooms, while the lower level provides the fourth bedroom and an additional bonus room, that can be used as a home office, media room, gym, or flex space to fit your needs. Step outside and enjoy the screened-in porch, an ideal spot for morning coffee or entertaining while enjoying the privacy of the cul-de-sac setting. Additional features include underground irrigation sprinkler system, surround sound throughout the screened-in porch, primary bedroom, bathroom, and both dens. Champion windows, plantation shutters and a wired generator system providing backup power to the refrigerator, primary bedroom, den, and stove. This home is ready for its next chapter!
…By Lah Sotheby's International Realty


・Two-family residence ・Two 3LDK units ・Parking for up to 3 vehicles ・Convenient residential location with excellent amenities ・Approximately 4 minutes on foot to Toyosaki Lifestyle Center TOMITON (approx. 250 m) ・Approximately 5 minutes on foot to Toyosaki Post Office (approx. 350 m) ・Approximately 5 minutes on foot to Ryubo Toyosaki Food Hall (approx. 350 m) ・Approximately 7 minutes on foot to Kohnan PRO Tomigusuku Toyosaki Store (approx. 500 m) ・Approximately 7 minutes on foot to Lawson Tomigusuku Toyosaki Store (approx. 500 m) ・Approximately 8 minutes on foot to Okinawa Outlet Mall Ashibinaa (approx. 550 m) ・Approximately 8 minutes on foot to Yamada Denki Techland Tomigusuku Store (approx. 600 m) ・Approximately 8 minutes on foot to Toyosaki Niji Park (approx. 600 m) Property Overview Right: Freehold Address: Aza Toyosaki, Tomigusuku City, Okinawa, Japan. Access: 7-minute walk from Okinawa Bus “Outlet Mall Ashibinaa-mae” stop. Structure: RC,2-stories above ground. Zoning: Category Ⅰ residential zone. Land Area/Private road contribution: 364.23 sqm./-sqm. Living Area: 250.02 sqm. Year built: October 2005. BCR/FAR: 60/200% Current Status: Occupied. Delivery Date: Consultation. Mode of Transaction: Brokerage. Last update date: https://list-sir.jp/lp/date License Number: Minister of Land, Infrastructure, Transport and Tourism (3) No. 8544 [Member of] Real Estate Companies Association of Japan (FRK) / National Housing Industry Association
…By List Sotheby's International Realty


Located within the green surroundings of Hattan 1 in The Lakes, this upgraded Type L1 villa offers 7,451 sq.ft of living space on a 9,365 sq.ft plot, with a private pool overlooking the golf course. Inside, the home combines an immaculate finish with custom-built furniture, luxury furnishings and abundant natural light. The interiors have been upgraded to create a polished setting, with a private study providing an additional space for work or retreat. Generous living areas are designed for family life and entertaining, opening towards the patio and outdoor spaces. The private pool and garden extend the living environment beyond the interiors, framing the golf course outlook. The kitchen is fitted with Miele appliances, bringing a high level of quality to the heart of the home. Six bedrooms provide spacious private accommodation, complemented by luxurious en-suite bathrooms. Golf, lake and skyline views enhance its tranquil setting, while a driver’s room and maid’s room add convenience. Outside, the pool, patio and garden create a secluded setting for relaxation and outdoor living, while three parking spaces complete the property. Residents of The Lakes also have access to a clubhouse, gym, restaurants and cafés. Centrally positioned within a private green community, Hattan 1 offers a peaceful residential setting with the city within easy reach. Contact us today to get more information or to book a private showing of this stunning property.
…By Dubai Sotheby's International Realty


Single-level living done right: 4 bedrooms, 3 baths, and all 2,411 square feet on one floor, with no stairs anywhere in the plan. Built in2020 on a landscaped, low-maintenance lot in Wild Canyon at Horn Rapids. Vaulted and coffered ceilings lift an 18x25 great room anchored by a gas fireplace, opening to a kitchen and dining area that works as well on a Tuesday night as it does with a full house. Quartz countertops, a walk-in pantry, and a breakfast bar keep whoever is cooking in the middle of the conversation. The main-level primary suite sits at the quiet end of the hall with a private ensuite bath, garden soaking tub, and walk-in closet. The three secondary bedrooms flex for guests, an office, or hobbies. Central air, forced-air gas heat, double-pane vinyl windows, stucco and masonry exterior, comp shingle roof, and a 3-car attached garage. Outside, a covered patio and timed underground sprinklers that keep the weekends yours. Horn Rapids offers community pool access, minutes from the golf course and a short drive to Queensgate shopping and dining.
…By Retter & Company Sotheby's International Realty


A walled and gated circular drive leads to this exquisitely reimagined ivy-clad County English residence offering a rare blend of warmth, sophistication, and scale. Bathed in natural light, the expansive interiors are defined by soaring ceilings and beautifully proportioned living spaces designed for both elegant entertaining and effortless everyday living.At the heart of the home, a stunning chef's kitchen is appointed with premium finishes and anchored by a striking stone wood-burning fireplace, creating an inviting space for gathering. Glass doors open seamlessly to a series of enchanting outdoor living areas, including a dining patio, firepit lounge, and an expansive entertaining deck overlooking sweeping lawns and lush, mature landscaping. As the day draws to a close, golden afternoon light filters through the verdant canyon beyond, casting a magical glow across the grounds. The oversized deck becomes a true sanctuary- an idyllic setting for quiet mornings, sunset cocktails, or simply unwinding amidst the tranquil natural surroundings. A graceful staircase leads to three generously sized ensuite bedrooms, each offering exceptional comfort and privacy. The luxurious primary suite serves as a private retreat, complete with an extraordinary custom dressing room featuring a center island, a spa-inspired bath with steam shower, and a secluded terrace overlooking the picturesque backyard.Combining timeless elegance with resort-like vibe and an intimate boutique-hotel sensibility, this exceptional residence embodies California living at its most refined.
…By Sotheby's International Realty - Beverly Hills Brokerage


Welcome to your Hill Country dream — a breathtaking two‑story modern farmhouse craftsman oasis set on 5 fully fenced acres with HOA Guadalupe River access. This property offers peace, privacy, and views for miles. Step inside to an open floor plan filled with soaring vaulted ceilings, exposed beams, beautiful wood floors, a striking rock fireplace, and abundant natural light, all flowing seamlessly into a chef’s kitchen featuring an oversized island with breakfast bar, 5‑burner gas stove with pot filler, double ovens, stainless appliances, quartz countertops, and a massive glass wall that opens to create an effortless indoor/outdoor living experience perfect for entertaining. The main level includes a luxurious primary suite and a secondary guest bedroom, along with a private home office and versatile flex room, while upstairs offers three additional bedrooms and two full bathrooms. Outside, savor morning coffee and endless Hill Country views from the inviting back porch overlooking mature trees, xeriscape landscaping, a fire pit area. A circular drive and an extra‑deep garage provide ample parking. There is also an exterior well room with workshop/shed for additional storage. Bring your chickens, enjoy dark‑sky stargazing, and relish the natural beauty surrounding this serene escape just minutes from town — a truly gorgeous home offering the perfect blend of luxury, comfort, and Hill Country living.
…By Kuper Sotheby's International Realty


Rare 4-bedroom condo in the heart of downtown Winter Park with slope views, outdoor living, and strong income potential. Located in Apres Winter Park, this residence offers the convenience buyers want most: walkability to restaurants, shops, coffee, entertainment, and access to Winter Park Resort from the Lift bus line just outside. Enjoy a private rooftop deck for taking in the mountain setting, plus a wraparound deck off the primary suite with views toward the ski slopes. During ski season, the property has rented for up to $7,000/month, making it a compelling mountain getaway, second home, or investment opportunity. The building also offers amenities including a welcoming lobby, fitness center, and ski lockers for effortless mountain living in one of Colorado's most exciting ski towns.
…By Liv Sotheby's International Realty


Welcome to a once a lifetime opportunity to own a Pocono paradise, approximately one hour from the New York boarder, with astounding creek side mountain valley experience. Where you own your own island and log cabin experience, and an income producing home, that makes it a compound for when you want to use it or other options. SPR permitted with registration/fee in a combination where privacy is unparallel. In what many call this high energy healing location, these inviting properties offers an exciting blend of adventure and relaxation in every season which offers something special, and unique where you can unplug and experience nature, as we have for the past 50 years. During which time we have updated this authentic log cabin, natural and manmade stonework and so many features too much to list. On the northeast class A accredited trout stream. Year-round enjoyment awaits, cozy winter evenings by the fire or skiing at nearby Shawnee Mountain, and cool summer days along the Bushkill River for fishing, canoeing, kayaking, or simply unwinding outdoors. This unique offering includes two well-maintained homes, offering versatility. The first home at 2138 Bridge Side Dr with recently renovated modern luxurious 1,144 SQFT. Features granite countertops, an updated kitchen and bath, split-unit heating and cooling, 2 bedrooms, 1 full bath, and a deck overlooking scenic water views with the soothing sound of the river close by. Cross the charming footbridge to your 2146 Bridge Side Dr, your own private island-style retreat with authentic master constructed log 975 SQFT atmosphere, complete with a wood-burning fireplace, vaulted ceiling, 2 bedrooms, and 1 full bath surrounded by tranquil water views and peaceful natural surroundings in every direction. Upgrades include modern remodeling in main, even central heat and air! Conveniently located approximately 1 hour to the Pocono Mountains and Lehigh Valley Hospital, under an hour to Allentown and Bethlehem, with easy access to I-80 and nearby Stroudsburg’s dining, arts, and shopping. Don’t miss this unique chance to own two properties in one extraordinary setting, schedule your private tour today.
…By Lusk & Associates Sotheby's International Realty


Welcome to 200 Daffodil Court, a thoughtfully finished 2022-built semi-detached townhome offering a modern, move-in-ready opportunity in one of Gravenhurst's growing residential communities. With three bedrooms, two and one half bathrooms and a rare fully finished lower level, this home delivers the kind of space, flexibility and low-maintenance living that can be difficult to find at this price point. The bright, open-concept main floor is designed for comfortable everyday living, with luxury vinyl flooring throughout, upgraded appliances, an updated kitchen backsplash and a functional layout that connects the kitchen, dining and living areas with ease. Fresh paint gives the home a clean, current feel and allows a new owner to simply move in and make it their own. Upstairs, three bedrooms provide practical space for a young family, guests or those working from home. The finished lower level is a standout feature for this style of home, adding valuable additional living space that can function as a family room, home office, gym, playroom or guest area, along with a convenient additional bathroom. Outside, the fully fenced backyard offers a private extension of the living space, complete with a deck for summer dining and entertaining and a storage shed for bikes, seasonal gear and everyday essentials. A new community park adds to the neighbourhood appeal, while nearby schools, shopping, restaurants, recreation and downtown Gravenhurst amenities are all within easy reach. Modern, efficient and exceptionally functional, 200 Daffodil Court is an ideal option for first-time buyers looking to enter the market without sacrificing space or finish, young families seeking room to grow, or investors looking for a newer, low-maintenance property with strong rental potential. A compelling opportunity to own a newer home in Gravenhurst with the added benefit of a fully finished lower level, private backyard and convenient access to everything the community has to offer.
…By Sotheby's International Realty Canada


Hot location! This gem of a property is located in sought after Oakmont Park. Completely updated! three-bedroom, two bath, two-car garage CBS home is located on a quiet street and on a cul-de-sac! Recent updates include 2024 roof, 2025 water heater, 2023 AC and duct work, island kitchen with black stainless-steel appliances, new bathrooms with decorative tile and vanities, impact windows and back slider, only half of the house have impact windows. Completely fenced in yard with screened in back porch, perfect for the family to entertain! Plenty of room for a pool. Conveniently located. Just minutes from beaches, Miracle Mile, grocery and shops. Great rental history!
…By One Sotheby's International Realty


Welcome home to this beautifully updated POOL HOME, perfectly situated on a spacious corner lot in a well-established Jacksonville neighborhood. Warm, inviting living spaces create the perfect setting for everyday living and entertaining, while thoughtful updates throughout mean you can move right in and start enjoying your new home. The eat-in kitchen features solid surface countertops, newer appliances, and opens to comfortable gathering spaces filled with natural light. Step outside to your own private backyard retreat where a sparkling pool, lush low-maintenance astroturf, and fully fenced yard create the ideal space for weekend barbecues, relaxing afternoons, and making memories with family and friends. With no carpet, beautifully updated bathrooms, new windows, a new HVAC (2026), and numerous other recent improvements, this meticulously maintained home offers the perfect blend of comfort, style, and carefree Florida living. Ask about the 3.573% assumable VA loan!
…By One Sotheby's International Realty


Le Domaine Des Perles is a set of two exceptional chalets connected by a splendid indoor pool, ideally located in a dominant position on the edge of the ski slope in the Villars/Gryon/Les Diablerets ski area. Domain of 2 chalets 7 bedrooms SPA, swimming pool, hammam, sauna Garages Company apartment SKI IN SKI OUT The Domain is constituted in PPE allowing the sale to non residents A unique and rare exceptional property to visit without delay.
…By Switzerland Sotheby's International Realty


Magnificent lakeside property on a peninsula with exceptionally beautiful views over Lake Lohja. A rarely available lakeside property on the shores of Lake Lohja. Completed in 2012, this Lammin stone house offers exceptional surroundings for luxurious living close to nature – with a private shoreline, stunning lake views and just a short drive from the services of central Lohja. The private 1,662 m² plot and approximately 50 metres of shoreline create a unique sense of privacy. Here, the lake becomes part of everyday life. Mornings can be enjoyed on the terrace overlooking the scenery, days spent by your own private shore and evenings brought to a close in the tranquillity of the gazebo or lean-to shelter as the sun sets over the lake. The spacious home has a living area of 246.5 m² and a total floor area of 328 m². The property also includes a spacious 40 m² garage for two cars. Large windows bring the lake views into the living spaces, while the generous entertaining areas create an impressive overall setting. The kitchen and living room on the upper floor open onto the lake views and provide direct access to the terrace. A circulating-air fireplace in the living room adds refined warmth and atmosphere to the space. The lower floor comprises the bedrooms, a second living room and a beautiful sauna area, with peaceful lake views from the windows. The fireplace room, complete with a kitchenette, provides a separate space for relaxation and spending time together. Direct access to the terrace and from there down to the shore creates a seamless connection between the indoor and outdoor spaces. A private pier, gazebo and lean-to shelter complete this exceptional lakeside setting. Geothermal heating and water-circulating underfloor heating provide comfortable living throughout the year. This is a home where the tranquillity of nature, the proximity of the lake and high-quality living come together in a refined way. A place where the pace of everyday life slows down and every moment has more space. Welcome to discover this rare lakeside home and experience the unique atmosphere of Lake Lohja for yourself. The property is presented by private appointment only. Please contact us confidentially to arrange your private viewing. ALI AHOLA Senior Broker, LKV +358 (0)40 923 2561 [email protected] PETTERI HUOVILA Senior Advisor, LKV +358 (0)400 889 138 [email protected]
…By Snellman Sotheby's International Realty


Some properties offer a home. Others offer the chance to create one that will be treasured for generations.Set on one acre this custom-built home presents a rare opportunity to shape the future of an exceptional property. Surrounded by mountain and pastoral views, the setting offers privacy, open space, and a sense of calm that feels removed from the city while remaining just minutes from downtown Portland, Nike, Intel, and everyday conveniences.Built in 1963 by the original owner and his father, a master carpenter, the home has been meticulously maintained and remains rich with authentic architectural details. Expansive picture windows frame the surrounding landscape while handcrafted millwork, black walnut paneling, custom built-ins, brick fireplaces, a solid mahogany mantel, and beautifully preserved original features reflect a level of craftsmanship rarely found today.Offering five bedrooms, two and one-half baths, generous gathering spaces, a daylight lower level, exceptional storage, and a large entertaining deck, the home provides an extraordinary foundation for thoughtful renovation while honoring its architectural integrity.Properties like this are hard to find. Don't miss the opportunity to make this special property your own.
…By Cascade Hasson Sotheby's International Realty

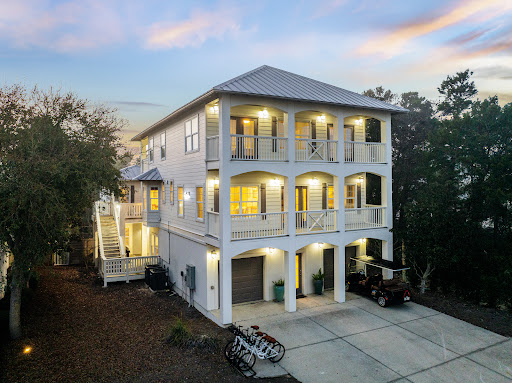


Remember when a beach house actually felt like a beach house? 24 High Tide Way captures that easygoing coastal lifestyle—a place designed for long beach days, afternoons by the private pool, and family and friends gathered together under one roof. Tucked away on a quiet private street in Inlet Beach, south of 30A and just moments from the beach and Rosemary Beach, this thoughtfully updated retreat offers more than 3,300 square feet, 5 bedrooms, 4.5 baths, a private carriage house, and a resort-style courtyard with heated pool and spa. For buyers looking for a second home or investment property, much of the work has already been done. Recent improvements include a renovated kitchen and bathrooms, updated flooring, newer HVAC systems, new water heater, fresh stucco and paint, new decking with waterproofing and railings, and extensive pool and outdoor improvements. The heart of the home is the second-floor living space, where an updated kitchen, dining area, and living room come together in an open-concept layout. The kitchen features an oversized quartz island, 6-burner gas range, new appliances, custom cabinetry, and designer lighting. A balcony overlooking the private courtyard offers additional space for outdoor dining and direct access to the carriage house. The first floor makes pool days easy, with a spacious guest suite featuring an ensuite bath and direct access to the courtyard. A two-car garage provides additional flexibility, with one bay currently set up as a game and recreation space. Upstairs, the primary suite features vaulted ceilings, a private balcony, and renovated ensuite bath with double vanity, seated makeup vanity, and towel warmer. Two additional guest bedrooms complete this level, including a bunk room with access to a covered balcony. The two-story carriage house provides even more room for family and guests, with a private bedroom, full bath, kitchenette with refrigerator, microwave and sink, and two separate living areas. Outside is where the beach-house lifestyle really comes together. After a long day at the Gulf, come home to your own private courtyard, take a dip in the resurfaced pool, unwind in the gas-heated spa, gather around the fire pit, or enjoy dinner outside. Recent improvements include expanded patio space with new pavers, updated pool equipment, and smart controls. With no HOA, easy beach access, proximity to Rosemary Beach, generous accommodations for family and guests, and many of the property’s major updates already completed, 24 High Tide Way offers the opportunity to step into the Inlet Beach lifestyle and start enjoying it from day one—whether as a primary residence, second home, or investment property.
…By Scenic Sotheby's International Realty


A top-notch location on Ogden’s coveted east bench! Welcome to 2650 Tyler Avenue, where mountain access, a walkable neighborhood, and the charm of an established community come together. Step inside to a spacious living room featuring a gas fireplace, large picture window, and rich hardwood floors that continue into the three generously sized bedrooms on the main level. Natural light fills the eat-in kitchen, which looks out over the fully fenced backyard and offers beautiful mountain views—a perfect setting for everyday family life, morning coffee, or gathering with friends. Downstairs, the generous family room with wet bar provides even more room to spread out, along with a fourth bedroom, bathroom, and plenty of storage. This flexible lower level can easily adapt as your family grows, whether you envision it as a comfortable entertainment space, guest suite, home office, playroom, or multi-generational living area. Covered parking for multiple vehicles and three storage rooms tucked into the carport add valuable everyday convenience. Beyond the home, enjoy the best of established east-bench living in a truly walkable neighborhood. Mountain trails are just up the street, while local parks, schools, Weber State University, public transit, and a neighborhood coffee shop are all close by. Historic 25th Street is just minutes away, and outdoor adventures are within easy reach at Snowbasin and Powder Mountain, with convenient access to commuter routes toward Salt Lake City and the SLC International Airport. With room to grow, space to gather and the mountains out your back door this property offers the lifestyle so many families are looking for.
…By Summit Sotheby's International Realty


This recently completed and exceptional custom-built home in Keystone delivers something extraordinary: set along the Snake River and protected wetlands, the estate offers a front-row seat to nature without sacrificing access to all the activities, restaurants, events, etc. that make Keystone Resort and all of Summit County so special and desirable. Wildlife and the wetlands frame your backyard, while River Run Village is just a quick five-ten minute walk away with the additional benefit of the free shuttle stop being less than a minute away. The main level opens into an expansive great room anchored by a dramatic double-sided stone gas fireplace, drawing the living and dining spaces together beneath soaring windows that frame mountain and forest views. A main-floor primary suite offers the privacy and ease that owners appreciate, while the oversized covered deck offers year-round outdoor living. The layout with six bedroom and six bathrooms spread out over two separate wings, East and West, and then having two fully independent living areas, upstairs and downstairs, allows larger and smaller groups to spread out or congregate together. The lower level is its own destination, a second living space with fireplace and wet bar that's equally at home hosting après-ski nights or quiet movie evenings. Outside on the expansive heated patio, relax in the hot tub after a day skiing or adventuring in the mountains or just relax around the fire pit beneath the expansive mountain sky. Finished with luxury materials throughout and offering the latest modern conveniences, this home functions as beautifully as it looks, whether you're settling in for the season or welcoming guests for the weekend. For the outdoor enthusiasts and those who love the Colorado Mountain Lifestyle, this is a must see. Each season is special with hiking, biking, golfing, tennis, boating, fishing, skiing, boarding, snowmobiling and so much more. This residence allows the ability for ST and LT rentals.
…By Liv Sotheby's International Realty


*]:pointer-events-auto R6Vx5W_threadScrollVars scroll-mb-[calc(var(--scroll-root-safe-area-inset-bottom,0px)+var(--thread-response-height))] scroll-mt-[calc(var(--header-height)+min(200px,max(70px,20svh)))]" dir="auto" data-turn-id="request-69fccbca-e774-83e9-b809-45a359d3dbcd-7" data-turn-id-container="request-69fccbca-e774-83e9-b809-45a359d3dbcd-7" data-testid="conversation-turn-84" data-turn="assistant"> Located in a privileged riverfront setting just steps from Costanera Avenue, this extraordinary property combines spaciousness, privacy, and a strategic location with quick access to downtown Asunción, the city’s corporate district, and its main shopping destinations. Set on a 3,855.50-square-meter lot with 1,089.50 square meters of built area, it represents a unique opportunity for use as a private residence or as an institutional or corporate headquarters. The upper floor features four generously sized en-suite bedrooms, each with its own walk-in closet, as well as a cozy family room with a fireplace. The social areas include an elegant formal living and dining room, a casual dining area, an independent kitchen, an integrated bar, a spacious home office, and two private offices, offering a versatile and highly functional layout. The outdoor spaces were designed for relaxation and entertaining, featuring a large quincho, swimming pool, and expansive landscaped gardens that frame beautiful river views, creating an atmosphere of complete privacy and tranquility. One of the property's most distinctive features is its layout with two fully independent entrances, allowing one section to function as a private residence while the other serves as offices, an embassy, or an institutional headquarters without interfering with one another. The residence also includes a covered garage for three vehicles, additional parking for six to seven cars within the residential area, and a second entrance with a four-car garage providing direct access to the backyard. A truly exceptional property, ideal for those seeking a grand-scale residence or a prestigious asset with multiple development and institutional possibilities in one of Asunción’s most promising locations.
…By Paraguay Sotheby's International Realty


Just a short stroll from the Princeton Junction train station, this stylish 2024 Bowery model at Link at W Squared offers low-maintenance living in West Windsor's most convenient new community. With two bedrooms, two full baths and an attached garage, the thoughtfully designed floor plan has just the right amount of comfortable space. The open-concept living areas showcase tens of thousands of dollars in upgrades, including gray shaker cabinetry, quartz countertops, stainless steel appliances, a vented range hood, wood-grain flooring and recessed lighting. Smart home technology, EV charging outlets and energy efficient systems are further modern perks. Both bedrooms are generously sized, including one with a walk-in closet, and the upper bath features a double vanity with ample storage. Located in the top rated West Windsor-Plainsboro School District, this turnkey home offers exceptional convenience with easy access to Princeton, shopping and major roadways. This is an outstanding opportunity to enjoy contemporary living in the area’s best commuting location!
…By Callaway Henderson Sotheby's International Realty


Beautifully maintained and thoughtfully updated Hi-Ranch located in the highly sought-after Commack School District. Lovingly cared for by its long-time owners, this home showcases timeless, high-quality finishes and exceptional craftsmanship throughout. The spacious layout offers generously sized rooms designed for comfortable everyday living and entertaining. The upper level has hardwood floors throughout. The eat in kitchen is equipped with a classic choice of cabinets, counters and JennAir appliances. The oversized two-car garage provides not only ample parking but also abundant space for a workshop, hobby area, or creative storage solutions. Step outside to enjoy the expansive backyard, perfect for relaxing, dining, or hosting gatherings. Set on a wide, tree-lined interior street, this home offers a peaceful neighborhood setting while remaining conveniently located. Multiple Long Island Rail Road stations are just a short 10-minute drive away, making commuting a breeze.
…By Daniel Gale Sotheby's International Realty
'%20stroke='%23DDAA3A'%20stroke-width='1.909'%20stroke-linecap='square'%20stroke-linejoin='bevel'/%3e%3c/svg%3e)
Receive by email any new listing that may match your search criteria
By validating this form, you accept the general conditions of use of Le Figaro Properties.
These agencies offer a selection of luxury properties vente . Feel free to contact them for personalized assistance.





