Get early access to listings that match your criteria
Never miss an opportunity again. Our personalized alerts notify you instantly.

 English$ USD · m²


Own a Peaceful Oasis in North MauritiusLuxury Listings presents a distinguished private residence within the Smart City scheme, offering expansive outdoor living and a privileged setting just moments from the lagoon in the North of Mauritius.Part of the first residential phase of Les Palétuviers, this five-suite villa is the most distinguished residence within the collection. Designed across two levels, it combines contemporary architecture, generous proportions and carefully considered outdoor spaces, just 50 metres from Anse La Raie beach.A striking entrance corridor leads towards the private swimming pool, naturally dividing the ground floor into two distinct living zones. One side features an open-plan kitchen and dining area with a separate back kitchen, opening onto a covered terrace. The other offers a spacious living area flowing onto an outdoor lounge overlooking the landscaped garden and pool.The ground floor also includes a private master suite with an outdoor shower and two powder rooms for guests.Upstairs, four additional en-suite bedrooms each open onto a private balcony, complemented by a dedicated TV room. A laundry, storeroom and dedicated bin area add practicality, while two garage spaces and two additional open-air parking spaces complete the property.All bedrooms feature split air-conditioning and built-in wardrobes, while a ceiling fan enhances comfort on the terrace.A Refined Coastal AddressClean architectural lines, natural tones and bespoke interiors create a sophisticated residence that blends seamlessly with its surroundings. Tailored interior design and two turnkey furnishing packages are available at an additional cost.Just a few metres from Anse La Raie beach and close to La Place, the villa offers effortless access to the lagoon, restaurants, leisure and wellness facilities, as well as Nature Park and Ocean Club.Accessible to foreign buyers under the Smart City scheme, this is a rare opportunity to own a luxury villa in North Mauritius.Contact Luxury Listings to discover this exceptional residence.
…By Annonceur International


For sale: Villa Garnacha, a magnificent property located in La Reserva de Sotogrande, one of the most exclusive residential areas in southern Europe. A unique opportunity to personalise the home of your dreams in a privileged setting.The villa is in the final stage of construction and has been designed with sustainability and contemporary architecture in mind. Its cross-laminated timber (CLT) structure provides warmth, high energy efficiency, and excellent thermal and acoustic insulation.Set on a 2,560 m² plot, the property offers tranquillity and spectacular open views of the Mediterranean Sea, golf courses, and nature, with views stretching to the horizon of Gibraltar.With approximately 700 m² built, the villa features spacious and bright interiors connected to the outdoors through large windows, 150 m² of terraces, and landscaped gardens. Everything is prepared to design the interior layout and functionality according to the buyers taste and needs.Outside, there is a spectacular 19.25 m x 5 m infinity pool, large terraces, a Mediterranean garden, and spaces designed for relaxation and leisure all year round.One of its greatest values is the possibility of personalisation. The villa is delivered fully finished, allowing the buyer to choose materials, finishes, and details to create a unique tailor-made home. The estimated completion time is approximately 6 months.There is also the option to add extras such as a gym, spa, cinema room, wine cellar, or additional bedrooms.Just a few minutes from La Reserva Club Sotogrande, Sotogrande International School, Real Club Valderrama, Sotogrande Marina, beaches, and all local amenities.An excellent opportunity to create an exclusive villa adapted to your lifestyle in one of the best locations on the Costa del Sol.For more information or to arrange a private viewing, please contact me.
…By Annonceur International


Hardwick Place is an extremely special 17th Century Grade II* listed Georgian Manor House that has been subjected to a complete ground up restoration and finished to a standard and attention to detail that is seldom seen. Conveniently located, yet in a private setting this really is a `one off` and needs to be seen to be appreciated. This unique and stunning property sits centrally within 3.2 acres, and has 7 bedrooms, 6 en-suite bathrooms, Entrance Hall, Drawing Room, Library, Dining Room, Boutique Bar, Sitting Room, Kitchen/Breakfast Room, Cinema Room, Gym / party barn, 2 Bedroom Cottage, Swimming pool, Garaging and further outbuildings. The property is ideally situated for commuters, with Leighton Buzzard Station offering a direct service to London Euston in approximately 30 minutes, and Aylesbury Station providing connections to London Marylebone in around an hour. Oxford itself lies just 30 miles to the west, while road links via the M1, M40, A41, and M25 offer further convenience for travel by car. London Luton Airport can be reached in around 40 minutes, with London Heathrow a little over an hour away. Excellent schooling is available locally too, including Swanbourne House and Stowe School, alongside highly regarded grammar schools in Aylesbury. The quintessentially English and charming village of Hardwick itself benefits from a lovely local Pub called The Bell and is just a short stroll away. There is also a village hall, Church, a thriving Village Association, and a number of community events. Finally, there are amazing walks across the stunning local countryside. A few miles up the road from Hardwick, is the slightly larger village of Whitchurch which has further amenities such as a village shop, a doctor, petrol station and again a thriving community. what3words /// uptown.became.truffles Notice Please note we have not tested any apparatus, fixtures, fittings, or services. Interested parties must undertake their own investigation into the working order of these items. All measurements are approximate and photographs provided for guidance only. Council Tax Buckinghamshire Council, Band H Utilities Electric: Mains Supply Gas: None Water: Mains Supply Sewerage: Mains Supply Broadband: Cable Telephone: Landline Other Items Heating: Oil Central Heating Garden/Outside Space: Yes Parking: Yes Garage: Yes
…By Annonceur International


Premium Villa 3 Minutes from the Ocean! A luxury villa in the Pererenan area is a luxury-segment property in a gated and secure complex consisting of only 5 villas. The project is located in one of Bali's most sought-after and fastest-growing coastal locations, just a few minutes' walk from the ocean. This type of property in Bali is an ideal choice for both premium personal residence and high-yield rentals in one of the island's most liquid areas. The layout includes: — 4 bedrooms; — 5 bathrooms; — spacious kitchen-living area; — relaxation areas; — terraces; — large private swimming pool; — contemporary living areas with premium interior finishing. Property area: — land plot — approximately 494 m²; — house — approximately 470 m²; — swimming pool — approximately 75 m². Ownership type: Leasehold until 30 June 2051 with an option to extend for another 25 years. Infrastructure & Location The complex is located in the Pererenan area, one of the most prestigious and fastest-growing locations on Bali's west coast. — approximately 3 minutes' walk to the beach; — cafés, restaurants, and beach clubs nearby; — premium wellness and fitness infrastructure; — high demand for luxury rentals; — convenient access to Canggu and Batu Bolong; — popular among expats and the premium market. Pererenan is actively developing as a luxury destination with a limited supply of high-quality properties near the ocean, ensuring steady property value growth. The projected return on investment (ROI) is approximately 8–10% per year with professional property management. We will help you choose the best option for your goals—whether for living, holidays, or investment. Contact us today to reserve this property while it is still available.
…By Annonceur International


Be the first to own this exceptional new construction home by a highly regarded local builder, thoughtfully designed & completed just in time for the school year. Spanning four finished levels, this impressive residence offers 5 bedrooms, 4 full baths, and 2 half baths, with beautifully appointed spaces designed for today's lifestyle. Ideally located within walking distance to Washington Avenue Elementary School, Chatham High School, NJ Transit, and Chatham's vibrant downtown, the home offers an exceptional combination of convenience & timeless design. The inviting first floor features an office/den, formal dining room accented by a Pottery Barn chandelier, expansive family room, & a beautifully appointed chef's kitchen with top-of-the-line appliances. A convenient mudroom, powder room, and attached garage complete this level. The second floor offers four generously sized bedrooms, including three full baths, along with a centrally located laundry room for added convenience. The finished lower level provides exceptional flexibility with a fifth bedroom and full bath, spacious recreation room, utility room, and ample storage ideal for guests, recreation, a home gym, or additional living space. Built w/ meticulous attention to detail, this home includes a 10-year new construction warranty. A rare opportunity to enjoy brand-new construction with to top-rated schools, downtown, and direct transportation to NYC
…By Annonceur International


Exclusive luxury villas for sale on the Costa Brava, situated on a spacious 5,689 m² plot and renovated in 2024. The combined living space is 393 m², and both properties hold Tourist Licenses. The first villa offers 182 m², 4 bedrooms, and 4 bathrooms, while the second boasts 211 m², 5 bedrooms, and 5 bathrooms. Both homes combine spacious living areas, abundant natural light, and pleasant sea views, along with outdoor spaces designed to enjoy the Mediterranean climate.The first villa features a living room with a fireplace, exposed beams, and access to a terrace, as well as a high-end walnut kitchen. Its layout includes two bedrooms on the ground floor and, on the upper floor, a master suite with a private balcony and en-suite bathroom, along with another bedroom with built-in wardrobes. The second villa incorporates a bright living room connected to the main terrace, a fully equipped walnut kitchen, a kitchenette, and a separate entrance. Outside, each property features a saltwater pool, terraces, a barbecue area, and relaxation spaces. All rooms have air conditioning.Located near Platja d’Aro, in the heart of the Costa Brava, these villas offer easy access to crystal-clear beaches, nature trails, restaurants, shops, and a wide range of leisure activities. The area offers an attractive balance of privacy, tranquility, and proximity to essential services and coastal towns.The combination of two independent dwellings, Tourist Licenses, a large plot of land, and recent renovations makes this property a particularly interesting option as a family home, second home, or real estate investment on the Costa Brava.The price does not include taxes or expenses associated with the sale, such as notary fees, property registration fees, administrative fees, and taxes (ITP, VAT, and AJD, as applicable).At Walter Haus, we understand that finding the ideal home is more than just an investment: it's about finding that place that fits your lifestyle.Discover our properties by visiting our website and explore all the exclusive properties that only Walter Haus has to offer.Contact us for more information!
…By Annonceur International


Exclusive Detached Villa with Pool, Private Park, and Elevator North Rome/Bufalotta A swimming pool, extensive green spaces, and complete privacy without leaving the capital. Located within the exclusive and private Prati Verdi residential complex (built in the early 2000s), this spectacular 365-square-meter detached villa represents the perfect blend of modern architecture and a natural oasis, just 3 km from the Porta di Roma shopping center and close to the Grande Raccordo Anulare ring road. The property, immersed in a private 1,800 m2 park with a swimming pool, irrigation system, and well, is spread over several levels served by a convenient internal elevator. Ground Floor: The entrance opens onto a magnificent living room of over 100 square meters flooded with natural light, flanked by an eat-in kitchen designed for conviviality, a bedroom, a bathroom and a large livable porch. First Floor: The master bedroom area features two large bedrooms, both with a dressing room and ensuite bathroom. This level also includes an extraordinary panoramic terrace of over 100 square meters with unobstructed views of the greenery and the city. Basement: A generous tavern with fireplace and private entrance, ideal for events or as an independent space, flanked by 2 bathrooms, a garage and a workshop area. High-quality finishes, parquet flooring throughout, air conditioning in every room, shatterproof glass, and an alarm system ensure maximum comfort and security. A unique residence in Northern Rome where the chaos of the city simply doesn't exist.
…By Annonceur International


IF THE INITIAL 20% DOWN PAYMENT ON THE PURCHASE OF THIS PROPERTY IS WHAT WORRIES YOU, AT VIPKEL WE WILL BE HAPPY TO INFORM YOU OF THE POSSIBILITY OF OBTAINING UP TO 100% FINANCING, WITHOUT CHANGING BANKS AND WITH THE GREATEST OF EASE! (FREE CONSULTATION AND SUBJECT TO THE FINANCIAL ENTITY)We are pleased to exclusively present this UNIQUE and EXCEPTIONAL property.Discover this MAGNIFICENT RUSTIC villa with MEDITERRANEAN charm, built in the 70s and completely RENOVATED with taste and HIGH QUALITY materials.The property offers 240 square meters of LIVING space distributed over 2 DISTINCT floors, located on a LARGE plot of 5,400 square meters that guarantees TOTAL PRIVACY and IMPRESSIVE panoramic views of the ocean, the Puertito de Güímar and Santa Cruz.The MAIN residence, on one floor, has 3 bedrooms, 2 bathrooms, 1 office and a MODERN kitchen renovated in 2021.In the MASTER bedroom, the OPEN bathroom adds a touch of CONTEMPORARY ELEGANCE.The IMPORTED marble floors from Italy bring a SOPHISTICATED and TIMELESS air to the whole.On the LOWER level there is an INDEPENDENT apartment, of 80 square meters, RECENTLY FINISHED, with DIRECT views of the sea and Gran Canaria, IDEAL for guests or as a VACATION rental space.The farm has 2 garages, LARGE PAVED terraces in granite and a carefully SELECTED INTERNATIONAL and EXOTIC flora, which includes species from Italy, Africa and other regions of the world.This NATURAL environment creates a UNIQUE microclimate, full of life and color, which enhances the AUTHENTIC and EXCLUSIVE character of the property.Among its facilities are a stable to be renovated (currently NOT REGISTERED but with the possibility of REGULARIZATION and FUTURE development), solar panels for ENERGY efficiency and water tanks with a capacity of 8,000 liters, filled for about 20-25 euros per month thanks to the 4 shares of irrigation water INCLUDED in the sale.The villa is sold fully EQUIPPED and FURNISHED, ready to move in or enjoy as a TURNKEY investment.If you are looking for a property with UNIQUE views, a PRIVILEGED environment, AUTHENTIC design and a touch of NATURAL LUXURY, do not hesitate to arrange a PRIVATE visit to this REAL ESTATE gem.Vipkel consulting services - The only Galician and Spanish agency awarded by:- Award for excellence. Cex.- Construction and housing award. La Razón.- Innovation award for real estate services. El Suplemento.- Record sales of new company in quality and growth at European level. The european award 2022.- 2024 award for best innovative franchise model.Results and continuous work is what sets us apart. We work on a model focused on the satisfaction of sellers and buyers throughout the investment process.This advertisement is not binding, it may contain errors. It is demonstrated for informational and non-contractual purposes.
…By Annonceur International


Residence 24F is an oversized one-bedroom home at Monogram New York, with interiors designed by Neri and Hu. Spanning approximately 700 square feet, the residence stands out for its efficient layout, open views, and rare triple exposure. A defined entry foyer creates a sense of arrival, complemented by generous closet space and room for a console or bench. The home opens into a spacious living and dining area with multiple exposures that bring in excellent natural light and offer open city views. Wide-plank white oak flooring runs throughout, adding warmth and continuity. The layout is designed for practical daily living, with well-proportioned rooms and a scale that exceeds typical one-bedroom offerings in the building. The L-shaped kitchen reflects Neri and Hu's restrained, material-driven approach, featuring fluted light oak cabinetry, honed Calacatta Monet marble countertops and backsplashes, and upper cabinetry detailed with dark bronze and reeded glass accents. A concealed pantry with integrated storage and appliance space is tucked behind a pocket door. Fully integrated appliances by Gaggenau and Bosch include a paneled refrigerator and freezer, gas cooktop, speed oven, and dishwasher. The primary bedroom is proportioned for comfort, with ample closet storage and space for additional furnishings. The bathroom features full-height fluted Bianco Carrara marble walls, matching honed marble floors, a custom dark bronze vanity with a white Carrara stone top, and Kallista fixtures. Radiant heated floors and a reeded glass shower enclosure complete the space. Additional features include an in-residence Bosch washer and dryer, multi-zone climate control with smart thermostats, insulated in-swing casement windows, and thoughtfully integrated storage throughout. Introducing Monogram New York, a design-driven condominium at 135 East 47th Street in Midtown East, now over 50% sold with closings underway. Rising 35 stories, Monogram presents a level of architectural and interior design pedigree rarely encountered in the neighborhood. Designed by Ismael Leyva Architects with interiors by internationally acclaimed studio NeriandHu, the building reinterprets classic New York Art Deco through a contemporary lens-offering a contextual, design-forward alternative to the surrounding glass towers. Marking Neri and Hu's first residential project in New York, the residences are defined by clean architectural lines, natural materials, and thoughtfully composed layouts. Homes feature floor-to-ceiling windows, approximately 10-foot ceilings, fluted light oak cabinetry, Calacatta marble surfaces, and fully integrated Gaggenau appliances. Bathrooms are finished with richly veined stone, custom millwork, and spa-like detailing. Amenities are anchored by the 35th-floor Sphere Club, with elevated spaces for entertaining and retreat, including a landscaped terrace, private dining room, library, co-working lounges, and intimate garden. A dedicated fitness and wellness level offers space for restoration and performance. Monogram also features an on-site LIV concierge, delivering tailored services and curated lifestyle programming. Located moments from Grand Central Terminal, Fifth Avenue, and Bryant Park, Monogram places residents at the center of Midtown's most iconic destinations. World-class dining, cultural institutions, and premier shopping are all within easy reach, with seamless connectivity across the city and beyond, delivering a refined, design-led living experience in the heart of Midtown. The Complete Offering Terms Are in an Offering Plan Available from the Sponsor, Lex 47th Property Owner LLC, c/o 777 3rd Ave, Unit 2801, New York, New York 10017. File No. CD21-0269. Equal Housing Opportunity.
…By Annonceur International


Located in one of the most exclusive areas of El Albir, this newly completed property sits on a generous plot of 1,200 m², offering a built surface of 420 m² designed to the highest standards of comfort and energy efficiency. The home has been designed for total inclusivity, featuring a system of ramps that ensures access for persons with reduced mobility throughout the property. The main residence is distributed over two independent levels. The ground floor is conceived as a leisure and communal space, housing an exclusive Home Cinema room and an adjacent area ideal for use as a secondary kitchen or bar zone. This level is completed with two bedrooms and two bathrooms (one ensuite and another guest bathroom). The upper floor, on the other hand, offers a main living environment with a modern kitchen, a spacious livingdining room, and two additional bedrooms with their respective bathrooms, maintaining the configuration of a master suite and guest bathroom. The outdoor experience is enhanced by an elegant independent guest apartment located next to the 10 x 4.5 meter swimming pool. This annex features its own kitchen, dining area, bathroom, and bedroom, providing complete privacy for visitors. The outdoor wellness area is completed with a utility building that includes preinstallation for pool climate control and a private Hammam. The property stands out for its cuttingedge technological endowment, managed by an integrated Smart Home system. Its photovoltaic infrastructure is stateoftheart, with a storage capacity of 11 kWh and backup power of 10 kW. Thermal comfort is ensured with split air conditioning (cooling/heating) in all rooms, PVC windows with Climalit double glazing, and preinstallation for a fireplace. Additionally, there is an independent fast water heating system for the bathrooms. The outdoor environment is delivered fully finished, featuring a garden equipped with automatic irrigation, a decorative fountain, and carefully designed LED lighting in the relief and stairs. In terms of logistics, the estate offers a closed garage for two vehicles with an integrated bathroom, as well as an exterior carport for two more cars. This villa represents a unique opportunity in El Albir for those seeking a property that combines advanced home automation, sustainability, and versatile design without architectural barriers.
…By Annonceur International


5-Bedroom House with Garden and Sea View | Pinhais da Foz House located in a residential area in Pinhais da Foz, known for its tranquility and family atmosphere, a few minutes' walk from the usual galleries and the gallery to Praça do Império — one of the most valued locations by Portuguese and foreign families. With approximately 383 m², this house stands out for its excellent organization of spaces and connection with the outdoors. Ground floor - At the entrance, a hall that gives access to the spacious and interconnected living and dining rooms, with the possibility of separation through a sliding door leading to a nice and pleasant terrace, and an equipped kitchen, also with direct access to the terrace — perfect for outdoor meals. From the terrace, we descend to a small garden, connected to the closed garage for two cars and a covered swimming pool (currently unused), offering interesting potential for appreciation. First Floor - On the first floor, the private area includes: 3 bedrooms 1 suite 1 guest bathroom Second Floor - On the upper floor, an additional room with two terraces, one with a sea view, creates a versatile space, ideal for a leisure area, office, or even a second living room. Basement - The basement adds even more functionality, with a bedroom, bathroom, laundry room, storage, and direct access to the garage. The villa is equipped with: Central heating Double glazing Electric blinds Fireplace In a calm and discreet residential environment, it also stands out for the ease of parking at the door — an increasingly rare privilege in Foz. A house with character, space, and potential, in one of the most sought-after areas of Foz. Visit us!
…By Annonceur International


Exceptional Estate – Marrakech Palmeraie Nestled within the heart of Marrakech's prestigious Palmeraie, this exceptional private estate spans 31,177 sqm (3.1 hectares) and offers a unique blend of architectural pedigree, privacy, and resort-style amenities. • Land area: 31,177 sqm • Built-up area: 2,488 sqm • 10 suites with en-suite bathrooms and dressing rooms • Multiple reception lounges and entertaining spaces • 166 sqm swimming pool • Extensive landscaped gardens and terraces • Fitness room • Jacuzzi • Two horse stables • Administrative offices • Pool house • Staff accommodation and service facilities • Security gatehouses • Private well and full technical infrastructure Prestigious Signatures: • Architecture by Charles Boccara • Interior design by Alberto Pinto • Bespoke finishes and furnishings by Jouffre, a globally renowned luxury interiors house A rare trophy asset combining timeless architecture, expansive grounds, refined interiors, and exceptional privacy within one of Marrakech's most sought-after addresses. Honoraires inclus de 3.12% TTC à la charge de l'acquéreur. Prix hors honoraires 14 120 000 €. Non soumis au DPE. Les informations sur les risques auxquels ce bien est exposé sont disponibles sur le site Géorisques : georisques.gouv.fr. Votre conseiller Lloyd & Davis Maroc : Jérôme IBANEZ Agent commercial (Entreprise individuelle) This description has been automatically translated from French.
…By Annonceur International


IMPORTANT: To receive a prompt reply containing further information, please provide us with your telephone number.Contemporary quality villa beautifully located and nicely nestled within a nature protected environment, withspectacular views over the lake of Istán and the Mediterranean towards Gibraltar and the African coast.South to west facing. Large plot of 16.000m2 with full privacy and very peaceful. Only 10 to 15 minutes to theGolden Mile Marbella and all amenities.Main floor: Spacious living and dining area with a gas fireplace and direct access to the grand terraces ofhigh pressed bamboo and with the panoramic views. Open plan fully fitted kitchen with Gaggenauappliances. Guest toilet and one guest bedroom en suite.Upper floor: Hallway entrance, master bedroom with dressing en suite and extra sitting salon now used asan office, one guest bedroom en suite.Lower floor: Two guest bedrooms en suite, cinema room, wine cellar and storage. Extra space to do a fitnessroom, SPA or maids quarters.Outside parking with possibility to do a carport for 2 to 3 cars.Large private pool with chill out areas.Underfloor heating throughout, A/C with heating, Domotica light and sound.The furniture is not included but negotiable.A truly unique property !At Roccabox Property, we redefine the real estate experience by providing clients with an exceptional property ownership journey through our unwavering commitment. Our comprehensive suite of services goes beyond the conventional to ensure that your investment marks the beginning of a new chapter in your life rather than just being a transaction. Enjoy the ease of international relocation with our specialised Golden Visa services, where we handle the complexities on your behalf to offer you and your family a smooth pathway. Say goodbye to bureaucratic hurdles with our complimentary N.I.E. assistance, which saves you time and ensures a hassle-free start to your Spanish venture.
…By Annonceur International


Tucked at the end of a quiet cul-de-sac, this exceptional Craftsman-inspired estate is a masterclass in scale, privacy, and effortless California living. Spanning nearly 9,000 square feet, the residence pairs refined architecture with expansive, light-filled interiors and a seamless connection to its surrounding landscape. At the heart of the home, a beautifully appointed chef's kitchen is anchored by an oversized center island, quartz countertops, Wolf appliances, and a striking glass-enclosed refrigerated wine display. The kitchen flows into a dramatic great room with a fireplace and wet bar, where retractable walls of glass dissolve the boundary between indoors and out. Five en-suite bedrooms include an expansive primary retreat with a stone-clad bath, dual walk-in closets, and a private balcony overlooking the rolling hills. A private theater with an adjacent climate-controlled wine cellar creates an intimate setting for entertaining, while an incredible fully equipped gym with its own steam shower offers a true private wellness experience. For the collector, a showcase showroom-style garage accommodates up to 10 cars. Outside, lush landscaping creates a remarkably private setting around a dramatic infinity-edge pool with multiple waterfalls, spa, fountains, fire bowls, and a full outdoor barbecue center. Expansive terraces provide multiple spaces for dining, entertaining, and taking in the surrounding landscape. A substantial upper pad offers additional possibilities for a future barn, guest house, or other improvements (Subject to HOA approval). Sophisticated yet relaxed, the estate brings together impressive scale, exceptional amenities, and effortless indoor-outdoor living in one singular setting.
…By Annonceur International


Experience luxury living in the exclusive area just four kilometers east of downtown Marbella. Nestled on the seafront, these residences offer the unique advantage of having a dune reserve right at their feet, creating a welcoming and distinctive atmosphere. The commitment to excellence is evident in the impressive common areas. The expansive garden, featuring two magnificent infinity pools, lounge areas, and gazebos, sets the stage for relaxation and enjoyment. At the highest point of the project, the innovative Social Club offers a full spa, indoor and outdoor gyms, a coworking area, and an almost Olympic-sized indoor pool. Suspended over eight meters above ground, the infinity pool provides breathtaking panoramic views of the sea and mountains, crafting an unforgettable experience.The properties here have been thoughtfully crafted to deliver unmatched quality. Large-format flooring, spacious kitchens equipped with high-end appliances, and individually adjustable air conditioning in each room ensure both comfort and elegance. Every home is a private sanctuary with its own pool and hot tub, offering a tranquil and relaxing oasis. An extended garage accommodating at least two vehicles and additional storage space add extra convenience. Plus, customization packages designed by renowned interior designers allow residents to further personalize their homes, reflecting their unique style and preferences.This stunning development in Marbella offers homes with a price range of 2,650,000 € to 4,250,000 €, featuring three bedrooms and spanning between 260 m2 and 416 m2. Living here is an embodiment of luxury, where every detail is designed with the resident`s comfort and exclusivity in mind. Enjoy the vibrant lifestyle that Marbella offers, enriched by its beautiful surroundings and high-end amenities.
…By Annonceur International


Embrace a lifestyle of comfort, space and serenity in this impressive home, perfectly positioned in one of the area's most sought after streets. Designed to capture abundant natural light, large windows illuminate the generous interiors, while beautiful terracotta roof tiles add timeless appeal.Featuring four spacious living rooms, there is room for everyone to relax, entertain and unwind. The near new, fully appointed kitchen showcases quality stone benchtops and connects effortlessly with both the separate dining room and dedicated meals area.The huge main bedroom is a private retreat, complete with a wall of robes and a spacious ensuite featuring double vanities. Comfort is assured year round with air conditioning and gas ducted heating, while a convenient downstairs powder room caters perfectly to guests.Outside, the lifestyle continues with an awesome garden featuring established fruit trees, a productive veggie garden, covered pergola and huge rear deck ideal for relaxed entertaining or peaceful afternoons outdoors.A massive triple car garage and secure brick front fence provide exceptional practicality and street appeal.Perfectly positioned close to popular schools, transport links and shopping centres, this is a wonderful opportunity to enjoy space, style, convenience and true Zen living in a highly desirable location.Proudly marketed by Barry Plant Rowville-Lysterfield - 9753 2828Photo I.D Required at all inspections
…By Annonceur International


Beautifully reimagined from top to bottom, this single-level California Ranch pairs a fresh luxury remodel with the warmth, character, and indoor-outdoor lifestyle that define Eastside Costa Mesa. Set on a desirable corner lot beneath a mature eucalyptus tree, the four-bedroom, two-bath home welcomes you with established landscaping, manicured privacy hedges along the right side of the property, and a relaxed coastal feel just moments from Newport Beach and the Back Bay. Inside, the open great room makes an immediate impression with vaulted plank-style shiplap ceilings, exposed beams, abundant natural light, and a fireplace. New luxury vinyl wood flooring and baseboards run throughout, while the completely remodeled kitchen features quartz countertops, new custom cabinetry, stainless steel appliances, and a new Frigidaire refrigerator with water and ice maker. A reconstructed oversized island anchors the kitchen, dining, and living areas, with contrasting shiplap detailing that complements the ceiling above and adds another layer of architectural character. French doors extend the living space outdoors to a spacious backyard with a patio and pergola, creating an inviting setting for outdoor dining, entertaining, and relaxing. The wraparound corner lot also offers a generous side yard, gated front yard, and planter boxes ready for vegetables, herbs, and flowers. Additional highlights include a new electrical panel, central air conditioning, recessed lighting, an attached two-car garage, and epoxy garage flooring. Ideally located in the heart of Eastside Costa Mesa, the home is minutes from Upper Newport Bay trails, 17th Street dining and shopping, neighborhood parks, and the beaches and amenities of Newport Beach. Located within the Newport-Mesa Unified School District and near Woodland Elementary, Ensign Intermediate, and Newport Harbor High School, 300 Esther Street offers a compelling combination of fresh design, established neighborhood character, and an exceptional coastal location.
…By Annonceur International


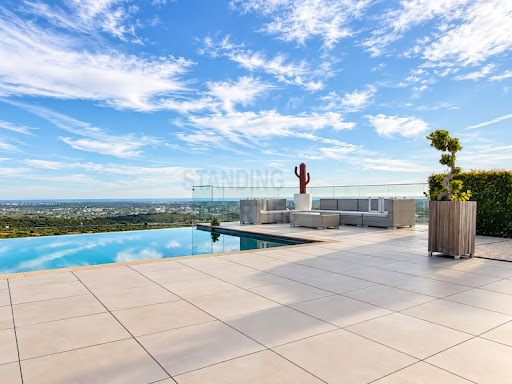

Exceptional villa in a privileged location, offering a 180° panoramic view stretching from Olhão to Vilamoura.The ground floor features a double-height entrance hall with a direct perspective over the pool, allowing beautiful natural light to flood in.The spacious living room enjoys a spectacular view, both day and night. The fully equipped modern kitchen, with island counter, opens onto the living area through a large glass partition, creating a warm and harmonious atmosphere.This level also includes two generous ensuite bedrooms.Outside, you will enjoy a large poolside area, a barbecue space with a large dining area, as well as several relaxation zones and outdoor lounges around the terrace.The first floor is dedicated to a sumptuous master suite, featuring a large bathroom, a walk-in closet and a second independent dressing area.A fourth ensuite bedroom completes this level, both offering comfortable terraces from which to fully admire the breathtaking views.The basement includes a high-end cinema room that can be converted on demand into a private lounge or a games room, along with a cloakroom, laundry room, wine cellar and a huge garage accommodating up to 5 cars.The property is equipped with a solar panel system for energy efficiency, air-to-water underfloor heating and air conditioning units.This splendid villa is located just 5 minutes from all amenities and 10 minutes from Faro airport. The location is ideal for year-round living in the Algarve with your family.Contact us for a visit you're guaranteed to fall in love with this sublime villa. Energy Rating: A ref:SPH-1236
…By Annonceur International


This exquisite 3-bedroom villa, set in an elevated and peaceful location north of Almancil, offers an exclusive retreat where contemporary comfort blends seamlessly with sophisticated design. Completely renovated by a renowned designer from the region, every detail has been carefully considered, from the entirely new electrical and plumbing systems to the bespoke windows, doors and finishes. With a gross construction area of 230 sqm, set on a 1,000 sqm plot, the property combines elegance and functionality in perfect harmony. The interiors are furnished with exclusive pieces, carefully selected by the architect and designer, creating modern, welcoming and visually cohesive spaces. On the ground floor, this elegant villa features an open-plan kitchen connected to the living and dining areas, with direct access to the terrace and garden. The abundant natural light flooding these rooms makes them truly inviting spaces in which to relax and unwind. Two elegant and comfortable suites, with contemporary finishes and excellent natural light, complete this floor. The upper floor is entirely dedicated to the master suite, an exclusive space featuring a walk-in wardrobe, private bathroom and a terrace with sea views — the perfect place to enjoy the Algarve sunshine in complete privacy. Outside, the villa benefits from an approved project from the local council for the construction of a 12-metre swimming pool and landscaped garden, offering a wonderful opportunity to create your own private oasis. Located on a quiet, no-through-traffic street with open views, just a few minutes from the centre of Almancil and the region’s leading international schools, this property is an exceptional private retreat. Would you like to visit? Get in touch with us!
…By Annonceur International


Presenting an exceptionally rare lifestyle opportunity on an expansive 2840sqm allotment of tranquil private grounds, this exquisite character residence is elevated against a breathtaking panoramic mountain backdrop. Showcasing elegant interiors bathed in natural light, the home offers abundant space for growing families and impressive alfresco entertaining.Surrounded by classic crazy-paved stone terraces and colourful landscaped gardens, with manicured lawns framed by beautiful native and deciduous trees, the home delivers an enviable sense of privacy enhanced by a long private driveway.At the entry, a graceful formal living and dining area centres around a cosy open fireplace, with oversized glazing capturing a magnificent Dandenong Ranges vista.A spacious second living area includes a convenient kitchenette, flowing seamlessly to the wraparound patio. Beyond the patio, a sundrenched terrace, lush lawn and inground gas heated swimming pool are nestled amidst private gardens, creating an idyllic outdoor haven for children’s play and alfresco entertaining.The light-filled kitchen features thick stone benchtops, a breakfast bar for casual meals, extensive storage with a concealed appliance cabinet, and quality stainless steel appliances including an Asko dishwasher, an Electrolux pyrolytic oven and an Electrolux induction cooktop.The upper level enjoys a sweeping elevated mountain outlook, with an oversized master suite comprising a walk-in wardrobe and ensuite with a twin vanity. Two large additional bedrooms each include generous built-in wardrobes and are complemented by a renovated family bathroom with a semi-frameless glass rainfall shower, a separate bathtub, a wall-hung stone vanity, an LED mirror and a convenient separate toilet.Positioned on the ground floor, a substantial fourth robed bedroom is set alongside a full bathroom with a shower, a corner spa bathtub and a separate toilet.Featuring gleaming polished hardwood flooring, ducted heating and split-system air-conditioning throughout, ducted vacuuming, external shade blinds, security screen doors, an alarm system and excellent storage including a large under-house storage space, the property also includes a laundry/mudroom with direct outdoor access, a greenhouse and a powered workshop with an outdoor toilet. Extensive parking is available, with a double carport plus ample additional space for multiple vehicles or a boat, caravan and trailer.Poised within a peaceful tree-lined neighbourhood just a stroll from Wombolano Park, the residence is within easy walking distance of Heathmont East Primary School. Heathmont Station and Heathmont Village are both mere moments away, with Tintern Grammar, Tarralla Creek Trail, Aquinas College, Eastland and EastLink also close by.Disclaimer: The information contained herein has been supplied to us and is to be used as a guide only. No information in this report is to be relied on for financial or legal purposes. Although every care has been taken in the preparation of the above information, we stress that particulars herein are for information only and do not constitute representation by the Owners or Agent.
…By Annonceur International


Renovated Mediterranean villa with guest house, large private plot and heated swimming pool for sale near Jávea Old Town Southern light flows through the gardens, across the terraces and into the home, opening it towards a green landscape of palm trees, Mediterranean vegetation and unobstructed valley views. Set on a large private plot, this villa offers from the very first moment a rare sense of space, tranquillity and seclusion, while remaining ideally close to the vibrant life of Jávea. Presented by COSTA HOUSES Luxury Villas S.L ®, specialist in exclusive properties in Jávea and the Northern Costa Blanca, the property is located around a 15-minute walk from the Old Town and just a few minutes by car from some of the area’s most appreciated beaches. Its generous grounds, south-facing orientation and high level of privacy give it the character of a small Mediterranean estate, a particularly rare combination in such close proximity to the town centre. The architecture retains a warm and recognisable Mediterranean identity, with white façades, ceramic roof tiles, natural stone, wooden joinery and generous arches framing the garden and visually extending the interiors towards the outdoors. Inside, exposed wooden beams, neutral tones and an abundance of natural light create a serene atmosphere throughout this recently renovated home, where tradition and contemporary comfort coexist without compromising authenticity. The main living area offers generous and welcoming spaces, with a spacious lounge, dining room and a large-format kitchen designed for comfortable family living and entertaining. The fireplace, natural textures and direct connection with the covered terrace reinforce the relaxed atmosphere, while an office or games room and an additional room on the upper floor provide flexibility to adapt the property to different lifestyles and requirements. The main house offers four bedrooms and three bathrooms, arranged to preserve comfort and privacy. Alongside it, a completely independent guest house further enhances the property with two bedrooms, a bathroom, its own kitchen and living room, as well as a private terrace overlooking the garden; an especially attractive configuration for hosting family or guests for extended stays while maintaining complete independence. The outdoor areas are one of the defining features of this property. The private heated swimming pool is surrounded by terraces, sunbathing areas and mature Mediterranean and tropical-inspired landscaping, while a variety of corners allow the garden to be enjoyed throughout the day. A covered entertainment area with bar, barbecue and billiard table creates an ideal setting for gatherings, complemented by a jacuzzi surrounded by greenery, children’s area with swings and trampoline, sports area, outdoor shower and toilet, and parking for several vehicles, two of them under cover. Comfort is further enhanced by underfloor heating installed in 2026 and individually controllable by zones, together with an alarm system and exterior security cameras. A property conceived for enjoying the Mediterranean with freedom, space and privacy, where the feeling of a private retreat is combined with the privilege of having Jávea Old Town and its lifestyle just a short walk away.
…By Annonceur International


Detached Sea-View Villa on a Spacious Plot in Bodrum Bitez Bitez is one of Bodrum's most established and highly livable areas, known for its natural character, mandarin orchards, long coastline, and clear sea. Despite its proximity to Bodrum's center, the area has retained a peaceful, low-key atmosphere. With restaurants, cafés, walking paths, and easy access to daily essentials, it's equally well suited to summer living and year-round residence. This villa for sale in Bodrum Turkey is just 5 km from Bodrum State Hospital, 6 km from Bodrum Marina, 8 km from Bodrum center, and 43 km from Milas-Bodrum Airport. Tucked into a quiet setting yet close to all the key points in town, it offers residents the rare combination of tranquility and convenience. Set on a 1,005 m² plot, the villa spans three floors and includes a private swimming pool, sauna, a private garden, and dedicated parking. The garden and pool area invite outdoor living, while the generous plot size ensures a strong sense of privacy, a rare find this close to the center. With panoramic views, the villa offers 6 bedrooms, 2 living rooms, and 6 bathrooms. Its expansive living areas and flexible layout adapt easily to different needs, all complemented by uninterrupted sea views. Whether for a large family or hosts who love entertaining guests, the villa provides a comfortable, welcoming setting. It also stands out as ideal for anyone seeking a peaceful, privileged lifestyle in Bodrum. BJV-00723
…By Annonceur International


The gates close behind you, and the road disappears. What follows is 102.9 acres of rolling field and mixed hardwood bush in the City of Kawartha Lakes, roughly two hours north of Toronto-a scale of privacy that does not depend on a neighbor's goodwill to stay that way. A private trail network runs through the hardwoods and the open ground. A river along the back of the property flows to Raven Lake. Moose, white-tailed deer, and birds of prey are resident here, not visiting. The uncommon part is what sits at the end of the drive. Acreage of this size in central Ontario almost always comes with a house of a certain age and a long list of things to put right. A recent build almost always comes on a lot you can see across. This property is both the land and a home custom-built in 2018 that reads like a century-old farmhouse and runs like a new build. Inside A covered porch and a leaded-glass two-story foyer open into a great room composed around the view. Wood-vaulted ceilings carry exposed barn beams-reclaimed timber, older than the house it now holds up. A floor-to-ceiling fireplace with a custom mantel anchors one wall; floor-to-ceiling windows across the other draw the countryside inside. Wide-plank flooring and California shutters carry through the open-concept kitchen and dining area. Two bedrooms and a three-piece bath complete the main level. A custom oak-and-glass staircase rises to a loft primary retreat-a barnboard feature wall, patio doors framing the property, and a five-piece ensuite with a glass shower, a freestanding jetted soaking tub, a double vanity, and heated floors. The walk-out lower level has its own separate entrance, a second full kitchen with a breakfast bar, a bright living area, a fourth bedroom and a four-piece bath. Large above-grade windows keep it light, and it walks out to a fenced yard and gazebo - room for extended family to live comfortably under one roof. The setting Kawartha Lakes is the lake district immediately east of Ontario's better-known Muskoka: a little quieter, a great deal more land for the money, and threaded by the Trent–Severn Waterway. The property sits minutes from the villages of Coboconk and Kirkfield and from Balsam Lake, with the Greater Toronto Area and Toronto Pearson International Airport roughly two hours south by car. For a buyer arriving from Toronto, from elsewhere in Canada, or from abroad, this is the rare Ontario holding where the boundary is the horizon rather than a fence line - and where the house is ready the day the deal closes. Particulars · 102.9 acres · custom-built 2018 · about 2,700 sq. ft. of finished living space · Four bedrooms · three bathrooms · loft primary with five-piece ensuite · Wood-vaulted great room with exposed barn beams and floor-to-ceiling fireplace · Walk-out lower level: separate entrance, second full kitchen, bedroom, four-piece bath · Oversized attached two-car garage with interior access to both levels · 200-amp service with 100-amp sub-panel · private well · private septic · Wrought-iron gated entrance and long private drive · private trail network · A river along the back of the property flows to Raven Lake · Zoned Rural General with an Environmental Protection overlay (Township of Bexley by-law); zoning excerpts and planning correspondence available to buyers on request Offered at $1,950,000 · MLS® X13770186 Bill Jackson · Sales Representative · Lake Country Real Estate Team · eXp Realty, Brokerage · eXp Luxury · CLHMS® , GUILD™ (705) 242-5764 · [email protected] Photography, film, floor plans and full details: https://www.lakecountryrealestateteam.com/new-listings-1/2166-victoria-road-coboconk Information is believed to be accurate but is not guaranteed; buyers should verify all measurements and details independently. Not intended to solicit properties already listed for sale or buyers under contract.
…By Annonceur International


Set within a coveted North River enclave, 3 Harbor Lane is an exceptional new construction residence offering timeless New England architecture, refined interiors, and a thoughtfully designed floor plan on nearly 1.5 acres. With approximately 5000 square feet of living space, this five-bedroom, four-and-a-half-bath home balances gracious proportions with the ease and functionality of modern living. A welcoming front porch opens to light-filled interiors with hardwood floors and beautifully scaled rooms throughout. At the heart of the home, the expansive kitchen features custom cabinetry, stone countertops, an oversized island, walk-in pantry, and generous dining area, flowing seamlessly into the fireplaced family room and out to the rear deck for effortless indoor-outdoor entertaining. A formal dining room, private home office, full bath, and custom mudroom complete the main level. Upstairs, the serene primary suite features a walk-in closet and spa-inspired bath with double vanity, soaking tub, and tiled shower. Four additional bedrooms, well-appointed baths, and a spacious second-floor laundry offer exceptional flexibility for family and guests. The full lower level provides additional opportunity for future recreation, fitness, media, or guest space. An attached two-car garage and beautifully proportioned exterior complete the property. Ideally located near Norwell center, conservation areas, and commuter rail access to Boston, 3 Harbor Lane offers the rare combination of privacy, convenience, quality craftsmanship, and new construction in one of Norwell's most desirable settings.
…By Annonceur International


Located in the charming setting of Polop, these villas offer an exclusive lifestyle in a privileged natural environment. With a total of three properties available, each villa is designed to provide maximum comfort and functionality. The layout options include villas with 3 and 4 bedrooms, with 2 or 3 bathrooms, adapting to the needs of different families. The location in Polop ensures a tranquil and safe environment, ideal for those seeking a retreat away from urban hustle, yet with easy access to services and amenities. OUTDOOR AREAS The exterior design of the villas in Polop is intended to fully enjoy the Mediterranean climate. Each villa features a private garden, perfect for outdoor relaxation or family activities. Additionally, the presence of a private pool in each property adds a touch of luxury and exclusivity, allowing for refreshing dips on the hottest days. The private garage ensures convenience and security for vehicles, completing a set of features that make these villas an ideal living option. INDOOR AREAS The interior of the villas is designed with attention to detail and high-quality materials. Porcelain stoneware floors add a modern and elegant touch to each space, while the included appliances make daily life easier. The villas are equipped with built-in wardrobes, optimizing storage space and maintaining a tidy environment. Additionally, the video intercom provides extra security and convenience, allowing easy and effective control of access to the home. POLOP DE LA MARINA Polop, in the province of Alicante, is a charming village nestled between mountains and with panoramic views of the sea. Although it is not a mass tourist destination, its appeal lies in its natural surroundings and its Mediterranean charm. Tourism in Polop focuses on its old town, with cobbled streets and historical monuments such as the Church of San Pedro. Its natural surroundings are conducive to outdoor activities such as hiking and cycling. The lifestyle in Polop is tranquil and rooted in rural life. The inhabitants value tranquillity and community life, celebrating local festivities and promoting cultural activities. The gastronomy is based on typical dishes of the region, with fresh local produce. Polop offers a serene and rural atmosphere for those seeking a quiet life in a natural environment, enjoying the panoramic views and the essence of Mediterranean life in the province of Alicante.
…By Annonceur International
'%20stroke='%23DDAA3A'%20stroke-width='1.909'%20stroke-linecap='square'%20stroke-linejoin='bevel'/%3e%3c/svg%3e)
Receive by email any new listing that may match your search criteria
By validating this form, you accept the general conditions of use of Le Figaro Properties.
These agencies offer a selection of luxury properties vente . Feel free to contact them for personalized assistance.



