Get early access to listings that match your criteria
Never miss an opportunity again. Our personalized alerts notify you instantly.

 English$ USD · m²


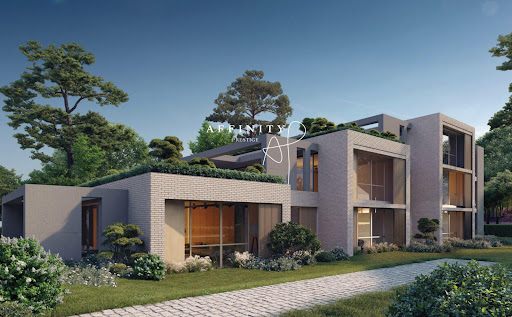
Spacious individual duplex townhouse with private garden offering ultimate and refined comfort with high-end features. On the ground floor, you will discover a spacious and bright living room as well as a dining room with direct access to the terrace and the private garden, and a fully equipped kitchen. Two bedrooms, including a spacious master, each with its own dressing room and en-suite bathroom, complete this level. Terrace: 26 m². In the basement, there is a versatile room, a shower room, and a laundry room. A private garage and a cellar complement this property. HOME AUTOMATION. CAR LIFT. The residence benefits from a calm and green environment, in the heart of a wooded park, offering an idyllic living environment. You will enjoy great terraces open to nature, green roofs, and spacious interiors with a finished design, embodying all the codes of contemporary luxury. The ultra-modern designer kitchens and large custom dressing rooms, designed by an Italian designer, add an extra touch of elegance. The residence also has spacious private garages with a vehicle lift as well as an underground parking space. Ideal location in immediate proximity to shops, schools (including the International School of Geneva), amenities, and all the attractions that make Geneva a particularly sought-after city.This description has been automatically translated from French.
…By Affinity Prestige Sarl Suisse


Property with panoramic sea view in Gaou Bénat ... Located in Bormes-les-Mimosas, within the private, gated estate of Gaou Bénat, this 891 sqm property boasts a panoramic sea view. The private pool area is nestled amidst lush greenery and also enjoys the sea view. This new 145.45sqm villa was built by two architects using high-quality materials and fixtures. Situated on the upper part of the plot, it commands the finest view of the sea. Spanning two levels, the villa features 5 bedrooms, each with its own bathroom. All rooms are oriented towards the sea. Energy Performance Rating (DPE): B Greenhouse Gas Emissions (GES): A. ADR1414. Information on the risks to which this property is exposed is available on the Géorisks website: www.georisques.gouv.fr
…By Agence Du Regard


North Beaujolais - 19th century estate set in 15 ha of uninterrupted land with sweeping viewing extending as far as Alps. 2 600 sqm floor space including 600 sqm château, which needs redecorating, renovated winery, vaulted cellar with large oak casks (360 sqm), residential units, offices and warehouse. Leafy grounds, 9 hectares of modernised, high-yield, AOP biodynamic vineyards. Arable land, meadows and pond. Fully equipped, operational winery with staff available at additional cost. Potential to develop hotel, tourism or commercial projects. 20 minutes from TGV station (direct connections to Paris and 50 minutes from Lyon. Energy class: F/F.
…By Vinea Transaction National


BORDEAUX – LE BOUSCAT – BEAUTIFUL STONE HOUSE – GARDEN – GARAGE – 3 BEDROOMS Ideally located in the heart of the highly sought-after Le Bouscat area, on a discreet street just a short walk from shops, Bordeaux Sotheby’s International Realty is proud to present, as a preview, a rare and remarkable property: a stunning cut-stone residence, renovated in 2025 to the highest standards, offering refined living, three bedrooms, elegant outdoor spaces, and a private garage. From the moment you arrive, the tone is set. Beyond a charming garden and an elegant stone porch, the authenticity of the original architecture blends seamlessly with an exceptional contemporary renovation. Every detail has been meticulously designed, showcasing noble materials and impeccable finishes throughout. The home opens onto a refined entrance hall with a bespoke dressing area and guest toilet. It leads to a spacious reception area flooded with natural light, thanks to large bay windows. The living room, enhanced by a fireplace, exudes warmth and sophistication—perfect for both relaxing and entertaining. Adjacent to it, a welcoming dining room flows effortlessly into a beautifully appointed, high-end kitchen that combines elegance with functionality. The living spaces extend a superb landscaped terrace at the rear of the property—an intimate green haven, sheltered from view and ideal for outdoor living. Upstairs, the sleeping quarters feature two exquisite bedrooms, each designed as a private suite. The sumptuous master suite includes a dressing room and an elegant bathroom, offering absolute comfort. The second bedroom also benefits from high-quality finishes, ensuring privacy and well-being. A rare and valuable addition completes the property: a fully fitted outbuilding. On the ground floor, a private garage with an automatic door provides convenience and security. Upstairs, an independent studio offers multiple possibilities—whether as a third guest bedroom, a home office, or a self-contained rental unit. The amenities are of the highest caliber and will satisfy the most discerning buyers: ducted reversible air conditioning, custom woodwork, refined moldings, herringbone parquet flooring, and marble bathrooms. Every element contributes to a harmonious and luxurious living environment. This unique property perfectly embodies the blend of historic charm and contemporary comfort. A rare opportunity on the Bordeaux market. - What we love: the location, the location, the location — right in the heart of Le Bouscat, yet perfectly quiet. The outstanding quality of the renovation, the two outdoor spaces, and the private garage. Contact: Mr. Etienne Delpech – +33 785 094 770 Bordeaux Sotheby’s International Realty Luxury real estate specialists in Bordeaux and surrounding areas [email protected]
…By Bordeaux Sotheby's International Realty


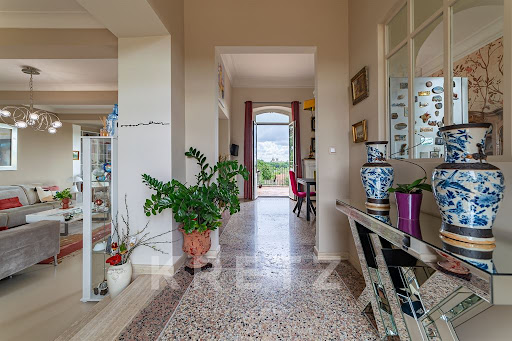
Overlooking Avignon and the historic City of the Popes, this remarkable 18th-century residence combines timeless architectural character with contemporary comfort. A distinctive property offering an exceptional lifestyle in a peaceful setting, just moments from Avignon’s historic centre. From the moment you enter, generous proportions, natural light and refined materials create an elegant and welcoming atmosphere. The main living area brings together a high-end open-plan kitchen, a spacious dining area and a sitting room with fireplace. Large openings extend the living space onto a generous terrace enjoying exceptional panoramic views over Avignon and the iconic Palais des Papes. The ground floor also features an office, a workshop, a utility room and a private relaxation area centred around a secluded swimming pool, creating a true haven of tranquillity. Upstairs, the principal suite enjoys spectacular views over Avignon’s historic landmarks and includes a bespoke dressing room and bathroom. Three additional bedrooms, each with its own private bathroom, provide comfort and privacy for family and guests. A second office, which could easily be converted into an additional bedroom, completes the accommodation. A rare property in Villeneuve-lès-Avignon, combining historic charm, generous volumes, refined features and remarkable views, only a few minutes from the historic centre of Avignon. For further information or to arrange a private viewing, please contact me directly Valentin Lamont on +33 6 88 94 71 93 — calls, text messages and WhatsApp welcome.
…By Kretz & Partners


Spacious house for sale in a village, Charming 18th-century home with a usable area of 500 m2 near Geneva. An imprint of serenity. The entrance and the spacious living room, bathed in light, welcome you with its exposed beams and old-world charm. The kitchen opens onto a private garden, with beautiful spacious bedrooms that are a true haven of peace. The rooms benefit from an airy and refined volume with beautiful brightness. A unique place where every detail has been thought out to combine history, comfort, and modernity. Versatile spaces, both functional and inspiring, offer multiple possibilities: a bright office for working in complete tranquility, a multipurpose room ideal for your leisure or moments of conviviality. These modular rooms, with their unique character, adapt to your desires and needs while maintaining elegance. Outside, a landscaped garden invites you to relax, perfect for enjoying sunny days. A charming paved courtyard. A true green sanctuary, conducive to receptions or moments of quietness, where authenticity and refinement meet. Several outdoor parking spaces.This description has been automatically translated from French.
…By Affinity Prestige Sarl Suisse


EXPERTIMO est le leader français des réseaux dédiés aux mandataires expérimentés
…By Expertimo


This prestigious villa near L'Isle-sur-la-Sorgue is for sale through our L'Isle-sur-la-Sorgue branch, boasting exceptional panoramic views of Provence. Set in an elevated position, at the heart of an unspoilt setting, this villa enjoys a rare location offering spectacular views of the iconic landscapes of the South of France: Mont Ventoux, the Monts du Vaucluse, the Luberon and the Alpilles. Set on landscaped grounds of over 4,000 m², this property of approximately 464 m² impresses with its generous proportions, high-end fittings and outdoor spaces designed to make the most of the Provençal climate. A large panoramic terrace lies in front of a bioclimatic veranda that opens almost entirely onto the outdoors, creating a genuine additional living space facing the natural surroundings. This villa offers comfortable and modern amenities. The living areas are bathed in light thanks to the numerous double-glazed bay windows, allowing you to admire the view from every room. The ground floor features: - a large dining area with a bespoke kitchen, - a cosy lounge with a fireplace and a bright dining room opening onto the outdoor areas, - two bedrooms, each with its own en-suite shower room. Upstairs, the sleeping area comprises: - three further beautiful bedrooms, - a shower room, - and a mezzanine. Outside, everything has been designed with well-being and relaxation in mind: a superb 12 x 6 m saltwater swimming pool, heated and fitted with a reinforced PVC liner; a second terrace with a hot tub, ideal for relaxing whilst taking in the exceptional panoramic views of Provence; and a pool house. In terms of facilities, the house offers an excellent standard of comfort: - heat pump - air conditioning - double glazing - electric gate - water softener - a borehole with automatic watering system It also features numerous outbuildings and annexes that enhance its unique character: a garage, a gym, a workshop, a climate-controlled cellar, a ground-floor room with a shower room and sauna, as well as a billiards room upstairs. The property is also wheelchair accessible, designed to offer comfort and ease of movement. Set in a secluded location, this prestigious property represents a rare opportunity, boasting one of the most beautiful views in Provence and situated close to the sought-after villages of the Luberon and the region's amenities. Information on the risks associated with this property is available on the Géorisques website: www.georisques.gouv.fr “In accordance with current regulations, the energy performance certificate (DPE) area for this property is calculated on the basis of a standardised measurement of the living area. This measurement may differ from the total area measured precisely by our sales teams.” Thanks to our exclusive partnership with Knight Frank, the world leader in luxury property, Janssens Immobilier offers every property exceptional international visibility. This alliance reinforces our local expertise through the strength of a network spanning more than 50 countries.
…By Janssens Immobilier Knight Frank L'isle-sur-la-sorgue


Located on the lush heights of Lausanne, this elegant master house, built in 1912 and listed in the inventory of monuments and sites of the canton of Vaud with a note 4, embodies a refined and timeless art of living. In a rare urban setting, it benefits from a large flat landscaped park of 2,550 m², a true green oasis ensuring absolute privacy.From the entrance, the tone is set: beautiful volumes, high ceilings, and noble materials define this characteristic property. Completely renovated with care in 2008 and 2015, it harmoniously combines contemporary comfort with respect for architectural heritage. Offering approximately 420 m² of living space over three levels, the property charms with the fluidity of its spaces and its cross-light.The ground floor opens onto a beautiful entrance featuring a fireplace, leading to a warm and bright living room designed as a family cocoon. The Provençal-style kitchen, bathed in natural light, opens generously onto the garden, extending the invitation to conviviality. Following this, the dining room.Attached but independent, a 38 m² wing is a real asset. It can be arranged as a studio, workspace, reception area, or guest suite. With its own bedroom upstairs, it offers valuable flexibility.On the first floor, the 29 m² master suite is a haven of peace, complemented by two dressing rooms and an elegant bathroom. A second bedroom with a private bathroom enriches this level, ideal for family life or guests.The attic, converted into sleeping space, hosts three spacious bedrooms (16 m² and two of 17 m²), each with a bathroom.Outside, the fully fenced and meticulously landscaped park creates a unique atmosphere. A swimming pool with a terrace extends the beautiful days in a setting worthy of a country house.A double garage and several outdoor parking spaces complete this exceptional property.This description has been automatically translated from French.
…By Rissim


BORDEAUX JUDAÏQUE – BEAUTIFULLY RENOVATED BOURGEOIS HOME – GARDEN – SWIMMING POOL – GARAGE In the very heart of the highly sought-after Judaïque district, just a few steps from the prestigious Saint-Seurin neighbourhood — a true Bordeaux “village” atmosphere, cherished for its refined lifestyle, local boutiques, renowned schools, and immediate proximity to the city centre — Bordeaux Sotheby’s International Realty is proud to present this remarkable 19th-century bourgeois residence, which has been exquisitely and comprehensively renovated to the highest standards. Behind its elegant and timeless stone façade lies approximately 164 sq.m of beautifully appointed living space, where the authentic charm of period architecture blends seamlessly with the sophistication, comfort, and understated luxury of a high-end contemporary renovation. Every detail has been carefully considered to preserve the soul of the property while elevating it to modern standards of exceptional living. From the moment one enters, the sense of volume, light, and refinement is immediately apparent. The ground floor opens onto a generous entrance hall featuring a bespoke vestibule and custom dressing area, setting the tone for the quality and attention to detail found throughout the home. From here, the reception spaces unfold in a natural and elegant flow, beginning with a refined living room and an adjoining dining area arranged in a graceful enfilade layout. These reception rooms have been designed to offer both intimacy and openness, creating an ideal setting for sophisticated entertaining as well as everyday comfort. The atmosphere is warm, elegant, and filled with natural light, enhancing the architectural proportions and highlighting the quality of the materials used throughout. At the heart of this level lies a luxurious, fully equipped eat-in kitchen, fitted with premium appliances and finished with exceptional craftsmanship. This space has been conceived as a true living environment rather than a purely functional room, combining aesthetics, practicality, and conviviality. Its high-end finishes and seamless integration into the overall layout reflect the level of refinement found throughout the property. The main living area, spanning more than 70 sq.m, is truly outstanding. Generous in scale and remarkable in volume, it offers a rare sense of space in a city-centre residence. Floor-to-ceiling glazing floods the room with natural light throughout the day, particularly thanks to its ideal south-facing orientation. This exceptional reception space opens directly onto the terrace and landscaped garden, creating a fluid indoor-outdoor lifestyle that is highly sought-after in urban luxury living. The first floor is dedicated to the private sleeping quarters, designed with both elegance and functionality in mind. The principal suite is a true sanctuary, offering a calm and refined atmosphere. It features a bespoke dressing room and a beautifully appointed private shower room, creating a fully self-contained and luxurious retreat. A second bedroom, equally well proportioned, benefits from its own private shower room, ensuring comfort and independence for family members or guests. A dedicated study completes this level and offers a quiet, light-filled space ideal for remote working or reading. This room can also be effortlessly converted into a third bedroom, depending on requirements, providing valuable flexibility to the layout of the home. One of the rarest and most valuable features of this property in such a central location is the fully converted lower ground floor of approximately 36 sq.m. Far from being a simple basement, this level has been carefully designed to offer a genuine extension of the living space. It may be used as a guest suite, private fitness room, home cinema, creative studio, or an independent office space for professional use. Its versatility significantly enhances the overall functionality of the property. Externally, the residence opens onto a beautifully landscaped south-facing garden of approximately 160 sq.m, a true oasis of tranquillity in the heart of the city. Completely private and shielded from any overlooking properties, this outdoor space has been designed as a serene and elegant retreat. At its centre lies a refined saltwater swimming pool, complemented by a stylish wooden deck that invites relaxation and sunbathing. Several outdoor seating and lounge areas have been thoughtfully integrated into the landscape design, allowing for moments of calm, conviviality, or entertaining in complete privacy. At the far end of the garden, a discreet garden shed provides practical storage while maintaining the overall aesthetic harmony of the space. The quality of the renovation is truly exceptional. Great care has been taken to preserve and enhance the original architectural features of the house while integrating the finest contemporary amenities. These include reversible ducted air conditioning, advanced home automation systems, and a selection of premium materials chosen with impeccable taste and consistency. The result is a residence that offers both heritage character and modern sophistication in perfect balance. Every aspect of this property reflects a rare level of attention to detail, from its architectural coherence to its technical excellence. It is a home designed not only for beauty, but for effortless daily living at the highest level of comfort. What truly distinguishes this property is its unique combination of location, elegance, and lifestyle. Set within one of Bordeaux’s most desirable residential districts, it offers immediate access to all amenities while preserving a peaceful and privileged environment. The sense of calm within the garden, the quality of the renovation, and the generosity of the living spaces all contribute to making this a truly exceptional city residence. Highlights include the highly desirable central location within walking distance of all conveniences, the superb and meticulously executed renovation, the elegant landscaped garden offering complete tranquility, the refined saltwater swimming pool, and the rare presence of garages in this prestigious and densely built neighbourhood — a particularly valuable asset in the very heart of Bordeaux. This residence represents a rare opportunity to acquire a property that combines historical charm, contemporary luxury, and an exceptional lifestyle in one of the city’s most coveted addresses. - We love: • The neighbourhood, which is very pleasant and close to everything, • The stunning renovation, which is elegant and thoughtfully designed down to the smallest detail, • The landscaped garden, which is absolutely peaceful, the swimming pool, the garages... Contact : M. Etienne Delpech - +33 785 094 770 for Bordeaux Sotheby’s International Realty Luxury real estate specialist in Bordeaux and its surroundings. [email protected]
…By Bordeaux Sotheby's International Realty


This is a house unlike any other. From the very first glance, this stone and red-brick residence stops you in your tracks: sculpted façades, an industrial-style glazed extension ? 19th-century architecture elevated by bold, contemporary additions. A rare character, an effortless elegance that cannot be manufactured. Description : The ground floor opens with an entrance hall and cloakroom, flowing into a warm sitting room centred around a wood-burning stove, a well-appointed kitchen, and a bright living area flooded with natural light through the glazed veranda that connects seamlessly to the terrace. Exposed stonework, hardwood flooring, generous ceiling heights: every room has a story to tell. On the first floor, four bedrooms ? including two adjoining rooms perfect for a family or dedicated workspace, plus one with a walk-in wardrobe ? are served by a bathroom and separate WC. The second floor is home to a large master bedroom with dressing room and ensuite shower room: a true private retreat. To the rear, a fully landscaped private terrace creates an unexpected green haven right in the heart of town. Contemporary decking, outdoor furniture, and generous planting form a true outdoor living space ? sheltered and entirely private. A double garage and basement cellar complete this uncompromising property. Surrounding area Perfectly positioned just minutes on foot from Bruz town centre, this home enjoys immediate proximity to shops, schools and transport links, while retaining the privacy and quiet of an architecturally exceptional setting. (4.00 % fees incl. VAT at the buyer's expense.)
…By Belles Demeures De Bretagne


In the heart of Buchillon, in one of the most sought-after residential environments of La Côte, this prestigious property boasts a remarkable location just minutes from the shores of Lake Geneva.Set on a magnificent plot of 2,402 m², it offers a rare living environment, combining discretion, space, greenery, and immediate proximity to the main centers of the Lemanic arc.Built in 1936 and renovated in 2016, the villa develops approximately 408 m² of living space with a gross floor area of about 662 m² and a volume of 1,919 m³. Its generous proportions, characterful architecture, and vast reception areas give it an elegant and timeless presence.The ground floor revolves around beautiful living spaces including an entrance hall, a closed kitchen, a dining room, and a living room. A bedroom and a bathroom complete this level. The property also stands out with a spectacular relaxation area featuring a spacious lounge with an indoor pool, offering a privileged atmosphere and comfort that is particularly rare for a private residence.Upstairs, the night area accommodates a spacious master suite with an en-suite bathroom equipped with a shower and a bathtub. Two additional bedrooms benefit from a large bathroom with a shower, providing an ideal layout for a family or for hosting guests in excellent conditions.The basement includes a large laundry room as well as six cellars, providing ample storage and space. A double garage completes the property's amenities.Outside, the vast garden is one of the major assets of this home. Facing Lake Geneva and surrounded by lush vegetation, it provides a remarkable sense of privacy and serenity. Beautiful views of the lake accompany this privileged environment, while also suggesting significant potential for landscaping enhancement.The property also offers numerous opportunities for personalization and modernization, allowing a future buyer to create an exceptional residence tailored to their needs while preserving the character and volumes of the existing home.Buchillon is appealing for its confidential setting, elegance, and quality of life. Lausanne and Geneva are easily accessible, as well as the CFF train station in Allaman, the A1 motorway, shops, schools, and several renowned international institutions.A rare property, aimed at discerning clients seeking a prestigious address, generous volumes, and a privileged environment on the shores of Lake Geneva.This description has been automatically translated from French.
…By Rissim


Ideally located on one of the most sought-after streets in Saint-Martin-de-Ré, right in the heart of the village and just a short walk from the harbour, shops and restaurants, this elegant 120 sqm character house offers charm, authenticity and a warm atmosphere. From the moment you enter, you will discover a bright and spacious living area featuring a lounge, dining room and sitting area enhanced by a beautiful fireplace, creating a welcoming and refined living space full of character. The fully equipped semi-open kitchen, highlighted by a stylish glass partition, blends perfectly with the living area and opens onto a delightful paved courtyard, intimate and full of charm, ideal for enjoying sunny days. The ground floor also includes a lovely entrance hall and a guest WC. Upstairs, the property offers three comfortable bedrooms along with two shower rooms, providing a pleasant and functional sleeping area. On the top floor, a dormitory-style space completes the home, perfect for welcoming family and friends. This rare property combines an exceptional location, authentic charm and the relaxed lifestyle of Île de Ré, all in a highly desirable setting. An ideal property for a primary residence, holiday home, or quality investment on the Île de Ré.
…By La Rochelle Île De Ré Sotheby’s International Realty


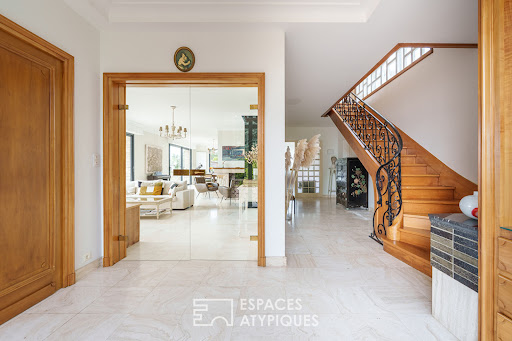

Nestled in the hills, 170km from Paris, its architecture evokes the Mid-century style, particularly fashionable during the 1970s, offering 247 sqm of living space in the heart of a verdant setting. Situated on a 6,660 sqm plot, it benefits from large terraces, an orchard, panoramic views of the city, and boasts generous, light-filled rooms that open onto the garden. From the moment you enter, the tone is set with a large, period wrought-iron glass door opening onto a spacious hall with a cloakroom, wood paneling, and marble flooring. The staircase, adorned with a wrought-iron railing, elegantly echoes the door, creating architectural harmony from the very first steps. The ground floor is centered around a bright double living room, enhanced by a sculpted fireplace. The generous proportions and large windows naturally extend the living spaces outdoors. The semi-open kitchen retains its original character with Formica cabinetry, complemented by modern appliances. An office with a custom-built bookcase, as well as a utility room, complete this level. Upstairs, four bedrooms comprise the sleeping area, including one with an en-suite shower room and a master suite with a bathroom. All rooms benefit from access to a continuous balcony-terrace. A laundry room completes this level. Outside, the landscaped grounds feature an orchard, a vegetable garden, and several terraces. A bright workshop, a vaulted wine cellar, and a double garage further enhance the property. Ample off-street parking is provided by several spaces. Located close to the amenities, schools, and shops of Saint-Florentin, the property remains accessible while maintaining a degree of privacy. A rare find with a distinctive character, this house captivates with its architectural identity and spaciousness. 7 minutes by car from Saint Florentin train station (Gare de Lyon in 1 hour 36 minutes). Access to the A5, A19, and A6 motorways. Energy rating: C Climate rating: A Average energy prices indexed as of January 1, 2021 (including subscriptions): between EUR2,340 and EUR3,210 per year. Contact: Bérangère 33 6 22 41 39 93. Sales Agent (Sole Proprietorship). RSAC: 811 459 593 Orleans
…By Espaces Atypiques Orléans Chartres


Exceptional Estate – 585 m² of Living Space (330 m² Carrez Law) on Over 5 Hectares in the Heart of the Monts d’Ardèche Nestled in a pristine natural setting, this former Cistercian residence from the Mazan Abbey – later transformed into a silk mill – embodies the perfect balance between historical heritage and contemporary art of living. Just minutes from Aubenas, within the Monts d’Ardèche Regional Natural Park, this remarkable estate unfolds across more than five hectares of wooded grounds, home to centuries-old trees and nourished by two precious natural springs. The property offers 585 m² of total living space, including beautifully vaulted outbuildings. The 330 m² fully restored with artisanal care showcase exceptional volumes: a grand 70 m² reception room with a soaring 5-meter-high ceiling, a living room adorned with French-style ceilings and 12th-century stone flooring, a convivial kitchen and dining space, and seven luminous bedrooms, each with refined en-suite bathrooms. Modern comfort meets the authenticity of noble materials: solid wood parquet, marble fireplaces, and natural insulation such as wood wool and cork ensure excellent thermal and acoustic performance. Outdoors, the landscaped garden is designed around a heated and secured swimming pool. A clever rainwater harvesting system irrigates the vegetable garden, flower beds, and orchard. Two charming outbuildings enhance the property: a former 145 m² silkworm house (magnanery) and a 110 m² stable with recently restored roofing and flooring—offering endless possibilities for conversion. Clearings, a zen garden, henhouse, and poetic walking trails complete this rare sanctuary, ideal for inspiration, rejuvenation, or an ambitious hospitality project. Only one hour from the Rhône Valley and a high-speed TGV connection, this unique estate will captivate lovers of nature, heritage, and meaningful
…By Kretz & Partners


EXPERTIMO est le leader français des réseaux dédiés aux mandataires expérimentés
…By Expertimo


Extender Immobilier presents to you an authentic PROVENCAL MAS dominating one of the most beautiful hills of Lorgues just a few minutes from amenities. The view is breathtaking, with the trees and local species perfectly maintained and trimmed composing the garden. This stone farmhouse, in absolute tranquility, has been perfectly designed to simply enjoy what Mother Nature has to offer. Being dominant, it benefits from a breeze that tempers the house in summer and winter; the stones used and the wooden decoration (cade) come from the land. The windows have been positioned to optimize light while protecting from the strong summer heat... All codes have been respected to give this building nobility, elegance, and exceptional construction qualities. The villa is built with a monolayer of 30, surrounded, then finished with plaster and dry stones. The main house of 120m2 consists of an entrance with storage, an office (or bedroom), a cathedral living room where the centerpiece chimney of the living room stands, an open kitchen, two bedrooms with closets, and then the master suite with its shower room, storage, and office space. Then, on the garden level, a T2 of 65m2 with its living room, its provencal kitchen, its bedroom with closet, its shower room, and its pantry. A garage or workshop of 70m2 completes this magnificent building. We will appreciate the underfloor heating with wood, the terracotta tiles from Salernes on the floor, the waxed walls, the double-glazed wooden carpentry, the double pot shutters... An above-ground pool has been installed; an authorization request has been granted for the construction of an 8x4 pool. There is a possibility to extend the villa or even to build a second house with a plot division... Exceptional and atypical for nature lovers, please contact Valérie Boutemy at 06 18 94 06 16 or [email protected] description has been automatically translated from French.
…By Extender


Located in one of the most sought-after residential environments of Buchillon, just minutes from the shores of Lake Geneva, this elegant contemporary villa offers a privileged living environment, combining calm, brightness, and comfort.Built in 2012, the property provides approximately 308 m² of living space on a plot of 889 m². With a volume of 1,317 m³ and nearly 597 m² of gross floor area, it charms with its generous proportions, modern architecture, and the fluidity of its spaces.From the entrance, natural light is one of the guiding threads of the house. The living area is centered around a beautiful contemporary kitchen open to a spacious living room. Large bay windows provide remarkable brightness and create a natural continuity with the carefully landscaped terrace and garden. This convivial and elegant reception space extends outdoors with a pleasant terrace featuring a barbecue area, ideal for enjoying sunny days in a peaceful and green environment.The main level also includes a bedroom with a bathroom, providing an ideal solution for hosting guests, setting up an independent suite, or having a versatile space. Direct access to the double garage enhances daily comfort and functionality.Upstairs, the sleeping area features an additional bedroom, a bathroom, and a generous master suite. The latter benefits from its own dressing room and a private bathroom, creating a true intimate space dedicated to the owners. The villa thus has three bedrooms and three bathrooms, with a layout perfectly suited for comfortable family living.Outside, the landscaped garden, terrace, and relaxation areas offer a pleasant and preserved setting. The garage accommodates two vehicles and also offers storage options. The garden still has enough space for the creation of a swimming pool.The location is a major asset. Buchillon is valued for its residential character, its immediate proximity to Lake Geneva, and its strategic position between Lausanne and Geneva. The CFF train station in Allaman, highway access, the shops of Allaman and Etoy, as well as the schools, are all quickly accessible.A rare contemporary property on La Côte, ideal for clientele seeking beautiful volumes, bright architecture, a discreet environment, and an excellent quality of life.The property enjoys a particularly desirable location for families. Public schools in the region are easily accessible, notably the primary school serving Buchillon.Several renowned private and international institutions are also nearby, including La Côte International School in Aubonne. This varied educational offering, combined with a safe, peaceful environment close to nature, makes Buchillon a particularly sought-after address for quality family [email protected] description has been automatically translated from French.
…By Rissim


Coldwell Banker Immoba Realty is pleased to present this elegant stone house, a spacious family property where original character blends beautifully with modern amenities and everyday comfort. Set in peaceful surroundings while remaining within easy reach of central Bordeaux, the property offers a highly sought-after balance of space, greenery and city living. Arranged over two floors, the reception areas flow naturally between the lounge, living room and dining room. High ceilings and abundant natural light highlight the carefully preserved original features, including parquet flooring, fireplaces, decorative ceiling roses and period floors. Spacious and fully equipped, the kitchen has been designed as a true living space at the heart of the home. It opens directly onto the garden, creating a seamless connection between indoors and outdoors during the warmer months. Well positioned and featuring a swimming pool, the garden provides a wonderful extension of the living space. It offers an ideal setting for entertaining, enjoying long lunches with family and friends, or simply making the most of sunny days. With five bedrooms, one bathroom, three shower rooms and two dressing rooms, the house is perfectly suited to family life, allowing everyone to enjoy their own comfortable space. A basement of over 100 sqm completes the property, providing extensive additional space and a wide range of possibilities. More than simply a beautiful stone house, this is a home designed for genuine family living, where generous proportions, a private garden and original character combine to create a particularly inviting atmosphere. Energy Performance Rating (DPE): 117 (C) Greenhouse Gas Emissions Rating (GES): 17 (C) Estimated annual energy costs: between €1,940 and €2,680. Information on the risks to which this property is exposed is available on the Géorisques website. Agency fees payable by the seller. For further information or to arrange a viewing of this property, please contact Aliona RAHACHOVA. Discover all our properties on Immoba.
…By Coldwell Banker Immoba Realty Bordeaux


In the heart of Saint-Martin-de-Ré within the walls, just a few steps from the port, this charming house benefits from a privileged and particularly sought-after location.Perfectly maintained and requiring no work, it is appealing for its authenticity, warm atmosphere, and spacious rooms spread over three levels.On the ground floor, the living spaces include a living-dining room, a kitchen, and a pleasant dining area, extended by a small intimate garden, a true privilege in the heart of the village. A garage, a cellar, a garden shed, and a canopy complete this level.The first floor hosts three bedrooms, one of which has its own toilet, along with a bathroom, a shower room, and toilets.The top floor offers two additional bedrooms and a large dormitory-style bedroom, ideal for hosting family and friends, as well as two shower rooms and toilets.With its six bedrooms, its many water facilities, its garden, and its garage, this property combines particularly rare features in the heart of Saint-Martin-de-Ré.A charming family home ready to live in, ideal as a primary residence or second home, in one of the most iconic addresses on the Île de Ré.Announcement written by Maeva TOURI EI – Commercial agent – RSAC La Rochelle No. 890 030 539This description has been automatically translated from French.
…By La Rochelle Île De Ré Sotheby’s International Realty


Architect-designed villa of 206 sqm, filled with natural light and offering sea views from all living spaces. The property features three master suites with private bathrooms, as well as an independent studio that can operate completely autonomously. A contemporary property with elegant proportions and refined finishes, enjoying a privileged setting overlooking the Mediterranean.
…By Kretz & Partners

Exceptional property due to its rare location. A unique spot, with feet in the water, offering direct access to the lake and a private dock for a boat. The east bank of Lake Annecy is among the most sought-after areas, where waterfront properties are extremely rare. This property fully embodies this spirit of exclusivity and discretion. A family property featuring beautiful living spaces, open to the lake and mountains, in a privileged environment. A unique living place, balancing elegance, nature, and intimacy. Private dock with a boat mooring loop, a rare privilege allowing direct access to the lake. Complete file available only on qualified request. Confidential marketing - off market.This description has been automatically translated from French.
…By Affinity Prestige Sarl Suisse


EXPERTIMO est le leader français des réseaux dédiés aux mandataires expérimentés
…By Expertimo


Let yourself be seduced by this exceptional home, where elegance and poetry come together on the Vaud right bank. Built on a flat plot of 4,499 m², facing south and free from any overlooking, this property offers a bucolic and enchanting setting, with a breathtaking panoramic view of Lake Geneva and the Alps. Natural light generously floods the spaces, creating a warm and soothing atmosphere. The house features 9 refined rooms, including 5 spacious and bright bedrooms, accompanied by 2 elegant bathrooms. A vast terrace opening onto the garden invites you to contemplate the panorama and savor every moment in this idyllic setting. Built in 1969, the residence combines historical charm and authenticity, with architectural elements inspired by the Château de Versoix: tiles, woodwork, and exceptional joinery that give it a unique and timeless cachet. The absolute tranquility of the environment, the potential for expansion, and the presence of a swimming pool complete this rare place. Ideally located, this property is just 20 minutes from Lausanne and 30 minutes from Geneva, offering a perfect balance between rural serenity and urban accessibility. Come and discover this home where charm, light, and elegance blend to create a unique living experience.This description has been automatically translated from French.
…By Affinity Prestige Sarl Suisse


Are you looking for a property offering beautiful volumes, space, and a privileged living environment? Look no further, this character home of 290 m2 will enchant you with its elegance, features, and numerous spaces designed to welcome family and friends under the best conditions. From the entrance, the generous volumes and warm atmosphere set the tone. The large main living area, measuring 90 m2, is the true heart of the house. It consists of an elegant reception lounge and a convivial dining area, widely opened onto the garden thanks to large bay windows. This beautiful opening to the outside brings remarkable brightness and creates a genuine continuity between the indoor spaces and the garden. The perfectly equipped kitchen also benefits from direct access to a charming terrace. An ideal spot to enjoy outdoor meals, share moments of conviviality, or simply appreciate beautiful days in a calm and pleasant environment. Still on this level, two suites complement the living areas, including a master suite offering comfort and privacy. The layout of this ground floor allows for fully enjoying single-storey living, while maintaining distinct spaces for receiving or preserving everyone's tranquility. On the upper floor, the property reveals a second reception lounge with undeniable charm. This additional space offers numerous possibilities for layout and can become a true relaxation, reading, or entertaining area. Four bedrooms complete this level, allowing you to host family and friends with ease. A bathroom completes this space and ensures optimal comfort on a daily basis. The house also has a basement offering particularly interesting potential. Currently ideal for storage, this space can also be arranged according to your desires and needs: gym, playroom, cinema or video space, workshop... The possibilities are numerous for creating fully personalized additional spaces. Outside, the garden constitutes a true green haven and invites relaxation. A swimming pool, accompanied by its pool house, enhances this ensemble and promises beautiful moments of conviviality during sunny days. Between the different outdoor spaces, the terrace and the pool, everything is gathered to fully enjoy a lifestyle focused on home, family, and entertaining. A rare, generous, and charming property, which harmoniously combines volume, comfort, brightness, and potential. An ideal property for those looking for a family home capable of offering not only beautiful reception spaces, numerous bedrooms, and features that allow you to fully enjoy every moment.This description has been automatically translated from French.
…By Jc Immobilier
'%20stroke='%23DDAA3A'%20stroke-width='1.909'%20stroke-linecap='square'%20stroke-linejoin='bevel'/%3e%3c/svg%3e)
Receive by email any new listing that may match your search criteria
By validating this form, you accept the general conditions of use of Le Figaro Properties.
These agencies offer a selection of luxury properties vente . Feel free to contact them for personalized assistance.


