Get early access to listings that match your criteria
Never miss an opportunity again. Our personalized alerts notify you instantly.

 English$ USD · m²


Charming Ranch Living in the Heart of Newtown. This inviting 1,408 square-foot ranch sits on a sunny, level corner lot and offers the relaxed lifestyle so many are searching for. Step inside to cathedral ceilings that create an open, airy feel throughout the living space. A warm fireplace anchors the home, perfect for cozy evenings or quiet mornings with coffee. The single-story layout means no stairs to climb, just comfortable, practical living designed for everyday ease. Outside, the level lot gives you plenty of space to garden, play, or simply enjoy the outdoors. Dickinson Park is just a short stroll away, ideal for morning walks, weekend picnics, or letting off some energy close to home. Newtown living with neighborhood amenities right at your doorstep.
…By William Pitt Sotheby's International Realty


TUSCAN-INSPIRED SINGLE-STORY LUXURY ESTATE IN THE VILLAS OF MONTE SAN SAVINO. Set behind the gates of The Villas of Monte San Savino, one of Rancho Cucamonga’s most distinguished private luxury enclaves, this exceptional single-story, Tuscan-inspired residence offers ~4,000 sqft of refined living on an expansive ~16,000 sqft lot. Four spacious bedrooms, each with their own en-suite bath, provide exceptional comfort and privacy, while richly finished architectural wood columns, premium hardwood and Italian tile flooring, custom wired sound, and two fireplaces contribute warmth, architectural character, and timeless sophistication. The beautifully appointed kitchen features custom cabinetry, premium granite surfaces, Wolf appliances, an expansive center island, a separate butler’s pantry, and a walk-in pantry, creating an exceptional setting for everyday living and entertaining. The primary suite is a private retreat, complete with an exceptionally spacious walk-in wardrobe and a luxurious bath featuring an expansive enclosed walk-in shower finished in granite and stone, along with a separate jetted soaking tub. A two-car attached garage provides ample parking and storage, while an additional attached one-car garage is currently utilized as a private workshop, offering valuable flexibility for hobbies, projects, or additional vehicle space. Beyond the interiors, brick-paver driveways, walkways, and patios complement extensive gardens and a charming orchard setting, while the private backyard unfolds as a resort-inspired retreat with a sparkling pool and spa, automatic pool cover, gas firepit, and inviting spaces for dining and relaxation. Thoughtfully designed for everyday comfort, this extraordinary residence invites its next owner to embrace a lifestyle of privacy, elegance, and effortless California living in one of Rancho Cucamonga’s most coveted gated communities.
…By Vista Sotheby's International Realty


Enjoy the best of Southern Utah living in this exceptional golf course home perfectly positioned along the 1st fairways of one of Southern Utah's premier golf communities.This thoughtfully designed home offers short-term rental flexibility, and exceptional investment potential. This home features expansive open-concept living spaces filled with natural light, designer finishes and lots of windows that frame breathtaking views of the Ledges golf course, surrounding mesas, and iconic Southern Utah red rock landscapes. The gourmet kitchen serves as the heart of the home, showcasing KitchenAid appliances, quartz countertops and painted cabinets flowing seamlessly into the dining and great room areas, creating an ideal setting for entertaining family and friends. The spacious primary suite offers a private retreat with a soaker bath tub, walk-in shower, and generous closet space, while additional guest suites provide comfort and privacy for family and visitors including a detached casita with a full bathroom, closet and kitchenette. The outdoor living is equally impressive, featuring a private interior courtyard with a separate entrance to the casita and a beautifully landscaped, low-maintenance yard that lets you spend more time enjoying the Southern Utah lifestyle and less time on upkeep. The back patio is designed to capture panoramic golf course and mountain vistas. Beyond the residence itself, owners enjoy access to an unmatched lifestyle. The community features a clubhouse with an event space and fitness equipment, as well as community pool and pickleball courts. Located within a highly sought-after resort community, residents are just moments from golf, scenic walking and biking trails, fitness amenities, dining, and recreation. The property's prime location also provides convenient access to downtown St. George, Snow Canyon State Park, Zion National Park, Sand Hollow Reservoir, world-class hiking, mountain biking, and endless outdoor adventure. Whether you're seeking a luxury primary residence, a lock-and-leave second home, or an income-producing vacation property, this remarkable offering presents a rare opportunity to enjoy the very best of Southern Utah living, surrounded by spectacular views and resort-style amenities.
…By Summit Sotheby's International Realty


Open House this Sunday (9/13) from 1-3. Welcome to this light-filled 4-bedroom, 3.5-bath townhouse offering 2,615 square feet in the sought-after Capitol Quarter community in Navy Yard. With southern exposure at the front, natural sunlight pours into the main living level, highlighting rich wood floors, granite countertops, and a spacious open-concept layout perfect for everyday living and entertaining. The upper level features a generously sized primary suite with a charming window bump-out that enhances both space and light. Enjoy two closets—including a walk-in—and a well-appointed ensuite bath with dual vanities. An additional bedroom, full bath, and convenient laundry complete this floor. The top level offers a versatile second living area that opens to a private rooftop terrace—ideal for relaxing or hosting guests—along with another bedroom and full bathroom, creating a perfect retreat or guest suite. On the entry level, you'll find a fourth bedroom and access to a two-car garage, adding both flexibility and convenience. All of this is just moments from the vibrant energy of Navy Yard, with popular destinations like Bluejacket Brewery and District Winery, the riverfront, local shops, dining, grocery options, and easy access to the Washington Metro.
…By Ttr Sotheby's International Realty


Fully completed and ready for immediate move-in, this exceptional new construction residence invites you to begin enjoying mountain living today. Poised at the end of a quiet cul-de-sac in the prestigious gated community of Highlands Cove, the home pairs sweeping panoramic mountain views with thoughtfully crafted interiors and a convenient location between Cashiers and Highlands. Designed across three spacious levels, the residence offers six bedrooms, six full baths, and one half bath, providing generous accommodations for family and guests. A beautiful porte cochere and motor court create a gracious arrival, introducing interiors defined by wide-plank hardwood flooring, shiplap detailing, and wood beam accents that lend warmth and character throughout. The chef’s kitchen showcases custom cabinetry and elegant quartzite countertops, while the great room, anchored by a stone fireplace and expansive windows, provides an inviting setting for gathering against a dramatic mountain backdrop. The primary suite features a vaulted ceiling that enhances its spacious, restful atmosphere, with natural light and mountain vistas shaping the experience throughout the home. Outdoor living is equally inviting. An expansive deck and a large Carolina Porch with its own fireplace offer generous space for dining, entertaining, or simply taking in the views and cool mountain air. With construction complete and select furnishings included, the home is ready to enjoy from the moment you arrive. Highlands Cove residents benefit from 24-hour gated security, underground utilities, community water and sewer, and high-speed fiber-optic internet. Optional membership opportunities at Old Edwards Club provide access to a Tom Jackson-designed 18-hole golf course, clubhouse dining, a heated mineral pool, hot tub, tennis courts, and a well-appointed fitness center. At GlenCove by Old Edwards, amenities include an organic garden and farm, a recreational lake for paddle sports and fishing, a 12-hole par-three course, pickleball, a wellness center, and an entertainment barn with a restaurant, bar, bowling alley, arcade, and golf simulator. Combining the appeal of completed new construction with panoramic views and access to an exceptional club lifestyle, this Highlands Cove residence offers an immediate opportunity to make the mountains your own.
…By Cashiers Sotheby's International Realty


Custom designed and masterfully crafted, this extraordinary 8,000+ square foot estate represents one of Centreville, Delaware's most exceptional luxury residences. Thoughtfully created by combining one and one-half building lots, the home is privately nestled on approximately three beautifully landscaped acres surrounded by open space, offering sweeping countryside views, a tranquil pond, and spectacular western sunsets. Designed to seamlessly blend sophisticated entertaining with comfortable everyday living, the six bedroom, six full and two half-bath residence features an impressive open floor plan highlighted by soaring ceilings, walls of windows, and a dramatic floor to ceiling double sided stone fireplace anchoring the magnificent great room. At the heart of the home, the gourmet chef's kitchen is both elegant and functional, featuring an oversized center island, an abundance of cabinetry, premium appliances, double sided stone fireplace shared with the great room and a spacious breakfast area overlooking the picturesque grounds. Adjacent are a generous mudroom, a huge laundry room with laundry chute, secondary powder room, and oversized three car garage. The grand center hall welcomes guests with a spectacular curved staircase, gracefully open on both sides, creating a stunning architectural focal point. Flanking the foyer is an elegant formal dining room and a richly appointed private study complete with custom builtin cabinetry and a marble-surround fireplace. The luxurious main-level primary suite offers the convenience of one-floor living while providing exceptional flexibility for future needs. This private retreat includes a spacious executive office, an adjoining fitness or yoga studio, and a spa inspired bath featuring separate walk-in closets, dual vanities, and refined designer finishes. The sweeping staircase leads to five additional bedrooms, including two spacious en-suite bedrooms and a private guest suite complete with its own kitchenette, perfect for multigenerational living, extended family, long term guests, or an au pair. Two additional bedrooms are connected by a well-appointed Jack and Jill bath. The fully finished walkout lower level offers exceptional recreational and lifestyle amenities, including a spacious family room centered around a handsome stone fireplace, a game room, art studio or second office, a full bath with sauna conveniently serving the pool area, and an expansive workshop complete with its own private office. Outside, resort inspired living awaits. Beautifully landscaped grounds surround the private swimming pool and expansive patios, thoughtfully positioned to maximize privacy while capturing breathtaking views of the rolling landscape, peaceful pond, and unforgettable sunsets. Offering timeless architecture, exceptional craftsmanship, and an unmatched setting, this remarkable Centreville estate combines privacy, elegance, and modern luxury just minutes from Greenville, Wilmington, Shopping, Dining and convenient access to Philadelphia, making it one of the Brandywine Valley's premier luxury offerings.
…By Monument Sotheby's International Realty


Beautifully maintained DR Horton townhome with modern finishes, thoughtful design, and room to grow. The open-concept main level features a spacious kitchen with quartz countertops, stainless steel appliances, a gas range, and an oversized island that flows seamlessly into the living and dining areas. Refrigerator, washer, and dryer are all included. Upstairs, each spacious bedroom offers a walk-in closet, including the primary suite with an ensuite bath. The unfinished basement provides exceptional storage and the opportunity to expand your living space while adding future equity. Enjoy your private patio along with outstanding community amenities, including a clubhouse, swimming pool, pickleball courts, parks, sidewalks, and walking paths. Conveniently located near shopping, dining, schools, and outdoor recreation, this move-in ready home offers the perfect balance of comfort, convenience, and lifestyle. Square footage figures are provided as a courtesy estimate only and were obtained from tax data. Buyer is advised to obtain an independent measurement.
…By Summit Sotheby's International Realty


Set on approximately 41 acres in the open countryside of southern Utah Valley, this exceptional equestrian ranch combines professional horse facilities with a stunning 5,415 square foot farmhouse that looks as though it was lifted from the pages of a magazine. A substantial new horse facility anchors the property, featuring an impressive indoor arena with radiant overhead heaters, heavy duty ventilation, 10 stalls, cattle holding pens, and space to finish out an expansive gathering area for friends and family. Additional facilities include a separate five stall barn with two large garages and a tack room, multiple pastures, a large hay field, four paddocks with outdoor corrals, a large round corral, horse walker, hay barn, and extensive drill pipe fencing. This would be an ideal boarding and trailing facility. The farmhouse was completely remodeled and expanded a couple of years ago and it showcases white oak flooring, shiplap walls and ceilings, exposed beams, reclaimed wood accents, custom cabinetry, stone and brick fireplaces, and carefully selected finishes throughout. The kitchen is gorgeous and includes an adjoining butler's pantry and an adjacent dining room with walls of windows. Multiple gathering spaces include a vaulted great room, family room, richly finished office, upstairs recreation room, and a fitness room with a sauna. The beautiful primary suite offers a fireplace, spacious bathroom, and custom closet. A large covered brick patio overlooks the landscaped backyard, where a pickleball and basketball court, playground, and pergola with a firepit provide outstanding opportunities for family fun. Built to the highest standards, this is a ranch where horses, recreation, and family naturally come together.
…By Summit Sotheby's International Realty


Step into this bright and welcoming 3-bedroom, 1.75-bathroom home, built in 2007 and thoughtfully maintained. Sunlight pours through the home, creating a warm and cheerful feel throughout. A flexible dining space offers room to gather, entertain, or create an additional living area. The spacious primary suite provides a peaceful retreat with its own private bath. Enjoy the ease of a laundry/mudroom with built-in storage and direct garage access. Outside, relax on the covered front porch or host get-togethers on the back Trex deck. With off-street parking, included appliances, and a convenient location near shopping, medical services, and I-5, this home is ready to welcome you.
…By Olympic Sotheby's International Realty


If you've been dreaming of a special CREEKSIDE retreat, this stunning farmhouse on over 5 acres is sure to capture your heart located less than three miles from historic downtown Sutter Creek. From the moment you step through the front door with stained-glass windows, you'll feel the charm and quality of this custom-built home. The formal dining room features a beautiful hutch, perfect for displaying your treasured pieces. The kitchen is truly a showpiece, offering granite countertops, a farmhouse sink, Thermador double convection/microwave oven, 5-burner gas cooktop, cabinets with glass-block backed accents, dining bar with generous seating, built-in desk, walk-in pantry, and skylights that bathe the space in natural light. The inviting family room showcases a massive specimen rock, wood burning fireplace that creates a warm and dramatic focal point. Just beyond, enjoy year-round outdoor living in the screened-in room with wood floors and a second impressive wood-burning fireplace, perfect for relaxing without the pesky bugs. A spacious utility room with classic black-and-white checkered floors, farmhouse sink, abundant cabinetry, and dropdown ironing board adds vintage charm and functionality. Adjacent is a full bath with shower. French doors lead to the downstairs office or guest bedroom for a possible FIFTH BEDROOM, highlighted by a stained-glass transom. Beautiful yellow pine floors enhance the downstairs living areas. Upstairs offers three bright guest bedrooms and a full bath. The primary suite is generously sized with a walk-in closet and a French door opening to a private balcony. The ensuite bath features more stained glass, dual vanities, a soaking tub, and a separate stall with dual shower heads. Additional highlights include vintage 5-panel doors and hardware, a tankless water heater, 75 GPM well at time of drilling, wired alarm system, security cameras, metal roof, and fiber cement siding for added fire resistance and moisture protection. And perhaps the most enchanting feature of all, relaxing on your wraparound porch swing while listening to the peaceful sound of the creek flowing through your property. There's even a swimming hole to cool off on warm days. This beautifully constructed farmhouse blends timeless character, thoughtful design, and serene outdoor living. Come experience it for yourself. You may never want to leave!
…By Vista Sotheby's International Realty


Nestled in the desirable McDonogh community, this charming and natural light filled end-of-row townhome offers a perfect blend of comfort and style. With over 2,400 square feet of meticulously maintained living space, three bedrooms plus a loft, two full baths, and two half baths, the home features a traditional architectural style with an inviting open floor plan ideal for both entertaining and everyday living. The main level exudes warmth with beautiful hardwood floors throughout. The bright breakfast room, flanked by a large bay window, seamlessly connects to the gourmet kitchen adorned with stainless steel appliances, plentiful cabinetry, and gas cooking. Enjoy cozy evenings by the corner fireplace in the expansive living and dining rooms and walk out to the large 25 X 13 deck. The spacious primary suite is appointed with hardwood floors, vaulted ceilings, ceiling fan light, ample closet space, an en-suite bath equipped with a walk-in shower, oversized tub, porcelain flooring and two windows, and a loft great for chill space, a baby room, or an office. The second level also provides another full bathroom and two additional bedrooms, each with ceiling fan lights. The fully finished basement is equipped with a half bath, luxury vinyl plank flooring, additional living space, perfect for a recreation area, as well as room for a workshop. Step outside to enjoy the beautifully landscaped lot, surrounded by trees, offering a peaceful retreat from the hustle and bustle. The home has 200 AMP electrical service, natural gas heat and hot water, and is served by public water and sewer. The property is situated in a suburban setting on a no-thru street, conveniently located in Owings Mills, plenty of shopping, dining, and entertainment options, minutes from public transportation, bus routes, metro station, and less than 15 miles from BWI airport, ensuring easy access to all your travel needs. Come visit the Open Houses on 9/12 and 9/13 from 1-3 PM.
…By Monument Sotheby's International Realty


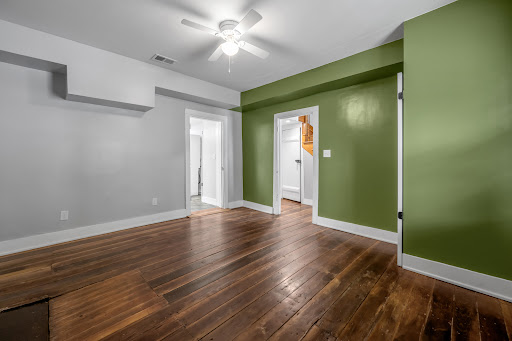
Discover the character and convenience of downtown living at 356 Corral Street! Built in the late 1800's, this beautifully maintained 3 bedroom, 2 bath home blends historic charm with modern updates for true move in ready comfort. Enjoy a spacious yard, privacy fence, and back patio perfect for relaxing or entertaining. A separate building offers ideal space for a workshop or extra storage. Located just minutes from restaurants, shopping, Gatton Park, the farmers market, and Central Bank Center, this home delivers the best of Lexington's vibrant lifestyle right at your doorstep.
…By Bluegrass Sotheby's International Realty


Set on 1.5 beautiful acres with sweeping panoramic views of the Sierra Nevada, this exceptional Shingle Springs estate offers an impressive combination of luxury, privacy, and resort-style living. The majority of the residence has been thoughtfully and extensively remodeled, showcasing a stunning modern kitchen, beautifully redesigned bathrooms, and sophisticated finishes throughout many of the home's primary living spaces. The Kitchen features 2 Glass Panel Samsung Bespoke Refrigerators, 2 Samsung Dishwashers, a Wine/Beverage Refrigerator, a Kitchen Aid Induction Range with Air Fryer Oven. Stovetop can accommodate a Hibachi Grill attachment option. Brand New Samsung Bespoke Washer and Dryer. Remodeled Bathrooms have Steam and Massage features. Select areas of the residence retain their existing finishes, offering the next owner an opportunity to personalize these spaces and complete the home to their own vision and style. Outdoors, a spectacular lagoon-style swimming pool creates a private resort atmosphere, perfectly positioned to enjoy the surrounding landscape and breathtaking mountain views. With approximately 75% of the home beautifully transformed, much of the work has already been done leaving just enough opportunity for the next owner to add their own finishing touches. A rare combination of acreage, panoramic Sierra views, modern luxury, and exceptional potential in desirable Shingle Springs.
…By Vista Sotheby's International Realty


Welcome home to 120 Pathfinder Circle in Perry's Retreat! Built in 2023 and meticulously maintained, this 4 -bedroom , 3.5 bath home offers approximately 3,010 sf of beautify designed living space, where thoughtful upgrades,custom touches,and everyday functionality come together. From the moment you walk in, the attention to detail is impossible to miss. The main level showcases a stunning three-sided fireplace topped with a custom walnut mantel - an eye catching centerpiece that makes the living space feel warm, inviting, and distinctly your own. The kitchen is made for gathering, cooking and entertaining, featuring two ovens and custom -made pendant lighting that adds both function and personality. Throughout the home, an upgraded Craftsman trim package recessed lighting , luxury vinyl plank flooring, and ceiling fans in every room create a polished, comfortable feel. With Ethernet wiring throughout , this home is ready for everything from work from home days to movie nights and streaming marathons. Upstairs, the spacious primary suite feels like a retreat, complete with two walk in closets and a generous shower with dual showerheads. A secondary bedroom with its own ensuite bath offers a private space for guests or family. Two additional flex spaces give you the freedom to create dedicated offices, home gym, playroom or whatever your lifestyle demands. A separate loft adds even additional room to spread out. The back yard is where this property really shines. The 16x40 patio provides an incredible outdoor living and entertaining space, while the privacy fence creates a comfortable, secluded setting. The meticulously maintained landscaping and lush lawn are true standouts and add exceptional curb appeal. With a three car garage, there's plenty of room for vehicles and storage. This is more than a newer home - it's a home that has been thoughtfully enhanced and lovingly maintained. The custom details and flexible spaces truly make it feel special. Come see why 120 Pathfinder Circle is the home you have been looking for.
…By Monument Sotheby's International Realty


Nearly new and move-in ready, this exceptional 4-bedroom, 3-bath home offers the perfect blend of modern style, everyday comfort, and flexible living. Built just three years ago and freshly painted throughout, it features a spacious main-level primary suite, convenient main-level laundry, and an open, light-filled layout designed for today's lifestyle. Downstairs, the finished bonus space provides endless possibilities—create a media room, home gym, home office, playroom, or guest retreat. Outside, the generous backyard offers plenty of room for entertaining, gardening, or simply enjoying the outdoors. Ideally situated just minutes from I-59, you'll enjoy an easy commute while still experiencing the charm of Springville. Plus, Homestead Hollow is just around the corner, giving you quick access to one of the area's favorite local attractions. If you've been searching for a home that offers modern construction, flexible space, and a prime location, this is one you won't want to miss.
…By Lah Sotheby's International Realty


Significant Price Reduction Open House Sunday September 13th 1-3pm 5 Chevy Chase Circle occupies a prominent position at the entrance to Chevy Chase Village. With its expansive front porch, slate roof, stucco exterior, and gracious proportions, it is a house with real presence, balanced by warmth, charm, and a touch of whimsy. Even the address is elegant. The property is closely connected to the early history of Chevy Chase Village, one of Washington’s first planned residential neighborhoods. Its position on the Circle places it among the homes and landmarks that have shaped the character of the Village for more than a century. Inside, a vestibule opens to a large entry hall with views and direct access to the patios and pool. The living room is generously proportioned with room for several seating areas, while a study and sitting room offer quieter spaces. The large dining room and adjoining butler’s pantry are ideal for entertaining. At approximately 6,000 square feet, the house offers seven bedrooms, five full baths, a powder room, five fireplaces, and hardwood floors. Two upper floors of bedrooms, generous landings, and a back staircase create flexibility for home offices, guest rooms, or an in-law suite. The large eat-in kitchen is both practical and full of personality, with an AGA stove, Sub-Zero refrigerator, two Bosch dishwashers, counter seating, Farrow & Ball wallpaper, and beautiful pendant lighting. A mudroom is conveniently located just off the kitchen. One of the prettiest rooms in the house is the sunroom, with three exposures and views over the pool and gardens. Doors from several main-level rooms open to the patios, making the house particularly well suited to indoor-outdoor entertaining. Despite its prominent location, the grounds are remarkably private. The pool and surrounding brick patio are tucked behind the house, along with two private side yards, brick paths, mature trees, and established plantings. The detached two-car garage has large windows on three sides, providing an abundance of natural light. It has electricity, is plumbed for water, and is EV-charger ready. The lower level of the house also includes a sauna. The setting on Chevy Chase Circle is an important part of the property’s appeal, particularly with the recently renovated fountain and landscaping at the center of the Circle. Residents also enjoy the benefits of Chevy Chase Village’s own municipality, including house checks while away, key holding, package collection upon request, and a variety of Village programs and events. Elegant but not overly formal, substantial yet comfortable, 5 Chevy Chase Circle is a house with history, character, and an unmistakable sense of place.
…By Ttr Sotheby's International Realty


Welcome to 482 Falls Bridge Road in beautiful Blue Hill, Maine. This Federal-style home offers a renovated, open-concept living space with views of Blue Hill Bay from the deck. The second floor features three bedrooms, a full bath, and laundry. A new high efficiency heating system with radiant panels was installed in 2026 Set in a peaceful setting on the Blue Hill Peninsula, this property provides an inviting opportunity to enjoy Maine's coastal lifestyle, natural beauty, and close-knit community. It is a comfortable backdrop for year-round living, a seasonal retreat, or an investment opportunity. Enjoy convenient access to Blue Hill Village, local shops, restaurants, the Blue Hill Co-op, hiking trails, boating, and the area's renowned cultural offerings. The surrounding region also puts you within easy reach of the saltwater shoreline and Acadia-area adventures. Whether you envision quiet mornings surrounded by nature, gatherings with family and friends, or a home base for exploring the peninsula, 482 Falls Bridge Road offers a distinct setting in one of Hancock County's most sought-after communities. This home has had all systems, plumbing, electrical and heating replaced and updated during the ownership.
…By Legacy Properties Sotheby's International Realty


Location is everything, and this North Arlington home delivers one of the most convenient settings in the Metroplex. Situated just minutes from AT&T Stadium, Globe Life Field, Texas Live!, Six Flags Over Texas, Hurricane Harbor, popular restaurants, shopping, and major entertainment destinations, the property offers exceptional access to the area's premier attractions while maintaining the comfort of an established residential neighborhood. Located in the highly desirable Oaks North Addition, this spacious home features 3 bedrooms, 3.5 baths, a private home office with French doors, and a wet bar with a dedicated niche for entertaining. Generous room sizes and abundant natural light create a welcoming atmosphere throughout. The oversized living room is highlighted by a dramatic floor to ceiling fireplace and large windows overlooking the backyard. The kitchen and dining areas connect seamlessly to the main living spaces. The light filled white kitchen overlooks the pool and patio, bringing backyard views into the heart of the home. Multiple dining and gathering areas accommodate everything from casual mornings to holiday celebrations. The home office provides a dedicated workspace, while the bedroom layout offers comfort and privacy. Outdoor living features an extra large patio, swimming pool, and spa, creating an inviting backyard retreat. Combining generous living spaces, desirable outdoor amenities, and an exceptional North Arlington location, this property presents a rare opportunity to enjoy comfort, convenience, and easy access to dining, shopping, sports, and entertainment.
…By Briggs Freeman Sotheby's International Realty


Welcome to 2 Lake Forest Drive, a beautifully updated residence offering the perfect blend of comfort, character, and functionality. Nestled within the highly sought-after community of Trophy Club, this exceptional home combines timeless charm with modern amenities in one of North Texas' most family-friendly destinations. Featuring five oversized bedrooms with charming barn door closets and exposed beams, the home is filled with custom details that make it truly one of a kind. The expansive living room is designed for gathering, complete with a fireplace, custom built-ins, and a stunning sunroom surrounded by windows that flood the space with natural light. The chef's kitchen offers a large center island, abundant cabinetry, and ample workspace for entertaining or everyday living. Formal living and dining rooms, a dedicated office, and a spacious laundry room featuring an upscale dog-washing station provide both elegance and practicality. The private primary suite serves as a true retreat, highlighted by a beautiful bay window and a gorgeously renovated spa-inspired bath. Outdoors, a beautifully landscaped backyard and inviting patio create the perfect setting for relaxing, entertaining, and enjoying the Texas lifestyle. Located in the heart of Trophy Club, residents enjoy access to award-winning schools, scenic parks and trails, premier golf courses, community events, and a strong sense of connection that continues to make Trophy Club one of the most desirable places to call home in the Dallas–Fort Worth area.
…By Briggs Freeman Sotheby's International Realty


Situated on a beautifully landscaped .253-acre lot beneath a magnificent mature shade tree, this extensively updated home in Merriman Manor offers the perfect combination of space, style, and move-in-ready convenience. With 2,236 square feet, three bedrooms, two full baths, a powder bath, and a dedicated office, the flexible floorplan is designed to accommodate today's lifestyles. Located in one of East Dallas' most desirable neighborhoods, this light-filled residence has been thoughtfully improved from 2020 through 2026, allowing buyers to enjoy modern updates without the expense or disruption of major renovations. The spacious living room serves as the heart of the home, featuring a charming wood-burning fireplace and direct access to the backyard patio through a wall of glass. The seamless connection between indoor and outdoor spaces creates an ideal setting for entertaining, family gatherings, or quiet evenings at home. Completely remodeled in 2020, the kitchen combines timeless design with everyday functionality. Quartz countertops, updated cabinetry, stainless steel appliances, and generous workspace make it equally suited for daily meals and hosting guests. The open layout allows the kitchen to flow effortlessly into the living and dining areas. The private primary suite offers a relaxing retreat with a walk-in closet, built-in dressing area cabinetry, and an updated ensuite bath featuring a walk-in shower. Two additional bedrooms provide comfortable accommodations for family or guests and share a well-appointed bath with dual sinks. A dedicated office adds valuable flexibility and can easily serve as a home gym, playroom, craft room, media room, or additional workspace. A separate laundry room and attached two-car garage with an epoxy-coated floor enhance everyday convenience. Outside, the oversized backyard is a rare find in East Dallas. The expansive lawn offers abundant room for recreation, gardening, or the addition of a future pool, while mature landscaping provide privacy, shade, and the character that makes established neighborhoods so appealing. The patio creates an inviting space for outdoor dining and entertaining year-round. Significant improvements include: • Kitchen and bathroom renovations (2020) • Roof replacement (2020) • HVAC system replacement (2020) • Energy-efficient windows installed (2020) • Board-on-board privacy fence (2020) • Motorized driveway gate (2020) • Gutters added (2022) • Water heater replacement (2026) • Most hardwood floors refinished (2026) Conveniently located near White Rock Lake, Downtown Dallas, major employment centers, shopping, dining, and entertainment, this home offers exceptional access to everything that makes East Dallas one of the city's most sought-after areas.
…By Briggs Freeman Sotheby's International Realty


Great opportunity to move into Old Saybrook! This spacious two level raised ranch offers 1 floor living - ranch style on the second floor with 3 bedrooms and two baths, kitchen and dining and living room with LOTS of closet space and a large deck. On the lower level a finished off family room and office complete with a full bath and a laundry room. A large two car detached garage with a large loft above would be great for a home office, gym or studio. Come take a look and jump on this opportunity! Professional photos coming soon!
…By William Pitt Sotheby's International Realty


Nestled in the heart of one of Waterford's most sought-after neighborhoods, this expansive 5-bedroom, 2.5-bath colonial is a masterclass in classic charm and contemporary comfort. The first floor is designed with an effortless flow, perfect for everything from relaxed daily routines to lively weekend gatherings. The home's true heart-a bright, gourmet-inspired kitchen-opens seamlessly into a versatile living space that invites casual dining and cozy family moments. The highlight? A stunning four-season sunroom, your own private retreat. With sliding glass doors opening to a massive deck, you can enjoy your morning coffee or host summer BBQs while overlooking the serene, park-like backyard. With gleaming refinished hardwoods underfoot and brand-new plush carpeting in the five generous bedrooms, this home is polished, updated, and ready for you to make your mark. A true Waterford gem
…By William Pitt Sotheby's International Realty


Rare fully detached 25 foot wide 1866 historic Ontario cottage located on one of the most coveted one-block streets in the heart of leafy Cabbagetown. Beautifully renovated and meticulously maintained, this completely turnkey home offers a relaxed yet sophisticated style, ideal for entertaining. The light-filled open-concept main floor features hardwood floors, elegant wainscoting, a wood-burning fireplace, and French doors that open onto a sun-drenched private side garden, creating effortless indoor and outdoor living. The chef-inspired country kitchen impresses with stone countertops, a breakfast bar, stainless steel appliances, and a picture window overlooking a mature, lush private garden. The entire second floor is devoted to a private primary retreat, complete with a large walk-in closet, a luxurious four-piece ensuite bathroom with an oversized shower and double vanity, and a walk-out to a private sundeck nestled among the treetops. The property is beautifully landscaped at the front and back, featuring a wrap-around side garden, Japanese maples, and a stone patio ideal for warm summer evenings dining outdoors. Located in the heart of Cabbagetown, this home is a perfect retreat for the urban professional, just steps to shops, restaurants, cafés, and the iconic Riverdale Farm.
…By Sotheby's International Realty Canada


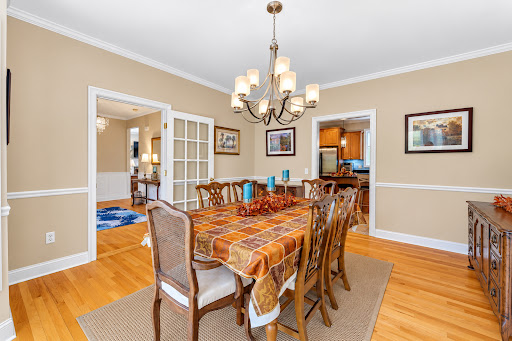

Welcome to 10 Two Mile Hill Road, a spectacular and daylight-filled Colonial built in 2006, located in the highly desirable community of Waterford. This exceptional home offers a beautifully designed living space in a convenient location. Enter this home through a gracious foyer with beautiful wainscoting. The main level features a bright, sun-drenched layout with 9 foot ceilings. At the heart of the home is a lovely kitchen equipped with an oversized island, plenty of cabinetry, many closets and a cozy breakfast nook. Additional features of the main level are crown molding throughout, a generous size laundry room, a spacious living room with a propane gas log fireplace, a formal dining area, a private home office/sitting room, and access to the deck overlooking the private yard. The second level offers four spacious bedrooms, including a primary suite with a large primary bath, and walk-in closet with access to the attic. The fully finished lower level features a complete in-law apartment with walk-out sliders leading directly to the backyard. This living space comes complete with a generous family room, dining area, and plenty of room to accommodate guests or multi-generational living. A large attached 2-car garage completes this exceptional property.
…By William Pitt Sotheby's International Realty


Tucked away on a quiet cul-de-sac in the heart of prestigious Port Credit, this exceptional residence offers an extraordinary combination of privacy, tranquility, and breathtaking natural beauty. Capturing sweeping 180-degree views of Lake Ontario, the home is set against a stunning backdrop of water, sky, and mature parkland, creating a serene atmosphere rarely found within the city. Surrounded by parkland on two sides and nestled among some of Mississauga’s most distinguished luxury estates, the property offers a remarkable sense of seclusion while remaining moments from every premier amenity. Here, mornings begin with peaceful walks along the nearby Waterfront Trail, afternoons can be spent on the fairways of the renowned Mississauga Golf and Country Club, and evenings unfold with spectacular sunsets over the lake. Designed for both elegant entertaining and comfortable family living, the home features four spacious bedrooms and four bathrooms within a thoughtfully designed floor plan filled with natural light. Expansive windows frame the lake views from multiple vantage points, while the walkout lower level enhances the home’s versatility with bright, open living spaces ideal for extended family, recreation, or hosting guests. Located within the highly coveted Lorne Park and Port Credit school catchment, this address is ideal for families seeking access to some of the area’s top-ranked schools while enjoying the exclusivity and prestige of one of Mississauga’s most sought-after neighbourhoods. Just minutes away, the vibrant village of Port Credit offers an exceptional lifestyle with award-winning restaurants, stylish cafés, world-class boutiques, and an energetic waterfront atmosphere. The nearby Port Credit Yacht Club and Harbour Marina further elevate the appeal for boating enthusiasts and those drawn to refined lakeside living. Please note that some photos have been virtually staged. Please ensure you watch the video.
…By Sotheby's International Realty Canada
'%20stroke='%23DDAA3A'%20stroke-width='1.909'%20stroke-linecap='square'%20stroke-linejoin='bevel'/%3e%3c/svg%3e)
Receive by email any new listing that may match your search criteria
By validating this form, you accept the general conditions of use of Le Figaro Properties.
These agencies offer a selection of luxury properties vente . Feel free to contact them for personalized assistance.




