Get early access to listings that match your criteria
Never miss an opportunity again. Our personalized alerts notify you instantly.

 English$ USD · m²


01140 - SAINT-DIDIER-SUR-CHALARONNE - CHARACTER PROPERTY WITH GITE, SWIMMING POOL AND 1.9 HECTARES OF LAND Efficity and Stéphane Maubrou present to you: Located in a peaceful and green environment in Saint-Didier-sur-Chalaronne, this charming property offers approximately 210 m² of living space and a rare living environment, combining comfort, generous volumes, and quality outdoor amenities. Built on a plot of approximately 1.9 hectares, including about 4,000 m² of fully fenced garden around the house, with the rest of the land currently leased through SAFER, this house will appeal to families looking for space as well as those wishing to develop a gite business or host family and friends independently. The main house has a pleasant living area of approximately 40 m² combining an open kitchen with the living room, enhanced by a fireplace with an insert, creating a warm and convivial atmosphere. A veranda attached to the kitchen harmoniously extends the living space and allows for a beautiful brightness throughout the year. A second living room of about 20 m² with an insert fireplace completes the reception areas. On the ground floor, you will also find: a master suite with shower room and toilet, an office, a laundry room, a boiler room, several circulation spaces and storage areas. The first floor offers several comfortable bedrooms, an additional shower room, a hall, a corridor, and a balcony with a clear view of the property. A second independent part converted into an apartment/gite includes: an equipped kitchen open to a living room with insert, a bedroom, a shower room with Italian shower and toilet, an independent veranda, providing an ideal space to accommodate family, friends, or consider seasonal rental activity. Outside, the property offers particularly sought-after amenities: 4.5 x 9 m swimming pool, fenced pool with electric solar cover, open summer kitchen, large terrace with electric roof pergola, well with submersible pump, automated outdoor lighting, numerous shelters and outbuildings, workshop, carport for several vehicles, large landscaped plot with orchard and various fruit trees. In terms of comfort, the house benefits from: a programmable remote control pellet boiler, good insulation, double-glazed windows on the road side with electric roller shutters, fiber optic internet, three-phase electricity, electric gate, video intercom, wired alarm with telephone notification. The house also benefits from a convenient and sought-after location with a school bus stop located just 100 meters away. The village center offers numerous services and amenities: public school, public college, private high school, shops, pharmacies, doctors, dentists, osteopaths, and various healthcare professionals providing everyday comfort. Bus lines also allow easy access to Belleville or Mâcon to reach train stations and quickly reach Lyon. This property with multiple possibilities will appeal to nature lovers, families looking for large living spaces, or those with tourist accommodation projects. A rare property in the area, not to be missed. Contact me now to schedule a visit and discover the full potential of this house.
…By Efficity


DIVONNE SOTHEBY’S INTERNATIONAL REALTY presents this ideally located villa, set in a peaceful and sought-after residential area close to local amenities. Offering a total floor area of 317.46 sq.m, including 206.86 sq.m of living space, the property stands on a beautiful 1,845 sq.m plot and boasts generous proportions, providing a particularly pleasant living environment for a family. Built in 1985 and renovated in 2023, the villa is arranged over three levels and benefits from east and south-west exposure. The ground floor comprises two bedrooms, which may be reconfigured according to your needs, a shower room with toilet, a kitchen, a welcoming living room with a fireplace, and an enclosed veranda currently used as a dining room. Upstairs, there are two bedrooms sharing a shower room with toilet, as well as a principal suite with its own shower room and toilet. A mezzanine completes this level and could easily be converted into a home office. The basement includes a boiler room, a cellar, a gym and a garage. Outside, the property benefits from a beautiful plot offering numerous landscaping possibilities, including the creation of a swimming pool, subject to the necessary planning permission. A generously proportioned family property set in a sought-after residential environment, combining peace and quiet, space and proximity to local amenities. DIVONNE SOTHEBY’S INTERNATIONAL REALTY, your expert in the sale of luxury properties in the Pays de Gex and the Greater Geneva area. Information regarding the risks to which this property is exposed is available on the Géorisques website: https://www.georisques.gouv.fr
…By Divonne Sotheby's International Realty


DIVONNE-LES-BAINS. Located in a quiet, residential area, one of the most sought-after in the town, this detached house, built in 2024 by Roch, will immediately charm you. Set on a wooded plot of approximately 470 m², it offers 141.85 m² of floor space (135.71 m² under the Carrez law) and boasts excellent energy efficiency, guaranteeing optimal comfort. The ground floor is arranged around a spacious 40 m² living room, bathed in light thanks to large windows opening onto the terrace and garden. A flue is already in place for the installation of a wood-burning stove, offering the possibility of creating a warm and inviting atmosphere. This level also includes a bedroom, a shower room with WC, and a laundry room. Upstairs, the sleeping area offers three good-sized bedrooms, a bathroom, a separate WC, and a pleasant mezzanine that can accommodate an office, a TV area, or a playroom, depending on your needs. Outside, the garden offers a pleasant setting to enjoy sunny days in complete tranquility. Three private parking spaces, one of which is pre-equipped for charging an electric vehicle, as well as a secure bicycle storage area, complete the amenities. The house benefits from high-quality features: heat pump heating, electric roller shutters, and adjustable sunshades, ensuring excellent energy efficiency. A turnkey home, bright and functional, ideal for a family wishing to settle in one of the most sought-after areas of Divonne-les-Bains, near the Swiss border. The fees are to be paid by the seller. Les informations sur les risques auxquels ce bien est exposé sont disponibles sur le site Géorisques : www. georisques. gouv. fr. ** ENGLISH SPEAKERS: please note that Capifrance has an international department that can help with translations. To see our range of 20,000 properties for sale in France, please visit our Capifrance website directly. We look forward to finding your dream home!
…By Capifrance - Virginie Flichy


Discover this exceptional townhouse for sale in the heart of Culoz, France, offering a generous 340 m² of living space across 11 bright and versatile rooms. This modern residence features an expansive open layout, highlighted by large windows that welcome abundant natural light and create a seamless flow to the outdoors. The spacious living areas are perfect for both family life and entertaining guests in style. This home boasts five comfortable bedrooms providing ample space for family members or visitors. The state-of-the-art kitchen stuns with its bold red cabinetry, premium appliances, and extensive countertop space, making it an ideal setting for culinary endeavors. Elegant tile flooring and contemporary finishes complete the luxurious interior ambiance. Step outside to relax by the stunning private swimming pool, surrounded by a sun-drenched terrace framed with palm trees. The outdoor living area is designed for leisure and gatherings, offering a picturesque view both day and night. This unique property combines modern architecture with resort-style amenities, making it a rare find in Culoz. Frédéric VELLUT +33609362408 Agency fees payable by vendor - Montant estimé des dépenses annuelles d'énergie pour un usage standard, établi à partir des prix de l'énergie de l'année 2021 2022 2023 : 2730€ ~ 3730€ - Frédéric VELLUT - Agent commercial - EI - RSAC 353 184 294 / Annecy
…By Reseau Swixim


Rare to the market / 272 m² of living space and 320 m² on the ground over 3 levels / Enclosed, secure, and intimate plot of 846 m² with Pool & SpaSet in the heart of a peaceful environment, offering unobstructed views of the lush surroundings, stands this sublime property steeped in history. An old municipal school built in the early 19th century, this remarkable home underwent an exceptional full renovation in 2021, designed in the smallest details to enhance the charm of the old while providing decidedly modern high-end features.Spanning over 272 m² of living space (320 m² usable) over 3 levels served by a magnificent wooden staircase, the residence captivates from the very first moments with its atypical character, generous volumes, natural luminosity, and the nobility of its materials.The property has been designed to offer a refined and functional distribution of rooms.On the Ground Floor – Living & Social Spaces:- A spacious dining room with a high-end equipped kitchen, the true heart of the home, conducive to gourmet receptions- A cozy living room featuring a fireplace, inviting timeless moments of relaxation- A stunning light-filled veranda extending the living space outdoors while securely allowing for winter evenings spent admiring nature by the pellet stove- An independent office, ideal for remote work, a reading nook, or an artist's studio- A practical laundry room connecting directly to the office and kitchenOn the 1st Floor – Parental Space & Suites:- A sumptuous master suite including a private bathroom & shower, a toilet, and an elegant custom dressing room- A second bedroom with its own shower room, ensuring perfect privacy for your guestsOn the 2nd Floor – Independent Sleeping Area:- Two large adjoining bedrooms sharing a designer shower room- A spacious and bright third bedroom- A charming and practical storage areaAnd finally, you will discover that this property also offers jewels outdoors: a secret garden dedicated to Well-Being & Leisure.Set on a landscaped enclosed plot of 846 m², the property offers a true outdoor haven of peace with extremely minimal maintenance:- A private pool perfectly integrated into its green surroundings allowing you to enjoy it sooner and longer, without getting lost in complex maintenance- An independent annex pavilion (15 m²) dedicated to Well-Being: a high-end private Spa space including a Jacuzzi, a sauna, and a shower area in a cozy environment- Paved courtyard for parking vehicles- Decorative pond whose water sounds will change the ambiance as soon as you arrive- East-facing terrace organized around a beautiful blue fir with a sleek and innovative design.The property benefits from an ideal orientation (South / West) ensuring optimal sunlight throughout the day. Its landscaped surroundings have been carefully arranged with noble and remarkable species choices.Luxury Features & Modern Equipment:- Complete renovation carried out in 2021/2022 with noble materials- Reversible air conditioning throughout for smart temperature management in summer and winter- Efficient double glazing with the charm of wooden frames- Electric shutters on the South and West facades for summer comfort- Electric gate & complete fence for optimal security and privacy- Landscape exterior lighting creating a magical ambiance at dusk.Guaranteed favorite for lovers of charming properties.
…By Prestige, By Arthurimmo.com Grand Lac


In the immediate vicinity of Bourg-en-Bresse, this Bressane farmhouse of 232 m² is set in a landscaped park of 6,300 m², entirely enclosed and without any vis-à-vis. The recently completed renovation has been designed with respect for the character of the building while providing modern amenities. The openings include sliding bay windows that seamlessly extend the indoor spaces to the garden. Adjustable solar protections allow for controlling the influx of light and heat, while the air conditioning ensures pleasant comfort during the summer months. Inside, a large entrance hall distributes a double reception area and an open kitchen, with a granite worktop that fits into a simple and functional design. The volumes, bathed in natural light, maintain a constant relationship with the garden. This level also includes an office with an unobstructed view of the terrace and swimming pool, a bedroom with its shower room, a games room, and a custom wine cellar. Upstairs, the sleeping area consists of two bedrooms, each with its own shower room, and a master suite with a dressing room and private bathroom. An arrangement that allows everyone to combine privacy and comfort of living. The terrace, swimming pool, and pétanque court create a true outdoor space dedicated to relaxation and entertainment, directly connected to the park. The barn located to the side offers additional space for parking, storage, or other projects. Finally, part of the plot is buildable, providing an additional possibility for development according to the future owners' desires. A property that combines the character of a Bressane farmhouse with the quality of contemporary renovation, in a preserved landscaped environment at the gates of Bourg-en-Bresse.This description has been automatically translated from French.
…By Lyon - Sotheby's International Realty


Van Kleef Immobilier offers you this pleasant family home with 5 rooms, including 3 / 4 bedrooms, built in 2012 and extended in 2017, ideally located within a small condominium in Cessy. Set on a plot of approximately 400 m², without vis-à-vis, it offers a calm and residential living environment, close to schools and shops, as well as just a few minutes from Geneva and its international airport. With a living area of 115 m², supplemented by 74 m² of useful areas, including a double garage, the house is composed as follows: On the ground floor, an entrance with a cloakroom leads to a bright bedroom, a shower room with toilet, as well as a second bedroom that can be used as a guest room, office, or multi-purpose space. This level also includes a double garage and a storage area (laundry room). On the first floor, you will discover a beautiful bright living room of approximately 50 m², facing south, including a living room-dining room and a semi-open, fitted and equipped kitchen. The living room provides direct access to a 40 m² terrace and the garden. The night area consists of two bedrooms with fitted wardrobes, a bathroom, and a separate toilet. Outside, the landscaped garden of approximately 150 m², fully fenced, benefits from two friendly terraces, ideal for enjoying the beautiful days. Several parking spaces complete the features of this property. This so-called "inverted" house has been carefully maintained and is in very good overall condition. It is equipped with electric roller shutters, a home automation system, electric blinds, motorized sectional garage doors, an electric gate, fiber optic, and a water softener. A functional and perfectly maintained family property, offering beautiful volumes and a pleasant living environment in Cessy. Contact me to arrange a visit! Fees are the responsibility of the seller. Your 3G IMMO commercial agent on site EI - Rolf VAN KLEEF registered with the Bourg-en-Bresse RSAC n° 881 658 249. According to article L.561.5 of the Monetary and Financial Code, a piece of identification will be requested for the organization of the visit. Information on the risks to which this property is exposed is available on the Géorisques website: www.georisques.gouv.frThis description has been automatically translated from French.
…By 3g Immo Prestige


Located in the sought-after commune of Thoiry in a calm and residential environment, this duplex apartment occupies the top floor of a secure and well-maintained residence. Ideal for a family, it benefits from a prime location close to schools, shops, public transport, and green spaces, providing a convenient and pleasant living environment at the gates of Geneva.This crossing property offers a living space of 146 m² with 208 m² of floor area and is appealing due to its beautiful volumes and southeast exposure, ensuring excellent brightness throughout the day. From the apartment, the view is completely unobstructed, providing a remarkable panorama of the Jura massif and Mont-Blanc. The residence is equipped with an elevator, access control system, and fiber optic, ensuring comfort, security, and daily connectivity.The interior layout is functional and well thought out. The first level includes an entrance, a spacious and bright living area with an open kitchen, three bedrooms, a study area, a bathroom, and a shower room.Upstairs, a large mezzanine space that can be closed off to create a 5th bedroom, as well as another independent bedroom, is located on this level.This duplex offers a spacious and harmonious living environment perfectly suited for family life. The property also includes a cellar, two underground parking spaces, and visitor parking spaces within the condominium.Number of lots in the condominium: 188, Average amount of the annual share of charges (budget forecast): €4063 or €338 per month. Fees are the responsibility of the seller. Information about the risks to which this property is exposed is available on the Géorisques website: www.georisques.gouv.fr.Contact Damien BOURGEOIS, Individual Entrepreneur, Commercial Agent OptimHome (RSAC N°529 898 793 Greffe de BOURG EN BRESSE) 06 03 90 11 74 (ref. 599160)This description has been automatically translated from French.
…By Optimhome - Damien Bourgeois


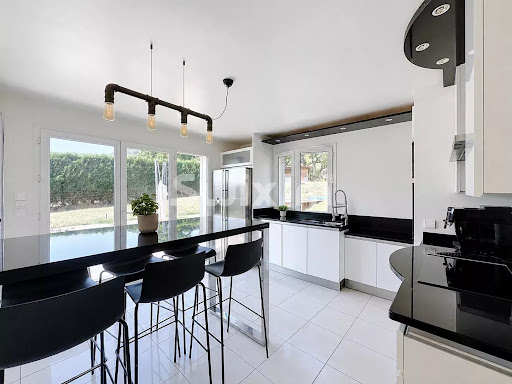
Ref. 2138SR Divonne-les-Bains, Villard sector, in a quiet and discreet place, you will be charmed by this 6-room detached house with a surface of 288m2 (SH 161m2) built in 1997 on 3 levels on a fenced and wooded plot of 1,959m2 benefiting from a breathtaking view of Mont-Blanc and Lake Geneva. It consists of an entrance, a fully equipped kitchen with terrace access, a large living/dining room with fireplace and terrace/garden access, a bedroom, and a separate WC. Upstairs, three bedrooms including a master with a bathroom + WC, a mezzanine converted into a lounge, and a bathroom + WC. In the basement, a laundry room, a technical room, a cellar, several storage spaces, and a garage of about 60m2 with a charging station. Outside, a pool, two terraces, a summer kitchen, a garden shelter, and several parking spaces complete this property. Discover it quickly! Contact Stéphane Reis Swixim International +41 78 898 66 66 +33 6 70 21 72 41 Agent commercial indépendant Swixim sur votre secteur : +33670217241 Agency fees payable by vendor - Montant estimé des dépenses annuelles d'énergie pour un usage standard, établi à partir des prix de l'énergie de l'année 2026 : 1240€ ~ 1690€ - Stéphane REIS - Agent commercial - EI - RSAC Bourg-en-Bresse 888748381
…By Swixim Pays De Gex


Van Kleef Real Estate offers you this splendid apartment, built in 2021, in the "Beaujeu" residence, located on rue Voltaire in the heart of Divonne-les-Bains. This quiet and secure residence is set in a green environment, just a few steps from the town center, the Sunday market, schools (kindergarten, primary and middle school), as well as public transportation. Its modern and neat architecture perfectly integrates into its surroundings. This crossing type 5 apartment, with an area of 101m² (according to the Carrez law and 135m² on the ground), is located on the second and last floor. It consists of an entrance with a cloakroom, a spacious and bright living room of 41 m² with an open, fitted, and equipped kitchen. The apartment benefits from beautiful luminosity and an unobstructed view of the Alps and Mont-Blanc. The living room opens onto a pleasant terrace of 67 m². The night space includes a master suite with its private bathroom with WC, as well as three other bedrooms with closets, one of which has access to a 16 m² terrace. A second bathroom and a separate WC complete this space. The apartment is equipped with electric roller shutters, aluminum carpentry, full-height tiling in the bathrooms, appliances from Franke and Grohe brands, as well as fiber optics. The entire apartment, like the common areas, is in perfect condition. The energy performance diagnosis (DPE) is classified C (117). The condominium fees amount to about €310 per month and include cold water, hot water, and heating. No proceedings are currently underway within the co-ownership. Notary fees are reduced. For an additional price, a closed garage of 14 m² is offered for acquisition. This apartment, ready to move into, offers a privileged living environment in the heart of Divonne-les-Bains, combining comfort, brightness, beautiful volumes, and generous outdoor spaces. Van Kleef Real Estate invites you to discover this property without delay. For more information or to arrange a visit, contact us now. VAN KLEEF IMMOBILIER - 3G IMMO 'Real Estate Expertise at Your Service in the Pays-de-Gex. Advice, Estimation, Marketing, Personalized Assistance with Administrative & Legal Procedures. My implemented values: Trust, Integrity, Commitment, and Performance. Contact me for more information or to schedule an appointment.' Number of lots in the Condominium: 80 Fees payable by the seller. Your commercial agent 3G IMMO on-site EI - Rolf VAN KLEEF registered at the RSAC of Bourg en Bresse n° 881 658 249. According to article L.561.5 of the Monetary and Financial Code, for organizing the visit, a piece of identification will be required. Information on the risks to which this property is exposed is available on the Géorisques website: www.georisques.gouv.frThis description has been automatically translated from French.
…By 3g Immo Prestige


At the end of a cul-de-sac, hidden from view, this contemporary house sits in a particularly well-preserved residential area, nestled within a landscaped 1,306 m² plot. From the moment you arrive, one feeling dominates: light and space. Here, the living areas don't stop at the walls. The 216 m² of living space extends seamlessly onto nearly 100 m² of terraces covered by bioclimatic pergolas, veritable additional living spaces opening onto the garden and swimming pool. A pantry, linen room, laundry room, and cellar complete the ensemble, bringing the total usable interior space to approximately 260 m². At the heart of the house, the vast living area perfectly embodies this philosophy. Kitchen, dining room, and living room flow together in a single, continuous flow, while the large bay windows almost erase the boundary with the outdoors. The eye travels through the house, along the terraces, past the swimming pool, and then continues out into the garden. The custom-designed kitchen, equipped with Miele appliances and a quartz countertop, blends seamlessly into the expansive open-plan living space. The house features four bedrooms, including a master suite. Three bedrooms have their own balconies, with the master suite opening onto a panoramic balcony designed as a true vantage point overlooking the landscape. Four bathrooms complement the various living areas, including one within the pool house. Outside, the heated, bromine-treated infinity pool is an integral part of the house's architecture. Covered terraces allow guests to enjoy the pool at different times of day, and as the light fades, the integrated lighting of the pool and garden creates a new ambiance. The level of comfort reflects the overall design: an A/A energy performance rating, air conditioning, underfloor heating via a heat pump (including in the basement), a double carport, and ample parking. Rainwater management was also integrated into the design, with transparent gutters channeling water to a 10,000-liter rainwater harvesting tank. But the numbers only tell part of the story of this house. What truly stands out is the rare feeling of seamlessly transitioning between indoors and outdoors, of living with light, the garden, and water throughout the day, all within the privacy afforded by its location at the end of a cul-de-sac. It's a house that is first appreciated for its spaciousness, but one that is most remembered for its atmosphere. The fees are to be paid by the seller. Les informations sur les risques auxquels ce bien est exposé sont disponibles sur le site Géorisques : www. georisques. gouv. fr. ** ENGLISH SPEAKERS: please note that Capifrance has an international department that can help with translations. To see our range of 20,000 properties for sale in France, please visit our Capifrance website directly. We look forward to finding your dream home!
…By Capifrance - Frédéric Janin


DIVONNE SOTHEBY'S INTERNATIONAL REALTY is delighted to present this exceptional family residence, ideally located in one of the most sought-after residential neighborhoods of Divonne-les-Bains. Just a short stroll from the town centre, the property enjoys a rare setting that is both private, peaceful, and perfectly secluded. Built in 2006 on beautifully landscaped grounds of approximately 1,181 sq.m, this elegant villa has been meticulously maintained and thoughtfully enhanced over the years, offering a level of comfort and refinement designed to meet the expectations of the most discerning clientele. Offering a total built area of 517.55 sq.m, including 364.28 sq.m of Carrez Law living space, the property is arranged over three levels and features generously proportioned living areas. Multiple terraces extend the principal rooms, creating a seamless connection with the landscaped garden and providing idyllic outdoor spaces for relaxation and entertaining. The main level opens onto a spacious entrance hall leading to a fully fitted and equipped separate kitchen, an elegant dining room, and a magnificent living room distinguished by its impressive cathedral ceiling, enhancing both natural light and the sense of volume. A home office and a ground-floor guest suite with its own private entrance complete this level, offering ideal accommodation for visitors or the possibility of a professional workspace. The upper floor is dedicated to the sleeping quarters and comprises four bright bedrooms together with well-appointed bathrooms, perfectly suited to modern family living. The lower level offers an exceptional range of additional amenities, including a spacious second lounge opening directly onto a terrace, a versatile room that may serve as a fitness studio, games room or home cinema, a laundry room, a professional wine cellar, a boiler room, and a dedicated wellness area featuring a spa, sauna, and shower. A spacious double garage, complemented by several outdoor parking spaces, further enhances the practicality of this outstanding property. Its privileged location, within immediate proximity to the town centre, schools, shops, and all the amenities of Divonne-les-Bains, while benefiting from the tranquility of a discreet residential setting, makes this home a rare opportunity on the luxury real estate market of the Pays de Gex. Combining generous volumes, quality appointments, and an exceptional location just minutes from Geneva, this distinguished residence will appeal to buyers seeking an elegant family home in one of the region's most desirable addresses. DIVONNE SOTHEBY'S INTERNATIONAL REALTY, your trusted specialist in luxury real estate throughout the Pays de Gex and the Greater Geneva region. Information regarding potential natural and technological risks affecting this property is available on the Géorisques website: www.georisques.gouv.fr.
…By Divonne Sotheby's International Realty


Capifrance Prestige – Nestled at the end of a cul-de-sac in the Tutégny area of Cessy, this elegant family home offers 192 sq m of living space (215 sq m of floor space) on a magnificent landscaped plot of over 1,000 sq m. Built by a renowned local builder, it impresses with its charming architecture, high-quality design, generous proportions, and peaceful residential setting. From the moment you enter, the spaces are striking for their light and flow. The vast living room, benefiting from triple exposure, opens onto the garden through large bay windows that flood the space with light throughout the day. A magnificent fireplace completes the warm atmosphere of this reception area, which extends seamlessly onto a beautiful, ideally oriented terrace and the landscaped garden. The separate 17 sq m kitchen, adjacent to the living room, can easily be opened up to create a spacious reception area of over 62 sq m. Designed for family life, this house offers six bedrooms, two of which are on the ground floor, one with its own en-suite shower room. This layout also provides ample space for accommodating family and friends or creating a home office. Upstairs, the sleeping area features a superb 34 sq m master suite with a dressing room, private balcony, and shower room. Three further comfortably sized bedrooms (14.82 sq m, 17.82 sq m, and 15.91 sq m of floor space) share a spacious bathroom equipped with a bathtub and shower. A 27 sq m enclosed garage, a carport, and several outdoor parking spaces complete the property's amenities. The property has always been meticulously maintained. The fixtures and fittings, installed approximately fifteen years ago, can easily be updated to suit the tastes of its future owners. The entire property is in excellent condition and ready to move into. Rated C for energy performance, this property features a heat pump heating system, ensuring excellent thermal comfort. Its proximity to the greenway, the Tutégny pond, Divonne-les-Bains, Geneva, the Swiss border, and the international airport is a real advantage for families seeking a balance between nature and convenience. Our opinion: Rare on the market, this property elegantly combines charm, light, generous living spaces, functionality, and quality construction in one of the most sought-after residential areas of the Pays de Gex. Les honoraires sont à la charge du vendeur. Les informations sur les risques auxquels ce bien est exposé sont disponibles sur le site Géorisques : www. georisques. gouv. fr. ** ENGLISH SPEAKERS: please note that Capifrance has an international department that can help with translations. To see our range of 20,000 properties for sale in France, please visit our Capifrance website directly. We look forward to finding your dream home!
…By Capifrance - Caroline Clerc Maurel


Nestled in the heart of the Dombes, a beautiful natural region renowned for its thousands of lakes, exceptional wildlife and thriving tourism, this charming character estate offers a rare opportunity to combine an outstanding lifestyle with a hospitality business or holiday rental project. Located in Saint-Nizier-le-Désert, just a few minutes from the renowned Parc des Oiseaux, one of France's most famous bird parks, the property enjoys complete privacy in an unspoilt natural setting, with over 10,987 m² (2.7 acres) of landscaped grounds featuring a swimming pool, relaxation areas and an adjoining pasture. The estate offers approximately 399 m² (4,295 sq ft) of living accommodation divided into three fully independent dwellings. Main Residence – 238 m² A beautifully renovated traditional farmhouse comprising: Spacious living room, lounge and fully equipped kitchen Master suite Two additional bedrooms Home office (or fourth bedroom) Mezzanine Shower room Utility room This comfortable family home combines character, generous living space and peaceful country living. Established Holiday Cottage – 46 m² Built in 2012 and formerly awarded the prestigious Gîtes de France (3-épis) classification, this independent holiday cottage is ready to operate immediately. It comprises: Two guest bedrooms with private shower rooms (one requiring final finishing) Open-plan living area with fitted kitchen Potential to create a third en-suite bedroom (+17 m²) Outdoor storage building The cottage has already generated seasonal rental income and offers excellent opportunities for further development. Independent Duplex – 115 m² Created in 2010 by converting the former barn, this fully independent accommodation includes: Three bedrooms Living room with kitchen Two shower rooms Dressing room and storage The current planning regulations allow this building to be converted into a second holiday cottage, offering excellent additional tourism potential (subject to any necessary permissions). A Unique Lifestyle and Business Opportunity This versatile estate is perfectly suited to a variety of projects, including: Immediate operation of the existing holiday cottage Development of a second independent holiday rental Expansion into a two-cottage hospitality business A lifestyle change combining home and business A family residence with additional rental income Comfort and Modern Amenities The estate is presented in excellent condition and is ready for immediate occupation or business operation. A modern air-source heat pump, installed in 2022, efficiently heats both the main residence and the duplex. The swimming pool was renovated in 2023 and is a major asset for welcoming holiday guests. Outdoor facilities include several terraces, a pool house, a technical room, an automatic irrigation system and a carport, providing both comfort and practicality for everyday living and hospitality management. Key Features Three independent dwellings Established holiday cottage ready for immediate operation Exceptional hospitality and tourism business potential Over 10,987 m² (2.7 acres) of land Renovated swimming pool Peaceful setting with no immediate neighbours Highly sought-after location in the Dombes region Easy access to Lyon, Geneva and major transport routes A Prime Location Situated in one of France's most attractive natural regions, the estate offers a unique balance between tranquillity and accessibility. Within easy reach of Lyon, its international airport and high-speed rail connections, the Dombes is renowned for its lakes, birdlife, cycling routes and outdoor leisure activities, making it an increasingly popular destination for nature lovers and holidaymakers alike. REQUEST THE FULL INFORMATION PACK A comprehensive information pack, including details of the existing holiday cottage operation, its rental history and the property's development potential, is available upon request. For further information or to arrange a private viewing, please contact: Axelle Aubert Independent Real Estate Consultant – SAFTI Prestige ? +33 6 70 84 66 59 ? [email protected]
…By Safti


Ref. 2132SR Prévessin-Moens, just a few minutes from the center and amenities (schools, buses, shops), you will be charmed by this detached 6-room house with a living area of 162m2 built in 2017, with high-end specifications, on 2 levels on a fenced and wooded land of 700m2. It consists of an entrance with a wardrobe, a fully equipped kitchen open to a living/dining room with access to the terrace/garden, a bedroom, a pantry with technical room, and a separate WC. Upstairs, three beautiful bedrooms including a master with dressing room and shower room + WC and a bathroom + WC. Additional features include a cellar, outdoor parking spaces, and an covered garage. A must-see! Contact Stéphane Reis Swixim International +41 78 898 66 66 +33 6 70 21 72 41 Agent commercial indépendant Swixim sur votre secteur : +33670217241 Agency fees payable by vendor - Montant estimé des dépenses annuelles d'énergie pour un usage standard, établi à partir des prix de l'énergie de l'année 2026 : 790€ ~ 1080€ - Stéphane REIS - Agent commercial - EI - RSAC Bourg-en-Bresse 888748381
…By Swixim Pays De Gex


Just 5 minutes from the center of Divonne-les-Bains, this flat of 146.10 sqm (Carrez law), located in a modern, small-scale residence, offers a comfortable and functional living environment on the doorstep of Switzerland. Filled with natural light, the living area comprises an entrance hall with a dressing room and a guest WC, a spacious living/dining room, and a fully equipped separate kitchen, all opening onto a pleasant terrace with open views of the Alps. The night area features a master suite with a private bathroom and direct access to the terrace, two well-proportioned bedrooms, a study that could be opened onto the living room to create a more contemporary layout, as well as a separate bathroom. A garage, a cellar, and a private outdoor parking space complete this high-quality property. Bloc of flats (9 units). Estimated budget share charged by the seller (current expenses): approx. EUR1,149.21/quarter. No proceedings pending. Information on the risks to which this property is exposed is available on georisques.gouv.fr Agency fees chargeable to the seller
…By Stone & Wood


FOR SALE – 160 YEARS OF HISTORYMeximieux (01) – 35 min from Lyon – 1h25 from GenevaOn the beautiful church square, discover a unique residence, a witness to an exceptional ecclesiastical heritage. This former presbytery of Saint-Apollinaire church, now a family home, was built in 1863. Its architecture bears the signature and aesthetic imprint of Pierre Bossan, the famous architect of the Basilica of Notre-Dame de Fourvière in Lyon, particularly active in Meximieux during this period.Remarkable and authentic architectureSpread over two levels of living space, the building immediately captivates with the nobility of its regional materials and its 19th-century elegance:- Facade in jointed stones,- Corner chains and bands in Dombes bricks (local red bricks),- White stone moldings enhanced with terracotta,- Characteristic entablature and oculus.Distribution of spaces- Ground floor: Beautiful airy living spaces including reception lounges, dining room, independent kitchen, and bathroom.- 1st floor: Night area consisting of 6 spacious bedrooms, an office, and several bathrooms.- Attic: An exceptional potential of 140 m² on the ground fully convertible, under a remarkable framework in good condition.Features & Amenities- Living area: 272 m² (+ 140 m² of convertible attic)- Number of rooms: 10 rooms, including 6 bedrooms (excluding attic)- Outbuilding: Annex building on 2 levels (94 m² on the ground), offering multiple possibilities (independent housing, artist's studio, gîte, or liberal profession).- Exteriors: Intimate terrace on the garden side overlooking a wooded and enclosed park of 2,460 m², a true green screen in the city center.- Basement: vaulted cellars of about 50 m².- Equipment: Central gas heating (recent boiler).An ideal & connected locationIn the hyper-center, in absolute calm on the historic square, with all shops, schools, and services accessible on foot.- Meximieux train station 500 m away (Lyon Part-Dieu in 25 min).- Quick access A42.- Just steps away from the medieval city of Pérouges.Price: €750,000 excluding agency fees (Fees Included)File on request.Contact: Olivier VANDER-LINDEN? 07 50 86 14 74✉️ [email protected]: OV-7442Fees to be borne by the seller. Housing with excessive energy consumption: Energy class F, Climate class E Estimated average amount of annual energy expenses for standard use, established from the energy prices of the year 2023: between €5,000.00 and €5,000.00. Information on risks to which this property is exposed is available on the Géorisques site: georisques.gouv.fr.This description has been automatically translated from French.
…By Cesar Et Brutus


Beautiful village house dating from the 14th century in a medieval village on the foothills of Revermont. Approximately 320m2 over 3 levels, beautifully restored with quality materials while preserving beautiful original elements and great comfort. It features a spacious equipped kitchen, a bright living dining room, a master bedroom with a shower room. On the first floor, 2 beautiful bedrooms with a shower room, a TV lounge, and a library space. And on the ground floor, with an independent entrance, a study lounge plus a bedroom with its shower room. A large garage, the boiler room, and 2 cellars, one vaulted, complete the property. In the heart of the village, with an exceptional view, this very well-located house, 1h15 from Lyon and Geneva, 20 minutes from Bourg en Bresse, is ideal for a family home. Information regarding the risks to which this property is exposed is available on the Géorisques website: georisques.gouv.fr For information, contact: Nadine DIPIETRO +33681993158This description has been automatically translated from French.
…By Parthena Conseil


Located in Chazey-Bons, right next to Belley, discover this contemporary 2016 home featuring over 200 m² of spectacular living space. Seamlessly integrated into the heart of a fully private, wooded park of over 5,200 m², this high-end property offers an idyllic setting, completely secluded from view and enhanced by breathtaking panoramic mountain views. From the moment you enter, the tone is set: sleek lines, impressive volumes, and an abundance of natural light drawn in by massive glass walls. The entrance leads effortlessly into dual-aspect reception rooms with a ideal south-west exposure, featuring a vast, inviting living room and a fully equipped high-end open kitchen. This sociable living area opens directly onto a suspended wooden terrace of around 150 m², complete with a pool and sauna for ultimate relaxation. An exclusive spa room features a hot tub with an ingenious rail system, allowing it to slide smoothly from indoors to outdoors. The ground floor also hosts a primary suite with a custom walk-in closet and a private bathroom equipped with both a bathtub and a walk-in shower. Upstairs, a bright mezzanine leads to three beautifully proportioned bedrooms and a second shower room. A true haven of peace with total privacy, the grounds feature a modern bioclimatic pergola. A laundry room, pantry, and double garage add to the functionality of this villa. On the technical side, the features are top-tier: heat pump, underfloor heating, and a high-performance thermodynamic water heater. This unique luxury residence embodies the perfect harmony between architectural boldness, modern comfort, and absolute serenity. An exclusive opportunity to arrange a private viewing. ENERGY RATING: B / CLIMATE RATING: A. The estimated average annual energy cost for standard use is between EUR1,430 and EUR2,000 per year (prices indexed to 2021, 2022, and 2023). Information on the risks to which this property is exposed is available on the Géorisques website: www.georisques.gouv.fr. Contact: Marine +33 6 09 77 70 59
…By Espaces Atypiques Annecy


DIVONNE SOTHEBY’S INTERNATIONAL REALTY is delighted to present this spacious apartment, ideally located in a sought-after residential setting just a few minutes from the centre of Divonne-les-Bains and the Swiss border. Offering 146.10 sq.m of living space under the Carrez Law, this contemporary property is situated within a recent and impeccably maintained intimate residence, providing both comfort and quality of life. Bathed in natural light thanks to its generous volumes and large openings, the apartment features an entrance hall with built-in storage and guest toilets, a spacious reception area combining living and dining rooms, and a fully fitted independent kitchen. The living spaces open seamlessly onto a large terrace enjoying pleasant open views over the Alps. The sleeping area includes an elegant primary suite with private bathroom and direct access to the main terrace, as well as three additional bedrooms, one of which benefits from its own private terrace. A second bathroom completes this area. A closed garage, cellar, and private outdoor parking space further enhance this quality property. Property subject to co-ownership status comprising 9 residential units. Quarterly charges: €1,149.21. No ongoing legal proceedings. DIVONNE SOTHEBY’S INTERNATIONAL REALTY, your specialist in luxury real estate across the Pays de Gex and Greater Geneva region. Information regarding potential risks to which this property may be exposed is available on the Géorisques website: https://www.georisques.gouv.fr
…By Divonne Sotheby's International Realty


I am pleased to offer this bright, fully renovated family villa of 181 m² (Carrez law) on a 980 m² fenced plot. Facing southwest, it is located in a very quiet residential area. Close to all amenities, shops, schools, and the middle school are within walking distance, and the bus stop with connections to Geneva is just 5 minutes away. You will enjoy breathtaking views of the Jura Mountains and Mont Blanc. Its spacious rooms, traditional roof recently fitted with photovoltaic panels, and quality materials are undeniable assets. Completely renovated, this villa currently comprises two separate apartments with independent entrances but can easily be combined via an existing internal access. The lower ground floor features a living area of nearly 40 m² including a lounge, dining room, and fully equipped kitchen with direct access to the terrace. The sleeping area consists of two bedrooms, one with access to the terrace, a large and attractive dressing room, a beautiful bathroom, and a laundry room. A large 10 sq m cellar completes this first section. The upper ground floor comprises an entrance hall, a living area including a lounge/dining room and a fully equipped kitchen totaling 36 sq m with access to a second terrace. The hallway leads to an office, two bedrooms with built-in storage, and a lovely shower room. There is also a storage room corresponding to the original location of the staircase connecting the two levels. This is a high-quality property in excellent condition with beautiful solid wood parquet flooring. Heating is provided by two pellet stoves in addition to the basic electric heating. In the garden, there is a 15 sq m workshop and a shed for storage. Les honoraires sont à la charge du vendeur. Les informations sur les risques auxquels ce bien est exposé sont disponibles sur le site Géorisques : www. georisques. gouv. fr. Contact your local agent, Xavier RICHOU, LULLY, Optimhome Associate Estate Agent at 06 33 15 75 16 (ref 605831)
…By Optimhome - Xavier Richou
DIVONNE-LES-BAINS. Located in a quiet, residential area, one of the most sought-after in the town, this detached house, built in 2024 by Roch, will immediately charm you. Set on a wooded plot of approximately 470 m², it offers 141.85 m² of floor space (135.71 m² under the Carrez law) and boasts excellent energy efficiency, guaranteeing optimal comfort. The ground floor is arranged around a spacious 40 m² living room, bathed in light thanks to large windows opening onto the terrace and garden. A flue is already in place for the installation of a wood-burning stove, offering the possibility of creating a warm and inviting atmosphere. This level also includes a bedroom, a shower room with WC, and a laundry room. Upstairs, the sleeping area offers three good-sized bedrooms, a bathroom, a separate WC, and a pleasant mezzanine that can accommodate an office, a TV area, or a playroom, depending on your needs. Outside, the garden offers a pleasant setting to enjoy sunny days in complete tranquility. Three private parking spaces, one of which is pre-equipped for charging an electric vehicle, as well as a secure bicycle storage area, complete the amenities. The house benefits from high-quality features: heat pump heating, electric roller shutters, and adjustable sunshades, ensuring excellent energy efficiency. A turnkey home, bright and functional, ideal for a family wishing to settle in one of the most sought-after areas of Divonne-les-Bains, near the Swiss border. The fees are to be paid by the seller. Les informations sur les risques auxquels ce bien est exposé sont disponibles sur le site Géorisques : www. georisques. gouv. fr. ** ENGLISH SPEAKERS: please note that Capifrance has an international department that can help with translations. To see our range of 20,000 properties for sale in France, please visit our Capifrance website directly. We look forward to finding your dream home!
…By Capifrance - Virginie Flichy


Located just 2 minutes' walk from Divonne-les-Bains town centre, this 224 sqm property sits in a vast plot of over 1000 sqm, offering an exceptional environment. Spread over 3 floors, it comprises 5 bedrooms, including a spacious master suite on the top floor. Large bay windows flood the rooms with natural light throughout the day, highlighting the high ceilings and fireplace. Perfect for a family looking for peace and privacy, yet within easy reach of shops and schools. The house is currently divided into 2 separate flats, with the possibility of maintaining this configuration. There is also the possibility of purchasing additional land. DPE: F Information regarding the risks to which this property is exposed is available on georisques.gouv.fr Agengy fees chargeable to the seller
…By Stone & Wood


Set in a preserved natural environment along the banks of the Rhône River, just 15 minutes from Lake Bourget and 35 minutes from Aix-les-Bains, this remarkable estate offers a unique lifestyle where heritage meets nature. Nestled within 2.8 hectares of landscaped parkland, the property is centred around a beautifully renovated 19th-century manor house. Offering more than 460 sq m of living space, the residence combines the charm of period features--including high ceilings, original fireplaces and noble materials--with modern comfort thanks to a geothermal heating system. It comprises an elegant reception room opening onto the terrace, a spacious separate fitted kitchen with pantry, two lounges, a study, ten bedrooms including a principal suite with dressing room and en-suite bathroom, as well as dedicated leisure spaces including a gym, games room and converted attic. The estate also includes a caretaker's house requiring renovation (112 sq m of living space), an impressive stone barn of approximately 300 sq m with a restored timber frame, and several outbuildings, including a former consecrated chapel, a tennis court, a swimming pool with pool house, and direct access to the Rhône River. Only one hour from Geneva and one and a half hours from Lyon, this unique property presents a wide range of possibilities, whether as a family residence, a hospitality or equestrian project, or a character investment property. Information on the risks to which this property is exposed is available on georisques.gouv.fr Agency fees chargeable to the seller.
…By Stone & Wood


DIVONNE SOTHEBY'S INTERNATIONAL REALTY is proud to present this remarkable architect-designed residence, ideally located in one of Prévessin-Moëns' most sought-after residential neighborhoods, just minutes from Geneva and CERN. Offering 264 sq.m of Carrez Law living space, this elegant villa is set within beautifully landscaped grounds of approximately 1,255 sq.m, providing a private and peaceful setting surrounded by greenery. From the moment you enter, the home reveals an architectural design that celebrates natural light and seamless indoor-outdoor living. The spacious reception room, flooded with sunlight through expansive floor-to-ceiling windows, extends effortlessly onto a generous terrace overlooking the landscaped garden and heated swimming pool, creating an exceptional environment for both everyday living and entertaining. The sleek contemporary kitchen is fully fitted and equipped, blending harmoniously with the reception areas, while a separate utility room adds practicality and convenience. The sleeping quarters comprise four well-appointed bedrooms, including an elegant principal suite featuring a bespoke dressing room and an en-suite bathroom. A second family bathroom and an additional shower room provide excellent comfort for both family members and guests. Arranged over several levels, the villa also offers versatile additional spaces that can be tailored to suit individual lifestyles, whether as a home office, private cinema, fitness room, games room or additional guest accommodation. Outside, the beautifully landscaped garden has been designed to ensure complete privacy while creating a peaceful setting for relaxation. The expansive terrace naturally extends the living spaces and provides the perfect backdrop for enjoying the heated swimming pool. A spacious driveway offers ample parking in addition to a large double garage. The property is complemented by a range of quality features designed to meet the expectations of an international clientele, including underfloor heating throughout, air conditioning on the ground floor and in the principal suite, electric roller shutters, a motorized entrance gate and fully enclosed grounds. Its location is equally appealing. Nestled within a quiet and highly desirable residential environment, the villa enjoys immediate access to Geneva, CERN, international schools, local amenities and major transport links, while offering the tranquility of a privileged residential setting. Combining contemporary architecture, refined living and an exceptional location, this outstanding property will appeal to discerning buyers seeking an elegant family residence on the doorstep of Switzerland. DIVONNE SOTHEBY'S INTERNATIONAL REALTY, your trusted specialist in luxury real estate throughout the Pays de Gex and the Greater Geneva region. Information regarding potential natural and technological risks affecting this property is available on the Géorisques website: https://www.georisques.gouv.fr.
…By Divonne Sotheby's International Realty
'%20stroke='%23DDAA3A'%20stroke-width='1.909'%20stroke-linecap='square'%20stroke-linejoin='bevel'/%3e%3c/svg%3e)
Receive by email any new listing that may match your search criteria
Your criteria :
By validating this form, you accept the general conditions of use of Le Figaro Properties.
These agencies offer a selection of luxury properties vente in the Ain. Feel free to contact them for personalized assistance.





