Get early access to listings that match your criteria
Never miss an opportunity again. Our personalized alerts notify you instantly.

 English$ USD · m²


Exclusively in Saint Didier sur Chalaronne, let yourself be seduced by this magnificent fully renovated farmhouse, offering rare volumes and high-end features. Located in a calm environment with an unobstructed view, this property of 260 m² of living space (on a plot of 1,300 m²) is a rare opportunity in the market, turnkey. The Living Space: The heart of the house is an exceptional reception room of 92 m², bathed in natural light. Adjacent, you will discover a perfectly equipped independent kitchen with a recent design, combining modernity, elegance, and functionality. Ground-floor living possible: The ground floor has an office space with storage, easily convertible into a master suite with a dressing room, thus offering true ground-floor living. Independent toilets complete this level. The Night and Leisure Space (First Floor): The first floor is dedicated to family comfort with four spacious bedrooms, three of which have their own private shower room. You will also find a main bathroom and a generously sized multipurpose room, ideal for a gym or a fifth bedroom according to your needs. A superb vaulted stone cellar of about 45 m², full of charm and authenticity, completes the property. It will be ideal for storage, creating a convivial space, or for wine lovers. Exteriors and Relaxation: Outside, the enclosed garden offers a privileged living environment: Secure swimming pool, large sunny terrace, equipped summer kitchen for your receptions, wooden chalet for storage. Technical Features & Comfort: Gas heating (recent condensing boiler) + recent pellet stove. Water softener. DPE: Class D / GES: Class C. No work required. Location: Close to highways and train station (20 min). 'A rare property in the area, offering exceptional amenities. To discover this unique place and schedule a visit, contact us today.'This description has been automatically translated from French.
…By 3g Immo Prestige


Located in the immediate vicinity of Divonne-les-Bains, in a privileged setting combining privacy, generous volumes and remarkable views, this rare property offers exceptional potential. Set on a 2,834 sqm enclosed and landscaped plot, this architect-designed villa built in 1975 stands out for its distinctive architecture, bold lines and interior spaces with unexpected volumes. Oriented towards natural light, it enjoys unobstructed views over the Lake Geneva basin and the Mont Blanc massif. The property offers extensive renovation and reinterpretation possibilities, allowing its unique character to be enhanced and transformed into an outstanding contemporary residence. One of its most remarkable features is a spectacular swimming pool area, which can be configured as an indoor or outdoor space depending on the season and personal preference. Layout Ground floor: Entrance hall with cloakroom and guest toilets, fully equipped kitchen, dining room, spacious main living room, lounge with fireplace, wide corridor surrounding the swimming pool, master suite with dressing room and bathroom, children’s area including a playroom or office, two bedrooms, one bathroom and a dressing room. Garden level: Two additional bedrooms, one bathroom, as well as two independent offices. First floor: Mezzanine providing a flexible additional space and an office. Basement: Boiler room, workshop, cellars, technical room and a large multi-purpose room. Swimming pool area A unique 112 sqm indoor and/or outdoor space, a true living area in its own right, offering a rare and spectacular atmosphere. A confidential property, designed for buyers seeking distinctive real estate, an exceptional living environment and a high value-added renovation project. A viewing is highly recommended. Information on the risks to which this property is exposed is available on the Géorisques website: www.georisques.gouv.fr Montant estimé des dépenses annuelles d'énergie pour un usage standard, établi à partir des prix de l'énergie de l'année 2021 : 6210€ ~ 8410€
…By Barnes Pays De Gex & Genevois


In the heart of a sought-after residential area of Sauverny, this superb architect-designed villa offers a rare living environment where serenity, comfort, and quality features meet. Completely redesigned and renovated in 2023, it enchants with its elegant architecture, generous spaces, and warm atmosphere.Developing nearly 590 m², including 320 m² of living space on a landscaped plot of 2,767 m², the property benefits from remarkable brightness thanks to its numerous openings and exterior-facing design.The entrance reveals a vast reception area of 100 m² composed of a living room with a fireplace and a second living space, ideal for entertaining family and friends. The fully equipped kitchen harmoniously integrates with a spacious, friendly dining area. This level also hosts two bedrooms, a shower room with toilets, as well as a guest WC.The upper floor consists of two beautiful suites, each with its own private bathroom or shower room and a fitted dressing room. A third bedroom completes this level, accompanied by an independent bathroom.The basement offers particularly sought-after features with a heated garage of about 161 m², allowing parking for up to eight vehicles. A laundry room, a cellar, several storage spaces, as well as a shower room with WC complete this functional ensemble.Outside, each space has been designed to fully enjoy the beautiful days. The terraces naturally extend the living areas and open onto a carefully maintained garden, enhanced by a heated and secure swimming pool, a jacuzzi, and a pétanque court. In the background, the Alps and Mont Blanc create a spectacular panorama that never tires the eye.Just a few minutes from Geneva, international schools, the Versoix train station, and all amenities, this property perfectly combines residential tranquility and ease of mobility.The advantages:* Fully renovated architect-designed villa with high-end features* Enclosed and landscaped plot of 2,767 m²* Approximately 590 m²* Superb unobstructed view of the Alps and Mont Blanc* Heated pool, jacuzzi, and pétanque court* Heated garage accommodating up to 8 vehicles* Heat pump and excellent energy performance* Prime location at the gates of GenevaAn exceptional property where every detail has been designed to offer a unique way of life, in one of the most sought-after areas of the Pays de Gex.SELAS OFFICE LEMAN13 chemin du Levant Immeuble le Keynes - 01211 FERNEY VOLTAIRE CEDEXThis description has been automatically translated from French.
…By Selas Office Leman


iad France - Kevin Exbrayat offers you: CHARACTER TOWN HOUSE – DOUBLE POTENTIAL FOR FAMILY & INVESTMENT With two fully renovated independent studios (27 m² and 23 m²), on the ground floor And fully convertible attic Authentic town house – Gex, in the heart of the historic city center Completely renovated, this town house with authentic charm unfolds over several levels, in a lively yet preserved environment. It benefits from stunning unobstructed views, particularly of Mont Blanc, as well as a pleasant quiet garden, a valuable asset in the city center. Thanks to its generous volumes, exceptional character (exposed stone, period staircase, solid parquet flooring), and its configuration in independent levels, this property will appeal to both a family looking for a large character home and an investor seeking a rental division project or lot creation. House layout: -Ground floor: living room and dining room open to equipped kitchen, one bedroom, one office -2nd floor: corridor leading to 3 large bedrooms (20 to 25 m²) with built-in wardrobes and solid parquet flooring, a bathroom with double sink and bathtub -Convertible attic of about 100 m² on the floor -Two fully renovated independent studios (27 m² and 23 m²), on the ground floor -2 cellars, a technical room, a storage area -Quiet garden and several outdoor parking spaces Area: Useful: 315 M2 Carrez: 252 M2 Property advantages: -Complete renovation already done, no major works to anticipate -Preserved period staircase and exposed stone, charm and authenticity maintained -Unobstructed view of Mont Blanc, Salève and the Lake -Quiet garden despite the city center location -Each level usable completely independently -Ideal location: 3 minutes walk from TPG buses, 2 minutes from sports facilities (swimming pool, gym, leisure area), 5 minutes from shops For families: With its large volumes, its 4 bedrooms, its office, and its convertible attic, this house offers the necessary space for comfortable family living in the city center, while maintaining a quiet garden and an exceptional view of Mont Blanc. A rare property with dual purpose, to be discovered without delay. Agency fees paid by the seller. A valid identification document will be requested at the visit, in accordance with Article L.561-5 of the Monetary and Financial Code. Information on the risks to which this property is exposed, including the legal obligation for brush clearing, is available on the Géorisques site: http://www.georisques.gouv.fr. This real estate advertisement has been drafted under the editorial responsibility of Mr. Kevin Exbrayat, independent real estate agent (without holding funds), commercial agent of SAS I@D France registered at the RSAC of Bourg en Bresse under number 884573064, holder of the real estate marketing card on behalf of the company I@D France SAS.This description has been automatically translated from French.
…By Iad France


Set on the heights of Sergy at the foot of the Jura Mountains, this character property comprises four buildings dating from the 18th and 19th centuries, nestled in a peaceful, leafy setting with open views over Geneva and Mont Blanc. Less than 2 km from the village centre, it enjoys easy access to local amenities, hiking trails, the Crozet ski lifts and the Swiss border. Set within approximately 6 hectares of landscaped grounds, the estate combines a rare natural setting with outstanding development potential. The main house offers approximately 226 sqm of living space, featuring a spacious living area with a fitted kitchen, lounge and dining room, all enhanced by fireplaces, together with six bedrooms, three of which are en suite. A separate guest house of approximately 100 sqm includes a living room with kitchen, three bedrooms and a study. A barn, an agricultural outbuilding, several workshops and garages complete the property. Renovation work will unlock the full potential of this unique estate. The grounds extend across approximately 6 hectares of meadows and mature woodland, providing a preserved environment with uninterrupted mountain views. Enjoying an exceptional natural setting, this property stands out for its character, generous volumes, close proximity to Geneva and the wide range of possibilities it offers, making it suitable for a variety of lifestyle or hospitality projects. Information on the risks to which this property is exposed is available on georisques.gouv.fr Agency fees chargeable to the seller.
…By Stone & Wood


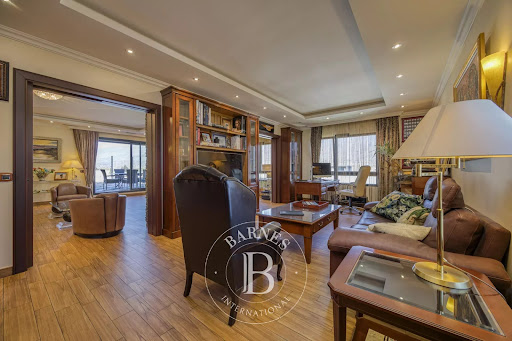


In a prestigious residence with an elevator, this exceptional top-floor penthouse combines spectacular views, generous volumes, and high-end features. Designed to provide absolute comfort throughout the year, it will appeal to lovers of refined finishes and light-filled interiors. This rare property offers 177 sqm of living space and opens onto a vast 158 sqm terrace, ideally oriented and equipped with solar shades, offering breathtaking panoramic views of the surroundings in every season. The living area includes an entrance hall, a bright lounge with an ethanol fireplace, a room that can serve as a study or TV lounge, and a fully equipped kitchen with an adjoining pantry and laundry room. The night area features a functional and intimate layout with a hallway leading to a fitted walk-in closet, a shower room with toilet, one bedroom with direct access to the terrace, and a second bedroom with its own en-suite shower room and toilet. Comfort is ensured year-round by underfloor gas heating and a full air conditioning system. In the basement, a secure double garage provide easy and safe parking. The apartment is sold fully furnished, ready to welcome its new owners in the best possible conditions. Located just steps from the center of Saint-Genis-Pouilly, and close to all shops and amenities, this penthouse is a rare opportunity, perfect as a primary or secondary residence for those seeking peace without sacrificing accessibility. Highlights: Top floor with unobstructed views, expansive 158 sqm terrace, bright and airy volumes, ethanol fireplace, double garage, air conditioning, sold furnished, walking distance to town center. Don’t miss this unique opportunity to live in an exceptional property in Saint-Genis-Pouilly. Contact us today to schedule a private viewing. Information about the risks this property may be exposed to is available on the Géorisques website: www.georisques.gouv.fr Agency fees payable by vendor - Montant moyen de la quote-part de charges courantes 5,628 €/yearly - Montant estimé des dépenses annuelles d'énergie pour un usage standard, établi à partir des prix de l'énergie de l'année 2021 : 2213€ ~ 2995€
…By Barnes Pays De Gex & Genevois


Nestled in a peaceful residential environment, this architect-designed villa, fully renovated in 2023, harmoniously combines the charm of traditional materials with the sophistication of contemporary finishes. Bathed in natural light, it offers generous volumes and living spaces designed for both comfort and conviviality. Set on a beautifully landscaped and enclosed plot of 2,767 sqm, this property of approximately 320 sqm of living space (590 sqm in total) impresses with its elegance and top-of-the-range amenities. The ground floor features an entrance hall leading to a double living room with fireplace, a spacious fully fitted kitchen and dining area, as well as two bedrooms separated by a shower room with toilet, and a guest cloakroom. On the upper floor, a landing with storage space leads to two suites, each with its own bathroom or shower room and sloping-ceiling dressing areas, as well as a third bedroom and an independent bathroom with toilet. The lower level includes a vast heated garage of 161 sqm accommodating 6 to 8 vehicles, a laundry/boiler room, a storage area, a shower room with toilet, and a cellar. The outdoor spaces, carefully designed and landscaped, invite relaxation and contemplation. Two terraces — one shaded — extend the living areas, surrounding a heated and secured swimming pool, complemented by a jacuzzi and a pétanque court. The entire property enjoys unobstructed views of the Alps and Mont-Blanc, offering a truly breathtaking daily panorama. Located in Sauverny, this villa enjoys a highly sought-after setting, in immediate proximity to international schools, the Versoix train station, and public transport, while providing a calm and private atmosphere. An ideal living environment for families seeking serenity without compromising on convenience. Key features: - Complete renovation in 2023 with premium materials - Spacious volumes and exceptional brightness - Panoramic views of the Alps and Mont-Blanc - Heated swimming pool, jacuzzi, pétanque court - Heated 161 sqm garage (6 to 8 vehicles) - Heat pump and excellent energy performance - Peaceful setting close to Geneva and international schools A rare opportunity in the Pays de Gex area, offering comfort, modernity, and elegance in an exceptional natural setting. Contact your BARNES Pays de Gex agency today to discover this highly confidential and truly unique property on the market. Information on the risks to which this property is exposed is available on the Géorisques website: www.georisques.gouv.fr Agency fees payable by vendor - Montant estimé des dépenses annuelles d'énergie pour un usage standard : 3261€ ~ 4411€
…By Barnes Pays De Gex & Genevois


Ref. 2102SR Prévessin-Moens, a few minutes from the center and amenities (schools, buses, shops), you will be charmed by this detached 8-room house measuring 323m2 (SH 260m2) on a fenced and wooded plot of 1,120m2. It consists of an entrance, a fully equipped kitchen with a pantry open to a spacious living/dining room with access to terrace and garden, a bedroom, a bathroom, and a separate WC. Upstairs, five bedrooms including two with terrace access, a laundry room, two shower rooms, and two separate WCs. In the basement, a landing, a technical room, and three cellars for storage. Additionally, a 20m2 studio composed of a living space with kitchenette, a shower room, and a separate WC. A closed garage and several parking spaces complete this property. Sure to be a favorite! Contact Stéphane Reis Swixim International +41 78 898 66 66 +33 6 70 21 72 41 Agent commercial indépendant Swixim sur votre secteur : +33670217241 Montant estimé des dépenses annuelles d'énergie pour un usage standard, établi à partir des prix de l'énergie de l'année 2021 : 2290€ ~ 3100€ - Stéphane REIS - Agent commercial - EI - RSAC Bourg-en-Bresse 888748381
…By Swixim Pays De Gex


REYRIEUX - Architect-designed house of 230 m² with 4 bedrooms and the possibility of a 5th on more than 1,100 m² of land with a swimming pool in a very quiet residential area with a superb view.Environment: close to the village center; Access on foot to shops, schools, and the Jean Compagnon college. Unobstructed view of the Val de Saône, Monts d'Or, and South Beaujolais.This character house, built in 1992, of good standing offers a wise choice between authenticity, modernity, and serenity. It offers a generous and bright living space of 230.50 m² with a 63 m² living room, very bright thanks to large bay windows and warm thanks to a fireplace. Very beautiful equipped and separate kitchen completed by an adjoining pantry.This house also consists of 4 spacious bedrooms, including one with a solarium facing due south and some with integrated wardrobes, 2 bathrooms, and 2 independent toilets. The wooden openings bring a warm and authentic touch to each room.Complete basement with large volumes for multiple uses: professional activities, leisure room, sports room, or layout of a single-storey apartment for short and long-term stays or to accommodate a parent or child in semi-independence.Amenities: thermodynamic water heater, heat pump, and photovoltaic panels installed in recent years, thus ensuring energy savings.Outside, the 1,109 m² land, a sheltered 100 m² terrace, and a swimming pool area provide a pleasant living environment.This house, in perfect condition, combines practicality and security, with a garage for 2 indoor parking spaces and an outdoor parking area.The municipality of Reyrieux: a village of 5,000 inhabitants in full development. Very popular with young families who find a nursery, after-school care, and a recreation center for Wednesdays and during school vacations. Private and public schools, college.School transport for private schools in Trévoux and Neuville-sur-Saône and for the Trévoux high school. Medical house, speech therapists, several dental practices, nurses, osteopaths, pedicurists, sophrologists, pharmacy. Shops: bakery-pastry shop, tobacco-newspaper shop, local grocery store, hairdressers, optician, beauty institutes. Many sports and cultural associations.Access: A46 at 4.5 km (Genay/Massieux exit for directions to Lyon, Geneva, or Grenoble, or Trévoux for directions to Villefranche, Mâcon, or Paris). 35 minutes from Lyon city center (Place Bellecour), from Part-Dieu, from Mâcon-Loché TGV station, or from St Exupéry airport.Do you live far away, do not want to waste your time, are you very selective? Then request the link for an IMMERSIVE VISIT to verify if this property really meets your criteria. If you are intrigued, contact me for an on-site visit.File with more than 30 photos sent upon request.INTERAGENCY DELEGATION: Dear colleagues, real estate agents, representatives, and property hunters, this property is open to delegation if you have serious clients. Do not hesitate to contact me for any further information.With over 18 years of experience, I assist you with your real estate projects as an independent real estate advisor.My services: free, professional, and reasoned estimate with the delivery of a file...This description has been automatically translated from French.
…By Cesar Et Brutus


INDIVIDUAL HOUSE - 4 SUITES - SWIMMING POOL - GARDEN - TERRACE - PANORAMIC VIEW OF LEMAN AND MONT-BLANC - GARAGE - GRILLY 01220Welcome to L'Agence Immo, your trusted real estate partner.Mickaël Lima, real estate expert of the Pays de Gex and its surroundings, is delighted to present this superb contemporary individual house with 4 suites, combining exceptional brightness, a breathtaking panoramic view of Lake Geneva and Mont-Blanc, and high-end amenities, in a privileged environment in Grilly. From the very first moments, this property seduces with its sunlit volumes and its opening onto a breathtaking landscape, offering a rare and sought-after living environment.Interior layout: Upon entry, you discover a welcoming and functional space including an independent WC and an office, ideal for teleworking or freelance activities. This welcoming area perfectly introduces the quality distribution of the house. The tour continues to a particularly spacious living area, bathed in light thanks to large openings, and offering a natural connection to the outside as well as an exceptional panoramic view. The independent kitchen, fully furnished and equipped, elegantly and practically completes this living space, allowing for both daily use and convivial occasions. The house stands out with its four true suites, each with its own shower room and WC, ensuring optimal living comfort and perfect independence for each occupant. Underfloor heating ensures a gentle and uniform warmth throughout the house. A basement completes the whole with additional valuable spaces, as well as a garage that can securely accommodate two vehicles.Exterior layout: Set on a plot of about 1,000 m², the property offers an exceptional outdoor setting, truly extending the living spaces. The ideally oriented terrace allows you to fully enjoy a remarkable panorama with an unobstructed view of Lake Geneva and Mont-Blanc, offering a unique natural spectacle throughout the seasons. The carefully landscaped garden constitutes a privileged relaxation space in a calm and green environment. The swimming pool, designed by Mondial Piscine, perfects this ensemble and offers additional comfort during the beautiful season, while harmoniously integrating into this unique setting. The property also includes a garage that can accommodate two vehicles, as well as several outdoor parking spaces allowing at least two additional cars to be parked.Features and equipment: This recent house benefits from a particularly high-quality level of amenities. It is equipped with BSO shutters allowing fine modulation of brightness while maintaining excellent thermal comfort. A water softener is also installed, enhancing everyday usage comfort. The double-flow VMC ventilation ensures constant air renewal while limiting heat loss, thus contributing to better indoor comfort and energy optimization. External insulation strengthens the thermal performance of the house. The aluminum joinery with reinforced double glazing, incorporating argon gas, provides excellent thermal performance…
…By L’agence Immo

TO VISIT QUICKLY The ADN Immo agency offers you this beautiful building plot of 542 m2 in the commune of Saint Genis Pouilly. UGM1 sector (25% footprint). Free builder. Not serviced. Quiet and residential environment. Close to the TPG bus line. The fees are the responsibility of the seller. ADN IMMO Aurelien DEFENDI. Real Estate Agent. Professional card: 0101201718645. RCS Bourg en Bresse No. 828 730 663 Tel: 06 37 53 85 82. E-mail: [email protected] EXPERTIMO est le leader français des réseaux dédiés aux mandataires expérimentés
…By Expertimo

TO VISIT QUICKLY The ADN Immo agency offers you this beautiful building plot of 781 m2 in the commune of Saint Genis Pouilly. UGM1 sector (25% footprint). Free builder. Not serviced. Quiet and residential environment. Close to the TPG bus line. The fees are the responsibility of the seller. ADN IMMO Aurelien DEFENDI. Real Estate Agent. Professional card: 0101201718645. RCS Bourg en Bresse No. 828 730 663 Tel: 06 37 53 85 82. E-mail: [email protected] EXPERTIMO est le leader français des réseaux dédiés aux mandataires expérimentés
…By Expertimo


Rarely available for sale, this renovated village house measures 277.85m² and has an area of 23.8m² below 1.80m, featuring a beautiful paved courtyard. Additionally, it includes an independent T3 apartment of 61.24m² and 8.70m² below 1.8, in duplex, which can provide interesting rental income. It combines the charm of the old with beautiful volumes. Located near the town center of Cessy and public transport.This description has been automatically translated from French.
…By Imogroup Divonne


DIVONNE SOTHEBY'S INTERNATIONAL REALTY is pleased to present this charming property located in Prégnin, one of the most sought-after residential areas of Saint-Genis-Pouilly, just a few minutes from the Swiss border, international schools, and major transport links. Set on a landscaped plot of approximately 810 sq m, this detached home offers around 180 sq m of living space (approximately 190 sq m of total floor area) and provides an ideal setting for family living. The ground floor features a spacious open-plan living area comprising a lounge, dining room, and a fully fitted and equipped kitchen. Large openings extend the living space onto a generous terrace and the landscaped garden, creating a seamless connection between indoor and outdoor living. This level also includes a bedroom and a separate guest WC. Upstairs, the sleeping quarters comprise three bedrooms, including a primary suite with a private balcony and en-suite bathroom. A second bathroom, fitted with both a bathtub and a shower, as well as a WC, completes this floor. Outside, the beautifully landscaped garden is enhanced by a swimming pool and its pool house, providing the perfect setting for relaxation and outdoor entertaining. The property also benefits from a double garage, several outdoor parking spaces, and a dedicated technical room for the pool equipment. This home also offers excellent development potential, with the possibility of extending the garage to create an independent studio or additional living space, subject to the necessary planning permissions. Combining a peaceful residential setting, generous living spaces, and close proximity to Geneva, this property represents an outstanding opportunity for buyers seeking both comfort and future potential. DIVONNE SOTHEBY'S INTERNATIONAL REALTY, your specialist in luxury real estate in the Pays de Gex and Greater Geneva area. Information regarding the potential risks to which this property is exposed is available on the Géorisques website: www.georisques.gouv.fr.
…By Divonne Sotheby's International Realty


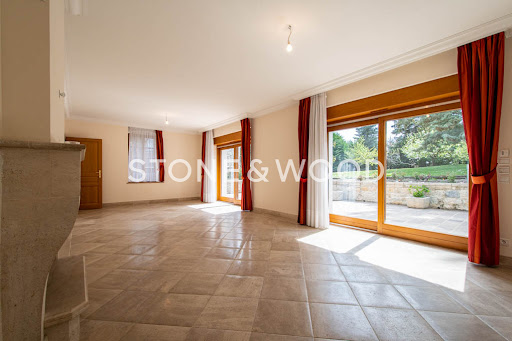

Divonne-les-Bains, residential district of Arbère In a building dating from 1900, spacious semi-detached house with lots of charm and character of approx. 350 sqm of habitable space spread over 3 levels. 1100 sqm plot planted with trees with no vis-à-vis. Fully renovated with high-end materials, the property comprises two large living rooms with fireplace, an adjoining dining room and a fitted kitchen with utility room and access to the veranda. Upstairs, 3 large bedrooms including two with ensuite bathroom and dressing room. Attic converted. In the basement, large vaulted cellar and boiler room. Duplex 3-rooms apartment of 73 sqm and separate outbuilding with a summer kitchen upstairs, and a double garage on the ground floor. DPE: NC Great potential for rental investment. Possibility of acquiring additional building land and another separate apartment in addition to the sale price. Complete file on request. Agency fees chargeable to the seller.
…By Stone & Wood


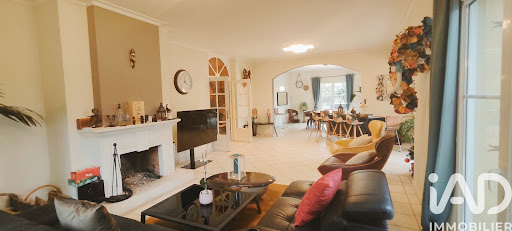


iad France - Alexis Chatagnon offers you: GEX - Prestigious contemporary villa in a very secure development with landscaped park, swimming pool, and jacuzzi, just 15 minutes from Geneva.In a private and secure development, in a peaceful setting surrounded by greenery, this contemporary villa of 259 m² is set on a flat, fully landscaped plot of 3,366 m².You benefit from a sought-after residential address, just 15 minutes from Geneva International Airport, in immediate proximity to schools, shops, and transport.A ground floor designed for entertaining- Spacious and welcoming entrance hall- Guest bathroom with toilet- Suite with shower room and private toilet, ideal for guests or family- Bright living room of about 55 m² with fireplace, opening onto a large terrace- South-facing terrace overlooking the landscaped garden, swimming pool, and jacuzzi- Separate, fully equipped kitchen with adjoining pantry/laundry room- Direct access to the double garage with motorized door- Outdoor courtyard with 3 covered parking spacesAn upper floor dedicated to privacy- Bathroom with bathtub, shower, and double sink- Separate toilet- 3 large bedrooms- Parental suite of approximately 40 m² with dressing room and adjoining bathroom (bathtub, shower, double sink, private toilet)Major advantages- Residential area, calm and sought after- Private, secure development (motorized gate, video phone, alarm system)- Large flat, wooded and landscaped plot- Swimming pool and jacuzzi to fully enjoy sunny days- Optimal comfort, both inside and outsideThis property is aimed at a discerning clientele seeking space, comfort, and security, while enjoying privileged proximity to Geneva (cross-border workers, international officials, executives).For more information or to arrange a visit, we are at your disposal.Agency fees to be borne by the seller. A valid identification document will be required at the visit, in accordance with Article L.561-5 of the Monetary and Financial Code. Information on the risks to which this property is exposed, including the legal obligation of clearing, is available on the Géorisques website: http://www.georisques.gouv.fr. This real estate advertisement was written under the editorial responsibility of Mr. Alexis Chatagnon, independent real estate agent (without holding funds), commercial agent of SAS I@D France registered at ANNECY under number 877 563 502, holder of the real estate canvassing card on behalf of the company I@D France SAS.This description has been automatically translated from French.
…By Iad France


In the heart of Gex, this family home is ideally located in a secured residential area, a stone's throw from shops, schools, services and the bus stop, while offering absolute calm. Built in 2003 on a plot of 3366 m², it offers approximately 259 m² of usable space, surrounded by green surroundings with a recent swimming pool and a jacuzzi. On the ground floor, you will enjoy by a large entrance with storage. The bright and spacious living room extends over 65 m² and opens onto a south-east facing terrace, offering a friendly and pleasant living space. The separate and fully equipped kitchen also benefits from access to the terrace. This level also includes a bedroom with private shower room and WC, guest toilets, a storage room/laundry room and a double garage. Upstairs, a large hallway leads to four bedrooms, including a master suite with a private shower room and dressing room. A large bathroom with double sinks completes this level. The outsides are designed for maximum comfort and practicality. You will find two closed garages, a carport that can accommodate three vehicles, a heated swimming pool (9m x 4m), a jacuzzi and a magnificent landscaped garden offering a breathtaking view of the Jura. This property benefits from modern amenities such as city gas heating, central vacuuming and a water softener. Its privileged location, its generous volume and its high-end equipment make it a rare property, ideal for a family looking for comfort and serenity. Les honoraires sont à la charge du vendeur. Les informations sur les risques auxquels ce bien est exposé sont disponibles sur le site Géorisques : www. georisques. gouv. fr. ** ENGLISH SPEAKERS: please note that Capifrance has an international department that can help with translations. To see our range of 20,000 properties for sale in France, please visit our Capifrance website directly. We look forward to finding your dream home!
…By Capifrance - Corinne Rescanieres


Townhouse of 172 m² with garden, south terrace, and 56 m² cellar. Ideally located on Grande Rue, this rare property combines urban living and asset optimization. Located in a privileged environment, it offers a tree-lined garden and a pleasant suspended terrace of 25 m², both facing south and without vis-à-vis. The house charms with its bright, Haussmannian-style living room, with hardwood floors and marble fireplace. This reception area is immediately adjacent to the comfortable contemporary kitchen. On the sleeping side, the property offers four bedrooms and two beautiful offices. Two of the bedrooms have their own private bathrooms. Everywhere, the charm of the old is elegantly combined with more contemporary decor, creating a warm and refined atmosphere. Additionally, the house benefits from a 56 m² cellar and a rented closed garage. +33674497015
…By Bonaparte


This master house of 360.19 m², spread over three levels, is nestled in the heart of a park of approximately 13,000 m² in Neuville-sur-Ain. Bordered by the Ain River, it enjoys an exceptional environment that is both peaceful and green. Its vast park, enhanced by a swimming pool, offers a rare living environment, shielded from prying eyes.This property charms with its character and the quality of the renovations already completed, while still allowing the potential to be revealed. Solid wood floors, moldings, and beautiful ceiling heights bear witness to the authentic charm of the place.The ground floor is organized around a large hall serving four large rooms. You will discover an elegant living room, a fitted kitchen opening onto an east-facing terrace, as well as two rooms of approximately 24 m² each that can accommodate a dining room, office, or bedrooms according to your needs.The magnificent wooden staircase leads to the first floor, where there is a spacious bathroom with a freestanding bathtub and an Italian shower, a large bedroom with direct access to this bathroom, two other bedrooms, and a room to be renovated.The top floor includes a shower room and five additional rooms that can be converted into bedrooms, offices, playrooms, or guest rooms.The 13,000 m² park is one of the main assets of the property. Between the swimming pool, relaxation areas, garden, orchard, or walks along the river, everyone can imagine an outdoor space in their image. Numerous parking spaces complete the set.Neuville-sur-Ain offers a sought-after living environment, close to Lyon, Geneva, Ambérieu-en-Bugey, and Bourg-en-Bresse. The municipality has a kindergarten and primary school about 550 m away, a supermarket, and a pleasant natural environment conducive to outdoor activities.Technical characteristics:- Property tax: €2,761- Energy performance: C- Type of heating: Wood boiler- Hot water distribution: 250 L water heater + 50 L water heater- New joinery- Mains drainageLegal notices:The information presented in this advertisement has been carefully compiled by Zefir from the elements available at the time of writing. They are communicated for informational purposes and do not replace regulatory diagnostics or the usual technical and administrative checks related to a real estate acquisition. To obtain official data regarding natural, mining, or technological risks, you can consult the Georisques service. Zefir supports buyers throughout their project with a focus on transparency and rigor in information processing. If you would like further details about this property or the steps to take, our team is at your disposal. For any questions, contact Zefir at 07 57 91 70 93.This description has been automatically translated from French.
…By Zefir


Just a short walk from the center of Divonne-les-Bains and with easy access to transport links to Geneva and the canton of Vaud, this ultra-contemporary property, built in 2023, offers an exceptional living environment. Here, architectural elegance, absolute comfort, and remarkable energy efficiency (rated A) come together. Perfectly integrated into its sought-after urban surroundings, this house offers 175 sq m of living space within a total area of approximately 255 sq m, including outbuildings. It impresses with the exceptional quality of its features, the precision of its finishes, and the carefully selected materials. From the moment you enter, the generous proportions and natural light create an atmosphere that is both contemporary and welcoming. The expansive living space revolves around a magnificent living room that opens onto the outdoor terraces through large bay windows, as well as a fully equipped, high-end kitchen with a dining area. The entire space benefits from ample built-in storage, designed to combine aesthetics and functionality. The ground floor also features an elegant master suite with two custom-made dressing rooms and a private shower room. A fully equipped laundry room and direct access to the garage complete this level. Upstairs, two en suite bedrooms each offer their own shower room, ensuring comfort and privacy. An office completes this space, ideal for working from home or as an additional bedroom. A true highlight of this property is the fully finished basement of over 100 sq m, offering exceptional features such as a cinema room, a gym, a climate-controlled wine cellar, and several storage rooms. A one-bedroom apartment with independent access offers numerous possibilities: accommodation for the family or an au pair, a professional practice, or additional rental income. Situated on a 466 sq m plot with space for a swimming pool, the property also benefits from a garage and several private outdoor parking spaces. Benefiting from ten-year warranties, this rare property represents a unique opportunity to combine urban living, contemporary design, everyday comfort, and profitability potential. An exceptional property ideally located in the immediate vicinity of the city center, Lake Divonne-les-Bains, and the main transport links to Geneva and the Lake Geneva region. Les honoraires sont à la charge du vendeur. Les informations sur les risques auxquels ce bien est exposé sont disponibles sur le site Géorisques : www. georisques. gouv. fr. ** ENGLISH SPEAKERS: please note that Capifrance has an international department that can help with translations. To see our range of 20,000 properties for sale in France, please visit our Capifrance website directly. We look forward to finding your dream home!
…By Capifrance - Caroline Clerc Maurel

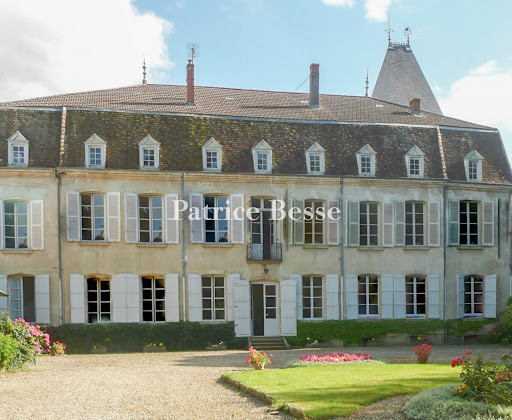


In the Dombes, 60 km from Lyon, in a village, An 18th-century house partly listed as a Monument Historique, its outbuildings and 1 ha of grounds. The property occupies a site of nearly 8,850 m². At the front, it is approached from the church square, in the manner of the great canonical houses that sought to assert their presence and standing within the village. At the rear, a vast gravelled courtyard, laid out around a central bed of lawn and flowers, lies before the park-side facade and provides parking. Beyond stretches the park of around 1 ha. Nearest the house, a gravelled walk runs past a geometric parterre with a central ornamental pool; further on, a stand of mature trees of varied species, some particularly fine, closes the vista. The park is enclosed. To the right, the annexe, its walls covered in Virginia creeper, stands amid clipped box. The main building dates from the 18th century and rises three levels over a full basement, following an elongated rectangular plan. A light-ochre render coats its walls, and dressed limestone frames the windows and doors. On the park side, the facade presents seven regular bays. Wide double-leaved openings, some round-arched and fitted with white-painted shutters, pierce the ground level. A few stone steps lead up to the entrance, above which a wrought-iron balconet marks the central axis. On the first level, small-paned windows, also shuttered, align with the openings below. Dark flat tiles cover the steeply pitched gabled roof, and a regular row of pedimented, small-paned dormers punctuates the roofline. Several stone chimney stacks rise above the roof. At one end of the building, a tower capped with a slate pepperpot roof gives the silhouette its distinctive character. Two facades, a ground-level drawing room and the wooden staircase are listed as Monuments Historiques.
…By Patrice Besse


Ideally located in the very centre of Divonne-les-Bains, just a few steps from schools, shops and transport links, this remarkable period property dating back to 1929 captivates with its perfect blend of timeless charm and the comfort of a contemporary renovation. From the moment you enter, the carefully preserved original materials, the majestic marble staircase and the impressive ceiling heights reveal the character and elegance of this exceptional residence. Offering approximately 340 sqm of usable space, the property features generous, light-filled reception areas, several refined lounges, five comfortable bedrooms and four shower rooms, perfectly suited to family living. Outside, a superb enclosed and landscaped park of 2,135 sqm provides a true green haven in the heart of the town. The heated swimming pool and its pool house offer the perfect setting for relaxation in a private and preserved environment, while a garage and several parking spaces complete the amenities of this rare property. The basement also offers practical spaces including a laundry room and numerous storage areas. A prestigious property with unique character, offering an exceptional lifestyle in one of the most sought-after locations in Divonne-les-Bains. Information on the risks to which this property is exposed is available on the website georisques.gouv.fr Agency fees including VAT are payable by the seller.
…By Stone & Wood


Let’s take a step up to fully appreciate the peace, panoramic views, and exceptional setting this property has to offer. Nestled on the heights of Gex, this villa with great potential stands out thanks to its prime location, breathtaking views of the Alps, Mont Blanc and the Jura mountains, as well as its large plot, part of which is constructible. Built in 1989, the property offers a living area of 177 sqm and features spacious, light-filled interiors. On the ground floor, you’ll find an entrance hall, a living-dining room with a fireplace opening onto a terrace, a fully equipped kitchen with a second outdoor access, and a master suite with bathroom and dressing room. Two guest toilets and a large garage complete this level. Upstairs, a mezzanine area serves as a reading lounge, home office or music room. This floor also includes two beautiful bedrooms, a spacious duplex bedroom with private bathroom, a separate shower room, a guest toilet, and a fifth attic bedroom offering generous volumes and high ceilings. The basement level includes a laundry room and two additional rooms ideal for storage or hobbies. A brand-new air-to-water heat pump system, installed in July 2023, ensures improved energy performance. The gently sloping garden opens onto stunning open views while guaranteeing peace and privacy. An electric gate rounds off the exterior amenities. Ideally located in a preserved natural environment, this house offers a rare setting of tranquility while remaining close to amenities, international schools and Geneva airport. Key features: Exceptional views of Mont Blanc, the Alps and Jura - Spacious family home with generous volumes - Exciting renovation potential - Peaceful, natural surroundings - Brand-new heat pump system A rare opportunity in Gex for lovers of space, nature and grand vistas. Contact BARNES to arrange a private viewing. Information on the risks to which this property is exposed is available on the Géorisques website: www.georisques.gouv.fr Agency fees payable by vendor - Montant estimé des dépenses annuelles d'énergie pour un usage standard, établi à partir des prix de l'énergie de l'année 2021 : 1459€ ~ 1975€
…By Barnes Pays De Gex & Genevois


Nestled in one of the most sought-after areas of Divonne-les-Bains, this elegant manor-style residence, built in the 1990s, perfectly combines the timeless charm of a distinguished home with the comfort of contemporary construction. Offering 282 sq.m of living space across four levels, the property is set within beautifully landscaped grounds, featuring a private swimming pool and a peaceful, secluded garden. Generous proportions and quality finishes create a warm and refined atmosphere throughout. Filled with natural light, the reception rooms open seamlessly onto the garden, offering an exceptional indoor-outdoor lifestyle. The ground floor comprises a fully fitted kitchen opening onto the terrace and garden, together with a spacious living and dining area designed for both everyday family life and entertaining. The first floor is dedicated to the sleeping quarters, offering three well-appointed bedrooms sharing a family bathroom. Occupying the entire second floor, the impressive primary suite provides a private retreat complete with an en-suite bathroom, a generous walk-in dressing room and an elegant sitting room, ensuring both comfort and privacy. The top floor features a spacious mezzanine that can easily be adapted to suit a variety of needs, whether as a reading lounge, home office, games room, leisure area or additional bedroom. Ideally located within walking distance of the town centre, shops, schools and all the amenities of Divonne-les-Bains, this exceptional property stands out for its prime location, timeless elegance and outstanding quality of life. A rare opportunity combining privacy, comfort and the French art of living, just a few minutes from the Swiss border and Geneva. Information regarding potential natural and technological risks affecting this property is available on the Géorisques website: [www.georisques.gouv.fr](http://www.georisques.gouv.fr). Agency fees payable by vendor - Montant estimé des dépenses annuelles d'énergie pour un usage standard, établi à partir des prix de l'énergie de l'année 2021 : 4130€ ~ 5600€
…By Barnes Pays De Gex & Genevois


Ref. 2008SR Divonne-les-Bains, near the town center, in a quiet and discreet location, you will be charmed by this 8-room single-family house of 302m2 built in 2010, with quality materials and solar panels, on 3 levels on a fenced and wooded land of 1,697m2. It consists of an entrance, a fully equipped kitchen open to a spacious living/dining room of 50m2 and access to a terrace with outdoor kitchen, two bedrooms with balcony access, and a shower room + WC. Upstairs, a master bedroom with dressing room and en-suite bathroom + WC, two bedrooms with built-in wardrobes and mezzanine, a shower room + WC. On the ground floor, a playroom, a laundry room, a wine cellar, and a double garage of 50m2 with several parking spaces outside. Guaranteed favorite! Stéphane Reis Swixim International +41 78 898 66 66 +33 6 70 21 72 41 Agent commercial indépendant Swixim sur votre secteur : +33670217241 Agency fees payable by vendor - Montant estimé des dépenses annuelles d'énergie pour un usage standard, établi à partir des prix de l'énergie de l'année 2021 : 1700€ ~ 2310€ - Stéphane REIS - Agent commercial - EI - RSAC Bourg-en-Bresse 888748381
…By Swixim Pays De Gex
'%20stroke='%23DDAA3A'%20stroke-width='1.909'%20stroke-linecap='square'%20stroke-linejoin='bevel'/%3e%3c/svg%3e)
Receive by email any new listing that may match your search criteria
Your criteria :
By validating this form, you accept the general conditions of use of Le Figaro Properties.
These agencies offer a selection of luxury properties vente in the Ain. Feel free to contact them for personalized assistance.


