Get early access to listings that match your criteria
Never miss an opportunity again. Our personalized alerts notify you instantly.

 English$ USD · m²


Discover this exceptional villa, ideally located near the city center and Lake Divonne-les-Bains. Combining traditional charm with modern touches, this 197 m² (266 m² total) property offers a comfortable and practical lifestyle on a fully enclosed 1548 m² plot. From the entrance, you'll be captivated by the spacious, bright living room with a fireplace, opening onto a south/southeast-facing terrace, perfect for sunny relaxation. The independent, fully equipped kitchen is a functional space for culinary enthusiasts. A versatile bedroom on the ground floor, which can also serve as an office, is complemented by a dressing room, a shower room, and a guest toilet. Upstairs, three spacious and bright bedrooms await, along with a full bathroom featuring a bathtub and shower, and a separate toilet with a washbasin, ensuring optimal comfort for the entire family. The complete basement is a notable feature, including a double garage, a cellar, a workshop, a utility/laundry room, as well as an additional shower room conveniently located near the gym. Every space has been designed for practicality and comfort. The generous outdoor area, is fully enclosed, ensuring complete privacy. Fitted with a brand-new heat pump, the property offers optimal thermal comfort and a very good energy rating, further highlighting the quality of this home. This villa's prime location just steps from the city center and Lake Divonne-les-Bains provides easy access to shops, schools, and outdoor activities, adding exceptional value to this property. Highlights: - Carefully renovated villa - 4 spacious bedrooms - Full basement with gym - Proximity to city center and lake - Enclosed 1548 m² plot Don’t miss this unique opportunity to live in an exceptional property. Contact us today to schedule a private viewing. Legal notice: To review the risks this property is exposed to, visit www.georisques.gouv.fr. Agency fees payable by vendor - Montant estimé des dépenses annuelles d'énergie pour un usage standard, établi à partir des prix de l'énergie de l'année 2021 : 1740€ ~ 2360€
…By Barnes Pays De Gex & Genevois


Nestled in a peaceful, leafy setting, this architect-designed villa built in 2016 impresses with its generous volumes, contemporary materials, and breathtaking views of the Alps and Mont Blanc. A rare lifestyle offering, both private and open to nature. Spread over three levels, this property features bright and harmonious living spaces, reflecting a resolutely contemporary spirit. The ground floor hosts a spacious entrance hall with custom-fitted cloakroom, a wellness area with sauna and ample space for storage or alternative uses, a utility room with WC, and a cellar. On the garden level, the main living area is bathed in natural light and includes a fully equipped kitchen opening onto the dining space, a lounge with fireplace, and a second living area set within a veranda that gracefully extends the home into the garden. This level also includes a master suite with walk-in wardrobe and en-suite shower room, along with a separate guest WC with hand basin. Upstairs, three bright bedrooms with built-in wardrobes and desks share a large bathroom equipped with bathtub, shower, and toilet. A spacious landing offers potential for an additional lounge or a fifth bedroom, depending on your needs. Outside, the fully enclosed and landscaped garden of 2,507 m² reveals a rich variety of plant species, creating a true green sanctuary. With south-east and south-west exposure, the home enjoys optimal sunlight throughout the day, ensuring a warm and inviting atmosphere year-round. Ideally located in a sought-after residential area of Thoiry, the villa offers a tranquil setting away from any disturbances, while remaining close to major routes connecting to Geneva. Key features: - Stunning panoramic views - Contemporary architecture and premium materials - Wellness space with sauna - Option for up to 5 bedrooms - Landscaped and enclosed garden of 2,507 m² - Ideal south-east and south-west exposure Thermal comfort is ensured by a next-generation oil-fired boiler and a closed hearth fireplace. Don't miss this rare opportunity to live in a one-of-a-kind architect-designed home that seamlessly blends nature, light, and modernity. Contact us today to arrange a private viewing. Information regarding potential risks to which this property is exposed is available on the Géorisques website: www.georisques.gouv.fr Agency fees payable by vendor - Montant estimé des dépenses annuelles d'énergie pour un usage standard, établi à partir des prix de l'énergie de l'année 2023 : 3192€ ~ 4318€
…By Barnes Pays De Gex & Genevois


In the heart of a gated, secure residence with janitor, this charming residence offers a great deal of serenity. With its beautifully wooded grounds, tennis court and swimming pool, it's a much-appreciated place to live. The 100 m2 apartment on the 2nd floor is located in a small, architecturally attractive building, itself enclosed and secured. Step inside to discover an entrance hall with walk-in closet, a fitted kitchen opening onto a cathedral-style living room and access to the south-facing terrace. A corridor leads to a guest toilet, a bedroom with private shower room and balcony, a second bedroom and a bathroom with WC. A cellar and private outdoor parking are also provided. This apartment is also available fully furnished, if desired, for €785,000. - Proceedings in progress: no - Monthly charges: €360.00/month (hot and cold water, heating, interior and exterior common areas) + work fund - Number of lots : pending The information on the risks to which this property is exposed is available on the Géorisques website: www.georisques.gouv.fr Agency fees payable by vendor - Montant moyen de la quote-part de charges courantes 4,248 €/yearly - Montant estimé des dépenses annuelles d'énergie pour un usage standard, établi à partir des prix de l'énergie de l'année 2023 : 1031€ ~ 1395€
…By Barnes Pays De Gex & Genevois


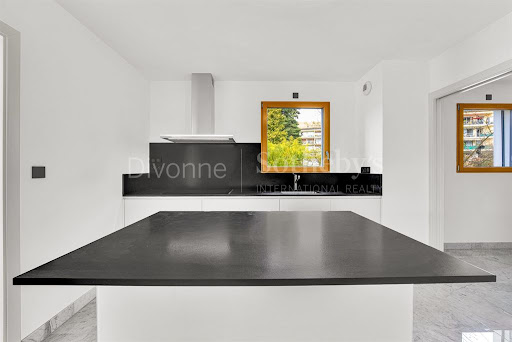
DIVONNE SOTHEBY'S INTERNATIONAL REALTY is pleased to present two stunning apartments located on the ground floor of a prestigious residence, just a stone's throw from the center of Divonne-les-Bains. The first apartment, a T4 with an approximate area of 116 m², features an open kitchen leading into a spacious living/dining area, a laundry room, two beautiful bedrooms each with its own en-suite bathroom and WC, as well as an additional bedroom with direct access to the terrace. The second apartment, a T2 of approximately 51 m², also offers an open kitchen adjoining the living room, a large bedroom with external access, and a refined bathroom complete with WC. These apartments have been fully renovated with top-quality materials and include two covered terraces of 31 and 21 m², two loggias of 21 and 30 m², as well as a generous garden of 357 m². They are equipped with armored doors, two cellars, and two garages, along with outdoor parking spaces for visitors. It is possible to acquire either both apartments or just the T4 apartment. DIVONNE SOTHEBY'S INTERNATIONAL REALTY is your trusted partner for acquiring luxury properties in the Pays de Gex and the Genevois (Grand Genève). For information on potential risks associated with this property, we invite you to visit the Géorisques website at the following address: https://www.georisques.gouv.fr.
…By Divonne Sotheby's International Realty


DIVONNE SOTHEBY'S INTERNATIONAL REALTY is pleased to present this charming apartment, ideally located just minutes from the Swiss border, in a prestigious contemporary residence recognized with a renowned architectural award. This exceptional property combines elegance, comfort, and refined living. Set in a peaceful, green, and secure residential environment, within walking distance of both the town center and the lake, this rare 102 m² apartment is located on the second floor of a three-storey building, perfectly integrated into its natural surroundings. Bathed in natural light, the apartment offers high-end features and finishes and comprises: A spacious 42 m² reception area with a bright living room and a fully equipped open-plan kitchen, opening onto a large 31 m² terrace extended by a private 70 m² garden. A master suite with en-suite shower room and toilet. Two generously sized bedrooms, each with direct access to the terrace or garden. A separate bathroom and an independent toilet. Highly desirable additional features include: A secure double garage (36 m²), A 15 m² cellar, A bicycle storage room. The property benefits from collective gas heating, ensuring optimal thermal comfort all year round. No renovation needed – the apartment is in impeccable condition, like new. Listing prepared by: Hripsimé PETROSYAN, Real Estate Agent, RSAC : 943 744 821 VERSAILLES DIVONNE SOTHEBY'S INTERNATIONAL REALTY is your expert in luxury property sales in the Pays de Gex and the Genevois (Grand Genève). For information regarding potential risks associated with this property, please visit the Géorisques website at https://www.georisques.gouv.fr.
…By Divonne Sotheby's International Realty


Discover this magnificent character property nestled in greenery close to all amenities and Bourg-en-Bresse. Built in 1800, this 470 m² farmhouse offers on the ground floor a beautiful entrance, a reception room of 80 m² with a large open fireplace, an equipped kitchen (cellar and storeroom), a more intimate small living room with a fireplace, and a bedroom/office with a shower room and a toilet. Upstairs, discover a master suite with 2 dressing areas and its own bathroom, as well as 5 other bedrooms, one of which has a bathroom, a shower room, and a toilet. Enjoy a lush landscaped park with a water feature, a sun-drenched terrace near the pool, a pool house, and a summer kitchen, all in a park of over 9000 m² with the possibility of acquiring more agricultural land. Close to shops (5 min), 2 TGV train stations within 15 to 20 minutes, and schools, this property can be ideal for those seeking a haven of peace without being too far away. This long house is unique with its vast authentic architecture and its well-maintained park. It could be suitable for a bed and breakfast activity. Contact us for a visit! SARL (Société A Responsabilité Limitée) VERNOUX IMMOBILIER, a company with a capital of €48,000, Professional card CPI No. 0101 2020 000 045 057 issued by the Bourg-en-Bresse CCI Prefecture on 11/04/2020 Represented by Mr. VERNOUX Cyrille RCS: 498234897 Agency reference: 774This description has been automatically translated from French.
…By Orpi - Vip Business


Located in the heart of the Dombes region, known as the "land of a thousand ponds", this property offers a landscape that is both ever-changing and full of surprises — ideal for nature lovers. This beautiful estate spans 133 hectares, comprising: – 75 ha of forest, – 43 ha of ponds, – 15 ha of farmland. A rare and unspoiled setting, perfectly suited to investors, forestry professionals, hunters, fish farmers, or anyone passionate about nature. This property is presented by Jérôme de Fierlant –Independent Sales Agent (EI) Information regarding natural risks to which this property is exposed can be found on the Géorisques website: www.georisques.gouv.fr
…By Barnes Proprietes & Chateaux


At the gateway to Geneva, in a peaceful, leafy setting close to the centre of Thoiry, CERN and all amenities, this exceptional 145 sqm flat is nestled on the top floor of a beautiful contemporary building. The interior is elegant, very comfortable and open onto the vast 185 sqm terrace offering stunning views of the Alps and Jura mountains. A suspended space, filled with natural light from morning to night, where you can enjoy the beauty of the landscape. Combining noble materials and top-of-the-range finishes, the flat comprises a vast 73 sqm living room extended by an equipped kitchen with a central island. 3 bedrooms (4 possible), including 2 with en suite shower rooms and terrace access. A large double garage, cellar and storage space complete this unique property. Bloc of flat (20 principal units). Common charges: approx. EUR 450/month. Information on the risks to which this property is exposed is available on georisques.gouv.fr Agency fees chargeable to the seller.
…By Stone & Wood


In a residential area of the Belleysanne countryside, a few minutes from the town center of BELLEY, 30 minutes from CHAMBERY and AIX-LES-BAINS, one hour from LYON and GENEVA, 2 SNCF train stations 15 minutes away. This spacious architect-designed house with quality fittings of approximately 184m2 of living space, nestled away from view in a beautifully landscaped park of 3982m2 with an indoor swimming pool, welcomes you. This property with quality services is composed as follows. For the ground floor in various very bright levels: an entrance, toilet, the equipped kitchen with pantry, a dining area and 2 living areas with generous volumes, all bathed in light with a cathedral ceiling. On the garden level: a master suite (access to one of the terraces) with bathroom (bathtub and whirlpool shower) and a dressing room, an office. The upper floor serves 3 bedrooms, one with a shower room and the other 2 each with a mezzanine, a bathroom, and a toilet. Two garages, one of which is double, boiler room, cellar, workshop, a small chalet (storage space) near the swimming pool complete this complex. Close to all amenities: shops, schools, high school, performance hall, cinema, music conservatory, library, hospital, sports halls and fields, it offers everyone a place to live where everyone will find their place. Technical features: Viessman oil boiler coupled with Dedietrich heat pump, a Focus wood fireplace, central vacuum system, Dejoyau indoor swimming pool with liner (9.50x4.50) sock filtration and counter-current swimming, outdoor lighting and 2 water points. The property is connected to the collective sanitation system. Details on the natural and technological framework around the property are available on the Géorisques website: www.georisques.gouv.fr For any further information, please contact Mr Patrick GIRET at 06 26 54 74 63 (RSAC of BOURG-EN-BRESSE no 491 748 455).
…By Exceptimmo


In the heart of Dombes, located in the center of the village of Reyrieux, this characterful old residence boasts approximately 335 m² of living space over several levels. Rich in history – the first house in the village to be equipped with running water, along with its own private spring water – it offers a privileged living environment, blending history with exceptional development potential. Set on a wooded plot, it features a large garden, a spacious 60 m² terrace with breathtaking views, as well as numerous outbuildings: stables, barns, a large period porch, and a dovecote, all of which can be adapted to your projects. On the ground floor: entrance hall, large double living room with fireplace, herringbone parquet flooring and rosettes, a comfortable dining room enhanced by a French ceiling, and a large eat-in kitchen benefiting from unobstructed views and direct access to the terrace with unobstructed views, a wood stove, an old pantry with a water point and laundry space. A period stone staircase leads to the first floor: parental suite with en-suite bathroom, potential dressing area, access to another outdoor space, two additional bedrooms (with the possibility of water points). On the second floor: large bedroom with dressing area, a reasonably sized bedroom, a third bedroom with a water point, and a comfortable office. This rare property, with strong potential, will appeal to lovers of old stones and renovation, looking for a unique, history-rich location that is ideally situated.This description has been automatically translated from French.
…By Lyon - Sotheby's International Realty


DIVONNE SOTHEBY'S INTERNATIONAL REALTY is delighted to present to you this exceptional property located in the heart of Divonne-les-Bains, just five minutes from the Swiss border. This 18th century castle, completely renovated, extends over approximately 450 m², with 350 m² of living space. Located in a green and enclosed setting, it offers seven bedrooms, a master suite, and bright living spaces. Facilities at this property include a swimming pool, a terrace with a jacuzzi, a superb wine cellar, and a vaulted basement, all made with high quality materials. Ideally located, this house benefits from many advantages, including immediate proximity to all public services and quick access to Geneva international airport, just 15 minutes away. Experts in the sale of luxury properties in the Pays de Gex and Genevois (Greater Geneva), DIVONNE SOTHEBY'S INTERNATIONAL REALTY is at your disposal to support you in your real estate project. Geohazards Information on the risks to which this property is exposed is available on the Géorisks website https://www.georisks.gouv.fr
…By Divonne Sotheby's International Realty



DIVONNE SOTHEBY'S INTERNATIONAL REALTY presents a stunning 291 m² apartment located on the first floor of a recently constructed building, featuring high-quality finishes and never been lived in. This exceptional property comprises a fully equipped kitchen, a spacious living/dining area, a reception room, and five bedrooms, each with en-suite bathrooms. The apartment also includes seven toilets, a laundry room, ample storage spaces, and three balconies. Additionally, it comes with three parking spaces. The building, which houses only four apartments, is meticulously maintained and secure. Ideally situated just two minutes on foot from the center of Divonne-les-Bains, it offers breathtaking views of Mont Blanc in a tranquil residential neighborhood. Located just ten minutes by car from Geneva Cointrin Airport, fifteen minutes from downtown Geneva, and also fifteen minutes from Nyon, this prime location provides a peaceful living environment while remaining close to business hubs and international organizations. DIVONNE SOTHEBY'S INTERNATIONAL REALTY, your expert in luxury property sales in the Pays de Gex and Genevois (Grand Genève). For information regarding risks associated with this property, please visit the Georisks website at: https://www.georisks.gouv.fr.
…By Divonne Sotheby's International Realty


DIVONNE SOTHEBY'S INTERNATIONAL REALTY presents an exceptional 268 m² apartment located on the ground floor of a recently constructed building featuring high-quality materials and never before lived in. This property includes a fully equipped kitchen, a spacious living/dining area, a reception room, and five bedrooms, each with its own en-suite bathroom. Additionally, you will find six toilets, a laundry room, ample storage space, and a large garden complemented by a beautiful terrace. Furthermore, this apartment is equipped with an air conditioning system and includes three underground parking spaces as well as a large cellar. The building, which houses only four apartments, is meticulously maintained and secure. Its prime location is just a two-minute walk from the center of Divonne-les-Bains, offering stunning views of Mont Blanc in a peaceful residential area. Located just ten minutes by car from Geneva Cointrin Airport, fifteen minutes from downtown Geneva, and fifteen minutes from Nyon, this property enjoys an idyllic setting, being both away from urban hustle and close to major business centers and international organizations. DIVONNE SOTHEBY'S INTERNATIONAL REALTY, your reference in the sale of luxury properties in the Pays de Gex and Genevois (Grand Genève). Information regarding the risks associated with this property is available on the Georisks website: https://www.georisks.gouv.fr.
…By Divonne Sotheby's International Realty


In a quiet area on the outskirts of a village, 10 minutes from Meximieux, this former farm has been fully restored in a contemporary style. Set on approximately 1000m2 of land, the house offers over 500m2 of living space with beautiful volumes across 3 levels. On the garden level, there is a lovely living space of about 100m2 with large bay windows opening onto covered terraces. An independent entrance includes a guest room and en-suite bathroom, which are also on this level. The first floor features a master bedroom with bathroom, shower, and dressing room; 2 large bedrooms with a shower room; and a games room equipped with a home cinema. All the rooms on this level open onto a walkway overlooking the landscaped garden. On the second floor, there is a large, bright office, a mezzanine, and a fifth bedroom with its own shower room. The exotic-inspired garden frames a swimming pool and its pool house, and the old bread oven recalls the origins of this residence. This high-end, very functional home was renovated about ten years ago, with beautiful quality elements, prioritizing comfort, space, and brightness. Close to major amenities, it is ideal for a family and is located 30 minutes from Lyon and St Exupéry Airport, 40 minutes from Bourg en Bresse, and 1 hour 15 minutes from Geneva. For information, contact: Nadine DIPIETRO +33681993158This description has been automatically translated from French.
…By Parthena Conseil


A jewel of history and elegance in the heart of Belley, where the prestige of the 18th century combines with the nobility of the materials. Witness to the heyday of the Bugey province, this Maison de Maître, built in 1720, embodies the soul and splendor of a bygone era. Acquired in 1762 by the Cyvoct family to become the House of the States of the Province, It was the nerve center of meetings of the Clergy, the Nobility and the Third Estate until the Revolution. For more than three centuries, this exceptional residence has stood the test of time with intact majesty, offering its occupants the rare privilege of living within a heritage steeped in history and character. From the entrance, a masterpiece of goldsmithing and architecture is revealed: its monumental portal , completed in 1770, is the work, designed with absolute elegance by Duplessis, deputy engineer of Bridges and Roads, then carried out by master locksmith Michel Lorrain. It stands out in the stone with a harmonious curve, framed by cushion-cut walls. Its finely crafted gate, once topped with a count's crown, still seems to watch over this exceptional place today. Beyond this prestigious entrance, the 519 m2 of living space reveals an architecture of rare nobility, enhanced by a ceiling height of 3.90 meters , offering an unparalleled feeling of space and light. Every detail bears witness to ancestral know-how: French ceilings , oak parquet floors patinated by time , sculpted marble fireplaces , all elements which give this residence an incomparable cachet. The library, a true gem, houses superb ribbed vaults and stained glass windows , while the stone staircase and the framework , both listed as heritage sites, impose their presence and tell the story of this place full of soul. Spread over three levels, the house reveals two kitchens, five spacious bedrooms, two elegant living rooms and a wing for professional use , leaving free rein for countless projects. Each space, bathed in natural light, offers a fluid distribution, ideal for a prestigious residence, a guest room project or a professional activity . The configuration also allows the creation of independent apartments , thus offering rare flexibility. Outside, the enclosed grounds of 1,150 m2 extend the majesty of the place. Sheltered from view, this haven of peace combines privacy and serenity , while benefiting from a privileged location in the heart of Belley. Some restoration work will fully reveal the original splendor of this exceptional building, where each stone bears the imprint of time and the prestige of the past . A unique and timeless property, intended for lovers of heritage and exceptional places, where history, elegance and character combine perfectly . Contact us at 06.25.76.33.47
…By Exceptimmo


At the gates of LYON 01, near all access / XIX family property in stone on 3 levels. It offers 650 m2 approximately, beautiful reception rooms, fireplaces, paneling, kitchen, living room, 14 bedrooms, bathroom & shower, toilet, office. S / full basement with workshop, cellar, laundry room. Chapel. Magnificent park of 3 ha, pool, stunning views and quiet assured. Beautiful location 2 minutes to all amenities. Ideal family home, professional activity (hostelry ...) l. PRICE: 1,500,000? REF: TEL 3420 06 72 55 94 80
…By Cabinet Robert Dumas


Divonne Sothebys International Realty is offering for sale in the City of Chevry a magnificent farmhouse that has recently been completely renovated and refurbished, with a floor area of 350 m2 plus 97 m2 of outbuildings, on a plot of 854 m2 that faces south/west, right in the heart of the village. Situated just a stone's throw from the Swiss border, Geneva international airport and international organisations, this remarkable old residence boasts a contemporary quality of life and is bathed in light and space. A monumental central staircase leads up to 3 levels. It features an original glazed main entrance hall, a very large living area with lounge, living room and dining room, a fully equipped kitchen, a library office with a south-facing roof terrace facing Mont Blanc, a TV lounge, 5 bedrooms including a master suite, 2 bathrooms, 3 shower rooms, 4 WCs, etc., plus a basement with a laundry/laundry room, a machine room and a large cellar. A fully converted studio completes the property. The property also benefits from a fully landscaped, perfectly maintained garden, a paved courtyard, town gas underfloor heating on all floors, an annexe building to be converted to your own taste (pool house, fitness room, spa, etc.), several outdoor parking spaces, etc. Ideally located in Chevry, just a few minutes from CERN, 15 minutes from the centre of Geneva and 15 minutes from the centre of the town of Geneva. DIVONNE SOTHEBY'S INTERNATIONAL REALTY, your expert in the sale of luxury properties in the Pays de Gex and the Geneva area.
…By Divonne Sotheby's International Realty

Set in a preserved natural environment along the banks of the Rhône River, just 15 minutes from Lake Bourget and 35 minutes from Aix-les-Bains, this remarkable estate offers a unique lifestyle where heritage meets nature. Nestled within 2.8 hectares of landscaped parkland, the property is centred around a beautifully renovated 19th-century manor house. Offering more than 460 sq m of living space, the residence combines the charm of period features--including high ceilings, original fireplaces and noble materials--with modern comfort thanks to a geothermal heating system. It comprises an elegant reception room opening onto the terrace, a spacious separate fitted kitchen with pantry, two lounges, a study, ten bedrooms including a principal suite with dressing room and en-suite bathroom, as well as dedicated leisure spaces including a gym, games room and converted attic. The estate also includes a caretaker's house requiring renovation (112 sq m of living space), an impressive stone barn of approximately 300 sq m with a restored timber frame, and several outbuildings, including a former consecrated chapel, a tennis court, a swimming pool with pool house, and direct access to the Rhône River. Only one hour from Geneva and one and a half hours from Lyon, this unique property presents a wide range of possibilities, whether as a family residence, a hospitality or equestrian project, or a character investment property. Information on the risks to which this property is exposed is available on georisques.gouv.fr Agency fees chargeable to the seller.
…By Stone & Wood


NEW CONTEMPORARY RESIDENCE – FERNEY-VOLTAIRE A discreet and elegant town nestled on the Swiss border, between Lake Geneva and the Jura mountain range, Ferney-Voltaire offers a unique and highly sought-after lifestyle. It is both preserved by its exceptional natural surroundings and at the heart of a vibrant and dynamic urban environment. This new residence is located in a quiet and sought-after residential neighborhood, just a 5-minute walk from the town center, with easy access to shops, daycare centers, schools, middle school and high school at the International School Campus, as well as the Music and Dance Conservatory. Schools, shops, and leisure activities are all within easy reach. The choice of materials highlights the omnipresent use of wood, from vertical cladding to window frames, alternating with raw glazed concrete and metal for the railings. The overall palette features neutral tones that blend harmoniously with the surrounding natural environment. Apartments from 2 to 5 rooms starting from €336,000. Reduced notary fees. Information on the risks to which this property is exposed is available on the Géorisques website: www.georisques.gouv.fr Honoraires partagés
…By Barnes Pays De Gex & Genevois


NEW CONTEMPORARY RESIDENCE – FERNEY-VOLTAIRE A discreet and elegant town nestled on the Swiss border, between Lake Geneva and the Jura mountain range, Ferney-Voltaire offers a unique and highly sought-after lifestyle. It is both preserved by its exceptional natural surroundings and at the heart of a vibrant and dynamic urban environment. This new residence is located in a quiet and sought-after residential neighborhood, just a 5-minute walk from the town center, with easy access to shops, daycare centers, schools, middle school and high school at the International School Campus, as well as the Music and Dance Conservatory. Schools, shops, and leisure activities are all within easy reach. The choice of materials highlights the omnipresent use of wood, from vertical cladding to window frames, alternating with raw glazed concrete and metal for the railings. The overall palette features neutral tones that blend harmoniously with the surrounding natural environment. Apartments from 2 to 5 rooms starting from €336,000. Reduced notary fees. Information on the risks to which this property is exposed is available on the Géorisques website: www.georisques.gouv.fr
…By Barnes Pays De Gex & Genevois

ANNECY SOTHEBY'S INTERNATIONAL REALTY presents in the heart of a preserved natural setting, on the banks of the Rhône River, this remarkable 19th-century manor, a true embodiment of elegance and authenticity. Nestled among the vine-draped hillsides of the Bugey, the property is just steps away from the vineyards that give the region its enduring character. Offering 467 sqm of living space, the residence impresses with the nobility of its materials and the generosity of its volumes. From the entrance, the charm is undeniable, a living room with fireplace opening onto the terrace, a billiard room, a family kitchen, as well as reception and leisure areas. Upstairs, ten bedrooms, including a master suite with dressing room and bathroom along with intimate lounges and a study, create a refined and welcoming living environment. The landscaped and enclosed grounds extend over nearly 2.8 hectares and feature outstanding outbuildings such as a 113 sqm estate manager’s house a consecrated chapel, barns, a swimming pool with pool house, and a tennis court. 45 minutes from the Swiss border, this exceptional property perfectly combines art of living, privacy and prestige. ANNECY SOTHEBY'S INTERNATIONAL REALTY your expert in the sale and rental of luxury properties in the Annecy area and the Aravis mountains.
…By Annecy Sotheby's International Realty


Residence: St MARTIN DU MONT / Renovated 17th-century castle (Advertising delegation) Located 1h15 from Geneva and 50 minutes from Lyon, in a peaceful environment with a view, this castle includes approximately 650 m2 of restored surface area and outbuildings. The surrounding land extends over approximately 7.9 hectares. The castle is bright and has three levels, two of which have been entirely renovated. On the garden level, you will find living rooms, a reception room, a kitchen, offices, and a toilet. There are many original features such as the fireplace, paneling, and floors. The floors are accessible via a stone staircase dating back to the 15th century, located in a tower. The first floor includes a master bedroom with a shower room and a dressing room, followed by six bedrooms with three shower rooms and a chapel. The top floor is still likely to be developed. (subject to all usual reservations) Heating: central wood. Drainage: connected to the sewage system. The castle is situated in a dominant position and is surrounded by meadows, woodland, and terraced land. Are you interested in this property? For more information and to visit, contact: Fabien GENTES at 06 42 55 30 37 or [email protected] Mandatory legal notices: Property not subject to co-ownership regime / Area: 650.00 m² / Price of the property: €1,690,000.00 / Advertising delegation / Property tax: €2,300 Price excluding transfer fees / Price excluding Safer fees. Safer's mission and challenges regarding this property - Support local development Please note that some ad sites do not allow our service to be displayed correctly. For complete and accurate information, we invite you to consult our website or contact us directly. Photos: © Copyright Safer - Unauthorized use without the author's agreement.This description has been automatically translated from French.
…By Safer Auvergne Rhone-alpes


Grilly - Magnificent buildable land of approximately 2069 m² with an exceptional view of the Alps - UGP1 zone - CES 18% - Free builderInformation about the risks to which this property is exposed is available on the Géorisques website: www.georisques.gouv.frAgency reference: 7810This description has been automatically translated from French.
…By Orpi - Lion D'or Immobilier

This description has been automatically translated from French.
…By L’agence Immo
'%20stroke='%23DDAA3A'%20stroke-width='1.909'%20stroke-linecap='square'%20stroke-linejoin='bevel'/%3e%3c/svg%3e)
Receive by email any new listing that may match your search criteria
Your criteria :
By validating this form, you accept the general conditions of use of Le Figaro Properties.
These agencies offer a selection of luxury properties vente in the Ain. Feel free to contact them for personalized assistance.


