The agencies at Migré
These agencies offer a selection of luxury properties vente at Migré. Feel free to contact them for personalized assistance.

 English$ USD · m²


In Migré, between Surgères, Niort and La Rochelle, a wrought iron gate opens onto the plain. Behind it, Hortense stands tall for generations, with its blond stone facade and white shutters. The local stone has absorbed the light of many summers. Corner chainings and carved frames highlight its lines, a molded band separates the floors, and the tall arched windows align with the rigor of master houses. In the center, the double door shows its wrought iron grilles under a glass transom, like a coat of arms. Crossing the threshold, the house tells its story. The stone flooring has been worn by footsteps, the beams run across the ceiling, a mantelpiece fireplace watches over the entrance, and a wooden staircase with turned balusters leads up to the bedrooms. The thickness of the walls can be inferred in the depth of the embrasures. The door jambs, left bare, remind us of the age of the place. However, nothing here is static. From the ground to the roof, Hortense has been entirely renovated, with care and in respect of what it was. It now spans 224 m² where the old and the comforts of today respond to each other without ever contradicting. The 43 m² kitchen, with its dining area and laundry room, is the best example. Its whitewashed stone walls and exposed beams coexist with deep green facades and light wooden counters. A bit further on, the 22 m² living room offers a more intimate refuge. The ground floor also houses a master suite with a dressing room and shower room, for single-level living. Upstairs, four bedrooms share a bathroom with shower, and a lingerie space simplifies daily life. The converted attic extends the storage options. Hortense has also taken care of everyday life, with an electric gate, a heat pump, and a carport. But it is by going behind the house that it reveals itself fully. An inner courtyard opens up, bordered by stone outbuildings with tile roofs and wrought iron doors. A vine trellis runs along the walls. A few steps lead to the 9 x 4 m swimming pool, placed in the grass. All around, the 2,700 m² plot has two independent accesses. Then come the barns. They are numerous and sturdy, one is pierced with an oculus, and all await the continuation of the story. You can enlarge the house, create other living spaces, imagine lodges or guest rooms, set up a professional activity or start a rental project. It will depend on the desires of those who come, and the possibilities for development. Hortense has traversed time without losing any of its allure. It now awaits the family that will write its next chapter.This description has been automatically translated from French.
…By Biens De Famille


17330 BERNAY-SAINT-MARTIN — LA PLANCHE — EXCEPTIONAL 330 M² STONE HOUSE, 10 ROOMS, 6 BEDROOMS, WITH POOL AND TERRACE ON A 10,000 M² PARK — COMPLETELY RENOVATED IN 2022, PANORAMIC VIEW Raphaël Charbonnier and Othman Lajili exclusively offer you this character property. The charm of stone, truffle oak trees, and nature as far as the eye can see... Imagine your mornings facing the park, coffee in hand, light gently touching the trees. Your afternoons by the pool, and your summer evenings on the terrace, enjoying a meal with family and friends. Here, 10,000 m² of wooded park, planted with truffle oak trees and meticulously maintained, offer you peace, space, and a renewed pace of life. The 330 m² stone house extends this feeling. On the ground floor, a light-filled living room, with its glass walls opening onto the wooded park, rises over 4 meters high. All rooms offer very generous volumes and high ceilings, with the stone creating a warm and unique atmosphere. From the house and the bedrooms, the panoramic views of the park constantly remind you of the proximity to nature. Another rare asset: the house is adaptable. A portion can be separated from the main house and easily converted into an independent cottage. It has its own living room, dining room, kitchen, three bedrooms, a bathroom, and a toilet. This allows you to accommodate your guests independently, house a family member, or start a seasonal rental activity while maintaining your privacy. The proximity to Surgères and the A10 highway, about 15 minutes away by car, facilitates travel and is a real advantage for hosting your future guests. The house 10 rooms on 330 m² of living space, including six bedrooms, with panoramic views of the park. On the ground floor: Huge kitchen Large dining room Two living rooms, one of which has glass walls overlooking the wooded park and over 4 meters high ceiling Adaptable part, can be separated and easily converted into a cottage: Living room, dining room, and kitchen Three bedrooms Bathroom and toilet The exteriors 10,000 m² of land, very well-maintained garden and wooded area Park planted with truffle oak trees Pool and terrace Garage and at least four parking spaces Technical details The house was completely renovated in 2022, with high-end features: New roof New joinery Completely renovated heating system Upstairs, reversible ducted heat pump (heating and air conditioning) with temperature control room by room Hot water produced by recent heat pump Everything is in very good condition. No work is needed, except for what your tastes inspire. Furniture The house can be sold furnished. The furniture is estimated at around €60,000. Amenities in the municipality Grocery store - tobacco shop - press Pharmacy Primary school (kindergarten and elementary) Transportation Surgères train station served by the TGV: Paris-Montparnasse in about 2.5 hours, La Rochelle in about 20 minutes Access to the A10 highway in about 15 minutes School transportation and on-demand transportation organized in the municipality If you wish, we can show you this house through a virtual tour, upon request. If you need financing, do not hesitate to contact us. We work with efficient and responsive brokerage partners who can assist you. DEAR NETWORK, COLLEAGUES — If you are a real estate professional (agent, broker, or property hunter), know that we are open to collaboration and inter-agency cooperation for this property. Feel free to contact us to discuss. A place to discover for its character, to choose for the possibilities it offers. We would be delighted to show you this property. Do not hesitate to contact us and make an appointment.
…By Efficity


Character property with Maison de Maître, second dwelling and outbuildings - A domain with multiple perspectivesLocated just a few minutes from Surgères and its TGV station (Paris in 2 hours and 30 minutes), this historic dairy farm unfolds a rare real estate ensemble on a plot of 3,463 m², classified in zone U.A true witness to local heritage, this property combines authenticity, remarkable volumes, and strong potential for evolution. It consists of an elegant master house of approximately 425 m², a second independent dwelling, and vast outbuildings, offering numerous possibilities: family home, guest house, gîtes, reception venue, or a project combining living space and professional activity.From the entrance, the master house charms with the generosity of its volumes, its brightness, and the preserved charm of its architecture. The ground floor revolves around a spacious living room with a fireplace, a large family kitchen, and a spectacular dining room of about 80 m², largely open to the inner courtyard and pool area, creating an ideal setting for entertaining family and friends.The sleeping area accommodates four beautiful bedrooms, including a magnificent master suite with dressing room and bathroom, offering comfort and intimacy.The renovation has already been completed to the extent of about 60%, constituting a real asset. Structural work has been undertaken with care: insulation, wall coverings, double glazing, electricity, plumbing, and interior woodwork are already in place. The remaining work mainly concerns the finishes (floor coverings, kitchen, sanitary facilities, painting, staircase, and electrical fixtures), allowing future owners the freedom to personalize the spaces according to their desires.The architecture of the buildings and their generous volumes pave the way for a significant realization. Depending on the architectural project envisaged, the real estate ensemble could develop nearly 1,700 m² of usable spaces, offering remarkable capacity for evolution for a prestigious residence, a tourist activity, a reception venue, or a professional project. The numerous outbuildings further enhance this exceptional potential.Another major asset, the land, located in zone U, offers, subject to the necessary administrative authorizations, the possibility of a land division, representing a true heritage opportunity.Situated in a peaceful environment, in immediate proximity to La Rochelle, Niort, the A10 motorway, and the main airports on the Atlantic coast, this property benefits from a particularly strategic geographical location, combining accessibility and quality of life.A rare property, where heritage, volumes, and potential combine to welcome both a prestigious family home and a substantial tourist, event, or professional project.Complete file, plans, and private visit available upon request.Fees payable by the seller. Your 3G IMMO commercial agent on-site EI - Angélique BOUQUET registered at the RSAC of LA ROCHELLE n° 424 774 321. According to Article L.561.5 of the Monetary and Financial Code, for the organization of the visit, a form of identification will be required. Information on the risks to which this property is exposed is available on the Géorisques website: www.georisques.gouv.frThis description has been automatically translated from French.
…By 3g Immo Prestige


In a privileged environment, just a few steps from the center of Saint-Jean-d'Angély, this remarkable 19th-century bourgeois residence reveals a particularly successful blend of the timeless charm of the old and the features of a contemporary renovation completed with care in 2023. Behind a facade with a strong character, the property unfolds approximately 217 m2 of living space, nestled on a carefully preserved enclosed plot of around 900 m2, facing south. A true cocoon of tranquility, sheltered from prying eyes, where each space invites serenity. A family home with remarkable volumes. From the very first moments, the charm is palpable: beautiful high ceilings, fluid circulation, cross-lighting, and subtly enhanced period elements create an elegant and warm atmosphere. The ground floor welcomes generous reception areas designed for everyday comfort as well as moments of sharing: a light-filled living room with harmonious volumes, a refined dining room, ideal for entertaining, a fitted and functional kitchen that blends authenticity and practicality, a separate office, perfectly suited for remote work or freelance activity, a ground-floor bedroom with a private shower room, and direct access to a cellar, a real asset for storage or preservation. Upstairs, the night space is distinguished by its modularity and comfort. It includes three bedrooms, including a stunning master suite, a spacious landing easily convertible into an intimate living room, a library, or an additional bedroom, a dressing room, a shower room, and a space already designated for the installation of a second shower room according to your desires. An exterior designed for entertaining and enjoying. Sheltered from prying eyes, the enclosed and well-maintained garden offers a rare living environment in the heart of the city. The heated pool naturally becomes the focal point of sunny days, inviting relaxation in a confidential atmosphere. An elegant shelter of about 60 m2 prolongs the outdoor living spaces and creates an ideal reception area: summer lunches, friendly evenings, or quiet moments at the rhythm of the Charente sweetness. A property ready to live in. Complete and qualitative renovation carried out in 2023. House connected to the mains drainage system. Very good overall condition. An address for discerning clients. This property will charm lovers of character homes in search of a unique living space: elegant main residence, high-end family home, or pied-à-terre, in an environment combining proximity to amenities, calm, and discretion. A character home, generous in its volumes and features, designed for those who seek above all a living space with a true soul.This description has been automatically translated from French.
…By Domidylle


Beaux Villages is honoured to present this beautiful manor house estate, just outside of the thriving town of St. Jean D'Angely. Entering via a majestic driveway, the grand gateway reveals a breathtakingly stunning historical property with landscaped grounds, augmented by a large swimming pool. The interior of this property is no less magnificent, boasting generously sized light living spaces with high ceilings, exposed beams and stone work and original features. Lovingly and tastefully restored to its former glory by its current owners, it captures a sense of refined sophistication, whilst retaining a true sense of traditional French character. The property has a large modern kitchen, formal dining room, living room, office, gym, games room, summer kitchen, laundry and 8 bedrooms in total, 6 of which are ensuite. Having previously been run as a bed and breakfast, this property offers great potential for use as a B&B or holiday rental (subject to the necessary permissions), or as a large and comfortable family home. The grandeur of this property and quality of finish are a rare find, so don't miss out and contact us now for more information or to book a viewing before it's too late. Price including agency fees : 954 000 € Price excluding agency fees : 901 530 € Buyer commission, tax included: 5.5%
…By Beaux Villages Immobilier


Raised in the heart of Vals de Saintonge, very private and hidden behind a simple facade, this property which the origins probably date back to the 13th C. and certainly sheltered the Huguenots as refugees in the 16th C., became in the 18th C. an agricultural and vineyard estate. The entrance through a stunning 17th C. porch confer an exceptional character to the property enclosed with all the surrounding buildings. Located close to Saint Jean d’Angely and benefitting from shops and school in the village, this beautiful ensemble offers many possibilities for projects mixing family and professional activity. The main house of 450 sq.mt. is already restored and ready to welcome your guests in the five bright bedrooms with private shower rooms which one is located in the former chapel inconspicuous from the outdoor facade of the estate. The ground floor consists of an entrance with fireplace and a professional kitchen. Besides, from the stoop dominating the indoor garden, you get in a vast reception room with large fireplace and parquet floor. The high ceilings offer the opportunity to welcome many persons in all seasons. An apartment of approximately 100 sq.mt. as living space, looking like a loft on 3 levels with 2 bedrooms, is located at the far end of the house. This accommodation also offers a cellar used as a sports room, a boiler premises and a convertible attic. In the outbuildings, 6 comfortable gites from 70 sq.mt. to 127 sq.mt. that can host 4 to 6 people. Tastefully restored and decorated, these living areas offer a countryside and suitable environment for a break. Slightly back from the gites, a house of approximately 135 sq.mt. as living space consisting of a large living room with open kitchen leading to a private outdoor space, with 4 bedrooms upstairs and a bathroom. The property is set in 1 hectare of grounds consisting of an inner courtyard surrounded by the outbuildings : the gites, a vast 300 sq.mt. openbarn, a playground for children, former barns and stables for a storage purpose but also suitable for conversion. Next to this enclosure, the park with swimming pool, grassland and majestic trees, a 430 sq.mt. opernbarn and play room, and a workshop. Windows are mainly wooden double glazing ones, personal sanitation system. Heating is provided by different energies according to the buildings. Sale price including fees : 1,443,825 euros. Buyer's fees. Fee : 3.5 % VAT of the price excluding fees. Sale price excluding fees : 1,395,000 euros. Energy class : E. Climate class : E. Information on the risks to which this property is exposed is available on the Georisques website : www.georisques.gouv.fr
…By Agence Mercure Poitou-charentes-vendée


Royan Île d’Oléron Sotheby’s International Realty presents A beautiful character residence located in Saint-Jean-d’Angély, close to the Boutonne River. This former 18th-century manor house impresses with its generous volumes, abundant natural light, and peaceful surroundings. Set on an enclosed plot of approximately 840 sq.m, the property offers around 350 sq.m of living space, providing a spacious and harmonious living environment in the heart of Charente-Maritime. The house is arranged around a welcoming living area, a family kitchen, and five well-proportioned bedrooms, including a primary suite. The three contemporary bathrooms combine comfort and functionality, enhancing the home’s refined atmosphere. Adjoining the main house, the former wine and cognac storehouse (chais) extends over approximately 140 sq.m on two levels. In need of full renovation, this space offers outstanding potential for conversion — into an independent guesthouse, studio, or reception area. Enjoying a tranquil and green setting, just a short walk from the banks of the Boutonne River and close to all amenities, this property elegantly combines historic charm with the comfort of a family home. Listing prepared by Nicolas Lampin – Commercial Agent – RSAC Saintes No. 102 031 754
…By Royan Ile D'oléron Sotheby's International Realty


AT THE GATES OF SAINT-JEAN-D'ANGELY This ancient wine property (Cognac) consists of many original features : a 14th, 15th, 18th and 20th C. Chateau, a farmhouse to renovate, and a house in need of final renovation. Former wine storehouses with old alembic. Pleasant park, courtyard, meadows and land set in about 5 ha. THE CHATEAU is raised on three levels with three towers partially included in the living space. On ground floor : - Beautiful entrance with cement tiled floor (23 m²) - Staircase - Large living room with parquet floor and fireplace (48 m²) - Large living room with parquet floor and marble fireplace (37 m²) - Library with parquet floor (13 m²) - Kitchen to redecorate (12 m²) and back kitchen (11 m²) - Large living room with cement tiled floor and fireplace (42 m²) - Annex room and sanitaries (13 m²) - Service staircase On first floor : - Large landing and passageways on parquet floor (37 m²) - Bedroom with parquet floor (22 m²) - Bathroom (7 m²) - Bedroom in the tower with parquet floor (13 m²) - 6 other bedrooms - 3 other bathrooms On second floor : - 4 bedrooms - 1 bathroom And on half level : - 2 attics and a last bedroom ANNEX HOUSE 1 Close to the chateau, an ancient house being renovated on 2 levels, with ancient adjoining wine storehouses. ANNEX HOUSE 2 This is an ancient farm accommodation raised on 2 levels of 145 m² habitables, reception room, kitchen, wc, and a bedroom on ground floor ; and 3 bedrooms and a shower room on first floor. SEVERAL ANCIENT WINE STOREHOUSES for cognac aging process, old alembic. OTHER FARM BUILDINGS The property is close to the town of SAINT JEAN D'ANGELY, with all amenities and further re-opening of the Thermes. This property is suitable for a private use, but also for a professional project as b&b, reception, hotel. LOCATION 2 minutes from SAINT JEAN D'ANGELY 5 kms from A10 motorway 45 min from ROYAN and beaches 70 kms from LA ROCHELLE TGV station 28 kms away Sale price including fees : 595,000 euros. Buyer's fees. Fee : 5 % VAT of the price excluding fees. Sale price excluding fees : 566,667 euros. Energy class : E. Climate class : E. Estimated annual energy costs for standard use : between 10,110 and 13,700 euros per annum. Prices indexed to 1st of January 2021. Information on the risks to which this property is exposed is available on the Georisques website : www.georisques.gouv.fr
…By Agence Mercure Poitou-charentes-vendée


Townhouse from the 17th, 18th, or 19th century with rental income in the heart of Saint-Jean-d'AngélyLocation In the heart of the historic center of Saint-Jean-d'Angély, in immediate proximity to shops, schools, and services, discover this elegant townhouse steeped in history, set on a plot of over 1,000 m². A rare address offering both the charm of the past, beautiful outdoor spaces, and genuine heritage potential.Unique Character Facade with character, majestic period wrought iron staircase, moldings, woodwork, antique fireplaces, wide plank hardwood floors, beautiful ceiling heights, and a rehabilitated orangery flooded with light... This residence has preserved all the authenticity and refinement of townhouses from the 17th, 18th, and 19th centuries.Architecture and Organization From the entrance, the tone is set with a magnificent hall leading to the reception rooms. The ground floor offers a vast double living room of over 60 m², an elegant dining room, a fitted kitchen with a back kitchen, a superb orangery widely open to the outdoors, a foyer, and a master suite with direct access to the honor court.On the first floor, a spacious landing distributes four beautiful bedrooms, including two master suites and an attic.Outside, the property boasts an honor court opening through a majestic porch, a dovecote, a first ornamental garden, a second tree-filled garden, a cellar of approximately 80 m², and an independent garage of 30 m², particularly rare amenities in the city center.The property also includes two independent apartments currently rented, generating immediate rental income:- a single-storey house with a garage rented for €500 per month;- a second apartment rented for €400 per month.In brief A particularly rare character property on the market, ideal for heritage lovers looking to combine a prestigious residence with an investment. Volumes, charm, gardens, outbuildings, and rental income make this property unique in Saint-Jean-d'Angély.ÔRA Prestige highlights this exceptional residence, where the elegance of the 18th century meets a privileged living environment and genuine heritage potential.ÔRA Prestige, unique properties!Fees included of 5% VAT payable by the buyer. Price excluding fees €850,000. Energy class E, Climate class E Estimated annual energy expenditure for standard usage: between €6202.00 and €8392.00 for the years 2021, 2022, and 2023 (subscriptions included). Information on the risks to which this property is exposed is available on the Géorisques website: georisques.gouv.fr.Your ÔRA Prestige advisor: Nathanaëlle ANTONELLI Commercial agent (Individual Enterprise) RSAC 821692795 RCP 59661778. Ôra Prestige, unique properties!
…By Ôra Prestige


EXCEPTIONAL CONTEMPORARY PROPERTY IN THE HEART OF THE HISTORICAL CENTER OF SAINT-JEAN-D'ANGÉLYLocation. In the heart of the historical center of Saint-Jean-d'Angély, in a quiet and sought-after neighborhood, this contemporary property benefits from a rare location allowing for a pedestrian lifestyle. Shops, schools, services, and infrastructure are accessible in just a few minutes, while enjoying a preserved environment without overlooking neighbors. Architecture and organization. Built before 1948 and restored from 2012 to 2019, on a landscaped plot of over 1,000 m², this high-end property offers approximately 269 m² of living space. Designed to offer comfort, light, and functionality, it seduces with its generous volumes, high-end features, and excellent energy performance. From the entrance, the living spaces impress with their openness and fluidity. The fitted kitchen opens onto a large living room bathed in light thanks to its large bay windows overlooking the garden and the pool. A nearly 40 m² cathedral living room adds character and elegance to the whole, while a second living room with a Louis XIV fireplace offers a more intimate atmosphere. A game room harmoniously completes the reception areas. The ground floor also welcomes a master suite with a private shower room, as well as a laundry/boiler room, a water closet, and an independent toilet. Upstairs, three superb additional master suites each have their own shower room or bathroom. The organization of the house thus allows for optimal comfort for every family member or guests. A fitted dependency by the pool includes a bedroom with a shower room and toilet, ideal for hosting independently or considering a hosting activity. Outside, the landscaped garden constitutes a true green haven in the city center. The heated pool of 5 x 10 meters, equipped with an automatic low shelter, integrates perfectly into the environment. Several terraces, a patio, a covered passage embellished with a well, as well as a large attached and communicating double garage complete this remarkable ensemble. Technical aspects. The property benefits from efficient insulation complemented by external insulation. The aluminum joinery with double glazing, the Froling pellet boiler with a three-ton silo, 6KWc photovoltaic panels, home automation equipment, fiber optics, videophone, electric shutters, and the charging station for electric vehicles contribute to a modern and eco-responsible quality of life. In brief. A rare contemporary property on the market, combining a privileged location, high-end features, excellent energy performance, and exceptional quality of life at the heart of Saint-Jean-d'Angély. ÔRA emphasizes... Its unique location in the historic city center, its complete lack of overlooking neighbors, its four master suites, its secure heated pool, its large communicating garage, and its high-quality technical features. Ôra Prestige, singular properties. Fees included 3.43% VAT charged to the buyer. Price excluding fees 700,000 €. Energy class B, Climate class A Estimated average amount of annual energy expenses for standard use, established based on...
…By Ôra Prestige


Entering the courtyard, there is a large double garage with loft space above and parking (height suitable for a camping car if required) The heart of the house is a large open plan living area; light-filled with glazed doors onto the garden, the floor is newly installed Travertin stone throughout. This is divided into three main areas. The kitchen is well equipped and has an area for dining. There is a living area fronting onto a bespoke wood insert fire (which has heated air vents throughout the ground and first floors), creating a charming, cosy area. Finally, there is a further raised living space with windows on two sides. The ground floor master suite has a large light-filled bedroom, leading through to an impressive bathroom with a beautifully restored Renaissance ceiling and stone carved door frame, this area also forms a dressing space with room for exercise equipment if required. On the first floor, there are three large bedrooms (one with a private shower and WC, and dressing room), a large family shower room, a very large room with potential as another bedroom (or two) or to be used as an office or creative studio. There is a delightful covered terrace with exposed stone walls, with plenty of space for relaxing or dining in the shade. The large garage houses an automatic pellet store and the recently installed Okofen boiler. There is plenty of space for 2 cars and storage and there is a first floor loft to renovate. The garden is well established and benefits from an automated watering system. There is a well (this is not currently in use) Ground floor: LIVING AREAS and KITCHEN combined (118m2) UTILITY ROOM WC MASTER BEDROOM (25m2) leading to SHOWER ROOM / DRESSING ROOM (23m2) First floor: BEDROOM / OFFICE / STUDIO (60m2)CHA STORAGE ROOM WC BEDROOM (24m2) BEDROOM (22m2) BATHROOM (12m2) with shower BEDROOM (21m2) with shower and WC and DRESSING ROOM (18m2) GARAGE with loft above COVERED TERRACE WALLED GARDEN All measurements approximate
…By Leggett Immobilier


This real estate complex is nestled in the heart of the Saintonge region, offering a beautiful touristic location and an exceptional landscape setting. It is the ideal place to unpack your bags and fully enjoy this beautiful area, which is less than an hour from the coast and its beaches, and only 15 minutes from the motorway. The aquatic area includes a heated swimming pool, a spa, a hammam, and a sauna, creating a space dedicated to relaxation and well-being. Furthermore, intimate spaces within the gardens allow you to stroll and relax. Inside, an equipped and fitted kitchen/living room, complete with a fireplace and an oven worthy of a great chef, will inspire gourmet dinners. The main house also includes living rooms, an office, a library, a games room, a gym, and several charming guest rooms (chambres d’hôtes). The property includes an independent, fully equipped gîte (holiday rental) that can accommodate up to 6 people. It is composed of a suite, a children's bedroom, and a bedroom and bathroom specifically designed for people with reduced mobility (PRM). The grounds feature a wooded park, terraces, parking, and offer excellent potential for developing a tourism business, making it ideal for a Bed & Breakfast, weddings, or receptions. Additional facilities include garages, a workshop, and a music room. This location can be used as a primary or secondary residence. Risk information available on the Géorisques website : www.georisques.gouv.fr
…By Coldwell Banker L'immobilière Internationale 1


Located close to Saint jean d'angely (15 mn) et Saintes (25 mn), this elegant 19th-century château offers approximately 375 m² of living space and mainly comprises : - Basement: boiler room, laundry, workshop, storage areas - Ground floor: Entrance hall, kitchen with dining area, lounge, study, bedroom with en-suite bathroom, WC - First floor: landing, 2 bedrooms, shower room, master suite (bedroom, study, bathroom) - Second floor: landing, 3 bedrooms, bathroom The property also comprises 2 recently renovated pavilions. The first consists of a meeting room on the ground floor and 2 bedrooms upstairs (each with an ensuite bathroom). The second offers a games room and a pub-style bar on the ground floor, as well as 2 bedrooms upstairs (each with an ensuite bathroom). Both can easily be converted into gîtes. The large outbuildings offer scope for development (possibility of creating a reception room). The various buildings are arranged around a walled park (0,7 ha) featuring a covered swimming pool and set amongst magnificent trees. In total, the estate covers approximately 2.12 ha (approx. 5,2 acres).
…By Maxwell-baynes Residential And Vineyards - Christie's International Real Estate


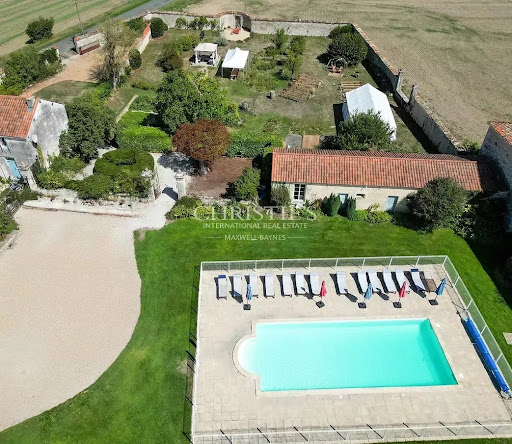
Close your eyes for a moment… and step into this magnificent estate on the edge of the Benon Forest, just a few minutes from Surgères. You walk down the splendid tree-lined driveway flanked by century-old trees; the air changes, becoming softer, almost enveloping. Before you, the estate and its dovecote reveal themselves in silence. A 15th-century manor house, standing there for centuries, as if it had been waiting for you. A quiet elegance that captivates. The charm of history subtly restored, where heritage and modernity blend beautifully. As soon as you step through the door, 616 m² of living space that breathes. Light flows freely, and the spaces open up naturally. The large living area becomes the obvious heart of the home: a contemporary kitchen, a warm dining room where time seems to slow down, and a living room with a fireplace where the seasons take on a whole new dimension. Four spacious bedrooms with en-suite bathrooms. Here, you don’t just pass through; you settle in, welcome guests, and share. You live life to the fullest… Outside, nature gently takes center stage. 1.5 hectares of freedom, bathed in light, facing south/southwest. A beautifully wooded park, an elegant pool that extends the summer, and a wellness area to recharge. Then there are these additional spaces with great potential: a detached guest house, spa, sauna, gym, large garage, and a vast 100 m² barn with its original roof structure … so many possibilities for creating bed-and-breakfast accommodations or event or wedding spaces, just waiting to be imagined. All this in the heart of the countryside, yet within easy reach of all amenities: shops just minutes away, the Surgères train station offering a 2-hour connection to Paris, and the ocean just a short drive away. Niort is 20 minutes away, and La Rochelle is 30. Everything is at your fingertips! A remarkable estate whose true essence is revealed only through experiencing the space. Come and feel all its charm and character. Don’t wait to discover it. Information and viewings available upon request. Contact: Laurence Picherit - +33 (0)6 82 34 11 85 Maxwell-Baynes Christie's International Real Estate La Rochelle - Île de Ré
…By Maxwell-baynes Christie's International Real Estate - La Rochelle - Île De Ré


CHARACTER HOUSE WITH HIGH-END SERVICES, AT THE GATES OF SAINT-JEAN-D'ANGÉLYLocation. Ideally located at the gates of Saint-Jean-d'Angély, just minutes from amenities and access to the A10, this stone property enjoys a calm and privileged environment. A sought-after location for those wanting to combine a pleasant living environment with proximity to services.Architecture and organization. Built on a landscaped plot of 1,849 m², without vis-à-vis, this perfectly maintained character house offers 262 m² of living space (214 m² according to the Carrez law). The generous volumes, the omnipresent light, and the quality of materials give the whole a warm and elegant atmosphere.As soon as you enter, the house reveals a vast living space consisting of a lounge with a fireplace and wood stove, a friendly dining room, and a fitted American kitchen with a central island. This space represents the heart of the house, designed for hosting and sharing.The ground floor also accommodates two bedrooms, including a rare master suite with a dressing room and private shower room. A pantry/laundry room, a technical room, and a separate toilet complete this level.Upstairs, three additional bedrooms, a mezzanine, and attic spaces can serve as a playroom, office, or guest room. A bathroom with a bathtub, shower, and toilet provides a comfortable space for the whole family.Outside, the landscaped garden facing due south immediately attracts the eye: unobstructed views, relaxation areas, and a swimming pool enhance this privileged environment. Several outbuildings complete the property: wine storehouse, sheltered area, workshop. Parking allows for several vehicles.Technical aspects. Very well-insulated house, double-glazed PVC and aluminum windows, gas heating (tank) with a condensing boiler, electric water heater. Compliant individual sanitation. Fiber optic, motorized gate, video intercom, and alarm system provide comfort and security.In brief. A stone property offering charm, volume, and quality amenities in a calm and sought-after setting, in immediate proximity to Saint-Jean-d'Angély and the A10.ÔRA emphasizes…: Its privileged environment, its meticulous services, its brightness, and its ground-floor master suite.Ôra Prestige, unique properties.Fees included of 4.95% VAT charged to the buyer. Price excluding fees €465,000. Energy class C, Climate class C Estimated average annual energy expenses for standard use, based on energy prices for the year 2022: between €3,164.00 and €4,282.00. Information on risks to which this property is exposed is available on the Géorisques website: georisques.gouv.fr.Your ÔRA Prestige advisor: Nathanaëlle ANTONELLI Commercial agent (Individual enterprise) RSAC 821692795 RCP 59661778. Ôra Prestige, unique properties!
…By Ôra Prestige


19th-century mansion and its estate: bourgeois elegance at the heart of a centuries-old park of approximately 4 hectares. Charente-Maritime 15 minutes from a TGV station (Paris Montparnasse in 2h30) A preserved architectural order and art of living: Far from the mineral austerity of medieval fortresses, this property embodies the very archetype of the master house from the late 19th century. It adopts the major architectural codes: a sober and perfectly symmetrical elevation, rhythmically punctuated by wide ordered openings that bring beautiful natural light to each room. Developing approximately 341 m² of living space, this residence combines noble volumes with a fluid and warm habitability, ideal for a large family residence, a high-end hosting project, or a retreat connected to the capital thanks to the immediate proximity of a TGV station just 15 minutes away (Paris in 2h30). The decorative authenticity of the 19th century serving great receptions: The interior has retained its period features, distinctive elements of great bourgeois residences. A vestibule where the floor is dressed in remarkable original geometric cement tiles, while a solid wood staircase serves the floors in perfect balance. Bright receptions: Ground-level salons in succession, open to the park by high French doors, enhanced by oak parquet floors, sculpted fireplaces, trumeaux, and ceilings adorned with cornices and rosettes. The convivial spirit of large gatherings: A vast traditional kitchen with terracotta tiled flooring, equipped with a period cooking piano and a butcher's block, designed for sharing. Accommodation capacity: 10 generously proportioned bedrooms, complemented by 4 bathrooms and 6 toilets, ensuring independent comfort for a large tribe or the immediate operation of a charming guesthouse activity. The period dovecote, outbuildings, and landholdings: The estate revolves around a remarkable annexed building and a landscaped environment with no overlooking neighbors. The circular dovecote, an emblematic heritage building topped with its conical roof, stands at the end of the arrival driveway and recalls the seigniorial anchoring of the original estate. Over 100 m² of outbuildings currently used as a garage and workshop. A vast vaulted cellar beneath the building provides ideal hygrometric conditions for the preservation and tasting of fine wines. The park and the pool: A vast wooded park suitable for hosting horses or for the installation of eco-chic unusual accommodations. The property has a well. A rare opportunity in Charente-Maritime. This 19th-century mansion, nestled in a green and preserved setting, combines all the assets of a charming property: architectural authenticity, large volumes, valuable outbuildings, and a wooded park with a pool. Whether it is a primary residence, a country house, or a project for guest houses, lodgings, or event rentals, this estate offers exceptional potential. Located near shops, the Atlantic coast, and La Rochelle, it will appeal to heritage enthusiasts.This description has been automatically translated from French.
…By Stephane Marco Transactions


EXCLUSIVE TO ESPACES ATYPIQUES. Located in the heart of Surgères, this stone house offers the intimate retreat of a characterful haven where every detail has been carefully considered. Throughout the day, the house comes alive with elegant plays of light and opens onto a secluded outdoor space, complete with a wooden terrace and a garden sheltered from view. From the entrance, the living area unfolds with generous proportions, harmoniously blending the authenticity of the property with contemporary living. The main level features a retro kitchen that seamlessly connects the living room and dining room. In a warm, vintage atmosphere, the living room showcases a fireplace adorned with an elegant zinc mantel, while the dining room benefits from a glass roof opening onto the outdoors. Upstairs, two elegant suites await, with the master suite boasting a dedicated dressing room and a private bathroom. Crossing the garden, set apart from the main house, the annex offers an intimate guest suite upstairs with a bedroom and private bathroom. Outside, a landscaped haven of peace awaits, complete with a wooden terrace, perfect for relaxing outdoors. Nestled in a serene atmosphere, the house combines the absolute tranquility of neighborhood living with the immediate proximity of shops, schools, and the train station. An atypical property with preserved charm, promising a gentle and peaceful urban lifestyle. ENERGY RATING: C / CLIMATE RATING: B. Estimated average annual energy costs for standard use, based on energy prices for 2021, 2022, and 2023: between EUR1,760 and EUR2,400. See the full photo report on our website, Espaces Atypiques Charente-Maritime. Contact: Ludivine SABATIER 06 68 56 58 41 Sales Agent (Sole Proprietorship) - RSAC La Rochelle No. 931 230 817
…By Espaces Atypiques La Rochelle


Splendid listed property, beautifully appointed to accommodate many guests, ideally located a few minutes from Surgères, in a quiet, green setting and close to La Rochelle and its TGV station, offering easy and quick access to the Atlantic coast. The main house, a 19th-century residence of nearly 350 m², recently renovated, stands out for its spacious rooms, brightness and preserved character (wood panelling, beams, fireplaces). It comprises 6 bedrooms, several cosy living rooms, a large living room and a separate fitted kitchen with a fireplace and wood-burning stove. Around the central heated swimming pool (12 x 6 m), 5 independent gîtes, converted from the old wine cellars, have been completely restored and carefully furnished, offering modern comfort in an authentic setting. Each has a living area with kitchen, dining room and lounge, and 2 to 4 bedrooms, allowing a total capacity of 5 to 32 people. One of the cottages, on one level, complies with disabled access standards. The buildings, arranged in a U-shape, open onto a large garden with trees, a vegetable garden and perfectly maintained landscaped areas, inviting relaxation, conviviality and rejuvenating stays. The property is set on 6,926 m² of land, with no neighbours or overlooking properties. The centrepiece and a real rarity on this estate is a magnificent 360 m² stone barn with a timber frame, which is listed and adds charm and a touch of history to the property. It is equipped with toilets (including one for people with reduced mobility) and is an exceptional space for events, group accommodation, seminars, weddings or professional and tourist activities. This property is being sold as a whole: main house, 5 furnished turnkey gîtes, event barn, outbuildings, swimming pool and landscaped garden, constituting an ideal opportunity for a family residential project, a rental investment (holidays, gîtes, groups), a tourist complex or a high-end event destination. Come and discover all its assets for yourself! Full details and viewing available on request. Contact: Laurence Picherit - +33 (0)6 82 34 11 85 Maxwell-Baynes Christie's International Real Estate La Rochelle - Ile de Ré
…By Maxwell-baynes Christie's International Real Estate - La Rochelle - Île De Ré


Located near Surgères with its TGV station, and just 35 minutes from La Rochelle, this characterful property unfolds its charms across nearly 1.2 hectares. This former watermill, reinvented as a peaceful family estate, offers approximately 450 sqm of living space spread across two separate dwellings, providing an ideal layout for multigenerational living or a bed and breakfast business. Its numerous outbuildings add significant potential for further development. As soon as the warmer weather arrives, its outdoor spaces reveal their full potential, appealing to both individuals and professionals. The estate offers a privileged setting with its secure swimming pool and summer bar, its vast wooded and shaded areas, as well as its outbuildings that open harmoniously onto the garden. The main house, approximately 293 sqm, captivates with its preserved authenticity. The entrance, a true link between past and present, masterfully displays the mill's original workings. Life revolves around a spacious, open-plan living room where exposed beams and fireplaces complement a kitchen opening onto the garden. The ground floor also includes a bathroom, a pantry, and a boiler room. The first floor, accessible via a wide landing, comprises five generously sized bedrooms, including two master suites, and a bathroom. Three attics offer considerable potential for expansion, adding approximately 100 square meters of living space. The second building, measuring nearly 163 square meters, has recently been renovated, and the future owners will need to choose the interior fittings (kitchen units, bathroom, and bedroom flooring). This house offers a bedroom on the ground floor, a living room, and a dining area suitable for an open-plan kitchen. A bathroom completes this level. Three additional comfortable bedrooms are located on the first floor. T his house is ideal as a guest house or a luxury holiday rental. The grounds are a true ode to nature, with meadows bordering the stream that once powered the mill. A secure, enclosed swimming pool area offers a soothing panorama in the heart of a verdant setting, perfect for moments of pure relaxation. The outbuildings are equally impressive: a stone barn of approximately 150 sq m, a second stone barn of nearly 70 sq m converted into a garage, and a spacious, recently built shed of approximately 285 sq m complete the property, allowing for a wide range of projects, including keeping animals. This unique property offers a rare opportunity to combine heritage, nature, and wide open spaces near the ocean. Photos and further information are available after a phone call. ENERGY RATING: D / CLIMATE RATING: D. Estimated average annual energy costs for standard use, based on energy prices for 2021, 2022, and 2023: between EUR5,110 and EUR6,970. ENERGY RATING: D / CLIMATE RATING: B. Estimated average annual energy costs for standard use, based on energy prices for 2021, 2022, and 2023: between EUR3,050 and EUR4,190. (Actual usage for the large 293 sqm house: 1,000 liters of heating oil, hot water production via electric water heater, 6 cubic meters of wood). Full photo report available on our website, Espaces Atypiques Charente-Maritime. Contact: Emile SOURICE - 33 6 76 93 80 94 Sales Agent (Sole Proprietorship) - RSAC La Rochelle No. 904 100 823
…By Espaces Atypiques La Rochelle


This exceptional property charms with its authenticity and the richness of its potential. Whether for a residential project, a tourist investment, or a professional activity, this location offers an ideal setting with accommodation for 36 to 50 people and a capacity to host 150-200 guests for receptions. Its privileged situation — just a few minutes from the city center of Surgères, its TGV station, and close to La Rochelle and the Atlantic coast — makes it a strategic and sought-after address.The main house, approximately 350 m², has been renovated, combining comfort with the charm of the old. Its generous volumes and omnipresent brightness create a warm and inviting atmosphere.The ground floor features a welcoming entrance, a spacious equipped kitchen, a dining room, a TV lounge, two additional living rooms (which can easily be converted into ground-floor bedrooms), as well as an office, restrooms, a laundry room, a boiler room, and a wine cellar.Upstairs, a large landing leads to six bedrooms (ranging from 18 to 34 m²) and three shower rooms with toilets. The whole retains magnificent old elements – woodwork, fireplaces, floorboards – which give the property all its charm.The true asset of this property lies in its five independent accommodations, offering remarkable rental or event potential. Each features a living area with an open kitchen, dining room, and lounge, as well as 2 to 4 bedrooms (ranging from 66 to 128 m²). One of the cottages is accessible to people with reduced mobility.The outbuildings harmoniously complete this ensemble:A majestic stone barn of about 320 m² with 8m high ceilings and restrooms, ideal for hosting events,A workshop, two wine cellars, and a technical room dedicated to the heated swimming pool (12 x 6 m).The landscaped exteriors invite relaxation and conviviality: terraces, green spaces, a pool area, and rest zones provide an enchanting setting to fully enjoy the place, in every season.This description has been automatically translated from French.
…By Kretz Real Estate


Have you ever dreamed of château life? Built in 1850, this elegant property has retained the timeless charm of a grand country house. Set within beautiful grounds where centuries-old trees, it still possesses the character and generous proportions of a true family château. With approximately 390 sq m of living space and 10 bedrooms, it offers a wonderful setting in which to write a new chapter — as a family residence, country retreat or venue for events. ARCHITECTURE WITH A SOUL From the moment you enter, the character of the house is revealed. A grand staircase beneath a Murano glass chandelier sets the tone, leading to interiors rich in period detail: ornate mouldings, wood panelling, generous ceiling heights and Art Deco features create an atmosphere suspended in time. Its generous proportions, numerous bedrooms and reception rooms offer exceptional potential for an elegant renovation, while preserving the spirit of the property. Here, there is no need to create a soul — it is already there, waiting to be revealed. A PARK DESIGNED FOR LIVING AND ENTERTAINING Outside, the estate unfolds into a world of its own. An exceptionally large covered swimming pool, a private tennis court, mature grounds and beautiful timber-framed outbuildings create a rare setting for entertaining, relaxing and enjoying life to the full. The outbuildings also offer scope for a variety of projects, from reception spaces and private events to activities or accommodation, subject to the necessary permissions. A generous estate, ready to be refreshed, offering both privacy and endless possibilities. A sleeping beauty, rich in character and potential, awaiting new owners to bring her back to life. In Marsais, just 15 minutes from Surgères and its TGV high-speed rail link, 30 minutes from Niort and 40 minutes from La Rochelle and the Atlantic coast. Could your next chapter begin here? Come and discover the château — and make château life your own. Information and viewing on request. Contact: Laurence Picherit - +33 (0)6 82 34 11 85 Maxwell-Baynes Christie's International Real Estate
…By Maxwell-baynes Christie's International Real Estate - La Rochelle - Île De Ré


iad France - Marilyne Tobia offers you: 19th century castle in Aulnay-de-Saintonge: a character residence, 12 bedrooms, swimming pool and a thousand possibilities.There are houses that you visit... and others that already make you dream of living there.In the heart of Aulnay-de-Saintonge, in Charente-Maritime, this remarkable 19th-century residence invites you to go back in time and imagine a different life in a place where the charm of the old meets the comfort of a careful restoration.Built in the 1870s, this property has retained all the elegance of its architecture and original elements. From the entrance, the tone is set: the volumes, the architectural details and the atmosphere of the places tell a story, that of a home that has crossed generations and is now waiting to write a new chapter.Imagine... the large tables gathering family and friends, the rooms that welcome grown children, the breakfasts that linger, the summer afternoons by the pool and the gentle evenings where everyone enjoys this unique place.A castle is much more than a property. It is a way of life, a heritage to be kept alive, and an emotion that photos do not always convey.A residence with multiple possibilities.Spread over three levels, this property offers a particularly interesting configuration, both for a family project and for a hospitality business or professional project.The main house consists of the ground floor and the upper floors. The basement features a studio and a two-bedroom apartment, allowing for various uses depending on your desires and project.With 12 bedrooms and 9 bathrooms, the possibilities are numerous: large family home, second residence to host loved ones, guest rooms, tourist accommodation, or a project centered around the art of living the French way, subject to the necessary permits and adjustments.Outside, the pool naturally extends this invitation to relaxation and sunny days.Whether you dream of an extraordinary family home or a life project blending heritage and hospitality, this castle offers a conducive setting for imagination.Aulnay-de-Saintonge: the charm of a small town with character.Choosing this property also means choosing Aulnay-de-Saintonge, an endearing municipality where you find the pleasure of life at a human scale.Here, shops, services, and village habits rhythm daily life. The Thursday and Sunday markets are so many opportunities to stroll, meet producers, and enjoy the friendliness that characterizes our Charente-Maritime communities.Schools, a middle school, shops, and supermarkets make everyday life easier without sacrificing the calm and authenticity of a human-sized environment.The region also offers remarkable heritage, stone villages, countryside landscapes, and that sweet Saintonge life that makes you want to take your time.Between countryside, ocean, and wide horizons.The geographical location allows you to fully enjoy the riches of Charente-Maritime and neighboring territories.About 1 hour from the Atlantic coast, for salty getaways, beaches, ports, and seaside walks.About 1 hour and 10 minutes from La Rochelle, with its historic center, Old Port, and La Rochelle–Île de Ré airport.About 1 hour and 40 to 1 hour and 45 minutes from Bordeaux, depending on traffic conditions, with its international airport, major brands, restaurants, and cultural dynamism.About 15 to 20 minutes from Saint-Jean-d'Angély, to access the A10 motorway, facilitating travel to Bordeaux, Paris, and major cities in the region.A few hours from the landscapes of the Pyrenees, for a change of scenery, hiking, and finding the great mountain spaces.The proximity to Saintes and Cognac also allows you to enjoy two towns with character, their heritage, and their many entertainment options.And if your next chapter began here?Some properties stand out for their size or features. Others have something harder to define: a soul, a presence, an atmosphere that touches you from the very first moments.This castle is one of those places that can only be truly appreciated by stepping through the door, discovering the volumes, exploring the floors, and letting your imagination take over.A character residence, a multitude of possibilities, and a privileged living environment in the heart of Charente-Maritime.I invite you to come discover this unique place and let yourself be seduced by its history, its charm, and all that it could become in your hands.Because, after all, some emotions are priceless... they are lived.* For safety and proper visit organization reasons, all visits will be validated after the transmission of an identification document of each adult visitor. The document can be sent by email or WhatsApp no later than the day before the visit. Thank you for your understanding.Agency fees are the responsibility of the buyer. Price including fees: 971,850 euros. Price excluding fees: 930,850 euros. Fees including VAT charged to the buyer (4.40% of the price of the property excluding fees): 41,000 euros.Presentation of a valid identification document will be requested at the visit, in accordance with Article L.561-5 of the Monetary and Financial Code. Information on the risks to which this property is exposed, including the legal obligation for land clearing, is available on the Georisques website: http://www.georisques.gouv.fr.This real estate announcement was drafted under the editorial responsibility of Mrs. Marilyne Tobia, independent real estate agent (without holding funds), commercial agent of SAS I@D France registered with the SAINTES RSAC under the number 808017248, holder of the real estate solicitation card on behalf of the company I@D France SAS.
…By Iad France


EXCLUSIVE TO ESPACES ATYPIQUES. Located halfway between Niort and La Rochelle, in the absolute tranquility of a cul-de-sac, this charming 197 sq m Charentaise house has undergone a high-end renovation. A true haven of peace just 45 minutes from the ocean, this prestigious family property offers meticulous finishes and generous living spaces for a turnkey lifestyle. From the moment you step inside, the unique atmosphere takes hold with a majestic entrance, enhanced by a sublime ceiling height and an imposing period stone fireplace preserved for decorative purposes. The living spaces flow seamlessly. The spacious and welcoming living room invites relaxation, while the resolutely modern eat-in kitchen, with its beautiful central island and exposed beams, opens generously onto the surrounding nature. The contemporary staircase leads to the sleeping area. A large mezzanine landing, converted into a light-filled office beneath a skylight, showcases superb exposed stone walls. It features four bedrooms with a bohemian and cozy feel, as well as two impeccably finished bathrooms. On the nature side, the house overlooks a beautiful landscaped park. A large wooden terrace, gently shaded by a shade sail, blends perfectly into this verdant setting, which is easy to maintain thanks to an automatic watering system. This idyllic living environment, designed to enjoy the outdoors in every season, is complemented by a friendly pétanque court, two carports, a workshop, and a storage area. Skillfully combining the authenticity of the old with the comfort of a warm, contemporary design, this unique house is a true gem. An exceptional address, ideal for a charming primary or secondary residence in the heart of the countryside. ENERGY RATING: C / CLIMATE RATING: A. Estimated average annual energy costs for standard use: between EUR2,770 and EUR3,800. Full photo report available on our website Espaces Atypiques Deux-Sèvres: the national network specializing in unique properties. Contact: Romain DUPEYROU - 33 6 61 17 70 04 Sales Agent (Sole Proprietorship) RSAC Niort No. 983.281.551
…By Espaces Atypiques Deux Sèvres


Nestled within a walled, wooded garden stretching to the Mignon River, this 1900s house offers approximately 220 square meters of living space. Restored and meticulously maintained, the property reflects a clear commitment to preserving the spirit of the original building by prioritizing traditional craftsmanship and characterful materials. Behind its understated facade, the house reveals a succession of generously sized rooms where stone, beams, terracotta, solid wood floors, and fireplaces blend seamlessly. The kitchen is one of the warmest spaces in the house, organized around its Scandinavian wood-burning stove. The Briare enamels, used particularly on the countertop, further enhance this attention to material selection. The ground floor also includes an office, a cellar, a laundry room, and a comfortably sized dining room. The living room offers a cozy and inviting space centered around its fireplace and remarkable stone staircase, whose sculptural lines connect the two levels and stand out as one of the house's striking architectural features. Upstairs, a spacious landing leads to four generously sized bedrooms, whose solid wood floors and simple layouts enhance the house's authentic atmosphere. The bathroom, with its freestanding bathtub, white tiles accented in blue, and skylights, exudes a delightfully retro charm. Outside, the garden provides a true extension of the living space. Enclosed, landscaped, and planted with fruit trees, it unfolds in a variety of settings, stretching down to the banks of the Mignon River. It also includes several outbuildings and former stables. The property also boasts a large garage with space for two vehicles. A 50sqm room located beyond the garage offers particularly interesting potential for use as an artist's studio, office space, storage, or leisure area, depending on your needs. A few details complete the story of the place, including a restored old bread oven and a wrought-iron gate. This characterful house, where renovation hasn't erased the past but rather complemented it, is a place where stone, terracotta tiles, woodwork, an orchard, and a riverbank combine to create a unique, welcoming space deeply rooted in its surroundings. ENERGY RATING: C / CLIMATE RATING: B. Estimated average annual energy costs for standard use, based on energy prices for 2021, 2022, and 2023: EUR3,150 to EUR4,320. See the full photo report on our website, Espaces Atypiques Deux-Sèvres: the national network specializing in distinctive properties. Contact: Romain DUPEYROU - 33 6 61 17 70 04. Sales Agent (Sole Proprietorship) RSAC Niort No. 983.281.551
…By Espaces Atypiques Deux Sèvres


AN EXCEPTIONAL PROPERTY, BETWEEN ART OF LIVING, ELEGANCE AND OPPORTUNITY…EXCLUSIVITY – SAINT-GEORGES-DU-BOISJust minutes from Surgères, in the heart of Charente-Maritime, discover a unique property where the charm of stone meets the comfort of a careful renovation and thoughtful arrangements to fully enjoy every moment.This property consists of an elegantly renovated villa and two independent houses currently rented year-round. A property with multiple advantages, combining a privileged living environment, reception spaces and rental potential.Its geographical location is also a true advantage: Surgères and its shops are accessible in a few minutes, as is its SNCF station allowing connections to La Rochelle, Niort and Paris in less than 3 hours.A VILLA WITH GENEROUS VOLUMES, DESIGNED FOR THE PLEASURE OF ENTERTAININGFrom the entrance, the volumes and harmony of spaces set the tone. A space with integrated storage leads to the kitchen open to the dining room and living room, while providing access to the upstairs and leisure area. A WC and a pantry complete the everyday fittings.The spacious game room is one of the main spaces of the house. Jacuzzi, bar, billiards, foosball and projector create a true entertainment area, ideal for sharing special moments with family or friends. A gym and access to the garage complete this space.Continuing on, a large bay window opens onto a superb wooden terrace. Summer kitchen, barbecue and dining area create a true continuity between inside and outside, inviting you to enjoy long summer evenings.On the first floor, two master suites offer comfort and intimacy, accompanied by a study area, an independent WC and a large bathroom with an Italian shower.The second floor accommodates two additional bedrooms, including a family room, allowing for comfortable accommodation for both young and old.Outside, the atmosphere continues in a carefully landscaped environment, where each space invites relaxation.The Balinese-inspired pool harmoniously blends among the palm trees, green spaces and terraces. The granite-paved courtyard, the two porches, the pétanque court and the large garden with integrated irrigation complete this privileged setting.The villa also benefits from solar panels allowing for self-consumption of electricity, a valuable advantage in daily life.Beyond its residential qualities, the villa is currently operated as a private rental. It welcomes a varied clientele for vacation stays, birthdays, family gatherings, and private events. Its numerous sleeping arrangements, reception spaces and leisure facilities are true assets for this activity.The 2027 schedule is already underway, offering its future owners the possibility of continuing this operation, depending on the terms of acquisition and commitments.Two independent houses currently rented year-round, complete this ensemble and provide regular rental income.A particularly interesting configuration to combine the pleasure of living in a character property with complementary real estate income.A unique address that deserves to be discovered to fully appreciate its volumes, its arrangements and all the possibilities it offers. Agency fees are to be paid by the buyer, amounting to 3.46% incl. VAT of the price excluding fees.Information on the risks to which this property is exposed is available on the Géorisques website: www.georisques.gouv.fr.CAPIFRANCE Real Estate Network - Your commercial agent (RSAC No. 849 485 065 - Registry of LA ROCHELLE) Marion POINOT Individual Entrepreneur 06 61 43 10 90 - Ref. 976936This description has been automatically translated from French.
…By Capifrance - Marion Poinot

Receive by email any new listing that may match your search criteria
Your criteria :
By validating this form, you accept the general conditions of use of Le Figaro Properties.
These agencies offer a selection of luxury properties vente at Migré. Feel free to contact them for personalized assistance.
