Get early access to listings that match your criteria
Never miss an opportunity again. Our personalized alerts notify you instantly.

 English$ USD · m²


Nestled in the heart of a lush green setting, this property extends over more than 5 hectares of meadowland, offering peace, privacy and no nearby neighbors. The main house, measuring approximately 200 sqm, charms with its authentic character and generous volumes. It features a large family kitchen, opening onto a spacious 50 sqm living room with a fireplace, exposed beams and a mezzanine, ideal for use as a home office, library or additional sleeping area. A second, more intimate living room can also serve as an elegant entrance hall. A boiler room and a shower room with toilet provide a natural transition between the living and sleeping areas. On the ground floor, you will find a master suite comprising: – a bedroom, – a bathroom with bathtub, walk-in shower and toilet, – a walk-in dressing room. Upstairs, a large landing leads to: – one bedroom with shower room and toilet, – one bedroom with bathroom and toilet. An independent guest house / gîte of approximately 45 sqm completes the property. It includes a living room with kitchen, one bedroom, and a shower room with toilet, making it ideal for hosting family and friends or for developing a rental income activity. The layout also allows for the possibility of running a bed and breakfast in the main house. The property also offers wellness amenities: – a renovated 12 x 6 m swimming pool (recent liner, skimmers and pump), – a new wooden terrace, – a spa and sauna installed in 2023. Outbuildings: former pigsties, carport, pool technical room. Technical information Main house – Oil-fired central heating Guest house – Gas heating (bottled gas) – Individual wastewater system compliant with regulations – Well and 1,000 L rainwater collection system – Satellite internet available throughout the property Some furniture may be included, allowing for immediate occupancy or a quick start to a rental activity. WANT TO VISIT? Call your ICI DORDOGNE agency (+33 5 53 13 33 33) and let's arrange your private viewing together. NEED MORE INFORMATION? Get in touch! Someone is always available to answer you during our opening hours (Monday to Saturday, 9 a.m. to 12 p.m. and 2 p.m. to 6 p.m.) or by email. www.icidordogne.fr A FREE VALUATION OF YOUR PROPERTY? Just ask! Immediate appointment available to discover the true value of your property. Information on the risks to which this property is exposed is available on www.georisques.gouv.fr Référence agence : 41726
…By Ici Dordogne Immobilier


Some homes transcend centuries without ever losing their soul. This one is undoubtedly among them. Nestled in the heart of unspoiled countryside, in one of the most beautiful landscapes of the Périgord Vert region, this remarkable 18th-century manor house, whose earliest foundations date back to the time of Henri IV before being enlarged under Louis XV, offers a living environment of rare elegance. Built in the center of a fully enclosed 1.7-hectare estate, it enjoys an exceptional setting where only ancient trees, landscaped gardens, and stone buildings compose the scenery. Just thirty minutes from Périgueux and close to the most beautiful villages of the Périgord, this property combines heritage, comfort, and privacy. Restored over the past fifteen years, the house has undergone a remarkable renovation carried out with the utmost respect for its original architecture. Antique woodwork, a stone staircase, exposed beams, monumental fireplaces, and noble materials bear witness to a restoration of exceptional quality. From the moment you enter, the magnificent stone staircase reveals the prestigious character of the property. The wood-paneled study/library invites serenity, while the spacious living rooms with fireplaces are bathed in natural light and open generously onto the park. The warm and authentic eat-in kitchen seamlessly extends the reception areas onto the terraces, garden, and courtyard. The property offers approximately 400 square meters of living space and includes an entrance hall, a study/library, a large living room with a fireplace, a dining room with a fireplace, an eat-in kitchen, a pantry, four bedrooms, including an elegant master suite with a dressing room and bathroom, four bathrooms or shower rooms, a separate apartment comprising a living room with a fireplace and wood-burning stove, a bedroom and its own shower room, a private cinema room, converted attic space, a wine cellar, and a laundry room. A charming hamlet of numerous outbuildings surrounds the main house. A garage with space for four vehicles, a large renovated barn, several dovecotes, a former bread oven with its covered terrace, workshops, cellars, and several other historic buildings offer remarkable potential for a prestigious family residence, a high-end tourism business, or a car collection. The 1.7-hectare landscaped park, entirely enclosed, is a verdant haven where mature trees, terraces, stone walls, ponds, meadows, and relaxation areas alternate. High-quality features include double-glazed wooden windows, central heating with wood chips or pellets, decorative cast-iron radiators, and indoor and outdoor video surveillance. A rare, elegant, and authentic property, ideal for lovers of historic homes seeking an exceptional place where heritage, nature, and the art of living blend perfectly. Living area: approximately 400 sqm Land: 1.7 hectares Rooms: 8 Bedrooms: 4 Bathrooms / shower rooms: 4 Garages: 4 vehicles Numerous outbuildings Cinema room Independent apartment This unique property will appeal to buyers in search of an exceptional heritage where every stone tells a story and where every space invites you to fully experience the art of living in Périgord.
…By Agence Hamilton


Coldwell Banker Immoba Realty Bordeaux Premium presents this former farmhouse, expertly renovated, set in an elevated position within a peaceful hamlet, just a few minutes from Bergerac and with quick access to the A89 motorway, in the community of Issac. The property offers impressive volumes and is located just 2 km from a primary school. This beautiful former farmhouse now benefits from a range of modern comforts, including a large kitchen/dining area, a spacious sitting/living room with fireplace, three large bedrooms, each with its own en-suite shower room, as well as an upper floor with two further bedrooms and an additional bathroom. There is also an attic offering potential for conversion. Further features include tilt-and-turn windows, electric roller shutters, an electric entrance gate, fibre-optic internet, and fully enclosed grounds. The covered terrace enjoys breathtaking views over the surrounding countryside and overlooks the heated saltwater swimming pool, which is fitted with a submerged roller cover. Add to this the peace and tranquillity of this dream location, and you have an ideal property. DPE (146 - C) GES (28 - C) Estimation des coûts annuels d’énergie du logement entre 3 970 € et 5 430 € par an Honoraires à charge vendeur inclus. Pour plus d'information, contact : Katrina Hammond +33788377780 Agent commercial indépendant RSAC 413 116 070/ RCP RCACO-25-031445 Retrouvez tous nos biens sur le site IMMOBA.fr
…By Coldwell Banker Immoba Realty Bordeaux


EXCLUSIVE TO BEAUX VILLAGES! Between Périgueux and Bordeaux, nestled in a lush and tranquil setting, lies this splendid character home that beautifully combines the charm of the past with modern comfort. From the moment you step inside, the tone is set: the property’s character is revealed through its lovely original tiles, parquet floors, and refined moldings. On the ground floor, the welcoming kitchen, complete with a wood-burning stove, opens onto a warm dining room, enhanced by a fireplace and direct access to the terrace — perfect for enjoying sunny days. Opposite, the refined living room invites you to relaxing evenings by the fire. A versatile additional room, currently being converted into a wine cellar and tasting room, completes this level and offers wonderful potential. Upstairs, accessed by two staircases, a landing leads to four beautiful bedrooms, three of which have their own en suite bathroom or shower room. A rare asset: the main house is connected to a second dwelling, which can either be incorporated into the whole or kept completely independent. This part boasts an impressive cathedral-style living room, remarkable for its volume and natural light. It also includes a utility room, two bedrooms on the ground floor, a shower room with WC, and two mezzanine bedrooms — perfect for hosting family, friends or guests. The outdoors are equally enchanting: over 7000m² of landscaped grounds with mature trees host an elegant swimming pool and a covered summer kitchen, ideal for long sun-filled days and convivial evenings. Only 30 minutes from Bergerac and its international airport and about an hour from Bordeaux, the property enjoys an ideal location: peaceful yet close to all amenities. A truly exceptional residence, full of charm and authenticity. Don’t wait too long — this remarkable home is ready to welcome its new owners. Price including agency fees : 575 000 € Price excluding agency fees : 542 453 € Buyer commission, tax included: 6%
…By Beaux Villages Immobilier


Former farmhouse with a fully restored master house in 2020, nestled in a peaceful hamlet in the heart of over 9 hectares of adjoining meadows and woods. The property offers a comfortable single-story house, bright and rated A in terms of energy, with a swimming pool, well-maintained garden, and wide open views of the surrounding nature. It is complemented by an independent apartment with a private terrace, ideal for hosting or developing a rental business, as well as numerous outbuildings (barns, stables, stone constructions) offering strong potential, particularly suitable for horse enthusiasts, while remaining close to amenities.The main house:On the garden level, the independent apartment: - Living room with equipped and furnished kitchen with wood stove and opening onto an outdoor terrace, - WC with washbasin, - Shower room, - Bedroom with wardrobe, - Cellar, - Boiler room.On the upper floor via exterior access, the main part: - Outdoor terrace, - Entrance hall, - Shower room, - WC, - Bedroom, - Bedroom with shower room and wardrobe, - Kitchen-living room, - WC, - Laundry room, - Living room, - Bedroom with old fireplace, - Bedroom opening onto the outside, - Attic that can be developed.Not attached: - Old stone barn with 3 covered garages, - Small stone barn with 3 rooms, - Agricultural building with a metal frame and fibrocement roof of approximately 240 m2 on the ground.Comfort: - Central heating by aerothermal energy with underfloor heating on the garden level and radiators on the upper floor, - Aluminum and PVC double glazing, - Thermodynamic heater, - Sanitation: Compliant septic tank.Land of 10 ha 80 a 88 ca including 1 ha 03 a 90 ca not attached.Information about the risks to which this property is exposed is available on the Géorisques website: www.georisques.gouv.fr. Price: 560,500 euros net seller, 29,500 euros fees payable by the buyer, which is 5% VAT included of the net seller price.This description has been automatically translated from French.
…By Agence Immobiliere Sanfourche - Peiro


Beautiful estate, consisting of three stone houses, barns, and a swimming pool set on 10 hectares with a pond South Dordogne : close to shops. Set in the heart of 10 hectares of contiguous land with a pond, at the end of its private driveway. South-facing. The property is arranged around an inner courtyard centered on a majestic oak tree approximately 400 years old. 13×5 swimming pool with electric cover. Beautiful stone estate comprising three houses, barns, and a swimming pool Main house 214 m² Ground floor Entrance Dining room with large stone fireplace Kitchen with dining area Separate living room with wood-burning stove Bedroom 1 with en-suite shower room and WC First floor Bedroom 2 with en-suite shower room and WC Dormitory Bedroom 3 with en-suite shower room and WC 70m2 covered terrace and cellars. Guest house 117 m² Ground floor Entrance opening onto kitchen and dining room Living room with stone fireplace Laundry room, shower room, and WC First floor Bedroom 1 Bedroom 2 Bedroom 3 Separate WC Second house 114 m² and is pool Ground floor Open-plan kitchen and dining room WC Separate living room First floor Bedroom 1 Shower room and WC Bedroom 2 Terrace and cellar. A barn attached to the property with solar panels.
…By Anthouard Immobilier


Fully restored historic fortified house with a gîte, swimming pool and outbuilding, set in 3.5 hectares Northern Lot-et-Garonne, close to the Dordogne and Lot departments. Magnificent elevated setting offering far-reaching, unobstructed views. Peaceful and surrounded by nature. Just 10 minutes from shops and local amenities. Beautifully restored historic fortified house with 4 bedrooms, an independent 2-bedroom gîte, lagoon-style swimming pool, large stone barn and converted gypsy caravan with kitchen and shower room Main house, 250 m² Ground floor Fully fitted kitchen with range cooker, breakfast area and beautiful stone bread oven. Dining room with sitting area. Bedroom with en-suite shower room, bath and WC. First floor Large sitting room with stone fireplace and wood-burning stove. Second TV/reading room. Beautiful covered terrace overlooking the grounds and valley. Bedroom 2 with en-suite shower room and WC. Second floor Bedroom 3 with office area. Bedroom 4 with open-plan bathroom, WC and balcony offering unobstructed views over the surrounding woodland. The gîte, 70 m² Ground floor Beautiful living room with open-plan kitchen. Direct access to the covered terrace and lagoon-style swimming pool. First floor Bedroom 1 with en-suite shower room and WC. Bedroom 2 with en-suite shower room and WC. Outside A large stone barn, currently used as a garage and workshop, can accommodate up to 3 vehicles. A fully converted gypsy caravan with dining kitchen area and covered terrace.
…By Anthouard Immobilier


Exclusivity Property covering over 7.3 hectares, between Bergerac and Périgueux, former noble residence, with its mill, stream and millpond, swimming pool Between Bergerac and Périgueux, in a lovely hilly and wooded countryside. Just 5 minutes from the Bordeaux motorway entrance, with no disturbances. On a 7.3-hectare plot of land, in 2 parts, including 5 hectares as a single stretch. Stream and millrace. Well. 11x5m swimming pool nestled in greenery. Liner. Good condition. Chlorine. The 16th-century buildings form an open courtyard overlooking a charming bucolic landscape Beautiful fortified house that has preserved its authenticity Ground Floor Entrance hall. Staircase. Fitted kitchen, dining room with fireplace. Pantry, laundry room, and boiler room. First Floor Large living room with fireplace. Dining room. Small TV lounge. Independent apartment, connected, with exterior access: 1 bedroom with fireplace Kitchen Second Floor 1 bedroom, shower room/WC Access to a closed walkway/terrace overlooking the park 4 bedrooms 1 bathroom with shower/WC 1 bathroom with shower Separate WC Tower 1 large office Guest house (to renovate) 100 m² Outbuildings 1 library Barn, garages, workshop, woodshed, bread oven
…By Anthouard Immobilier


This single-story residence stands as a benchmark for contemporary comfort. The luxury of modernity... Built in 2019 and nestled in a peaceful setting just a few kilometers from Bergerac, this magnificent home will captivate you with its high-end finishes and optimized layout. If you are looking for tranquility and quality, it is perfectly move-in ready! From the moment you enter, you will be struck by the brightness of the living area and its refined details?those "little extras" that make all the difference. Let's start with the kitchen: it is masterfully designed and equipped with top-tier appliances. Culinary enthusiasts will easily envision themselves in this space, hosting festive weekends with loved ones. The living room centers around a pellet stove, perfect for cozy winter evenings. When the sunny days arrive, the large pocket sliding doors allow the lounge and terrace to merge into one, creating a spectacular flow toward the infinity pool. Your private oasis, with countryside views. Here, the art of living is seamlessly extended outdoors. The home's greatest asset? A perfect connection between its spacious interior and a beautifully appointed terrace, surrounded by impeccably landscaped gardens. The sleeping quarters offer total privacy: The layout has been intelligently designed with two distinct zones to ensure peaceful family living. Parents' side: A majestic suite, a true sanctuary featuring a walk-in closet and private ensuite. Family and guests' side: A dedicated wing with three bedrooms and an independent bathroom. A pantry and a laundry room complete the amenities for effortless daily living. Outside, the heated pool?a true centerpiece?is designed for both safety and pleasure. Whether you prefer relaxing in the pool house or enjoying a secure swim, everything is in place to enhance your summers. A bioclimatic pergola also allows you to enjoy the outdoors in every season. Beyond its aesthetics, this fully automated smart villa offers intelligent comfort management while keeping energy consumption under control: underfloor heating, air conditioning, and solar panels for reduced energy bills and increased autonomy. The icing on the cake: a private well intelligently supplies your water needs. Finally, a motorized double garage with an electric vehicle charging station adds the finishing modern touch to this exceptional property. A rare opportunity for those who demand excellence. A home where life is good?secure, perfectly equipped, and ready to welcome friends, children, and grandchildren... ENERGY CLASS: A / CLIMATE CLASS: A Estimated average annual energy expenditure for standard use, based on energy prices from 2021, 2022, and 2023: between euros850 and euros1,220. Information on the risks to which this property is exposed is available on the Géorisques website: www.georisques.gouv.fr Sabrina Denis EI RSAC 450 708 813 Périgueux Tel: +33 6.79.70.24.58 Email: [email protected]
…By Espaces Atypiques Dordogne


This exceptional riverside mill property offers a tranquil lifestyle surrounded by waterways and nature in the heart of south-west France. Set on more than 13 hectares along the banks of the River Dropt, the estate combines gardens, woodland, meadows and poplar plantations, some of which are approaching maturity. The property also includes a fishing lake of approximately one hectare, complete with its own small island and a charming fisherman’s cottage. The principal Mill House features seven bedrooms and three bathrooms, together with a kitchen/breakfast room and an impressive living room. Glass floor panels reveal the river flowing beneath the house and showcase the original sluice gates—an extraordinary feature that reflects the property’s unique history. The terrace includes a dip pool and loggia, while the house also benefits from exclusive access to the river. Additional buildings include a garage, workshop and several outbuildings, offering excellent potential for storage, hobbies or further development. Lauzun is a peaceful and picturesque village characterised by narrow streets, charming stone houses and a range of local amenities, including shops, restaurants and regular markets. The surrounding area provides an ideal base for exploring the beautiful neighbouring villages of Villereal and Eymet. Bergerac Airport is approximately 20 minutes away, with flights to London, Rotterdam/Amsterdam and Portugal, making international travel and commuting particularly convenient. The property is also well positioned for access to Bordeaux and Toulouse airports. For further information, or to receive the full brochure and floor plans, please contact Jane Vernon on +33 6 43 50 01 21 WhatsApp. If you are unable to visit France in the near future, a live virtual tour can be arranged.
…By Maxwell-baynes Residential And Vineyards - Christie's International Real Estate


Situated at the crossroads between Périgueux and Bergerac, this magnificent property is a tribute to Renaissance architecture and the relaxed lifestyle of south-western France. A true haven of peace built from stone, this estate covers over one hectare of contiguous land, offering complete privacy and a panorama that seems frozen in time. The main residence, spanning 194 m², embodies the perfect blend of historic character and contemporary refinement. The various rooms, punctuated by period features, exude a cosy atmosphere where every detail evokes its origins. The estate is complemented by an 86 m² guest house, a charming, self-contained retreat. This pavilion allows guests and family to be welcomed in discreet elegance, whilst preserving the serenity of the main residence. The exterior is a setting designed to inspire wonder, with the infinity pool inviting endless contemplation. A romantic gazebo overlooking the ornamental pond creates a cool sanctuary perfect for escape. An authentic 16th-century bread oven, a centuries-old testament to the art of living of yesteryear. This rare property is aimed at connoisseurs seeking a heritage steeped in history, where luxury lies not only in the amenities, but in the silence, the space and the authenticity of an exceptional region.
…By Périgord Sotheby’s International Realty


BOULAZAC-ISLE-MANOIRE (24330) in Dordogne (24) - For sale renovated 19th-century mansion - 1-hectare park, swimming pool, and preserved environmentAt the end of a peaceful dead-end street, facing its park and the surrounding countryside, this elegant late 19th-century mansion offers a rare living environment that combines authenticity, modern comfort, and tranquility.Fully renovated with care, the property features approximately 205 m² of living space in the heart of over one hectare of land, complete with a secure swimming pool and a large barn.Behind its simple and elegant facade, the house reveals beautiful reception volumes bathed in light, with old fireplaces, wooden floors, and unobstructed views of nature.Although it is attached on one side, the property maintains real intimacy due to its location at the end of the dead-end street and its complete opening onto the garden and valley.The house includes:- a traversing entrance,- two beautiful reception rooms with fireplaces,- an independent kitchen,- 3 bedrooms and an office,- two shower rooms,- cellars and attic,- a large adjoining barn of approximately 120 m², offering interesting potential for a workshop, garage, reception, or complementary project.The swimming pool (5 x 10 m), discreetly integrated into the park, harmoniously completes the ensemble.Energy performance certificate: class B thanks to a recent heat pump. Character properties benefiting from a complete renovation and high energy performance are particularly rare today.A warm and bright family home, ideal for enjoying a peaceful environment in immediate proximity to Périgueux.The property will be vacated by its occupants no later than November 2026.For any further information, please contact our notarial office.SELAS LATOUR ET ASSOCIES, NOTAIRES 27 rue Gambetta - 24004 PERIGUEUX CEDEXThis description has been automatically translated from French.
…By Scp Jean-rené Latour Et Benoît Pelisson


**“Lovingly maintained for forty years, this elegant Périgord home enjoys a commanding position just five minutes from shops, medical services and the train station, and fifteen minutes from Sarlat. With approx. 185 m² of living space, the ground floor features an entrance hall, guest WC, a study/library with fireplace, a fully equipped eat-in kitchen, and a beautiful living room with a traditional cantou and wooden interior shutters. All rooms open onto a large terrace overlooking a superb pool, completely renovated in 2025. The first floor offers two bedrooms, a bathroom, a shower room and WC. The second floor includes two additional bedrooms, a shower room and WC. Heat pump, reversible air-conditioning on the top floor, three outbuildings (boiler room, laundry, wood storage, general storage), a greenhouse, and VMI (2022). The saltwater pool (12.5 × 6.5 m), rebuilt in 2025 with a ten-year warranty, blends beautifully into a magnificent oak woodland on a 3,300 m² plot. This property is a true haven of beauty and serenity for family and friends, and can easily be rented during the season. Information on potential risks for this property is available on the Géorisques website: www.georisques.gouv.fr.
…By Prestant Périgord


Just a few minutes from Sarlat, in a preserved and peaceful setting, this authentically Périgord estate welcomes you with an atmosphere of softness and serenity. It will easily become your family home or a charming guesthouse that you will run with pleasure. The main house (approx. 160 m²) features a living/dining room opening onto a walled garden, a beautiful convivial eat-in kitchen, three bedrooms, a laundry room, and two bathrooms. The guest house (160 m²), ideal for hosting or developing a tourist activity, includes three bedrooms with en-suite shower rooms, an office, a professional, dining room opening on to large terrace. A beautifully restored bread oven houses an additional bedroom with shower room. Finally, a luxurious wooden cabin (30 m²) crowns the estate with an exceptional suite: an elegant living area, a refined shower room, a private jacuzzi, and a spacious terrace overlooking a wonderfully calming panorama. The property benefits from double glazing, air conditioning, mosquito screens, two water softeners, fuel heating, and a heat pump. The 1.3-hectare wooded grounds include a pétanque court, a heated saltwater pool (reinforced liner, exterior roller cover), and numerous relaxation areas. Energy rating: D – GHG: D Information on the natural risks to which this property is exposed is available on the Géorisques website: www.georisques.gouv.fr
…By Prestant Périgord


Just 6 minutes from local shops, 20 minutes from Bergerac train station and airport, 30 minutes from Périgueux town centre and the A89 motorway, this superb Périgord-style home is in immaculate condition and immediately captivates with its authenticity: rammed-earth floors, old stone sinks, fireplaces, exposed beams — all the elements that give it rare and genuine charm. Its enclosed 1,857 m² garden, opening onto a beautiful forest view, offers complete privacy and a wonderfully peaceful atmosphere. The main house features an entrance hall, an open-plan kitchen and dining area, a WC, pantry, laundry/boiler room, a living room, a veranda/study overlooking the garden, and a TV lounge. Upstairs: a first air-conditioned bedroom with bathroom (double washbasin) and wooden wardrobes, a second bedroom with shower room and WC. On the top floor: a third bedroom. Gas heating (buried tank), double glazing. The outbuildings complement the property beautifully: Outbuilding 1: former bread oven (rammed-earth and travertine flooring) Outbuilding 2: bedroom, shower room, WC Outbuilding 3: living area, bedroom, Italian-style shower room/WC Wine cellar, storage areas, and pool technical room. The saltwater pool (2018), equipped with an electric cover, blends perfectly into the garden. This charming family property can be used as gîtes or guest rooms, or simply enjoyed as a serene and beautiful home where you can savour the tranquillity of the Périgord with family and friends. DPE : D — GES : D. Information on the potential risks affecting this property is available on the Géorisques website: www.georisques.gouv.fr.
…By Prestant Périgord


This enchanting fairytale château boasts an idyllic location on a promontory in the heart of a charming village, offering diverse amenities such as boutique shops, a grocery store, a doctor's, inviting restaurants and cafés, football pitch, tennis and basketball courts, and even a resident tattoo artist for those seeking a touch of adventure. Just a short drive from the dreamy town of Brantôme, the property is perfectly situated, only an hour from the airports of Bergerac and Limoges, with high-speed TGV access at Angoulême, half an hour from historic Périgueux, and under two hours from vibrant Bordeaux. The château commands captivating views of medieval rooftops on one side, and serene panoramic countryside vistas and breathtaking views of the river and valley on the other. Set on a picturesque pedestrian street, it stands proudly between an 11th-century château and a Roman-era church. During the tourist season, the village buzzes with activity, and the château’s grand 17th-century wrought iron gates observe the multitude of visitors passing by. This historic property, dating back to the 15th century and expanded through the 16th and 17th centuries, boasts a rich history shaped by conflicts, nobility and periods of affluence, with a defensive tower that bears witness to the European religious wars. Its thoughtful renovations offer fifteen distinctive bedrooms and seven outstanding reception rooms, including separate exceptional accommodation for family and friends. Whether one wishes to host elegant soirées, offer luxurious stays in the independent guest accommodation, or simply bask in the tranquillity of the Dordogne landscape, this remarkable property is ready to be shaped to suit any dream. Previously operating as four-star accommodation with continual five-star reviews, this château’s enduring charm and versatile spaces offer the perfect foundation for a variety of uses, whether as a refined private residence, a boutique hospitality venture, or a prestigious venture for gatherings and celebrations. Its unique blend of historical grandeur and contemporary comfort invites new owners to build upon its legacy, ensuring that its story continues to captivate friends and family alike in this picturesque setting.
…By Maxwell-baynes Residential And Vineyards - Christie's International Real Estate


Authentic fully renovated mill nestled in a peaceful natural setting North Lot-et-Garonne, close to the Dordogne Just 5 minutes from shops, services, schools, and the local middle school. Set within 4.2 hectares (10.4 acres) of level grounds crossed by a picturesque stream. Enjoying uninterrupted views over the surrounding countryside. Magnificently Renovated Stone Mill with Contemporary Design Ground floor Entrance through an elegant arched French door opening into a spacious dining area and open-plan kitchen. A beautifully designed kitchen combining style and practicality, featuring a generous dining area, integrated refrigerator and freezer, and a premium Dekton worktop with an undermount sink. The kitchen opens onto a large terrace overlooking the river, leading to a charming heart-shaped natural island adorned with a magnificent mature tree. An impressive 80 m² (861 sq ft) dual reception room offering two distinct living spaces. The first is a comfortable lounge with a television area centred around an open ethanol fireplace, creating a warm and inviting atmosphere. The second, a light-filled winter lounge with large picture windows, provides direct access to the wellness area featuring a counter-current swim spa and a jacuzzi. Both spaces enjoy beautiful views over the swimming pool and surrounding countryside. Guest WC. Bedroom 1 with dressing area and open en-suite shower room, totalling 22 m² (237 sq ft), with direct access to the balcony overlooking the river. Bedroom 2 measuring 43 m² (463 sq ft), featuring a dressing room, WC, en-suite shower room with steam room (hammam), and a large picture window opening onto the balcony overlooking the water. Landing with a striking contemporary staircase featuring shattered-glass style balustrades. First floor Spacious landing with solid oak flooring, laundry area and storage. Bedroom 3 with built-in wardrobes and en-suite shower room with WC finished in travertine. Bedroom 4 with built-in wardrobes and en-suite shower room with WC finished in travertine. Bedroom 5 with built-in wardrobes and en-suite shower room with WC finished in travertine. Bedroom 6 with built-in wardrobes and en-suite shower room with WC finished in travertine. The property has undergone a complete renovation over the past six years, with works completed in 2022. The roofs have been entirely renewed, and the interior has been fully redesigned and modernised using high-quality materials throughout.
…By Anthouard Immobilier


10 MINUTES EAST OF SARLAT, SUPERB STONE HOUSE, IDEAL B&B, WITH SWIMMING POOL AND MAGNIFICENT VIEWS OF THE COUNTRYSIDE, ALL ON 8,449M² OF LAND! (Reference : 6196) The house comprises on the ground floor : Entrance hall 19.5m² with fireplace, kitchen 39m², living room 42m², dining room 24.2m² with fireplace, mezzanine 10.2m², WC 2.7m². Upstairs : Landing 18.5m² leading to 2 guest bedrooms with shower and WC (17.7m², 14m²), landing/study 17.9m² with fireplace, bathroom 5.3m², WC/dressing room 6.8m² and bedroom 9.2m² on the second floor. Outside : Boiler room/workshop, bread oven, outbuilding, swimming pool 5x10m with electric cover and 8,449m² of land. +++ Septic tank, wood-fired boiler + electric radiators, council tax €1,435.
…By Hogan Lacroix Immobilier


This exceptional property strikes the perfect balance between tranquil country living and convenient access to urban amenities. Ideally situated just five minutes from the nearest city train station with its array of shops, restaurants and health centre featuring numerous specialists it also offers easy connectivity to the magnificent riverside city of Bordeaux, just 40 minutes away, with its international airport, and the TGV station of Libourne/St Emilion, a mere 30 minute drive. Designed for both functionality and brightness, this elegant single-story home welcomes you with an inviting entrance hall leading to a beautifully equipped kitchen with central island, seamlessly connecting to the terracees and swimming pool. Additional features include a laundry room, a pantry, and a shower room with WC. The expansive living space is both grand and welcoming, comprising a sitting room with double aspect, a dining area and a library/office nook - perfect for entertaining or relaxing. A hallway leads to three spacious double bedrooms which offer not only direct garden access but each offers its own en-suite shower room and the principal bedroom benefits from its own dressing room. It should be noted that there is a secondary laundry room for added convenience. A further large reception room can be found at the far end of the house, featuring dual entrances - including one with direct outdoor access - present an opportunity for transformation into a studio, gite, or even a professional workspace. It should be noted this space has reverse air conditioing. Originally built in 1911, this fully renovated home boasts high-end features such as terracotta tiles, a central vacuming system, and energy efficient cast iron inertia radiators. Outside the beautifully landscaped gardens are adorned with mature trees, a serene bamboo grove, and a charming garden shed creating the perfect retreat to enjoy the outdoors. With its prime location, extensive features, and remarkable versatility, this property offers a rare opportunity for families looking to embrace countryside charm without compromising on modern convenience and accessability.
…By Alexander James Real Estate


PRESTANT is pleased to present this superb estate, comprising an elegant manor house, its outbuildings, and an extensive 74-hectare landholding combining woodland and pasture. The property also features a magnificent fish-filled lake, fed by natural springs. Within this preserved environment flourish remarkable biodiversity and a thriving hunting activity. The property is sold fully furnished and equipped. The estate further includes a guest house/gîte, a studio, a caretaker’s apartment, several agricultural buildings, as well as a farmhouse. The main residence offers approximately 680 sqm of living space and is arranged as follows: an entrance hall, a spacious 44 sqm living room with fireplace, a 60 sqm library with mezzanine, a 36 sqm study with mezzanine, a 40 sqm dining room, and a 41 sqm kitchen. Utility rooms and a wine cellar complete this level. A north-facing entrance, along with a wellness area featuring a sauna and spa, further enhance the property. On the first and second floors, there are 8 bedrooms, each with its own en-suite bathroom. The guest house comprises a living area with kitchen and 3 bedrooms, each with its own bathroom. The estate is enhanced by a magnificent swimming pool, landscaped parkland, formal French gardens, a vegetable garden, an orchard, as well as an old fortified dovecote, giving the property a rare and authentic character. The technical facilities are equally impressive: boiler room, backup heating system, garages, workshops, fuel tanks, petrol tank, professional generator, agricultural equipment, and irrigation points distributed throughout the estate. Golf course 30 minutes away. Access via the A20 and A89 motorways (25 minutes). Brive Vallée de la Dordogne Airport 30 minutes away. Bergerac Airport 1hour 15 minutes, Toulouse Blagnac and Bordeaux Mérignac 2 hours 15 minutes away. Full dossier available upon request. PRESTANT Realty – Bruno de Saint-Exupéry +33 6 63 49 82 46 More information: https://www.prestant.com/agence-perigord.html (Ref. 2400281) Fees: 3% incl. VAT payable by the buyer (€2,427,184 excluding fees) Remaining fees payable by the seller SASU PRESTANT PERIGORD
…By Prestant Périgord


Just a few minutes from the city center of Périgueux, in the heart of a preserved and highly sought-after natural environment, this remarkable character estate dating back to 1710 perfectly embodies the timeless elegance of historic residences, enhanced by recent, carefully designed contemporary facilities. Set within an exceptional green setting of approximately 35,000 sqm of wooded parkland, the property currently operates a well-established hospitality and dining business, offering a rare opportunity that combines heritage value, profitability, and immediate operational readiness, with no renovation work required. The main château building presently features five high-end guest rooms, a spacious reception hall dedicated to private or corporate events, and a fully equipped professional kitchen designed to meet the standards of demanding, high-quality gastronomy. The property has been further enhanced by a recent extension completed just two years ago, meeting modern expectations in terms of comfort, acoustics, and professional use. The estate also stands out thanks to: an independent house of approximately 93 sqm with its own swimming pool, ideally suited for short-term rental operations such as Airbnb, staff or management accommodation, or the hosting of premium guests, as well as an additional independent apartment, providing the opportunity to generate supplementary income or support further business development. Beyond its architectural qualities and its strategic location in immediate proximity to Périgueux, this estate represents a particularly rare opportunity on the market, thanks to a flexible acquisition structure tailored to both patrimonial and entrepreneurial strategies. The buyer may either acquire the existing operating companies and benefit from the current financing in place at an exceptional interest rate of 1.36%, a highly competitive financial advantage in today’s market, or purchase the property itself (real estate only) as part of a long-term investment or repositioning strategy. Meticulously maintained, benefiting from an established reputation, a fully operational business infrastructure, and a high-quality natural environment, this property represents a rare asset for buyers seeking a distinctive place that is immediately operational, combining prestige, profitability, and quality of life.
…By John Taylor Bordeaux


In the heart of the Périgord Noir, within one of the most sought-after areas of the Vézère Valley, lies a rare and confidential estate nestled in an exceptional natural setting where authenticity, heritage, and the French art of living come together in perfect harmony. Just moments away from Dordogne’s most iconic landmarks, this remarkable property takes the form of a true private hamlet composed of five elegant independent stone houses, thoughtfully arranged to preserve privacy, serenity, and discretion. Each residence benefits from its own private swimming pool, giving the estate an exceptionally rare and highly desirable configuration, perfectly suited to a family, heritage, or entrepreneurial vision. Designed as both a lifestyle destination and an experience, the estate offers outstanding potential: an exceptional family residence, a luxury hospitality business, private retreats, confidential events, or a high-value heritage investment. Its traditional architecture, noble materials, and timeless atmosphere give this property a truly unique identity, in a region internationally renowned for its heritage, gastronomy, and refined way of life. Key Features — Character estate in the heart of the Périgord Noir — Authentic private hamlet composed of 5 independent houses — Private swimming pool for each residence — Exceptional natural surroundings — Strong potential for hospitality or event-driven operations — Highly sought-after location — Rare and confidential offering A discreet and exceptional address for discerning buyers seeking a unique heritage asset in one of France’s most desirable destinations.
…By John Taylor Bordeaux


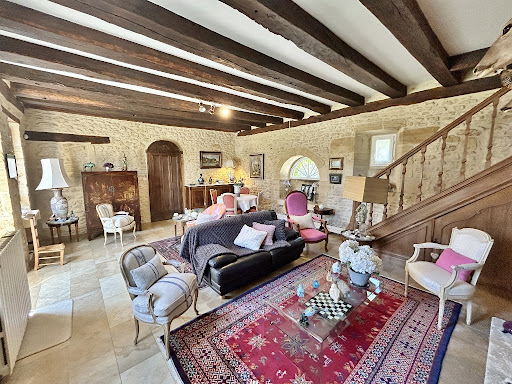

RARE AND AUTHENTIC CHARMING ESTATE AND 15th/16th-century STONE MANOR HOUSE, WITH SWIMMING POOL AND OUTBUILDINGS 28 km NORTH OF SARLAT!! Nestled in the heart of the unspoilt hills of the Périgord Noir, close to the historic sites of the Dordogne and Vézère valleys, this stone estate majestically embodies the Périgord way of life. Built in the purest local tradition, the property stands out for the quality of its fine materials local blonde stone and traditional slate roofing offering a prestigious living environment in complete tranquillity, with no overlooking neighbours. Set on extensive, wooded grounds with no neighbours in sight, this estate offers a prestigious lifestyle, combining the charm of the past with comfortable indoor and outdoor facilities. Once through the automatic gate, a long driveway winds its way through the pine trees to the manor house. THE MANOR HOUSE : Set around an enclosed courtyard with a carriage entrance; 40 m² living room with fireplace, 18 m² dining room (with access to the pool area), 19.5 m² kitchen, two bedrooms (22 and 16 m²), 9 m² marble bathroom and separate 1.5 m² toilet. Opposite, in the courtyard, an en-suite bedroom with shower room and WC (28 m²). One bedroom with external access. Utility area (16 m²) and a combination of cellar and loft space. KEY POINTS : Exceptional Périgord architecture: golden stone façades, steeply pitched roofs covered with slate typical of the region, imposing chimney stacks and a turreted gable, all lending the property a remarkable historic character. Swimming and Relaxation Area: A large rectangular swimming pool with Roman-style steps, perfectly integrated into the landscape, surrounded by a large sun-drenched terrace offering a soothing view of the surrounding countryside. Charming Inner Courtyard: The main house and its outbuildings are arranged around an intimate courtyard, adorned with typical architectural features (dovecotes, small stone outbuildings, terraces). Park & Surroundings: The estate covers several hectares, featuring a mix of natural meadows, native trees (oaks, truffle groves, walnut trees) and woodland, ensuring complete tranquillity in the heart of the Périgord countryside.
…By Hogan Lacroix Immobilier


Located in a charming small village with a grocery shop and a restaurant, this property enjoys a privileged location, just 10 minutes from Vergt and 15 minutes from Le Bugue. When the fine weather arrives, the grounds burst into spring colours that enhance the open views over the surrounding countryside — a true picture you will never tire of. The pool (4 x 12 m), ideally positioned on higher ground, is accompanied by a large terrace all around, perfect for making the most of sunny days. The plot of approximately 4,700 m², already attractively planted with trees, still offers great landscaping possibilities for gardening enthusiasts. The stone house, typical of the region, immediately charms with its authenticity, notably thanks to its façade adorned with an elegant bricou wall. A wooden terrace allows you to enjoy the sun from the morning. From the entrance, the charm is evident: the warmth of the wood, lovely brightness and generous proportions, with a pleasant ceiling height, create an immediate sense of well‑being. On the garden level you will find a dining room with fitted kitchen, a laundry room, a cellar and a guest toilet. On the first floor, a wide staircase leads to a living room opening onto a lovely terrace, ideal for admiring the sunsets. A bedroom with its bathroom and toilet completes this level. On the second floor, two further bedrooms, a shower room and a toilet round off the layout. The pool, sunny all day, benefits from a recently replaced liner. A garden shed provides storage for tools. WOULD YOU LIKE A VISIT? Call your ICI DORDOGNE agency (05 53 13 33 33), and let's arrange your viewing together. MORE INFORMATION? Contact us! Someone is always available to answer during our opening hours (Monday to Saturday, 9:00–12:00 and 14:00–18:00) or by email. www.icidordogne.fr A FREE VALUATION OF YOUR PROPERTY? Just ask! An immediate and free appointment to find out the true value of your property. Information on the risks to which this property is exposed is available on the Géorisques website: www.georisques.gouv.fr Référence agence : 42131
…By Ici Dordogne Immobilier


Exceptional château estate near Bordeaux with accommodation for 150 guests, event capacity for 200 guests and a thriving international wedding business. A rare luxury hospitality opportunity in Southwest France. Just a short distance from Bordeaux, this château combines architectural elegance, exceptional accommodation capacity and an internationally recognised destination wedding business. Set within more than 30 hectares of private parkland, lakes and woodland, this remarkable estate offers a unique combination of lifestyle, prestige and commercial potential. Primary Keywords •destination wedding estate France •luxury wedding venue France •château wedding venue France •luxury hospitality estate France •Bordeaux wedding venue •French château estate •luxury event venue France •wedding business for sale France
…By Maxwell-baynes Residential And Vineyards - Christie's International Real Estate

Receive by email any new listing that may match your search criteria
Your criteria :
By validating this form, you accept the general conditions of use of Le Figaro Properties.
These agencies offer a selection of luxury properties vente in Dordogne. Feel free to contact them for personalized assistance.