Get early access to listings that match your criteria
Never miss an opportunity again. Our personalized alerts notify you instantly.

 English$ USD · m²


Nestled in the heart of the Périgord Vert, within the Périgord-Limousin Regional Nature Park, this exceptional château offers a rare blend of historic grandeur and modern luxury. A true haven of peace surrounded by centuries-old trees, the property is situated close to hiking trails, fishing spots and La Prèze golf course. Although set in absolute tranquillity, it remains very accessible, just one hour from Limoges Airport and two hours from Bordeaux Airport. Built in 1663 and fully renovated in 2022, the building combines the charm of cut stone with excellent energy efficiency. It offers over 580 m² of high-end living space spread across 25 rooms. The property includes, in particular, nine bedrooms, a study in the tower, a library and a kitchen featuring its original cast-iron stove. A spiral staircase leads to all levels, from the spacious cellars to the mansard-roofed attic on the third floor. The estate covers over nine hectares of meticulously maintained parks, meadows and gardens — with the option to acquire up to 40 additional hectares — featuring stone terraces and a secure swimming pool. The meticulous restoration has preserved the architectural heritage whilst embracing an eclectic interior design, blending period details with a contemporary pop style. The outbuildings offer exceptional potential for equestrian projects, events or vehicle collections. They include an unrenovated barn measuring 1,000 m² spread over three levels and two detached guest houses with private gardens. Currently operating as a charming retreat that is highly rated for its five luxury suites, this turnkey property offers a level of versatility rarely found for a serious investor.
…By Maxwell-baynes Residential And Vineyards - Christie's International Real Estate


In a quiet location, this stone property offers all the charm of carefully renovated Perigord houses.A private driveway leads to a secluded landscaped garden where this beautiful character home reveals itself. The entrance opens onto a warm living space: open kitchen, wood stove, stone fireplace, and a light-filled sitting area. The ground floor continues with a bright dining room (recent extension), a bedroom, and a practical utility room. Upstairs, a wide landing leads to a large bedroom and a shower room with WC.Attached to the house but with its own access, a third bedroom with an en-suite shower room offers real income potential for seasonal rentals or guest rooms.The property has multiple advantages: exposed stones, beams, fireplace, recent double glazing, compliant sanitation, possible single-storey living ...Outside, a well-maintained above-ground pool with recent filtration enjoys an unobstructed view of the surrounding countryside. No direct overlook – the only neighboring property is below, with the house fully dominating its setting.All just a few minutes from the shops in Vergt or Sainte-Alvère, halfway between Périgueux, Bergerac, and Le Bugue.A property that will win your heart, ready to live in.WANT TO VISIT?Call your agency ICI DORDOGNE (05 53 13 33 33), and let's organize your discovery of the property together.MORE INFORMATION?Contact us! There is always someone to answer you during our opening hours (Monday to Saturday, from 9 am to 12 pm and from 2 pm to 6 pm) or by email. www.icidordogne.frA FREE ESTIMATE OF YOUR PROPERTY?Just ask! Immediate and free appointment to know the true value of your property.Information on the risks to which this property is exposed is available on the Géorisques website: www.georisques.gouv.frAgency reference: 41732This description has been automatically translated from French.
…By Ici Dordogne Immobilier


Ideally located just steps from the city center, in the heart of the highly sought-after Préfecture area, this architect-designed house offers approximately 230 m² of living space and provides a refined yet confidential living environment. Fully redesigned and renovated under the direction of an architect, it stands out for its demanding execution, where every detail has been carefully studied to combine aesthetics, comfort, and functionality. From the entrance, the house reveals a superb living space flooded with light, seamlessly opening onto a perfectly landscaped garden, complete with a heated swimming pool. The exterior, entirely enclosed, has been subtly designed to ensure total privacy, thanks to elegant architectural choices that mix fences and transparency. The layout of the spaces is ideal: In the basement: a spacious laundry area, a garage, and an elevator serving all levels. On the ground floor: a generously sized living area with a high-end kitchen signed Bulthaup. On the first floor: a landing serving three bedrooms as well as a bathroom. On the top level: an exceptional parental space comprising a large bedroom, a dressing room of over 25 m², and a bathroom with an Italian shower and bathtub. An elevator serves the entire house, from the basement to the top level, offering rare and valuable everyday circulation comfort. The technical features meet the quality of the property: full double glazing, underfloor heating, heat pump, ducted air conditioning in the bedrooms, electric shutters, alarm, fiber optics, water softener, and videophone. A confidential property, designed to provide a rare and privileged living environment. Price: 799,000 euros HAI (including 3.63% agency fees charged to the buyer, i.e., 771,000 euros excluding fees). DPE: B (102) / GES: A (4). Estimated annual energy expenditure for standard use between 1,600 euros and 2,240 euros indexed to the years 2021, 2022, and 2023 (or only 2021) (if the housing is classed F or G: 'Housing with excessive energy consumption: class F or G'). To visit and be accompanied in your project, contact Nathalie GRAND at 0661643401 or by email at [email protected]. According to Article L.561.5 of the Monetary and Financial Code, to organize the visit, you will be asked to present an identity document. This advertisement has been drafted under the editorial responsibility of Nathalie GRAND acting under the status of registered commercial agent at RSAC PERIGUEUX 408 213 445 with SAS PROPRIETES PRIVEES, with a capital of 44,920 euros, ZAC LE CHÊNE FERRÉ - 44 ALLÉE DES CINQ CONTINENTS 44120 VERTOU; SIRET 487 624 777 00040, RCS Nantes. Professional Card Transactions on real estate and business funds (T) and Property Management (G) No. CPI 4401 2016 000 010 388 issued by the CCI Nantes - Saint Nazaire. Escrow account no. 30932508467 BPA SAINT-SEBASTIEN-SUR-LOIRE (44230). Guarantee GALIAN-SMABTP - 89 rue de la Boétie, 75008 Paris - no. 28137 J for 2,000,000 euros for T and 120,000 euros for G. Professional civil liability insurance by GALIAN-SMABTP no. of the policy 28137.J Mandate ref: 443375- The professional guarantees and secures your real estate project. (3.63% inclusive fees charged to the buyer.) Nathalie GRAND (EI) Commercial Agent - RSAC Number: PERIGUEUX 408 213 445. Information on the risks to which this property is exposed is available on the Géorisques website: www.georisques.gouv.frThis description has been automatically translated from French.
…By Propriétés Privées


** Only at Saphir Immo ** Magnificent prestigious property with rental investment potential in the Périgord Noir. Discover this superb property located on a 5,415 m2 plot, offering 300 m2 of living space designed for comfort and well-being. Ideal for a rental investment project, this property benefits from an exceptional profitability of 11.7% (potential of 14%) with a current occupancy rate of 40 weeks (280 days per year). This rare property combines luxury, comfort, and high rental potential. Don't wait to seize this unique investment opportunity in a privileged setting. Living area: 300 m2 150m2 covered aquatic area directly accessible from the lounge Land: 5,415 m2 7 spacious rooms to accommodate families or guests Relaxation area with billiard room, Pilates room, sauna, and heated indoor swimming pool (10m x 5m) with jacuzzi Bright living room and friendly dining room Fully equipped American kitchen, ideal for entertaining Terrace of over 40 m2 to enjoy the beautiful days Indoor barbecue area, perfect for entertaining Laundry room, boiler room, 5 toilets, 2 bathrooms and 3 shower rooms for optimal comfort Private parking for at least 8 vehicles Rental investment with an attractive profitability of 11.7% Average occupancy rate of 40 weeks, ensuring stable profitability Modern and well-equipped living spaces, adapted to a demanding clientele For more information or to arrange a visit, please do not hesitate to contact us!
…By Saphir Immo


This stone property, typical of Périgord, consists of several buildings built on a closed and wooded land of 28,638 m². The main house is of type 6, comprising: Entrance, living room/dining room with fireplace (insert), equipped kitchen, hallway leading to a bedroom with dressing room, private shower room, and toilet. The upper floor has two independent accesses, allowing the use of the rooms arranged in suite. A first attic room contains a kitchenette, a private bathroom with toilet, and a small living room. Accessible from the tower and communicating with the living room, there is a small children's room, a beautiful attic room with private shower room and toilet. The garden level offers a dining room, a second fitted kitchen, a part of the basement housing a storeroom, a laundry area, and a cellar. A stone's throw from the house is an independent gîte, comprising: a living room, an equipped kitchen, two bedrooms, a shower room, and a toilet. This character property also includes various terraces, meadows for horses, a beautiful swimming pool (12 x 6), with no overlooking, a pool house, numerous outbuildings, a closed garage, and a breathtaking view of the village of St Alvère. Ideally located, close to amenities, this charming residence is perfectly suited for a family project or a commercial operation as a guesthouse. Selling price: 598,000 euros HAI (4% fees charged to the buyer included, or 575,000 euros excluding fees) DPE D (226) / GES B (8). Estimated annual energy expenses for standard use between 2,730 euros and 3,770 euros indexed as of 01/01/2021. For visits and support in your project, contact Arnaud LIGOUT at 0674575111 or by email at [email protected]. According to article L.561.5 of the Monetary and Financial Code, a form of identification will be requested for the visit organization. This announcement has been drafted under the editorial responsibility of Arnaud LIGOUT acting under the status of a commercial agent registered with RSAC PERIGUEUX 389671645 with SAS PROPRIETES PRIVEES, with a capital of 44,920 euros, ZAC LE CHÊNE FERRÉ - 44 ALLÉE DES CINQ CONTINENTS 44120 VERTOU; SIRET 487 624 777 00040, RCS Nantes. Professional card for Real Estate Transactions and Business Assets (T) and Property Management (G) no. CPI 4401 2016 000 010 388 issued by the Nantes - Saint Nazaire CCI. Escrow account no. 30932508467 BPA SAINT-SEBASTIEN-SUR-LOIRE (44230). Guarantee GALIAN-SMABTP - 89 rue de la Boétie, 75008 Paris - no. 28137 J for 2,000,000 euros for T and 120,000 euros for G. Professional liability insurance by GALIAN-SMABTP police no. 28137.J Mandate ref: 428622 - The professional guarantees and secures your real estate project. (4.00% fees including VAT charged to the buyer.) Arnaud LIGOUT (EI) Commercial Agent - RSAC Number: PERIGUEUX 389671645. Information on the risks to which this property is exposed is available on the Géorisques website: www.georisques.gouv.frThis description has been automatically translated from French.
…By Propriétés Privées


Exclusive!!! Just a few minutes from Périgueux, discover this generously sized house, ideal for a comfortable and serene family life. From the entrance, you will be charmed by a spacious and light-filled living room, enhanced by a wood stove, perfect for sharing convivial moments. The large fully equipped kitchen features air conditioning and opens onto the terrace and garden. The sleeping area upstairs offers two beautiful bedrooms with reversible air conditioning, a bathroom, an office or bedroom, as well as a shower room with a toilet to complete this level. One of the advantages of this house is its fully finished basement, offering two additional bedrooms, a shower room, a toilet, a laundry room, a cellar, a boiler room, and a large garage. Perfect for hosting family, friends, or considering an independent space. And for enjoyment all year round: a covered pool for relaxing moments in every season, a nice enclosed and wooded plot of 2113 m², while being close to amenities (shops, Péribus, local market), just 10 minutes from the city center of Périgueux. Well-maintained house, no major work required. You just have to unpack your bags! Sale price: €399,000 HAI (5% fees at the buyer’s expense included, or €380,000 excluding fees). DPE C (174) / GES C (18) Estimated annual energy expenses for standard use between €3272 and €4426 indexed to the years 2021, 2022, and 2023. To visit and assist you with your project, contact Arnaud LIGOUT at 0674575111 or by email at [email protected]. According to article L.561.5 of the Monetary and Financial Code, for the organization of the visit, you will be asked to present an identification document. This announcement has been drafted under the editorial responsibility of Arnaud LIGOUT acting under the status of a registered commercial agent at RSAC PERIGUEUX 389671645 with SAS PROPRIETES PRIVEES, with a capital of €44,920, ZAC LE CHÊNE FERRÉ - 44 ALLÉE DES CINQ CONTINENTS 44120 VERTOU; SIRET 487 624 777 00040, RCS Nantes. Professional card for transactions on real estate and business assets (T) and property management (G) n°CPI 4401 2016 000 010 388 issued by CCI Nantes - Saint Nazaire. Escrow account no. 30932508467 BPA SAINT-SEBASTIEN-SUR-LOIRE (44230). Guarantee GALIAN-SMABTP - 89 rue de la Boétie, 75008 Paris - n°28137 J for €2,000,000 for T and €120,000 for G. Professional liability insurance by GALIAN-SMABTP policy number 28137.J. Reference mandate: 449987- The professional guarantees and secures your real estate project. (5.00% inclusive of tax fees at the buyer's expense.) Arnaud LIGOUT (EI) Commercial Agent - RSAC Number: PERIGUEUX 389671645. Information on the risks to which this property is exposed is available on the Géorisques website: www.georisques.gouv.frThis description has been automatically translated from French.
…By Propriétés Privées


BRANTOME, walking access to shops, magnificent 215 sqm habitable house with heated 11x5.5 pool on a 1035 sqm fenced land with well. This well-maintained house includes 4 bedrooms, one of which is a 32 sqm ensuite on the ground floor, equipped kitchen of 18 sqm, dining room open to living room with fireplace for 46 sqm opening onto terrace, full basement with garage... Quality construction for a rare location and for a beautiful house to live in!
…By Futur Transactions


A renovated house with outbuildings, an orchard and a lap pool, overlooking the River Dronne valley near the town of Ribérac in France’s beautiful Périgord area. The property looks away from the village. It lies at the end of a narrow cul-de-sac, which is extended by a shady footpath. It is made up of several distinct spaces in terraces. The main dwelling dates back to the mid-19th century. It has a ground floor, a first floor and a second floor in the roof space. It towers upon a plateau and looks eastwards and southwards down at a closed inner court, a former barn and a lean-to garage. This tall, grand house adjoins a medieval dwelling that is not currently lived in. Its base follows the slope to fit with the terrain and make the most of the beautiful view. A mansard roof crowns the house. Gabled dormers and modern skylights dot the roof. The three elevations of exposed stonework are punctuated with large-paned windows with wooden frames, fitted with partly louvred shutters that are painted blue. Renovation work was recently carried out on the property. On the ground floor, the timber beams have been smoothened, the window frames changed, the ceiling repainted and a new kitchen fitted. On the first floor, ceiling boards have been removed, ceiling insulation added and walk-in wardrobes and cupboards fitted. And for the whole place, the electrical system has been revamped, the lap pool renovated and an electric gate fitted in the garage. There is a clear view of the natural surroundings. Lower down, in parallel to a few rows of vines, there is a lap pool. This lap pool is 10 metres long and 2 metres wide. It was built in a spot where swimmers can best admire the sweeping view of the landscape. Work on the lap pool is currently being finished. There is a parking area between the meadow and the lane.
…By Patrice Besse


A solar paradise in the Périgord Vert region... Ideally located in the charming village of Bussière-Badil, this 2017 property is a true architectural and ecological manifesto. Designed entirely on one level, it unfolds 135 square meters in the heart of an ocean of light, visible through its unique porthole window, while the numerous bay windows let in the daylight, creating a musical, airy atmosphere, its rhythm dictated by the cathedral-like volume, all contributing to a symphony of wood. And to ensure peace of mind (and a minimal carbon footprint), this beautiful home is still under the protective veil of its ten-year warranty. From the moment you step inside, the visual impact is absolute. Your gaze is immediately drawn to the soaring height that seems to touch the majestic timber frame, while the vast living room orchestrates a bold and remarkably successful marriage: the enveloping warmth of blond wood embraces the industrial character of a stunning brick wall. New York, Canada, same struggle! In front of this wall, a sleek, modern black pellet stove proudly stands, promising cozy winter evenings spent reminiscing about last summer. The semi-open, fully equipped kitchen is an integral part of the celebration. Inviting and inviting, it is subtly defined by a counter and an elegant glass partition, allowing light to flow freely without ever stifling laughter. The fluid and intimate sleeping area comprises three beautiful bedrooms, each a cozy cocoon, including a master suite with its own bathroom and direct access to the terrace. Here, everything is in its place, functional, and thoughtfully laid out. A second bathroom with attractive cement tiles featuring bluish geometric patterns, along with two separate toilets, complete the soothing ambiance of this single open-plan space. Open to the outdoors, the boundary between inside and outside truly disappears. Whether enjoying coffee on the front porch or at the rear overlooking the sea of ??greenery, the setting is ideal for appreciating the morning mist, and even more so for lingering over dinner under the benevolent stars. A large wooden garage and a charming garden shed complete the amenities of this exceptional property, crafted from fine woods, resolutely oriented towards nature, and designed to fill hearts with serenity without emptying wallets. Perfection is reflected in the numbers: boasting a rare A/A energy performance certificate (DPE), this house borders on thermal excellence. Uncompromising insulation, for a house that isn't isolated because it's close to all amenities. As you can see, this is a home that awaits the suitcases of epicureans, a place where you forget the very notion of urban stress, and where the architect firmly rejected any sense of confinement. ENERGY RATING: A / CLIMATE RATING: A Estimated average annual energy costs for standard use, based on 2021 energy prices: between euros570 and euros830 Information on the risks to which this property is exposed is available on the Géorisques website for the relevant areas: www.georisques.gouv.fr Koelblen Michaël EI RSAC 879 658 748 Limoges Tel : 07 49 15 87 70 Email : [email protected]
…By Espaces Atypiques Dordogne


Large 3 bedroom single storey house in the heart of the Péigord Vert On the edge of a peaceful village in the Péigord Vert, just 10 minutes from Riberac with all its amenities, services and schools, is this beautiful single storey house built in 1975. Located at the end of a cul-de-sac serving only two houses, it benefits from a privileged position, with no direct neighbors, thus offering absolute tranquility and privacy. Each room benefits from an unobstructed view of the surrounding countryside, with the tower of the village's Romanesque church as a backdrop. Once through the electric gate, you will discover two buildings: * a double garage with motorized doors, * the main house, all on a flat and enclosed plot of 3,100 m². Interior (205 m² living space!!) * Entrance with cloakroom, * WC with washbasin, * Spacious living room with wooden floor and insert fireplace, * Equipped kitchen, * Scullery with laundry room, * 25 m² veranda with air conditioning (reversible), * Corridor leading to the sleeping area: o 3 comfortable bedrooms, o Bathroom with bathtub, walk-in shower and double sink. Comfort and features * Gas central heating (underground tank), * Double-glazed wooden frames, * New and insulating aluminum shutters, * Attic insulation with blown wool, * Roof revised in 2022, * Optical fiber, * Alarm. A large family home, living and sleeping areas more spacious than average, perfect as a main or secondary residence, in a unique setting, ideal for fully enjoying country life, in a charming village a stone's throw from the town of Riberac!
…By Agence Hamilton


At the end of a quiet lane, in a secluded hamlet of just three houses, lies a charming property, surrounded by nature and bathed in absolute tranquility. Here, there is no traffic, no overlooking neighbors, only woods, meadows, and that quintessential Périgord Vert atmosphere that one so desires... Set on 1.6 hectares of land, including approximately 1 hectare of woodland and 3,000 sqm of fenced grounds, this property offers a refined living environment that is authentic, comfortable, and profoundly peaceful. The main house, semi-detached and welcoming, offers approximately 144 sqm of living space. From the moment you enter, the tone is set: pleasant proportions, authentic materials, and a cozy atmosphere. The living room with its fireplace and wood-burning stove naturally invites you to long winter evenings, while the fitted kitchen with its fireplace insert exudes conviviality and the joy of sharing meals with family and friends. The ground floor also includes a bathroom with WC, a laundry room, a hallway with built-in wardrobes, and a lovely covered terrace, a true extension of the living space as soon as the weather warms up, with unobstructed views of the surrounding countryside. Upstairs, three bedrooms comprise the sleeping area, including a pleasant suite with a dressing room and private shower room. The property also benefits from an adjoining space currently used as a garage, boiler room, storage area, and toilet. Extending from this main house, a charming, fully renovated, independent second dwelling of approximately 33 sqm offers numerous possibilities: accommodating family or friends, seasonal rentals, or a separate workspace. It comprises an air-conditioned living room, a bedroom with built-in wardrobes, and a modern shower room. Outside, the Desjoyaux saltwater swimming pool with its dome blends perfectly into this secluded, rural setting. A place where you can immediately imagine long summer days, meals under the trees, and that precious feeling of being completely cut off from the world. Significant work has been carried out in recent years: installation of a heat pump, roof repairs, renovation of the bathrooms and toilets, and replacement of the electric water heater. Fiber optic internet is also available. A property with character, discreet and deeply charming. The kind of place where you come for a few days... and end up wanting to stay.
…By Agence Hamilton

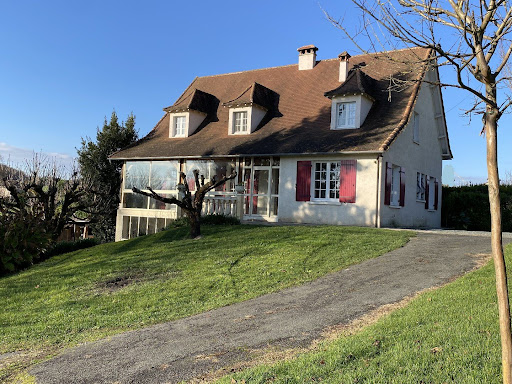


On the edge of a pretty village of 180 inhabitants, typically Perigord Vert style with a Romanesque church surrounded by a few old stone houses, located in the middle of fields and forests in a hilly landscape, a large imposing house, built in 1977, on an enclosed plot of 2700 m2. Its large basement (garden level) of 100 m2, divided into a workshop, 2 garages, wine cellar, cellar, laundry room and boiler room is very practical, especially in combination with the 4 awnings, this house is perfect for a craftsman. The living area on two floors of 140 m2 consists of a beautiful veranda, an entrance, a living room with fireplace, a recent sunny kitchen, 6 bedrooms, two shower rooms (recent, one per floor), two toilets. The general condition is remarkable, with an insulated and recent roof, individual sanitation being compliant, solar panels, recent velux windows and an oil boiler working impeccably. Great allure, beautiful land and beautiful environment with views of the countryside, a small stream which runs alongside the garden, very good state of maintenance, large basement with 2 garages, 6 bedrooms, in short, a very beautiful property.
…By Agence Hamilton


Large, bright spaces, several rooms and bedrooms measuring more than 30m2, a characterful 18th century stone building, tastefully renovated in an excellent state of maintenance, nestled in a pretty, well-landscaped plot of 2800 m2, beautiful breathtaking views of the bucolic landscapes of the Périgord, on the edge of a small hamlet of three houses, a half-covered and 100% private relaxation area with jacuzzi, ... a small list of the characteristics (non-exhaustive!) of this beautiful residence which is worth the attention of every family looking for a peaceful and comfortable place in the golden triangle Mareuil / Brantome / Riberac. A beautiful entrance of 41 m2 invites you to discover the living room of 39 m2, the dining room of 47 m2, the kitchen of 40 m2, the laundry room of 30 m2 and the office. The upper floor also offers very spacious areas with its 4 bedrooms (37, 32, 18, 14 m2), a bathroom, a shower room, all served by a landing on a mezzanine of more than 20 m2. Like the living area, the barn offers a beautiful surface area of 130 m2 and comfortably serves as a garage, storage and workshop. The quality of life ensured by central heating powered by a cooker on wood matched to the radiators completed by wood stoves in the living room and the office for optimal comfort, double-glazed wooden frames, fiber optics, large rainwater tanks. The roofs of the house and the barn are recent and in good condition. A beautiful residence typically for the region, full of charm and character, comfortable with its spacious and bright living spaces, in the middle of the countryside of La Douce France!
…By Agence Hamilton


Elegance and Refinement! A sumptuous 360m² mansion in its equally sumptuous 7675m² park, nestled in the heart of a dynamic city! Immerse yourself in the world of prestige with this magnificent mansion, a true gem with timeless charm. From the moment you step inside, the charm is felt with a beautiful, welcoming entrance leading to bright and warm living spaces. The antique parquet flooring, exquisite fireplaces in every room, the beautiful high ceilings, large windows, and antique doors are all symbols of a preserved noble character of yesteryear. Spread over three floors with a basement, the ground floor offers two adjoining living rooms, a dining room opening onto the terrace and the park, an office, and a spacious kitchen. A beautiful staircase leads to the upstairs landing, which serves five large bedrooms, each with its own private bathroom or shower room and dressing room, a guarantee of quality rest and tranquility. The same staircase continues up to the attic of a beautiful size, with parquet flooring and exposed beams. The house also has a huge and functional basement, including, among other things, a laundry room, a boiler room (oil), a games room and a wine cellar. This property has a majestic park, accessible by several entrances, a real rarity and a real plus in the heart of the village. The park houses, apart from a carport for several vehicles, a second house to renovate, the old caretaker's house of 50 m on the ground. An incredible possibility to set up your office, your practice, your workshop, a gite, ... A unique property in the region, there are no two!!
…By Agence Hamilton


Old stone barn completely renovated of 213 m². On the ground floor: a very beautiful living room with equipped kitchen, fireplace insert, and majestic old staircase. A relaxation room with swimming spa and shower. A master bedroom with en-suite bathroom. Upstairs, a large landing with a view of the spa, serving 5 bedrooms, a shower room, and a WC. An enclosed landscaped garden with automatic watering, garden shed, terrace, and carport. And all this 5 minutes from the Venice of Périgord.
…By Futur Transactions


Witness to a brilliant past, on the edge of a bustling village with all amenities, access to the property is via a small dead-end road that leads to the gate. Preserved and peaceful, hidden behind large trees, this noble residence can only be glimpsed once you enter the park. Transformed by the ages, it has been able to preserve its former harmony, while providing its inhabitants with large living spaces, beautiful high ceilings, double interior doors, and charming and characterful features such as oak beams, period floors, and stone fireplaces. Having probably been built by regional notables, the residence meets all the requirements of a large family home, guaranteeing a discreet, secluded life yet within walking distance of shops and schools, while offering beautiful, unobstructed views of the village. The 333 m2 of living space on two floors consists of a beautiful entrance hall, two living rooms, a kitchen, a dining room, a laundry room, 5 bedrooms, one of which has a private bathroom, and a second bathroom. Recently, all the window frames have been replaced with tropical wood and triple glazing the same goes for the oil-fired boiler, which was installed in 2014. A large 200 m2 south-facing terrace and a second romantic terrace next to the castle allow you to fully enjoy the views of the village and the rose garden of 400 rose bushes. And to water this beautiful park, there is a spring that provides 750L/hour! A beautiful wrought iron greenhouse accentuates the charm of the fully enclosed park (7700 m2) of this little gem with its undeniable noble stature. A very interesting little extra: the movable property (furniture, garden equipment, etc.) is included in the asking price.
…By Agence Hamilton


12km from Sarlat - Dordogne Valley - Domme Located near the village of Domme and the shops and services of Cénac and Saint Julien, in the heart of the Dordogne Valley, this former farm includes several outbuildings as well as two charming adjoining houses. The 1st house: -Living room with wood stove with access to the second house, -Kitchen, -Toilet with washbasin. On the 1st floor: -Bathroom, Toilet, -Bedroom with wooden parquet, beams and wardrobe, -Bedroom with wooden parquet and wardrobe. Comfort: -Electric heating, -PVC double glazing and single-glazed wood carpentry, -Sanitation: septic tank. The 2nd house: -Living room, kitchen with wood stove, -Utility room, laundry room, -Garage. Upstairs: -2 bedrooms with wardrobes and wooden parquet, -Bedroom with wooden parquet, -Bathroom, Toilet. Comfort: -Electric heating, -Electric water heater, -Wood carpentry, double glazing, -Sanitation: septic tank. Detached: -Old barn with its loft, -Open building, metal frame and fibro cover, -Old small stone stable. Land of 2Ha 44A 50Ca adjoining. Information about the risks to which this property is exposed is available on the Géorisques website: www.georisques.gouv.fr That is: 270,000 euros net seller 17,000 euros fees charge Acquirer Which is 6.3% including tax of the net seller price.This description has been automatically translated from French.
…By Agence Immobiliere Sanfourche - Peiro


Nestled in the countryside, this elegant 16th-century manor house extends over 3 hectares of wooded parkland, meadows, and orchards. Upon entering, a landscaped courtyard, planted with a variety of trees (cypresses and mature olive trees), reveals a true haven of tranquility, harmoniously distributing the various buildings with their slate and tile roofs. Two superb stone-roofed canopies with exposed beams offer exquisite shade for long summer evenings. The Living Spaces The Main House (250 sq m) Spread over two levels with remarkable ceiling heights: Ground Floor: An entrance hall, a bright 60 sq m living room with a fireplace (opening onto the terrace and swimming pool), an 18 sq m kitchen, a first bedroom of 17 sq m, and a shower room with WC. First Floor: Two spacious bedrooms (21 sq m each), shower room/WC, and a 35 sq m master suite with a decorative fireplace. The Tower: Nestled within the tower, the adjoining 18 sq m bathroom (with a fireplace) provides access via a stone spiral staircase to a 18 sq m secret room steeped in history—the perfect retreat for a writer or an artist's studio. The Guest Annexes (Independent) Ideal for accommodating family, friends, or for a prestigious bed and breakfast/gîte business: The Charming House (65 m²): Comprising a living room, a kitchen, a shower room, a bedroom, and a landing bedroom. Private terrace and separate entrance. The Guest Apartment (115 m²): Offering a living room, three bedrooms, a kitchen, a bathroom, and a shower room, as well as its own terrace and separate entrance. Exterior Amenities Grounds: 3 hectares (park, orchard, meadow). Relaxation Area: Large, ideally situated swimming pool. Eco-Charm Bonus: A historic cistern concealed in a tower collects rainwater for watering the park. Diagnostics: Energy: D Climate: D Information on the risks to which this property is exposed is available on the Georisques website: www.georisques.gouv.fr
…By Prestant Perigord


20 minutes from Périgueux (24) - This magnificent fortified manor house, offering approximately 475 m2 of living space and set on around 2.84 hectares of land, overlooks the Jouy Valley. Its history stretches back 1000 years, to a time when the castle walls were flanked by four defensive towers. Its unspoiled surroundings are exceptional, and the location and views of the surrounding hills are superb. The main entrance in the courtyard transports you back in time. The breathtaking stone staircase evokes centuries past. The building has been carefully designed to create an immediate sense of comfort. It is cozy and welcoming. A large kitchen features a central island. Adjoining it is the 65 m2 dining room with its monumental fireplace, which houses two immense tables, ideal for family gatherings or seminars. The 48 m2 living room, adorned with wood paneling and a fireplace, is a perfect place to relax. It's very chic! A stunningly decorated en suite bedroom completes the ground floor. The two wings on the first floor provide access to four bedrooms, including three suites, each with its own unique character. A final suite is located on the second floor. There is also a cellar and central heating via a heat pump. Another landscaped courtyard with a lean-to separates the manor house from the second building, offering approximately 172 sq m of living space and worthy of note. It overlooks its private swimming pool and comprises a living room with a fireplace, a kitchen, a bedroom, and a bathroom. Upstairs, there are three bedrooms, including a suite, and a large bathroom. It's perfect for a gîte (holiday rental). There is also a former tennis court, two swimming pools, outbuildings, and a private driveway. The property is well-known and enjoys a significant tourist accommodation income. Nestled in its verdant setting, this property is magnificent!
…By Monnereau Immobilier


Born in the 17th century and shaped through the ages, this exceptional Périgord estate perfectly embodies the charm and authenticity of the region. Built over several centuries, it reveals a noble and harmonious architecture, enhanced by magnificent volumes: around 500 sqm of living space, featuring spacious and luminous rooms, impressive ceiling heights, and beautifully preserved period features. The main residence is complemented by a large adjoining barn. Outside, the enchanting setting continues with an elegant swimming pool and equestrian facilities, including horse boxes and an adjoining paddock, perfectly suited for equestrian pursuits. The surrounding landscape invites to wonderful walks directly from the property, through woodlands and scenic paths, in an unspoiled and tranquil environment. With no close neighbours and complete privacy, this property offers a haven of peace and authenticity, ideal for lovers of space, nature, and history. A truly exceptional property, where heritage, elegance, and the gentle art of Périgord living come together in perfect harmony.
…By Kok Immobilier


This bourgeois-style town residence, ideally located in the heart of the city, never ceases to impress with its harmonious contrasts: original period moldings, majestic fireplaces, vibrant splashes of color, and boldly contemporary wall frescoes. Imagine a place where light dances through soaring spaces, bearing witness to a prestigious past that has been transformed into a haven combining timeless elegance with modern comfort. This unique property reveals a hidden 500 sqm private garden, completely secluded from view ? a true urban oasis featuring a swimming pool and an unmistakably Mediterranean atmosphere. A grand entrance hall leads to three reception rooms, including a magnificent billiard room with a strong personality, distinguished by its striking Opera Red walls. An ideal setting for entertaining, exchanging ideas, or even pursuing an artistic project. A vestibule leads to a stunning orangery, or winter garden, opening directly onto the terrace and pool area. Leave the bustle of city life behind. The landscaped garden is home to a generously sized heated swimming pool, offering complete privacy and creating the perfect retreat for endless moments of relaxation ? an invitation to embrace the Mediterranean art of living. On the upper floors, comfort unfolds beautifully... A spacious living area where time seems to stand still, creating a warm and welcoming atmosphere ideal for family life. An adjoining kitchen completes this inviting setting, perfect for leisurely family Sundays. On the same floor, you will find a large bedroom, a bathroom, and an additional room that could serve as either a second bedroom or a home office. The third and top floor, a true family sanctuary, offers four bedrooms, an elegant bathroom, and a dressing room. As the ultimate finishing touch, private access to a rooftop terrace provides a peaceful elevated escape, perfect for enjoying panoramic views of the city and the sky above. To further enhance the property's remarkable potential, two independent spaces complete this exceptional offering: **An independent apartment of approximately 40 sqm** Perfect for hosting guests or generating rental income, it comprises a living area, two bedrooms, and a shower room. **The summer house / guest annex** A welcoming space featuring a kitchenette, a mezzanine sleeping area, and a shower room. Ideal after a swim, or easily converted into a fitness or training space. An independent street entrance could also be created to ensure complete autonomy. A double garage ? a rare asset in the city center ? provides secure parking. A large cellar, laundry room, and private cinema room complete this outstanding property. Perfectly suited to a large family, a hospitality venture, or the practice of a professional occupation, this home offers exceptional versatility. Hidden behind its walls in a private and intimate setting, right in the heart of Bergerac, this remarkable residence is ready to begin a new chapter in your story. **ENERGY RATING: D / CLIMATE RATING: D** Estimated average annual energy costs for standard use, based on energy prices for 2021, 2022, and 2023: between euros7,670 and euros10,380. Information regarding potential risks to which this property may be exposed is available on the Géorisques website for the relevant areas: [www.georisques.gouv.fr](http://www.georisques.gouv.fr) **Sabrina Denis** Independent Sales Agent (EI) RSAC No. 450 708 813 ? Périgueux Tel: +33 (0)6 79 70 24 58 Email: [email protected]
…By Espaces Atypiques Dordogne


An 18th-century château, dating from around 1750, set in grounds covering over 7.6 hectares. There are places that keep their secrets better than others. On that day, it was the tranquillity of the place that struck me above all else. The château came into view at the bend in a driveway, imposing and serene, as if it had always stood there. I knew that this visit would be unlike any other: some places are not simply visited, they are experienced. The main house offers 600 m² of living space (829 m² in total) across four levels: entrance hall, kitchen, dining room, 46 m² reception lounge, 33 m² library and billiard room, a bedroom with en-suite shower room, and a 43 m² orangery opening onto the grounds and the swimming pool. The upper floors feature several suites with bathrooms or shower rooms, some with dressing rooms or private lounges, and studio-style spaces suitable for kitchenettes, ideal for extended families or rental use. The basement houses two vaulted cellars totalling 70 m². The 1.9-hectare landscaped park, planted with remarkable trees, directly surrounds the château and ensures its privacy, featuring a swimming pool, a well and a spring. Just a short walk away, on the other side of the path, over 5.7 hectares of woodland and meadows extend the estate and frame the horizon. Four terraces (353 m²) offer unobstructed views of the countryside, and a solar tracker completes the picture. A rare property, for a buyer who appreciates the spirit of the place and the value of heritage I would be delighted to show you around this estate and tell you all about every corner of it. Annie Pezat, Maxwell-Baynes | Christie's International Real Estate +33 (0)6 38 13 44 47 (WhatsApp)
…By Maxwell-baynes Residential And Vineyards - Christie's International Real Estate


Steeped in history, this distinguished residence was once the home of the last wife of the poet Paul Éluard, who spent many summers here. This charming 19th-century manor house enjoys an elevated position overlooking the beautiful town of Sarlat-la-Canéda. Nestled within 5.47 hectares (13.5 acres) of private land comprising woodland and meadows, it offers complete peace and privacy, free from any disturbances or nuisances. The property benefits from an exceptional location, providing a true haven of tranquillity just a short walk from the town centre, shops, schools, restaurants, cinema and railway station. The land offers the potential for the construction of two additional dwellings, subject to the granting of planning permission (Certificat d'Urbanisme). This opens the door to a variety of tourism-related projects, including holiday cottages, guest accommodation, themed retreats and wellness stays (subject to the necessary approvals). The main residence offers approximately 471 sqm (5,070 sq ft) of living space and comprises: Ground Floor : Spacious entrance hall, Drawing room with fireplace, Dinig room with fireplace, Library, Kitchen, Summer sitting room, Two studies/offices, Ground-floor bedroom with shower room First Floor : Five bedrooms, Two bathrooms, Separate WC, Direct access to the pool area located at garden level, Potential to create a roof terrace above the kitchen Second Floor : Landing, Two bedrooms, Bathroom, Separate WC, Dressing room, Approximately 90 sqm (969 sq ft) of convertible attic space. Additional features include: Cellar with gas-fired boiler room. Heated swimming pool (12 m x 6 m), Two garages, Agricultural barn of approximately 110 sqm (1,184 sq ft), ideal for storing equipment or vehicles The grounds are adorned with magnificent mature century-old trees, a fountain and a pond. The meadows are perfectly suited to horses or other animals. A rare opportunity to acquire a historic country estate offering privacy, character and development potential, just moments from the heart of what is widely regarded as the most beautiful town in the Périgord region. PRESTANT Luxury Realty – Bruno de SAINT-EXUPÉRY – +33 (0)6 63 49 82 46 For further information: https://www.prestant.com/agence-perigord.html Ref. 240022034 Agency fees: 3% payable by the purchaser (net seller price: €1,446,602). Remaining agency fees payable by the vendor. SASU PRESTANT PÉRIGORD. PRESTANT Luxury Realty - Paule COZANET> Paule - 06 95 88 11 52 - For more information about this property : https://www.prestant.com/agence-perigord.html (Item 240022034)
…By Prestant Perigord


EXCLUSIVE : Exceptional Riverside Estate. Manor House, Guest Cottages and Swimming Pool Exceptional Riverside Estate with Manor House, Guest Cottages and Swimming Pool Just 20 minutes from Bergerac, on the edge of a charming Périgord bastide village with shops, restaurants and supermarkets. Set within 1.5 hectares (3.7 acres) of landscaped grounds featuring a beautiful riverside walk, natural springs and complete privacy. Peaceful and secluded setting with no overlooking neighbours. A superb swimming pool (17m x 7m, chlorine-treated and supplied by spring water) is surrounded by a spacious terrace planted with olive trees and palm trees. Bamboo gazebo. Magnificent riverside walks within a protected natural environment and UNESCO-designated Biosphere Reserve. Stone outbuildings including a dovecote, barn and small stone house. Well, ornamental pond and natural springs. Gated entrance via a private driveway with ample parking. Remarkable property overlooking the Dordogne River, comprising an elegant Manor House, guest accommodation, swimming pool, stunning views and exceptional surroundings Manor House bright and elegant south-facing residence enjoying beautiful river views Ground Floor (Riverside Level) Self-contained apartment with large terrace (approx. 80 m²) Living room (approx. 30 m²) with fireplace and wood-burning insert Fully equipped kitchen One bedroom Shower room and WC Wine cellar Additional bedroom with en-suite shower room and independent access Large storage room Boiler room First Floor Apartment with terrace Fully equipped kitchen Living room Two bedrooms Two shower rooms Office / reception area Laundry room Second Floor (Garden Level) Entrance hall Balcony with views over the Dordogne River Four elegant, spacious and light-filled en-suite bedrooms Laundry room Third Floor Large living room Kitchen Beautiful terrace with magnificent panoramic views Convertible attic space Annex Building with 5 Guest Cottages, all cottages enjoy lovely views over the Dordogne River Three-Level House Living room of approximately 28 m² with fireplace Kitchen with access to the riverside terrace Two bedrooms Shower room Additional attic bedroom Four Fully Equipped Independent Cottages (approximately 50 m² each)
…By Anthouard Immobilier


Ref.4639 : Property for sale near Bergerac with guest rooms, gîte and swimming pool Completely restored over the last fifteen years, this charming property has been transformed into a pleasant family home, with a section dedicated to welcoming travellers. It now comprises a private dwelling, a bed and breakfast area with shared rooms, an independent gîte and a guest room adjoining the gîte. The property has a total living area of approx. 650 sqm, with a private area of 300 sqm, guest rooms and communal areas of 250 sqm and a gîte of 100 sqm. The main house On the ground floor of the private section, an entrance hall leads to : To the right, a bright study (parquet flooring, numerous windows), two bedrooms, one with a shower room, and a separate toilet. To the left, a large living room (approx. 52 sqm), comprising a dining room and open-plan kitchen with tiled floor, exposed beams, stone fireplace and skylight. The fitted kitchen has a granite worktop and a central island, ideal for cooking lessons. From the kitchen, there is access to a hallway leading to a linen room, a second toilet and a back staircase. The living room is the heart of the house, with its impressive cathedral ceiling revealing the woodwork and its cosy atmosphere around the fireplace. The ground floor ‘guest rooms’ are accessed through a door next to the fireplace: There is a 45 sqm double room on two levels with large windows, two wood-burning stoves, access to the terrace, tasteful decor and a welcoming atmosphere. The dining room and lounge are shared with guests. A handsome wooden staircase leads up to the private first floor, with a master suite with dressing room, a sports room and a bathroom. The living area is accessed via a void in the living room. Still on the first floor, a door leads to the guest bedroom area, with its 4 spacious bedrooms with exposed beams, parquet flooring and tasteful decor, each with its own private shower room and toilet. Outbuildings : - Barn on two levels, to restore as you wish (workshop, reception room, extension, etc.) - Former tobacco drying shed converted into a carport and garden shed, equipped with photovoltaic panels - 15 x 3 m swimming pool, built in 2017, with automatic roller shutter and technical room fitted out in a pigeon-house type building Land : A 4 acre land, beautifully planted with century-old trees and other nooks and crannies ideal for relaxation. Cabinet LE NAIL – Dordogne - Périgord - Lot-et-Garonne : M. Bruno GUÉRIN : +33(0)2.43.98.20.20 CPI 2402 2023 000 000 001 - CCI de la Dordogne We invite you to visit our website Cabinet Le Nail to browse our latest listings or learn more about this property.
…By Cabinet Le Nail
'%20stroke='%23DDAA3A'%20stroke-width='1.909'%20stroke-linecap='square'%20stroke-linejoin='bevel'/%3e%3c/svg%3e)
Receive by email any new listing that may match your search criteria
Your criteria :
By validating this form, you accept the general conditions of use of Le Figaro Properties.
These agencies offer a selection of luxury properties vente in Dordogne. Feel free to contact them for personalized assistance.



