Get early access to listings that match your criteria
Never miss an opportunity again. Our personalized alerts notify you instantly.

 English$ USD · m²


Nestled on the hillside in an enchanting setting, this exceptional property elegantly blends old-world charm with contemporary comfort. Steeped in history, this centuries-old residence has preserved its soul while offering high-end amenities, ideal for a fulfilling family life. The harmony of the space is undeniable: generous proportions, abundant natural light thanks to its clever design, and a warm atmosphere invite relaxation. The beautiful living room, the true heart of the home, opens onto a bucolic landscape redolent with the scents of summer, where each season brings its own joy and serenity. A separate office is conveniently located nearby, perfect for balancing work and personal life in a peaceful setting. The spacious kitchen, with its pellet stove, ensures perfect comfort while you prepare delicious meals for your guests. The sleeping quarters comprise seven bedrooms, including four elegant master suites, each offering comfort and privacy, as well as a charming master bedroom designed as a haven of well-being. Each space has been carefully designed, respecting the site and its authenticity. Outside, the surrounding tranquility enhances the 1.5-hectare property. A vast patio extends the living spaces and features a charming winter garden, a true haven of light where every moment can be savored in every season. In this enchanting setting, the swimming pool blends harmoniously into the landscape, inviting relaxation and summer pleasures. An incredible pool house completes this space, designed as a place for conviviality and sharing, perfect for welcoming family and friends in a refined and warm atmosphere. The garden, a true haven of peace, invites contemplation and shared moments with family and friends. Here, everything is about the good life and serenity. The laughter of children still echoes; yes, here, happiness was certainly found... Three garages, a barn, and a 92-square-meter caretaker's cottage (in need of renovation) complete the already generous amenities of this property, which offers so much. The location is ideal for a family holiday home, an investor could also find it a perfect fit with a bed and breakfast or gîte business, or perhaps the magic of the place will simply entice you to enjoy a peaceful life year-round... Conveniently situated with shops just steps away, this rare property will appeal to those who appreciate unique locations and seek a perfect balance between nature, history, and modern amenities. ENERGY RATING: D / CLIMATE RATING: D. Estimated average annual energy costs for standard use, based on energy prices for 2021, 2022, and 2023: between EUR6,492 and EUR8,784. Information on the risks to which this property is exposed is available on the Géorisques website for the relevant areas: www.georisques.gouv.fr
…By Espaces Atypiques Dordogne


Close to Bergerac, on one of the most prestigious golf courses in southwest France, this beautiful countryside property with a swimming pool offers stunning panoramic views of the golf course, park, and the château's vineyards. It combines the traditional charm of the French countryside (tiled floors, exposed beams, fireplace) with all the advantages of a modern residence (underfloor electric central heating and reversible air conditioning in the bedrooms) and provides breathtaking views of the golf course, park, and château vineyards. The ground floor features an entrance hall, a spacious vaulted living room, a fully equipped kitchen, a laundry room, a dining room, two bedrooms (each with en-suite bathroom/shower), and a separate toilet. The first floor comprises a large master suite with an en-suite bathroom/shower and a mezzanine. The open and covered terraces, the heated swimming pool with a pool house, and the low-maintenance gardens with numerous fruit trees are just some of the features that will charm you. The property is ideally situated between Bordeaux and Bergerac and their international airports, while being on an estate with a 27-hole golf course, a Michelin-starred restaurant, a bistro restaurant, indoor and outdoor pools, a health and beauty center, and tennis courts.
…By Alexander James Real Estate


Situated between Bergerac and Libourne, a 230 m² country house, recently built but using traditional methods, set in a 2,800 m² garden. The ground floor comprises an entrance hall leading into a large living area with a 40 m² cathedral-ceilinged lounge area featuring a fireplace and a 12 m² dining area, a modern, fully fitted 20 m² kitchen, and, as a separate space, a large 25 m² bedroom with its own shower room. This level is heated by electric underfloor heating, and all windows are double-glazed. The first floor, accessible from the living room, comprises a large mezzanine serving as a relaxation area (with the potential to create an additional bedroom), and two similar bedrooms, each measuring 25 m² and featuring its own 8 m² en-suite shower room. On this level, electric heating is provided by radiators. Continuing on from a 12 m² covered terrace, a gallery leads to a small annex comprising a 25 m² bedroom with an 8 m² en-suite shower room. The house, the covered gallery and the annexe form a large enclosed courtyard, ready for the installation of a swimming pool. The property is complemented by a 30 m² garage. 10 minutes’ walk from an SNCF railway station, shops and schools. Estate agent’s fees payable by the seller. Estimated annual energy costs for standard use: between €1,840 and €2,500 per year. Prices indexed as at 1 January 2021. Information on the risks to which this property is exposed is available on the Géorisques website: www.georisques.gouv.fr
…By Agence Mercure Bordeaux-aquitaine


Located in the Périgord Noir, Eric and Aurélie Asdrubal present this rare property with 8,300 m² of land. Situated between the countryside and city life, you’ll be ideally placed, as this property offers the tranquility of nature with full sun exposure and proximity to amenities. In a prime location, the 137-square-meter main house on two levels combines modernity with authentic charm. Its spacious and bright living room, measuring nearly 40 square meters, features a wood-burning insert, reversible air conditioning, and underfloor heating. The fully equipped modern kitchen and the master suite with a shower room and closet make up this 84-square-meter space, offering all the comforts you could dream of. Upstairs, a beautiful 10 m² mezzanine landing leads to two lovely bedrooms (11 and 15 m²) as well as a 9 m² bathroom. The guest house in the garden is a 103 m² single-story structure featuring a 37 m² open-concept living room and kitchen, four bedrooms (11, 12, 13, and 14 m²) with a small private bathroom and a shared bathroom. Outside, a 20 m² chalet, a heated pool, a pétanque court, a well fed by a spring, garages for cars and motorcycles, a 42 m² covered terrace, and a carport complete this exceptionally well-maintained property. Come discover it for yourself to appreciate its beauty and quality. Virtual tour available upon request!
…By Safti


Step through the doors of this magnificent bourgeois house, boasting 234 square meters of living space, and let yourself be transported by a warm atmosphere where historical elegance blends perfectly with the comfort of a family home. From the moment you arrive, you'll be captivated by its cut-stone facade and elegant front steps, typical of 19th-century bourgeois architecture, reflecting the French art of living! The tone is set from the entrance: a majestic hall with original parquet flooring leads to the various reception rooms, each with its own distinct character, perfect for entertaining or relaxing. The first living room, flooded with light thanks to its large windows, is adorned with a sculpted marble fireplace and ceiling moldings that underscore the refinement of this space, while a second, equally luminous living room is distinguished by its wood-paneled wainscoting. A spacious dining room, with its high ceilings and elegant furnishings, evokes the splendor of grand receptions of yesteryear, a testament to the art of hospitality! A large adjoining kitchen will delight even the most passionate gourmets, inviting you to create your finest dishes to cherish your loved ones; ensuring that the art of living continues to be celebrated in the present! On the right wing of the building, a more modern extension in the form of a veranda creates an interesting contrast between the historic character of the house and the garden. A veritable winter garden filled with light, this bucolic space is the perfect setting to extend your shared moments in an intimate atmosphere. At the heart of the house, a monumental stone staircase with a wrought-iron railing and wooden handrail rises gracefully, complemented by a library area that invites serenity. Upstairs, a wide landing leads to the sleeping quarters. Here you will discover four charming bedrooms, where the character of the original materials has been carefully preserved. For absolute comfort, each bedroom has its own private shower room, complemented by a large separate bathroom that completes this haven of well-being. For those seeking spacious living areas, the house offers further potential for expansion thanks to its large attic. This unfinished space represents a rare opportunity to increase the living area according to your desires: a games room, a home cinema, or a magnificent master suite... This property opens onto a walled garden with a double garage. A guest house, its "little sister," of approximately 70 sqm completes the property! Offering a perfect transition for a professional practice, an artistic project, or the creation of a completely independent gîte thanks to its private entrance. More than just a house, it is a haven for those who cultivate everyday elegance and wish to preserve a certain idea of refinement and sharing. This property is an invitation to continue a story! It's up to you to write it soon... ENERGY RATING: D / CLIMATE RATING: D Estimated average annual energy costs for standard use, based on energy prices for 2021, 2022, and 2023: between EUR4,360 and EUR5,910. Information on the risks to which this property is exposed is available on the Géorisques website for the areas concerned: www.georisques.gouv.fr Sabrina Denis EI RSAC 450 708 813 Périgueux Tel: 33 6 79 70 24 58 Email: [email protected]
…By Espaces Atypiques Dordogne


Beautiful house in the Dordogne : in a dominant, very privileged setting Dordogne, Périgord Pourpre. Bergerac and its airport 10 minutes away. Set in beautiful rolling countryside, woods and vineyards. In a dominant position, with no nuisance, very quiet, offering a magical view. Very pretty parkland 1,3 ha. Planted with trees and landscaped, not enclosed. Water room. Swimming pool 11×5, chlorine, covered terrace with bar/kitchen and fireplace. WC. Pantry and cellar. Translated with DeepL.com (free version) 18th century charterhouse on one level, forming an inner courtyard. Particularly well situated and very pleasant to live in West side Entrance through. 20m2. Fitted kitchen 28m2, storeroom. Vast living room, fireplace. 39m2. 1 master bedroom of 29m2, shower room, WC. In the pavilion: Landing, 1 bedroom of 23m2, access to the attic 270m2. East side, 2 independent and communicating parts First part Entrance hall. 1 bedroom, shower room/WC. 1 bedroom with fireplace, shower room/WC. 1 bedroom, shower room/WC. Second part Spacious 62m2 through lounge, connecting the 2 parts. Corridor and WC. 3 large bedrooms. 1 bathroom/shower/WC. Access to the barn: garage, workshop, wine cellar.
…By Anthouard Immobilier


Nestled at the crossroads of the Dordogne, the Lot and the Lot-et-Garonne, this beautifully restored character property, distinguished by its fortified tower, enjoys an elevated setting with breathtaking panoramic views over the surrounding countryside. The main residence offers generous and elegant living spaces. On the ground floor, a spacious entrance hall featuring an original bread oven leads into a fully equipped kitchen, opening onto a warm and inviting living and dining area. A ground-floor bedroom with en-suite shower room completes this level. Upstairs, a stunning double reception room with a period fireplace creates an impressive yet comfortable living space. A further bedroom with shower room, along with a magnificent covered terrace, provides the perfect setting to enjoy sunrise and sunset views. The top floor hosts a refined principal suite with a private bathroom and terrace, as well as an additional room ideal as a guest bedroom or home office. The outbuildings include a large garage for three vehicles, along with a workshop and a laundry room. A charming, independent guest cottage features a kitchen, living room, and two en-suite bedrooms, and opens onto a beautiful terrace overlooking a lagoon-style swimming pool, a true invitation to relax. A delightful gypsy caravan adds further character and charm, offering a unique and authentic accommodation experience. Together, the cottage and caravan provide excellent potential for a rental business, retreats or seminars. Set on over 3.5 hectares of land, including meadows enhanced by numerous fruit trees such as fig, peach, olive and persimmon trees, this property is also ideal for keeping horses. Located just 10 minutes from Villefranche-du-Périgord, 15 minutes from Fumel and under 30 minutes from Villeréal, this exceptional property perfectly embodies the French art de vivre in an idyllic natural setting.
…By Alexander James Real Estate


In the heart of the Périgord Noir, just minutes from a vibrant fortified town, this characterful property reveals a unique atmosphere upon arrival, imbued with authenticity and a relaxed way of life. Currently conceived as a rural inn, it comprises two harmoniously linked sections: a section dedicated to hospitality and dining, and a separate residence, offering an ideal balance between business and private life. An inspiring place, conducive to imagining new horizons, whether as a bed and breakfast, a welcoming family home, or an intimate reception venue. Within its walls, the property is organized around warm and adaptable spaces. The living areas invite conviviality: a charming restaurant with a fireplace, a veranda opening onto the garden, and sun-drenched terraces--all designed to extend shared moments throughout the seasons. The property boasts remarkable accommodation capacity with ten bedrooms, most of which are suites, making it ideal for a bed and breakfast business or for reimagining as a spacious family home. The six main guest rooms, recently renovated, offer comfort and privacy, while two additional bedrooms, tucked away in the garden, further enhance the accommodation capacity. The fully equipped professional kitchen seamlessly extends the indoor and outdoor dining areas, allowing for immediate operation for a small-scale project. Separately, the private apartment provides a true haven for the owners: three bedrooms, two bathrooms, a living area with an open-plan kitchen and pellet stove, as well as intimate terraces overlooking the surrounding countryside. Outside, the landscaped garden, dotted with mature trees, envelops the property in a peaceful ambiance. The secluded heated swimming pool (9 x 4 m) blends seamlessly into this verdant setting. A veranda, shaded terraces, and relaxation areas create an ideal setting to savor the tranquility of the location. Functional and spacious, the property also includes outbuildings, a cellar, and technical spaces adapted for its use. A rare find, perfectly suited to both personal and professional projects, in a protected environment, close to amenities and the most beautiful landscapes of the Périgord region. ENERGY RATING: C / CLIMATE RATING: B Estimated average annual energy costs for the reference years 2021, 2022, and 2023 for standard use: between EUR1,360 and EUR1,880 (Reference area: 84 sqm) Information on the risks to which this property is exposed is available on the Géorisques website for the areas concerned: www.georisques.gouv.fr ---------- Sébastien Marchois EI RSAC 851 135 574 Bergerac Tel: 33 7 55 61 03 30 Email: [email protected]
…By Espaces Atypiques Dordogne


In the heart of Périgord Vert, you will discover this exceptional residence, designed with taste by an international interior designer. This masterful house, currently operating as a charming B&B, offers extremely high-quality amenities. Beautiful antique parquet floors and meticulous decoration create a warm and serene atmosphere, with magnificent views of the surrounding countryside. The main house spans 530 m² over two levels, impressing with its generous volumes and undeniable charm. The authentic entrance hall leads to several lounges, a dining room, a bedroom, a bathroom, a kitchen, and a hallway on the ground floor. Upstairs, a spacious corridor accesses four complete suites with private bathrooms and toilets, as well as a suite consisting of two bedrooms with a shared bathroom and dressing room. Additionally, there is a spacious attic of 80 m², ready to be converted into a gym, studio, or according to the ideas and projects of the new owners. Ideal for a large family or accommodating guests, this house offers optimal comfort in an enchanting setting. Large cellars and central gas heating complete the facilities. The independent cottage of 90 m², with a sheltered terrace, features an open-plan kitchen leading into a living/dining room on the ground floor, while two bedrooms, a bathroom, and toilets are located on the first floor. This property includes an orangery and a barn converted into a garage. The park, sprawling over approximately 8000 m², is adorned with trees and remains unfenced, creating a harmonious garden space. Located an hour from Bergerac Airport, this residence is just minutes away from several charming villages nestled in the Dronne Valley. Only 25 km from Périgueux, renowned for its rich historical heritage and world-class gastronomy, this property offers absolute tranquility and boasts spectacular views of the surrounding countryside. A must-see property!
…By Maxwell-baynes Residential And Vineyards - Christie's International Real Estate


Discover this splendid contemporary house of 242 m², nestled in the peaceful village of Auriac-du-Périgord. Combining modernity and traditional charm, this residence, built in 2015, offers a spacious and bright living environment, perfectly suited for a family.Upon entering the front door, you will be immediately enchanted by the vast living room bathed in natural light, an ideal space for moments of togetherness. The modern, open kitchen enhances this warm and functional living area. A dressing room has been designed to optimize storage space.This property offers four generous bedrooms providing the necessary serenity and privacy for everyone. An elegant bathroom and two additional shower rooms, accompanied by a separate toilet, ensure comfort for the whole family.Enjoy the outdoors with a balcony inviting you to sun-soaked days and a lush 2000 m² garden. The presence of a swimming pool adds to the allure of this refined outdoor space. Additionally, a spacious cellar of 210 m² and two parking spaces complete the amenities of this exceptional property.Situated in a soothing environment, the house features a geothermal heating system, ensuring top-notch energy performance. The high-quality parquet flooring and electric roller shutters emphasize the attention to detail in the finishes.Auriac-du-Périgord offers a harmonious living environment with public gardens nearby, not to mention schools accessible within a few minutes' walk.Technical characteristics:- Area: 242 m²- Number of rooms: 8- Number of bedrooms: 4- Year of construction: 2015- Garden area: 2000 m²- Buildable land area: 1000 m²- Heating method: Geothermal- DPE: B- Pool: YesLegal notices:The references and administrative documents regarding hazards, easements, town planning prescriptions, and other constraints that may affect this property are available via the official portal www.georisques.gouv.fr. This announcement is published by Zefir for informational purposes; it provides a descriptive summary and does not replace the legal documents, technical reports, expert appraisals, or certificates required for a transaction. It is the buyers' responsibility to verify and obtain the complete set of official documents from the competent authorities.For any questions, contact Zefir at 07 57 91 70 93.This description has been automatically translated from French.
…By Zefir


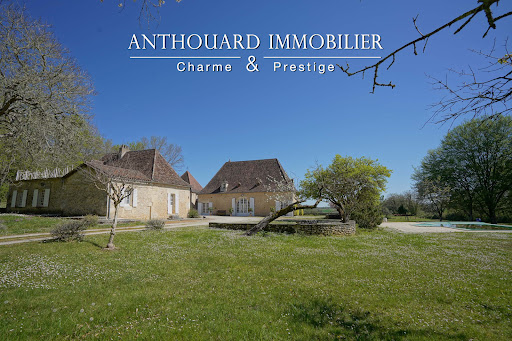
Magnificent charming property, ideally located on 2.5 hectares of elevated land, with a swimming pool and a guest house Between Bergerac and Périgueux. Nestled in a beautiful rolling and wooded countryside, with no disturbances, yet not isolated. Local shops are just 5 minutes away, and a shopping center within 15 minutes. Set on 2.5 hectares of elevated land, offering lovely open views. Well on the property. 12 x 6 m infinity swimming pool, salt system, liner. Pool house. This beautiful 18th-century chartreuse, along with its outbuildings and guest house, showcases typical Périgord architecture. The entire property has undergone a tasteful renovation, blending period charm with modern comfort. A truly delightful place to live Main House with Dovecoat (340m2) Ground floor Entrance hall Fully equipped kitchen In the pigeonnier: spacious dining room opening onto the garden and covered terrace Large living room (65 sqm) with fireplace Master suite with shower room and separate WC, built-in wardrobes Utility room, wine cellar, and boiler room First floor 4 bedrooms with wardrobes 2 bathrooms with WC Guest house (140m2) Ground floor Living room with fireplace Kitchen 2 bedrooms Bathroom and separate WC First floor 2 bedrooms, one with access to a terrace Shower room with WC Dependencie (160m2) Carport Workshop Bread oven 2 storage areas
…By Anthouard Immobilier


NEW - Exceptional property in the heart of the Périgord Noir. Allow yourself to be seduced by this remarkable character estate, combining elegance, comfort, and the art of living, nestled in a privileged environment with no overlooking neighbors. Ideally located in the highly sought-after "valley of Man," halfway between Sarlat and Bergerac, in the municipality of Buisson-de-Cadouin, this rare property develops nearly 495 m² of living space. Set on an enclosed, wooded, and carefully landscaped park of over 17,000 m², the property consists of two authentic Périgourdine houses, four high-end gîtes, and an independent chalet. The whole benefits from two distinct access points - one private, the other dedicated to customers - with motorized gates, as well as two parking areas, one of which can accommodate up to eight vehicles. The underground swimming pool (10 x 5 m), elegantly bordered by 170 m² of tiled beach, harmoniously integrates into this green setting, offering an exclusive relaxation environment. A refined and warm main residence (180 m²). Designed for optimal living comfort, the private area opens onto an entrance with storage and reveals a superb cathedral living room, enhanced by a troglodyte wall and a wood stove. The open kitchen, fully equipped with a central island, extends this convivial space. A master suite with dressing room, bathroom, separate WC, and laundry room complete the ground floor. On the first floor, a spacious mezzanine converted into a living-office space (which can become a bedroom), two beautiful 20 m² bedrooms, a bathroom, a separate WC, as well as convertible attic space perfect the ensemble. Outside, two terraces - one open (50 m²), the other covered with integrated barbecue - offer a dominant and soothing view of the park and accommodations. Quality accommodations, ready for operation. A first stone gîte from Périgord (90 m²), with a wooden terrace, offers careful amenities and an unobstructed view of the pool. It includes a living area with an equipped kitchen, three bedrooms, and full sanitary facilities spread over two levels. Four "safari-lodge" type gîtes (50 m² each), perfectly integrated into their environment, offer modern comfort with protected terraces, equipped kitchens, shower rooms, and accommodations for 5 to 6 people. An intimate chalet in the undergrowth completes the offering, featuring a living room, equipped kitchen, night mezzanine, bathroom, and covered terrace. Additional features: Storage garage, cellar, fenced vegetable garden with greenhouse, complete technical installations (microstation and sewage pits): every detail has been designed to combine functionality and quality. A rare property with multiple possibilities. This property stands out for its quality features, its fluid organization between private space and welcome activity, as well as its excellent rental yield and visibility on specialized platforms. Close to all amenities (shops, schools, health services, SNCF station at 1.5 km), it also benefits from a strategic location near the most beautiful sites and villages of Périgord. Sold turnkey with all equipment and the website, this estate represents an ideal opportunity to combine life project and professional activity in an exceptional setting. Additional information: Energy class: Main house: E (energy) - E (GHG) Gîte: C (energy) - A (GHG) A financial guarantee will be required prior to any visit. Fees to be borne by the seller. Your commercial agent 3G IMMO on-site EI - Loïc VENANT registered at the RSAC of BERGERAC no. 521 526 152. According to Article L.561.5 of the Monetary and Financial Code, for organizing the visit, a form of identification will be requested. Information on the risks to which this property is exposed is available on the Géorisques website: www.georisques.gouv.frThis description has been automatically translated from French.
…By 3g Immo Prestige


Périgord : 18th-century château, recently tastefully renovated, set on 2.5 hectares of parkland, with swimming pool Close to shops, set in gently rolling, wooded countryside south of Bergerac, near Issigeac. The property sits within approximately 2.5 hectares of enclosed, beautifully landscaped parkland, with mature trees and an integrated irrigation system fed by the pond. A stream runs through the grounds, and a natural spring feeds an attractive body of water. Electric entrance gate. A charmingly converted orangery (kitchen) opens onto a heated 4.5 x 10 m saltwater swimming pool. Carports and parking area. This bright, comfortable family residence has been recently renovated to an exceptional standard, combining refinement and quality throughout Ground floor Entrance hall with a grand wooden staircase. At the opposite end of the château, a secondary wooden service staircase allows for easy access to the upper floors. Beautiful fully equipped kitchen featuring a La Cornue range cooker. Utility room/pantry. Guest WC. Spacious separate dining room. Reception lounge with fireplace (wood-burning stove), opening onto a terrace overlooking the park. Study / library / billiard room, with access to a terrace overlooking the pool. 1 bedroom with shower room and WC. First floor Large en-suite bedroom with dressing room, TV lounge (provision for additional kitchen), shower room and WC. En-suite bedroom with separate dressing room, small TV lounge (provision for additional kitchen), shower room and WC. 2 further en-suite bedrooms with bathrooms/shower rooms and WC. Second floor 2 en-suite bedrooms with shower rooms and WC. Large en-suite bedroom with dressing room, TV lounge, shower room and WC. En-suite bedroom with dressing room and separate shower room/WC. The entire property is built over cellars, including a beautiful vaulted wine cellar with access to the orangery. The property is very well maintained and is sold partly furnished. No work required.
…By Anthouard Immobilier


Eymet : High-quality single-storey architect-designed home with spa, set in a peaceful, nuisance-free environment 5 minutes from the bastide of Eymet, close to a charming small village with shops. Set in beautiful, peaceful countrysidenot isolated and very quiet. Located at the end of a cul-de-sac, on a 6,768 m² plot with a well and rainwater pond. Recent single-storey architect-designed house, offering generous living spaces and an exceptional quality of life. High-quality materials throughout All rooms open onto terraces and the garden through sliding glass doors. Layout Entrance and WC. Living area: Fully equipped high-quality kitchen with pantry, dining area, and TV lounge centered around an open fireplace. Mezzanine office opening onto a terrace with lovely views. SPA area: 8 x 4 m chlorine pool, shower room, sauna. Master bedroom: Bathroom with bath/shower, separate WC, dressing room. 2 en-suite bedrooms. Basement: Wine cellar and boiler room. Photovoltaic panels provide part of the electricity.
…By Anthouard Immobilier


Ref.4805 : Chateau for sale in Dordogne. Ideally situated in the heart of south-western France, in the Dordogne department, this château enjoys a prime location in the immediate vicinity of Bergerac, an iconic town in the Périgord Pourpre region renowned for its lifestyle, vineyards and fine dining. The property is set in a lush, unspoilt environment, just a few minutes from amenities, whilst offering a peaceful and authentic lifestyle typical of the Périgord countryside. Bergerac, just a few minutes’ drive away, is a thriving town with shops, restaurants, services, schools and medical facilities. The town also has an international airport offering regular flights to several major European cities, making travel easy. The city of Bordeaux, the regional capital and a UNESCO World Heritage Site, is approximately 1½ hours’ drive away. It is also accessible by train from Bergerac, offering a fast connection to Paris and other major cities. Bordeaux International Airport offers long-haul flights and excellent international connectivity. This property thus enjoys a rare balance between accessibility and tranquillity, in the heart of a region renowned worldwide for the quality of its heritage, its landscapes and its way of life. Steeped in history, this château has been in the same family for over two centuries. Its origins date back to the late 18th century, and it still retains the architectural foundations of that era, bearing witness to its authenticity and timeless character. This elegant, characterful residence features a perfectly symmetrical, neoclassically inspired classical architectural style, spread over two main floors. The main façade, laid out with precision, is distinguished by its central axis marked by a semi-circular arched entrance door, flanked by niches and surmounted by a gently curved pediment. The whole is punctuated by large vertical openings, harmoniously aligned, some adorned with stone balustrades forming small balconies, adding depth and refinement to the composition. The façades are constructed from local blonde stone, lending the whole building a sense of grandeur and a beautiful luminosity. The corner string courses, window surrounds and decorative elements highlight the quality of the construction. The gently sloping, tiled roof is discreetly enlivened by stone chimneys, reinforcing the building’s authentic character. The rear façade, opening onto the park, follows the same architectural principles with a balanced composition and a pleasing regularity of openings. It benefits from a direct connection to the outdoor spaces, offering an unobstructed view of the wooded park and the landscaping. The whole exudes an air of elegant simplicity and harmony, typical of residences from the late 18th and 19th centuries, where balanced proportions and the quality of materials take precedence over excessive ornamentation. With approximately 700 sqm of living space spread over three floors, this south-facing property offers impressive proportions and an elegant layout, typical of period homes. On the ground floor: the main entrance opens onto a vast double-height hall, enhanced by a monumental staircase with elegant lines, featuring wrought-iron balustrades and decorative columns. This space immediately sets the tone with its generous ceiling heights, wall decorations and period patterned flooring. On either side, two reception rooms of harmonious proportions follow one another. The large living room, bathed in light thanks to tall windows, retains its original features: antique parquet flooring, a stone fireplace, mouldings and rich wall decoration, creating a warm and refined atmosphere. A second, more intimate reception room offers an ideal setting for a private lounge or a study. Continuing on, a spacious formal dining room, featuring a fireplace and panelling, can accommodate large gatherings in an authentic and convivial setting. A hallway leads to the service entrance, ensuring a smooth and functional flow. The spacious and bright kitchen retains an authentic feel with its exposed stone walls and chequered floors, complemented by an adjoining pantry, ideal for food preparation. The ground floor also features a self-contained suite comprising a comfortable bedroom, a shower room and a dressing room, offering welcome privacy. Finally, an additional living room, with a more contemporary design, opens onto two adjoining spaces comprising a toilet and a laundry room, providing practicality for everyday living. On the first floor : accessible via the magnificent grand staircase in the hall as well as a separate service staircase, the sleeping quarters are arranged around a wide, through-running corridor, ensuring a fluid and balanced layout. The whole space offers spacious, light-filled rooms, with most bedrooms featuring generous windows overlooking the park, original wooden floors, fireplaces and high ceilings. West Wing: two bedrooms (No. 2 and No. 3), each with its own bathroom, offering comfort and privacy. In the centre of the building: one bedroom (No. 4) with its own shower room, ideally situated and easily accessible. East Wing: one bedroom (No. 7) with an en-suite bathroom, as well as two additional bedrooms (No. 5 and No. 6), both spacious and pleasantly light. Two separate toilets complete this level. The entire floor is characterised by an elegant and warm atmosphere, blending the authenticity of traditional materials with functionality, allowing for a large capacity, ideal for a family home or a high-end hospitality project. On the second floor : the attic space has been fully converted, with a central landing leading to all the rooms, which are arranged around a well-designed corridor. This floor, bathed in natural light thanks to numerous skylights, offers a more intimate and warm atmosphere, ideal for family or additional living spaces. It comprises 4 bedrooms, which are spacious despite the sloping ceilings, each offering a cosy and bright setting; a functional and well-designed shower room with WC; a games room, perfectly suited for family use or as a relaxation area; 2 offices; a separate dressing room; and 2 storage rooms, ideal for archives, linen or additional storage. This entire floor offers flexible layout potential, allowing for a variety of uses: a children’s area, a guest area, offices, or even the development of a hospitality business. The outbuildings, arranged around an inner courtyard, are built in the typical architectural style of the Périgord, with exposed stone walls and flat-tiled roofs, forming a harmonious and authentic rectangular complex. To the west, a converted section houses a detached guest house, offering approximately 95 sqm of single-storey living space. Benefiting from its own private access and a south-facing terrace, it offers a comfortable and intimate living environment. It comprises a living area with an open-plan kitchen and lounge, featuring a wood-burning stove, a separate sitting room, two bedrooms, a shower room and an adjoining garage. The house features practical amenities including oil-fired heating, double-glazed windows and tiled floors. The property is in good overall condition, ready for immediate use, and ideal for entertaining family and friends or for running a guest accommodation business. The remaining buildings consist of old barns and storage spaces, offering generous volumes and significant potential. These areas will require renovation work, opening up opportunities for numerous projects: conversion into holiday cottages, reception areas, workshops or additional garages. In the immediate vicinity, a 12 x 6 metre saltwater swimming pool, facing south, blends perfectly into its surroundings. Situated in a secluded spot, it offers a more private setting and unobstructed views, perfect for relaxation. The estate is set within a magnificent park covering approximately 9.34 acres (3.78 hectares), offering a rare and unspoilt natural setting. Comprising extensive lawns and dotted with numerous century-old trees, the grounds exude a peaceful and elegant atmosphere, typical of the fine estates of the Périgord. The property benefits from two separate entrances: - a distinctive main entrance, marked by superb stone pillars and a wrought-iron gate, opening onto a tree-lined driveway leading to the château; - a second independent entrance, dedicated to the guest house, ensuring privacy and discretion. A well and five springs adorn the grounds. Opposite the château, a remarkable esplanade opens onto a panorama overlooking the River Dordogne, offering unobstructed views and an exceptional setting. The property is situated in a completely private setting, free from any nuisance, making it a particularly rare find in the area. Cabinet LE NAIL – Dordogne - Périgord - Lot-et-Garonne : Mr Bruno GUÉRIN : +33(0)2.43.98.20.20 CPI 2402 2023 000 000 001 - CCI de la Dordogne We invite you to visit our website Cabinet Le Nail to browse our latest listings or learn more about this property.
…By Cabinet Le Nail


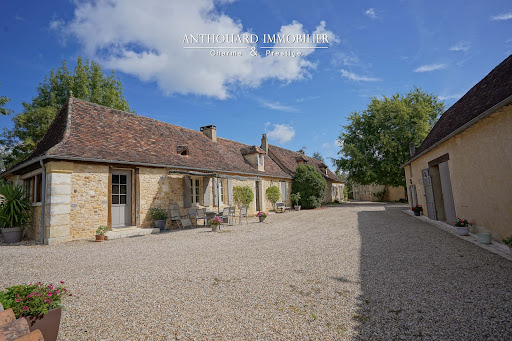

Beautiful property, hamlet style, 5 dwellings, swimming pool, 2 ponds, outbuildings Between Bergerac and Périgueux, shops 5 minutes away. No nuisance, in beautiful wooded, undulating countryside. On 11ha of land: park and vegetable garden, orchard, meadows and woods, 2 ponds and a spring. Heated 10×5 saltwater swimming pool with new liner. Large summer kitchen and terrace. 2 hangars (including one measuring 700m²) Typical Périgord ensemble of stone buildings, renovated to a high standard Main farmhouse with 2 independent dwellings First floor Entrance, cupboards. Study. Spacious living room with fireplace and lovely fitted kitchen opening onto terrace. 2 bedrooms and 1 shower room. Separate WC. First floor: 1 bedroom, shower room and separate WC. Dressing room. Second floor Living room: sitting room and kitchen. 1 bedroom and shower room. WC. First floor: 1 mezzanine and 1 bedroom. Dependencie in the courtyard 1 studio flat: sitting room/shower room, WC, 1 bedroom upstairs. Barn and workshop. Carport. Large summer kitchen overlooking the swimming pool. Gîte 1, detached with private garden Living room with fireplace. Kitchen. 3 bedrooms. 1 shower room WC. Garage and workshop. Gîte 2, independent with private garden Kitchen. Living room. 3 bedrooms. Shower room. WC. Garage.
…By Anthouard Immobilier

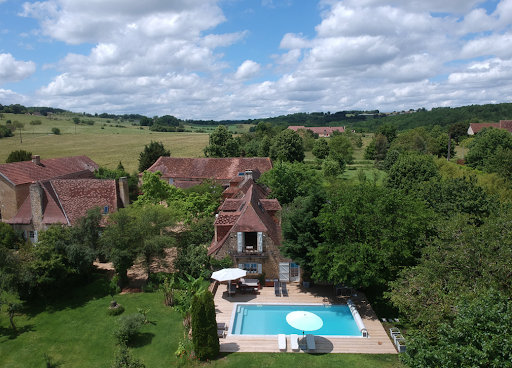


Charming Historic Estate with Refined Renovation 500 m² of Living Space Set Within 3 Hectares Set amidst the rolling countryside of the Isle-Loue-Auvézère region, this exceptional stone estate embodies the essence of refined rural living. Combining timeless character with contemporary comfort, the property has been meticulously restored to an impressive standard, offering approximately 500 m² of elegant living space within a private 3-hectare domain. The grounds include a beautifully landscaped and fully enclosed garden of approximately one acre, complete with an ավտomated प्रवेश gate and a spacious three-car garage. Originally composed of two traditional rectangular agricultural buildings, the estate has been thoughtfully reimagined and unified into a distinguished L-shaped residence. This harmonious configuration creates an intimate and highly attractive courtyard, gracefully complemented by a separate guesthouse. Key Features Include: A recently constructed heated swimming pool, featuring a renewed liner, integrated steps, and a sophisticated hardwood sun deck, ideal for both relaxation and entertaining A fully independent guest gîte and studio, offering excellent potential for seasonal rental income or private accommodation for visitors Exclusive access to an approximately 8-hectare shared woodland (co-owned with four neighboring properties), providing a valuable natural resource for firewood collection without the associated maintenance responsibilities Ideally positioned between Hautefortrenowned for its magnificent Château de Hautefortand Excideuil, a vibrant market town offering a wide array of shops, restaurants, cafés, and local amenities, this remarkable estate presents a rare opportunity. It is a property where historic charm, modern comfort, and lifestyle potential converge in perfect balance.
…By Real Estatement


Discover this stunning property set in a lush, private environment, just 20 minutes from Bergerac and its international airport, and less than 10 minutes from the prestigious Golf des Vigiers. This unique home offers a true sanctuary of peace and high-quality features. The entrance is through a large gravel driveway leading to a spacious interior courtyard with garages and a carport that can accommodate up to 4 vehicles. Built in 2001, this single-story property boasts unparalleled quality and includes all modern comforts. The entrance hall leads to a vast living/dining room filled with natural light, thanks to its large aluminum double-glazed windows. These open onto various charming outdoor spaces, including a covered terrace with a pool and an interior courtyard with a delightful small pond. The open-plan kitchen is fully equipped and includes a practical pantry/second kitchen, ideal for hosting. A hallway leads to a study/library and two comfortable bedrooms. One features a dressing room and an en-suite bathroom with reversible air conditioning. Another bathroom completes this area. For added comfort, there is a third bedroom and an additional bathroom. Additionally, a workshop/garage and a shed complete this idyllic setting. This property is perfect for golf enthusiasts looking for a dream vacation home or a family seeking a primary residence in an exceptional environment. Don't miss this unique opportunity to own this sumptuous home where comfort, luxury, and tranquility harmoniously blend.
…By Alexander James Real Estate


Located on one of the most dynamic and sought-after streets in the historic centre of Périgueux, this characterful property offers a total surface area of 316 m², combining commercial visibility with residential comfort. The ground floor and first floor are dedicated to commercial activity, benefiting from high footfall. Spacious rooms allow for various layouts (shop, offices, concept store). Separate access makes it possible to consider rental management or a main residence with complete peace of mind. On the second floor is a spacious, bright and ready-to-use flat. An additional space offers the possibility of converting a second flat (one-bedroom or studio), ideal for boosting rental profitability or creating an exceptional duplex. A stone's throw from the central squares and amenities. Ideal for an investor (LMNP, property deficit) or a shopkeeper wishing to live on site. A building in good condition with the charm of Périgord architecture.
…By Périgord Sotheby’s International Realty


A very attractive, tastefully renovated country house in an idyllic setting close to the prestigious Chateau des Vigiers Golf resort in the sunny Golden Triangle between Bordeaux and Bergerac (both of which have international airports). Set on two floors, offering 9 bedrooms and 6 Bathrooms, the property provides 500m² of spacious & comfortable accommodation for a principle or second residence; it also has superb potential as an investment property for luxury holiday rentals (it has already been used for this) or for other commercial purposes such as a Boutique Hotel, well-being centre etc. It can equally be divided into two self-contained properties if required. A short drive from all amenities, the property is in an elevated position with panoramic views across the valley and neighboring vineyards. Grounds of around 3300m² minimize the need for maintenance and are mainly set to lawn, with some mature fruit trees and a heated 11.5m x 5.5m swimming pool. A virtual 3D tour is available on request.
…By Alexander James Real Estate


Beautiful countryside ensemble: Renovated farmhouse and its guest houses. Tennis, swimming pool, barn on 12 hectares.Located 20 minutes from Bergerac and 5 minutes from Issigeac.Privileged countryside environment. Great south exposure.On 12 hectares of contiguous pasture. Ideally located at the end of its private driveway of over 200 meters.A 13m x 7m swimming pool with electric cover and its summer kitchen. A renovated porous concrete tennis court.Completely renovated farmhouse.Ground floor:Large open kitchen with cooking piano and pantry.Dining room and wood stove.A living room with access to the WC and vestibule.A second living room with games space of 55 m².Utility room.Bedroom 1 and its shower suite and WC.First floor:Bedroom 2, bathroom, shower, and adjoining WC.Bedroom 3 with its private shower and WC.Bedroom 4 with shower and WC hidden in dressing room.Bedroom 5, master with bathroom, WC, and dressing room.Bedrooms 6 and 7 in duplex with shower and WC.Underfloor heating by heat pump on the ground floor and radiators upstairs. Double-glazed windows.Guest house (55 m²):Open kitchen on dining room.A separate living room.1 bedroom and its shower suite and WC.Central heating by fuel and single-glazed windows.The studio (25 m²):A main room with bedroom and kitchenette corner.A shower room and WC.Outbuildings:An independent stone barn of 90 m². A 180 m² carport with mezzanine and workshop.This description has been automatically translated from French.
…By Anthouard Immobilier


Facing the bastide of Domme, 14km from Sarlat, in the Dordogne valley.On the outskirts of the magnificent bastide of Domme, classified among The Most Beautiful Villages of France, this property built in the 1970s benefits from a southeast exposure and is set in a natural environment of about 6 hectares. The main house, raised on garden level with floors above, offers beautiful volumes and bright rooms. From the garden and the terrace, the property enjoys a magnificent view of the surrounding countryside, providing a pleasant feeling of space and serenity.On garden level:- Entrance hall with wardrobe and storage,- Living room opening onto the terrace,- Room opening to the outside,- Lounge with fireplace equipped with a wood insert, parquet flooring, and closets, opening to the outside,- Fitted kitchen,- Independent WC with wardrobe,- Shower room,- Bedroom opening to the outside.On the first floor, accessible by two entrances:- Bedroom with wardrobe,- Bathroom with WC,- Two cross-through bedrooms with wardrobes,- Additional bedroom,- Bathroom with WC.On the 2nd floor: access by spiral staircase: converted tower.On garden level:- Cellar,- Garage,- Boiler room with exterior access.Detached:- Double stone garage,- Stone barn,- Well.Detached, in the park: former dovecote.Comfort:- Aluminum and PVC double-glazed joinery,- Oil central heating with a heat pump,- Reversible air conditioning in parts.- Solar panels.Land of 6Ha 13A 77Ca.Information on the risks to which this property is exposed is available on the Géorisques site: www.georisques.gouv.frPrice: 650,000 euros net seller, 32,500 euros Fees charged to the seller, or 5% VAT included of the net selling price.This description has been automatically translated from French.
…By Agence Immobiliere Sanfourche - Peiro


Beynac-et-Cazenac – Overlooking the Dordogne Valley, with the famous Château de Beynac as its only neighbor, this troglodyte house offers an exceptional living environment. With a surface area of approximately 125 m², it features three bedrooms and a bright living area that opens onto a terrace with breathtaking views of the valley. Its south-facing orientation ensures peace, natural light, and privacy. A rare property in the very heart of the Périgord Noir.
…By Kretz Real Estate


Ideally designed for an exceptional reception venue or an elegant shared living concept, this former farmhouse—completely transformed in 2013—gracefully combines the authentic charm of traditional architecture with high‑end contemporary comfort. With 710 sqm of living space spread over several levels, the property meets hospitality standards while offering remarkable flexibility of use. It comprises seven private suites, each with its own shower room and toilet, which could easily be reinterpreted as prestigious studio apartments, as well as four already existing independent apartments. The reception areas include a generous dining room and five kitchens throughout the property, including one semi‑professional kitchen, along with a full range of storage areas and pantries thoughtfully designed for smooth day‑to‑day operation. Located just 15 minutes from the center of Périgueux and only 2 minutes from the nearest village, the property enjoys an ideal setting combining discretion and accessibility. The generous volumes lend themselves to numerous potential uses: charming gîtes, an exceptional guesthouse, a large family residence, or a high‑end co‑living project, with complete flexibility and no need for major works. Outdoors, a landscaped park of approximately one hectare surrounds the property, featuring terraces, a patio with barbecue area, an infinity pool, and direct access to a stream, creating particularly peaceful landscape perspectives. Large openings allow the surrounding nature to flow into the living spaces while preserving a sense of serenity and privacy. Technical comfort is impeccable: fireplace, mains drainage, electric gate, dual gas and electric heating systems, looped hot‑water production, water softener, network rack, and double‑glazed joinery meeting hospitality standards complete this exceptional property, offering a lifestyle—or hospitality experience—of the highest quality.
…By Périgord Sotheby’s International Realty


Located in the heart of the Périgord Vert, the commune of Grand-Brassac is renowned for its exceptional heritage, including the fortified church of Saint-Pierre-et-Saint-Paul, listed as a historic monument since 1885, and the Château de Montardy, the remains of a medieval fortress. Perched on the heights of Grand-Brassac, this 18th-century mansion offers breathtaking views of the Dronne Valley and ticks all the boxes, even those you hadn't yet imagined. Let's begin the tour: On the ground floor: An entrance hall worthy of the name, a modernized kitchen with its period cupboard, a double living room with fireplace, a cozy atmosphere guaranteed for your evenings "tasting fine food and wine to age", a bedroom with a terrace and... its old safe (ideal for storing ingots and other family jewels), finally a bathroom and its separate toilet. Upstairs, you'll sleep like at Versailles. Large landing, perfect for a library or reading corner, depending on your level of romanticism, 4 beautiful bedrooms to dream with your eyes open, the family bathroom: spacious and welcoming with its second separate toilet (yes, we're thinking about household peace!) and an attic for everything you keep "just in case". Then as a bonus, because we have a generous soul: in the basement, a dedicated space will guarantee you the safest shelter for your refined nectars (Bacchus says thank you) as well as a choice space for DIY enthusiasts, a shed large enough to store your belongings or park your camper van. A garden with vegetable patch and fruit trees, bucolic atmosphere guaranteed. What makes the difference: A breathtaking panoramic view: one of those that reminds you why you left the city An ideal terrace for discussions or deep meditations on the meaning of life An authentic soul, where each wall, each parquet floor, each handle tells a story. And nearby, a famous guinguette, a must-see place for kayaking enthusiasts and good summer dishes. In summary, this property is a bit like good wine: character, depth and a beautiful finish on the palate. Epicurean friends, this house is for you! ENERGY CLASS: E / CLIMATE CLASS: E Estimated average amount of annual energy expenditure for standard use, established from the energy prices of the following years 2021, 2022, 2023: between 8120 euros and 11040 euros. Information on the risks to which this property is exposed is available on the Géorisques website for the areas concerned: www.georisques.gouv.fr Céline Cordeiro EI RSAC 528 159 189 Périgueux Tel: 07.50.68.53.25 Email: [email protected]
…By Espaces Atypiques Dordogne

Receive by email any new listing that may match your search criteria
Your criteria :
By validating this form, you accept the general conditions of use of Le Figaro Properties.
These agencies offer a selection of luxury properties vente in Dordogne. Feel free to contact them for personalized assistance.





