The agencies at Les Gets
These agencies offer a selection of luxury properties vente at Les Gets. Feel free to contact them for personalized assistance.

 English$ USD · m²


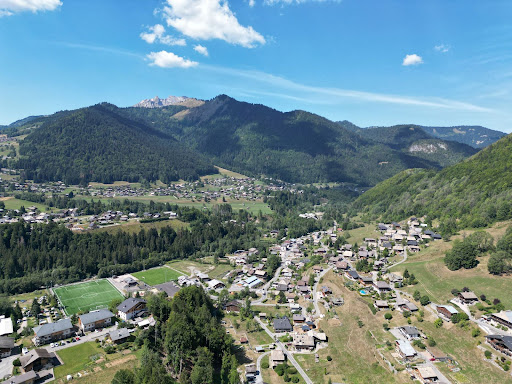
Superb 1,020 sqm plot, including 792 sqm of buildable land, offering an exceptional panoramic view of the village of Les Gets and the surrounding mountain ranges. Located in a privileged setting in UH zone, it benefits from roadside utilities, ensuring easy development for your future real estate project. With a footprint allowing for the construction of a chalet of approximately 300 sqm, this plot represents a rare opportunity to bring a tailor-made project to life, combining comfort, elegance, and nature. Ideal for a primary or secondary residence, it will appeal to those who appreciate authenticity and breathtaking landscapes. Regulations for UH Zones: 5m setback from the roadway 6m setback from neighboring buildings Maximum ridge height: 10m Maximum visible area: 450m² (excluding basement)
…By Barnes Portes Du Soleil

Discover this newly built chalet offering 132 sqm of habitable space (138 sqm total), completed in 2025, offering open views over Mont Chéry and the surrounding mountains. Ideally located just steps from the slopes, this high-end property stands out for its volumes and natural light. Built over three levels with a mezzanine, the chalet features 4 en-suite bedrooms and a spacious living area with a fully fitted new kitchen, opening onto a cathedral-style lounge that enhances both space and brightness. The large mezzanine offers flexibility, ideal for a dormitory, a games room, or an additional living space. The garden provides potential for the installation of a jacuzzi and the creation of outdoor living areas. The chalet is sold with a private parking space, a ski locker, and independent access. Additional parking spaces are available for purchase. A rare opportunity in a peaceful and easily accessible environment, close to all amenities and ski lifts. Currently operated under a para-hotel scheme, the property is offered at a price excluding VAT (HT). The buyer may choose to continue this operation or opt out, in which case VAT adjustment will apply in accordance with current regulations. * Full dossier available upon request.
…By Barnes Portes Du Soleil

Discover this farmhouse dating back to 1877, located in a peaceful hamlet of Les Gets at an altitude of 1,200 meters. Enjoy panoramic mountain views and direct access to hiking trails leading to the center of Les Gets, La Rosta, or even the Jacquicourt chapel. The road is quiet, serving only a handful of farmhouses and chalets as well as a few walkers, far from the tourist routes. Set on a relatively flat plot of 1,853 sqm, the farmhouse benefits from an initial building permit that has been approved and cleared of all appeals, allowing for the conversion of the barn into three units: A 2-bedroom apartment (T3) of 67 sqm comprising: entrance, living room/kitchen, 2 bedrooms, bathroom, WC, 2 outdoor parking spaces, and a 12 sqm mazot. A 5-bedroom triplex apartment (T6) of 140 sqm comprising: entrance, 5 bedrooms, 2 bathrooms, 3 WCs, 2 outdoor parking spaces, and a 12 sqm mazot. A 3-bedroom triplex apartment (T4) of 138 sqm comprising: entrance, living room/kitchen, 3 bedrooms, 2 bathrooms, 3 WCs, and 2 outdoor parking spaces. Contact for the complete file (building permits, location, additional photos). Non-contractual photos
…By Barnes Portes Du Soleil

Non contractual photo Magnificent hotel at the foot of the slopes in the Portes du Soleil ski area. No work required. Warm atmosphere, around twenty keys, spacious, elegant rooms, typical, friendly and popular restaurant. Development potential. Real estate and business. more info: NDA + letter of interest
…By Ateam Real Estate


When the renovation of an authentic 1820 semi-detached farmhouse in Haute-Savoie transforms it into a rare gem that combines generous volumes, absolute comfort, and a breathtaking panoramic view Spread across three levels (excluding technical areas), this exceptional property reveals a contemporary interpretation of Alpine living at the heart of the prestigious Les Portes du Soleil domain. Bold architectural choices enhance the interiors creating a warm and resolutely elegant setting. The heart of the farmhouse is an exceptional living area, bathed in natural light, where the original timber framework stands as an iconic feature. Combined with the central fireplace, it defines the room and creates a convivial and refined atmosphere, perfect for unwinding after a day in the mountains or sharing special moments with family or friends. The open-plan kitchen blends sleek design, premium materials, and high-end appliances, in perfect harmony with the living area. The generous terrace extends the living space and offers unobstructed views of the mountain peaks, as well as optimal sunshine throughout every season. A spectacular staircase leads to the bedrooms: three of them, true cocoons-like retreats, are nestled under the eaves, while the other three enjoy the privacy of the lower level. The bedrooms feature ample storage and refined bathrooms/shower rooms, enhanced by noble material choices and careful finishing touches. For well-being and entertainment, the farmhouse also includes a sauna and a TV/cinema room. Every detail, from the generous entrance halls to dedicated ski storage, high-end finishes and subtle lighting, has been considered to enhance the cosy and luxurious atmosphere. The interior layout and decoration have been thoughtfully designed and curated by Champ Perdu, Morzine (champ-perdu.com). Ideally located in a charming hamlet, this newly renovated farmhouse enjoys a peaceful setting with stunning views, just a short distance from local amenities and ski lifts.
…By Century 21 Call Home


Découvrez ce magnifique chalet neuf construit en 2025, situé à La Côte d'Arbroz, charmant village montagnard à seulement 10 minutes de Morzine et des pistes du Mont chery reliant les portes du soleil. Situé dans un cadre authentique au charme alpin préservé, ce chalet profite d'un emplacement calme et ensoleillé. Il se compose d'une cuisine équipée ouverte sur un séjour/salon lumineux avec poêle à bois, permettant un accès direct à une agréable terrasse offrant de belles vues sur les montagnes. Au niveau supérieur vous bénéficierez de 2 grandes chambres doubles en suite. Au niveau inférieur, une chambre avec un lit double superposé en suite vous permettra de profiter de couchages supplémentaires. Une buanderie, un local à skis , un grand garage ainsi que des places de parkings extérieurs complètent ce bien.
…By Cimalpes Morzine


Perfectly located just 5 minutes from Morzine, this 500 sqm plot sits in a peaceful, unspoiled setting and enjoys open views on Nantaux and the surrounding mountains. Its orientation ensures sunlight throughout the day. The plot is sold with full planning permission (free of appeal) for the construction of a 170 sqm chalet (207 sqm total floor area). The approved design includes a spacious open-plan living area on the upper floor with direct access to a large terrace, four bedrooms (including two en-suite), a utility room, a ski room, and a double garage. Architectural plans available on request. A rare opportunity in this sought-after area.
…By Barnes Portes Du Soleil


Located on the 4th and top floor (with lift) of a highly sought-after residence, Appt Le Pleney is just a stone's throw from the centre and the Morzine ski lifts, as well as only a few metres from the downhill run, Pleney B. This 87 m² duplex apartment enjoys spectacular views over the village and surrounding mountains, and has both a balcony and a terrace to make the most of them! On the first level of the apartment, there is an entrance hall, an open-plan kitchen, and a spacious living area with dining space and a cosy lounge featuring a fireplace. From the living area, you have access to a lovely terrace and a balcony that wraps around the apartment. Two large bedrooms on this level, each with its own balcony, share a bathroom with both shower and bath, plus a separate WC. Upstairs, there is a large mezzanine — ideal as an additional sitting room, TV area, or for extra sleeping space — as well as a spacious double bedroom. You'll also find a second shower room with WC and plenty of storage. Perfectly located for both winter and summer, there is direct access to the slopes and ski lifts, and the apartment is also just a short walk from the town centre, with all of Morzine's shops, restaurants, and activities close at hand. It's no surprise, then, that this apartment is popular with renters all year round... Current rental return is excellent - please get in touch for details. To make holidays or rentals as easy as possible, Le Pleney is sold fully furnished and, for added convenience, also includes a private cellar, ski locker, communal bike store, and private garage. In the garage, there is even a little run-around, a Suzuki Jimny 4x4 vehicle thrown in for any buyer that will find it useful — the property truly wants for nothing! Référence agence : 10017
…By Alpine Property


Nestled just under the Retour de Nants ski slope, on the Pleney side of Morzine, with beautiful views over the town and towards the Dents Blanches mountains at the head of the valley. Built in 2005 and maintained in excellent condition ever since, the chalet has 2 double bedrooms on the upper floor sharing a bathroom and a separate toilet, a double bedroom with adjacent separate toilet and bathroom on the garden level, and a double bedroom on the ground floor with an ensuite shower room. The living room has a fireplace and sliding doors opening out on to a large balcony terrace that leads on to a much larger terrace behind the chalet, perfect for relaxing in the sunshine and outdoor dining. The main entrance is on the ground floor and opens through to a garage and storage area, then a sauna and shower room, and a technical space housing the electrically powered tanks that provide hot water to the chalet. There is a bus route that runs up to the Fys lift and down into town, with a stop just below the chalet. An excellent family home that will also work really well as a weekly rental property.
…By Barnes Portes Du Soleil


La Domaine de l'Ardoise is a super new-build programme of mixed residences set in a delightfully sunny spot not far from Morzine and all that the village has to offer. The first phase of the programme sees the creation of a chalet-style residence housing seven apartments – more specifically, two 1.5 bedroom units, two 2 bedroom units, and three 2.5 bedroom units. The apartments range in price from €380,000 for one bedroom with a bunk area, one bathroom, and a surface area of 49,47m2, up to €550,000 for the largest two bedroom with bunk room, two bathroom property with a surface area of 71,5m2. The price of each apartment is “key-in-hand”, and includes all flooring, wall finishes, and fully fitted kitchens and bathrooms. In addition to base and wall units, each kitchen is equipped with a dishwasher, oven, induction hob, extractor hood, and combined fridge-freezer. Each apartment has a private balcony with views across the valley - perfect for enjoying the tranquillity of the mountains over an evening aperitif or family meal. The interiors are well-designed with large windows to let in maximum light and make the most of the amazing views. The exterior of the residence is an extremely attractive wood, natural stone and traditional plaster finish, and the surrounding land will be landscaped to provide walkways and footpaths between the residences and down to the main road. Built to an elegant design with high quality, low-maintenance materials, Domaine de l'Ardoise, in its quiet and sunny setting, is the ideal combination of traditional style and modern mountain living! On a practical note, each apartment is sold with a private cellar for ski and bike storage, as well as a separate ski locker. Shared parking will be available in the area surrounding the residence, and private garages situated in the basement of the building are available to buy for an additional €30,000. Apartment 203 is located on the second floor of the residence. It has two bedrooms, one with en suite shower room, plus a bunk corner, a further shower room and a separate WC. The kitchen and living area is open plan and generously proportioned at 24.92m2, with a large picture window and a patio door leading from the living area on to the balcony. The total surface area of the apartment is 65.13m2. The advantages of buying off-plan are numerous: new-builds benefit from reduced stamp duty (approx 2.5% of purchase price instead of approx 7.5%), representing a significant saving and are covered by a number of guarantees, both financial and structural, so you are fully protected from the moment you sign the reservation contract, until 10 years after completion. Naturally, buying new also means that the construction will be up to the latest environmental and insulation norms, ensuring that the property is inexpensive to run and kind to the planet. Construction is in its final stages and the apartments are at the point of being ready for delivery. Please note : the photos are of the show apartment. Référence agence : 9377
…By Alpine Property


La Domaine de l'Ardoise is a super new-build programme of mixed residences set in a delightfully sunny spot not far from Morzine and all that the village has to offer. The first phase of the programme will see the creation of seven gorgeous chalets, each with its own private terrace and garden in landscaped surroundings. More specifically, three 5-bedroom detached properties are available, each with a private garage, and there are also four semi-detached properties of either three or four bedrooms. The chalets range in price from €700 000 for a three-bedroom, two bathroom semi-detached chalet with a surface area of 88m2, up to €1 330 000 for a detached five bedroom, 4 bathroom property with a surface area of 150m2. The price of each chalet is “key-in-hand”, and includes all flooring, wall finishes, and fully fitted kitchens and bathrooms. Within the purchase, price, the developer offers a wide choice of tiles, flooring, and kitchen styles, so you have the chance to personalise your chalet according to your own tastes. In addition to base and wall units, each kitchen is equipped with a dishwasher, oven, induction hob, extractor hood, and combined fridge-freezer. You can also choose from a wide range of kitchen worktops and splashbacks. Each chalet has a private terrace and one or more balconies with views across the valley - perfect for enjoying the tranquillity of the mountains over an evening aperitif or family meal. The interiors are well-designed with large windows to let in maximum light and make the most of the amazing views. The exterior of the chalets is an extremely attractive wood and traditional plaster finish, and the surrounding land will be landscaped to provide walkways and footpaths between the properties and down to the main road. Built to an elegant design with high quality, low-maintenance materials, Domaine de l'Ardoise, in its quiet and sunny setting, will be the ideal combination of traditional style and modern mountain living! On a practical note, four of the chalets have a private garage, and buyers of those without may choose to purchase a separate garage in the basement of the neighbouring apartment block for an additional €30,000. Outside on-street parking is also provided, as well as parking between the individual chalets. Chalet H1 is a delightful semi-detached three-bedroom chalet with a small garden. On the ground floor, the entranceway is home to a guest WC and laundry room, and leads through into a spacious open-plan living area of 33m2, with fully equipped kitchen. Patio doors lead from the living room onto a patio and small garden area. Upstairs, there are three bedrooms, one with an en suite shower room and two that share a family bathroom with bathtub, and a separate WC. Two of the bedrooms have direct access onto the balcony. Chalet H1 has a total surface area of 88.78m2. The advantages of buying off-plan are numerous: new-build purchases benefit from reduced stamp duty (approx 2.5% of purchase price instead of approx 7.5%), representing a significant saving. Payments are also staged throughout the build as work progresses, so you can spread the cost over a period of time. Finally, new-builds are covered by a number of guarantees, both financial and structural, so you are fully protected from the moment you sign the reservation contract, until 10 years after completion. Naturally, buying new also means that the construction will be up to the latest environmental and insulation norms, ensuring that the property is inexpensive to run and kind to the planet. Construction is underway. Référence agence : 9377
…By Alpine Property


La Domaine de l'Ardoise is a super new-build programme of mixed residences set in a delightfully sunny spot not far from Morzine and all that the village has to offer. The first phase of the programme sees the creation of a chalet-style residence housing seven apartments – more specifically, two 1.5 bedroom units, two 2 bedroom units, and three 2.5 bedroom units. The apartments range in price from €380,000 for one bedroom with a bunk area, one bathroom, and a surface area of 49,47m2, up to €550,000 for the largest two bedroom with bunk room, two bathroom property with a surface area of 71,5m2. The price of each apartment is “key-in-hand”, and includes all flooring, wall finishes, and fully fitted kitchens and bathrooms. In addition to base and wall units, each kitchen is equipped with a dishwasher, oven, induction hob, extractor hood, and combined fridge-freezer. Each apartment has a private balcony with views across the valley - perfect for enjoying the tranquillity of the mountains over an evening aperitif or family meal. The interiors are well-designed with large windows to let in maximum light and make the most of the amazing views. The exterior of the residence is an extremely attractive wood, natural stone and traditional plaster finish, and the surrounding land will be landscaped to provide walkways and footpaths between the residences and down to the main road. Built to an elegant design with high quality, low-maintenance materials, Domaine de l'Ardoise, in its quiet and sunny setting, is the ideal combination of traditional style and modern mountain living! On a practical note, each apartment is sold with a private cellar for ski and bike storage, as well as a separate ski locker. Shared parking will be available in the area surrounding the residence, and private garages situated in the basement of the building are available to buy for an additional €30,000. Apartment 201 is located on the second floor of the residence. It has two bedrooms, a shower room and separate WC. The kitchen and living area is open plan and very spacious at 28.88m2, with a large picture window and two separate patio doors leading from the living area on to the balcony. The total surface area of the apartment is 61.83m2. The advantages of buying off-plan are numerous: new-builds benefit from reduced stamp duty (approx 2.5% of purchase price instead of approx 7.5%), representing a significant saving and are covered by a number of guarantees, both financial and structural, so you are fully protected from the moment you sign the reservation contract, until 10 years after completion. Naturally, buying new also means that the construction will be up to the latest environmental and insulation norms, ensuring that the property is inexpensive to run and kind to the planet. Construction is in its final stages and the apartments are at the point of being ready for delivery. Please note : the photos are of the show apartment. Référence agence : 9377
…By Alpine Property


L'Aiglon 7 is a superb two bedroom apartment with additional bunk-room on the first floor of a small, stylish development of only 12 individual apartments, just a short walk from the ski lifts and Morzine town centre. The property is currently part of a managed leaseback arrangement, which makes it an ideal investment opportunity for someone wanting the assurance of a very reasonable return with the flexibility of discounted use for the owner. Each apartment owner is a shareholder in the management company, so the property is managed with the owners' interests foremost. Since the running expenses of the apartment come out of the rental income, the owner can simply enjoy the property during holiday times leaving it to earn a steady return throughout the rest of the letting season. The leaseback arrangement has generated a good return for owners which has been growing over the years, and is currently standing at 3-4%. The arrangement finishes at the end of 2027, after which it is envisaged that a more flexible period of ownership will be combined with current management services to maintain the capacity to create good income levels. The apartment provides around 75m² of luxury living space including an open plan fully fitted kitchen, lounge and dining area with log burning stove. There are also two double bedrooms with en suite bathroom facilities, a generous corner for bunkbeds, and a separate wc. The balcony overlooks the town centre, and is accessed from the lounge and also one of the bedrooms. The apartment is stylishly fitted out and is sold fully furnished. There is plenty of storage space in the apartment, as well as a ski locker externally, and the residence offers secure underground parking. The Aiglon apartments benefit from an attractive reception and communal lounge, with wi-fi connection, and access to a large decked area and landscaped garden. In the basement of the building, local company Mountain Rehab offers massage treatments, Pilates and yoga classes and a brand new gym facility with discount for Aiglon owners. Overall, L'Aiglon 7 combines luxurious holidays for the owner and a real income return! Référence agence : 9441
…By Alpine Property


In a quiet and calm location 2km from the centre of Morzine and close to the bus route. A three bedroom, 2 bathroom apartment of 68 metres squared sleeping 7 people, located in a chalet style building containing just 2 other properties. Situated at garden level, the 28 metre squared living room has an open kitchen and dining area with doors on to wooden decking and a garden, perfect for outdoor dining and relaxing in the sunshine. The master bedroom has an ensuite shower and WC, whilst a double bedroom and bedroom with 2 bunks and a single bed share a bathroom with bathtub, sink and toilet. The second and third bedroom have built in cupboards, and the main bedroom has space for a wardrobe or large chest of drawers. A large cellar houses a washing machine and dryer with space for bikes and ski equipment. The apartment comes with a covered parking parking space in front of the building.
…By Barnes Portes Du Soleil


This semi-detached farmhouse, renovated in 2007, offers a good balance of character, space and flexibility in a quiet residential area near to Morzine. Currently arranged as a main chalet with 5 bedrooms and 5 bathrooms, the property also includes an independent 2–3 bedroom apartment and a separate studio, providing a range of possible uses. The exterior has been attractively restored, retaining elements of the original stonework, while the interior offers comfortable and practical accommodation. The layout allows an owner to enjoy the main chalet while generating rental income from the additional units, or alternatively to host friends and family with a degree of independence. There is also the potential to reconfigure the property into a single larger chalet of approximately 250m². Set on a south-west facing plot, the property benefits from a private garden with open views and good sun exposure. There is covered parking for two vehicles, along with additional off-street parking. Not far from the centre of Morzine, Chalet Imperial is in a great position, just 50m from the nearest free bus stop, and with a local bakery within easy walking distance. Overall, this is a property with character and versatility, offering potential for a variety of uses in a peaceful yet convenient location. Référence agence : 10074
…By Alpine Property


A unique development, close to the centre of Morzine and sports facilities. An opportunity for you to become the privileged owner of one of just 5 apartments in "Chalet Aquila". The refurbishment of the former "Chalet Eira" hotel, with its distinctive architecture houses this fabulous duplex, ideal for holidays with family or friends, with its vast living room, opening onto the village and the mountains, bright and airy, a fully-equipped kitchen; 5 beautiful double bedrooms, each with an en suite bathroom; a play area for the children and a garden for their enjoyment. In winter, the main ski lifts are just minutes away from the Portes du Soleil ski area; in the evening, meet up with friends for a drink or a fondue, before heading to the Skoda Arena for a hockey match and walking back to your door. In summer, enjoy the biking or go for a hike, take a dip in the swimming pool, play a game of tennis or get involved with the activities organised by the Tourist Office. Morzine has plenty to offer. The apartment comes with a cave where you can easily store your sports equipmentand a private garage completes the complex.. Reduced notary fees. Possibility VAT recovery. Work in progress - Delivery Autumn 2026
…By Century 21 Call Home


Ideally positioned just above the Nyon gondola, Chalet Le Chamois enjoys a private footpath leading directly from the chalet's lower entrance to the lift station. In winter, you can ski back to within approximately 130 metres of the chalet from the summit of the Pointe de Nyon lift at 1,957 metres altitude. A regular free shuttle bus provides quick and convenient access to the centre of Morzine in just a few minutes. During the summer months, the town centre can be reached via a picturesque riverside walking path in around 18 minutes, or even more easily by electric mountain bike. Occupying a sunny south-west facing position, the chalet benefits from beautiful views across the forest and mountains of the Vallée de la Manche. This stunning alpine setting is renowned for its exceptional off-piste skiing, extensive hiking trails, and the spectacular Nyon waterfall. Accessible from both the upper and lower levels, the chalet's main entrance is located on the second floor at road level on the Route de la Manche. It opens into a bright and welcoming living space, flooded with natural light through large windows and centred around a traditional wood-burning fireplace. A separate kitchen is situated at the rear of the living area, while a staircase leads to a mezzanine level above. The principal bedroom is also located on this floor and benefits from its own en-suite bathroom. A charming terrace adjacent to the entrance enjoys sunshine throughout much of the day. The middle floor comprises three en-suite bedrooms together with a bunk room. Each bedroom enjoys direct access to a private balcony. On the lower level are two further bedrooms, both with en-suite shower rooms, alongside the chalet's secondary entrance, which serves as a practical ski and boot room. From here, it is just a short walk across the road to access the lift. To the rear of this floor is a storage room and an additional occasional bedroom with its own en-suite shower room. A spacious timber-decked terrace extends across the front of the lower level and provides access to the utility room housing the heating system and hot water tank. A small garden area is located on the northern side of the property. Built in 2003, Chalet Le Chamois has operated successfully for many years as a rental chalet, particularly appealing to families seeking immediate access to the ski lifts and slopes while remaining outside the bustle of the town centre. While the property would benefit from some modernisation and updating, it presents an excellent opportunity to enhance and add value to a chalet in one of Morzine's most desirable ski-access locations.
…By Barnes Portes Du Soleil


Located 1500 metres from the centre of Morzine, in a south-west facing position with open, forest and mountain views, this spacious chalet sits on a quiet road, in an elevated position in the beautiful Vallée de la Manche area. Built in 2021 to a very high standard by a renowned chalet construction company, and designed around an active family life, focused on mountain biking and snowboarding, with a mind to style and comfort. The living area is on the top floor of the chalet, with a high sloping roof, wooden beams fronted with large windows providing lots of light, perfectly divided into well designed spaces. A bespoke fitted kitchen and breakfast bar, behind a spacious dining area, a recessed balcony to enjoy the uninterrupted views and soak up the sunshine, an office area and a comfortable lounge with a stylish glass partition. The centre piece of the room is an impressive double sided fireplace to add extra warmth and visual comfort throughout winter. A wide central stairwell descends to the lower level but also has a door that gives access to the terrace and garden from the living area. There are 4 bedrooms on the first floor - 3 with ensuite shower rooms and toilets , and a large master bedroom with a spacious ensuite containing a shower, bath, WC, and double sink. Built in wardrobes line one wall for excellent clothing space. The fifth bedroom acts as a large guest bedroom, located on the ground floor, and has an ensuite shower and toilet, an sliding glass doors onto a small terrace. Each bedroom has access to a balcony or a terrace. The chalet is accessed accessed through and attractive entrance hall with built in cupboard space for outdoor clothing and shoes. A door communicates though to the large double garage, with motorised, remotely controlled door, with more than adequate space for bikes, skis, snowboards and summer sports equipment. A technical room houses the controls for the underfloor heating and hot water systems. This is powered by an air source heat pump, feeding a thermo-dynamic hot water tank and a separate electrical back up water tank. Also on the ground floor is a TV/console room that has also been used as an exercise space. There are three exterior parking spaces easily accessed from the road.
…By Barnes Portes Du Soleil


AVORIAZ - Exceptional Triplex | Top Floor | Panoramic ViewEmmanuelle ROSSET and 3G IMMO Prestige offer you:At the summit of Avoriaz, in one of the most sought-after addresses in the resort, discover an exceptional property: a triplex apartment of type T7 developing 170 m², occupying the entire top floor of an emblematic residence on the promenade des Ardoisières.Here, more than just an apartment, it's a unique living experience that awaits you.Perched at 1,800 meters above sea level, Avoriaz has a unique identity in the Alps. A truly pedestrian resort, fully focused on the mountain and open spaces, it offers a rare lifestyle where silence, snow, and nature reclaim their rights. At the heart of the Franco-Swiss domain of the Portes du Soleil, one of the largest ski areas in the world, it is as appealing for the quality of its skiing as it is for its singular, timeless, and preserved atmosphere.It is in this privileged environment that this remarkable apartment is nestled, accessible via a private staircase leading to an exclusive landing adorned with a dressing room.From the entrance, the volumes and the layout reveal the unique character of the place. The different levels harmoniously revolve around living and sleeping spaces, offering each person comfort, intimacy, and independence.The first level hosts two comfortable bedrooms, one with its own shower room, the other with a bathroom, complemented by an independent WC. A few steps higher, the functional and friendly kitchen opens onto a balcony-terrace and communicates with the reception areas via an elegant staircase.The intermediate half-levels host several suites with particularly generous volumes, each benefiting from its own shower room or bathroom. A rare configuration in Avoriaz, offering each occupant a true private space and comfort worthy of the finest mountain residences.These bedrooms, designed as true suites, allow for exceptional hosting of family and guests while preserving everyone’s intimacy.Then comes the true highlight of the property.On the top level, a spectacular reception room unfolds across two levels, bathed in light and open to an absolutely stunning panorama. The cathedral volumes, architectural lines, and wide openings create a rare atmosphere, both warm, elegant, and deeply inspiring.From the lounges, the fireplace area, the office corner, or the panoramic terrace, the gaze embraces the entire Morzine valley, the surrounding slopes, and the winding pistes at the heart of the domain.Every day offers a different spectacle here.The snow-capped peaks are adorned with endless shades throughout the seasons. Sunsets ignite the mountains. Winter evenings frequently reveal a sea of clouds floating beneath the apartment, giving the unique sensation of living above the world.This view is not just exceptional: it provides a permanent emotion.A cellar located in the residence completes this property.Opportunities that gather such a combination of location, volumes, intimacy, spacious suites, and panoramic views have today become extremely rare within the station. In an environment where large family spaces are few, this property stands out for its remarkable proportions and the quality of its living as well as sleeping areas.A true mountain property suspended above the valley, this confidential asset is aimed at a clientele in search of an alpine heritage that is as exclusive as it is timeless.More than just a residence, it offers a unique experience where each stay is rhythmically marked by the light of the peaks, the sunsets over the surrounding reliefs, and the permanent spectacle of the mountain.A rare place, filled with emotion, in the heart of one of the most emblematic resorts of the French Alps.To fully discover its dimension and feel what words cannot fully translate, we invite you to come visit it. Some views cannot be described, they must be experienced.Number of lots in the Co-ownership: 85Fees payable by the seller.Your commercial agent 3G IMMO on-site EI - Emmanuelle ROSSET registered at the RSAC of THONON-LES-BAINS no. 441 416 815.According to article L.561.5 of the Monetary and Financial Code, for the organization of the visit, you will be asked to present an identification document.Information on the risks to which this property is exposed are available on the Géorisques website: www.georisques.gouv.frThis description has been automatically translated from French.
…By 3g Immo Prestige


Located in the Vallée d’Aulps, in the heart of the Portes du Soleil — the second largest ski area in the Alps spanning France and Switzerland (with the renowned resorts of Avoriaz and Les Gets in close proximity)— the village of Montriond offers an exceptional setting between lake and mountains, ideal for rest and relaxation. Come and discover this new two-bedroom apartment (3-room apartment) of 57 m², located on the second floor of a new residence filled with abundant natural light. The apartment is laid out as follows: - entrance hall with built-in cupboard - living room with open-plan kitchen - comfortable 13 m² south-facing balcony - 2 bedrooms - bathroom with WC Two parking spaces and a cellar/storage unit complete this property. High-quality finishes throughout. Estimated completion: 1st quarter of 2027. Other units available from two-bedroom to four-bedroom apartments, starting from €439,000.
…By Marc Foujols Paris 6


4-ROOM DUPLEX FOR SALE IN MORZINE EVIAN SOTHEBY'S INTERNATIONAL REALTY presents: Nestled in the heart of the prestigious Portes du Soleil ski area, one of the largest ski areas in Europe linking France and Switzerland, the resort of Morzine charms with its authentic Savoyard character, vibrant cultural scene, and immediate proximity to Avoriaz. This rare 4-room duplex apartment of 124.68 m² (Carrez Law) is located on the top floor of a recent building. It features an open-plan fitted kitchen leading to a spacious living room with a 28.95 m² balcony and mountain views. There are 3 bedrooms, 1 bathroom, 3 shower rooms, and 4 toilets. A cellar and double garage are also included. EVIAN SOTHEBY'S INTERNATIONAL REALTY, YOUR EXPERT IN THE SALE OF LUXURY PROPERTIES IN EVIAN AND THE SURROUNDING AREA.
…By Evian Sotheby's International Realty


Chalet Eveleen has found refuge a few minutes from the center of Morzine by shuttle bus. It is the ideal place for a stay in the great outdoors in summer and winter! A real cozy cocoon with warm and neat decoration, it can accommodate 8/10 guests thanks to a very functional layout. It is composed of: Level 0: A large entrance, a shower room with wc, a hallway, a laundry room, a TV room, a garage with shoe dryer, Level 1: the living room with fireplace and compact fitted kitchen area, terrace / garden access, a toilet, an ensuite bedroom with its shower room, Level 2: an ensuite bedroom with balcony and its bathroom / wc, a twin bedroom with balcony, a double bedroom with balcony, a bathroom with wc, a twin bedroom with sloping ceilings. To end the day, children will enjoy the tv room in the basement to watch a movie while the adults warm up in winter in front of the fireplace and in summer on the terrace enjoying the setting sun. Fees to be paid by the seller. Energy class E, Climate class C Estimated amount of annual energy expenditure for standard use: between 3900.00 € and 5320.00 € for the years 2021, 2022, and 2023 (including subscriptions). Information on the risks to which this property is exposed is available on the Geohazards website: georisques.gouv.fr. This property is offered to you by a commercial agent (Sole proprietorship).
…By My Home In The Alps


Discover the art of alpine living with this new chalet-style residence nestled in the heart of Montriond. Combining comfort and practicality, this new project is perfect for those looking for a property in the mountains, whether as a second home or a primary residence.ABOUT THE LOCATION Located just 5 minutes by car from Morzine and only 9 minutes by car from the Ardent gondola, which provides direct access to the 600 km of slopes in the Portes du Soleil, this residence benefits from a coveted position in the heart of Montriond. Residents will enjoy the convenience of having all amenities within walking distance, with the added advantage of a free ski shuttle stop right across the street, ensuring easy access to the slopes.ABOUT THE PROPERTY This 57 m² apartment features a practical and welcoming layout. The two main bedrooms are equipped with closets and offer plenty of storage, while a separate bunk room provides an ideal sleeping solution for children or guests. The 18 m² living and dining area, with a fitted kitchen, forms the heart of the home and opens directly onto a 15 m² balcony. This outdoor space offers a peaceful setting to enjoy the fresh Alpine air and panoramic views, enhancing the living experience.INVESTMENT POTENTIAL With delivery scheduled for the 4th quarter of 2026, this new program presents an attractive investment opportunity in Montriond. Whether you are looking for a pied-à-terre in the mountains for long weekends and vacations or a primary residence, these apartments represent a pleasure investment with the potential for interesting rental returns. As a new property, notary fees are reduced to 2%, and you will have the opportunity to reclaim the VAT on the purchase price if you decide to rent it out when you are not staying there, allowing you to save 20%.ATHENA ADVISERS - customized support in France and internationally since 2003. In addition to organizing property visits from our offices in Annecy or Cannes, our in-house teams guide you throughout the purchasing process. From reclaiming 20% of VAT to suggesting the best local rental agencies and finding the best loan rates available in France or abroad, we assist you with all administrative steps to make the experience as smooth as possible.This description has been automatically translated from French.
…By Athena Advisers


Discover the alpine art of living with this new chalet-style residence nestled in the heart of Montriond. Combining comfort and practicality, this new project is perfect for those looking for a property in the mountains, whether as a second home or a primary residence.ABOUT THE LOCATIONLocated just a 5-minute drive from Morzine and only 9 minutes by car from the Ardent gondola, which offers direct access to the 600 km of slopes in the Portes du Soleil, this residence benefits from a coveted position in the heart of Montriond. Residents will enjoy the convenience of having all amenities within walking distance, with the added advantage of a free ski shuttle stop right across the street, ensuring easy access to the slopes.ABOUT THE PROPERTYThis 57 m² apartment features a practical and welcoming layout. The main bedroom is equipped with a closet, providing plenty of storage. A room with bunk beds is an ideal sleeping solution for children or guests. The 23 m² living and dining area, with a fully equipped kitchen, forms the heart of the home and opens directly onto a 13 m² terrace. This outdoor space offers a peaceful setting to enjoy the fresh Alpine air and panoramic views, enhancing the living experience.INVESTMENT POTENTIALWith delivery scheduled for the fourth quarter of 2026, this new development presents an attractive investment opportunity in Montriond. Whether you are looking for a foothold in the mountains for long weekends and holidays or a primary residence, these apartments are a pleasurable investment with the potential for interesting rental yields.As a new property, the notary fees are reduced to 2% and you will have the option to recover VAT on the purchase price if you decide to rent it out when you are not staying there, allowing you to save 20%.ATHENA ADVISERS - tailored support in France and internationally since 2003. In addition to organizing property visits from our offices in Annecy or Cannes, our in-house teams assist you throughout the purchasing process. From recovering 20% of the VAT, to suggesting the best local rental agencies, as well as finding the best available mortgage rates in France or abroad, we help you with all the administrative steps to make the experience as smooth as possible.This description has been automatically translated from French.
…By Athena Advisers


La Domaine de l'Ardoise is a super new-build programme of mixed residences set in a delightfully sunny spot not far from Morzine and all that the village has to offer. The first phase of the programme will see the creation of seven gorgeous chalets, each with its own private terrace and garden in landscaped surroundings. More specifically, three 5-bedroom detached properties are available, each with a private garage, and there are also four semi-detached properties of either three or four bedrooms. The chalets range in price from €700 000 for a three-bedroom, two bathroom semi-detached chalet with a surface area of 88m2, up to €1 330 000 for a detached five bedroom, 4 bathroom property with a surface area of 150m2. The price of each chalet is “key-in-hand”, and includes all flooring, wall finishes, and fully fitted kitchens and bathrooms. Within the purchase, price, the developer offers a wide choice of tiles, flooring, and kitchen styles, so you have the chance to personalise your chalet according to your own tastes. In addition to base and wall units, each kitchen is equipped with a dishwasher, oven, induction hob, extractor hood, and combined fridge-freezer. You can also choose from a wide range of kitchen worktops and splashbacks. Each chalet has a private terrace and one or more balconies with views across the valley - perfect for enjoying the tranquillity of the mountains over an evening aperitif or family meal. The interiors are well-designed with large windows to let in maximum light and make the most of the amazing views. The exterior of the chalets is an extremely attractive wood and traditional plaster finish, and the surrounding land will be landscaped to provide walkways and footpaths between the properties and down to the main road. Built to an elegant design with high quality, low-maintenance materials, Domaine de l'Ardoise, in its quiet and sunny setting, will be the ideal combination of traditional style and modern mountain living! On a practical note, four of the chalets have a private garage, and buyers of those without may choose to purchase a separate garage in the basement of the neighbouring apartment block for an additional €30,000. Outside on-street parking is also provided, as well as parking between the individual chalets. Chalet F is a well-designed 5 bedroom/4-bathroom property with a garden. On the ground floor, the entranceway is home to a guest WC and laundry facility and direct access to the garage. The hallway also leads through to the first bedroom with en suite shower room. Moving into the main body of the chalet, the open-plan living area, with fully equipped kitchen, is generous at just short of 40m2, with two sets of sliding patio doors leading onto the terrace of 20m2 and into the small garden. Upstairs, there are four bedrooms, two with en suite shower rooms, and two that share a family bathroom with bathtub, and a separate WC. Chalet F has a total surface area of 135m2 and also comes with a 21m2 garage. The advantages of buying off-plan are numerous: new-build purchases benefit from reduced stamp duty (approx 2.5% of purchase price instead of approx 7.5%), representing a significant saving. Payments are also staged throughout the build as work progresses, so you can spread the cost over a period of time. Finally, new-builds are covered by a number of guarantees, both financial and structural, so you are fully protected from the moment you sign the reservation contract, until 10 years after completion. Naturally, buying new also means that the construction will be up to the latest environmental and insulation norms, ensuring that the property is inexpensive to run and kind to the planet. Construction is underway. Référence agence : 9377
…By Alpine Property
'%20stroke='%23DDAA3A'%20stroke-width='1.909'%20stroke-linecap='square'%20stroke-linejoin='bevel'/%3e%3c/svg%3e)
Receive by email any new listing that may match your search criteria
Your criteria :
By validating this form, you accept the general conditions of use of Le Figaro Properties.
These agencies offer a selection of luxury properties vente at Les Gets. Feel free to contact them for personalized assistance.


