The agencies at Morzine
These agencies offer a selection of luxury properties vente at Morzine. Feel free to contact them for personalized assistance.

 English$ USD · m²


Découvrez ce magnifique chalet neuf de 150m² situé dans un emplacement privilégié de la commune de Montriond, offrant un cadre paisible au milieu des montagnes. Niché à l'extrémité d'un petit lotissement, ce chalet qui combine à la fois confort et modernité, bénéficie d'un ensoleillement optimal. Il se compose de 5 chambres, dont 3 ensuite, la spacieuse pièce de vie est dotée de grandes baies vitrées permettant de profiter d'une lumière naturelle, créant ainsi une atmosphère lumineuse et chaleureuse tout en offrant une vue dégagée sur les paysages environnants. Un espace Spa composé d'un sauna et d'un jacuzzi, et une cave à vin, laisseront place à des moments de détente après une journée sur les pistes de skis ou de vélos. Une vaste terrasse orientée plein sud, vous permettra de profiter des beaux jours et d'organiser des repas conviviaux tout en appréciant le panorama montagneux. Ne manquez pas cette opportunité d'acquérir un chalet neuf haut de gamme en montagne.
…By Cimalpes Morzine


Mandate N°Id-PDF179654 : House approximately 370 m2 including 10 room(s) - 7 bed-rooms - Site : 582 m2. Built in 2018 - Equipement annex : Terrace, Garage, parking, - chauffage : individuel sol - Class Energy B : 74 kWh.m2.year - More information is avaible upon request...
…By Reseau Immo-diffusion


L'Alpée is an excellent new-build programme of only 19 apartments in two low-rise, chalet-style residences right on the ski bus route, and only a short walk from all the amenities that Montriond village has to offer. The apartments range in price from €420,000 for one bedroom, one bathroom, and a surface area of 51m2, up to €1 045,000 for the largest four-bedroom, three-bathroom penthouse property with a surface area of 110,8m2. The price of each apartment is “key-in-hand”, and includes all flooring, wall finishes, and fully equipped kitchens and bathrooms. Thanks to the variety of options included in the purchase price, you can personalise your apartment according to your own tastes from a wide choice of tiles, flooring, and kitchen styles. Each kitchen is equipped with a dishwasher, oven, hob, extractor fan, and refrigerator. The exterior of the residence will have an attractive wood, natural stone and traditional plaster finish, all excellent quality materials that will blend with the environment and require minimal maintenance. In terms of outside space, each apartment has a large private balcony or terrace. A designated covered parking space is included in the price of every apartment, and visitor parking will also be provided. Each apartment also has its own cellar storage, either inside the apartment or in the communal storage area, and there will be a separate communal bike storage area in each building. The advantages of buying off-plan are numerous: new-build purchases benefit from reduced stamp duty (approx 2.5% of purchase price instead of approx 7%), representing a significant saving. Payments are also staged throughout the build as work progresses, so you can spread the cost over a period of time. Finally, new builds are covered by a number of guarantees, both financial and structural, so you are fully protected from the moment you sign the reservation contract until 10 years after completion. Delivery of the Alpée residence is due at the end of 2027. Available 2 bedroom apartments:- **Appt A102** (505,000€) is located on the first floor of the residence. It has two bedrooms and two bathrooms, one with room for a bathtub, and a separate wc. There is an airy open-plan kitchen and living space of 25.75m2, with two sets of patio doors leading from the living area on to the generous 30m2 wrap-around balcony. The total surface area of the apartment is 65.39m2. **Appt A202** (860,000€) is a super duplex apartment located on the second floor of the residence. On the first floor of the apartment, the kitchen and living area is open plan and very spacious at 33.51m2, with access via patio doors to the balcony of almost 14m2, and a vaulted ceiling into the roof area. The first bedroom is also on this level, with access to a second balcony of 10m2, and there is also a bathroom and separate wc. Upstairs, the apartment has a large second bedroom, a generous ‘coin montagne', and a second bathroom and separate wc. The total surface area of the apartment is 107.02m2. **Appt A203** (620,000€) is located on the second floor of the residence. It has two bedrooms, one with en suite shower room and access onto the balcony, and there is a further bathroom with room for a bathtub, and a separate WC. The kitchen and living area is open plan and generously proportioned at 28.25m2, with a patio doors leading from the living area on to the balcony of almost 14m2. The total surface area of the apartment is 72.72m2. **Appt B001** (495,000€) is located on the ground floor of the residence. It has two bedrooms, one with en suite shower room and both with access onto the super wrap-around terrace, and there is a further bathroom with room for a bathtub, and a separate WC. The kitchen and living area is open plan and generously proportioned at 25.5m2, with patio doors on two sides leading on to the 38m2 terrace. The total surface area of the apartment is 64.81m2. **Appt B101** (510,000€) is located on the first floor of the residence. It has two bedrooms, one with en suite shower room and access onto the balcony, and there is a further bathroom with room for a bathtub, and a separate WC. The kitchen and living area is open plan and generously proportioned at 25.54m2, with a patio doors leading from the living area on to the superb wrap-around balcony of 31.5m2. The total surface area of the apartment is 64.81m2. [Appts. L'Alpée, T2 - 1 bedroom](https://alpine-property.com/montriond/appts-lalpee-t2/5694) [Appts. L'Alpée, T4 - 3 bedroom](https://alpine-property.com/montriond/appts-lalpee-t4/5696) [Appts. L'Alpée, T5 - 4 bedroom](https://alpine-property.com/montriond/appts-lalpee-t5/5697) Référence agence : 10039
…By Alpine Property


We are pleased to present a superb family chalet located in one of the most sought-after areas of Les Gets. This rare property offers generous living space spread over several levels. Just a few minutes from the slopes and the village center, the chalet combines authenticity, modern comfort, and discretion in a quiet, residential environment. Information, full details, and viewings are available exclusively upon qualified request. Contact us to learn more about this confidential opportunity.
…By Barnes Portes Du Soleil


Nestled on the highly sought-after Mont Chéry hillside, in the peaceful and exclusive hamlet of Les Ramuz, this 1,633 sqm plot offers a rare opportunity to rebuild an authentic Savoyard farmhouse in one of Les Gets' most preserved natural settings. Enjoying a south to south-east exposure, the property benefits from optimal year-round sunshine and breathtaking panoramic views over the surrounding mountains and forests. Following the fire that destroyed the original farmhouse, planning permission has been granted for its reconstruction. The new building must respect the original footprint, use, volume and overall dimensions, while allowing architectural adaptations and new openings, subject to local planning regulations. The interior layout can be completely redesigned to meet modern lifestyle and comfort standards. The approved project allows for approximately 342 sqm of living space, excluding the garage, balconies and terraces, with a building footprint of 240 sqm. It offers the opportunity to create a remarkable alpine residence inspired by the traditional farmhouses of Haute-Savoie. A smaller residence may also be considered, provided it remains faithful to the architectural character of the original building. Approximately 1,180 sqm of the land is buildable, while the remaining area consists of a steep natural slope, ensuring privacy and preserving the exceptional landscape. The property is fully serviced and benefits from existing infrastructure, including utilities, a septic system and a geothermal installation located on the lower part of the plot, providing an excellent technical foundation for your future project. Reconstruction plans together with photographs of the original farmhouse are available upon request. A truly unique opportunity to create an exceptional mountain home in one of the most discreet and prestigious locations in Les Gets, combining authentic Alpine heritage with contemporary comfort.
…By Barnes Portes Du Soleil


In an elevated position, ideal for privacy and offering gorgeous open views of the mountainsides, Les Torrents is a generously proportioned property that enjoys an abundance of natural light throughout thanks to its wraparound balconies. The entrance hall leads into an open-plan living area which is perfect for relaxing or entertaining in any season. A cosy sitting area is enhanced by the traditional fireplace, a real comfort in the winter months, and the dining space and kitchen are bright and airy and filled with traditional charm. There are several access points onto the balconies, making it easy to enjoy the outside space and to take inthe superb views on all sides. Les Torrents has two good-sized double bedrooms, one with built-in storage, and two modern bathrooms, as well as a separate guest wc and laundry space. On a practical note, there is a spacious cave, and the apartment comes with a carport plus an additional open air parking space. Tucked just slightly off the beaten track, this peaceful residence offers the best of both worlds : tranquil surroundings with easy access to local amenities and to the slopes. The interior of the apartment is presented in good decorative order with classic styling, providing a warm, welcoming feel that is ready to move into. Les Torrents is perfect as a permanent home, holiday home, or rental property for anyone seeking space, light and comfort in a well-maintained setting with beautiful views! Référence agence : 9925
…By Alpine Property


Ideally located in a quiet and private area just a few minutes' drive from the centre of Morzine, this bright and welcoming apartment enjoys immediate access to the beautiful riverside park of Les Dereches, which offers a pleasant walk or cycle route directly into town. Situated in a small residence of only five apartments, the property occupies the entire first floor, providing a wonderful sense of privacy and space. A wraparound balcony extends along three sides of the apartment, including a south-facing section that enjoys lovely open views of the surrounding mountains. The entrance opens into an L-shaped living area centred around a wood-burning fireplace. This inviting space flows naturally into a recently modernised kitchen, while large windows and French doors opening onto the balcony fill the apartment with natural light throughout the day. The accommodation includes two well-proportioned double bedrooms, two shower rooms with toilets and washbasins, a separate guest WC, and a practical laundry room with dedicated space outdoor clothing. In the basement, a substantial cellar offers excellent storage, with ample room for skis, snowboards, bicycles, and other equipment. The property also benefits from both a covered parking space and an additional outdoor parking space. Thoughtfully renovated and updated while retaining its original character, this apartment has a very homely and pleasant feel, and a practical layout.
…By Barnes Portes Du Soleil


Rare on the market, this 136 m² double family chalet is located in the sought-after hamlet of Les Chavannes. It enjoys a beautiful view of the mountains and Mont Chéry. Built on 2 levels, the well-designed chalet comprises an entrance hall with cupboards, a bright living room opening onto a large south-west-facing wooden terrace, and a garden enclosed by hedges. Enjoy the chalet and light a fire in the wood-burning stove. The dining area and its U-shaped kitchen are convivial. It is fully equipped and furnished. On the sleeping side, the lower level features a bedroom, two shower rooms and a sleeping area that can be used as an office, children's playroom or simply as a bedroom. The upper level features two staircases, one leading to two bedrooms and the other to 3 bedrooms. The property is sold with two lock-up garages and is available immediately.
…By Barnes Portes Du Soleil


A rare opportunity to purchase an exceptional renovated farmhouse in the sought-after area of La Côte d'Arbroz. Located opposite the village restaurant and surrounded by nature, it boasts stunning mountain views. The chalet has been beautifully renovated using high-quality materials and incredible attention to detail. It offers approximately 248m² of living space, plus a mezzanine and a renovated mazot. Set on a 927m² plot, it features multiple outdoor areas to enjoy the sun throughout the day. This chalet is not only beautiful but also very practical, offering great flexibility—especially if you wish to rent out part of it. Ground Floor:There is a 3-bedroom apartment (T4) with a private entrance from the lower parking area. It includes a spacious bedroom with en-suite bathroom, a laundry/utility room, and then a bright open-plan living area with panoramic views. This space features a wood-burning stove, a fully equipped kitchen, dining area, and large lounge. The living area opens onto a large south-facing terrace. Slightly separated by a door, there are two double bedrooms—each with its own en-suite bathroom—as well as a separate WC. First Floor Access:Internal access to the rest of the chalet is available from this level. The apartment's rear door opens onto a hallway and an east-facing terrace. There is also a wine cellar. Upper Floor:A stunning living area with high ceilings, exposed beams, wooden flooring, a wood-burning stove, and a contemporary kitchen—a perfect blend of old charm and modern comfort. The chalet faces south toward mountain views and west for evening sun. There is a covered balcony off the living area and a large west-facing terrace ideal for sunset views. The spacious, high-end kitchen features slate countertops and is fully equipped. The living space is cleverly divided into various lounge areas, and there's a separate TV room. This level also has two en-suite double bedrooms, each with its own private outdoor space. Upstairs, a large mezzanine is currently used as an office and could be converted into an additional en-suite bedroom. The first floor also has its own large, separate entrance, with a separate WC. Outbuildings & Extras: Renovated mazot offering a separate bedroom with bathroom and a small kitchenette area, plus its own paved terraceDouble garageWine cellar and ski storage roomTechnical Details: Underfloor heating via a hydraulic electric systemConcrete slab between floors for excellent thermal and acoustic insulationNew roof: steel cladding on the main chalet, slate on the mazotLandscaped gardenLocation: La Côte d'Arbroz is highly regarded by mountain lovers and has become a sought-after area for both primary and secondary residences, as well as a popular holiday destination. It's just 5 minutes' drive from Col d'Encrenaz (access to Les Gets ski area), 12 minutes from Morzine, and 20–25 minutes from Thonon-les-Bains. Thanks to its elevated position, the chalet benefits from maximum sunlight and panoramic views. Fees to be paid by the seller. Energy class D, Climate class B Estimated average amount of annual energy expenditure for standard use, based on the year's energy prices 2023: between 4040.00 and 5510.00 €. Information on the risks to which this property is exposed is available on the Geohazards website: georisques.gouv.fr.
…By My Home In The Alps


Découvrez ce magnifique chalet neuf construit en 2025, situé à La Côte d'Arbroz, charmant village montagnard à seulement 10 minutes de Morzine et des pistes du Mont chery reliant les portes du soleil. Situé dans un cadre authentique au charme alpin préservé, ce chalet profite d'un emplacement calme et ensoleillé. Il se compose d'une cuisine équipée ouverte sur un séjour/salon lumineux avec poêle à bois, permettant un accès direct à une agréable terrasse offrant de belles vues sur les montagnes. Au niveau supérieur vous bénéficierez de 2 grandes chambres doubles en suite. Au niveau inférieur, une chambre avec un lit double superposé en suite vous permettra de profiter de couchages supplémentaires. Une buanderie, un local à skis , un grand garage ainsi que des places de parkings extérieurs complètent ce bien.
…By Cimalpes Morzine


When the renovation of an authentic 1820 semi-detached farmhouse in Haute-Savoie transforms it into a rare gem that combines generous volumes, absolute comfort, and a breathtaking panoramic view Spread across three levels (excluding technical areas), this exceptional property reveals a contemporary interpretation of Alpine living at the heart of the prestigious Les Portes du Soleil domain. Bold architectural choices enhance the interiors creating a warm and resolutely elegant setting. The heart of the farmhouse is an exceptional living area, bathed in natural light, where the original timber framework stands as an iconic feature. Combined with the central fireplace, it defines the room and creates a convivial and refined atmosphere, perfect for unwinding after a day in the mountains or sharing special moments with family or friends. The open-plan kitchen blends sleek design, premium materials, and high-end appliances, in perfect harmony with the living area. The generous terrace extends the living space and offers unobstructed views of the mountain peaks, as well as optimal sunshine throughout every season. A spectacular staircase leads to the bedrooms: three of them, true cocoons-like retreats, are nestled under the eaves, while the other three enjoy the privacy of the lower level. The bedrooms feature ample storage and refined bathrooms/shower rooms, enhanced by noble material choices and careful finishing touches. For well-being and entertainment, the farmhouse also includes a sauna and a TV/cinema room. Every detail, from the generous entrance halls to dedicated ski storage, high-end finishes and subtle lighting, has been considered to enhance the cosy and luxurious atmosphere. To complete the package and allow full enjoyment of this exceptional property from the moment of handover, furniture is included. The interior layout and decoration have been thoughtfully designed and curated by Champ Perdu, Morzine (champ-perdu.com). Ideally located in a charming hamlet, this newly renovated farmhouse enjoys a peaceful setting with stunning views, just a short distance from local amenities and ski lifts.
…By Century 21 Call Home

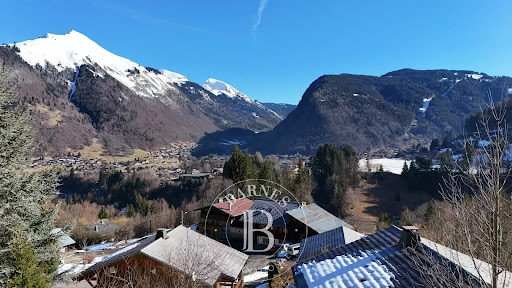


Perfectly located just 5 minutes from Morzine, this 500 sqm plot sits in a peaceful, unspoiled setting and enjoys open views on Nantaux and the surrounding mountains. Its orientation ensures sunlight throughout the day. The plot is sold with full planning permission (free of appeal) for the construction of a 170 sqm chalet (207 sqm total floor area). The approved design includes a spacious open-plan living area on the upper floor with direct access to a large terrace, four bedrooms (including two en-suite), a utility room, a ski room, and a double garage. Architectural plans available on request. A rare opportunity in this sought-after area.
…By Barnes Portes Du Soleil


In a sought-after and peaceful area, discover this magnificent new 220 m² chalet featuring high-end amenities. Benefiting from ski-in access back to the chalet and a free shuttle stop located just 30 meters away, this property enjoys an ideal location for effortless mountain living, both in summer and winter. Built over two levels, the chalet offers 4 true en-suite bedrooms, allowing family and friends to be welcomed in optimal comfort. The lower level includes an entrance hall, two bedrooms, a sauna area, a large garage for two cars, and a fully equipped ski room. On the upper floor, you will find two additional en-suite bedrooms as well as a superb 39 m² light-filled living space. The living room, enhanced by an included Focus-brand fireplace, opens onto a large, fully equipped high-end kitchen (wine cellar, double refrigerator), designed for both conviviality and functionality. A beautiful southwest-facing terrace extends the living areas and enjoys excellent sunlight. A gas barbecue is also included, with the possibility of installing an outdoor jacuzzi. The chalet has been built using high-quality materials and premium finishes: Red Cedar shingle roofing, spruce cladding, remote-controlled underfloor heating, air conditioning, custom-made joinery and fitted wardrobes, excellent insulation, and modern technical equipment. The chalet is sold fully furnished and equipped with carefully selected high-end furniture, allowing immediate move-in with no additional work or setup required. A rare property on the market, ideal as a prestigious family residence or a high-end mountain investment.
…By Barnes Portes Du Soleil


Discover this chalet located in the sought-after Les Chavannes area, renowned for its peaceful surroundings, panoramic views over the village of Les Gets and the surrounding mountains, as well as its south-west orientation, providing excellent sunshine throughout the day. A rare advantage of this property is the ski-in access via the Bruyères ski slope, located just above the chalet. The land on both sides of the chalet is within the building zone, offering a rare opportunity to extend the existing chalet or develop an additional project, subject to the necessary planning permissions. The chalet is arranged as follows: Ground floor: Independent studio with its own private entrance, ideal for guests, staff or rental accommodation; Spacious garage; Entrance hall with built-in storage; Large utility/laundry room. Garden level: Landing with separate WC; Fully equipped kitchen opening onto a south-facing terrace; Bedroom with en-suite bathroom; Bright living and dining room with fireplace, opening onto a south-west-facing terrace with beautiful open views. First floor: Four bedrooms with fitted wardrobes, two of which benefit from access to a south-west-facing balcony; Family bathroom with WC. The chalet is presented in excellent condition and has been built using high-quality, durable materials, ensuring long-term comfort and reliability. Please contact us to arrange a viewing and discover this rare property, combining a peaceful natural setting, ski-in access, panoramic views and outstanding development potential.
…By Barnes Portes Du Soleil


This chalet comprises a studio with a toilet and shower room, a TV room (or space for another use), a 43 sqm living area opening onto a 17 sqm terrace, and upstairs two bedrooms, a bathroom, a separate WC, as well as a 16 sqm en-suite bedroom opening onto a balcony. The chalet is located on the left-hand side of the lower chalets.
…By Barnes Portes Du Soleil


Luxury new-build chalet with ski-in access. Rare opportunity on the market! Set in a peaceful and privileged environment, discover this magnificent newly built chalet offering 153 sqm of total surface area, combining authentic alpine charm with premium finishes and high-end amenities. Benefiting from ski-in access directly back to the chalet from the Folliets ski slope, this property provides the perfect setting to enjoy the mountains all year round, both in winter and summer. Spread over two levels, the ground floor features an entrance hall, a master bedroom, a children’s bedroom with bunk beds, a sauna area, a large double garage, and a fully fitted ski room. On the upper floor, you will find two beautiful en-suite bedrooms, a spacious and light-filled 31 sqm living area with fireplace, as well as a large fully equipped high-end kitchen designed for both comfort and entertaining. A beautiful southwest-facing terrace extends the living space and enjoys excellent sunshine throughout the day. Built with noble materials and premium finishes throughout: Red Cedar shingle roofing, spruce wood cladding, bespoke joinery and fitted wardrobes, modern technical features, and excellent insulation. The chalet is sold fully furnished and equipped, ready to be enjoyed immediately. A rare property, ideal as a family home or a prestigious mountain investment. The outdoor areas (lighting, lawn, and landscaping) are currently being completed.
…By Barnes Portes Du Soleil


Giboulée A is an exceptional, 3-bedroom new-build chalet in the prestigious Chavannes area of les Gets. It is 1 of 3 chalets to be built by a renowned local developer, with delivery due for Autumn 2027. The chalet will be on 3 levels with the entire top floor as living space with high ceilings to make the most of the fabulous south-west facing views over the village and across to Mont Chéry. It will comprise 3 bedrooms, 2 bathrooms, a garage, generous storage areas and will have the possibility to create a spa/sauna and cinema room. It will be built to the latest environmental standards, with the opportunity for the buyer to choose the internal finishes and layout. For buyers wishing to offer the chalet for rent, there is the opportunity to reclaim 20% VAT on the purchase price (net price €1,625,000) Key features - New-build, 3-bedroom chalet due for delivery in autumn 2027 - Excellent position in the sought-after Chavannes area of les Gets - Open-plan living space with cathedral ceilings and a large, covered terrace - Spectacular open views over the town and towards the pistes - Option to create a cinema room, spa/sauna and jacuzzi Our opinion This is an exceptional chalet in an exceptional position, but it’s so much more than that: the views, the build quality and the beauty of the design all stand out. It is also very appealing to be working with an experienced, reputable local developer, with the potential to choose the final internal finishes. Location Chalet Giboulée A could not be better placed. Located 1200 metres up the sought-after Route des Chavannes, it is possible to walk up to the nearby slopes or down to the village of Les Gets. There is also a regular, free bus serving both the village and ski area close to the chalet.
…By Douglas Elliman France


Giboulée C is an exceptional, new-build chalet in the prestigious Chavannes area of les Gets. It is 1 of 3 chalets to be built by a renowned local developer, with delivery due for Autumn 2027. The chalet will be built over 3 levels and offers fabulous south-west facing views over the village and across to Mont Chéry. It will comprise 4 bedrooms, 4 bathrooms, an office and 2 garages, generous storage areas and will have the possibility to create a spa/sauna and cinema room. It will be built to the latest environmental standards, with the opportunity for the buyer to choose the internal finishes and layout. For buyers wishing to offer the chalet for rent, there is the opportunity to reclaim 20% VAT on the purchase price (net price €2,250,000) Key features - New-build, 4-bedroom chalet due for delivery in autumn 2027 - Excellent position in the sought-after Chavannes area of Les Gets - Open-plan living space and a large, covered terrace - Spectacular open views over the town and towards the pistes - Option to create a cinema room, spa/sauna and jacuzzi Our opinion This is an exceptional chalet in an exceptional position, but it’s so much more than that: the views, the build quality and the beauty of the design all stand out. It is also very appealing to be working with an experienced, reputable local developer, with the potential to choose the final internal finishes. Location Chalet Giboulée C could not be better placed. Located 1200 metres up the sought-after Route des Chavannes, it is possible to walk up to the nearby slopes or down to the village of Les Gets. There is also a regular, free bus serving both the village and ski area close to the chalet.
…By Douglas Elliman France


Giboulée B is an exceptional, new-build chalet in the prestigious Chavannes area of les Gets. It is 1 of 3 chalets to be built by a renowned local developer, with delivery due for Autumn 2027. The chalet will be on 3 levels with the entire top floor as living space with high ceilings to make the most of the fabulous south-west facing views over the village and across to Mont Chéry. It will comprise 3 bedrooms, 2 bathrooms, a garage, generous storage areas and will have the possibility to create a spa/sauna and cinema room. It will be built to the latest environmental standards, with the opportunity for the buyer to choose the internal finishes and layout. For buyers wishing to offer the chalet for rent, there is the opportunity to reclaim 20% VAT on the purchase price (net price €1,800,000) Key features - New-build, 3-bedroom chalet due for delivery in autumn 2027 - Excellent position in the sought-after Chavannes area of les Gets - Open-plan living space with cathedral ceilings and a large, covered terrace - Spectacular open views over the town and towards the pistes - Option to create a cinema room, spa/sauna and jacuzzi Our opinion This is an exceptional chalet in an exceptional position, but it’s so much more than that: the views, the build quality and the beauty of the design all stand out. It is also very appealing to be working with an experienced, reputable local developer, with the potential to choose the final internal finishes. Location Chalet Giboulée B could not be better placed. Located 1200 metres up the sought-after Route des Chavannes, it is possible to walk up to the nearby slopes or down to the village of Les Gets. There is also a regular, free bus serving both the village and ski area close to the chalet.
…By Douglas Elliman France


In the most beautiful location in Les Gets, close to the ski lifts and shops, with panoramic views over the village and the Mont Chéry slopes, in an exceptional, peaceful, south-facing environment, come and discover this beautiful new development, ‘Les Lodges du Mont-Chéry’, comprising 35 flats from T2 to T4, from 27 to 183 m2. Plans on request. For further information and contact our Barnes consultants
…By Barnes Portes Du Soleil


This chalet comprises a studio with a toilet and shower room, a 43 sqm living area opening onto a 17 sqm terrace, and upstairs two bedrooms, a bathroom, a separate WC, as well as a 16 sqm en-suite bedroom opening onto a balcony. The chalet is on the top left side.
…By Barnes Portes Du Soleil


This chalet comprises a studio with a toilet and shower room, a 43 sqm living area opening onto a 17 sqm terrace, and upstairs two bedrooms, a bathroom, a separate WC, as well as a 16 sqm en-suite bedroom opening onto a balcony. The chalet is on the top right side.
…By Barnes Portes Du Soleil


This chalet comprises a studio with a toilet and shower room, a 43 sqm living area opening onto a 17 sqm terrace, and upstairs two bedrooms, a bathroom, a separate WC, as well as a 16 sqm en-suite bedroom opening onto a balcony.
…By Barnes Portes Du Soleil


In the heart of a peaceful and green setting in Les Gets, this brand-new Dunoyer chalet, presented by Five Stars Agency, embodies the excellence of mountain real estate. Fully furnished, equipped and decorated, it stands out for its high-end features and bespoke interior fittings, offering an elegant and welcoming living environment. With 163 sq m of living space, complemented by 37 sq m of annexes, the chalet features a magnificent living area with a cathedral-style lounge and dining room, opening onto a fully equipped kitchen, as well as three suites and a dormitory. Designed for absolute comfort, it also includes a sauna, ski room, laundry room, and ample storage, while balconies and terraces extend the living spaces seamlessly into a privileged natural setting. Ideally located close to the slopes and the Folliets du Golf chairlift, with easy access via the free shuttle, the property also benefits from its proximity to the village centre of Les Gets, with its shops and restaurants. Around one hour from Geneva and its international airport, this chalet represents a rare opportunity for a second home or a premium investment in the heart of the Portes du Soleil ski area. A flagship resort in the French Alps, Les Gets captivates with its authenticity and vibrant lifestyle. Connected to the vast Portes du Soleil domain, it offers over 600 km of slopes and a unique art of living, combining outdoor activities, preserved nature, and lively village life, in both summer and winter.
…By Five Stars Agency


Located in the heart of the resort of Les Gets and at the foot of the slopes, this exceptional chalet with a total area of 409 sq.m, is built on a plot of 814 sq.m. It offers a panoramic view of the ski slopes and the Chavannes. Built according to RT2012 standards by a renowned local builder, it include a living room of over 100 sq.m with kitchen, living-dining room opening onto a terrace of over 90 sq.m. The night part totals 5 suites including a large master bedroom in the attic. The chalet fits perfectly into its environment with its neat architecture and its noble materials in old wood, local stone as well as the design of its spaces; space for a spa on the terrace, a room for a home cinema. A ski room, a technical room and a double garage complete this property.
…By Barnes Portes Du Soleil
'%20stroke='%23DDAA3A'%20stroke-width='1.909'%20stroke-linecap='square'%20stroke-linejoin='bevel'/%3e%3c/svg%3e)
Receive by email any new listing that may match your search criteria
Your criteria :
By validating this form, you accept the general conditions of use of Le Figaro Properties.
These agencies offer a selection of luxury properties vente at Morzine. Feel free to contact them for personalized assistance.


