The agencies at Montpezat
These agencies offer a selection of luxury properties vente at Montpezat. Feel free to contact them for personalized assistance.

 English$ USD · m²


EXPERTIMO est le leader français des réseaux dédiés aux mandataires expérimentés
…By Expertimo


Stunning renovated stone house with a swimming pool, located in Lot-et-Garonne between two vibrant villages. In a peaceful hamlet surrounded by orchards, this property combines charm and modern comfort. It features a bright, high-end kitchen, beautiful living areas, three bedrooms, and elegant bathrooms. Outside, there is a landscaped garden, a heated saltwater swimming pool, and terraces. Close to Agen and Bergerac, it is ideal as a primary or secondary residence. EXPERTIMO est le leader français des réseaux dédiés aux mandataires expérimentés
…By Expertimo


Less than 10 minutes from a lively village with all amenities, and just 30 minutes from Agen and Villeneuve-sur-Lot, we present this exceptional stone property with a swimming pool, various outbuildings, and superb unobstructed views. An authentic home, perfectly ready to move into, offering peace, space, and comfort, all set on over one hectare of land. The main building, completely renovated (approximately 200 m2), elegantly combines old-world charm with modern comfort. On the ground floor, a spacious entrance leads to a large, bright living room with an open-plan kitchen, offering stunning views of the garden and swimming pool. This level also includes two bedrooms, a shower room, a separate toilet, and a functional laundry room. Upstairs, a large landing, which could serve as a second living room, office, or playroom, leads to three bedrooms, one of which has a dressing room. There is also a bathroom equipped with a bathtub, a walk-in shower, and a toilet. The house has double glazing. Hot water is provided by a solar water heater. The sanitation system (septic tank) complies with current standards. The property benefits from several functional and well-maintained outbuildings: a large stone barn of approximately 160 m2, with a new roof and spacious canopy, ideal for parking or storage. This barn offers excellent potential for conversion into a dwelling; a traditional tobacco drying barn of approximately 128 m2, also suitable for conversion; and an adjoining outbuilding comprising a covered terrace and a charming studio with a mezzanine. In the immediate vicinity of the house is a 10m x 5m heated swimming pool, harmoniously integrated into the garden. The terraces, both on the kitchen side and the outbuilding side, complete the picture. The beautifully landscaped grounds of approximately 1.3 hectares include a mature garden, an orchard and a fenced meadow, guaranteeing a peaceful environment and complete privacy. The surrounding villages offer shops, restaurants, and weekly markets. The property is located 25 minutes from Villeneuve-sur-Lot and 30 minutes from Agen (TGV station). Bergerac airport (1 hour) as well as Bordeaux and Toulouse airports (approximately 1 hour 30 minutes) are easily accessible. This superb property, full of charm and offering an excellent level of comfort, would be perfect as a main residence, holiday home, but also has strong potential for a tourism project. EXPERTIMO est le leader français des réseaux dédiés aux mandataires expérimentés
…By Expertimo


Located between Bordeaux and Toulouse, just 18 km from Agen and its TGV high-speed rail station, this beautifully restored stone estate offers the ideal setting to develop a high-end hospitality business while enjoying an exceptional lifestyle in peaceful surroundings. Nestled within more than 4 hectares (10.5 acres) of lush countryside and situated 12 km from the nearest amenities to ensure complete privacy and tranquillity, this outstanding property represents a turnkey opportunity for hospitality professionals looking to invest or establish themselves in a destination with remarkable commercial potential. The main farmhouse, offering approximately 360 m² (3,875 sq ft) of living space, combines authentic charm with generous, functional interiors. It can serve as a private residence or as an elegant guest house. The ground floor features a spacious fully equipped kitchen opening onto a bright living and dining room with a fireplace and large picture windows overlooking the surrounding countryside, a traditional pantry, two bedrooms, a bathroom, separate WC, a utility room, and a superb master suite with en-suite shower room, dressing room and private terrace. Upstairs, a landing leads to a mezzanine, a study/TV lounge area, four additional bedrooms, a bathroom and separate WC. The main residence also benefits from its own private 4 x 3 metre swimming pool area, completely separate from the guest accommodation, ensuring privacy, comfort and tranquillity for everyone. The hospitality business is centred around three beautifully renovated guest houses, each thoughtfully designed to provide guests with comfort, privacy and refined accommodation. Guest House 1 – Approx. 100 m²: Independent kitchen, living room, three first-floor bedrooms, bathroom and two WCs. Guest House 2 – Approx. 120 m²: Open-plan living area with kitchen and fireplace, three bedrooms (including two on the garden level), two shower rooms and two WCs. Guest House 3 – Approx. 100 m²: Living room, fully equipped kitchen, two attic bedrooms, shower room and WC. Each guest house enjoys its own private furnished terrace, ensuring guests' privacy while enhancing the property's strong rental appeal. The outdoor facilities have been carefully designed for guests' comfort and enjoyment and include: A 12 x 7 metre swimming pool with a 110 m² sun terrace Loggia Outdoor shower Relaxation areas Shaded courtyard overlooking the woodland Pétanque court Vegetable garden Natural spring Well Visitor parking Supporting the professional operation of the business are: A reception area/office with storage space for day-to-day management Workshop Storage barn Covered shelter Solar panels A wine cellar and a garden shed complete the property. The landscaped grounds extend over 42,410 m² (approximately 10.5 acres) and feature a rich variety of local trees, including productive truffle oaks, providing an exceptional asset for developing nature-based experiences and regional gastronomy. Its excellent accessibility (Agen TGV station just 18 minutes away), combined with the thoughtful layout of the estate, makes this property perfectly suited for holiday cottages, wellness retreats, corporate retreats or intimate private events. Key features: • Four independent dwellings, including the main residence • Excellent guest accommodation capacity • Unspoilt natural setting ideal for relaxation and wellbeing • Fully operational infrastructure ready for immediate business use • No major renovation work required Sale price: agency fees included, representing 4.50% VAT inclusive, payable by the purchaser. Your De La Cour Au Jardin consultant: Emmanuel Peralta +33 (0)6 44 98 79 04 DE LA COUR AU JARDIN – France's leading network specialising in charming and character properties.
…By De La Cour Au Jardin - Immobilier


Stunning Character Property Designed by an Architect, Between Toulouse and Bordeaux Located in the heart of the countryside, just 3 km from Castelmoron-sur-Lot and 34 km from Agen, this discreet, architect-designed estate offers a true sanctuary of calm and elegance. Tucked away from prying eyes, the property has been carefully planned to blend comfort, style, and authenticity—a perfect harmony of refined living and natural beauty. The main house, featuring a typical Lot-et-Garonne pigeonnier, spans approximately 420 m². It has been thoughtfully oriented and designed to maximize natural light throughout. It comprises: an inviting entrance hall, guest WC, a cozy living room opening onto a small private terrace, a timeless, fully equipped kitchen with access to a covered terrace and barbecue area overlooking the countryside, a souillarde, utility room, and wine cellar, a stunning double-height living/dining room with a dramatic oversized bay window bathing the space in sunlight, a master suite with private shower room and WC, a bright hallway lined with bookshelves. A second spacious master suite with two dressing rooms, a shower room, and three light sources—including a bay window leading to a private corner of the garden, perfect for morning coffee A beautiful jacuzzi space opening onto the garden and uncovered pergola Boiler room and additional WC A metal staircase leads to the upper floor, where a breathtaking 90 m² open-plan loft-style area showcases traditional timber beams and a fireplace. It includes: A lounge/TV/games/library area Three additional bedrooms (including one with space for two children’s beds) Hallway with built-in storage Separate WC, and a bathroom with both tub and shower The property is set within a landscaped and fully fenced park of approximately 8,654 m², planted with numerous fruit trees. Outdoor features include: A 9 x 6 m swimming pool with automatic cover and balneotherapy system A restored tobacco drying barn of 90 m² with a concrete slab floor A large barn with adjoining covered area This beautifully appointed property also includes: double glazing, heat pump and fireplace, water softener, well water, jacuzzi. Excellent potential for professional projects such as retreats, seminars, or private events This serene and bucolic setting invites its future owners to embrace a new way of life—peaceful, inspiring, and full of potential. The sale price includes agency fees representing 4,5% of the total, payable by the buyer. Your agent De La Cour Au Jardin: Emmanuel Peralta – 06 44 98 79 04 DE LA COUR AU JARDIN – France’s leading network for charming and character properties.
…By De La Cour Au Jardin - Immobilier


Nestled just minutes from the charming riverside town of Fongrave, this exceptional architect-designed property offers the perfect blend of luxury, space, and comfort. With a generous 420m² of living space set on 2 hectares of beautifully maintained land, this home is ideal for those seeking peace, privacy, and contemporary living in a picturesque countryside setting. Step through the entrance lobby and into a spacious reception area, complemented by a guest WC. The elegant dining room opens directly onto a magnificent west-facing covered terrace—perfect for entertaining—with a built-in BBQ and a sparkling swimming pool. The heart of the home is the stunning, fully equipped kitchen featuring all modern conveniences, alongside a practical laundry/pantry with access to the traditional stone wine cellar. The ground floor master suite is a true retreat, complete with a private dressing room, luxurious shower room, and a wellness area including a gym and jacuzzi. Upstairs, a character-filled living room showcases beautiful exposed beams, brickwork, and a wood-burning stove, creating a warm and inviting atmosphere. The upper floor also features four additional bedrooms and two modern bathrooms. Outdoors, the property boasts a large tobacco barn with a solid roof and an additional vast barn—offering excellent potential for further development or storage. The grounds benefit from a private well for garden irrigation, and electric gates provide security and convenience. Efficiently heated via an eco-friendly heat pump system, this home combines traditional charm with energy-conscious living.
…By Beaux Villages Immobilier


Nestled in the verdant hills of Lot-et-Garonne, between Castelmoron-sur-Lot and Monclar, and 40 minutes from Agen (TGV station), this magnificent holiday home enjoys a peaceful and elevated position with breathtaking panoramic views. In immaculate condition, it comprises a spacious living room with a wood-burning stove, a fully renovated kitchen, a master suite, two additional bedrooms, and several terraces. Outside, you'll find a saltwater swimming pool, a pool house, a pétanque court, a garage, and a carport. A rare opportunity combining modern comfort, tranquility, and the art of living in Southwest France. For any information, please contact MAISONSSUD - Ward Poppe at +33 6 87 67 03 80 - www.maisonssud.com Information on the risks to which this property is exposed is available on the Géorisques website: www.georisques.gouv.fr EXPERTIMO est le leader français des réseaux dédiés aux mandataires expérimentés
…By Expertimo


Set on the rolling hills overlooking the Lot valley, this exceptional country estate offers a rare combination of luxury living, privacy and business potential in one of the most desirable regions of south-west France. Surrounded by 2.2 hectares of landscaped gardens, orchards and mature cedar trees, the property enjoys breathtaking countryside views while remaining within walking distance of a vibrant riverside village. The estate consists of an elegant 17th century manor house, a separate guest cottage, and an independent apartment, each with A/C and its own outdoor space and swimming pool. Currently operated as a successful hospitality business, the property offers a unique opportunity to combine a luxury lifestyle with a profitable tourism venture. Key Features : - 531 m² total living space - 2.2 hectares (5,4 acres) of landscaped grounds - 10 bedrooms – 7 bathrooms + 2 guest WCs - three independent accommodations Manor House – 338 m² : - 6 bedrooms – sleeps up to 14 guests - large reception room 68 m² - family kitchen 29 m² - covered terrace 45 m² - heated 10 × 5 m saltwater pool Guest Cottage – 131 m² : - 3 bedrooms – sleeps 6 guests - large open kitchen / dining room 47 m² - private 8 × 4 m swimming pool Cottage Apartment – 62 m² : - 1 bedroom – sleeps 2 guests - light and airy living room with open kitchen - private plunge pool Modern Comfort & Sustainability - DPE : C / A : - new photovoltaic solar system (2024) – 25 years warranty - heat pump heating system (manor) with underfloor heating - oil-fired central heating (cottage) - air conditioning installed in every building - fibre optic internet - 2 compliant drainage systems (inspected 2025) Turnkey Hospitality Business : - profitable and award-winning tourism business - confirmed bookings for 2026 exceeding €80,000 - established support team in place - transition support available for new owners Location : - walking distance to restaurants, cafés and shops - 40 min to Agen TGV station (Paris link) - 45 min to Bergerac airport (Dordogne) - 80 min to Bordeaux airport - 90 min to Toulouse airport A rare investment opportunity in south-west France, ideal as a luxury residence, boutique hospitality business or lifestyle change project. Les honoraires sont à la charge du vendeur. Les informations sur les risques auxquels ce bien est exposé sont disponibles sur le site Géorisques : www. georisques. gouv. fr. Réseau Immobilier CAPIFRANCE - Votre agent commercial (RSAC N°942 203 514 - Greffe de PERIGUEUX) Mathieu DUBOIS Entrepreneur Individuel 06 51 28 30 47 - Réf.948835
…By Capifrance - Mathieu Dubois


Come and discover 'Les Amarantes', a charming 19th-century country manor set in an idyllic location amidst the rolling hills of the Lot-et-Garonne region. Nestled within a 1.7-hectare estate, the property enjoys breathtaking panoramic views. Just 20 minutes from the TGV station in Agen, ideally situated between Bordeaux and Toulouse, this peaceful oasis offers exceptional tranquility while remaining close to all regional amenities. The main residence spans 474 m² and features 14 rooms, including 9 spacious bedrooms, providing generous and comfortable living accommodation. The estate also includes a beautifully restored outbuilding and a separate guest cottage, making it ideal for hosting family and friends or operating a bed-and-breakfast. Enjoy magnificent landscaped grounds with mature trees, a large swimming pool, a pool house, a dedicated yoga/music studio, and outdoor areas designed for recreation and permaculture, creating an exclusive and serene lifestyle. The estate, manor house, and outbuildings also offer outstanding potential for developing a hospitality or wellness business, including a bed-and-breakfast, workshops, retreats, seminars, or private events, depending on your vision. This is a rare opportunity to acquire an exceptional property that perfectly combines historic character with modern comfort in a truly privileged setting.
…By Safti


This beautifully restored farmhouse combines elegance with modern comfort, offering two separate guest accommodations and a spacious main house nestled within a 3 hectares of lush landscape. The property's character has been carefully preserved, providing a tranquil and stylish retreat. The main house offers fabulous living spaces including a beautiful gallery that brings the outside in. There are 4 bedrooms in the main house including 2 that are currently used as offices. The first guest house offers 2 spacious bedrooms including one in the top of one of the two towers with beautiful exposed beams. The second annex is located near the pool area and provides comfortable and spacious single storey living with a charming contemporary feel. The swimming pool, surrounded by a wooden terrace, offers breathtaking panoramic views of the surrounding countryside and rolling hills. With approximately 420 m² of living space, this property also holds significant potential for expansion, with the possibility of adding an additional 90 m² of usable area. A 65 m² room, partially fitted out, connected to a 25 m² room, provides an excellent opportunity for both residential or professional use. All you need is a little bit of imagination to create the space you need (subject to necessary permissions). This exceptional property is sure to captivate anyone seeking a unique and versatile property within walking distance to a vibrant village and community. Please do not hesitate to contact us for a viewing!
…By Beaux Villages Immobilier


Located in the historic village of Prayssas, this charming estate comprises two adjoining houses offering beautiful views of the surrounding countryside. Situated on the edge of the village, it combines tranquility with proximity to amenities. The first stone house offers spacious rooms and five bedrooms, while the second, fully renovated, features a more modern layout with bright living areas and additional bedrooms. Arranged around a central courtyard with a garage, the property is in excellent condition. Ideal for a family home or a tourism project, it is 20 minutes from Agen and 30 minutes from Villeneuve-sur-Lot. For any information, please contact MAISONSSUD - Ward Poppe at +33 6 87 67 03 80 - www.maisonssud.com Information on the risks to which this property is exposed is available on the Géorisques website: www.georisques.gouv.fr EXPERTIMO est le leader français des réseaux dédiés aux mandataires expérimentés
…By Expertimo


Former stronghold from the 17th century, offering a panoramic view of the Confluent valley between Lot and Garonne. This 14-hectare domain is composed of a main living quarter (550 m2) that has retained all its authenticity, the former farmhouse of the estate transformed into a caretaker's house (160 m2) along with its barns, as well as a guest house (80 m2) and its swimming pool. A second access to the estate allows for the discovery of another guest house made up of 2 fully renovated apartments and a mill arranged over 4 levels offering a residence and a surprisingly panoramic view.This description has been automatically translated from French.
…By Agences Privees


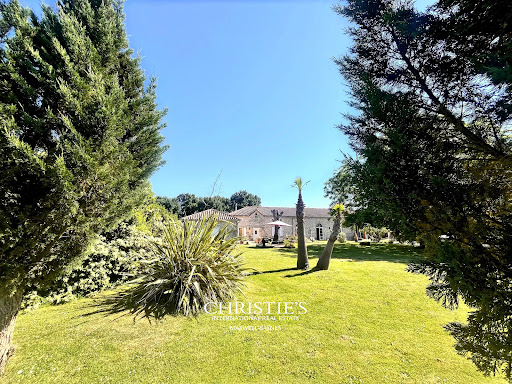

Just 5 minutes from Prayssas, a charming village in Lot-et-Garonne, this rare property is nestled in the heart of unspoilt countryside, sheltered from prying eyes. A 560 m² estate comprising two characterful houses, set within 3.6 hectares of landscaped grounds and pastures. The main house boasts spectacular proportions, with a 115 m² living room and remarkably high ceilings. This reception room is ideal for large dinner parties and family gatherings, and is extended by a heated indoor swimming pool – a real asset for enjoying the property all year round. A separate kitchen opens onto a terrace with panoramic views, whilst a bedroom with an en-suite shower room completes the ground floor. Upstairs, a gallery opening onto the living room leads to three bedrooms. The second house, more intimate in nature, features a spacious living room opening onto the terrace, a large kitchen-diner and five bedrooms, four of which are upstairs. This property is particularly well-suited to a variety of uses: a family home, a second home, a guesthouse, or a combination of residential living and holiday lettings. Three independent units with separate entrances make it possible to start a guest accommodation business straight away. The estate also offers excellent potential for horse-riding, with two stables and several hectares of pasture. It is the ideal setting for keeping horses, running a business or simply enjoying this exceptional environment alongside the animals. The regular sightings of deer are a reminder of the unspoilt nature of the surroundings. An orchard of mirabelle plum, cherry, pear and fig trees completes this property, where nature is a constant companion throughout the seasons. Close to Madaillan Castle. The future Agen high-speed rail station is around 20 minutes away: Bordeaux and Toulouse in 1 hour, Paris in 3 hours. A rare, spacious and versatile property, perfect for living, entertaining and creating a project that reflects your own vision. For further information, please contact Virginie Corré – 06 33 84 53 40
…By Maxwell-baynes Residential And Vineyards - Christie's International Real Estate


In the Grand Villeneuvois, just 3 minutes from shops and services, discover this charming family stone house, carefully renovated: Offering nearly 350 m² of living space, this property appeals with its generous volumes, brightness, and particularly functional layout.INTERIOR: - Ground floor: - Entrance hall with custom closets - Impressive living room/auditorium of about 100 m² with cathedral ceiling and acoustic standards - Cozy dining room - Open kitchen with access to a bright veranda - Bedroom with dressing room - Family bathroom (shower + whirlpool bathtub) - Shower room with toilet - Guest toilet - Laundry roomOn the first floor: - Reading room - Bedroom with closets and water point - Family dressing room - Parental suite with shower room and private toilet - Family shower roomTop level: - Large relaxation room of about 50 m², serving as a bedroom, ideal playroom, office, or leisure area.A cellar with boiler and storage space completes the set.EXTERIORS: The property sits on a fully enclosed plot of 3500 m², featuring: - Heated swimming pool 10 x 5 (salt treatment + pH regulator) - 3 terraces to enjoy various moments of the day - Tree-filled and flowered park - Parking - Electric gate An ideal environment to enjoy tranquility while remaining close to amenities.TECHNICAL SPECIFICATIONS: - City gas heating with programmable underfloor heating - Reversible air conditioning (air/air heat pump) - Hot water production via boiler + electric tank - Double glazing and anti-burglary glazing - Electric roller shutters and swinging shutters - Fiber optic - House connected to the mains sewage systemThe advantages - Character stone house - 350 m² of living space - Very nice volumes and brightness - Heated pool - 3500 m² wooded park - 3 minutes from shops A rare property in the area, ideal for a large family or for a life project combining comfort and the charm of stone. Contact me now to visit this rare opportunity! Selling price €375,000, fees are the responsibility of the seller. DPE (D) 199 GES (C) 27 Estimated annual energy expenses for standard use between €4210 and €5760 indexed to the years 2021, 2022, and 2023.To visit and assist you with your project, contact Téréda TOLAN at 0636117420 or by email at [email protected]. According to article L.561.5 of the Monetary and Financial Code, for the organization of the visit, a piece of identification will be requested. This announcement was drafted under the editorial responsibility of Téréda TOLAN acting as an independent real estate advisor under salary portage with SAS PROPRIETES PRIVEES, with a capital of €44,920, ZAC LE CHÊNE FERRÉ - 44 ALLÉE DES CINQ CONTINENTS 44120 VERTOU; SIRET 487 624 777 00040, RCS Nantes. Professional card Transactions on real estate and business funds (T) and Property management (G) n° CPI 4401 2016 000 010 388 issued by the CCI Nantes - Saint Nazaire. Escrow account n°30932508467 BPA SAINT-SEBASTIEN-SUR-LOIRE (44230). Guarantee GALIAN-SMABTP - 89 rue de la Boétie, 75008 Paris - n°28137 J for €2,000,000 for T and €120,000 for G. Professional liability insurance by GALIAN-SMABTP policy number 28137.J Mandate ref: 446631 - The professional guarantees and secures your real estate project. Information on the risks to which this property is exposed is available on the Géorisques site: www.georisques.gouv.frThis description has been automatically translated from French.
…By Propriétés Privées


Located at the end of a charming and peaceful hamlet, just 6 km from Pujols and 8 km from Villeneuve-sur-Lot, this rare property enjoys a privileged setting, sheltered from view while remaining close to all amenities. At 138 km from Toulouse International Airport, it offers an ideal environment for a primary residence or an elegant holiday home. From the moment you enter the central courtyard, the atmosphere of bygone days immediately takes hold. On the left, the main stone house—approximately 160 m²—captivates with its authenticity and comfort: a spacious, light-filled living room with fireplace and impressive ceiling height, a fully equipped open kitchen with pantry, a shower room/WC, as well as a bedroom with built-in storage and a study perfect for a winter garden. The ground floor is also wheelchair accessible. Upstairs, a landing with traditional exposed beams leads to three attic bedrooms and a bathroom/WC. Outside, a pleasant terrace invites quiet contemplation beneath a majestic two-hundred-year-old oak tree. The courtyard, typical of the old farmsteads of Lot-et-Garonne, exudes warmth and intimacy. Opposite the main house, the former bread oven—fully converted into a charming 50 m² guest house—offers a comfortable living space: a lounge featuring the original oven, a spacious bedroom overlooking the valley, and a bathroom/WC. The 300 m² barn, acting as a true link between the two dwellings, offers immense potential: reception area, leisure room, games room, garage, storage rooms, workshop… A dream space for hosting family and friends in a convivial atmosphere. The entire property stands on a superb 25,365 m² plot overlooking the valley and its oak forests. At the edge of the woods, a pigeonnier completes the ensemble, offering a wonderful renovation project for creating a unique cottage. With its four character buildings, idyllic setting, and considerable potential, this property represents an exceptional opportunity in the Lot-et-Garonne, combining charm, authenticity, and quality of life. Additional features: partial double glazing, central oil-fired heating, fireplace, wheelchair access on the ground floor of the main house. Fees included in the price: 6%, payable by the buyer. Your De La Cour Au Jardin advisor: Emmanuel Peralta – 06 44 98 79 04 DE LA COUR AU JARDIN – The premier network specializing in charming properties in France.
…By De La Cour Au Jardin - Immobilier


Exclusive 10-hectare estate comprising : - a fully restored manor house of 660 m2, built in the 17th century with alterations in the 18th and 19th centuries, - a guest house, - a caretaker's cottage of 180 m2, [as an option, for €300,000, a 25-hectare farm leased with farm buildings requiring complete restoration: house, shed and tobacco drying shed, swimming pool]. The manor house, a large stone house, has 8 bedrooms, 2 lounges, 2 dining rooms, 4 bathrooms and 2 shower rooms over 3 stories. The wing houses : - a barn that can be used as a garage for several vehicles or as a reception room, - a workshop, - a flat with 2 bedrooms and 2 bathrooms. 2 terraces, one of which is covered, a herb garden, a vegetable garden, an orchard and a dovecote. Swimming pool and tennis court. Fees at seller's expense. Estimated annual energy costs for standard use: between €14,040 and €19,050 per year. Prices indexed to 1 January 2021. Information on the risks to which this property is exposed is available on the Géorisques website: www.georisques.gouv.fr
…By Agence Mercure Bordeaux-aquitaine


The advertiser did not provide an english description for this listing.
…By Prada Prestige Immo


The advertiser did not provide an english description for this listing.
…By 3g Immo Prestige


A former farmhouse, completely renovated 40 years ago, has become a charming 160m2 tuff stone house with a lovely garden all around, garage and carport. Unobstructed view. A house with approximately 162 m² of living space, on two levels, comprising: On the ground floor: - A kitchen of approximately 17.3 m² with base cabinets, equipped with an oven, dishwasher, gas hob, and sink. Tiled floor. - A living room of approximately 43.8 m², a French door, a conservatory of approximately 12.3 m², a wooden staircase to the upper floor, a fireplace with a wood-burning stove, and a cathedral ceiling 5.3 m high. - A hallway of approximately 4.5 m², tiled floor. - A pantry of approximately 4.2 m², tiled floor. - A separate WC of approximately 1.5 m², a washbasin, and a ventilation system. - A bedroom of approximately 11.5 m², tiled floor, and built-in wardrobes. - A shower room of approximately 1.8 m², with a sink and shower. Upstairs: - A landing of approximately 15.8 m², with linoleum flooring. - A bedroom of approximately 10.17 m², with built-in wardrobes and laminate flooring. - A separate toilet of approximately 1.3 m². - A bathroom of approximately 6.7 m², with a double vanity unit, bathtub, bidet, towel warmer, skylight, and linoleum flooring. - A bedroom of approximately 15.5 m², with a built-in wardrobe and laminate flooring. - A bedroom of approximately 15.4 m² with laminate flooring and built-in wardrobes. Additional information: - Underfloor central heating via an oil-fired boiler. - Thermodynamic water heating. - Central vacuum system. - Wooden window frames with double glazing and wooden shutters. - Septic tank system not up to code. - Property tax: €925 - A garage/laundry room of approximately 40.5 m², with a concrete floor. - A workshop of approximately 12.5 m². - A carport. Outside: - Land of approximately 6000 m² - A well.
…By Valadie Immobilier


18th century château in need of restoration, approx. 1,100 m², 22 main rooms including spacious reception rooms, 7 bedrooms, former dwelling including 4 bedrooms, former stables, orangery and outbuildings. 42 ha. In the heart of the Lot-et-Garonne region, close to all amenities, in a peaceful setting, this south-facing chateau features a U-shaped main building and outbuilding wings. The roofs, roofing frameworks and joinery have all undergone a first phase of renovation. The existing layout means that conversion can be envisaged without any major alterations. This 42-hectare property overlooking the banks of the River Lot is just 1 hour 15 minutes from Bordeaux. Fees at seller's expense. Information on the risks to which this property is exposed is available on the GeoHazards website: www.georisques.gouv.fr
…By Agence Mercure Bordeaux-aquitaine


The advertiser did not provide an english description for this listing.
…By Iad France


EXPERTIMO est le leader français des réseaux dédiés aux mandataires expérimentés
…By Expertimo


The advertiser did not provide an english description for this listing.
…By Safer Nouvelle Aquitaine


The advertiser did not provide an english description for this listing.
…By 3g Immo Prestige


In the Lot-et-Garonne department, between Agen and Villeneuve, in a green setting, a few minutes from the village of Pujols, we present a beautiful real estate complex consisting of a house, a gîte, and a swimming pool, all overlooking a magnificent valley and with a magnificent view. In a small hamlet of a few houses, the property is perched on the hillside. Very charming and authentic, the complex has been fully and carefully restored. No work is required. A dream estate for living or vacationing in a magnificent setting. For any information, contact MAISONSSUD - Ward Poppe at 06 87 67 03 80 - www.maisonssud.com Information on the risks to which this property is exposed is available on the Géorisques website: www.georisques.gouv.fr EXPERTIMO est le leader français des réseaux dédiés aux mandataires expérimentés
…By Expertimo
'%20stroke='%23DDAA3A'%20stroke-width='1.909'%20stroke-linecap='square'%20stroke-linejoin='bevel'/%3e%3c/svg%3e)
Receive by email any new listing that may match your search criteria
Your criteria :
By validating this form, you accept the general conditions of use of Le Figaro Properties.
These agencies offer a selection of luxury properties vente at Montpezat. Feel free to contact them for personalized assistance.
