Get early access to listings that match your criteria
Never miss an opportunity again. Our personalized alerts notify you instantly.

 English$ USD · m²


This early 19th century property set in 5 hectares of grounds is located 5 km from a little town with all amenities. Originally two houses, it was united to create a single 315 sqm property including 9 bedrooms and 4 shower rooms. In very good condition, the ensemble also includes a little annex used as a seasonal rental as well as a building for horses directly accessing meadows. In a prime location near a state forest. File on request.
…By Belles Demeures De France Chateaux


Karacterre® Angers, discover this former farmhouse/longère largely renovated offering currently 245m² of living space and significant additional potential.The quality amenities here include 110m² that is completely new, resulting from the complete rehabilitation of an old dependency adjacent to the original house.In addition to this rehabilitated, fully single-storey space, a large attic on a concrete slab allows you to create nearly 100m² of additional space as you wish.The original house is in good condition, well-maintained, with some authentic and characterful notes that highlight the history of this building.The kitchen is independent, well-laid out, and functional. It offers enough space for family gatherings during daily meals. The adjoining living/library area is full of charm with its well-preserved original tiles.Still on the ground floor, a bedroom with a dressing area, a small office, and a shower room complete this level. Upstairs, there are 3 bedrooms, a shower room, and a toilet, all in good condition.This large property, very quiet, benefits from a picturesque and particularly well-kept outdoor environment. The green spaces are beautifully landscaped and harmonious, with a very nice heated swimming pool in the center. Further back, a lovely orchard, as well as grassy areas, allow for creativity or the presence of some grazing companions.In terms of outbuildings, the dependencies also offer complementary spaces: a large covered area for 2 vehicles that can also accommodate a covered play area. Several various storage spaces (barn, pigsties...), as well as a final 90m² volume to rehabilitate, but with an already acquired habitable designation.Whether your project is for a primary or secondary residence, you will undoubtedly be won over by the quality and beautiful interior spaces of this large property, as well as its carefully designed and arranged exteriors. Here, the living environment is remarkable, the tranquility is absolute, and the open view... everything invites calmness and relaxation.Heating via a recent heat pump, double-glazed aluminum windows, programmable pellet stove, new and compliant autonomous sanitation. As for the pool, it is recent and under a ten-year guarantee. A dedicated heat pump ensures water heating, and the pool has a motorized cover mat.Visit without delay!Karacterre is an agency specialized in Authentic properties. We operate in the regions of PAYS DE LA LOIRE, BRITTANY, ANGERS, CHOLET, SAUMUR, RENNES, SAINT MALO. Discover our properties such as Master Houses, Bourgeois Houses, Lofts, Contemporary Houses, Private Hotels, Castles, Mansions, Charming Longères, Character Apartments, Exceptional properties, Luxury properties, Charming properties, Yielding buildings, directly on the Karacterre immobilier website.An identity document will be requested before any visit, in accordance with Article L561-2-2.Fees included of 2.89% VAT at the expense of the buyer. Price excluding fees 485,000 €. Energy class C, Climate class A Estimated annual energy expenses for standard use: between €2470.00 and €3000.00 for the years 2021, 2022 and 2023.
…By Karacterre


This description has been automatically translated from French.
…By Les Agences Du Loir


Ref.4868 : French castle for sale in Anjou Touraine. This marvellous architectural gem is situated on the border between Maine-et-Loire and Touraine, in the heart of a little-known corner of the Anjou countryside, rich in remarkable historical heritage, charming rural villages and some of the best-preserved natural environments in the West. The elegant château, which takes centre stage here, stands on ancestral land deeply rooted in its architectural and seigneurial heritage. The region, renowned for its gentle Anjou charm, captivates visitors with the beauty of its landscapes and its quality of life. The nearest shops and amenities are in neighbouring villages, less than ten minutes away, whilst the cities of Angers, Saumur and Tours offer relatively easy access to a range of shops, leisure facilities and the main business hubs of western France. Its location, both secluded yet accessible, makes it an ideal choice for anyone seeking the charm of a property with regal splendour, set in a peaceful environment with unspoilt views. The chateau comprises a main building constructed of local stone and tuffeau, laid out over three storeys with a slate roof, flanked by a chapel to the east and a right-angled wing to the west, which frames a vast open courtyard. Numerous architectural features in the medieval, Renaissance and classical styles bear witness to the successive alterations over time. The frames of the openings, windows, dormer windows with pediments, and corner string courses are built of cut stone from the Loire region. Far from being monotonous, the chateau’s façades display a silhouette of remarkable architectural richness. Towers, gables, recesses, projections and roofing elements interplay in a composition full of depth and verticality, with each perspective revealing new facets. from a defensive structure to a stately home serving both residential and agricultural purposes. Once through the doorway, this impression continues. The rooms, with their varied layouts and decorative features, cover an area of approximately 750 sqm as follows: On the ground floor, a vestibule leads, on the one hand, to the grand drawing room, the chapel – whose remarkable ceilings, with their semi-circular arches resting on ribbed vaults, display the family coat of arms – the sacristy and the reception room. On the other hand, it leads to the dining room, several service rooms, the dining room in the south-west tower, a long gallery leading to the kitchen and other service rooms, a second kitchen, the study, the sitting room/library, and a bedroom with an en-suite bathroom. On this level, one can admire beautiful Hungarian-pattern parquet flooring, panelling, mirrored trumeaux, Louis XVI-style fireplaces and others made of tuffeau stone, door lintels painted in grisaille, and splendid coffered ceilings. On the first floor, accessed via the imposing external stone spiral staircase, a gallery leads to the five bedrooms in the main building, each of which has its own washbasin, bathroom or shower room. Connected to the main building, the 18th-century wing is also accessible via a secondary staircase leading to a long gallery which opens onto six bedrooms, most of which also have a shower room or bathroom, and a spacious study featuring a splendid, monumental tuffeau stone fireplace. As on the ground floor, the rooms here feature herringbone parquet flooring, as well as terracotta tiles, decorative panelling, marble fireplaces, mouldings and exposed beams on the ceiling. On the second floor, there are various unfurnished rooms in the attic. Several outbuildings, in a state of preservation rarely seen, complement the property as follows: - The former barn, built of local stone plastered with lime and roofed with slate, currently used as a storeroom. - Two of the four former curtain walls in the north-east and south-east, built of local stone rendered with lime and covered with slate, currently used as storage sheds. - A complex built of local stone and tuffeau, covered with slate and tiles, formerly used for agricultural purposes, comprising: - A former stable converted into a storage area. - A garage. - A former cowshed now used as a woodshed. - A second cowshed used as a storeroom and workshop. - A lean-to used as a woodshed. - Other outbuildings and storage rooms. - The charming wine press, built of local stone and tuffeau with a slate roof. - A large old barn built of local stone and tuffeau with a slate roof. - Set back from the main buildings, the adjoining farmhouse of approximately 150 sqm, built of local stone rendered with lime and covered with slate, currently let, and comprising several outbuildings: - A barn used for storage. - Former cellars used for storage. - A lean-to/shed used for storage and as a woodshed. A splendid and extensive park covering 31.50 acres (12ha 75a 08ca), interwoven with courtyards, paths, meadows and woodland, comprising numerous species of trees, some of which are several hundred years old (oaks, holm oaks, chestnut trees, sweet chestnuts, poplars, cedars, sequoias, pines, yews, cypresses, …). Spanning the ancient moat, an elegant stone bridge perfectly complements the spirit of the place. In this unspoilt setting, the views unfold in harmony, each one inviting contemplation. Woodland of approximately 24.71 acres (10 hectares) available for purchase separately. Cabinet LE NAIL – Maine-et-Loire - Mr Lodoïs HUBERT : +33 (0)2.43.98.20.20 Lodoïs HUBERT, Individual company, registered in the Special Register of Commercial Agents, under the number 792 044 760. We invite you to visit our website Cabinet Le Nail to browse our latest listings or learn more about this property.
…By Cabinet Le Nail


Between Tours and Angers, with 19 ha of park and 305 ha of forests and agricultural land, a 19th century castle and its outbuildings. A country road leads to a gated entrance. It opens onto a driveway that crosses the park and leads to the castle. A dirt path continues to the outbuildings, arranged around a courtyard. The property dates from the first half of the 19th century. Built of tuffeau on a hard stone base, the main dwelling rises four levels, about 250 m² each, one of which is under the eaves. The building, rectangular in shape, is flanked by four octagonal towers with pepper-pots, standing at each of its corners. The four-pitched slate roof is pierced, at the front and back, by Renaissance-style dormers. The main facades and the towers are rusticated. The cornices are decorated with corbels. Portraits surmount two central doors on either side, framed by pilasters and accessible, at the front, by a straight staircase; at the back, by a double-spiral staircase bordered by a tuffeau railing. The front facade is extended by a balcony supported by a lion's head. The ground floor is occupied by reception rooms, which have retained their original decor. Eleven bedrooms and an office-library extend over the two upper floors. The castle, oriented north-south, is in the middle of its park and close to the courtyard of the outbuildings located near the west gable. The estate includes an English-style park of nearly 20 ha, about 90 ha of agricultural land, and a forested area of around 215 ha. All buildings will require renovation work.This description has been automatically translated from French.
…By Patrice Besse

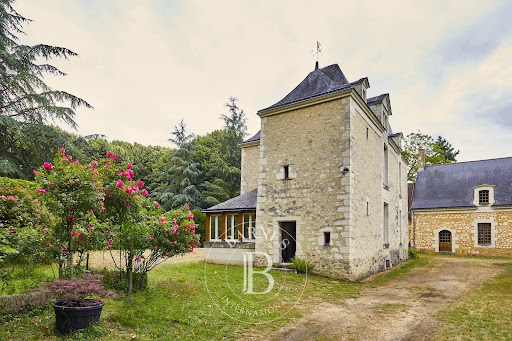


This priory, built in the XVIIᵉ century, embodies with rare distinction the alliance of historic heritage and contemporary comfort. Restored with absolute care and respect for its original soul, the property develops a living area of around 570 m², harmoniously spread over three independent buildings, offering remarkable freedom of use. The main house reveals a warm and refined atmosphere from the moment you enter. The first floor features a reception hall, a convivial kitchen with dining area, a dining room and a vast reception room, both enhanced by superb period fireplaces. In the extension, a former barn has been rehabilitated, revealing a spectacular room with a cathedral ceiling. A confidential chapel, imbued with spirituality and history, lends the ensemble a rare and deeply singular dimension. Upstairs, the sleeping area comprises three bedrooms, including a suite with private bathroom, a shower room and a study. The second building, an elegant little manor house built over a vaulted cellar, features an entrance hall, a kitchen and three spacious bedrooms, each with its own bathroom, guaranteeing complete independence for guests. Ideally located at the entrance to the estate, the third building opens the way to multiple projects. On one level, it comprises a living room with semi-open kitchen and a large bedroom with en-suite shower room, perfectly suited to an independent dwelling, a gîte activity or a janitor's cottage. The former dovecote, which has been fully restored to the highest standards, completes this exceptional ensemble. It now houses an office on the first floor and a refined cinema room upstairs, offering a unique space for relaxation. The equestrian facilities, rare at this level of quality, further enhance the property: a 20 x 40 metre riding arena, eight boxes, a tack room, all set in the heart of a 4.5 hectare park, complete with swimming pool, in an unspoilt natural environment. A confidential, timeless place, designed for customers seeking exclusivity, serenity and authenticity. ECD : C/A Price HAI : 995.000 € ( Price net seller : 950.000€ - fees of 4,7 % TTC to be paid by the buyer). Property presented by Mr. Damien TOUDIC (EI) : +33 (0)6.77.63.48.86 - [email protected]. Information on the risks to which this property is exposed is available on the Géorisques website: www.georisques.gouv.fr.
…By Barnes Sologne Val De Loire


Located in the commune of Beaufort-en-Anjou, this characterful residence of approximately 280 square meters captivates from the moment you arrive with its elegance and the quality of its renovation. Completely renovated with high-end materials, it refinedly combines the charm of the old with contemporary comfort, offering a unique living environment and meticulous attention to detail. Just five minutes from Beaufort-en-Anjou and thirty minutes from Angers, this property enjoys a privileged location. It offers a perfect balance between tranquility, quality of life, and accessibility, with amenities nearby and easy access to major roads. The fully renovated façade and roofs enhance the emblematic materials of this residence, a blend of tufa stone and natural slate. Every detail testifies to a carefully executed renovation, highlighting the architectural character of this property. This residence thus reveals all the elegance of 19th-century buildings, enhanced by high-quality contemporary features. The property is also distinguished by its dual layout, comprising the main house and a separate house with its own entrance and private gate. This second dwelling offers true independence and numerous possibilities for use, ideal for accommodating family and friends, establishing a business, or developing a rental project. The main house, spanning approximately 210 square meters, reveals a remarkable sense of spaciousness from the moment you enter. The ground floor is organized around generous and perfectly open-plan spaces, with a vast 130-square-meter living room, the true heart of the home. The fitted and equipped kitchen, approximately 60 square meters, opening onto this exceptional reception area of approximately 70 square meters, fully contributes to this impression of grandeur and conviviality. The perspectives, the beautiful proportions, and the fluid flow between the different spaces give this level an atmosphere that is both elegant and luminous, thanks to the large bay windows that provide remarkable natural light throughout the day. These windows naturally extend the interior spaces outwards, with access to the various terraces and the garden. Single-level living is particularly appealing thanks to a ground-floor bedroom, complete with a shower room and toilet, combining comfort and everyday functionality. Access to the upper floor is via a magnificent staircase, a true architectural feature of the house, enhanced by the combination of wrought iron and solid wood. Upstairs, the landing opens onto an elegant mezzanine with exposed beams, offering additional space ideal for creating an office, a reading nook, or a relaxation area. Two further bedrooms, a shower room, and a separate toilet complete this level. From the kitchen, a separate entrance leads to a spacious bedroom with a magnificent private terrace, a true extension of the living space, offering a privileged view of the garden. This intimate and secluded haven is ideal for enjoying the tranquility of the countryside. The second dwelling, approximately 70 square meters, is completely independent but can also be connected to the main house. It already benefits from an opening, allowing for seamless continuity between the two living areas. On the ground floor, it offers a welcoming living space with a lounge and an open-plan fitted and equipped kitchen, as well as a shower room, a toilet, and a bedroom. Upstairs, a lovely mezzanine completes the accommodation. This space can be converted into an additional bedroom, an office, or a relaxation area, depending on your needs. Outside, the property boasts a magnificent, meticulously maintained landscaped garden, situated on a plot of over 13,000 square meters. The garden comprises several harmoniously arranged areas. A vegetable garden, chicken coop, and flowerbeds follow one another in a preserved environment. At the rear of the property, a true natural haven completes this ensemble with the presence of a private wood, a particularly valuable rarity. ENERGY RATING: C - CLIMATE RATING: B Estimated average annual energy costs for standard use, based on the year's energy prices: EUR4,080 to EUR5,560. Contact: Frédéric Piriou: 33 6 12 03 02 17. Sales agent registered with the Angers Trade and Companies Register under number 907 693 899. The seller pays the agency fees. Information on the risks to which this property is exposed is available on the Géorisques website for the relevant areas: www.georisques.gouv.fr
…By Espaces Atypiques Angers


At the crossroads of Touraine, Anjou, and Sarthe, in the heart of the Loir Valley, a magnificent mill dating from 1743 bordering the stream of Vésotière. Located in a Natura 2000 area and labeled as a refuge for the LPO (League for the Protection of Birds), this magnificent mill is set in a flowered and wooded park, benefiting from a bucolic setting and absolute tranquility. The mill, fully restored, combines the charm of the old with modern amenities. It consists of a large living room with its templar fireplace, a bread oven, a versatile wood cooker (oven and cast iron plate for simmering), a very bright dining room located in the extension, a fitted and equipped kitchen, a ground-floor bedroom, and a shower room on the ground floor, as well as an independent WC. Upstairs, there is a functional bedroom of 11.26 m² and an atypical bedroom (floor area 16 m²) with a sink and WC, completing the sleeping space. Heating and hot water production are provided by a wood pellet boiler with a silo. A terrace equipped with a barbecue extends the living space. An elevated extension of 28 m², clad in wood, offers a modular space that can accommodate an office, workshop, or paramedical activity. The saltwater swimming pool of 9 x 4 m is equipped with a safety cover and is heated by a heat pump. The property also includes three well-maintained cottages decorated with care. A workshop of 31 m² completed by an annex of 21 m² perfects the ensemble. Roofs with old tiles and green flat roofs, walls in rubble stone and lime-rendered. Wi-Fi connection, playground, and parking are available on the estate.This description has been automatically translated from French.
…By Agence.immo


Saumur Area – Preserved Natural Environment Approximately 25 minutes from Saumur and the Cadre Noir, and close to major roads to Le Mans and Angers, this equestrian property comprises approximately 22 hectares of contiguous land, including meadows, wooded areas, and landscaped spaces. Located in a particularly peaceful setting, free from any direct nuisances, the property benefits from an ideal environment for structured equestrian activities. Main House – Approximately 300 m² of Living Space Built with quality materials, this house offers spacious rooms and sits atop a full basement, including a double garage. It comprises: 7 bedrooms Bright reception rooms Separate kitchen Numerous additional rooms Full basement with technical and storage areas Modernization work will unlock the full residential potential of this building. Second Dwelling An independent house completes the property. It could be suitable for staff accommodation, a caretaker's quarters, or a hospitality project related to the equestrian activity. Equestrian facilities: 11 comfortably sized stalls (approx. 4 x 3.5 m), barns and outbuildings, separate office suitable for a reception area or clubhouse, existing track (trotting or working), potential for additional development for sporting activities. The current layout allows for operation focused on: breeding, pre-training, training horses, and structured equestrian activities. Land and equipment: Approximately 22 hectares, maintained meadows, private woodland, several wells, and an irrigation system. The configuration is adapted for efficient and secure operation. Full details available upon request. This equestrian property offers significant potential for development and expansion. Agency fees are payable by the buyer, amounting to 5.00% including VAT of the price excluding fees. Les informations sur les risques auxquels ce bien est exposé sont disponibles sur le site Géorisques : www. georisques. gouv. fr. Contact your local agent, Mickaël BOURDAIS, LE LUDE, Optimhome Associate Estate Agent at 06 66 96 69 90 (ref 601393)
…By Optimhome - Mickaël Bourdais


Nestled in a peaceful, verdant setting, just 5 minutes from the village of Mazé-Milon, this charming farmhouse enjoys a desirable location, in close proximity to the Château de Montgeoffroy. The main building, spread over two levels, features generously sized living spaces on the ground floor, perfect for entertaining. The interior layout ensures a smooth flow between the different rooms. Upstairs, a mezzanine, currently used as a bedroom, benefits from abundant natural light. This level also offers three additional bedrooms, one with a separate entrance, providing multiple possibilities for use: home office, guest accommodation, or independent living space. A shower room with WC completes this floor. Adjoining the farmhouse, a second section of the property includes a laundry room, a shower room, and two spacious bedrooms upstairs, offering the potential for comfortable family living or separate living areas. The timber-framed extension, designed as a true living space, houses a laundry room and a spacious living and dining area. This warm and inviting space features a Godin wood-burning stove and opens directly onto the wooden terrace. From the living room, the unobstructed view of the surrounding countryside enhances the feeling of tranquility and connection with nature. Outside, the terrace seamlessly extends the living areas, while the landscaped garden blends harmoniously into the environment. This characterful property offers a variety of layouts, combining period charm, comfortable living spaces, and views of a preserved landscape. Energy rating: D. Climate rating: C. Estimated average annual energy costs for standard use (average prices for 2021, 2022, and 2023, including subscriptions): between EUR4,320 and EUR5,930 per year. Contact (EI): Aymen Vinolo 33 7 88 14 18 70 [email protected] Registered sales agent, number 899 533 327, registered with the Angers Trade and Companies Register (RSAC). Fees payable by the seller. Information on the risks to which this property is exposed is available on the Géorisques website for the areas concerned: www.georisques.gouv.fr
…By Espaces Atypiques Angers


KarACTERRE® Angers, discover this bourgeois house in the heart of the historic center of Durtal. The property offers beautiful volumes with 250m² of living space spread over a ground floor and first floor.The overall condition is very good, with several renovations undertaken here, enhancing and preserving the features and authenticity of this building, a beautiful bourgeois house located near the impressive Château in the center of the village.Here, the volumes offered in each room are generous, and there are many notes of authenticity and character in this property, be it its very beautiful moldings, its high ceilings, its solid wood floors, or other floors in Burgundy stone or cement tiles... all assets that tell the story of this place and will not leave you indifferent. This property is undoubtedly a very pleasant, comfortable, and warm place to live.The entrance is beautiful, large, and crosses through with its English-style staircase. This entrance leads to 4 equally large spaces: on the street side, a beautiful living room, and a library/office room. On the opposite side, overlooking the garden, a beautiful dining room with its insert fireplace, followed by a spacious family kitchen, well-fitted, offering a clever blend of authentic notes and more contemporary ones. A cloakroom and sanitary room completes this ground floor, as well as a large laundry/cellar room adjacent to the kitchen.Upstairs, there are 4 large bedrooms with closets, all comparable to one another. One of them benefits from a private bathroom with toilet. The spaces here are again very bright, and the area of each of these bedrooms easily exceeds 20m² each, with more than generous and comfortable volumes. A shower room with toilet completes this level.The staircase continues here to a 2nd floor, which is currently a vast convertible attic of nearly 130m² with a great height under the frame. Let your imagination run wild to transform this space as you wish.On the garden level, we enjoy several spaces that again open up a world of possibilities (workshop, summer kitchen, office, wellness space...). The large garage, accessible from the street, connects with the house. It also has a large attic space of nearly 45m² that can be converted.The exterior is no less impressive, with a beautiful tree-planted plot of nearly 1500m², fully enclosed by walls, and a small passage (right of way) allows access to the banks of the Loir just two steps away.A visit is highly recommended!Karacterre is an agency specialized in Authentic properties. We operate throughout the regions of PAYS DE LA LOIRE and BRITTANY: ANGERS, CHOLET, SAUMUR, LE MANS, RENNES, SAINT MALO. Discover our properties such as Master Houses, Bourgeois Houses, Lofts, Contemporary Houses, Private Hotels, Castles, Manors, charming longères, character apartments, exceptional properties, luxury properties, charming properties, income-generating buildings, directly on the Karacterre real estate website. Free estimate upon request.An identity document will be requested before any visit, in accordance with article L561-2-2.Fees included of 4.95% TTC to be borne by the buyer. Price excluding fees: 505,000 €. Housing with excessive energy consumption: Energy class F, Climate class D. The average estimated amount of annual energy expenses for a standard use is...
…By Karacterre


Located in the historic center of Durtal, this elegant 1864 manor house offers approximately 261 square meters of living space in a privileged setting at the foot of the castle. The residence has been meticulously renovated, showcasing fine materials and generous proportions characteristic of buildings from this period. The house is distinguished by its abundant natural light, thanks to its predominantly southwest exposure. From the entrance hall, a magnificent period staircase sets the tone, seamlessly connecting the various reception rooms on the ground floor. The living room and library offer beautiful spaces with a refined atmosphere, while the dining room flows into a spacious eat-in kitchen, the true heart of the home. This level also includes functional spaces such as a cloakroom and a laundry room. The living areas open onto a terrace overlooking the garden, offering unobstructed views. The upper floor is entirely dedicated to the sleeping quarters, arranged around four large, bright bedrooms, each with its own dressing room. One of the bedrooms has an en-suite shower room, complementing the main bathroom on this level. The central layout allows each bedroom to enjoy comfortable space and a peaceful atmosphere. Outside, the property opens onto a walled garden, secluded and boasting abundant vegetation. This wooded park, complete with a well, provides a rare green oasis in the heart of the city. It has pedestrian access from the street as well as a private path leading directly to the Loir River, offering a natural connection to the water. The outbuildings, including a garage, a large attic, and a full garden level, offer significant potential for expansion to increase the living space or create independent workspaces and leisure areas. The setting combines the charm of a historic neighborhood with the convenience of being within walking distance of local shops and services. The location is further enhanced by quick access to the motorway linking Angers to Paris, making this property a perfect balance between family life and mobility. Contact: David Courtin 33 6 45 96 66 20. The seller pays the agency fees. Energy rating: F (348 kWh/sqm/year) / Climate rating: D (49 kg CO?/m³/year). Estimated average annual energy costs for standard use range from EUR6,670 to EUR9,100 per year. Indexed to 2021, 2022, and 2023 (including subscription fees). For detailed information on environmental risks, please visit the Géorisques website: www.georisques.gouv.fr.
…By Espaces Atypiques Angers


49 140 La Chapelle Saint Laud, 5 km from Seiches sur le Loir. Built in 2001 by international architect Frédéric Laurent, this family home flourishes on a preserved site, at the heart of a garden generously planted with fruit trees. From the moment you arrive, the park establishes itself as the first room of the house: a wooded, flowering space, perfectly arranged, which creates a warm and lively atmosphere. A place designed to live in harmony with nature while enjoying bright and functional spaces. The garden level offers an entrance, a living room opening onto a vast terrace, an independent fitted kitchen, a bow window lounge, a library/office, two bedrooms including one with an en-suite shower room, a bathroom, and a back kitchen. Upstairs, a modular space that can become an independent apartment: three bedrooms, a kitchen, a shower room with a hammam, a toilet, and a terrace of approximately 20 m². The house is directly connected to an indoor swimming pool of 120 m², a true place of relaxation and sport, including a heated pool (solar panels prioritizing + heat pump), a pool house, shower, and toilet. A double garage, a boiler room, and an air-conditioned cellar complete the ensemble. The garden, partially surrounded by stone walls, includes apple trees, pear trees, fig trees, cherry trees, walnut trees, small fruits, as well as an old vegetable garden with a large greenhouse, ideal for a family wishing to cultivate and pass on an art of autonomous living. The interior features need refreshing, but the structure, architecture, and environment offer remarkable potential. A rare, bright, and family-friendly property, only 20 minutes from Angers and 10 minutes from an airfield, without suffering from its nuisances. DPE B GES A Annual energy cost estimate for standard use between 1680 and 2340 euros Average energy prices indexed on the years 2021, 2022, 2023 (subscriptions included) For sale at the price of 595,000.00 euros with fees of 28,333.00 euros, or 566,667.00 euros net seller. According to article L.561.5 of the Monetary and Financial Code, presentation of an identity document will be requested for the organization of the visit. This sale is guaranteed for 12 months. This announcement was drafted under the editorial responsibility of Anne-Elizabeth de Romans acting under the status of employee porter with PAUL PARKER PROPERTIES, located at 10 rue du Colisée 75008 PARIS, a brand of SAS PROPRIETES PRIVEES, with a capital of 40,000 euros, RCS Nantes 487624777, Professional transaction and property management card No. CPI 4401 2016 000 010 388 issued by the CCI Nantes. Guaranteed by GALIAN - 89 rue La Boétie, 75008 Paris. - No. 28137 J for 2,000,000 euros for T and 120,000 euros for G. Professional civil liability insurance by MMA Entreprise policy No. 120.137.405. Mandate ref: 456257 3ADR - The professional guarantees and secures your real estate project. (5.00% fees inclusive of tax charged to the buyer.) Information on the risks to which this property is exposed is available on the Géorisques website: www.georisques.gouv.frThis description has been automatically translated from French.
…By Paul Parker Properties


Close to Angers and the Loire, this elegant 282 sqm property made of tuffeau stone and slate is set in the heart of a 7,700 sqm wooded park. Spacious and bright living room with fireplace, 5 bedrooms with bathrooms and shower rooms, separate kitchen, independent apartment. Terraces, swimming pool, large garage, storage spaces. 300 sqm multi-purpose hangar with 42 solar panels on its roof. School, shops, and bus nearby. A rare property just 1 h 30 from Paris or La Baule by TGV. Energy class: D/B.
…By Antoine Immobilier


FOR SALE at Les Agences du Loir Located in the heart of La Flèche (72200), this character house built in 1936, with approximately 350 m² of living space seduces with its beautiful volumes and preserved charm. A spacious entrance, beautiful living spaces including a bright living room, a dining room, an independent kitchen, an office/bedroom, and a toilet. The first floor hosts 4 lovely bedrooms, one of which has direct access to a private terrace, as well as two bathrooms, two toilets, and a dressing room. The second floor offers 3 additional bedrooms, a bathroom, a shower room, a laundry room, and a spacious games room. The basement consists of a cellar occupying almost the entire footprint of the house. A pleasant terrace allows you to fully enjoy the outdoors. The property is set on a magnificent wooded plot of 1,430 m² entirely enclosed, offering a privileged living environment in the city center. A large garage allows parking for several vehicles. Contact us for more information or to arrange a visit. Advertisement written under the responsibility of a Commercial Agent, Gaëtan MAGDELEINE, under the number RSAC 953 426 855. Fees included of 5% VAT at the buyer's expense. Price excluding fees 640,000 €. Energy class D, Climate class D Estimated amount of annual energy expenses for standard use: between €5,400.00 and €7,360.00 for the years 2021, 2022, and 2023 (subscriptions included). Information on the risks to which this property is exposed is available on the Géorisques website: georisques.gouv.fr. This property is offered to you by a commercial agent (Sole Proprietorship). Your advisor Les agences du Loir: Gaetan Magdeleine Commercial agent (Sole Proprietorship)This description has been automatically translated from French.
…By Les Agences Du Loir


The Agences du Loir have the privilege of offering this historic abbey, founded in 1138 by Regnault, disciple of Robert d'Arbrissel, located on the border of Maine-et-Loire and Sarthe. Main features Main building : 600 m² of living space, 24 rooms, including 16 bedrooms, several lounges and large reception areas. Outbuildings : several annex buildings offering numerous possibilities (hotels, events, private residences). Environment : landscaped park, moats, pond, orchard, preserved and peaceful setting. Authentic elements : stones, exposed beams, majestic volumes. Existing rental stock : additional investment opportunity. This abbey, a true jewel of French heritage, offers a unique setting, ideal for a private residence or high-end professional activity project. Information and visit For any information request or to organize a visit, contact us. The Loir Agencies Advertisement written by Les Agences du Loir. Tel.: [Contact details hidden] or [Contact details hidden] registered under number 952 371 011 00018 with the SIRET LE MANS. Information on the risks to which this property is exposed is available on the Géorisques website Including fees of 3.83% TTC to be paid by of the purchaser. Price excluding fees 1 800 000 . Energy class G, Climate class G Property with excessive energy consumption. Estimated amount of annual energy expenditure for standard use: between 18750.00 and 25460.00 for the years 2021, 2022, and 2023 (including subscriptions). Information on the risks to which this property is exposed is available on the Geohazards website: georisques.gouv.fr.
…By Les Agences Du Loir


Located in peaceful and unspoiled natural surroundings in Sarthe and Maine-et-Loire, close to La Flèche, this magnificent residence of over 800 sq.m was built in the early 19th century on ancient 12th-century foundations. It sits on 9 hectares of grounds on the edge of a forest featuring English-style and French-style gardens, a lake and a moat. Restored by the current owners, the property consists of a main house, outbuildings and two large garages. The spacious main house is spread over four levels. The ground floor comprises a large entrance hall to the east, a large living room with fireplace, a dining room with fireplace and wood panelling adjoining a kitchen, a wood-panelled library, and a bedroom with shower room. On the first floor, there are 7 bedrooms, 3 bathrooms and a large hallway. On the second floor/attic, you will find 8 bedrooms, 3 bathrooms and a WC. Two staircases, including a main staircase, lead to the upper floors. The house also has a mezzanine floor equipped with a cellar, a pantry, a summer dining room, a utility room and a boiler room. Outbuildings: Set apart, there is a group of three buildings forming a U-shape with a floor area of approximately 800 sq.m spread over two floors. They house a caretaker's lodge (currently rented out), a large reception room and four other spaces (two of which are attic rooms in need of conversion). Dovecote and stables (three boxes). This is a historic and rare property that would be ideal for a variety of projects: family residence, tourism or events business. (4.00 % fees incl. VAT at the buyer's expense.)
…By Emile Garcin - Proprietes & Chateaux


Ref.4220: French property for sale, 40 km from Le Mans. Pleasantly located in a pretty countryside at 3 km from a village with the first shops and a charming small town (6 km) allowing to benefit from all the services, this property constitutes a small and very complete domain which will know how to seduce the amateurs of nature, equestrian pleasure and calm. The property includes a comfortable dwelling of 210 sqm living space with: - On the ground floor: entrance (16 sqm) which leads to a bedroom with adjoining shower room (28 sqm), a large living room (58 sqm) with american kitchen and fireplace, in the suite a bedroom (17 sqm) with adjoining bathroom, in the wing in return a living room (50 sqm) opening onto terrace and enclosed garden and the swimming pool. - On the first floor: 2 attic bedrooms, mezzanine space and toilet. Outbuildings include: - In the courtyard: 2 garages and a workshop. - A former farm building (15 x 20 m), once used as a riding arena. - Closed shed used as a garage for maintenance equipment. - Near the pond, former forest cabin. - Utility rooms. - Salt-treated swimming pool (5x10). With a surface of 39.16 acres (15 ha 85), the land is constituted: - Approx. 24.71 acres (10 ha) of woodland with attractive driveways (these are beautiful plantations dating from 2002, mainly oak and hornbeam), - Approx. 9.88 acres (4 ha) of fenced meadows. - A pond of approx. 6000 sqm. - A charming courtyard and garden around the swimming pool. Cabinet Le Nail: +33.(0)2.43.98.20.20 CPI 5301 2018 000 028 835 - CCI de la Mayenne We invite you to visit our website Cabinet Le Nail to browse our latest listings or learn more about this property.
…By Cabinet Le Nail


Ref. 4384 : Renovated 19th C. noble farmhouse for sale On the edge of the village with commerce and tourist activities, this charming renovated property enjoys rural views with excellent access to a choice of market towns, some with train stations linking to Le Mans and Tours and on to Paris, etc. Ideally located as a permanent or holiday home within the “golden triangle” of Le Mans, Angers and Tours with the Loire Valley a short drive away, not forgetting the annual motorsport events at Le Mans. Originally the principal farmhouse for the neighbouring 19th C. chateau, this noble building has today been renovated and modernised to a high standard incorporating its rustic elements and period features where possible. The ground floor starts with a formal front-to-back entrance hall with stairs to the upper floors. To the right is the main lounge, a double aspect light room covering circa 45 sqm with original open functioning stone fireplace, light coloured tiled flooring and beams above. Continuing through the lounge onto the kitchen of 50 sqm, double aspect with doors to front and rear gardens, this family room offers plenty of space to create and dine, the wood burner has been added to the fireplace next to the original “bread oven”, exposed stone walls featuring the brickwork from the period and a glazed arched French doors to the rear all create a wonderful atmosphere to this “heart of the home”. The other side of the entrance hall is an open plan office area and wc and then onto the master bedroom (22 sqm) with tiled floors and beams and garden views, a dressing area and private shower room and wc. This room could easily be used as a second ground floor lounge if desired. The first floor continues the style of below, with original features where possible, beams and window forms. This floor has a straight cut parquet flooring throughout except where tiled within the bathrooms and the main bedroom that retains the original quarry tiled floor. On this level there are 3 bedrooms and a games room. The single bedroom measures 10 sqm and the two doubles are 18 sqm and 29 sqm with a private bathroom for the first double and a second family bathroom across the corridor from the single room (we understand that it is possible to create a private bathroom within the larger bedroom with plumbing already in place). All the bedrooms have views over the gardens. The attic floor is part converted providing a large 29 sqm TV/reading room with vaulted ceiling, leading to a 24 sqm bedroom with shower room (requires finishing) and finally a nearly 50 sqm room ripe for completing in whatever format the new owners require. Beneath the whole house is an arched stone basement level with double stairs leading down either side of the stairs up to the front door. The property has been extensively renovated by the current owners and benefits from geothermic underfloor heating on the ground floor and oil fired radiators on the upper floors, double glazed custom made windows throughout, the roof has been checked and replaced where necessary and the insulation was new at the same time. The drainage, plumbing and electricity have been upgraded from 2006 onwards. There are over 400 sqm of outbuildings with this property offering numerous possibilities. Given its location it could lend itself well to reception halls, possibly additional accommodation, sports/fitness rooms, etc. over the two levels available. At present we have large barns (for example 69 sqm with a 8.3m high ceiling) , garaging, former stables, goat sheds, etc. etc. the exterior is in good order with the stone work façade new on part of the rear section and the roofs have been checked and repaired where required. The is also a 72 sqm metal covered hanger used as a wood store currently. Nearly 1.5 hectares (3.5 acres) of land surround the buildings with a front entrance drive and rear to a parking area. The lawn is close cut in proximity to the house and further away is left longer and cut as hay. There’s enough space for a couple of paddocks alongside the existing orchard and plenty of space for an eventual pool if desired. The buildings are set nicely back from the lane providing privacy and security. Cabinet LE NAIL – Touraine - Loire Valley – M. Tony WELLS : +33 (0)2.43.98.20.20 Tony WELLS, Individual company, registered in the Special Register of Commercial Agents, under the number 444 692 156. We invite you to visit our website Cabinet Le Nail to browse our latest listings or learn more about this property.
…By Cabinet Le Nail


FOR SALE at Les Agences du Loir Charming townhouse of 147 m², located in the town center of La Flèche (72200). The ground floor consists of an entrance, a toilet, a living room, and a dining room, leading to a fitted and equipped kitchen. A lovely wooden staircase serves the two floors. On the first floor, the landing distributes 3 bedrooms, an office, a shower room, and a toilet. On the second floor, the landing provides access to 2 bedrooms, a bathroom, and a storage room. Outside, you can enjoy a pleasant terrace with no vis-à-vis. The property also includes an outbuilding and a cellar. The 470 m² plot, nicely landscaped, is surrounded by walls and gives access to a branch of the Loir. Contact us for more information or to arrange a visit. Advertisement written under the responsibility of a Commercial Agent, Gaëtan MAGDELEINE, under number RSAC 953 426 855. Fees included of 5% VAT at the expense of the buyer. Price excluding fees 260,000 €. Energy class C, Climate class C Estimated amount of annual energy expenses for standard use: between €1830.00 and €2520.00 for the years 2021, 2022, and 2023 (subscriptions included). Information on the risks to which this property is exposed is available on the Géorisques website: georisques.gouv.fr. This property is offered to you by a commercial agent (Individual enterprise). Your advisor Les agences du loir: Gaetan Magdeleine Commercial agent (Individual enterprise)This description has been automatically translated from French.
…By Les Agences Du Loir


FOR SALE WITH LOIR AGENCIES!Located in the hyper center of La Flèche, by the banks of the Loir, come discover this bourgeois house, tastefully renovated in 2021, harmoniously combining the charm of the old and modern comfort.On the ground floor, you will find an entrance to a bright living/dining room, with direct access to the terrace offering a pleasant view of the Loir. This level also includes a bedroom, an independent toilet, a fitted and equipped kitchen, a back kitchen with a boiler space, access to the cellar, and a garage.The central staircase leads to a half floor with a toilet and two rooms to renovate. On the first floor, a landing serves 3 additional bedrooms, a dressing room, a shower room, a bathroom, and an independent toilet.On the second floor, the fittings have already been anticipated: heating, water, and electricity networks are in place. You will find a landing serving two bedrooms, a shower room, as well as several rooms currently used as an attic, offering great potential for development according to your wishes.Outside, on a plot of approximately 1,000 m², you will enjoy a beautiful wooden terrace by the house, as well as a second space arranged by the water. The property also benefits from two direct accesses to the Loir, a solid greenhouse to rehabilitate, an outbuilding, and a courtyard allowing parking for several vehicles.Gas boiler installed in 2022, supplying underfloor heating on the ground floor and cast iron radiators upstairs.A flood vulnerability diagnosis was made in 2025, proving that the dwelling is above water in case of flooding (not the land or the cellar).A character property, ideally located, in immediate proximity to shops, schools, and services, while benefiting from an exceptional living environment by the Loir.Fees included of 3.26% VAT at the expense of the buyer. Price excluding fees €460,000. Energy class D, Climate class D Estimated amount of annual energy expenses for standard use: between €2430.00 and €3330.00 over the years 2021, 2022, and 2023 (subscriptions included). Information on the risks to which this property is exposed is available on the Géorisques website: georisques.gouv.fr.Your advisor from Les Agences du Loir: Thomas Delorme Agent commercial (Individual company) RSAC 980925465This description has been automatically translated from French.
…By Les Agences Du Loir


A former 15th and 17th century presbytery, with an enclosed garden in a lively village between Le Mans and Angers. Once through the gate and past the surrounding wall that separates it from the village, the former presbytery reveals its elegant rubble-stone facade, featuring windows whose frames – like those of the doors – are made of tuffeau stone, some of which are finely carved. The high slate roof is pierced by dormer windows with gables, also made of tuffeau stone. The two-storey building is L-shaped: from the entrance courtyard, you can see the 15th-century main building, of which only the windows were altered in the 17th century. Built around 1650, the newer wing has retained its original layout. It enabled the building to be adapted for use as a retreat centre, following its conversion into a minor seminary of the Order of Saint-Sulpice. Facing north-west towards the landscaped park and south-east towards the former vicarage garden, the building forms a right-angled extension to the 15th-century wing. On the ground floor, the reception rooms are light and spacious with high ceilings. They have retained their original decorative features. There are seven bedrooms and four bathrooms spread across the two floors. The loft is suitable for conversion.
…By Patrice Besse


Ref 4949: Manor house and outbuildings for sale, 10 km from La Flèche On the border between Maine and Anjou, between Sablé-sur-Sarthe and La Flèche, this remarkable property is situated in a village that is particularly well connected and has a distinct charm. With local shops nearby, you’ll find all the amenities you need within 15 minutes. As you pass through the remarkable basket-handle archway, you discover the house and its grounds, situated in the heart of the village. The main building opens out onto its beautifully laid-out garden through large windows. In the style of Janus, the manor house features very distinct façades, dating from the 15th to the 17th century. With a living area of 315 sqm, it comprises: On the ground floor, entirely paved with antique terracotta tiles, a 45 sqm sitting room with a monumental fireplace, a large 54 sqm dining room with a remarkable 17th-century fireplace, and a spacious 37.5 sqm kitchen. In the tower, a spiral staircase leads to all the upper floors. On the first floor, there are three bedrooms ranging from 23 sqm to 43 sqm, a study and two en-suite bathrooms. On the second floor, there is a room used as a playroom and two bedrooms. The outbuildings include: - A charming outbuilding, restored in 2008, currently comprises two self-contained bedrooms with en-suite bathrooms; it was previously used as a guest house. It also includes a woodshed. - A garage The park, covering a total area of 3,750 sqm, is very well maintained. Thanks to its many beautiful and remarkable trees (ceiba, Virginia tulip tree, maple, Indian lilac, chestnut, wig tree, alder, beech, birch, etc.), it provides a haven of tranquillity in the heart of this charming village. Cabinet Le Nail: +33 (0)2.43.98.20.20 CPI 5301 2018 000 028 835 - CCI de la Mayenne We invite you to visit our website Cabinet Le Nail to browse our latest listings or learn more about this property.
…By Cabinet Le Nail


Ref 4705: Beautiful property with grounds, moat and outbuildings for sale in the Sarthe region. This historic residence is located in the Sarthe department in southern Maine, just a 10-minute drive from La Flèche, a charming historic town renowned for its natural setting, quality of life, and wide range of shops and amenities. Ideally located, the property enjoys a privileged location, less than an hour from the main cities of western France (Le Mans, Angers, and Tours) and easily accessible from Paris thanks to the rail and motorway networks. It is set in a peaceful rural environment, conducive to tranquility and the art of country living. The main building, covering an area of 420sqm over four levels, stands in the heart of beautifully maintained grounds, overlooking the moat and offering unobstructed views of the surrounding agricultural landscape. It boasts many characterful features, such as marble fireplaces, remarkable wood paneling, refined parquet flooring, and even a mysterious secret passage. On the ground floor, a vaulted entrance hall connects the basement to the upper floors via a central staircase. A long 16-meter gallery, oriented north-south, leads to all the rooms on this level. The parquet flooring and wood-paneled walls lend warmth and character to this space. The 46sqm living room, with its elegant herringbone parquet flooring, enjoys triple exposure and opens onto the south-facing terrace. An interior door leads to the library, which also features herringbone parquet flooring, rich wood paneling, and a carved wooden fireplace under a paneled and plastered ceiling. The dining room, with its black marble fireplace and straight parquet flooring, offers a view of the rear courtyard and direct access to the current kitchen, which is functional but in need of modernization. The ground floor also includes a double bedroom with an alcove and a bathroom. On the first floor: five bedrooms and three bathrooms. Each bedroom is generously sized, measuring approximately 30sqm or more, with cement tile floors and marble fireplaces. The master suite stands out with its parquet flooring and double exposure. The second floor, accessed via a central corridor reached through a secret passage hidden in a cupboard, comprises a large games room and eight former servants' bedrooms, along with three bathrooms. The basement/garden level, also accessible from inside via the staircase in the hall, opens directly onto the back garden. It features a dining room with original beams and a tuffeau stone fireplace. The old kitchen has been converted into a second kitchen with a dining area and laundry/utility room. There is also an office and a wine cellar, combining comfort and practicality. The property includes several large outbuildings. One of them, currently rented out, offers comfortable family accommodation on two floors. Opposite the private courtyard, a second outbuilding houses a 76sqm reception room, lit by magnificent stained glass windows. The rest of the building has been partially converted, with six rooms of various sizes on the ground floor and three attic rooms to be finished (171sqm, 75sqm and 64sqm). There is also a dovecote, a stable with three stalls, a garage and a 75sqm garage/workshop for tractors. This remarkable site offers unique potential for hosting corporate events, weddings, holiday cottages, guest rooms or a large family home, in a peaceful and charming setting while remaining close to amenities. The property covers more than 9 hectares (23.75 acres) featuring a variety of landscaped areas. These include an English-style park, moats, a French-style garden, as well as courtyards and gardens below. It also includes paddocks and fields bordering the forest. The property also has two separate entrances. Cabinet LE NAIL – Touraine - Loire Valley – M. Tony WELLS : +33 (0)2.43.98.20.20 Tony WELLS, Individual company, registered in the Special Register of Commercial Agents, under the number 444 692 156. We invite you to visit our website Cabinet Le Nail to browse our latest listings or learn more about this property.
…By Cabinet Le Nail


EXPERTIMO est le leader français des réseaux dédiés aux mandataires expérimentés
…By Expertimo
'%20stroke='%23DDAA3A'%20stroke-width='1.909'%20stroke-linecap='square'%20stroke-linejoin='bevel'/%3e%3c/svg%3e)
Receive by email any new listing that may match your search criteria
Your criteria :
By validating this form, you accept the general conditions of use of Le Figaro Properties.
These agencies offer a selection of luxury properties vente at Baugé-en-Anjou. Feel free to contact them for personalized assistance.


