Get early access to listings that match your criteria
Never miss an opportunity again. Our personalized alerts notify you instantly.

 English$ USD · m²
Life in France is the epitome of luxury living! Dine at your choice of Michelin-Starred restaurants. Drink world-famous wines at the vineyards in Bordeaux. See the Mona Lisa at the Louvre Museum. Sip on rosé on a yacht on the Mediterranean. Shop high-end fashion, or stroll through charming European streets. Check out our real estate in France and live the high-life everyday!


Exclusivity: Nestled in a green setting, this sleek contemporary villa offers refined living in a peaceful, harmonious setting. Spanning 442 sq. m., including 355 sq. m. of living space and 87 sq. m. of ancillary space for conversion, the property boasts generous volumes and an ideal layout: - Two living rooms - A large open-plan office area - A convivial kitchen with dining room and storeroom - Six bedrooms, all en suite with private bathrooms - Two interior patios, one with jacuzzi - Double garage and large courtyard Outside, the living spaces extend around a superb pool-house with summer kitchen and a remarkably large swimming pool measuring nearly 17m by 5m with submerged deck. The vast landscaped garden features a children's play area and a petanque court. A rare villa combining comfort, modernity and elegance, for an incomparable quality of life.
…By John Taylor Mougins


Located in Roquebrune-Cap-Martin, in a sought-after, verdant, and peaceful neighborhood adorned with olive trees, this charming 7-room villa sits on a 1,418 m² plot. With 260 m² of living space spread over three levels, it offers a harmonious living environment. The first floor features a spacious living room and two master suites, each with its own bathroom. On the garden level, you will find an elegant dining room with an open-plan kitchen, two additional bedrooms, and two shower rooms. An independent studio apartment on the lower level completes the property. Outside, a beautifully landscaped garden surrounds a swimming pool, while ample parking accommodates up to four vehicles. A rare property combining charm, comfort, and tranquility.
…By Douglas Elliman Cap Ferrat


In a wonderful environment, quiet and not overlooked, this superb new contemporary villa offers a total surface of 290 sq.m. It offers a large living room with very high ceilings, 4 bedrooms including a master with en-suite shower room and an office. A unique property !
…By John Taylor Mougins


A stunning, fully renovated villa offering luxurious amenities. It features as follows: -Entrance hall, one bedroom with walk-in wardrobe and shower room/WC, one bedroom with lounge opening onto a large terrace with sea view, walk-in closet, bathroom/shower room/WC, one bedroom with shower room/WC also opening onto a large terrace with sea view. -Garden level: a living room / kitchen / dining room opening onto a terrace and the garden with swimming pool, a laundry room, two bedrooms, a shower room with WC, a separate WC. The property benefits from reversible air conditioning, several parking spaces, a garage for two vehicles, a swimming pool with sea views, and an outbuilding with private access. Agency fees due by the seller
…By Nicolas Pisani & Laurent Romor


Nestled in the heart of a prestigious gated estate in Mougins, this new contemporary villa of 700 sqm offers a luxurious and modern property set in approx. 2700 sqm of parc. From the moment you arrive, you'll be seduced by the volumes, with a magnificent living area boasting 6m high ceilings and large, south-facing bay windows, creating a bright and welcoming atmosphere. The five en suite bedrooms offer privacy and comfort, while leisure facilities come with a heated swimming pool, sauna, fitness area, wine cellar, play room and a magnificent cinema room. A closed garage for up to four cars, heated for added convenience, and an elevator complete the exceptional features of this exclusive property. A perfect blend of contemporary elegance and luxury amenities.
…By John Taylor Mougins


Located in a particularly sought-after residential environment in Mougins, in absolute calm and just a few minutes from the center, this new contemporary villa embodies rare architectural elegance. Spanning approximately 225 m² of living space, it benefits from full south exposure and a design resolutely focused on light, enhanced by large glass openings that open all the spaces outdoors. The reception areas, about 74 m², offer an atmosphere that is both refined and convivial, including a large living room fitted with an ethanol fireplace and a high-end kitchen complemented by a back kitchen. The villa unfolds over two levels and offers four bedroom suites, each with its own bathroom, ensuring comfort, privacy, and meticulous finishes. Outside, the landscaped garden with Mediterranean species has been designed with an eco-friendly approach prioritizing water sobriety. It features a pool ideally positioned facing the reception areas, a pool house, and a pergola, offering true summer living spaces. The amenities are completed by a 35 m² closed garage and a large parking area capable of accommodating 5 to 6 vehicles. A contemporary property combining elegance, comfort, and construction quality, in one of the most sought-after areas of Mougins.
…By John Taylor Mougins


In a very nice environment, this single-storey villa offers a spacious and bright living space. With its large living room, its nice kitchen, and four bedrooms, it promises an ideal living environment for the whole family. Outside, a beautiful swimming pool, a garage, and a double carport complete this enchanting picture, providing a true haven of peace.
…By John Taylor Mougins


Exceptional property, completely renovated? Charm, nature and high-end amenities in a pretty, sought-after village. In the heart of a preserved environment, a few minutes from the center of the village, discover this magnificent property of 215 m2 of living space, completely renovated with high quality materials, where authenticity, comfort and elegance come together harmoniously. From the moment you enter, the generous proportions and abundant natural light of the living spaces are immediately captivating. The spacious, warm, and inviting living room opens onto a fully equipped, contemporary kitchen, designed for lovers of fine food and shared moments. The main house offers three beautiful bedrooms, one with a terrace, an office, two bathrooms, and a yoga room--a true haven of well-being. An independent studio completes the property, ideal for hosting family and friends, developing a business, or creating rental accommodation. Outside, a walkway encircling the house invites you to fully appreciate the different exposures, while a magnificent pergola provides shade and charm on sunny days. The east-facing terrace, complete with an authentic bread oven, promises precious moments of conviviality surrounded by nature. Built on a plot of 6,920 m2, this property benefits from an exceptional setting with direct access to the river, offering a true haven of peace. In terms of comfort, nothing has been left to chance: a new wood pellet boiler ensures optimal energy performance while prioritizing an ecological and economical heating solution, and photovoltaic panels are also present. A rare property, combining period charm, high-quality contemporary amenities, and a privileged natural setting. A unique living space, ideal for a primary residence, a family home, or a hospitality project. An exceptional property to discover without delay with your AC Immobilier 'Patrimoine et Propriété' agency. The selling price: EUR1,352,000 (fees included, payable by the seller). Property sold furnished. Contact details for the real estate agency: AC Immobilier 'Patrimoine et Propriété', Audrey Corneille, +33 6 15 37 35 79 or [email protected] Costs are estimated based on the characteristics of your accommodation and for standard use across 5 uses (heating, domestic hot water, air conditioning, lighting, auxiliary equipment) between EUR1,670 and EUR2,300 per year. Information on the risks to which this property is exposed is available on the Géorisques website: www.georisques.gouv.fr An Exceptional, Fully Renovated Property?Charm, nature, and high-end amenities in a lovely, sought-after village. In the heart of a protected environment, just minutes from the village center, discover this magnificent property offering 215 m2 of living space. Fully renovated using high-quality materials, it harmoniously blends authenticity, comfort, and elegance. Upon entering, you are immediately captivated by the spacious, light-filled living areas. The expansive, warm, and inviting living room opens onto a fully equipped contemporary kitchen? designed with food lovers and social gatherings in mind. The main house features three lovely bedrooms (one with a private terrace), a study, two bathrooms, and a dedicated yoga room for wellness. An independent studio completes the property, making it ideal for hosting family and friends, running a business, or creating a rental unit. Outside, a walkway encircling the house allows you to make the most of the various exposures, while a stunning vine-covered trellis adds coolness and charm during the warmer months. The east-facing terrace, complete with an authentic bread oven, promises delightful moments of conviviality amidst nature. Set on a 6,920 m2 plot, the property enjoys an exceptional location with direct river access, offering a true haven of peace. In terms of comfort, no detail has been overlooked: a new wood-pellet boiler ensures optimal energy efficiency? providing an eco-friendly and cost-effective heating solution?
…By Ac Immobilier Patrimoine Et Propriete


Set in a secure estate on a 1,900 m² plot, this contemporary villa currently under construction boasts top-of-the-range features and generous volumes. The first floor features an entrance hall opening onto a vast living space comprising dining room, open kitchen and large living room. The master suite features an adjoining study, bathroom, dressing room and direct access to the garden. A guest toilet completes this level. Upstairs, three bedrooms each have their own bathroom or shower room, dressing room and access to the terraces. An office area completes this floor. The 170 m² basement features a cinema room, games and fitness area, laundry room and utility room. A double garage with direct access to the villa, a swimming pool and a landscaped garden complete the ensemble. An exceptional property in a sought-after setting.
…By John Taylor Mougins


Sole agent: Located within a gated and highly sought-after estate, in a peaceful environment, this elegant traditional Provençal-style villa is offered for sale in bare ownership. It benefits from an exceptional view of the old village of Mougins as well as the bay of Théoule and the Esterel. Offering a living area of approximately 180 m², the property is built on a landscaped land of about 1491 m². The entrance opens onto a hall serving a bright living room with a fireplace. On the other side are an independent kitchen, a utility room, and direct access to the garage, laundry, and cellar. Upstairs, the villa includes three bedrooms, two of which each have their own bathroom, while the others share a bathroom. The land, landscaped on two wide terraced levels, offers the possibility of creating a swimming pool. The owner is selling the bare ownership of the property and will retain usufruct for 5 years from the date of signing the authentic deed.
…By John Taylor Mougins


In a peaceful setting, nestled in a residential neighborhood within walking distance of the charming village of Valbonne, this meticulously renovated villa is entirely on one level. It boasts a majestic reception area of approximately 100 sq.m and features four bedrooms, each with an en-suite bathroom or shower. Completing the property is a garage offering functional storage space and a spacious parking area capable of accommodating multiple vehicles. A stunning swimming pool adds the perfect finishing touch to this exceptional property. The materials used throughout the home are natural and noble, including Burgundy stone, solid wood flooring, and walls adorned with lime paintings. A subtle harmony of unique materials and elegant details that will captivate enthusiasts of aestheticism and refined comfort.
…By John Taylor Mougins


Located in a peaceful and leafy residential setting, just 25 minutes from Nice International Airport, this elegant villa offers approximately 270 sqm of living space, providing an exceptional lifestyle within easy reach of the village, local shops, schools, and main transport links. Set on beautifully landscaped grounds of approximately 1,760 sqm, the property features generous living spaces, six bedrooms, two bright reception areas opening onto the outdoors, as well as a spacious terrace and a balcony enjoying lovely open views over the surrounding hills. The Mediterranean garden is enhanced by a swimming pool that blends harmoniously into its natural surroundings. A double garage and several additional outdoor parking spaces complete the property. A beautifully maintained family home offering absolute tranquillity, abundant natural light, comfort, and the refined Provençal lifestyle on the French Riviera. Energy rating: D – Climate rating: D Estimated annual energy costs for standard use: between €5,250 and €7,160 (reference year: 2026). Information regarding potential natural and technological risks to which this property may be exposed is available on the Géorisques website: www.georisques.gouv.fr.
…By Barnes Saint-paul-de-vence


Exclusivity: Nestled in a green setting, this sleek contemporary villa offers refined living in a peaceful, harmonious setting. Spanning 442 sq. m., including 355 sq. m. of living space and 87 sq. m. of ancillary space for conversion, the property boasts generous volumes and an ideal layout: - Two living rooms - A large open-plan office area - A convivial kitchen with dining room and storeroom - Six bedrooms, all en suite with private bathrooms - Two interior patios, one with jacuzzi - Double garage and large courtyard Outside, the living spaces extend around a superb pool-house with summer kitchen and a remarkably large swimming pool measuring nearly 17m by 5m with submerged deck. The vast landscaped garden features a children's play area and a petanque court. A rare villa combining comfort, modernity and elegance, for an incomparable quality of life.
…By John Taylor Mougins


Nestled in a peaceful and privileged setting, in a dominant position, this superb property, completely renovated and extended in 2022, beautifully combines Provençal charm with contemporary design. Set on magnificent grounds of approximately 11,000 sqm, it enjoys breathtaking panoramic views over the Mediterranean Sea and the picturesque village of Saint-Paul-de-Vence. Offering nearly 300 sqm of living space, the villa impresses with its exceptional volumes and abundant natural light. The living areas are centred around a spectacular cathedral-style double living room with fireplace, opening through large floor-to-ceiling windows onto the terraces, alongside a fully equipped open-plan kitchen and high-quality finishes throughout. The sleeping area comprises four spacious bedrooms, including a stunning master suite with dressing room, en-suite bathroom, and hammam. Most of the bedrooms also benefit from their own private terraces. Outside, a superb pool area with a 14 x 4 m swimming pool is complemented by a spacious shaded pool house with summer kitchen, as well as a relaxation area with shower and toilet, perfect for enjoying the Mediterranean lifestyle. A separate annex of approximately 55 sqm completes the property. Flexible in its use, it can easily be converted into a guest house, home cinema, fitness or wellness area, office, or leisure space. The property also features two garages, numerous parking spaces, an electric gate, a paved courtyard, and ducted reversible air conditioning, offering an exceptional lifestyle combining comfort, privacy, and premium amenities. Some photos are for illustrative purposes only—images have been retouched for presentation purposes
…By Michaël Zingraf Christie's International Real Estate Saint-paul De Vence


Located in the heart of the highly sought-after Canadel district, this rare opportunity features an ideal South-East exposure. Boasting a commanding position and spanning over 1,500 sqm, this plot offers spectacular panoramic views of the Mediterranean and the Golden Islands. Nestled within a preserved natural setting, it ensures total privacy with no overlooking neighbors. Its exceptional frontage of over 45 linear meters is a standout feature, allowing for an ambitious architectural project perfectly integrated into the landscape. The land is sold with a validated planning certificate (CU) for a villa of approximately 250 sqm with a swimming pool. Full documentation available upon request.
…By John Taylor - Saint Tropez


Ref 70873CV: Just 15 minutes from Lille, in the highly sought-after sector of the Sart Golf in Wasquehal, discover this single-family home of the split-level type offering a privileged living environment, between residential tranquility, green spaces, and immediate proximity to transport, roadways, and shops. From the entrance, this house captivates with its warm atmosphere, brightness, and generous volumes, offering true everyday comfort. Upstairs, the living room of about 35 sqm, filled with light, forms the heart of the house. It opens onto a balcony with a pleasant view of the leafy garden. The equipped kitchen, functional and friendly, completes this space. The sleeping area currently includes two comfortable bedrooms as well as an office, easily convertible into a child's room, guest room, or teleworking space depending on your needs. Outside, the garden, perfectly exposed and shielded from view, provides a peaceful environment where everyone can enjoy the sunny days in complete tranquility. The ground floor offers many practical spaces with a double garage, a laundry room, storage spaces, and two private parking spaces in front of the house. Its true asset? A strong potential for development. With nearly 148 sqm of usable surface area, this house offers numerous reconfiguration possibilities including the creation of up to four bedrooms and designing an interior perfectly suited to your life project. A rare house in the area, ideal for buyers seeking an exceptional location, a privileged living environment, and a house they can evolve according to their desires. Chloé VANDECASTEELE +33623043896 Agency fees payable by vendor - Montant estimé des dépenses annuelles d'énergie pour un usage standard, établi à partir des prix de l'énergie de l'année 2021 : 1800€ ~ 2480€ - Chloé VANDECASTEELE - Agent commercial - EI - RSAC 993 442 086 / Lille
…By Reseau Swixim


Set in over 4 hectares of parkland, this exceptional property designed by architect Svetchine embodies the timeless elegance of Mediterranean architecture. Facing the Fontmerle lake and just a few minutes from the main roads, the bastide offers 950 m² of living space on three levels. Its generous volumes, harmonious lines and wide windows offer constant luminosity and superb views over the old village of Mougins and the surrounding countryside. The property includes several outbuildings, bringing the total built area to around 1,200 m², a remarkable olive grove, and a plot of land with planning permission pending - a rare opportunity for an ambitious project. Inside, the property offers generous volumes to be reinterpreted, including vast receptions, an indoor swimming pool, four suites including a master with private terrace, as well as separate areas dedicated to hospitality (meeting room, janitor's house, ancillary bedrooms). The landscaped garden, adorned with Mediterranean species and a 25-meter swimming pool, reinforces the unique character of this property, which is both unspoilt and close to all amenities. A rare property in Mougins, combining an architectural signature, a privileged environment and exceptional potential for development.
…By John Taylor Mougins


Discover this stunning villa in Mougins, offering 190 m² of refined living space nestled in a peaceful and prestigious location. With its single-level layout, the villa is designed for seamless indoor-outdoor living, featuring spacious terraces and a large swimming pool that perfectly frame the breathtaking views of the hills and the Mediterranean Sea. The interior boasts four generously sized bedrooms, each filled with natural light, and elegant finishes throughout. The expansive open-plan living and dining area opens directly onto the terrace, creating a harmonious flow between the interior and exterior spaces, perfect for entertaining guests or enjoying family gatherings. Surrounded by lush greenery and mature trees, this property provides a serene and private retreat just minutes from renowned golf courses and the vibrant village of Mougins. Whether as a primary residence or a luxurious holiday home, this villa is an exceptional opportunity to embrace the quintessential Côte d’Azur lifestyle.
…By John Taylor Mougins


Located just minutes from Monaco and the beaches, in the highly sought-after and peaceful residential area of Hameau in Roquebrune-Cap-Martin, this elegant fully renovated villa offers an exceptional living environment, perfectly blending tranquility, refinement, and spectacular views of the Mediterranean Sea, Cap Martin, the lush surrounding hills, and the charming village below. Set on a landscaped plot of 1,418 m², the property boasts 268 m² of living space spread over three levels, featuring generous, light-filled volumes. The villa includes a spacious, bright living room with large sliding windows opening onto expansive terraces, a modern fully equipped kitchen, and four en-suite bedrooms each with a private bathroom. The master suite also benefits from a custom dressing room, combining comfort and privacy. The layout has been carefully designed to ensure smooth flow and optimal living comfort. On the garden level, an independent apartment with a living room, kitchen, bedroom, and bathroom provides an ideal space for welcoming family, friends, or staff. Outside, a magnificent 107 m² terrace with sea views leads to the private swimming pool, surrounded by impeccably maintained Mediterranean gardens. The plot also offers significant potential for expansion, with the possibility to build a second two-level house with an underground garage (subject to obtaining permits). The villa is equipped with high-end amenities: air conditioning, home automation, alarm system, intercom, electric shutters, safe, and high-speed internet connection. This rare property represents a unique opportunity to acquire a prestigious residence in one of the most exclusive locations on the French Riviera!
…By David Luxury Properties


Located in the heart of a sought-after neighborhood, in close proximity to amenities, this exceptional contemporary villa develops approximately 400 m² of living space within a landscaped land of 1,500 m² featuring a swimming pool. The generous volumes bathed in natural light are organized around open and elegant living spaces, including a convivial living room and an open kitchen, extended by dedicated spaces for relaxation and leisure: a cinema room, a wellness area with a sauna and hammam, as well as a gym. The property has six en suite bedrooms, each offering optimal comfort and perfect privacy. Five parking spaces complete this villa.
…By John Taylor Mougins


Nestled in the heart of a prestigious gated estate in Mougins, this new contemporary villa of 700 sqm offers a luxurious and modern property set in approx. 2700 sqm of parc. From the moment you arrive, you'll be seduced by the volumes, with a magnificent living area boasting 6m high ceilings and large, south-facing bay windows, creating a bright and welcoming atmosphere. The five en suite bedrooms offer privacy and comfort, while leisure facilities come with a heated swimming pool, sauna, fitness area, wine cellar, play room and a magnificent cinema room. A closed garage for up to four cars, heated for added convenience, and an elevator complete the exceptional features of this exclusive property. A perfect blend of contemporary elegance and luxury amenities.
…By John Taylor Mougins


Family villa with pool, guest apartment and outdoor amenities in Nice Located in the highly sought-after Chambrun district of Nice, this elegant villa offers an exceptional combination of family living, privacy and convenience within one of the city's most desirable residential neighbourhoods. Distributed over three levels, the property features bright reception areas including a living room, dining room and fully equipped independent kitchen opening onto terraces and landscaped outdoor spaces. The upper floor comprises three en-suite bedrooms, including a spacious primary suite with a large bathroom and double vanity. On the garden level, a self-contained apartment includes a living room with kitchenette, bedroom and shower room, making it ideal for guests, staff accommodation or independent family members. Outdoor amenities include a swimming pool with counter-current system, a fully equipped summer kitchen, outdoor dining area, shaded lounge spaces, pétanque court, fitness room and multiple landscaped relaxation areas. Additional features include a large closed garage, two outdoor parking spaces and substantial storage facilities. Ideally positioned close to schools, shops, transport links, Nice city centre and the Mediterranean coastline, this property represents an excellent opportunity for buyers seeking a turnkey family residence on the French Riviera. Côte d'Azur Sotheby's International Realty Complete brochure, floor plans and private viewings available upon request.
…By Côte D'azur Sotheby's International Realty Nice


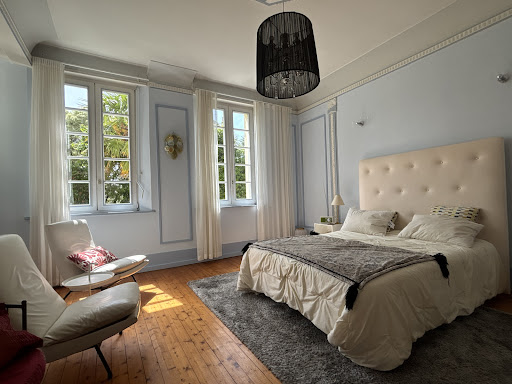
CONCARNEAU ELEGANT PERIOD RESIDENCE WITH LANDSCAPED GARDENS Ideally located in the heart of Concarneau, between the market halls, the harbour and the beaches, and within immediate walking distance of schools, this elegant character residence, built in 1928, enjoys an exceptional setting within approximately 1,700 sq m of beautifully landscaped gardens. Offering nearly 200 sq m of living space, the property has preserved all the charm of its original architecture. High ceilings, period hardwood floors, decorative mouldings and generous windows create a warm, refined and timeless atmosphere throughout. The ground floor features spacious reception rooms opening directly onto the garden. The living room, dining room and entertaining areas are bathed in natural light throughout the day, providing an ideal setting for both family life and elegant entertaining. A bedroom with its own en-suite bathroom completes this level. The first floor comprises four bedrooms, three of which benefit from their own private shower room, providing an exceptional level of comfort and privacy for both family members and guests. A large convertible attic further enhances the property, offering significant potential for additional living space to suit a variety of projects. Outside, the mature landscaped garden forms a peaceful green oasis, an exceptional feature for a property located in the town centre. A truly distinctive residence combining period charm, generous volumes and an outstanding quality of life in one of Concarneau’s most sought-after locations. A complete sales dossier and further information are available upon request.
…By Helios Real Estate


Located in a peaceful and green setting just minutes from Cannes, this magnificent villa, fully renovated in 2025, offers an ideal living environment—perfect as a primary or secondary residence. Set on a beautifully landscaped 5,500 m² plot, the property offers approximately 220 m² of living space and great potential for further expansion. On the ground floor, you’ll find a welcoming entrance hall, a fully fitted independent kitchen, and a spacious living/dining room with a fireplace. A comfortable bedroom with en-suite shower room is also located on this level and a 2nd bedroom Upstairs, Two large bedrooms await, including a master suite with its own bathroom/shower and private terrace access. The lower level features quality amenities such as a fitness room, a double garage, a wine cellar, and a storage cellar. Outside, a generous terrace overlooks a swimming pool surrounded by lush vegetation, offering complete privacy. A rare opportunity in this sought-after area, combining comfort, tranquility, and proximity to Cannes.
…By Agence Impact


Located in a residential area and built on a plot of more than 2100m², renovated villa in contemporary style with high quality materials, facing south offering a surface area of approximately 220sqm (Loi Carrez:202sqm), with more than 500sqm terraces enjoying a magnificent view of the Lérins Islands. GROUND FLOOR Spacious living room opening onto both dining room opening onto a large terrace with panoramic views of the planted garden and the Lérins Islands; and overlooking a high-end open fitted kitchen, on a covered terrace with outdoor dining area. HIGHER LEVEL A spacious master bedroom opening onto a private terrace with bathroom and shower. LOWER LEVEL A suite opening onto a double terrace with shower room One bedroom A shower room A toilet GARDEN LEVEL An independent studio with equipped kitchen and shower room An independent apartment with living room, kitchenette, bedroom and shower room. Large heated swimming pool Pool house Garage Parking for more than 10 vehicles
…By Agence Impact
'%20stroke='%23DDAA3A'%20stroke-width='1.909'%20stroke-linecap='square'%20stroke-linejoin='bevel'/%3e%3c/svg%3e)
Receive by email any new listing that may match your search criteria
Your criteria :
By validating this form, you accept the general conditions of use of Le Figaro Properties.
These agencies offer a selection of luxury properties vente in France. Feel free to contact them for personalized assistance.
With sunny weather and views of the turquoise Mediterranean Sea, nothing beats life in the South of France. Discover the luxury real estate in France and choose between historical French castles in wine country, lavish villas in Nice, or elegant seaside properties in Saint-Tropez.
If you prefer an action-packed life in a city with rich culture, romantic scenery, and endless things to do, Paris is the place for you! Home to some of the most upscale real estate in France, find your dream Parisian apartment overlooking the Eiffel Tower.





