Get early access to listings that match your criteria
Never miss an opportunity again. Our personalized alerts notify you instantly.

 English$ USD · m²
Life in France is the epitome of luxury living! Dine at your choice of Michelin-Starred restaurants. Drink world-famous wines at the vineyards in Bordeaux. See the Mona Lisa at the Louvre Museum. Sip on rosé on a yacht on the Mediterranean. Shop high-end fashion, or stroll through charming European streets. Check out our real estate in France and live the high-life everyday!


Saint-Jacques Place, 5 minutes from Denfert-Rochereau, In a recent (1993) high-end secure building with a caretaker and video surveillance, located on the 8th floor (second to last floor) with an elevator, a 3-room apartment of 73.07 m2 under the Carrez law with an unobstructed view and 10 m2 of outdoor space including an entrance, a living room with terrace, an independent kitchen, 2 bedrooms including one with a balcony, a bathroom, and a separate toilet. Bright and air-conditioned apartment. A cellar completes this property. 2 box parking spaces available in addition to the price.This description has been automatically translated from French.
…By Eylau Immobilier


Ideally located in Mons-en-Barœul, close to the metro and the town hall, discover this charming early 20th-century house, registered on an exceptional plot of about 1,200 m² facing due South.The entrance leads to a spacious living room of approximately 55 m², fully parqueted, offering bright volumes and direct access to the exceptional garden facing due South. The independent kitchen, which needs some improvements, has managed to preserve its original materials. An office completes the spaces on the ground floor.On the first floor, the wide staircase leads to five bedrooms of 27 m², 19 m², 15 m², 15 m², and 13 m², as well as a shower room.It is entirely feasible to create a complete parental space consisting of a large bedroom overlooking the garden, a bathroom, and a dressing room, while retaining two bedrooms on this level.On the second floor, the level comprising four bedrooms is currently set up as student rooms, with a shared kitchen and bathroom.The house also has a large garage with an electric door, as well as a complete cellar including a boiler room, laundry room, and workshop.A property in good technical condition, requiring decorative adjustments.RARE IN THE AREAThis description has been automatically translated from French.
…By Nathalie Forest Sotheby's International Realty


Listed Cistercian Abbey with outbuildings on 4,2 hectares In Berry, in the heart of George Sand country, on the Way of St. James (Camino de Santiago) and 10 minutes from a town with all amenities, this is a rare and historic property. Formerly part of a 12th-century listed Cistercian Abbey, it includes the prior's house of approximately 250 m² with 8 rooms, including 5 bedrooms, the former cloister gallery, a representation of the monks' tree of life, arrow slits, a vegetable garden, and murals. The monks' refectory of approximately 130 m² has been renovated into a guest house, and the former henhouse has been converted into a studio apartment. Outbuildings: barns, boiler room, garage, cellar. Oil-fired central heating, mains drainage. A wooded park with some walled ruins and meadows bordered by a small river, totaling 4 hectares, 2 ares, and 18 centiares. A must-see! Information on the risks to which this property is exposed is available on the Géorisques website: www.georisques.gouv.fr
…By Chateaux Et Patrimoine


In Cotentin, a 19th-century castle, its outbuildings, and 82 hectares. From the road, a long straight avenue lined with tall trees leads to a gravel courtyard around which the castle and the main outbuildings are organized. With its four flanking towers, the castle rises four levels. A 17th-century manor, a building accompanied by its chapel from 1673, a dovecote, and several outbuildings are scattered throughout the estate. Beyond, the agricultural land, mainly consisting of pastures, extends the park.This description has been automatically translated from French.
…By Patrice Besse


An 18th-century manor, its 5-hectare park, and its swimming pool. Dated from the 18th century, it was built for an important family from Alençon. The estate is set apart from the village, at the end of a path. Beyond the wrought iron gate, the courtyard unfolds around the manor and its outbuildings. In front of the house topped with a slate roof, the park rolls out its carpet of greenery down to the pond below. Structured with a central body flanked by two wings, the residence of 460 m2 is raised over two levels and rests on a garden level. The facade, with a simple appearance, is pierced with large bays. A winter garden extends the whole towards the park.This description has been automatically translated from French.
…By Patrice Besse


Character property with swimming pool and garden, 3 km from Dijon. Built in the 20th century, the house comprises an elevated ground floor, a garden-level floor, and an attic, topped with a terracotta tiled roof. It is set in a large, wooded, and flowered plot, which also includes an old caretaker's dwelling, now an integral part of the residence, a shed, and a swimming pool. From the rarely used street, a small gate and metal portal mark the entrance to the property. At their exit, a small paved courtyard allows for parking; it is extended by a wide pedestrian path leading to the front of the house.This description has been automatically translated from French.
…By Patrice Besse


A master house and its outbuildings in Beaujolais. The silhouette of the property evokes the family vineyards established in the region between the 17th and 19th centuries. The main part of the dwelling, built according to a rectangular plan adorned with a round corner tower, is situated in a wooded park enclosed by walls. It is topped with a roof of tiles aged by the seasons, while the circular tower features a pepperpot roof. The façades with light plaster, rhythmically punctuated by tall windows with white shutters, engage with the warm tones of the earth and surrounding roofs. Around the shaded inner courtyard, several outbuildings, some with significant volumes and walls marked by time, recall the original agricultural purpose of the place.This description has been automatically translated from French.
…By Patrice Besse


Equestrian property in Sablé-sur-Sarthe. Bordered by meadows, small woods, and hedgerows, a country road leads to the entrance of the property. A wooden gate opens onto a tree-filled garden and a courtyard. This courtyard leads to four buildings: a renovated former farmhouse, which houses the main residence, former pigsties, and two barns, all restored. One of the barns can be converted for living space. With its four bedrooms and three bathrooms, the main dwelling is oriented southwest towards the courtyard and northeast towards an orchard. An additional bedroom and bathroom can be developed. Raised over two levels, one of which is under the roof and finished in exposed stone, the building features doors and arched windows framed with bricks typical of the region. A covered terrace is attached to the rear facade. The gable roof is modern tiled, punctuated by three dormer windows on the courtyard side and three roof windows on the orchard side. All windows are double-glazed except for the dormers. The whole is surrounded by a garden and meadows on more than 3 ha, with a large pond.This description has been automatically translated from French.
…By Patrice Besse


100 km from Paris, in Normandy, a village house on 2500 m2. At the end of the village road, the imposing dwelling, raised over three levels with a cellar, is bordered by a terrace on which a small wooden arbor is situated. Two outbuildings for storing mowing tools and parking a vehicle are nearby. A strip of land separates the house from the road. The other part of the land, enclosed by hedges, leads to an orchard. A pond is reserved for firefighting use, which cannot be filled in.This description has been automatically translated from French.
…By Patrice Besse


NÎMES - La Planette / Le Poux de Fontane DistrictContemporary new villa with swimming pool - delivered turnkey, finishes to choose from*At the gates of Nîmes, in one of the city's most sought-after residential areas, one of the very last buildable plots in this confidential neighborhood hosts an exceptional architectural project.A contemporary villa of 182 m², on a wooded natural setting of 3,015 m².Built in the heart of a wooded plot, in a preserved natural setting of garrigue, this villa stands out for its contemporary architecture with clean lines and volumes designed for a fluid life between indoor and outdoor.The concept: new, without the wait.Already constructed in its structure, the property will be delivered fully completed - according to the builder's layout proposals, or fully customized according to your wishes. A rare compromise between the requirement for customization and the speed of controlled delivery: the comfort of new, without the delays or uncertainties of a traditional project.The builder allows great freedom regarding materials, atmospheres, and equipment, in order to create an elegant, coherent, and deeply personal living space.Generous volumes, a resolutely open design.The villa is organized around a spacious living area combining kitchen, living room, and dining room, complemented by four bedrooms and an additional modular room - office, gym, or fifth bedroom, according to your needs.An exterior designed as an extension of the living room.An 89 m² terrace connects the living spaces to a 35 m² swimming pool, already completed and perfectly integrated into the surrounding natural landscape. The land, with no overlook, offers absolute tranquility, enhanced by an ideal southeast exposure.Included features:- New contemporary architectural villa of 182 m²- Magnificent wooded plot of 3,015 m²- 89 m² terrace and 35 m² swimming pool- 4 bedrooms + 1 multipurpose room- Ducted air conditioning- Electric roller shutters- Customizable interior and exterior finishes and layouts- Construction compliant with current energy standards- Ten-year builder's warranty- Energy performance certificate not required at this stage of the project.Le Poux de Fontane - Upper NîmesA rare property for lovers of contemporary architecture in search of calm, nature, and modern comfort in a confidential environment at the gates of Nîmes.Fees charged to the seller.Your commercial agent 3G IMMO on site EI - Virginie FICHEPAIN registered with the Béziers RSAC no. 930 386 636.According to article L.561.5 of the Monetary and Financial Code, for the organization of the visit, presentation of an identity document will be required.Information on the risks to which this property is exposed is available on the Géorisques website: www.georisques.gouv.frThis description has been automatically translated from French.
…By 3g Immo Prestige


A villa with art nouveau decor, outbuildings and 4.5 hectares of grounds, nestled in a calm environment between Lyon, Dijon and Geneva. The secluded estate lies in an undisturbed setting and is accessible via two 800-metre long driveways through the woods. The manor house, built at the beginning of the last century, overlooks the plain, a patchwork of pastures, a river and woods as far as the eye can see, while, behind the dwelling, equestrian outbuildings contain a stable, a covered riding ring, a workshop and a caretaker's cottage.
…By Patrice Besse


Winery property of 2.5 hectares in the Côte Chalonnaise. The winery property, with a total area of approximately 2.5 hectares, is entirely enclosed by walls. From the street, at the opening of the large wrought iron gate, the inner courtyard reveals itself. Built of golden limestone and topped with a slate Mansard roof, rhythmically adorned with pedimented dormers, the main house is elevated over two levels. It is extended by an orangery open to the park. Around the courtyard, the former winery buildings, fermentation room and press, are grouped in a built complex following an 'L' plan. Further along, a second dwelling, to be restored, is accessible via the park and also from the street through an independent access. The park, embellished with a pond bordered by bamboo, precedes the vineyard plots that occupy the central part of the lot.This description has been automatically translated from French.
…By Patrice Besse


18th century estate renovated, with a view, park, 30 hectares of meadows and woods. At the end of the path that circles the park composed of vast grassy and planted spaces, the main house from the 18th century is revealed, with its long-sloped roof, covered with flat Burgundy tiles, featuring two masonry chimney stacks. In the 19th century, an extension, topped with a lower roof level, was built in continuity with the house. Two outbuildings are established on either side of the master's house: the orangery and a barn on one side, a small hamlet consisting of two buildings on the other. Beyond the park, agricultural land and woods complete the property.This description has been automatically translated from French.
…By Patrice Besse


An 18th-century castle, its park, and its outbuildings in Saintonge. From the departmental road, between fields, woods, and vineyards, the silhouette of the 19th-century castle appears, approaching through its 18th-century outbuildings built following a U-shaped plan. Access to the property is via the porch that leads to the yard adorned with its old well. The main house, rectangular in shape, faces southeast, towards the park and its tall trees. To the north, a farmhouse arranged in longère extends to the rear of the outbuildings. To the southwest of the park stands a large barn. To the south, the wooded park stretches out, and further on, meadows extend to the edge of the woods.This description has been automatically translated from French.
…By Patrice Besse


Winemaker's house and its tower, overlooking the Alsace vineyard. The property is located in the upper part of the village, near the site of the old castle. It is accessible from the north via a small gate and from the south through a main gate. The small gate leads to a paved pedestrian path, while the main gate opens onto a terrace that extends into a garden with trees to the south and east of the main house. The house, built in 1690 and rising from three to five levels, is flanked by a corner tower dated 1315, classified as a historical monument, which is a remnant of the old fortified enclosure. It now comprises six distinct spaces, consisting of apartments, vacation rentals, and guest rooms. The entire property has a living area of approximately 670 m². The house's roof is four-sided and covered with traditional Alsatian tiles known as 'Biberschwantz', due to their shape resembling a beaver's tail, while the tower's roof is hexagonal. An outbuilding is located near the main gate, and the garden is surrounded by vines.This description has been automatically translated from French.
…By Patrice Besse


In Forez, an old presbytery from the 18th century divided into apartments. At the end of a country lane stands the former presbytery, now divided into independent apartments. Facing the dwelling is a two-story barn. Further away is the 'little house', accessible by an independent entrance from a village street. The three buildings sit on a plot of about 2,300 m².This description has been automatically translated from French.
…By Patrice Besse


A unique house and its 'ranch' 1 hour and 30 minutes from Paris. The main access is via a country road. A vegetative hedge borders the property and separates it from the access way. Upon arrival, a large gravel courtyard, laid on a thick layer of limestone, allows parking for several vehicles. The house has a unique wooden frame style and includes a living area as well as spaces dedicated to equestrian activities, including a club-house with sanitary facilities, a tack room, and a technical room. A riding arena, a covered shed serving as a riding hall, a wrought-iron garden gazebo, and two garden plots complete the ensemble.This description has been automatically translated from French.
…By Patrice Besse

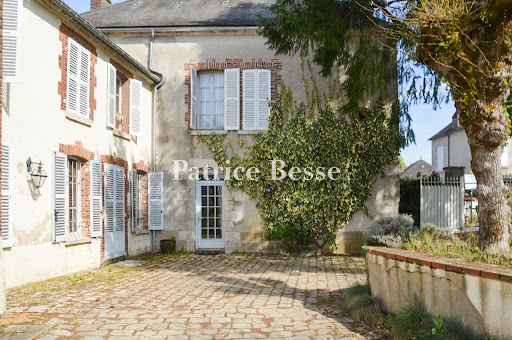


An elegant bourgeois house and its park in the heart of a village. The property, with an area of approximately 5,320 m², stands in the village square, facing the 12th-century church. The main entrance, protected by a wrought iron gate, leads to a cobbled courtyard that brings together the entire household's life. The bourgeois residence, connected internally to an old presbytery as well as to stables converted into a dwelling, totals nearly 320 m² excluding the attic. The L-shaped building also contains a technical room, a workshop, and access to the attic. A barn with two levels, with an area of approximately 117 m², houses a garage. It also has an open area that leads to a small inner courtyard and to access to a walled and wooded park, enhanced by a swimming pool. Finally, there is another outbuilding with an area of nearly 37 m², a workshop, a summer kitchen, and restrooms.This description has been automatically translated from French.
…By Patrice Besse


In Gerberoy, a fully restored house with its garden. Located within the village, the property is hidden behind old stone walls. The entrance from the street is either through a small pedestrian door with a door knocker, or through a wooden gate that leads to the garden. The 18th-century house, typical of the vernacular architecture of the Bray region, has been completely restored. The garden, entirely lawned, follows the contours of the former ramparts of the town and benefits from a view of large centenarian trees and, further away, the surrounding countryside.This description has been automatically translated from French.
…By Patrice Besse


A stone farmhouse with a pool and a view of the Vercors. Former home and studio of an artist, the farmhouse features an interior and exterior layout developed in several sequences around terraces, stairs, and gardens arranged in terraces. Built of stone and three levels with multiple accesses, it also includes several outbuildings, a pool, and different outdoor spaces punctuated with various plant species. From the top of the village, a narrow path bordered by old walls leads to a blue-painted wrought-iron gate, topped with an old bell. It opens onto a first terrace surrounded by rose bushes and facing the surrounding landscape. The circulation between the different levels occurs via several exterior stone stairs, one of which passes through a masonry arch. Barrel vaults, old terracotta tiles, exposed beams, and wooden joinery form the main architectural vocabulary of the farmhouse, preserved in its original state and organization.This description has been automatically translated from French.
…By Patrice Besse


130 km from Paris, a residential building with outbuildings on 1 hectare. The property occupies a corner, at the bend of a village road. The main house is located in the center of the land, parallel to the outbuildings situated at the front and back of the building. The ones at the back, orangery and open kitchen, are backed against a hillside. A garden reveals itself between the outbuilding and greenhouse. The old forge and its large basement are built to the left of the main entrance. The facades, partly in brick, are topped with slate roofs.This description has been automatically translated from French.
…By Patrice Besse


A Renaissance residence in Usson in Auvergne. The property, built following an L-shaped plan, reveals itself at the end of a street in the village, beyond its walled courtyard. It is elevated over three levels under a four-pitched roof and is a testament to the traditional architecture of Usson, characterized by houses built from prismatic blocks, sourced from the basalt organs that overlook the town. The window frames are carved from arkose, a light sandstone type quarried locally, or made from bricks. The harmony of materials is highlighted by the vermilion red of the cornices resting on brackets. At the back of the property, a terraced garden unfolds.This description has been automatically translated from French.
…By Patrice Besse


A house of about 300 m² and its equestrian estate. Built at the end of the 20th century, the former dependency of the nearby castle develops approximately 300 m² of living space. It once served as the carriage house used by the lords of the castle. This original function is still reflected in the architecture of the façade, marked by three large glass arches corresponding to the old carriage doors. In the center, a gabled timber-framed section surmounts the façade and recalls the Anglo-Norman influence of the time. A large wooden awning, supported by a visible framework, protects the terrace, which is positioned in front of the former openings and constitutes a true additional room. On the right, there is a circular brick dovecote topped with a conical roof covered with flat tiles from Phalempin. On the left, the former caretaker's accommodation symmetrically completes the façade.This description has been automatically translated from French.
…By Patrice Besse


An old medieval inn between Corrèze and Dordogne. At the entrance of the medieval village, accessible by the old monastic path, the building showcases its facades made of blonde limestone, covered with Allassac slate. Arranged in an L-shape, it includes two adjoining houses — an old inn and a master house — grouped around a large paved inner courtyard. A southern wrought-iron balcony enlivens the street façade, while a pedestrian alley runs alongside the property and provides access to the back of the buildings. A stairway leads to a terrace shaded by a wooden slatted screen, which overlooks the courtyard and connects the different living spaces.This description has been automatically translated from French.
…By Patrice Besse


Van Kleef Immobilier offers you, within the recent residence "Beaulieu" (2021), ideally located on rue Voltaire in the heart of Divonne-les-Bains, this beautiful apartment with quality amenities.This quiet and secure residence is set in a green environment, in immediate proximity to the city center, the Sunday market, schools (nursery, primary, and middle school), as well as public transport. Its modern and elegant architecture fits perfectly into its surroundings.This 4-room apartment, with an area of approximately 81 m², is located on the ground floor and benefits from a terrace as well as a private garden exposed to the southwest. It consists of an entrance, a spacious and bright living room of 25 m² with an open, fully fitted and equipped kitchen, giving access to a pleasant terrace of 15 m² extended by a private garden of 24 m².The sleeping area consists of three bright bedrooms, two of which have built-in closets, a bathroom, a shower room with WC, and a separate WC.The amenities are of high quality: electric roller shutters, aluminum joinery, full-height ceramic tiles in the wet rooms, equipment from Franke and Grohe, as well as optical fiber. The apartment, like the common areas, is in excellent condition and requires no work.In terms of energy, the property is classified DPE C (100). Co-ownership charges amount to approximately €110 per month and include the maintenance of the common areas (co-ownership garden, elevator, gate). No proceedings are underway.*** Notary fees are reduced (to approximately 2.6%) ***Additionally, a closed garage of 15 m² is offered in addition to the sale price.This apartment, ready to move into, offers a privileged living environment in the heart of Divonne-les-Bains. Van Kleef Immobilier invites you to discover it without delay.VAN KLEEF IMMOBILIER - 3G IMMO 'Real Estate Expertise at Your Service in the Pays-de-Gex. Advice, Estimation, Marketing, Personalized Support for Administrative & Legal Procedures. My values implemented: Trust, Integrity, Commitment, and Performance. Contact me for more information or to make an appointment.'Number of lots in the co-ownership: 60Fees charged to the sellerYour commercial agent 3G IMMO on site EI - Rolf VAN KLEEF registered at RSAC of Bourg en Bresse n° 881 658 249According to article L.561.5 of the Monetary and Financial Code, for organizing the visit, you will be asked for identification.Information on the risks to which this property is exposed is available on the Géorisques website: www.georisques.gouv.frThis description has been automatically translated from French.
…By 3g Immo Prestige
'%20stroke='%23DDAA3A'%20stroke-width='1.909'%20stroke-linecap='square'%20stroke-linejoin='bevel'/%3e%3c/svg%3e)
Receive by email any new listing that may match your search criteria
Your criteria :
By validating this form, you accept the general conditions of use of Le Figaro Properties.
These agencies offer a selection of luxury properties vente in France. Feel free to contact them for personalized assistance.
With sunny weather and views of the turquoise Mediterranean Sea, nothing beats life in the South of France. Discover the luxury real estate in France and choose between historical French castles in wine country, lavish villas in Nice, or elegant seaside properties in Saint-Tropez.
If you prefer an action-packed life in a city with rich culture, romantic scenery, and endless things to do, Paris is the place for you! Home to some of the most upscale real estate in France, find your dream Parisian apartment overlooking the Eiffel Tower.



