Get early access to listings that match your criteria
Never miss an opportunity again. Our personalized alerts notify you instantly.

 English$ USD · m²
Life in France is the epitome of luxury living! Dine at your choice of Michelin-Starred restaurants. Drink world-famous wines at the vineyards in Bordeaux. See the Mona Lisa at the Louvre Museum. Sip on rosé on a yacht on the Mediterranean. Shop high-end fashion, or stroll through charming European streets. Check out our real estate in France and live the high-life everyday!


In the heart of the Lyon Presqu'île, on the highly sought-after Place Carnot, discover this beautiful bourgeois apartment of 180 m², located on the 4th floor with elevator in an elegantly maintained co-ownership. From the entrance, the charm of the old world operates: parquet floors, moldings, fireplaces, high ceilings, and generous volumes give this property a rare character. The reception areas are organized around a spacious corner living room flooded with light thanks to its four large windows offering an unobstructed view of Place Carnot, extended by a spacious dining room. The sleeping area includes four bedrooms as well as an office, perfectly meeting the needs of a family or a liberal profession. On the upper floor, an independent studio of about 20 m², accessible from the apartment or by a private entrance, is a real asset: auxiliary accommodation, work space, or rental investment. A cellar and an attic complete this property. Refresh work will reveal the full potential of this character apartment, ideally located in one of Lyon's most sought-after neighborhoods. Exclusive Mercure Rhône-Alpes Sale price: €945,000 Fees payable by the seller. Property subject to co-ownership status, 26 main lots. Annual charges: €2,144. No ongoing procedures. Energy class: D - Climate class: D Estimated annual energy expenses for standard use: between €2,860 and €3,880 per year, average energy prices indexed as of January 1, 2021. Information on risks associated with this property is available on the Géorisques website: www.georisques.gouv.fr
…By Agence Mercure Lyon-rhône Alpes


Located in an elegant Belle Époque building in the heart of the Imperial district of Biarritz, this two-bedroom ground-floor apartment presents 79 sq.m of living area plus a private south-facing garden of approximately 70 sq.m. Situated just a short walk from Miramar Beach, the Saint-Charles district and the Biarritz golf course, the apartment has retained all its original period features, including stucco moldings, sculpted rosettes, crystal chandeliers, large-format antique stone tiles and a fireplace in the bedroom. This untouched interior of rare character features a living room, a dining room, a separate kitchen, two bedrooms (one with a fireplace), a bathroom and a separate WC. Outside, the mature private garden has been planted with a palm tree, hydrangeas and other vegetation. It is completely enclosed and secluded, offering an intimate and private space and the ideal setting for enjoying the relaxed lifestyle of Biarritz. With its period charm, exceptional location and private outdoor area, this is a rare opportunity in one of Biarritz's most iconic neighbourhoods. Condominiums of 5 units (No proceedings in progress). Annual expenses : 942.97 euros.
…By Emile Garcin - Biarritz & Cote Basque


The advertiser did not provide an english description for this listing.
…By Saint-brieuc Immobilier (sbi)


The advertiser did not provide an english description for this listing.
…By Nestenn Le Puy-sainte-réparade


The advertiser did not provide an english description for this listing.
…By Iad France


My friend Henri, who knows a lot about stones and silences, once told me that there are houses that choose you. This one, at the end of a kilometer of private road in the Galeizon valley, 18 km from Alès, does not reveal itself to everyone. It waits. Two artisan blacksmiths worked on it for eight years – with their own hands, never entrusting to another what they could do themselves. The walls, stone by stone, by the École du Schiste, heir to the Compagnons du devoir. The wooden bridge connecting the clède has a railing forged in their own workshop. This is not a renovation. It is a life work.The first house – 160 m² Large living room of 50 m², open kitchen and lounge – this is where everything happens, the meals that last, the evenings that overflow. In the mezzanine, the main bedroom suite overlooks the lounge through wide openings – you can see the house living from the bed. A 10 m² independent bedroom on the landing, certainly the most intimate part of the property. And the clède bedroom, accessed by the forged bridge – its intimacy, its bathroom, its silence. Below, the rock becomes a terrace. An old bread oven that still heats. A 20 m² office for those who work – or who pretend. A 36 m² cinema room with red armchairs scavenged from a real Montpellier cinema from the seventies. A bright 25 m² gym open to the Cévennes.The second house – 120 m² Living room with cathedral ceiling – the kind that silences people for a few seconds. Mezzanine bedroom. Bedroom with jacuzzi bathroom. Long open living space: custom kitchen, furniture made on site, olive wood and wrought iron table for twelve. The sink is a drying sink – the real, old one, the one that is no longer made. A large storage-technical room. And a bathroom to discover on site – some things cannot be described. Water arrives filtered directly from the spring. You drink it from the tap.Outside Four terraces, four characters, four moments of the day. You do not settle on one of them – you visit them all, depending on your mood and the season. The natural pool – 60 m³ – filtered by plants, living water without chlorine, set in the landscape as if the earth had always carried it. A private path leads down to the river. At the bottom of the valley, a natural basin carved by the Galeizon for centuries. The water is cold and clear there. You slip in alone in the world and, for a moment, you forget that the rest exists. Former 60 m² honey house with project. Terraces, schist walls, space for a caravan, a vegetable garden, a yurt – or simply for leaving it empty. 112,000 m² in total.What you need to know Air/air heat pump, green flame pellet stove, boiler stove, 250 L thermodynamic water heater, geothermal energy, 8 photovoltaic panels facing southwest (12.8m²), mechanical ventilation, reversible air conditioning. Actual bills contradict the DPE estimates – for the better. Non-compliant individual sanitation.Energy class D · 212 kWh/m²/year · Climate class B · 7 kg CO₂/m²/year Estimated annual cost: €5,360 to €7,310 (energy price 2023 – actual bills available, significantly lower) DPE valid until 29/04/2036Important: Visits last a minimum of two hours, with hiking shoes, without rushing. This place does not bear being rushed.
…By Immo Angels


EXCLUSIVE LISTING – GUJAN-MESTRAS – BUILDING PLOT – CLOSE TO THE WATERFRONT Presented as an Exclusive Listing, this exceptional building plot occupies one of the most desirable residential addresses in Gujan-Mestras, offering an increasingly rare opportunity to create a bespoke residence within the prestigious setting of Arcachon Bay. Ideally positioned just moments from the waterfront, the property enjoys a privileged location where tranquillity, natural beauty and refined coastal living come together in perfect harmony. Set within an established residential neighbourhood renowned for its peaceful atmosphere and quality homes, the plot offers the ideal canvas upon which to realise an exceptional architectural project, perfectly tailored to contemporary lifestyles. The Bassin d'Arcachon has long been regarded as one of France's most exclusive coastal destinations. Celebrated for its breathtaking scenery, picturesque oyster harbours, protected natural landscapes and understated elegance, the region continues to attract discerning buyers seeking authenticity, privacy and an incomparable quality of life. From sunrise over the Bay to spectacular sunsets reflected on the water, every day here is shaped by the rhythm of the tides and an enduring connection with nature. Gujan-Mestras perfectly embodies this unique lifestyle. Known as the town of seven oyster ports, it offers an exceptional blend of maritime heritage, refined leisure activities and year-round vitality. Elegant marinas, charming waterfront restaurants, local markets, golf courses, cycling trails and sailing clubs combine to create an environment that is both vibrant and remarkably peaceful. Situated only a short distance from everyday amenities, the waterfront and the area's many recreational facilities, this property offers the rare privilege of enjoying complete tranquillity without compromising on convenience. Whether intended as a primary residence or an elegant holiday home, the location promises a lifestyle defined by comfort, sophistication and effortless access to everything that makes Arcachon Bay one of Europe's most desirable coastal destinations. This outstanding parcel of land presents a unique opportunity to design and construct an entirely bespoke residence. Future owners will enjoy complete architectural freedom, allowing them to create a home that reflects their own vision, lifestyle and aspirations. Whether imagining a striking contemporary villa characterised by clean architectural lines, expansive glazing and seamless indoor-outdoor living, a timeless Arcachon-inspired residence combining traditional elegance with modern comfort, or an impressive family estate designed for entertaining on a grand scale, the possibilities are as inspiring as they are extensive. The development potential of the plot allows for generous proportions and exceptional living spaces. Expansive reception rooms opening onto landscaped gardens, luxurious bedroom suites, a private wellness area, fitness facilities, a wine cellar, home office, cinema room, elegant outdoor entertaining terraces, an infinity swimming pool and beautifully designed gardens could all be incorporated into a residence conceived without compromise. Natural light, one of the defining characteristics of Arcachon Bay, will enhance every architectural element. The orientation of the plot encourages bright interiors and fluid transitions between indoor and outdoor spaces, creating an atmosphere of serenity and effortless elegance throughout the seasons. Beyond its architectural possibilities, this property offers access to one of France's most coveted lifestyles. Morning walks along the waterfront, afternoons sailing across the Bay, cycling through fragrant pine forests, discovering picturesque oyster villages or enjoying fresh seafood overlooking the water become part of everyday life. The nearby beaches, the famous Dune du Pilat, Cap Ferret and the countless natural treasures of the region further enrich an already exceptional living environment. As available land continues to become increasingly scarce across the Bassin d'Arcachon, opportunities of this calibre are becoming exceptionally rare. Premium building plots in established residential locations close to the waterfront now represent some of the most sought-after assets within the regional property market. Consequently, this property offers not only the prospect of creating an extraordinary home but also a compelling long-term investment in one of France's most resilient luxury real estate destinations. To assist prospective purchasers in appreciating the remarkable possibilities offered by the site, a collection of non-contractual architectural renderings has been prepared. These conceptual illustrations are provided for illustrative purposes only and showcase potential architectural approaches together with various layout possibilities that could be envisioned for the property. They are intended solely to inspire future development and should not be interpreted as contractual representations. An additional opportunity significantly enhances the appeal of this exceptional offering. Subject to availability, purchasers may also acquire two adjoining building plots, creating the possibility of assembling a considerably larger estate. This rare option opens the door to a wide range of prestigious possibilities. A substantial private estate surrounded by extensive landscaped grounds, an exceptional architectural masterpiece benefiting from greater privacy, or a strategic long-term property investment could all be envisioned through the acquisition of the adjoining parcels. The opportunity to consolidate multiple neighbouring plots within such a highly desirable location is becoming increasingly uncommon throughout Arcachon Bay. For buyers seeking space, exclusivity and architectural freedom on a grand scale, this represents a truly exceptional proposition rarely available on today's market. Combining a prestigious address, immediate proximity to the waterfront, outstanding development potential and the unique possibility of assembling several adjoining parcels, this Exclusive Listing represents one of the most compelling land acquisition opportunities currently available within the Bassin d'Arcachon. A comprehensive information package is available upon request and includes planning documentation, technical information and additional details regarding the property's development potential. Our dedicated team will be delighted to accompany you throughout every stage of your project and assist you in creating an exceptional residence perfectly suited to one of France's most desirable coastal destinations. Highlights • Exclusive Listing within one of Gujan-Mestras' most sought-after residential neighbourhoods. • Exceptional building plot only moments from the waterfront. • Peaceful and highly desirable residential environment. • Outstanding opportunity to create a bespoke luxury residence. • Excellent development potential with exceptional architectural flexibility. • Non-contractual architectural renderings provided for illustrative purposes only. • Rare opportunity to acquire two adjoining plots, enabling the creation of a substantial private estate or a significant long-term investment. • Increasingly scarce landholding within one of the most prestigious property markets on the French Atlantic coast. • Comprehensive documentation available upon request. - We Love : its highly sought-after location just moments from the waterfront, the remarkable development potential, the exceptional architectural freedom offered by the site, and the increasingly rare opportunity to combine several adjoining plots to create a truly outstanding property within the prestigious setting of Arcachon Bay. Contact : Mr. Felix Lethbridge, I.E. RSAC 892 634 205, +33 784 321 923 for Cap Ferret Pyla Sotheby's International Realty. Prestigious real estate inspiring, experts in luxury properties, Bassin d'Arcachon, from Cap Ferret to Pyla sur Mer. [email protected]
…By Cap Ferret Pyla - Sotheby's International Realty


Offering an exceptional sea view, this 200 m² apartment is charming with its high-end features and its remarkable 133 m² terrace, ideally exposed. Located within a recent and discreet co-ownership of only four apartments, it is composed as follows: An entrance, a spacious double living room bathed in light, a fully equipped American kitchen, three ensuite bedrooms, each with its own shower room or bathroom with toilet, and a fourth bedroom that can also serve as an office, with its shower room. A private parking space and a large enclosed garage complete this property.
…By John Taylor - Cannes


PARIS 16th. TROCADERO NEIGHBORHOOD. TWO-BEDROOM SOUTH-FACING APARTMENT WITH AN OPEN VIEW OF THE EIFFEL TOWER. On the 6th floor - seventh level - of a luxurious Haussmannian-style freestone building with a caretaker, in the vicinity of Place du Trocadéro and Avenue Victor Hugo: South-facing 136 sqm apartment with two balconies boasting a stunning view of the Eiffel Tower. This property's no-facing neighbors comprises an entrance gallery, a 41 sqm double living/reception room open onto two balconies overlooking the Eiffel Tower, a 22 sqm dining room, a separate fitted and equipped kitchen with dining facilities, two bedrooms, two shower rooms, and guest lavatories. With a cellar in the basement and a 11 sq meters service room upon the appartement. Option to purchase two separate one-room apartments of 33 sqm, 28 sqm, and 11 sqm just above the apartment, allowing a wonderful split-level 7-room apartment. CONSULTANTS IMMOBILIER LUXURY REAL ESTATE PARIS
…By Consultants Immobilier Passy


Including fees of 2.87% TTC to be paid by of the purchaser. Price excluding fees 870 000 €. Energy class C, Climate class A Estimated average amount of annual energy expenditure for standard use, based on the year's energy prices 2021: between 3358.00 and 4544.00 €. Information on the risks to which this property is exposed is available on the Geohazards website: georisques.gouv.fr.
…By La Signature Des Coteaux


In an ultra-dominant position over the Luberon Valley and only 1.8 km from the village centre of Gordes, rare property comprising an authentic stone farmhouse renovated in a relatively contemporary refined style, which combines various spaces and materials for a chic and elegant atmosphere, a superb swimming pool and outbuildings on a fantastic plot of over 15 acres. A small path winds between the scrubland and provides access to the automatic gate which opens onto a driveway along an impressive olive grove to climb up to a parking area, 3 of which are sheltered by a pergola. By climbing a few steps, large grassed and stone-paved terraces surround the main house of approximately 300 m² of usable surface area with very large volumes. We enter a living room comprising on the right a lounge with an 18th century stone fireplace followed by another small lounge in a row, then on the left a dining room in front of a huge central island which conceals a contemporary fitted kitchen. On the side is a back kitchen / laundry room extended by a terrace sheltered by an awning to the north. The garden level is completed by a large office with a terrace sheltered by a pergola then a cloakroom area and guest toilet. A beautiful staircase in monolithic stones provides access to a large landing upstairs, with a reading corner. This gives access to the very large bedroom I with lounge area and office, dressing room, bathroom, shower / hammam and separate toilet. Then bedroom II with its bathroom and toilet. The staircase continues to the 2nd floor of the dovecote part, where there is a small reading room. In the basement there is a wine cellar, a storage room and access to the technical room. A bedroom III with its shower room and toilet is located to the west in an adjoining but independent building. It benefits from a small private terrace as well as access to the large paved courtyard at the back. Comfort: Sublime renovation with great materials, electric underfloor heating + air conditioning in the bedrooms, double-glazed aluminum joinery, mosquito nets, city water, drilling and well, septic tank, lightning arrester. In front of the house, the large terrace is decorated with an old pond, then to the east with an old well and a pétanque court. Going up the terraces by the various possible accesses, we discover an old apiary comprising forty seven stone hives, a hammock hung between two holm oaks for taking a nap, a games table with its chairs sheltered by a large white oak, then the 20 x 4 meter swimming pool which backs onto the hill and benefits from the exceptional panoramic view. Bordered by grass which accommodates the deckchairs, it fits perfectly into the landscape. Its technical room is located below. Going back down to the west through the bancaus, we discover a vegetable garden then a large garage adjoining a workshop / garden technical room. The southernmost part concentrates most of the olive trees whose 2023 harvest amounted to 3 tons. The property is bordered by an electric fence and the whole is automatically watered thanks to the borehole (325m deep) and an underground tank of 80 m3 which serves as a buffer tank. 5 minutes from the village, this secret property in a dominant position offers some of the most exceptional views of the Luberon valley, which gives this magical place a unique character!
…By Agence Rosier - Gordes Immobilier Depuis 1970


Leforestier Immobilier presents this superb architect-designed house situated in a calm, preserved setting, less than 30 minutes from Rouen and only 5 minutes from Yerville. Set on a magnificent wooded plot of more than one hectare, this property charms with its contemporary architecture clad in Red Cedar and its generous volumes. The ground floor includes a large, light-filled living area thanks to its big glass roof, a semi-open kitchen, a master suite with dressing room and shower room, as well as an office. The upper floors offer four additional bedrooms, a bathroom, a laundry room and plenty of storage space. Recently renovated (roof, joinery, terrace, painting…), the house is in excellent condition and also benefits from a double basement garage. A rare property, ideal for a family seeking space, comfort and nature, while remaining close to shops, schools and major roads. More information and a 3D tour on our website. Référence agence : 5808
…By Leforestier Immobilier


In the heart of a sought-after residential environment in Aussonne, just a few minutes from Toulouse and the aeronautics zone, this elegant contemporary villa of 162 m² unfolds its clean lines on a landscaped plot of 1,045 m², offering a living environment where comfort, serenity, and modernity meet harmoniously. Upon entry, the volumes are striking. The living area, enhanced by a beautiful ceiling height and large bay windows, opens generously to the outside and the pool, bathing the whole in an omnipresent natural light. The open kitchen, designed with contemporary lines and perfectly thought out for daily life, is extended by a discreet and functional back kitchen. The ground floor hosts a night area dedicated to family life, consisting of four bedrooms, including a master suite, as well as a bathroom and independent toilets. Upstairs, a spacious mezzanine and an additional room provide remarkable flexibility for layout. An independent master suite, a home office for remote work, a gym, a leisure area, or a playroom... everyone can envision a living space that reflects their image. Outside, the property invites relaxation. The saltwater pool fits perfectly into this preserved environment, while the terrace, enhanced by a bioclimatic pergola, becomes a true extension of the house, ideal for sharing special moments with family or friends. A double garage of 34 m² and several outdoor parking spaces complete the features of this villa with careful finishes. The advantages: Excellent energy performance - DPE A/A Underfloor heating Schools and shops less than 5 minutes away Toulouse-Blagnac Airport and aeronautics basin just 15 minutes away Built in 2012, this property is appealing for the balance it offers between generous volumes, functionality, and quality of life. An ideal address for a family seeking peace and space, without giving up the immediate proximity to amenities and the dynamism of Toulouse. A contemporary villa designed to fully live every moment. Contact us now to arrange a visit and discover the full potential of this sought-after address. Your project, our Signature. Fees included of 3.85% TTC borne by the buyer. Price excluding fees 520,000 €. Energy class A, Climate class A Estimated average annual energy expenses for standard use, based on energy prices from 2021: between €1,020.00 and €1,390.00. Information about the risks this property is exposed to is available on the Géorisques website: georisques.gouv.fr. Your advisor LA SIGNATURE TOULOUSAINE: Clément DE PINA ARAUJO Commercial agent (Individual business)
…By La Signature Des Coteaux


High-quality renovation in a sought-after village with local amenities 54 m² of living space with a fireplace 3 bedrooms, 2 bathrooms (including a self-contained studio), Lovely garden with unobstructed views. Swimming pool and garage.
…By Catherine La Bruyère Immobilier


SOLE AGENT Magnificent 2-room apartment of approximately 49 m², completely renovated, located on the 6th floor of a secure residence at 10 minutes walk from the Croisette. Ideally located in the sought-after and peaceful Montfleury area, close to shops and transport. The apartment consists of a bright living room open to a very nice modern kitchen, leading to a 7 m² terrace with a pleasant unobstructed view of the Super Cannes hills. The sleeping area includes a bedroom with a dressing room, a bathroom, and a separate toilet. A secure outdoor communal parking completes this quality property.
…By Agence Impact


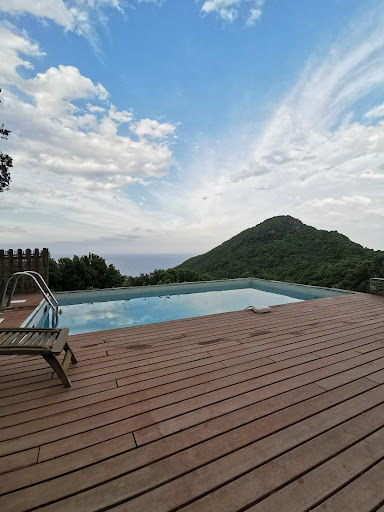
Bastia – A characterful residence with breathtaking views of the sea and the Tuscan islands, its 14 hectares of unspoiled nature, scrubland, orchard, and forest. This house, which hosted Napoleon as a child on vacation, enjoys a preserved environment just minutes from the center of Bastia, hidden from view at the beginning of Cap Corse. Discover this exceptional historic property with 270 m² of living space and its 60 m² outbuilding, 6 bedrooms, spectacular panoramic views of the sea and mountains, and absolute tranquility. The main house, in excellent condition, perfectly combines old-world charm with modern comforts. A separate 60 m² outbuilding allows for guest accommodation, staff accommodation, or a self-employed business. The exterior features a large terrace and a swimming pool overlooking the valley and the sea. A rare property, ideal for a primary or secondary residence, a hospitality project, or a Mediterranean retreat, both close to the city and completely timeless. ⸻ Features: - Living area: 270 m² - Outbuilding: 60 m² - 14-hectare non-buildable plot (forest, scrubland, fruit trees) - Swimming pool - Breathtaking sea and mountain views - Absolutely peaceful, not overlooked - House in good condition, authentic charm - Easy access to Bastia, the airport, and the sea Price: €1,950,000. (Complete file available upon request).
…Private owner


In a quiet, secure residence, this stunning fully renovated 87 m² three-room apartment offers an exceptional living environment. It features an entrance hall, an open-plan kitchen leading into a spacious living and dining area, two en-suite bedrooms each with its own shower room and toilet, as well as a separate guest toilet. You can also enjoy a large terrace and a balcony with a beautiful view over the park. Two cellars and an underground garage complete this property.
…By Agence Impact


The advertiser did not provide an english description for this listing.
…By A.i.c. Provence


Located in one of Le Cannet's most sought-after neighbourhoods, within a period residence of understated elegance, this remarkable apartment of 165 sq.m offers the perfect blend of charm, spaciousness and the Mediterranean way of life. Bathed in light, this unique apartment boasts spacious reception areas including a large living room and a dining room with fireplace, backing onto a stunning glass-enclosed rotunda that exudes both intimacy and refinement. You will also find a separate kitchen and two ensuite bedrooms with dressing rooms. A small staircase leads to a spectacular private rooftop terrace of over 100 sq.m, a veritable belvedere boasting breathtaking views taking in the hills of Cannes, the Mediterranean, the Lérins Islands and the Esterel Massif. The terrace is a true open-air living space, ideal for entertaining, dining and enjoying the sunset. Certain renovation works are required to reveal the full potential of this unique property. It is sold with a large garage, a cellar and two private parking spaces. An atypical property located just minutes from Cannes. Condominiums of 23 units (No proceedings in progress). Annual expenses : 3462 euros.
…By Emile Garcin - Cote D'azur


Nestled in a pristine natural setting, between the wilderness and the vast ocean… Secluded from view and overlooking the coastline, this house, completely renovated in 2023, thrives on an estate of over 3 hectares, where nature unfolds in all its majesty. From this exceptional location, the view overlooks Douarnenez Bay and the ocean, a shifting expanse where the play of light and the endless horizon blend together. A generous and harmonious living space Spanning over 170 m², the house is an invitation to live in complete freedom, with fluid and unobstructed circulation. The spacious living room, partially open to the roof, opens onto a breathtaking view of the sea. The separate, fully equipped kitchen is located near the entrance. A bedroom with its own bathroom and toilet completes this level, where every detail has been designed to combine well-being and refinement. An intimate and functional floor Upstairs, a mezzanine bedroom overlooks the living room, offering a unique view of the house's generous volumes. A bathroom with a toilet, an office, and an additional bedroom create a space that is both warm and practical. A discreet and useful basement It houses a cellar, a laundry room, and a boiler room, directly accessible from the entrance. A detached double garage, with a secluded space upstairs, completes the property's appeal. A secret garden, nestled between moors and forests Isolated from any neighbors and protected from disturbances, the grounds stretch out in a mosaic of natural landscapes, a sanctuary where nature expresses itself in complete serenity. Finally, three terraces offer a chance to enjoy the outdoors.
…By Bretagne Sud Sotheby's International Realty Quimper


LA TESTE-DE-BUCH – SINGLE-STOREY HOUSE WITH POOL Nestled within the highly sought-after residential enclave of Les Bordes in La Teste-de-Buch, this charming single-storey residence offers an exceptional lifestyle in one of the most desirable settings of the Arcachon Bay area. Renowned for its peaceful atmosphere, quality of life, and proximity to local amenities, Les Bordes provides the perfect balance between tranquility and convenience, allowing residents to enjoy a privileged environment just moments from shops, schools, leisure facilities, and major transport routes. Discreetly positioned within beautifully landscaped grounds and sheltered from view, this elegant property immediately captivates with its warm ambiance, generous proportions, and seamless connection between indoor and outdoor living. Designed to maximize comfort and conviviality, every space has been carefully considered to create a home that is both functional and inviting. Offering approximately 115 sqm of living space in the main residence, complemented by an independent 20 sqm studio, this property represents a rare opportunity on the Arcachon Bay market, whether as a primary residence, a sophisticated holiday retreat, or an investment in one of the region's most coveted destinations. Upon entering, guests are welcomed into an atmosphere of understated elegance. The layout has been thoughtfully designed to encourage fluid circulation and effortless entertaining. At the heart of the home lies a magnificent light-filled living area that stretches across the property, benefiting from dual aspects and numerous openings onto the garden. This beautiful reception space combines a generous double living room with a refined dining area, creating an environment perfectly suited to both intimate family gatherings and larger social occasions. Natural light floods the interiors throughout the day, enhancing the sense of openness and serenity that defines the property. A charming fireplace serves as the focal point of the living room, adding warmth, character, and timeless appeal. During the cooler months, it creates an inviting atmosphere ideal for cozy evenings spent with family or entertaining guests in complete comfort. The open-plan kitchen has been designed to combine aesthetics and functionality. Fully equipped and perfectly integrated into the reception area, it allows hosts to remain connected with guests while preparing meals. Contemporary yet welcoming, this culinary space seamlessly blends practicality with style, offering uninterrupted views of the surrounding garden and outdoor living areas. Together, the kitchen and reception rooms create an elegant social hub where daily life unfolds effortlessly. The private sleeping quarters have been thoughtfully separated from the main living spaces to ensure peace and privacy. This wing of the house accommodates three comfortable bedrooms, each benefiting from abundant natural light and soothing views over the landscaped grounds. The bedrooms provide a tranquil retreat, ideal for relaxation and rest. A well-appointed family bathroom completes this section of the home, offering both practicality and comfort for everyday living. One of the property's most remarkable features is undoubtedly its stunning veranda. Designed as a natural extension of the interior living areas, this exceptional space is surrounded by expansive glass openings that blur the boundaries between indoors and outdoors. Bathed in natural light throughout the year, the veranda offers an additional reception area perfectly suited to a variety of uses. Whether hosting elegant dinners, enjoying leisurely breakfasts overlooking the garden, or simply relaxing while taking in the beauty of the outdoor surroundings, this versatile space enhances the lifestyle experience in every season. Its direct connection to the terrace and swimming pool creates a remarkable sense of continuity and openness, allowing residents and guests to move effortlessly between the various living and entertaining areas. This seamless indoor-outdoor flow is one of the defining characteristics of the property and contributes greatly to its unique charm. Complementing the main residence is an independent studio of approximately 20 sqm, a highly valuable addition that significantly enhances the property's versatility and accommodation capacity. Featuring a mezzanine sleeping area and a private shower room, this self-contained space offers guests complete independence while maintaining close proximity to the main house. Family members and friends can enjoy their own private retreat, ensuring optimal comfort and discretion during extended stays. Beyond guest accommodation, the studio lends itself to a wide range of lifestyle needs. It could easily serve as a home office, an artist's workshop, a wellness room, a teenager's retreat, or a flexible multi-purpose space tailored to the owner's preferences. Such versatility is increasingly sought after and represents a genuine asset in today's market. Outside, the property reveals a beautifully landscaped garden designed as a private sanctuary. Entirely shielded from neighboring views, the grounds offer an atmosphere of exclusivity, serenity, and refined relaxation. Every outdoor area has been carefully planned to take full advantage of the property's various exposures throughout the day, creating a succession of inviting spaces dedicated to leisure, entertaining, and well-being. The south-facing swimming pool naturally serves as the centerpiece of the outdoor environment. Surrounded by an elegant sun-drenched terrace, it provides the perfect setting for long summer afternoons spent relaxing beneath the Arcachon sunshine. Whether enjoying a refreshing swim, lounging poolside with a book, or hosting gatherings with family and friends, this beautifully designed area embodies the art of outdoor living that defines life on the Bay. A second terrace, ideally oriented to the north, offers a welcome retreat during the hottest summer days. Enhanced by a convivial barbecue area, it provides the perfect setting for al fresco dining and relaxed evenings in a more shaded environment. The complementary orientations of these outdoor spaces ensure that residents can enjoy optimal comfort at every moment of the day, regardless of the season. Location remains one of the property's strongest assets. Les Bordes is highly prized for its peaceful residential character and its immediate proximity to all daily conveniences. Residents benefit from easy access to shops, schools, sports facilities, and the vibrant amenities of La Teste-de-Buch. Furthermore, the iconic beaches of Arcachon Bay, charming oyster-farming villages, protected natural landscapes, marinas, and extensive cycling paths are all within easy reach, allowing owners to fully embrace the exceptional lifestyle for which the region is internationally renowned. This elegant residence perfectly balances functionality, comfort, and quality of life. Its highly desirable single-level layout ensures effortless everyday living, while its generous reception spaces, independent guest accommodation, landscaped gardens, and private swimming pool create a truly exceptional environment for entertaining and relaxation. Bathed in natural light and designed with a genuine sense of hospitality, this beautiful property presents a rare opportunity to acquire a refined home in one of the most desirable sectors of Arcachon Bay. Highlights Prestigious and peaceful Les Bordes residential district. Highly desirable single-storey layout for effortless living. Bright and spacious reception areas opening onto the garden and pool. Elegant year-round veranda ideal for entertaining. Independent studio with mezzanine and private shower room. Beautifully landscaped garden offering complete privacy. South-facing swimming pool with sun-soaked terrace. Additional shaded terrace with barbecue area. Excellent accommodation capacity for family and guests. Immediate access to shops, amenities, and the attractions of Arcachon Bay. A rare combination of privacy, comfort, elegance, and lifestyle appeal. - We love: the peaceful location, the single-storey layout, and the beautifully designed outdoor spaces. Contact : Mr. Felix Lethbridge, I.E. RSAC 892 634 205, +33 784 321 923 for Cap Ferret Pyla Sotheby's International Realty. Prestigious real estate inspiring, experts in luxury properties, Bassin d'Arcachon, from Cap Ferret to Pyla sur Mer. [email protected]
…By Cap Ferret Pyla - Sotheby's International Realty


Paris 75116- Henri Martin- In one of the most sought-after areas of the 16th arrondissement, near avenue Henri Martin, Polo Properties offers you a remarkable family and reception apartment located on the 3rd floor with elevator in an elegant stone building dating from the early 20th century. The only apartment on the floor, this unit has been completely renovated by an architect, blending the charm of the old with high-quality contemporary features. The entrance opens onto a beautiful gallery leading to a spacious reception of nearly 60 sqm, flooded with light thanks to its south-facing exposure. Extended by a balcony, it offers a pleasant unobstructed view. A spacious dining kitchen, designed as a true living space, harmoniously completes the reception areas. The sleeping area includes three bedrooms, including an elegant master suite with dressing room, bathroom, and private toilet. A second bathroom and independent toilets complete this particularly functional layout. The generous volumes, luminosity, and quality of renovation give this property a rare and sought-after character. Additionally, there is the possibility to purchase a studio of 20.45 sqm located on the top floor of the building, ideal for an office, service accommodation, or investment. DPE: D (182 kWh/sqm/year) Greenhouse Gas Emissions: 38 kg CO²/sqm/year Estimated annual energy costs: €2800 - €3800 Condominium of 82 lots. No ongoing proceedings. Average annual charges for the lot: €24,000. Information on the risks to which this property is exposed is available on the Géorisques website: georisques.gouv.fr Transaction fees including VAT payable by the seller.
…By Polo Properties


The advertiser did not provide an english description for this listing.
…By L'immobiliere Du Golf


The advertiser did not provide an english description for this listing.
…By Cesar Et Brutus


Located in Madrid district, in a recent and secure building with a concierge, on the 2nd floor with elevator, a beautiful 130 m² Carrez apartment offering a pleasant ceiling height and an unobstructed view of the garden and a private mansion. It consists of an entrance, a living room opening onto a large balcony, a separate kitchen (possibility of opening onto the living room), three bedrooms, two of which have balconies, two bathrooms, and two toilets. Quiet environment, and sunny view. Close to shops, transport, and metro line 1. A cellar completes this property. Possibility to acquire a double garage for an additional cost. Fees of 3% including tax included in the sale price payable by the buyer, or a price excluding fees of €1,450,000. Average annual amount of the share of annual current charges: €7,312, i.e., €609 per month. Number of co-ownership lots: 25 - No ongoing procedures based on Articles 29-1 A and 29-1 of Law No. 65-557 of July 10, 1965, and Article L.615-6 of the CCH. Estimated annual energy expenditure for standard use: between €2,450 and €3,350 per year, indexed for the years 2021, 2022, 2023. Information on the risks to which this property is exposed is available on the Georisques website http://www.georisques.gouv.fr Mandate No. 22205
…By Vaneau Neuilly
'%20stroke='%23DDAA3A'%20stroke-width='1.909'%20stroke-linecap='square'%20stroke-linejoin='bevel'/%3e%3c/svg%3e)
Receive by email any new listing that may match your search criteria
Your criteria :
By validating this form, you accept the general conditions of use of Le Figaro Properties.
These agencies offer a selection of luxury properties vente in France. Feel free to contact them for personalized assistance.
With sunny weather and views of the turquoise Mediterranean Sea, nothing beats life in the South of France. Discover the luxury real estate in France and choose between historical French castles in wine country, lavish villas in Nice, or elegant seaside properties in Saint-Tropez.
If you prefer an action-packed life in a city with rich culture, romantic scenery, and endless things to do, Paris is the place for you! Home to some of the most upscale real estate in France, find your dream Parisian apartment overlooking the Eiffel Tower.




