Get early access to listings that match your criteria
Never miss an opportunity again. Our personalized alerts notify you instantly.

 English$ USD · m²
Life in France is the epitome of luxury living! Dine at your choice of Michelin-Starred restaurants. Drink world-famous wines at the vineyards in Bordeaux. See the Mona Lisa at the Louvre Museum. Sip on rosé on a yacht on the Mediterranean. Shop high-end fashion, or stroll through charming European streets. Check out our real estate in France and live the high-life everyday!


In a quiet, secure setting, next to Villa de la Réunion and Sainte-Perrine Park, this charming 1920s bucolic house offers approximately 140 sqm (1,507 sq ft) of living space spread over four levels, plus a 50 sqm (538 sq ft) rooftop terrace. The ground floor features an entrance hall, a semi-open kitchen, a double reception room, a laundry room, a storage room, and a separate WC. The first floor offers a bedroom with ample built-in storage, a bathroom with WC, a walk-in closet, and a lounge area. The second floor comprises two bedrooms, with the possibility of creating a third, as well as a bathroom with both a shower and a bathtub, and a separate WC. The top level reveals a private rooftop terrace of approximately 50 sqm, sheltered from view. The basement includes a large cellar and additional storage space. Agency fees payable by vendor - Montant moyen de la quote-part de charges courantes 2,000 €/yearly - Montant estimé des dépenses annuelles d'énergie pour un usage standard : 2984€ ~ 4038€
…By Barnes Auteuil


Close to Lavaur, in the heart of a peaceful and preserved environment, this 19th-century farmhouse, entirely redesigned by an architect, offers a remarkable blend of historic authenticity and contemporary elegance. Behind its understated and refined silhouette, the property boasts over 470 sqm of living space with exceptional volumes, flooded with natural light and designed around a fluid and harmonious layout. The complete renovation, carried out to the highest standards, creates a subtle dialogue between period materials and contemporary lines: polished concrete floors, parquet flooring, steel features, solid oak, sycamore wood paneling in the hallways, and large openings combine to create a warm, sophisticated and timeless atmosphere. The reception areas are distinguished by their generous ceiling heights and abundant natural light. A vast living room centered around a spectacular steel fireplace, a library, an artist’s studio with mezzanine, and a large family kitchen together create an inspiring and convivial living environment. The house also offers several bedrooms, offices, and more intimate lounges, making it equally suited as a family residence, a reception property, or a creative retreat. Outside, the south-facing landscaped grounds of more than 6,500 sqm feature magnificent century-old trees and enjoy an exceptionally serene natural setting bordered by organic farmland. The outbuildings — including a covered terrace, a chalet with summer kitchen, workshops, garage, and traditional bread oven — provide approximately 155 sqm of additional space with numerous possibilities. High-quality amenities include underfloor heating, double-flow ventilation system, fiber-optic internet, rainwater recovery system, electric gate, alarm system, and excellent energy performance. A rare property where the charm of the past meets a high-end architectural renovation in a resolutely contemporary and elegant spirit. This property historically formed part of a larger family estate, which also includes a neighboring château currently offered for sale by our agency under reference 597T (€980,000). A joint acquisition of both properties could be considered for an exceptional project. Further information available upon request.
…By Barnes Toulouse


Set in a quiet location at the end of a cul-de-sac with unobstructed views of the countryside, this house, built in 2007, offers approximately 300m² of living space, a 3,600m² garden with mature trees, a swimming pool and a pool house. On the ground floor, an entrance hall leads to a large living room and open-plan kitchen opening onto the garden, a utility room, a second living room with a fireplace, and a library. Upstairs, a large master bedroom with a walk-in wardrobe and en-suite bathroom, and three further bedrooms, each with its own shower room. An attached garage, a cloakroom and a shower room. In the garden, a heated saltwater swimming pool with a pool house. High-end fittings, geothermal heating and air conditioning.
…By Barnes Toulouse


Au cœur du quartier des Carmes, à proximité de la Trinité, au sein d’un immeuble haussmannien, appartement traversant d’environ 123 m², situé au 4ᵉ étage avec ascenseur. Baigné de lumière grâce à son exposition est-ouest, il se compose d’une entrée, d’un séjour de 36 m², d’une cuisine avec cellier, ainsi que de trois chambres. Une salle de bains et une salle d’eau complètent l’espace nuit. Actuellement en cours de rénovation complète de qualité, le bien intégrera des prestations contemporaines, dont la climatisation, tout en conservant le charme de l’ancien : parquets et cheminées en marbre. Un grenier en combles vient parfaire ce bien.
…By Barnes Toulouse


In the heart of the sought-after neighborhoods of Saint Etienne and the Carmes, this atypical apartment exudes unique charm and has been completely renovated. Developed over two levels, this property offers a pleasant living area on the elevated ground floor combining a living room, dining room, and open kitchen in a warm atmosphere enhanced by exposed bricks, beams, and quality finishes. In the souplex, the sleeping area features a beautiful bedroom with a walk-in closet as well as a bathroom. Combining the charm of the old with a contemporary loft spirit, this apartment is appealing for its character, excellent overall condition, and privileged location just steps from shops, restaurants, and the vibrant life of Saint Etienne and the Carmes. A cellar completes this rare property in the area. "Information on the risks to which this property is exposed is available on the Géorisques website: www.georisques.gouv.fr"This description has been automatically translated from French.
…By Barnes Toulouse


Situated in the historic heart of Toulouse, close to the Quais de la Daurade, in a quiet location, this 113m² flat features fireplaces, herringbone parquet flooring, exposed brickwork and quality renovation in a beautiful Hôtel Particulier. On the second floor, the flat comprises an entrance hall, a living room with open-plan kitchen, 3 bedrooms, a shower room and a bathroom. Access to a terrace with views over the rooftops and monuments of Toulouse. A cellar completes this property, as does the possibility of renting a car park in the courtyard of the hotel.
…By Barnes Toulouse


Exclusive Listing – In the heart of the Village d’Auteuil, this 105 m² apartment in excellent condition is located in a building constructed in 2017, with common areas designed by Sarah Lavoine. Situated on the 4th floor, it opens onto a ground-level 41 m² terrace with completely unobstructed views. Facing full South, the apartment comprises an entrance hall, a double corner living room, a fully equipped open kitchen, three bedrooms, one full bathroom, one shower room, a guest toilet, and ample storage. This apartment benefits from an excellent layout and natural brightness. A cellar and a parking space in the building complete this rare property in the Village d’Auteuil. The apartment is part of a condominium property. Contact: Marion Guttieres (06 32 69 15 21) Agency fees payable by vendor - Montant moyen de la quote-part de charges courantes 6,400 €/yearly - Montant estimé des dépenses annuelles d'énergie pour un usage standard, établi à partir des prix de l'énergie de l'année 2021 : 630€ ~ 860€ - Les informations sur les risques auxquels ce bien est exposé sont disponibles sur le site Géorisques : www.georisques.gouv.fr - Marion GUTTIERES - Agent commercial - EI - RSAC 919 122 259
…By Barnes Auteuil


Exclusive: Toulouse Esquirol, on the 3rd floor of a luxury building with lift, bright 223sqm through-apartment with unobstructed views. It comprises an entrance gallery, beautiful reception rooms overlooking Place Esquirol, a kitchen a diner and an office. At night, there are 5 bedrooms and 2 bathrooms. This flat has all the charm of the past, with high ceilings, mouldings, marble fireplaces and parquet flooring, as well as being beautifully renovated with double glazing and air conditioning. There is also plenty of storage space and a cellar.
…By Barnes Toulouse


This townhouse of 300 M2 with elevator and a large terrace is laid out as follows: - Ground floor: an entrance hall, a hallway providing access to the elevator and the indoor parking. - First floor: an space, a fifth bedroom with a washbasin, and a laundry room. -Second floor: a double living room with a fireplace and a continuous balcony, a fitted kitchen, and a large dining room opening onto a 26 sq m (280 sq ft) conservatory and a terrace. - Third floor: three good-sized bedrooms, each with its own shower room and toilet. - Fourth and top floor: a master suite with an office area and a large bathroom with a bathtub, shower, and toilet. A large basement with a utility room and cellar completes this property. School district: Jean-Baptiste-Say. Agency fees payable by vendor - Montant estimé des dépenses annuelles d'énergie pour un usage standard, établi à partir des prix de l'énergie de l'année 2021 : 6060€ ~ 8240€ - Les informations sur les risques auxquels ce bien est exposé sont disponibles sur le site Géorisques : www.georisques.gouv.fr
…By Barnes Auteuil


On the fifth floor of a 1930s Art Deco building of high standing, this apartment is set on a quiet cul-de-sac, within easy reach of shops, schools and public transport. Offering generous proportions across approximately 178 sqm, it comprises, in its current layout, an entrance gallery, a large reception room with a bow window, and a spacious separate eat-in kitchen. It includes four bedrooms, two of which are set en suite, along with a bathroom and a shower room. The apartment benefits from an excellent location, abundant natural light, and a flexible layout that can be reconfigured to suit a family's needs (3 or 4 bedrooms). A cellar completes the property. A parking space may also be acquired nearby. The property is subject to co-ownership regulations. Agency fees payable by vendor - Nombre de lots dans la copropriété: 148 - Montant moyen de la quote-part de charges courantes 8,820.64 €/yearly - Montant estimé des dépenses annuelles d'énergie pour un usage standard, établi à partir des prix de l'énergie de l'année 2026 : 3380€ ~ 4590€ - Les informations sur les risques auxquels ce bien est exposé sont disponibles sur le site Géorisques : www.georisques.gouv.fr
…By Barnes Auteuil


Set in unspoilt countryside, this characterful property is nestled within a landscaped estate of approximately 1.3 hectares. The meticulously landscaped gardens feature a fully fenced swimming pool area, a former tennis court in need of renovation, and a small orchard, offering a rare and privileged living environment. The property comprises two separate dwellings. The main residence, an authentic mansion with timeless charm, offers approximately 380 sqm of living space. Upon entering, a spacious hall harmoniously leads to the reception rooms: a refined living room, an elegant dining room and a spacious, fully equipped kitchen. An office on the ground floor, which could easily be converted into a ground-floor bedroom, completes this level. The upper floors comprise a total of eight bedrooms, with two shower rooms per floor, offering ideal comfort for a large family home, a hospitality business or a guest house project. A second detached house, currently divided into a one-bedroom flat and a two-bedroom flat, generates a rental income of approximately €1,000 per month. Just 5 minutes from Lherm and Rieumes, this property complex offers a wealth of possibilities.
…By Barnes Toulouse


Located in an elegant, prestigious Haussmann-style corner building constructed of dressed stone, with a resident concierge, this exceptional family and reception apartment of approximately 329 sqm occupies the fifth floor of a highly sought-after private road in the heart of La Muette. Surrounded by an expansive wraparound balcony of approximately 25 sqm, the property enjoys a peaceful setting overlooking the Ranelagh Gardens. Fully renovated to the highest standards, the apartment opens onto an elegant entrance gallery leading to superb reception areas, including a spacious living room featuring an exceptional bespoke bar, designed as a true focal point for entertaining, a dining room and a large eat-in kitchen. The private quarters comprise four suites, each with its own bathroom, WC and dressing room. The magnificent principal suite enjoys uninterrupted views over the Ranelagh Gardens. A study, a playroom, a fitness room with shower and a laundry room complete this exceptional property. Boasting impressive ceiling heights of 3.40 metres, the apartment is fully air-conditioned and has undergone a high-quality renovation, featuring an integrated sound system while preserving the timeless charm and character of the period architecture. A large cellar of approximately 30 sqm, a storage room and two private parking spaces within the private road complete this unique property, ideally located within immediate reach of shops, public transport and schools. Agency fees payable by vendor - Montant moyen de la quote-part de charges courantes 15,800 €/yearly - Montant estimé des dépenses annuelles d'énergie pour un usage standard, établi à partir des prix de l'énergie de l'année 2026 : 2260€ ~ 3070€ - Jean-Baptiste CHAZAL - Agent commercial - EI - RSAC 792 792 749
…By Barnes Auteuil


This apartment to renovate is situated in a beautiful 1930s building with a lift and comprises a good-sized entrance hall leading to a double-sized living room and office overlooking the street, two bedrooms overlooking the planted courtyard, as well as a separate kitchen, a shower room, toilet and a room with a washbasin. Apartment to renovate with a floor plan allowing for various optimisation options. Period charm (parquet flooring, mouldings, fireplaces). A shared guest toilet used as a storage room and a large cellar complete this property. Available at an additional cost: (i) a maid’s room on the 8th floor of the building at a price of €80,000 (agency fees included) and (ii) a parking space nearby at a price of €35,000 (agency fees included). Property subject to shared ownership status. JB SAY school sector €1,190,4770 Agency fees not included - Agency fees: 5% incl. tax Fees payable by the buyer - Number of lots in the building: 20 - Average amount of the share of charges €7,076/year - Estimated amount of annual energy costs for standard use based on 2026 energy costs: €2,020 ~ €2,750 - Information on the risks to which this property is exposed is available on the Géorisques website: www.georisques.gouv.fr - Juliette Chavane - Sales agent - EI - RSAC 538 737 354 1,133,333 € Agency fees not included - Agency commission: 5%VAT included Agency fees payable by buyer - Nombre de lots dans la copropriété: 20 - Montant moyen de la quote-part de charges courantes 7,076 €/yearly - Montant estimé des dépenses annuelles d'énergie pour un usage standard, établi à partir des prix de l'énergie de l'année 2026 : 2020€ ~ 2750€ - Les informations sur les risques auxquels ce bien est exposé sont disponibles sur le site Géorisques : www.georisques.gouv.fr - Juliette CHAVANE - Agent commercial - EI - RSAC 538 737 354
…By Barnes Auteuil


Exclusive. This 132 m² apartment is located on the sixth floor of a 1900s building. An entrance gallery leads to a double reception room and a bright study (or third bedroom), both offering generous volumes with a fine 3-metre ceiling height and opening onto two west-facing balconies. A separate kitchen adjoins this living area. Ample storage is provided throughout the apartment. In its current layout, the apartment has two bedrooms, including a master suite, each with its own private bathroom, as well as a shower room accessible from the sleeping quarters. A 15 m² studio on the seventh and top floor, nestled in the building's turret and sold together with the apartment, offers the possibility of an additional bedroom. A cellar completes the property, and a parking space held under concession is available separately. The property is subject to the French co-ownership regime. Agency fees payable by vendor - Nombre de lots dans la copropriété: 75 - Montant moyen de la quote-part de charges courantes 9,772 €/yearly - Montant estimé des dépenses annuelles d'énergie pour un usage standard : 2630€ ~ 3600€ - Les informations sur les risques auxquels ce bien est exposé sont disponibles sur le site Géorisques : www.georisques.gouv.fr
…By Barnes Auteuil


In the heart of Rue de la Pompe, within immediate proximity to shops, public transport and some of the finest schools in Paris’s 16th arrondissement, this superb 144.60 sqm family apartment stands out for its absolute peace and quiet, generous proportions and period charm. Set within a beautiful, perfectly maintained and secure period building with a live-in caretaker, the apartment enjoys a peaceful courtyard setting, ensuring exceptional tranquillity. In excellent condition throughout, it boasts beautiful period features, including herringbone parquet flooring, decorative mouldings, fireplaces and ceiling heights of over 3 metres. The property comprises an elegant entrance hall, a spacious reception area, a generous dining room, a fully fitted and equipped open-plan eat-in kitchen, and four bedrooms. An elegant, turnkey family apartment combining period charm, generous volumes and tranquillity in one of the most sought-after areas of Paris’s 16th arrondissement. A cellar completes this property. Property subject to co-ownership regulations. Agency fees payable by vendor - Nombre de lots dans la copropriété: 3 - Montant moyen de la quote-part de charges courantes 4,452 €/yearly - Montant estimé des dépenses annuelles d'énergie pour un usage standard, établi à partir des prix de l'énergie de l'année 2026 : 2750€ ~ 3730€ - Les informations sur les risques auxquels ce bien est exposé sont disponibles sur le site Géorisques : www.georisques.gouv.fr - Jean-David CARLIOZ - Agent commercial - EI - RSAC Paris 991870965
…By Barnes Auteuil


Family apartment of approximately 140 sqm (Carrez law surface area to be confirmed), located on the second floor of a well-maintained period building dating from the early 1900s. The entrance gallery leads to a living room and an adjoining dining room, featuring period charm (parquet flooring, moldings, fireplaces), as well as an eat-in kitchen. The night area comprises three bedrooms, a shower room, a bathroom, and separate toilets. A laundry room with storage completes the layout. A cellar in the basement is included. Property subject to co-ownership regulations. Agency fees payable by vendor - Nombre de lots dans la copropriété: 58 - Montant moyen de la quote-part de charges courantes 6,700 €/yearly - Montant estimé des dépenses annuelles d'énergie pour un usage standard : 2360€ ~ 3240€ - Les informations sur les risques auxquels ce bien est exposé sont disponibles sur le site Géorisques : www.georisques.gouv.fr
…By Barnes Auteuil

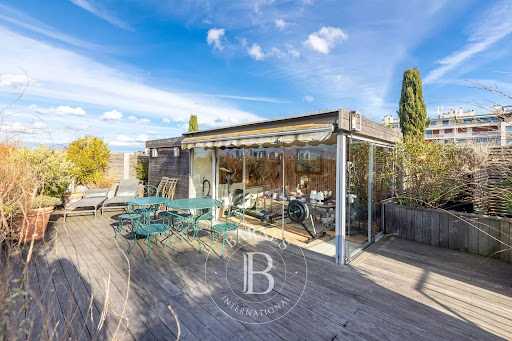


198m² (2,131 sq ft) apartment on the top floor of a semi-recent building with concierge. Floor plan: - entrance hall leading to a magnificent living room with working fireplace, opening onto a balcony/terrace, dining room under a glass roof, stunning eat-in kitchen with pantry, master suite opening onto a balcony with plenty of storage space and a large bathroom (with toilet), two bedrooms (one of which has a balcony) sharing a shower room, and a guest toilet. - from the balcony/terrace off the living room, a staircase leads to a pretty veranda (ideal for an office, workshop or home gym) with a stunning terrace planted with trees (63m² or 678 sq ft). A large fitted cellar rounds off the property. Parking space on the 1st basement level, with direct access by lift from the apartment, available at an additional price (€50,000). Fees payable by the seller - Number of lots in the building: 5 - Average amount of the share of charges €15,868/year - Estimated amount of annual energy costs for standard use based on 2023 energy costs: €600 ~ €3,500 - Juliette Chavane - Sales agent - EI - RSAC 538 737 354 Agency fees payable by vendor - Nombre de lots dans la copropriété: 5 - Montant moyen de la quote-part de charges courantes 15,868 €/yearly - Montant estimé des dépenses annuelles d'énergie pour un usage standard, établi à partir des prix de l'énergie de l'année 2023 : 600€ ~ 3500€ - Juliette CHAVANE - Agent commercial - EI - RSAC 538 737 354
…By Barnes Auteuil


In the heart of the highly sought-after Village d’Auteuil, on the 4th floor of a magnificent stone building dating from 1900, this elegant, east/west-facing apartment offers fantastic volume. Featuring an entrance hall, a large double-sized living room offering unobstructed views of the gardens of Hameau Boileau, and a fitted and equipped semi-open kitchen. Two spacious bedrooms, a bathroom, a shower room with toilet, and a guest toilet. Cellar included with this rare property. Option to acquire a parking space near the building at an additional cost. Property subject to shared ownership status. Fees payable by the seller - Number of lots in the building: 29 - Average amount of the share of charges €6,500/year - Information on the risks to which this property is exposed is available on the Géorisques website: www.georisques.gouv.fr - Marion Guttieres - Sales agent - EI - RSAC 919 122 259 Agency fees payable by vendor - Nombre de lots dans la copropriété: 29 - Montant moyen de la quote-part de charges courantes 6,500 €/yearly - Les informations sur les risques auxquels ce bien est exposé sont disponibles sur le site Géorisques : www.georisques.gouv.fr - Marion GUTTIERES - Agent commercial - EI - RSAC 919 122 259
…By Barnes Auteuil


This approximately 103 sq.m. (1,109 sq.ft.) apartment is located on the second floor of an attractive semi-recent building dating from 1998. It currently comprises an entrance gallery, a spacious double living room of approximately 50 sq.m. (538 sq.ft.), a separate kitchen, a principal bedroom suite with its own shower room, a second bedroom suite with its own bathroom, and a separate guest WC. There is also the possibility of creating a third bedroom. This bright, dual-aspect property enjoys an unobstructed outlook with no overlooking neighbors, a peaceful and leafy setting, excellent natural light thanks to its south-west exposure, and a prime location close to shops, public transport, and highly regarded schools. A cellar is included with the property. One or two private garage boxes in the building are available for purchase at an additional cost. Located within the catchment area for Jean de La Fontaine. Agency fees payable by the purchaser: €1,050,000 net seller price plus €42,000 (incl. VAT) agency fees. 1,050,000 € Agency fees not included - Agency commission: 4%VAT included Agency fees payable by buyer - Nombre de lots dans la copropriété: 74 - Montant moyen de la quote-part de charges courantes 9,000 €/yearly - Jean-Baptiste CHAZAL - Agent commercial - EI - RSAC 792 792 749
…By Barnes Auteuil


Elegant 193m² (2,077 sq ft) renovated apartment on the 1st floor of a high-end building with concierge. This west-facing apartment comprises a large entrance hall, a double-sized reception room with balconies, a dining room, an eat-in kitchen, four spacious bedrooms, a walk-in wardrobe, three shower rooms, and two toilets. Property offering great volume with fantastic 3.50m (11.5ft) ceiling height and plenty of period charm. Cellar also included. Property subject to shared ownership status. Fees payable by the seller - Average amount of the share of charges €4,800/year - Estimated amount of annual energy costs for standard use based on 2021 energy costs: €2,580 ~ €3,530 - Information on the risks to which this property is exposed is available on the Géorisques website: www.georisques.gouv.fr - Marion Guttieres - Sales agent - EI - RSAC 919 122 259 Agency fees payable by vendor - Nombre de lots dans la copropriété: 67 - Montant moyen de la quote-part de charges courantes 4,800 €/yearly - Montant estimé des dépenses annuelles d'énergie pour un usage standard, établi à partir des prix de l'énergie de l'année 2021 : 2580€ ~ 3530€ - Les informations sur les risques auxquels ce bien est exposé sont disponibles sur le site Géorisques : www.georisques.gouv.fr - Marion GUTTIERES - Agent commercial - EI - RSAC 919 122 259
…By Barnes Auteuil


124m² (1,335 sq ft) dual-aspect apartment offering fantastic natural light and delightful unobstructed views plus wide balconies (22m² - 237 sq ft in total) on the 3rd floor of a semi-recent building with concierge. Comprising an entrance hall, a double-sized living room, a separate kitchen, three bedrooms overlooking a quiet garden, a bathroom with toilet, a shower room and a separate toilet. Ideal floor plan. A basement storage unit is also included. Parking space available in the building at an additional cost. Bicycle storage room. Jean-Baptiste Say school sector. (Fees of €52,000 payable by the buyer, i.e. €1,278,000 net seller) Property subject to shared ownership status. €1,280,000 Agency fees not included - Agency fees: 3.91% incl. tax Fees payable by the buyer - Average amount of the share of charges €6,040/year - Estimated amount of annual energy costs for standard use based on 2021 energy costs: €2,470 ~ €3,350 - Information on the risks to which this property is exposed is available on the Géorisques website: www.georisques.gouv.fr - Marion Guttieres - Sales agent - EI - RSAC 919 122 259 1,280,000 € Agency fees not included - Agency commission: 3.91%VAT included Agency fees payable by buyer - Montant moyen de la quote-part de charges courantes 6,040 €/yearly - Montant estimé des dépenses annuelles d'énergie pour un usage standard, établi à partir des prix de l'énergie de l'année 2021 : 2470€ ~ 3350€ - Les informations sur les risques auxquels ce bien est exposé sont disponibles sur le site Géorisques : www.georisques.gouv.fr - Marion GUTTIERES - Agent commercial - EI - RSAC 919 122 259
…By Barnes Auteuil


Located in the sought-after Château de l’Hers district in Toulouse, close to shops and transport for quick access to the city center, on the second and top floor of a high-end condominium built in 2023, this contemporary apartment of 127 m² is appealing due to its volume, brightness, and absolute tranquility.The living space, spacious and bathed in light thanks to two large bay windows, features an open kitchen leading into a vast living area, extended by an exceptional 100 m² terrace without vis-à-vis, a true outdoor living space.The night area offers three comfortable bedrooms as well as modern and refined amenities.Two underground parking spaces complete the ensemble.The residence, recent and perfectly maintained, also offers a pleasant shared vegetable garden, enhancing the friendly and quality atmosphere of the place.A rare opportunity in the sector, combining contemporary comfort, remarkable outdoor space, and a privileged environment.This description has been automatically translated from French.
…By Barnes Toulouse


Situated on the outskirts of Toulouse, in the sought-after hills of Pin Balma, this characterful property comprises a Provençal-style house of approximately 340 m², set on 4,300 m² of landscaped and partly wooded grounds with a swimming pool, offering exceptional panoramic views of the Pyrenees, in a peaceful, secluded setting with no overlooking neighbours. The ground floor features spacious living areas of approximately 100 m² opening onto south-facing outdoor terraces. A fireplace with an insert adds to the charm of the main living room. Also on the ground floor is a sleeping area comprising two bedrooms, a bathroom and a walk-in wardrobe. The first floor features three further bedrooms, a bathroom and a billiards room. A basement converted into a gym and summer kitchen overlooking the swimming pool – which could be converted into a studio, workshop or leisure area – completes the property, alongside a spacious 150 m² garage capable of accommodating up to five vehicles. The rooms are spacious, thanks in particular to 3-metre-high ceilings across all three levels, providing plenty of light and a sense of space. High-quality technical features include: gas underfloor heating, double-glazed soundproof windows, electric roller shutters, an alarm system and an integrated irrigation system with a well. Outside, the property boasts approximately 100 m² of terraces, as well as an 8.50 x 4-metre swimming pool fitted with a counter-current system. The façades and balustrades, crafted from Estaillade du Var stone, lend the property an elegant and timeless character. A spacious family home, facing south towards the Pyrenees with exceptional views, set in a residential area in the immediate vicinity of Toulouse.
…By Barnes Toulouse


Just 600 metres from the village square in Rouffiac-Tolosan, set within a wooded park of around one hectare, this elegant mansion dating from 1880 exudes all the charm of a character property. The ground floor opens onto a spacious entrance hall leading to the reception rooms: a living room, a dining room, a kitchen and a study. The generous proportions and period features lend the whole property a refined and authentic atmosphere. A remarkable staircase leads to the first floor, where there are four bedrooms, including a suite with an en-suite bathroom, as well as a second separate bathroom. The old service staircase provides access to the top floor, which houses an apartment of approximately 150 m² requiring conversion, offering significant potential for extension or the creation of a separate living space. A large cellar extending the full length of the property and a well complete this rare property, situated in a prime location on the outskirts of Toulouse.
…By Barnes Toulouse


Just a stone’s throw from Place du Capitole, in the very heart of Toulouse’s city centre, this flat is situated on the second floor of a small, well-maintained block of flats. With windows facing two directions, it offers a bright and peaceful living environment. The living room, with its original wooden flooring and high ceilings, enjoys plenty of natural light. The bedroom, facing the courtyard, ensures a quiet environment – a rarity in the city centre. The flat is in good overall condition and requires no immediate work. Its prime location allows you to make the most of life in Toulouse, with shops, restaurants, transport links and the finest spots in the historic centre all within walking distance. An ideal property for a first-time buyer, a high-quality second home or a long-term investment in the heart of Toulouse.
…By Barnes Toulouse
'%20stroke='%23DDAA3A'%20stroke-width='1.909'%20stroke-linecap='square'%20stroke-linejoin='bevel'/%3e%3c/svg%3e)
Receive by email any new listing that may match your search criteria
Your criteria :
By validating this form, you accept the general conditions of use of Le Figaro Properties.
These agencies offer a selection of luxury properties vente in France. Feel free to contact them for personalized assistance.
With sunny weather and views of the turquoise Mediterranean Sea, nothing beats life in the South of France. Discover the luxury real estate in France and choose between historical French castles in wine country, lavish villas in Nice, or elegant seaside properties in Saint-Tropez.
If you prefer an action-packed life in a city with rich culture, romantic scenery, and endless things to do, Paris is the place for you! Home to some of the most upscale real estate in France, find your dream Parisian apartment overlooking the Eiffel Tower.




