Get early access to listings that match your criteria
Never miss an opportunity again. Our personalized alerts notify you instantly.

 English$ USD · m²


Exclusive – Charming renovated old house – 5 rooms – 142 m² – Garden, swimming pool and relaxation areaFormer farmhouse completely rehabilitated in 2018, this family home has a living area of 142.10 m² on a plot of 417 m², in Décines-Charpieu.On the ground floor, the living room of 42 m², equipped with reversible air conditioning, opens onto the garden and offers a beautiful reception area. The independent kitchen, fully equipped and about 24 m², provides a friendly space, ideal for meals with family or friends. A laundry room and an independent toilet complete this level.Upstairs, the sleeping area distributes four comfortably sized bedrooms of 9.50 m², 12 m², 12.50 m², and 13 m², with storage. The largest forms a suite with direct access to a private shower room of 10.42 m² including a dressing area. A bathroom of 5.50 m² completes this level.Outside, the wooden terrace and its relaxation area pleasantly extend the living spaces. The enclosed garden is enhanced by a swimming pool.In the basement, three vaulted cellars totaling nearly 63 m² provide ample storage, workshop, or storage space. A double garage of 29 m² allows parking for two vehicles.Individual gas heating by condensing boiler, reversible air conditioning by wall-mounted split, double glazing, insulated roof. Energy performance and greenhouse gas emissions classified C.Located near the town hall, city center, TCL bus lines, schools, and shops, this house with garden and pool represents a rare opportunity in the area.Sébastien MARTINI -RSAC LYON 819 517 608 - 06 76 63 59 49 - [email protected]: SMA-10808Fees charged to the seller. Energy class C, Climate class C Average estimated annual energy costs for standard use, based on energy prices for the year 2021: between 1540.00 and 2170.00 €. Information on the risks to which this property is exposed is available on the Géorisques website: georisques.gouv.fr. This property is offered to you by a commercial agent (Individual Enterprise).Your advisor CESAR ET BRUTUS TRANSACTIONS: Sébastien MARTINICommercial agent (Individual Enterprise)RSAC 819517608This description has been automatically translated from French.
…By Cesar Et Brutus


Located in a sought-after area of Lyon, between the metro stations Place Guichard and Saxe-Gambetta, this 65 m2 apartment benefits from an ideal location. You will enjoy a practical neighborhood life thanks to the immediate proximity of shops, schools, and public transport.As soon as you enter, the charm of the old is evident with a beautiful ceiling height of 3 meters, delicate moldings, warm parquet flooring, and an elegant fireplace. Renovated with care in 2019, this property in good condition combines the charm of yesteryear with contemporary comfort, requiring no major work before moving in.The interior layout perfectly optimizes every space. The main living area consists of a bright living room opened onto the kitchen, offering a friendly atmosphere for your moments with family or friends. The sleeping area includes two comfortable bedrooms, a functional bathroom, and a separate toilet. Numerous integrated storage options facilitate everyday organization.Bathed in natural light from morning to evening, the apartment benefits from a through East-West orientation. The unobstructed view will be appreciated right in the heart of the city. Two private annexes, a cellar and an attic, complete this property and provide additional significant storage space.This versatile property meets the requirements for both a primary residence purchase and the criteria sought for a sustainable rental investment. Its strategic location, recent renovation, and preserved old features ensure excellent market value.Information about the risks this property is exposed to is available on the Géorisques website: www.georisques.gouv.fr.Reference: GDEN-10760For more information, contact me: Grégory Denonfoux [email protected] 06/34/87/65/30 RSAC: 885093328 / EIFees included of 5.82% VAT at the expense of the buyer. Price excluding fees €326,025. In a condominium of 24 lots. No ongoing proceedings. Energy class C, Climate class C Estimated amount of annual energy expenses for standard use: between €820.00 and €1,150.00 for the years 2021, 2022, and 2023 (subscriptions included). Information about the risks this property is exposed to is available on the Géorisques website: georisques.gouv.fr.This description has been automatically translated from French.
…By Cesar Et Brutus

Just a few steps from the Vianney stop, built in 2024, this contemporary house of approximately 180 m2 Carrez (200 m2 on the ground) offers a particularly pleasant family configuration, with five bedrooms, beautiful volumes, and a swimming pool. On the ground floor, the entrance leads to a bright living area with a lounge and semi-open kitchen, as well as a laundry room and independent toilets. The whole benefits from a Southeast exposure and opens pleasantly onto the garden and its terrace. The first floor hosts two bedrooms, a bathroom, toilets, and a beautiful master suite composed of a bedroom, a dressing room, and its shower room with WC. In the hallway, an office space allows for easy arrangement of a telecommuting or homework corner. On the top level, there are two additional bedrooms as well as a shower room with WC, and an attic completes the night space. Outside, the house enjoys a garden of about 500 m2, enhanced by a swimming pool, a pool house, and a large terrace to fully enjoy the beautiful days in an easy-to-maintain environment. The whole is surrounded by very beautiful vegetation. Recent and current with an energy performance rating of A, this house represents a great opportunity for a family looking for a turnkey property, offering five bedrooms, several water spaces, and a functional organization. This listing is presented to you by Amélie JAUD DE LA JOUSSELINIÈRE - EIRL - NoRSAC: 881 554 695, Registered at the Registry of the Commercial Court of LYONThis description has been automatically translated from French.
…By Privilege Immobilier & Conseil


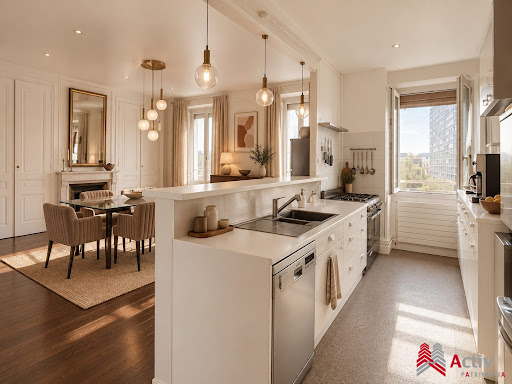

EXCLUSIVITY - Top floor with elevator - 125 m² duplex - unobstructed views - 3 bedrooms, possibility of 4 On the top floor with elevator of a beautiful old stone building, discover this family apartment that benefits from beautiful light and unobstructed views, without direct vis-à-vis. Located facing the Halles de Lyon Paul Bocuse, it enjoys a particularly central location in the heart of the 6th arrondissement, close to shops, schools, and public transport. Renovated in 2019, the apartment offers an unusual configuration that gives it a true spirit of "penthouse home." The entrance, naturally lit by a skylight, leads to a spacious reception area of about 50 m², facing full south. The living room, dining room, and equipped kitchen form a generous and friendly space. The kitchen features a Rosières piano as well as a countertop and bar in Corian. On this same level, the night area contains a large master suite, oriented to the north and quiet, with a dressing room and a spacious shower room benefiting from a view of the surrounding gardens. A laundry room and independent toilets complete this floor. The apartment retains beautiful character elements: solid oak parquet floors, stone and white marble fireplaces, antique cupboards, and lovely high ceilings, combined with custom-made contemporary fittings. A wooden staircase leads to the upper floor, currently dedicated to children. It includes two attic bedrooms with exposed beams, a bathroom with a bathtub, independent toilets, and an attic directly accessible from the apartment. The current layout offers three bedrooms with the possibility of creating a fourth. Reversible air conditioning, individual gas heating complemented by an air/air heat pump. Two cellars and an attic complete the property. Living area: 125 m². Carrez area: 111 m². The co-ownership, composed of 15 lots, is well-maintained. The entrance hall and staircase were renovated in 2023. A part of the roof drainage was redone in 2025. The facade is in good condition. The building is built on its own land. Charges: €95 / month. No ongoing legal proceedings. Energy performance: D. Greenhouse gas emissions: D. The Halles de Lyon are located opposite the building. Jean-Jaurès and Saint-Pothin schools are in immediate proximity, Edouard-Herriot high school, public and private colleges, Part-Dieu and Presqu'île are quickly accessible. Bus at the foot of the building, tram and metro just a few minutes away. Information and visits: Martine Bal O6 13 48 31 55 Some photographs presented have benefited from virtual home staging done by artificial intelligence. Only colors and certain decorative elements have been modified to propose a different projection of the current decoration. The volumes, areas, openings, perspectives, architectural elements, and configuration of the rooms have not been modified and correspond to the reality of the property. In a co-ownership of 15 lots. Average share of the projected budget €1,140/year. No proceedings are ongoing. Energy class D, Climate class D. Estimated amount of annual energy expenses for standard use: between €2,360.00 and €3,260.00 for the years 2021, 2022, and 2023 (subscriptions included)...This description has been automatically translated from French.
…By Activ Patrimonia


Casa Sogna presents exclusively, in Vaux-en-Beaujolais, just 15 minutes from Villefranche-sur-Saône and Belleville-en-Beaujolais, this family home of 138 m² of living space, nestled in a privileged environment offering stunning views of the vineyards. Built on a fenced plot of 1,153 m², it will appeal to both a family seeking tranquility and a craftsman looking for vast storage and parking spaces. Imagine enjoying your terrace while admiring the changing colors of the vineyard, hosting loved ones around the fireplace in winter, or letting the children play safely in the enclosed garden. Here, every space has been designed to combine comfort, functionality, and quality of life. Upon entering, a hall with a closet leads to a pleasant and bright living area overlooking the outdoors. The living-dining room, enhanced by a French ceiling painted white and a beautiful fireplace, offers a warm and friendly atmosphere. The semi-open fully equipped kitchen integrates harmoniously into this living space and provides access to a terrace with an unobstructed view, ideal for sharing everyday moments. Two small offices, perfect for remote work or a self-employed activity, complete this level and can be transformed into a fifth bedroom depending on your needs. The sleeping area, slightly elevated, preserves everyone's tranquility and includes four bedrooms with built-in closets, a recently renovated shower room, and a separate toilet. The complete basement is a real asset. It includes a double garage of over 65 m², equipped with two high doors allowing parking for utility vehicles, a van, or a motorhome. It also features a workshop, a converted cellar with a bar area, a boiler room, a pantry/laundry room, a storage room, a shower room, and a toilet. Outside, a large terrace, accessible from the house or directly from the garden, allows you to fully enjoy the dominant view of the vineyards. Two garden sheds, one closed and the other open, complete the amenities. The advantages: panoramic view of the vineyards / heat pump and fireplace / underfloor heating in living areas / large basement / numerous storage spaces. A rare opportunity in the heart of Beaujolais. Virtual visit upon request! Energy performance diagnosis: B / Greenhouse gas emissions: B. Estimated amount of annual energy expenses for standard use: between 1,140 euros and 1,560 euros per year. Information regarding the risks to which this property is exposed is available on the site www.georisques.gouv.fr. Price: 340,000 euros Agency fees included at the seller's expense. For any additional information or to arrange a visit, contact Ghislaine Labalme at 06 88 67 11 15 Registered commercial agent RCS: 935 167 445 www.casa-sogna.immo 16 Rue Alexandre Bérard, 01500 Ambérieu-en-BugeyThis description has been automatically translated from French.
…By Casa Sogna


North Lyon, VAL D'OINGT, In the heart of one of the most beautiful villages of Beaujolais, let yourself be seduced by this magnificent character house of approximately 233 m2 of living space, meticulously maintained and in perfect condition, offering a privileged living environment with breathtaking views of the Beaujolais Mountains. From the entrance, you will discover a spacious family-friendly kitchen, opening directly onto a superb enclosed and landscaped garden. A few steps lead to a warm living room where the charm of the exposed stone, combined with refined decor, creates an authentic and welcoming atmosphere. An office space pleasantly complements the living area. The sleeping area consists of 3 beautiful bedrooms, including a spacious master suite with a dressing room and private bathroom. An independent shower room, plenty of storage, and integrated cupboards enhance the comfort of the house. The former garage has been cleverly converted into a boiler room and storage space. Outside, the garden has been landscaped to a high standard: two pleasant terraces, a jacuzzi, automatic watering, custom shading sails, a renovated entrance gate, and illuminated trees provide a true haven of peace, ideal for enjoying sunny days. Functional, warm, and perfectly maintained, this property is ideal for a family looking for a peaceful environment while remaining in close proximity to the village, schools, shops, and quick access to the A89 and A6 motorways. A rare property to discover without delay! Information and visits: 06 72 55 94 80 Ideal family home, close to village, schools, shops, and access to A89 and A6. Tel: 06 72 55 94 80This description has been automatically translated from French.
…By Cabinet Robert Dumas


Écully: Exclusive listing. Olivia Marrel and Angèle Immobilier present this elegant late 19th-century property of 368 sq m, located in the heart of one of Écully's most sought-after areas. Enjoying a remarkable location and privileged setting, the house sits on a superb 1795 sq m wooded plot and opens onto a level garden with a swimming pool. A large family home, the residence offers generous living spaces and a harmonious layout. The garden level, facing outwards, features a welcoming entrance leading to two beautiful reception rooms, which extend into a family kitchen located in a conservatory, offering pleasant views of the garden. A cloakroom, laundry room, pantry, toilet, and workshop complete this level. Upstairs, the sleeping area is divided into two distinct sections. The first wing comprises a master bedroom with a lovely terrace and air conditioning, a bathroom with a shower and a whirlpool bath, two dressing rooms, an office, and a toilet. A landing provides access to a large attic. The second wing offers three bedrooms, a spacious landing ideal for children, a shower room, and a toilet. On the second floor, there are two bedrooms, a room dedicated to a home cinema, a shower room with a toilet, and a large closet/dressing room. The basement further enhances the property with a garage of over 41 m², a cellar, a storage room, and an impressive 67 m² room perfect for gatherings with friends and family. Outside, the landscaped garden features an elegant, diamond-shaped saltwater swimming pool at the rear of the property, discreetly positioned to ensure privacy. The house retains numerous architectural features that lend it a rare charm: herringbone parquet floors, marble fireplaces, wood paneling, ornate cornices beneath the ceilings, traditional wooden shutters, a private terrace off the master bedroom, and sculpted friezes adorning part of the facade. Equipped with solar panels, the property also benefits from significant energy efficiency. Rare find on the market, this charming residence, ideal for a large family, combines a prime location, authentic character, and spacious rooms, offering a privileged lifestyle on the outskirts of Lyon. Buses and shops are right outside. Contact: Olivia Marrel +33 6 72 74 39 31, independent sales agent. Energy Performance Certificate: D/D
…By Angelimmo


Sophie Demay offers you this atypical 319 m² house, which is appealing for its generous volumes, its omnipresent light and its architecture designed for absolute living comfort. The sleeping area, a true private wing, comprises four bedrooms, two bathrooms, two dressing rooms, and ample custom-built storage. Designed for comfort and well-being, the house also offers a 50 m² leisure area dedicated to relaxation: billiards, sports equipment, a TV lounge, and direct access to the indoor/outdoor pool, which can be enjoyed year-round. Upstairs, you'll discover a spectacular 100 sq m reception room with a high-end open-plan kitchen, ideal for entertaining family and friends. Facing east and west and opening onto the outdoors through expansive windows, this room benefits from exceptional natural light. Several terraces overlooking the pool seamlessly extend the living spaces, while the 1,000 sq m terraced garden adds charm and privacy to the property. A boiler room, a laundry room and a double garage complete the amenities of this meticulously finished house. Designed with bioclimatic principles in mind, this property combines modern comfort and energy efficiency with an excellent A/A energy rating. Close to all amenities. Information and visits: Sophie DEMAY 06 80 10 98 47
…By Angelimmo


Discover this exceptional 362.51 m² house located in the coveted area of Tassin-la-Demi-Lune. Spread across 11 spacious rooms and featuring 8 comfortable bedrooms, this residence offers a harmonious blend of elegance, comfort, and modern amenities. Enjoy cozy gatherings in the inviting living room with a fireplace, while the double glazing ensures peace and energy efficiency throughout the seasons. The property is equipped with air-conditioning, an advanced alarm system, high-speed internet, and eco-friendly solar panels, ensuring a modern lifestyle. The beautifully landscaped grounds are perfect for both relaxation and entertaining. Step out onto a sun-soaked terrace, complete with barbecue facilities and ample outdoor seating areas surrounded by lush greenery. The garden includes an irrigation sprinkler system, secure fencing, outdoor lighting, and an electric gate for maximum convenience and security. A crowning jewel of this property is the sparkling swimming pool, ideal for warm summer days. Whether hosting alfresco dinners or enjoying quiet moments amidst nature, this private oasis offers everything needed for luxurious family living just minutes from Lyon. Don’t miss the opportunity to own this rare gem in Tassin-la-Demi-Lune.
…By Agence Mercure Lyon-rhône Alpes


Come and discover this elegant apartment nestled in a period building with preserved charm. Its high ceilings, authentic character and original period details make it a rare home, combining charm and timeless elegance. The living room, enhanced by an alcove with old-world charm, offers a warm, flexible space. A spacious bedroom completes the sleeping area. The current layout easily allows the creation of a second bedroom while retaining generous volumes. The separate kitchen, as well as the shower room, complete this property. An ideal apartment for a first purchase, a quality investment or a characterful pied-à-terre. A rare opportunity, to be viewed without delay. EPC D 160 kWh / D 34 kg CO2 Estimated annual energy costs for the dwelling: between €930 and €1,310 Average annual amount of the share of current service charges: €1,902 Condominium of 25 lots Transaction fees payable by the seller. No proceedings in progress. Information on the risks to which this property is exposed is available on the Géorisques website: www.georisques.gouv.fr Two steps from Foch metro
…By Engel & Völkers Lyon


Come and discover this magnificent 137 m² family apartment, ideally located just a few steps from Foch metro station and the most sought-after addresses in Lyon’s 6th arrondissement. Set in an elegant period building with an elevator, this property stands out for its generous proportions and strong potential for reconfiguration. From the entrance, a hallway leads to a bright living room enhanced by beautiful parquet flooring, a dining room, and a separate kitchen. The sleeping area comprises three spacious bedrooms, two bathrooms, and a separate toilet. This property offers many possibilities for improvement, including creating a through living space by opening up the kitchen for a more contemporary lifestyle. Its location is particularly sought-after: in the immediate vicinity of Parc de la Tête d’Or, shops, schools, and public transport. A character apartment, rare in the area, to be reinvented to suit your wishes. EPC C 146 kWh / C 29 kg CO2 Estimated annual energy costs for the home: between €1,870 and €2,570 Average annual amount of the share of current charges: €4,395 Condominium of 25 lots. Transaction fees payable by the seller. No proceedings in progress. Information on the risks to which this property is exposed is available on the Géorisques website: www.georisques.gouv.fr A few steps from Foch metro
…By Engel & Völkers Lyon


Located in the heart of the 3rd arrondissement of Lyon, this 107 m² apartment stands out for its spacious rooms, beautiful natural light, and convenient urban location, close to shops and public transport. The Lyon-Part-Dieu train station is about a 15-minute walk away, while the Sans Souci metro station is about 12 minutes away. The apartment offers generous space, abundant natural light, and a clear view, with no buildings directly opposite. It includes a large living room, an independent kitchen, two bedrooms, a nook, and a room currently set up as a dressing room. The current layout also offers several possibilities for reconfiguration, including the creation of a third bedroom to meet the needs of its future occupants. This functional and easily customizable property is particularly suited for a family looking for space, excellent transport connections, and an apartment adaptable to their needs. A garage can also be purchased for €30,000. A bright and pleasant apartment, offering beautiful volumes and genuine renovation potential, in a highly sought-after area of the 3rd arrondissement of Lyon. Energy performance diagnosis: D Estimated annual energy costs for the apartment: between €1,560 and €2,160 per year. Agency fees are the responsibility of the seller. No ongoing legal proceedings. Information on the risks to which this property is exposed is available on the Géorisques website: www.georisques.gouv.fr A convenient and particularly well-served location: - Lyon-Part-Dieu station: about 15 minutes on foot - Sans Souci metro station: about 12 minutes on foot - Quick access to the Grange Blanche district and Édouard-Herriot hospital - Shops, services, schools, and public transport nearby This location allows one to fully enjoy the neighborhood while benefiting from easy access to Part-Dieu, the center of Lyon, and one of the main hospital centers in the metropolitan area.This description has been automatically translated from French.
…By Engel & Völkers Lyon


Within a beautiful period building, this apartment immediately charms with its character: parquet floors, moldings, and fireplaces create an authentic and refined setting. Located on a high floor, it enjoys a bright and peaceful atmosphere, ideal for a renovation project. Currently arranged around a large bedroom with an alcove, it offers the possibility of easily creating a second bedroom, allowing for a more family-oriented layout or an additional space dedicated to work or guests. Each room can be rethought to design a bespoke interior, combining classic charm with contemporary lines. A property with remarkable potential, perfect for those wishing to shape a character apartment to suit their desires. Dwelling with excessive energy consumption: EPC Class F - 350 kWh/m²/year GHG Class E - 67 kgCO2/m²/year Estimated annual energy costs for the dwelling: 2,140 - 2,940 per year. Condominium of 24 lots. Average annual charges: 1,638. Ongoing procedure: no Transaction fees payable by the seller. Information on the risks to which this property is exposed is available on the Géorisques website: www.georisques.gouv.fr In the heart of the 6th arrondissement, steps from Foch metro
…By Engel & Völkers Lyon


Family house of 245m2 (6 bedrooms + offices + gym and garage) on a 627m2 plot without vis-à-vis. Ideally located in the sought-after area of Grand Large in Meyzieu, this family home built over 3 levels offers a calm and green living environment, just steps away from all amenities. The ground floor is designed for everyday practicality: double garage, gym, two independent offices (ideal for teleworking or freelance profession), laundry room, shower room, and WC. 1st floor: The heart of the house You will enjoy a spacious and very bright living room of 50 m², open to a 14 m² equipped kitchen. The living room and kitchen open onto a huge terrace of 45 m², perfect for family meals and summer evenings. The living room and kitchen are air-conditioned. This level also features a master suite of 27 m² (bedroom + dressing room) with a private shower room and WC, as well as a second bedroom of 14 m² and a separate WC. 2nd floor: The children’s universe The children can enjoy 4 bedrooms (13, 13, 14, and 21 m²) + a shower room with toilets. This floor is tailored for large families. The advantages of the property - Excellent DPE (C/A). - Air conditioning in the living room / salon. - A healthy and well-maintained house, roof in excellent condition. - Quiet environment, ideal for family life. All amenities in immediate proximity: - Intermarché 1 km away - Nursery school 700 m away - Pharmacy 500 m away - Bus stop 150 m away - Quick access to the East bypass Fees charged to the seller Your 3G IMMO commercial agent on-site EI - Hugues MULTRIER registered at the LYON RSAC n° 909806028 According to article L.561.5 of the Monetary and Financial Code, an identity document will be required for the organization of the visit. Information on the risks to which this property is exposed is available on the Géorisques website: www.georisques.gouv.frThis description has been automatically translated from French.
…By 3g Immo Prestige


Lyon 6? – Massena – Just a stone's throw from the Parc de la Tête d'Or and shops. Discover this beautiful crossing apartment of 152 m², completely renovated in 2011 with quality amenities.It offers an excellent layout and consists of a spacious living room of 37 m², a lovely adjoining kitchen of 20 m² perfectly fitted with a pantry and a small balcony, a night area with 4 spacious bedrooms, as well as a bathroom and a shower room.Located on the 1st and top floor, it benefits from an intimate and friendly atmosphere. You will appreciate its comfort thanks to its numerous storage spaces from the entrance, the ducted reversible air conditioning throughout the apartment, and the presence of electric roller shutters. A cellar completes this property, and the possibility of acquiring a double garage for €75,000 provides rare comfort in the area. HCL land. Quarterly share of €1680 including those of the garage. In the heart of the 6? arrondissement, you will enjoy the immediate proximity of shops, schools, transport, and the Parc de la Tête d'Or.Camille NANTERME CESAR & BRUTUS 07.50.60.40.70 (RSAC Lyon 812558948)Fees payable by the seller. In a co-ownership of 20 lots. No ongoing proceedings. Energy class E, Climate class E Estimated amount of annual energy expenses for standard use: between €4771.00 and €6457.00 for the years 2021, 2022, and 2023 (subscriptions included). Information on the risks to which this property is exposed is available on the Géorisques website: georisques.gouv.fr.This description has been automatically translated from French.
…By Cesar Et Brutus


In Villeurbanne, on a plot of about 500 m2, this recent house of approximately 263 m2 stands out for its organization into two complementary dwellings, designed to offer beautiful volumes and real flexibility of use. Fully renovated and enlarged, the whole offers a comfortable living environment, with a garden of about 263 m2 and several pleasant outdoor spaces, including beautiful terraces. All this in a sought-after area, ideal for welcoming a family, a mixed living/rental project, or a large tribe wishing to combine proximity and independence.The first house is organized over two levels and clearly emphasizes the sleeping area. Upstairs, three bedrooms each benefit from their own mezzanine, providing additional areas for storage, a desk, or a relaxation space. One of them also has a large terrace, a true exterior extension, very enjoyable on a daily basis. The landing features a beautiful shower room with toilet, as well as a generous corridor area allowing for a dressing room layout. The ground floor of this house is well suited for creating a large convivial living room, with a kitchen opened onto the living room, as well as a bedroom on the same level. The entrance is through a pleasant terrace adorned with a cladding wall, which immediately sets the tone, complemented by an adjoining laundry room, very practical for daily life.The second house, built with the necessary permits, is developed on one level. It includes a kitchen open to a living area, a bathroom with toilet, and two bedrooms, for a simple and functional organization. An entrance area separates the ground floor of this house from an additional floor, configured as a second apartment or can be combined to form a single unit. This floor takes on a configuration similar to the ground floor, offering great potential for evolution according to needs: extension of the main dwelling, creation of an independent housing unit, intergenerational living, etc. The whole also benefits from outdoor parking spaces, facilitating everyday life.Nearby, several schools further enhance the family appeal of the area. The primary school Youri Gagarine is located about 400 m away, as is the private primary school Farabi, and the Preparatory School El Qarni, about 600 m away. The Manu College is about 500 m away, while nursery schools are accessible at about 800 m. For outdoor relaxation, the nearby playground, about 600 m away, offers a pleasant breathing space in the heart of the neighborhood.Technical characteristics- Energy performance: D- Garden area: 263 m2Legal notices:The information presented in this advertisement has been carefully gathered by Zefir from available elements at the time of writing. They are provided for informational purposes and complete the regulatory diagnostics as well as the technical and administrative verifications that accompany any real estate transaction, particularly regarding urban planning, easements, or cadastral documents. To obtain official data related to natural, mining, and technological risks, it is recommended to consult the public service Géorisques. Zefir aims to support each buyer with transparency and rigor throughout their project. For any questions, contact Zefir at 07 57 91 70 93.This description has been automatically translated from French.
…By Zefir
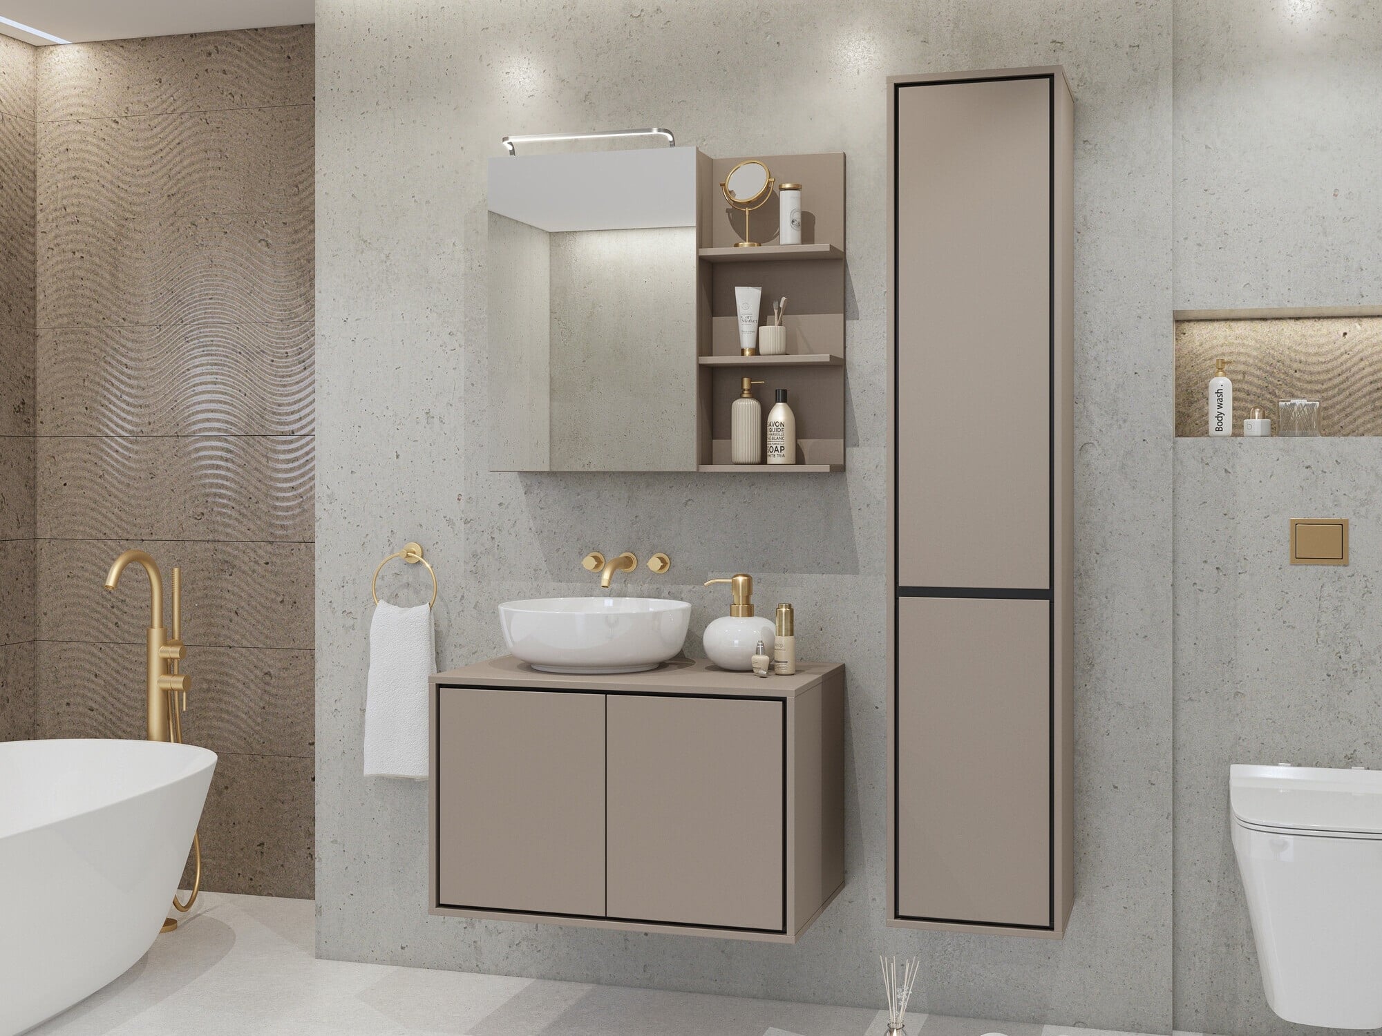
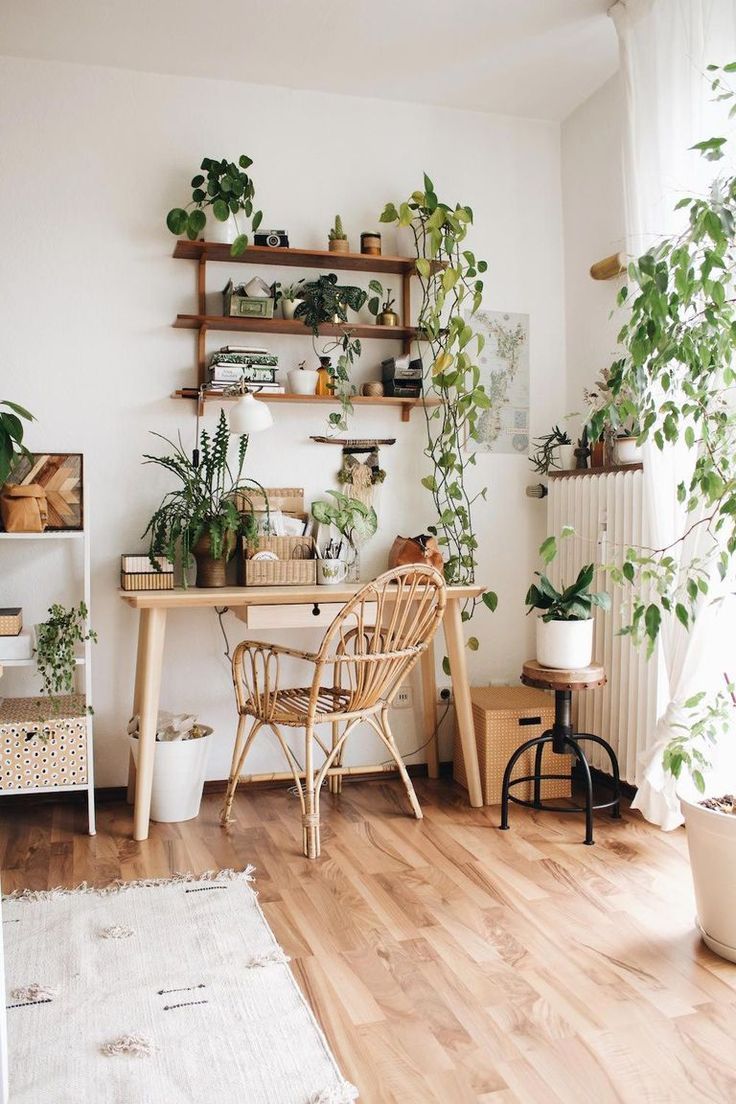
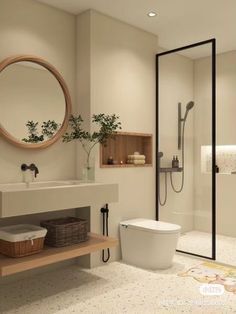
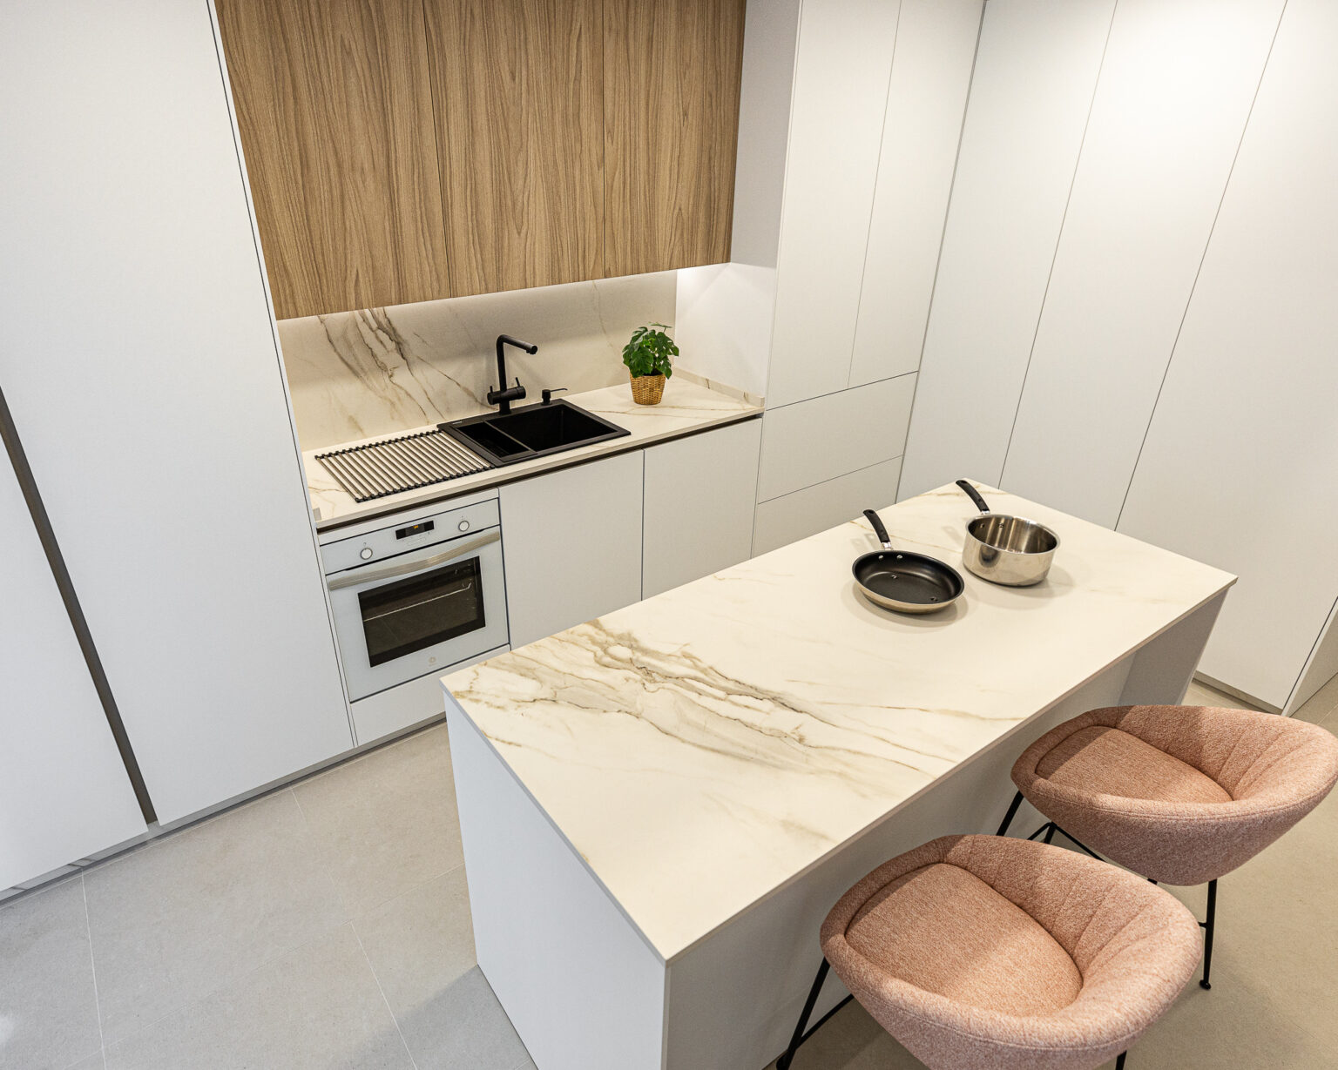
Complete family apartment in Lyon Presqu'île, equipped with coherent data for France and attached to the BARNES Lyon agency. The property offers 185 m2, four bedrooms, three bathrooms, a bright reception area, an open equipped kitchen, a balcony, a cellar, high-end amenities, and a concealed address for portal distribution.This description has been automatically translated from French.
…By Barnes Cannes


EXCLUSIVE – LYON 5, SAINT GEORGES DISTRICT. Just a 2-minute walk from the metro station and in the heart of the shops, discover this spacious apartment with generous proportions, located on the 4th floor of 5 in a historic 1830 building, renovated in 2015. The setting offers a genuine neighborhood atmosphere while being tucked away on a quiet little street parallel to the Quai Fulchiron, just behind Place Benoit Crépu. The apartment enjoys a beautiful open view over the rooftops of Lyon and, to the west, the Basilica of Fourvière. From the moment you enter the fully secured building, a sense of calm sets in: the co-ownership is very well maintained (the renovation of the common areas has already been voted on and fully paid for by the current owners). The entrance to the apartment — 74.68 sqm under the Carrez law and 78.39 sqm floor area — is a separate hallway with a large closet, opening onto the building's courtyard. It leads into a lovely living area of around fifty square meters. Bathed in light thanks to its four large windows (west-facing), this living room-cum-kitchen offers beautiful proportions with generous ceiling height (reminiscent of the traditional Canut weavers' apartments). The wooden floor and ceiling add undeniable character and enhance the warmth of the space. The kitchen, integrated into the living area, is fully equipped (fridge included). The sleeping area, located on the courtyard side for absolute quiet (east-facing), also benefits from large windows that let in plenty of light. It comprises two bedrooms of 10 and 11 sqm, as well as a bathroom fitted with a bathtub. The co-ownership is a human-scale building with a total of 10 units. Heating is provided by an individual gas boiler. A property in the heart of a highly sought-after historic neighborhood. A convenient private storage space on the same landing completes this property. This property is presented by Emilien BAROU, independent commercial agent, registered with the Lyon RSAC under no. 989 018 379. Contact: 06 50 59 47 06 Agency fees payable by vendor - Montant moyen de la quote-part de charges courantes 912 €/yearly - Montant estimé des dépenses annuelles d'énergie pour un usage standard, établi à partir des prix de l'énergie de l'année 2023 : 830€ ~ 1140€ - Les informations sur les risques auxquels ce bien est exposé sont disponibles sur le site Géorisques : www.georisques.gouv.fr - Emilien BAROU - Agent commercial - EI - RSAC Lyon 989018379
…By Barnes Lyon 02 - St Antoine


PRÉFECTURE – Located on Rue Pierre Corneille, in the immediate vicinity of the 6th arrondissement, this apartment is situated on the third floor of a secure and meticulously maintained residence. With a desirable east-west dual aspect and generous proportions, the apartment benefits from abundant natural light throughout the day. It currently comprises a pleasant reception room, a dining area, a separate kitchen, as well as two sleeping areas, each featuring a bedroom and a shower room. A particularly bright veranda, overlooking the courtyard, extends the living spaces harmoniously and offers additional space with a variety of potential uses. The property offers excellent renovation potential. Its generous floor area, spacious proportions and existing layout provide numerous possibilities for reconfiguration, allowing future owners to create an entirely redesigned interior tailored to their needs and lifestyle. A cellar completes the property. In addition, a secure basement garage accommodating three cars in tandem can be purchased separately. A property with remarkable potential, offering generous volumes and numerous possibilities for renovation and reconfiguration. This property is presented by Héloïse VARENNE, Commercial Agent – E.I., registered with the Lyon Trade and Companies Register (RSAC) under number 991 373 382. Agency fees payable by vendor - Nombre de lots dans la copropriété: 126 - Montant moyen de la quote-part de charges courantes 3,182.22 €/yearly - Montant estimé des dépenses annuelles d'énergie pour un usage standard, établi à partir des prix de l'énergie de l'année 2023 : 1470€ ~ 2030€ - Les informations sur les risques auxquels ce bien est exposé sont disponibles sur le site Géorisques : www.georisques.gouv.fr - Héloïse VARENNE - Agent commercial - EI - RSAC LYON 991373382
…By Barnes Lyon 02 - St Antoine


Located in the heart of the Beaujolais des Pierres Dorées region, this charming property of approximately 350 sqm is the result of a remarkable restoration of the village’s former bakery, dating back to the 16th century. The renovation, carried out with respect for the original architecture and materials, has preserved the property’s authentic character while combining it with refined and inviting decor, designed to offer optimal comfort. Spanning the courtyard and garden, the house features, on the ground floor, a beautiful entryway leading to a spacious, fully equipped kitchen that opens onto the terrace and garden, as well as a large living room with a fireplace that extends into a charming inner courtyard. A ground-floor suite with a shower room completes this level, along with a large laundry room, a boiler room, and a sauna. A stone staircase leads to the upper floor, which houses the sleeping quarters and consists of four bedrooms, a full bathroom, and a half-bath. The property also features several outbuildings, including a separate studio, a former bread oven, a covered courtyard with an upper level offering potential for additional living space, and a garage. Outside, the enclosed and landscaped grounds of approximately 1,000 m² are arranged around a magnificent inner courtyard, a garden, and a swimming pool, all set in a particularly peaceful and unspoiled environment. An authentic, elegant, and welcoming property, ideal as a family home or for developing a bed-and-breakfast business. Located near major transportation routes providing easy access to Lyon and the surrounding area: the A6 and A89 highways and the SNCF train station. This property is listed by Clémentine BOUHY, a real estate agent (E.I.), registered with the Lyon RSAC under No. 897 913 778. Agency fees payable by vendor
…By Barnes Lyon 02 - St Antoine


Exclusive to St Cyr Au Mont d'Or, nestled in the heart of a magnificent 5,000 sqm wooded park, this elegant, single-story architect-designed house offers approximately 220 sqm of living space and a rare lifestyle, combining comfort, spaciousness, and tranquility. The house comprises a large, light-filled living room thanks to its expansive windows overlooking the garden, a welcoming kitchen, and four spacious bedrooms, ideal for accommodating family and guests. Outside, the meticulously maintained grounds invite relaxation around a beautiful swimming pool, a true haven of peace and privacy. A garage completes this property with its high-quality features. A property with contemporary charm, perfectly integrated into its natural surroundings, ideal for those who appreciate space and tranquility. This property is presented by Isabelle FAVRE, independent sales agent registered with the Lyon Trade and Companies Register (RSAC) under number 528 376 676. Agency fees payable by vendor - Montant moyen de la quote-part de charges courantes 5,800 €/yearly - Montant estimé des dépenses annuelles d'énergie pour un usage standard, établi à partir des prix de l'énergie de l'année 2021 : 4140€ ~ 5690€ - Isabelle FAVRE - Agent commercial - EI - RSAC Lyon 528376676
…By Barnes Lyon 02 - St Antoine


In the heart of Écully, nestled in a sought-after green setting, discover an exceptional residence combining period charm and contemporary comfort. This bourgeois bastide from the early 19th century offers 413 m² of living space (Carrez) on a 1948 m² enclosed park, away from prying eyes and noise, in a quiet and sought-after residential area. VOLUME, LIGHT & COMFORT From the entrance, the tone is set: Burgundy tiles, French ceiling, majestic stone staircase, and a high ceiling. The 42 m² living room, flooded with light thanks to its southwest exposure, opens onto the garden. Adjacent, the dining room extends into a fitted and equipped kitchen, as well as a large laundry-cellar. A 40 m² garage, a shower, toilets, and a cellar complete this level. For your comfort, an elevator serves the upper floors. SLEEPING & RECEPTION ROOMS Upstairs: a spectacular cathedral-ceiling billiard room, a cozy TV area, four bedrooms, a bathroom with WC, a laundry room convertible into an additional shower room, a storage room, and toilets. On the top floor: two superb suites with private bathrooms, a 50 m² crossing office with fireplace, and a second more intimate office. AN OUTDOOR SPACE DESIGNED FOR FAMILY OR FRIENDS' PLEASURES Salt-heated pool without vis-à-vis. The park offers an idyllic living environment. The outbuildings include an old barn converted into a carport (2 cars) and a pool house, as well as a 50 m² bread oven to reinvent according to your wishes (workshop, pool house...). A well allows automated watering of the perfectly maintained garden. TECHNICAL FEATURES & POTENTIAL - Recently renovated roof and gutters - Recent gas condensing boiler + auxiliary boiler - Interior insulation - Repainted shutters and gates - No vis-à-vis: peaceful environment near the CCI School A rare property, ideal for a large family, lovers of beautiful stones, or to host a residential project with potential. Écully – Immediate proximity to Lyon, renowned schools, shops & highway access. Sale price: €1,850,000 Seller’s fees Energy class: D Climate class: D Estimated annual energy expenses for standard use: between €6,510 and €8,850 per year. Prices indexed as of January 1, 2021, 2022, 2023. Information on the risks to which this property is exposed is available on the Géorisques website: www.georisques.gouv.fr »
…By Agence Mercure Lyon-rhône Alpes


Away from prying eyes, set back from the street and just a few steps from the Dauphiné Lacassagne tramway, this former blacksmith workshop from the early 20th century now reveals itself as a remarkable townhouse. Completely restored, this 239.04 m² loft elegantly combines the character of a remarkable place with the requirements of contemporary living. A unique address, designed around generous volumes, light, and perspectives. From the entrance, the centerpiece stands out: a vast space of nearly 100 m² combining a living room with a beautiful contemporary fireplace, a dining room, and a kitchen. Its numerous openings provide exceptional brightness and naturally extend the spaces towards a private garden of about 65 m². Sheltered from urban hustle and bustle, this garden is a true extension of the house, a rare privilege in the heart of the city. The ground floor also includes a laundry room and a separate WC. Upstairs, the layout lends itself to different interpretations. Three to five bedrooms can be arranged according to the needs and lifestyle of its occupants. A playroom directly communicating with one of the bedrooms offers a configuration particularly suited for family life. A spacious dressing room, a TV lounge, a master bathroom, a shower room, and two WCs complete this night space. Another uniqueness of this property: two rooms have direct access to the 59 m² indoor garage. This garage, equipped with an automated door, provides comfortable and secure parking as well as private access from the house. The restoration, done with care, highlights the volumes while offering contemporary comfort: perfectly equipped kitchen, quality finishes, individual gas heating. In the heart of the living room, a decorative ethanol fireplace adds a warm and graphic touch to this spectacular space. Close to the Charles de Foucauld school complex (School, College, and High School), shops, and amenities, the address benefits from excellent public transport thanks to the tramway and allows quick access to the Part Dieu business district. A rare place where the soul of an old workshop meets the elegance of a contemporary house. A confidential property that will appeal to lovers of architecture, volumes, and extraordinary living spaces. A virtual tour is available for this property. Agency reference: 497This description has been automatically translated from French.
…By Orpi - Agence Tronel


A chateau with a cone-roofed tower and old winemaking outhouses, nestled in France’s Beaujolais winegrowing area near the city of Lyon. The shape of the chateau evokes the family winegrowing estates that were established in the local region between the 17th century and the 19th century. The rectangular main edifice with its round corner tower stands in walled grounds, which are dotted with trees. A roof of tiles with a patina of time crowns the building. A cone roof caps the adjoining tower. The elevations are coated with pale rendering and punctuated with tall windows fitted with white shutters, brought out by the warm tones of the soil and the surrounding rooftops. Several outbuildings stand around the shady inner court. Some have spacious interiors. Their elevations are marked by the passing of the years. They recall the property’s original agricultural purpose.
…By Patrice Besse


Nestled in a quiet and sought-after residential area of Pusignan, this beautiful T6 house of 164 m² offers a privileged living environment, combining generous volumes, brightness, and conviviality.From the entrance, you will be enchanted by the centerpiece of the house: a spacious living area of approximately 50 m², filled with natural light. The large bay windows create a true continuity between the interior and the exterior, inviting you to enjoy the garden and pool. The open kitchen, fully equipped, fits perfectly into this space, designed for sharing lovely moments with family or friends.A perfectly organized sleeping area.On a half-level, the sleeping area accommodates three bedrooms, a bathroom, and a toilet, providing everyone with a comfortable and functional space.Upstairs, you’ll find a beautiful master suite, a true cocoon of tranquility, with its dressing room and private bathroom equipped with a bathtub and shower.A playroom, which can also be transformed into an additional bedroom based on your needs, as well as a study area, complete this floor.An exterior designed for full enjoyment.Outside, the house reveals all its potential. The landscaped garden, with no overlooking neighbors, offers a true green setting and beautiful privacy.The covered terrace pleasantly extends the living space and naturally becomes the ideal place for family meals or evenings with friends, with a lovely view of the pool.The pool, measuring 8X4, allows you to fully enjoy the beautiful days. A 16 m² pool house completes this outdoor space.The basement also hosts a laundry room and a space currently arranged as a gym, with direct access to the garage.Amenities designed for comfort.The house benefits from numerous amenities:- Electric rolling shutter on the bay window- Charging station for electric vehicles- Pool with heat pump and rolling cover- Automated gate and intercom- Courtyard allowing parking for 4 to 5 vehiclesA privileged location in Pusignan.You enjoy a calm and green residential environment while remaining in close proximity to amenities:- Supermarket about 700 m away- Local shops (bakery, pharmacy, tobacco, etc.) about 1 km away- Health center about 1 km away- Primary school about 1.5 km away- Middle school about 7 km away- TCL line 247 about 450 m away / Meyzieu ZI tram 7 minutes away- Lyon-Saint-Exupéry airport and TGV station only 10 minutes by carAlso noteworthy: the Crémieu–Lyon tram project expected by 2030, which plans a route through Pusignan, represents an interesting perspective for the municipality and its residents.A visit is essential to discover all its potential!Sandra BRUHATIndependent real estate consultant – Weloge Network07 43 15 40 43RSAC Lyon 935 094 649This description has been automatically translated from French.
…By Weloge
'%20stroke='%23DDAA3A'%20stroke-width='1.909'%20stroke-linecap='square'%20stroke-linejoin='bevel'/%3e%3c/svg%3e)
Receive by email any new listing that may match your search criteria
Your criteria :
By validating this form, you accept the general conditions of use of Le Figaro Properties.
These agencies offer a selection of luxury properties vente in the Rhône. Feel free to contact them for personalized assistance.


