Get early access to listings that match your criteria
Never miss an opportunity again. Our personalized alerts notify you instantly.

 English$ USD · m²
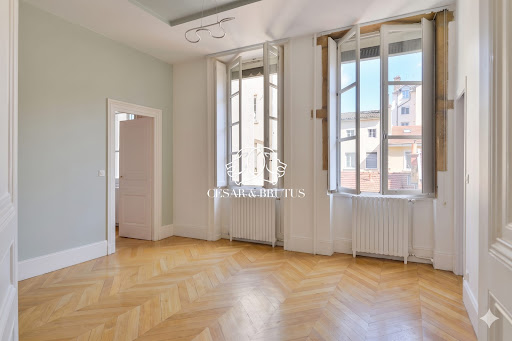


On the 2nd floor of a beautiful building with an elevator, this 178 m² crossing apartment benefits from 4 exposures, providing excellent brightness throughout the day.The living space, covering ... m², includes an open kitchen without opposite views, a dining area, and a south-facing living room, perfect for enjoying light and conviviality.The apartment features 4 spacious bedrooms, as well as a bathroom and 2 shower rooms, combining comfort and privacy.It blends the charm of the old – wooden floors, moldings, and fireplaces – with modern functionality (BSO blinds, double-glazed acoustic and thermal windows), in an elegant and secure setting.A large cellar and a spacious attic complement this rare property.Bicycle storage is available within the co-ownership.A parking rental solution may be offered in a nearby parking facility.Well presented by Benoit PEETERS,[email protected] RSAC No. 793 999 327.Ad reference: BP-9811Fees charged to the seller. In a co-ownership of 12 lots. No ongoing proceedings. Energy class D, Climate class D. Estimated average annual energy expenses for standard use, based on 2021 energy prices: between €2370.00 and €3280.00. Information on the risks to which this property is exposed is available on the Géorisques website: georisques.gouv.fr.Your CESAR ET BRUTUS TRANSACTIONS advisor: Benoit PEETERSCommercial agent (Individual Company) RSAC 793 999 327This description has been automatically translated from French.
…By Cesar Et Brutus


Come and discover this exceptional contemporary villa of 340 m² living space, with its unique architecture and very high-end features, just 20 minutes from Lyon. Set on a landscaped plot of 1,690 m², it enjoys a confidential, secure, and peaceful environment, nestled in greenery on the edge of a wood.The property consists of two distinct living spaces. The main part, approximately 240 m², includes an entrance, a superb living room with a lounge area, and an American kitchen. It also features three suites with private bathrooms in Corian, including a 35 m² master suite, a laundry room, and a large mezzanine converted into an office space.A second independent space of 100 m², connected to the main house by a walkway overlooking the outdoor terrace, offers two additional suites with shower rooms, a living room featuring an equipped kitchen, as well as access to a spacious, converted and air-conditioned garage that can serve as offices.Outside, the villa offers a remarkable summer space designed for relaxation and hosting: two terraces, a heated swimming pool, an outdoor fireplace, an LED TV, a Corian bar, a high-end sound system, as well as 55 m² of additional space dedicated to storage and organization.The equipment, displayed artworks, and materials reflect the taste and demands of the owner: solid wood, home automation, advanced security systems with alarms, fingerprint opening, and 360° cameras, electric gate, adjustable slatted blinds, roller shutters, air conditioning, and much more.Energy performance (DPE) B 106 KWH / A 3 KG CO2. Estimated annual energy costs for the property: €2150 to €2970. Property tax: €2757.No ongoing proceedings. Transaction fees are the responsibility of the seller.Information on the risks to which this property is exposed is available on the Géorisques website: www.georisques.gouv.fr. A quality address in the heart of Charbonnières-les-Bains, a sought-after municipality in the western Lyon area known for its residential, green, and preserved environment. It benefits from a calm and quality environment, while remaining close to the conveniences of the center and the Charbonnières-les-Bains train station, served by regional transport. This location offers a good balance between tranquility, accessibility, and proximity to Lyon.
…By Engel & Völkers Lyon


Within a residence from 2026 located on Rue des Girondins on the Rhône side, in the 7th arrondissement of Lyon, this superb T5 apartment has a surface area of 107.5 m² and is eligible for Reduced Notary Fees. Nestled on the 8th and top floor with an elevator of a condominium meeting the latest energy standards (RT 2012), this rare property combines modern comfort, generous volumes, and quality living in a residential environment. The spacious living area of 36 m² is bathed in light thanks to its Southern and Eastern exposure and large bay windows, forming the heart of the apartment. It opens harmoniously onto a beautiful 'open sky' terrace of 61.9 m² that surrounds the apartment to the South, East, and North, ideal for your moments of relaxation. In a quiet setting and facing North to maintain coolness in summer, discover 3 bedrooms offering a true preserved resting space, sharing a bathroom. These three bedrooms also open onto the terrace of the apartment. The master suite, with access to the terrace, faces south and enjoys optimal sunshine. The layout is optimized with independent suspended toilets and a very practical laundry room to facilitate your daily life. The apartment benefits from carefully selected materials, offering an elegant and contemporary living environment: oak flooring in the bedrooms, vanity unit from the Porcelanosa brand, high-end fixtures by Hansgrohe, and Adjustable Sun Protection (BSO) for optimal light management. Underfloor heating with hydraulic heating. There is the possibility of acquiring a closed and secure garage (in addition to the price). Three bike storage rooms are available within the condominium. Enjoy reduced notary fees for this acquisition and the builder's guarantee. Kitchen space left free to be created according to your wishes. Well presented by Benoit PEETERS, 06.60.56.09.32 [email protected] RSAC de Lyon n° 793 999 327. Reference announcement: BP-10523. Fees to be borne by the seller. In a condominium of 56 lots. No ongoing proceedings. Energy class A, Climate class A Estimated amount of annual energy expenses for standard use: between €707.00 and €957.00 over the years 2021, 2022, and 2023 (including subscriptions). Information on the risks to which this property is exposed is available on the Géorisques website: georisques.gouv.fr. Your advisor at CESAR ET BRUTUS TRANSACTIONS: Benoit PEETERS Commercial agent (Individual enterprise) RSAC 793 999 327This description has been automatically translated from French.
…By Cesar Et Brutus


Within a residence from 2026 located on Rue des Girondins by the Rhône, in the 7th district of Lyon, come and discover this superb T3 apartment with a surface area of 76 m² and eligible for Reduced Notary Fees.Nestled on the 8th and top floor with an elevator of a condominium that meets the latest energy standards (RT 2012), this rare property combines modern comfort, generous volumes, and quality of life in a residential environment.The spacious living room of 34.5 m² is bathed in light thanks to its southern exposure and large bay windows, forming the heart of the apartment. It harmoniously extends onto a beautiful 'open sky' terrace of 20.6 m², ideal for your relaxation moments.Quiet and facing north to maintain freshness in the summer, discover two bedrooms offering a true preserved resting space, sharing a bathroom with a window. These two bedrooms also open onto a second terrace of 8.1 m² with a view of Fourvière.The layout is optimized with independent suspended toilets and a very practical laundry room to facilitate your daily life.The apartment features carefully selected materials, offering an elegant and contemporary living environment: oak parquet flooring in the bedrooms, a washbasin unit from the brand Porcelanosa, high-end faucets from Hansgrohe, and Adjustable Sun Shading Louvers (BSO) for optimal light management. Heating by hydraulic underfloor heating.Possibility to acquire a closed and secured box (in addition to the price).3 bicycle storage areas are available within the condominium.Take advantage of reduced notary fees for this acquisition and the builder's guarantee.A rare property on the market, to be visited without delay!Kitchen space left free to be created according to your desires.Well presented by Benoit PEETERS, 06.60.56.09.32 [email protected] RSAC de Lyon n° 793 999 327. Reference announcement: BP-10534Fees borne by the seller. In a condominium of 56 lots. No ongoing proceedings. Energy class B, Climate class A Estimated annual energy expenses for standard use: between €556.00 and €752.00 for the years 2021, 2022, and 2023 (subscriptions included). Information on the risks to which this property is exposed is available on the Géorisques website: georisques.gouv.fr.Your advisor CESAR ET BRUTUS TRANSACTIONS: Benoit PEETERS Commercial agent (Sole proprietorship) RSAC 793 999 327.This description has been automatically translated from French.
…By Cesar Et Brutus


In a residence built in 2026 located on Rue des Girondins on the Rhône side, in the 7th arrondissement of Lyon, come discover this superb 4-room apartment with a surface area of 84.90 m² situated on the 5th floor with an elevator in a co-ownership that meets the latest energy standards (RT 2012) and is eligible for Reduced Notary Fees.This rare property combines modern comfort, generous spaces, and quality of life in a residential environment.The spacious living room, bathed in light thanks to its southern exposure and large bay windows, serves as the heart of the apartment. It seamlessly extends onto a large 14 m² balcony, perfect for your moments of relaxation.The sleeping area has been designed for your comfort and consists of three bedrooms. Two of them share a bathroom with a window, are located in a quiet area, and face north to maintain freshness in the summer, thus offering a truly preserved resting space, while the master suite with its dressing room benefits from a beautiful southern exposure and also opens onto the balcony.The overall layout is perfectly optimized with independent toilets and a very practical laundry room to facilitate your daily life.The apartment features carefully selected materials, offering an elegant and contemporary living environment: oak flooring in the bedrooms, Porcelanosa brand vanity unit, high-end Hansgrohe fittings, and adjustable sunshades for optimal light management.There is an option to acquire a closed and secured garage (at an additional cost).A bicycle storage room is available within the co-ownership.Take advantage of reduced notary fees for this purchase and the builder's warranty.A rare property on the market, to be visited without delay!The kitchen space is left free to be designed according to your desires.Well presented by Benoit PEETERS,[email protected] RSAC n° 793 999 327.Announcement reference: BP-10538Fees charged to the seller. In a co-ownership of 56 lots. No ongoing procedures. Energy class A, climate class A Estimated amount of annual energy expenses for standard use: between €514.00 and €695.00 for the years 2021, 2022, and 2023 (subscriptions included). Information on the risks to which this property is exposed is available on the Géorisques website: georisques.gouv.fr.Your advisor CESAR ET BRUTUS TRANSACTIONS: Benoit PEETERSCommercial agent (sole proprietorship)RSAC 793 999 327
…By Cesar Et Brutus


In a secluded area, in one of the most sought-after environments of Saint-Cyr-au-Mont-d'Or, this elegant 240 m2 property, rethought by architect Michel Guillot, skillfully combines volumes, light, and the art of living. Set on a landscaped plot of approximately 1,530 m2, it benefits from a privileged living environment, in absolute calm, while remaining just a few minutes from the village, schools, and shops.Upon entering, the spaces reveal a fluid architecture where each volume has been designed to offer comfort and conviviality. The vast reception area of approximately 80 m2, bathed in light, brings together the living room, dining room, and open kitchen in a decidedly warm atmosphere. A true heart of the house, it generously opens onto a beautiful terrace in a dominant position, offering an unobstructed view of the surrounding nature. Below, the landscaped garden and swimming pool blend harmoniously into a green setting, creating a living environment that is both elegant and calming, establishing a privileged relationship between the indoor and outdoor spaces.The sleeping area features a spacious master suite with dressing room and private bathroom, as well as four other bedrooms, perfectly suited for family living or hosting guests. A bathroom, a laundry room, and numerous storage spaces complete a distribution that is as functional as it is harmonious.The exteriors have been designed as a true living space. The terraces invite you to fully enjoy the beautiful days, while the perfectly maintained garden offers various relaxation areas in an intimate atmosphere. The swimming pool naturally integrates into the landscape and significantly contributes to the quality of life offered by this property. Accesses have recently been completely redesigned with high-quality finishes, further enhancing the elegance of the whole.Perfectly maintained, the house has benefited from several recent improvements, including the installation of a high-end contemporary insert, a new generation thermodynamic water heater, and the complete renovation of the outdoor arrangements, attesting to the constant care given to the property.This confidential address will appeal to buyers looking for an elegant living space, where calm, nature, and the immediate proximity to Lyon meet clearly. A rare family property combining quality amenities, contemporary comfort, and an art of living, in the heart of the Monts d'Or.Contact: Nicolas Eyraud - +33(6) 34 68 31 91 - [email protected] description has been automatically translated from French.
…By Kretz Real Estate


Just a few minutes from the renowned **Paul Bocuse** restaurant, this property enjoys a prime location in the **Monts d'Or**, one of the most sought-after residential areas in the Lyon metropolitan region. Surrounded by lush greenery, it offers an exceptional quality of life while providing quick access to **Caluire-et-Cuire**, Lyon's Presqu'île, the banks of the Saône River and their scenic walkways, as well as the many outdoor and water-based activities available in this outstanding setting. Built in 1984 on a fully enclosed plot featuring a swimming pool and ample parking, this approximately 215 sq m (2,314 sq ft) home represents a rare opportunity for buyers looking to renovate and create a beautiful family residence in a highly desirable location. The garden level offers generous living spaces with the potential to create a spacious open-plan reception area combining a living room with fireplace, dining room and open kitchen, all opening seamlessly onto the outdoor terraces and garden. This floor also includes three bedrooms and two shower rooms, providing the comfort and convenience of single-level living. Upstairs, a spacious area currently arranged as a TV lounge and games room is complemented by a bedroom and a shower room. This versatile space offers numerous layout possibilities and could easily be transformed into an elegant primary suite with a walk-in dressing room, home office or reading area, while still accommodating an additional bedroom if desired. In addition to its 215 sqm of living space, the property benefits from several additional finished areas located in the attic and the basement/garage. These flexible spaces can be adapted to suit a wide range of needs, including a home office, games room, workshop, gym or additional storage. Their versatility allows the home to evolve with the lifestyle and requirements of its future owners. Outside, a covered terrace naturally extends the living areas into the landscaped garden and pool area, creating the perfect setting for relaxing or entertaining in complete privacy during the warmer months. Although the property requires renovation, the work will unlock the full potential of this generously proportioned home, allowing it to become a truly unique residence tailored to the tastes and lifestyle of its future owners. Rarely available in this highly sought-after area, this property combines all the qualities of an exceptional address: a prestigious location, excellent access to Lyon, generous living spaces, an attractive landscaped plot with a swimming pool, and outstanding potential for value enhancement. This property is presented by Cyril CHABBAT, Independent Sales Agent (E.I.), registered with the Lyon Trade and Companies Register (RSAC) under number 820 976 272. Agency fees payable by vendor - Montant estimé des dépenses annuelles d'énergie pour un usage standard, établi à partir des prix de l'énergie de l'année 2021 2022 2023 : 6790€ ~ 9240€ - Les informations sur les risques auxquels ce bien est exposé sont disponibles sur le site Géorisques : www.georisques.gouv.fr - Cyril CHABBAT - Agent commercial - EI - RSAC Lyon 820976272
…By Barnes Lyon 02 - St Antoine


1
…By Ariane Immobilier


Located within a high-end bioclimatic residence built in 2014, this superb third-floor apartment (accessible by elevator) features a layout designed to perfectly blend aesthetics, comfort, and functionality. Upon entering, you are immediately captivated by the sense of space, the abundant natural light, and the meticulous attention paid to the décor. The apartment was fully designed and styled by Claude Cartier, creating an atmosphere that is contemporary, refined, and timeless. The spacious living area is bathed in light thanks to large windows and opens onto a pleasant balcony offering a completely unobstructed view, with no overlooking neighbors. The semi-open kitchen—separated by an elegant glass partition—combines sociability with practicality while maintaining a distinct area for entertaining. Originally designed with three bedrooms, the apartment currently offers two—including a beautiful master suite—along with a bathroom and a large walk-in closet; a third bedroom could easily be recreated to suit your needs. A tandem double garage is available for an additional €50,000. This property is presented by Cosme Feroldi, a self-employed commercial agent registered with the Lyon RSAC under number 910 529 403. Agency fees payable by vendor - Montant moyen de la quote-part de charges courantes 1,500 €/yearly - Montant estimé des dépenses annuelles d'énergie pour un usage standard, établi à partir des prix de l'énergie de l'année 2021 : 550€ ~ 760€
…By Barnes Lyon 02 - St Antoine


COLLONGES-AU-MONT-D'OR. In the prestigious Domaine du Tourvéon within an exceptional park with a swimming pool, a magnificent apartment of 99.42 m², very bright, located on the garden level with a terrace and a private garden of approximately 300 m². It consists of an entrance, a living room with a fireplace, a semi-open kitchen and a dining room arranged on different levels, all opening onto a spacious terrace. On the same level, a bedroom with a mezzanine and a shower room. Upstairs, a large master space with a bathroom, a large dressing room, and a bathroom. A pantry completes this pleasant property as well as two private parking spaces. Swimming pool in the co-ownership. This property is presented by Anne COGEZ, commercial agent E.I and registered with the Lyon RSAC under number 829 865 898. Fees to be paid by the seller - Number of lots in the co-ownership: 4 - Average amount of the share of current charges €2,000/year - Estimated amount of annual energy expenses for standard use, based on energy prices from 2021: €2225 ~ €3011 - Information on the risks to which this property is exposed is available on the Géorisques website: www.georisques.gouv.fr - Anne COGEZ - Commercial agent - EI - RSAC Lyon 829865898This description has been automatically translated from French.
…By Barnes Lyon 02 - St Antoine


Ideally located on the Boulevard des Belges. In a beautiful luxury building (on its own land) on the 5th floor with an unobstructed view without facing neighbors. A 84 m2 crossing apartment, fully air-conditioned and renovated in 2022 with great taste, numerous closets and custom layouts. An entrance, a large living room of 40 m2 with a lounge, dining area, and a furnished and equipped kitchen. A suite with its own bathroom. One bedroom, a shower room. An independent toilet. A large cellar of 18 m2 with direct access via the service elevator. Building on its own land and an elevator at the landing. A parking space in the building's courtyard for free use. Near the Parc de la Tête d'Or, public transport (quick access to the Gare de la Part Dieu), shops, and educational institutions. An exclusivity of Majoux-Virieux Marie-Pierre ANDRILLAT O6 76 08 61 81 Information about the risks to which this property is exposed is available on the Géorisques website: "www.georisques.gouv.fr"This description has been automatically translated from French.
…By Majoux - Virieux Immobilier


Located in a green setting, just minutes from the center of Collonges-au-Mont-d'Or, this characterful family home offers approximately 255 sqm of living space, set on a magnificent flat, wooded plot of 2,679 sqm, with no overlooking views. Facing south, the house enjoys beautiful light and features, on the ground floor, a spacious living room opening onto a dual-aspect lounge, a separate kitchen, as well as two ground-floor bedrooms and a bathroom. Upstairs, the large hallway provides access to three bedrooms, including a master suite with dressing room and bathroom, and a shower room. The garden, a true haven of peace, features a swimming pool with a pool house, ideal for summer days. A large garage completes this fully equipped property. An ideal living environment for a family, close to nature and the village's amenities. Agency fees payable by vendor - Montant estimé des dépenses annuelles d'énergie pour un usage standard, établi à partir des prix de l'énergie de l'année 2021 : 1890€ ~ 2570€ - Isabelle FAVRE - Agent commercial - EI - RSAC Lyon 528376676
…By Barnes Lyon 02 - St Antoine


NEW HORIZON PRESTIGE!Launched – Elegant character property from the 19th centuryIn the heart of a peaceful environment in the north of Beaujolais, just 10 minutes from Belleville-en-Beaujolais and 50 minutes from Lyon, this remarkable 19th-century winegrower's house, fully renovated, elegantly combines the charm of the old with contemporary comfort.Built on a plot of 733 m² featuring a semi-buried pool, the property offers approximately 355 m² of living space and ideal potential for a bed and breakfast activity thanks to independently arranged and decorated spaces.Its location is particularly appreciated, close to the TGV station of Mâcon-Loché as well as the main highways connecting the north and south of France.The main house, with approximately 175 m² of living space, is composed as follows: On the first level, an entrance with a dressing area leads to a kitchen, a bright living room, a master suite with private shower room, and a separate toilet. On the upper floor, the sleeping area accommodates three bedrooms (with the possibility of creating a fourth), a laundry room, a bathroom, and separate toilets.The South-East wing, completely renovated in 2019 and benefiting from independent access, develops approximately 180 m². The ground floor includes a reception hall, a kitchen, a laundry room, a workshop, and direct access to the garden and pool area. On the upper floor, three large bedrooms each have their own private shower room and independent toilets, offering optimal comfort for hosting or for receiving family and friends. A large workshop of about 80 m², open to the inner courtyard, completes the set and could easily be transformed into a reception room, event space, or area intended for artisan activity.Outbuildings located under the main house also enhance the amenities of this property.The courtyard provides parking for five vehicles.Schools, nearby shops, restaurants, and services are easily accessible in the neighboring villages of Corcelles-en-Beaujolais, Lancié, and Romanèche-Thorins.Among the amenities / technical elements: sewerage system, well, rainwater connection to the municipal network, fiber optics and satellite reception possibility, double glazing, Roman tiles, wood stove, bread oven (kitchen), reversible heating via heat pump and electric heating in the South-East wing, Thermor hot water tanks (x3), solar water heater possibility, solar panels with the sale of produced electricity to OAS V2 (solar): €1500 to €1800, semi-buried above ground pool, 200 m² courtyard, East exposure to the garden (pool) 200 m² West exposure with beautiful vegetation, electric vehicle charging point.Annual consumption: Water: €200 (using the well) / Electricity: €4,300Property tax: €2,502More than 60 photos available on our website! www.immohorizon.fr************************************************Contact: Nicolas MOCK07.88.49.49.67 or 06.31.53.84.56 or agency landline 04.74.65.54.72.************************************************
…By Horizon Immobilier


NEW HORIZON PRESTIGEOn the commune of SAINT GENIS LAVALArchitect-designed house built in 2008 by a renowned architect. Built in a U-shape, it offers approximately 247 m² of living space, on a closed and private plot of 3,800 m².It consists of: On the ground floor, a large living room of 70 m², with a 30 m² kitchen open to a large wooden terrace. Following this, a master suite with a shower room and dressing area. Also on the same level: a laundry room, a semi-open office, fully equipped with storage. On the first floor, three bedrooms of 12 to 13 m² complete the sleeping area, as well as a large hallway, suspended toilets, a family bathroom with double sink and Italian shower, and a separate WC. You also benefit from a carport for two vehicles, a workshop, a storage area, a kitchen, and a basement with two lifting pumps.The garden is fully enclosed and landscaped, with a lap pool and several wooden terraces around the house.Among the features / technical elements:Reversible heat pump (house + swimming pool)Underfloor heating 2 zonesConstruction in concrete formworkCement screedRT 2005 insulation15 solar panels installed in 2024 (self-consumption / resale)Alarm for rentalWell (53 m)Architect: Philippe GuénotIndividual sanitation compliant (septic tank + drainage field)Motorized gateSwimming pool 17.7 m x 3.5 m - chlorineGeothermal wellDouble flowMotorized hoodFireplace / insertIpe wooden terraceShared hedgeClear cadastral limitsCharging stationEquipped kitchen (hood, oven, induction hob, granite countertop)Ceramic tile flooringPossible extension of 70 m²Possible annex of 30 m²Property tax: €3,800More photos available on our website! www.immohorizon.frContact: Nicolas MOCK07.88.49.49.67 or 06.31.53.84.56 or agency landline 04.74.65.54.72.Fees payable by the seller. Energy class B, Climate class A Average estimated amount of annual energy expenses for standard use, based on 2021 energy prices: between €1,457.00 and €1,973.00. Information on the risks to which this property is exposed is available on the Géorisques website: georisques.gouv.fr.Professional card. CPI01012020000045054.Horizon Real EstateNicolas MOCK, 0631538456 - Alur Law Information: Employee StatusMael MINOT, 0660383772 - Professional Civil Liability No. AIG EUROPE: RD01377004G Alur Law Information: Negotiator StatusRSAC: 893 487 397 registered in VILLEFRANCHE-SUR-SAONE SIRET: 893 487 397 00018Information on the risks to which the property is exposed is available on the georisques site: www.georisques.gouv.frHorizon Real Estate, 180 Rue du Centre, 01140 ST. DIDIER SUR CHALARONNERCS Bourg en Bresse 888 579 596 - Professional Transaction card No. CPI01012020000045054 CCI de Bourg en BresseAPE Code 6831Z-Non holding of funds - VAT: FR29888579596 - RCP Insurance: QBE Europe SA/NV 2020IM00317 - R...
…By Horizon Immobilier


Caluire and Cuire - Just fifteen minutes from the Presqu'île, in immediate proximity to the international school Ombrosa, in one of the most sought-after areas, this character home from 1905 elegantly combines the charm of the past with contemporary comfort, ideal for family life. Set within a landscaped park of nearly 1.3 hectares, it overlooks the Val de Saône and offers spectacular panoramic views. Entirely renovated by an architect, the residence boasts over 500 m² of living space (621 m² useful). The generous volumes, high-end finishes, and quality materials give the entire property an elegant and timeless atmosphere. The ground floor welcomes magnificent reception areas. The American kitchen, fully equipped and custom-made, is organized around a spacious dining area. Adjacent to it, a bright winter garden houses an elegant dining room warmed by a fireplace, while the large living room, also enhanced by a fireplace, invites conviviality in a refined setting. Wide openings naturally extend these spaces to a superb terrace overlooking the park and offering breathtaking views of the Val de Saône. The upper floors are entirely dedicated to family living with seven bedrooms, a particularly rare asset in the Lyon market. The master suite, designed as a private apartment, includes a bedroom, a dressing room, an elegant bathroom, and an independent office. The other bedrooms, spacious and bright, benefit from several shower rooms and bathrooms, ensuring comfort and independence for everyone. The house also offers leisure spaces with a private cinema room, a vast game room, and a disco, features that are as rare as they are exceptional. Outside, the park serves as a true cocoon with a magnificent saltwater pool accompanied by an elegant pool house. An independent guest house of approximately 40 m², consisting of a living room, a kitchen, and two bedrooms, harmoniously complements the whole and will accommodate family, friends, or household staff comfortably. Rare for its volume, remarkable for the quality of its renovation, and exceptional for its park, this property offers a unique lifestyle. Its privileged location, high-end amenities, and numerous reception areas make it a confidential address aimed at a discerning clientele looking for an exceptional property.This description has been automatically translated from French.
…By Kretz Real Estate


Rare and unique prestigious address. Ideally located on the Franklin Roosevelt course, in immediate proximity to Place Maréchal Lyautey. In a beautiful secure high-end building constructed by RIC. Nice unobstructed view. Corner apartment of 146 m2. Crossing and bright. It consists of an entrance. An equipped independent kitchen with a dining area overlooking the courtyard. A spacious corner living room of 44 m2. A master suite with its own bathroom and toilet. Two bedrooms. A shower room. An independent toilet. Two closed garages (included in the price) and a cellar in the co-ownership complete this exceptional property. File available upon request. Close to the Foch metro, shops, and schools. Majoux-Virieux Marie-Pierre ANDRILLAT 06 76 08 61 81 Information on the risks to which this property is exposed is available on the Géorisques website: "www.georisques.gouv.fr"This description has been automatically translated from French.
…By Majoux - Virieux Immobilier


1
…By Ariane Immobilier


iad France - Sandrine Dorier offers you: Lyon 8, Avenue Paul Santy, near the General André market square, push open the door of this former factory in LYON transformed into a small co-ownership of 10 lots with a quiet inner courtyard. If you are a fan of atypical properties, let yourself be surprised by this magnificent architect-designed LOFT, a true combination of an apartment and a town house, with 160M2 Carrez (170m2 on the ground) mixing wood, beams, steel, oak parquet, with a suspended FOCUS fireplace in the middle of the living room. For sunny days, you will enjoy the 42 m2 wooden terrace, landscaped and facing southeast without vis-à-vis with its plancha. On level 0, after passing the entrance and its closets, you enter a large living room of 56m2, an office, a semi-separated fully equipped kitchen leading to the terrace. Upstairs, the night space, a master suite with its adjoining dressing room and shower room, 2 large bedrooms separated by a bathroom under a glass roof, and another room to be arranged according to your needs (office, gym, spare bedroom). This property could also suit investors and colocation or co-living. And the best part? A private garage in the basement. Close to bus line 25 Part Dieu and Tram T4/T5 and all shops. Food market three times a week. Gas underfloor heating, reversible air conditioning. Contact me without delay to schedule your visit.This real estate announcement concerns 2 lots located in a co-ownership of 20 lots in total and is not the subject of any ongoing procedure cited in article L. 721-1 of the construction and housing code. Average monthly charges declared by the seller: €133.33 per month (or €1,600 annually). Agency fees are the responsibility of the seller. The presentation of a valid identity document will be requested during the visit, in accordance with article L.561-5 of the Monetary and Financial Code. Information on the risks to which this property is exposed, including the legal obligation for clearing, is available on the Géorisques website: http://www.georisques.gouv.fr. This real estate advertisement has been written under the editorial responsibility of Mrs. Sandrine Dorier, independent real estate agent (without holding funds), commercial agent of SAS I@D France registered with the Lyon RSAC under number 878505569, holder of the real estate marketing card on behalf of I@D France SAS.
…By Iad France


SAINT DIDIER AU MONT D'OR - In a quiet and privileged setting, this house built in 1985 enjoys a commanding position, an unobstructed view of the church of St Didier and a total absence of neighbours. Built on 3,000 sqm of landscaped grounds, partly wooded, the property offers a preserved living environment. On the ground floor, the house offers a bright living room, largely open to the outside and facing the salt-heated swimming pool. The semi-open kitchen allows for functional organisation. The separate sleeping area comprises three bedrooms and a shower room, offering comfort and privacy for the family. Upstairs, the parents' area covers nearly 55sqm, with a mezzanine that could accommodate an office, a large bedroom with an adjoining terrace, a bathroom and a separate study. This level, reserved for the parents, is a truly private, quiet and comfortable space. The basement, measuring over 130 sqm, houses a cellar, a laundry room, a large double garage and a workshop area. The house is equipped with reversible air conditioning in all rooms and a wood-burning insert, providing everyday comfort. A rare property, combining space, tranquility, and quality of life in one of the most sought-after areas of the Monts d'Or. This property is presented by Marie HOUOT, E.I. commercial agent, registered with the RSAC in Lyon under number 438 778 649. Agency fees payable by vendor - Montant estimé des dépenses annuelles d'énergie pour un usage standard, établi à partir des prix de l'énergie de l'année 2021 : 2710€ ~ 3670€ - Marie HOUOT - Agent commercial - EI - RSAC Lyon 438778649
…By Barnes Lyon 02 - St Antoine


Just 14 km and 30 minutes from Lyon, for sale in the Lyonnais mountains and in a privileged environment of Soucieu-en-Jarrest, this architect-designed house of 121 m² built in 2015 is ready to welcome you. Every detail has been thought out to combine comfort and elegance.From the entrance, the charm instantly takes hold. The 50 m² living room, bathed in light thanks to its large bay windows, naturally invites you to share simple and precious moments. The open-plan kitchen, fully fitted and equipped, extends this convivial space where everything flows effortlessly. A superb matte black metal staircase, a contemporary signature, sets the tone of the house.On the ground floor, the master suite with dressing room, Italian shower, and bay windows opening onto the terrace and pool offers a true cocoon, complemented by a second bedroom ideal also for an office or guest room. Upstairs, two additional bedrooms, a modern shower room, and a separate toilet come to accommodate family or life projects.Functional for daily living, the house also has a laundry room, three toilets in total, and a 23 m² garage with a motorized door.Outside, the decor is just as appealing: a flat and beautifully landscaped plot of 1,017 m², a large paved terrace of 40 m² for summer evenings, and a heated salt pool (8x4) where everyone will find their place. The liner was replaced in 2025, and the safety cover is new.In terms of comfort, nothing is left to chance: DPE A (Estimated annual costs: between €810 and €1,120 per year), heat pump, thermodynamic water heater, double-glazed joinery, and aluminum electric shutters.Located close to the village center and school transport, in a sought-after area of southwest Lyon, this house ticks all the boxes for a peaceful family life.Here, you set down your bags… and you already feel at home.Sale price: €639,000 (fees to be paid by the seller)To visit this gem, contact Fabienne ISTACE at 06 68 19 67 75 Your real estate advisor at Castel Immobilier We Invest France networkFees included of 3.06% VAT charged to the buyer. Price excluding fees €620,000. DPE in progress. Information on the risks to which this property is exposed is available on the Géorisques site: georisques.gouv.fr.Your Castel Immobilier Vienne advisor: Fabienne Istace Commercial agent (Individual business). Information on the risks to which this property is exposed is available on the Géorisques site: www.georisques.gouv.frThis description has been automatically translated from French.
…By We Invest Castel Immobilier Vienne


Les agences Immobilières Arlim Immobilier et Arlim Prestige vous souhaitent une trés belle année 2026 et restent à votre disposition pour réaliser un avis de valeur précis de votre bien immobilier à titre gracieux //04//78//47//57//51
…By Groupe Monts D’or Immobilier Arlim Prestige


Discover an exceptional 165.85 m² apartment ideally located in the heart of Lyon 3ème. This spacious five-bedroom, five-room residence boasts an impressive modern design with a bright and airy living area, featuring a cozy fireplace and high ceilings perfect for family gatherings or elegant entertaining. Large sliding windows seamlessly connect the interior to a generous terrace, offering abundant natural light and expansive views. Equipped with the latest home automation, this property ensures maximum comfort and efficiency. Enjoy state-of-the-art amenities including air-conditioning, double glazing, connected thermostat, electric shutters, and internet. Electric awnings and window shades enhance your outdoor living experience on the large terrace, while the high-quality finishes throughout create a refined atmosphere. For peace of mind, the apartment offers an integrated alarm system, videophone, and intercom. Convenience is further elevated by a private lift, making access effortless. This rare property presents a superb opportunity for those seeking modern luxury, space, and security right in the vibrant Lyon 3ème district. Agent commercial indépendant Swixim sur votre secteur : +33632629569 Agency fees payable by vendor - Nombre de lots dans la copropriété: 36 - Montant moyen de la quote-part de charges courantes 3,232 €/yearly - Montant estimé des dépenses annuelles d'énergie pour un usage standard, établi à partir des prix de l'énergie de l'année 2021 : 1440€ ~ 1960€
…By Swixim Lyon 2


Exceptional apartment – 259 m² – Ainay district – Hôtel de Nervo. In the heart of the sought-after Ainay district, within the prestigious Hôtel de Nervo (17th–18th centuries), lies a 259 m² apartment, a characterful residence in the heart of Lyon's Presqu'île district. Opposite the Museums of Fabrics and Decorative Arts, close to Place Gailleton, this mansion offers a setting steeped in history, with its courtyard and remarkable stone staircase. Enjoying quadruple exposure, the apartment charms with its spacious rooms and timeless elegance. A star-shaped entrance hall leads to two reception rooms (45 m² and 38 m²), a large contemporary kitchen with refined finishes and an antique fireplace, and a master suite with bathroom, toilet and dressing rooms. Three other bedrooms, two shower rooms, an extra bedroom or study on the mezzanine and a laundry room complete this exceptional property. Renovated with care, the flat has retained all its old-world charm: period parquet flooring, mouldings, fireplaces and 4-metre-high ceilings. A 40 m² vaulted cellar and a rotating parking space in the inner courtyard (€100/month) add to the comfort of this property. Located in the sought-after micro-neighbourhood of Ainay-Charité, in the heart of the Presqu'île district, this property benefits from its proximity to shops, schools and the Lyon-Perrache train station. Sale price: €1,440,000 Fees payable by the seller. Property sold subject to co-ownership status. 29 lots, including 19 main lots. Average annual charges: €2,790. No proceedings in progress. Energy rating: E. Climate rating: E. Estimated annual energy costs for standard use: between €5,040 and €6,860 per year. Average energy prices indexed for 2021, 2022 and 2023. Information on the risks to which this property is exposed is available on the Géorisques website: www.georisques.gouv.fr
…By Agence Mercure Lyon-rhône Alpes


EXCLUSIVE LISTING, Lyon 6th arrondissement, between Saint Pothin and Foch, in a superb building on Avenue de Saxe, discover this 180 sq m (1,938 sq ft) apartment on a high floor, completely redesigned and renovated to a very high standard by a renowned architectural firm. The living room features a fully fitted and equipped open-plan kitchen extending into a utility room/laundry room, all harmoniously integrated into the generous proportions. The sleeping area offers three suites, one with a balcony, each with its own dressing room and shower room or bathroom. This property impresses with the quality of its renovation, its elegant atmosphere, and its excellent acoustics. A cellar and an attic complete this exceptional apartment. Condominium of 6 units. Annual share of charges: EUR3,000. ARLIM PRESTIGE SAXE Gipsy Gauthier +33 6 80 66 72 19
…By Arlim Prestige Lyon


EXCLUSIVE – BEAUJOLAIS This beautiful historic property, set in a peaceful and elevated position, is a former wine estate with a main residence of approximately 428 sqm over two levels. Full of charm, the first level of this lovely home includes a reception room with a fireplace, a dining room, two bedrooms, a shower room, and a kitchen. Upstairs, there are four bedrooms and a bathroom, which could be extended into an adjacent area with three additional rooms. Adjacent to the main house, there is an office space of around and a caretaker's house of approximately 39 sqm. Outbuildings include a former vat room and wine cellars. The grounds of about 3400 sqm feature a large pond and offer many possibilities. The property is located 2.5 km from the village and 8 km from an A6 motorway exit. This property is presented by Sophie BASSET-CHERCOT, commercial agent (E.I), registered with the Lyon RSAC under number 843 473 547. Agency fees payable by vendor - Montant estimé des dépenses annuelles d'énergie pour un usage standard, établi à partir des prix de l'énergie de l'année 2021 : 19720€ ~ 26690€ - Les informations sur les risques auxquels ce bien est exposé sont disponibles sur le site Géorisques : www.georisques.gouv.fr - Sophie BASSET-CHERCOT - Agent commercial - EI - RSAC Lyon 843473547
…By Barnes Lyon 02 - St Antoine
'%20stroke='%23DDAA3A'%20stroke-width='1.909'%20stroke-linecap='square'%20stroke-linejoin='bevel'/%3e%3c/svg%3e)
Receive by email any new listing that may match your search criteria
Your criteria :
By validating this form, you accept the general conditions of use of Le Figaro Properties.
These agencies offer a selection of luxury properties vente in the Rhône. Feel free to contact them for personalized assistance.


