Get early access to listings that match your criteria
Never miss an opportunity again. Our personalized alerts notify you instantly.

 English$ USD · m²


A few steps from the village, at the end of a dead end guaranteeing peace and quiet, Superb property completely renovated in 2020 with taste and quality materials, offering 250 m² of living space on 2 levels. A large entrance opens onto the living room bathed in light, extended by a fitted and equipped kitchen (sliding bay windows); in the continuity of the kitchen, there is a laundry room-pantry and a technical room. From the entrance a suite of 32 m² (bedroom opening onto the garden to the south, shower room, separate toilet, dressing room). By a beautiful staircase climb, we arrive upstairs and the landing serves 3 suites: -a first (32m²) facing south-east with its dressing room, shower room and separate toilet -the 2nd (30m²) facing south opening onto the balcony with shower room - wc and dressing room, -the last one (49m²) benefits from sunshine from sunrise to sunset with its 2 dressing rooms, full bathroom and separate toilet. Various covered terraces or terraces with arbors allow you to have lunch or dinner in the shade, the heated swimming pool fits perfectly into the landscaped garden. Cars (up to 6) will easily find their place without obstructing the view of
…By Alpilles Luberon Immobilier


Sea view property within walking distance of the beaches – For sale by the Sainte-Maxime real estate agency. Ideally located in a quiet cul-de-sac, just a few steps from the Nartelle beaches, this property enjoys a commanding view of the Mediterranean and the Pointe des Sardinaux, nestled in a natural setting surrounded by umbrella pines. Spacious, it offers over 250 m² and includes 7 bedrooms, 5 bathrooms/showers, plus an independent studio. On the ground floor, a warm and inviting living room with exposed beams and a fireplace opens onto a large sunny terrace. A fully equipped separate kitchen and a utility room complete this space. This level also features a master suite with bathroom and dressing room opening onto the terrace, as well as an en-suite bedroom with shower room and private terrace. Upstairs, two generously sized bedrooms open onto a beautiful terrace with breathtaking sea views. A shower room and separate toilets complete this floor. The garden level offers an en-suite bedroom with its own shower room, as well as two additional bedrooms sharing a bathroom. Each room has direct access to the garden, making it easy to enjoy the well-designed outdoor areas. A gym and a sauna have also been added, creating a dedicated space for relaxation and well-being. To accommodate family and guests, an independent studio with a bedroom, bathroom, and toilet completes this level. Outdoors, the beautifully landscaped plot of over 2,300 m² provides a lush, natural setting. You'll also enjoy a heated swimming pool (approx. 12x5 meters) secured by a gate, as well as a pétanque court. This property for sale in Sainte-Maxime boasts numerous comfort features, including air conditioning, a wine cellar, private well, automatic irrigation system, and electric gate. Villa for sale by the Sainte-Maxime real estate agency. Thanks to our exclusive partnership with Knight Frank, a global leader in luxury real estate, Janssens Immobilier offers each property exceptional international visibility. This alliance strengthens our local expertise with the power of a network present in more than 50 countries. Information on the risks to which this property is exposed is available on the Georisques website : http://www.georisques.gouv.fr In accordance with current regulations, the EPC surface area of this property is calculated based on a standardised measurement of the living space. This measurement may differ from the total surface area measured accurately by our sales teams.
…By Janssens Immobilier Sainte-maxime


Réf. 4766: Beautiful house for sale 12km from Saint-Émilion and 35km from Bordeaux. The property is located in the commune of Fronsac, within a sought-after residential environment, just a few minutes from Libourne, the economic heart of Bordeaux’s Right Bank. This proximity provides direct access to a full range of services, specialised shops, schools and fast rail connections to Bordeaux. In close vicinity to Saint-Émilion, an international benchmark of the wine world, the property enjoys a prestigious viticultural setting of the highest calibre. Vine-covered hillsides, renowned châteaux and established estates shape an exceptional landscape, free from intrusive mass tourism. This location enhances the sense of exclusivity and authenticity that defines the property. The presence of the Dordogne River and the phenomenon of the mascaret further contribute to the singular character of the area, while remaining subtle elements of the scenery. The address thus combines reputation, nature and a refined art of living, within a high-end and sustainable setting. The house, with a living area of approximately 440sqm, is maintained in an elegant and well-kept condition, highlighting period features combined with modern comforts. On the Ground Floor: A long driveway leads to the property, A double spiral staircase leads to a large central hall distributing the reception rooms and gallery Reception dining room, A large lounge with a fireplace, A study A TV lounge/library Kitchen with a large dining area and a fireplace, One bedroom with en-suite bathroom Three or four bedrooms with a shared bathroom A magnificent gallery nearly 20 metres long leads to the west-facing rooms, forming a perfect winter garden. Garden Level: A large old kitchen and two additional rooms for organising workshops. The old wine-making area converted into a winter garden and storage space. The outbuildings consist of: Guest house of approximately 95 sqm This charming outbuilding offers beautiful volumes and an authentic feel. It includes a large reception room with a beautiful country fireplace and a separate kitchen. Upstairs, there is a small bedroom leading to the master bedroom, which is partially sloped and has a closed fireplace. A bathroom with shower and washbasin completes this level. Workshops, Stable, Several ancillary rooms and an old water tank, offering numerous possibilities for conversion. The property extends over 4.94 acres, comprising meadows, an orchard, and a mature landscaped park. Cabinet LE NAIL – Gironde – Mr Henri COURAU : 02.43.98.20.20 CPI 3301 2020 000 045 319 - CCI de Bordeaux-Gironde We invite you to visit our website Cabinet Le Nail to browse our latest listings or learn more about this property.
…By Cabinet Le Nail


We are pleased to present to you for sale in our agency IMMO DE CORSE A Charming Property – 515 m² with a swimming pool and its 3 independent apartments. Prime location in Porticcio – A character property offering large volumes, preserved authenticity, a view of the sea and the city of Ajaccio, as well as high rental potential. An ideal living environment for a large family or a residential project with rental yield. The main villa 275 m²: This spacious villa offers a panoramic view of the sea, mountains, Mont Gozzi, and the city of Ajaccio, providing an exceptional setting. Large living room with cathedral ceiling, opening onto a large terrace of 210 m², with impressive ceiling height and generous volumes. Separate kitchen, perfectly arranged for convivial moments with family or friends. Bedrooms all offering direct access to the outside, ensuring perfect flow between the interior and exterior. A 210 m² terrace, ideal for enjoying the beautiful views, hosting outdoor meals, or simply relaxing. A private pool, not overlooked, perfect for unwinding while enjoying the tranquility, numerous fruit trees, and surrounding vegetation. Three independent apartments on the garden level: Two T2 of 56 m² each, to renovate according to your tastes, but offering beautiful spaces and strong rental potential. A T3 of 104 m², a spacious area to be arranged for optimal comfort. These apartments, while requiring some refreshing work, are in generally good condition and offer strong rental potential, whether for seasonal or annual rentals. The outdoor spaces: A flat, fully enclosed and secure plot, ensuring great privacy. The land is wooded, providing a green and pleasant setting, with perfect spaces for relaxing around the pool. A secure gate and two closed garages, allowing for secure parking and providing additional storage space. A cellar and a laundry room. Opportunity not to be missed: This property offers a perfect balance between a spacious family residence and the opportunity for rental yield. Ideal for those looking for a family home with a sea view or a real estate investment in Porticcio, one of the most sought-after areas in the region. Property subject to co-ownership status road in subdivision: Charges per quarter: €90.75. Information on the risks to which this property is exposed is available on the Géorisques website: www.georisques.gouv.frThis description has been automatically translated from French.
…By Immo De Corse


Spacious cathedral-style reception rooms (63 m²) 4 bedrooms, 3 bathrooms, large study Landscaped garden of 1,637 m² with swimming pool, pool house and garage All shops 2.5 km away, Uzès 6 km
…By Catherine La Bruyère Immobilier


Discover an exceptional haven where the intimacy of a private chalet meets the excellence of palace services. Perfectly located in the prestigious resort of Megève, this individual triplex chalet of 300 m² redefines the art of living in the mountains. Just a 15-minute walk from the center of Megève, you enjoy the absolute calm of a residential neighborhood while staying connected to the vibrancy of the resort. A Prestigious Architecture facing Mont-Blanc, this brand new high-end property bathes in exceptional morning light. Sold fully furnished and decorated by renowned designers, it offers generous volumes spread over three levels: Space & Volume: 300 m² of total surface area (120 m² on the ground on the first two levels, 60 m² on the top floor). Capacity: 8 rooms, 6 spacious bedrooms including a majestic master suite. Well-being: 6 private bathrooms, an integrated sauna, and a central fireplace for your winter evenings. More than a property, it is a lifestyle. Integrated into the residence, you benefit from world-class amenities: Wellness Space: Heated indoor/outdoor pool, complete Spa, Fitness center. Services: Après-ski bar, game room, on-site ski shop, and private shuttles to the slopes. Investor Highlights: Taxation: Recovery of VAT and reduced notary fees. Annexes: 3 parking spaces (1 in the basement, 2 outside), private garden, and ski lockers. Exterior photos are not contractual.This description has been automatically translated from French.
…By Property And Consulting


Located just 15 minutes from the Angoulême TGV station, this superb 19th-century Charentaise property has been fully and beautifully renovated, combining period charm with a contemporary, minimalist interior where white tones dominate, creating a bright and elegant atmosphere. Offering approximately 225 sq.m of living space, the main house features on the ground floor a vast reception room comprising a sitting area, an open-plan kitchen and a dining space. The first floor offers three bedrooms, including a master suite, as well as two shower rooms. The second floor provides a large room currently used as a dormitory, with its own shower room and WC. A full basement cellar completes the property. Immediately adjacent, a 120 sq.m guest annex includes a lounge with fireplace and bar, along with two beautiful suites, each with bedroom, shower room and WC. The standard of finish is exceptionally high and the entire property is presented in immaculate condition. Outside, a stunning 200 sq.m wooden terrace surrounds a heated 12m x 6m swimming pool. The enclosed 8,299 sq.m landscaped grounds—planted with umbrella pines, olive trees, cypresses and more—also offer potential for additional construction. With no immediate neighbours, this is a truly remarkable property, defined by its quality, comfort and distinctive spirit.
…By Maxwell-baynes Residential And Vineyards - Christie's International Real Estate


In the heart of a 2728 m² plot, sublime contemporary waterfront property of approx. 420 m² comprising a main villa and a guest house, offering spectacular views and private access to the sea. The property enjoys a rare location, only a few minutes' walk from the beach, restaurants and the port of Figueirette. The main villa features a vast, luminous living room with open kitchen and double terrace facing the sea, offering a heavenly living environment, 4 en suite bedrooms, including a master bedroom of over 50 m² opening onto a large terrace. The guest house has 5 en suite bedrooms, a living room, a mezzanine kitchen opening onto a terrace and a pétanque court. A large garage for 3-4 cars and covered parking complete this exceptional property.
…By John Taylor - Cannes


Nestled in the heart of the countryside, in a calm and preserved environment, just 15 minutes from the Varois coastline, this exceptional villa built in 2012 charms with its unique character and authenticity, enhanced by atypical architecture and quality materials. Set on agricultural land of 7,404 m² in AA zone, it offers 195 m² of living space complemented by 103 m² of outbuildings.Facing south and west, the property benefits from remarkable brightness and an unobstructed view of the Gros Cerveau hill. The generous volumes, with a ceiling height of more than 4 meters and the exposed stone wall, give the whole place an elegant and singular atmosphere. The vast living space of 91 m², combining an open kitchen, dining room, and living room, serves as an ideal location for entertaining and sharing friendly moments.The sleeping area consists of three spacious bedrooms, each with its own private shower room. An independent studio, equipped with a shower room, toilet, and kitchenette, with direct access to the pool, completes the ensemble and perfectly accommodates family or guests. The outbuildings include a heated double garage with a laundry room, a wine cellar, a workshop, an attic, and several independent accesses. The 35 m² garage also offers the possibility of being converted into a ground-floor master suite. Modern features such as underfloor heating and cooling, central vacuuming, double glazing, and sliding bay windows ensure optimal comfort, in perfect harmony with the spirit of this exceptional villa.Outside, the estate reveals all its potential with a tiled saltwater pool, a pool house, a wrought iron pergola with a coconut fabric, as well as an agricultural area planted with 100 olive trees and 800 AOC Bandol vines, irrigated by canal water.Agency reference: 2176This description has been automatically translated from French.
…By Orpi - Agence Paris Mer Le Port


The mas Eigaliero embodies authenticity, discretion, and rarity. Just 3 km from the village center, the mas extends in the heart of a preserved natural park of nearly 3 hectares (2.75), sheltered from all nuisances with a pool and tennis court. A green haven of rare tranquility, where absolute calm, intimacy, and that characteristic sweetness of life typical of Provence reign. Although this property has been a family secondary residence for more than half a century, it will now require extensive renovation, thus offering the unique opportunity to reinterpret this exceptional place according to the highest contemporary standards, while respecting its soul and authenticity.This description has been automatically translated from French.
…By Archybald Sprl


A former 14th-century priory, once occupied by Carmelite nuns, this magnificent, carefully restored building comprises 10 suites with a total living area of 774sqm. A landscaped garden of 11,300sqm features a very large swimming pool, a spa complex (hammam, sauna, jacuzzi, massages, showers) and a gym. Numerous shaded terraces allow you to relax in complete tranquillity. Currently operated as a boutique hotel (licence 3), the income is significant. Immediate takeover is entirely possible. Ideally located in Provence: Ile-sur-la-Sorgue 4 km, Avignon TGV 30 mins, Aix-en-Provence 50 km, airport 50 mins, Marseille 45 mins. Fees payable by the seller. Energy rating: D Climate rating: D Estimated annual energy costs for standard use: between £11,300 and £15,000 per year. Prices indexed for 2021, 2022 and 2023 (including subscriptions). Information on the risks to which this property is exposed is available on the Géorisques website: www.georisques.gouv.fr
…By Agence Mercure Languedoc-provence


Located in the highly sought-after Flamands neighborhood, just a two-minute walk from the beach, this gated and secure property captivates with its contemporary elegance and serene atmosphere. The estate is comprised of two spacious 2-bedroom villas and a 1-bedroom apartment, all designed with refined, comfortable, and low-maintenance materials. Perched on elevated grounds, the villas enjoy panoramic views of the sea, the surrounding islands, and the island’s lush tropical vegetation. Each villa features its own private pool and exclusive terrace, ensuring complete privacy. The 1-bedroom apartment offers the same level of quality and comfort. Currently operated as seasonal rentals, these residences provide attractive rental income while representing a remarkable real estate investment in one of the world’s most prestigious destinations. For added convenience, the property also offers covered parking, a fully equipped laundry room, and practical storage areas. Nearby, you will find easy access to St. Barths’ renowned hotels, restaurants, and spas.
…By Coldwell Banker St Barth Azur Saint-barthélemy


Exceptional country estate nestled in 90 hectares of forest and prairie less than 15 minutes from the Cité of Carcassonne offering sublime country living a short drive from all the city has to offer. This estate offers buyers a number of different options with around 800m2 (8500 sq feet ) of living space over two floors. At the moment there are 5 bedroom suites, one self contained apartment and another three bedrooms that share a bathroom. The ground floor living areas are vast with commercial kitchen, open plan living and dining room, exceptionally large games room, and a large entrance foyer that gives flow to the spaces. The light filled living spaces have large picture windows or french doors that open to the vast terraces, gardens and stunning views of the surrounding countryside with the famous fortified city of Carcassonne in the distance. Unusually for this type of property the interiors are flooded with light. There are two staircases that ascend to the first floor with bedroom suites, bedrooms and other large rooms that could be configured to suit the new owners lifestyle. The options here are endless. Within the existing structure of the property there is around 400m2 of space that could be converted to additional living space. The exterior is just as appealing as the interior with 90 hectares of land encircling the property which sits in an elevated position capturing sunrises and sunsets. The mixture of prairie and forest offer the possibility to house horses or other animals on the estate with a large area of prairie adjoining the park. As well as being connected to town water there is a well on the property with a 50m3 reservoir. For lovers of nature the forest is full of wildlife and deer often wander onto the park and owls and eagles can be seen. Eagles are a daily sight soaring on the updraughts in the valley in front of the swimming pool area. This estate offers numerous options both residential and commercial. This is a perfect primary or secondary residence and there is enough space to accomodate a pêrmanent guardian if the home was to become a secondary residence. As a secondary residence the home could also be leased as luxury accommodation when the owners are absent offering a substantial income stream. There are also commercial possibilities. The property has been operated in the past as a successful hotel/restaurant and was also very popular as a venue for weddings. Driving to the estate from Carcassonne is a short drive through scenic countryside. The estate sits above the pretty village of Roullens and is accessed via a long driveway. Access to Carcassonne Airport and the the autoroute are 10 minutes drive from the property. Toulouse airport is 60 minutes away. Performance Energetic D KWhEP 128m2.an GAZ D 32CO2m2.an The energy report and full diagnostics are available to buyers. Taxe fonciere 11 594€
…By M Robert Richards


In the heart of the Luberon, exceptional property with unique location. On the edge of the village, a lovely 155 m2 stone house with garden and swimming pool, divided into two apartments. Outside, you'll enjoy a landscaped garden with panoramic views over the valley. A real favorite!
…By Pierres & Tradition


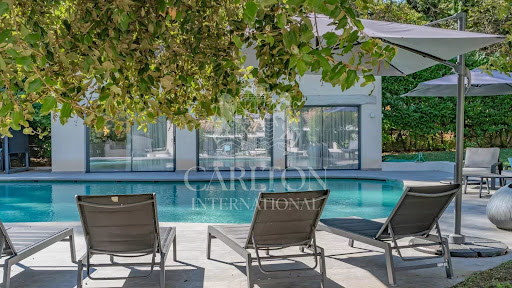

Nestled in the highly sought-after Domaine de la Veronière, this exceptional villa exudes Provençal elegance and timeless serenity. Set within 5,000 m² of immaculately landscaped, flat parkland, the estate offers absolute privacy and a tranquil environment, making it a perfect retreat for a primary residence or a luxurious secondary home. The villa spans approximately 544 m² of refined living space, designed with both comfort and entertaining in mind. A magnificent double living and dining area is flooded with natural light, creating a warm and inviting atmosphere. The property features seven elegant suites, each with a private en-suite bathroom, ensuring comfort and privacy for family and guests. Complementing the living spaces are a fully equipped professional kitchen, a spacious study or library, fitness, a dedicated laundry room, and an authentic wine cellar. Outside, the estate features a large swimming pool and a fully equipped pool house, complete with a summer kitchen and lounge area. A self-contained guest or guardian house provides flexibility and independence, while six enclosed garages and eight additional outdoor parking spaces. Strategically located for international residents, the villa is just a short distance from the Centre International de Valbonne, with fast access to Sophia Antipolis, Cannes, and Nice International Airport. This exceptional property seamlessly combines privacy, elegance, and the quintessential Riviera lifestyle, offering a rare opportunity to experience the very best of the French Riviera. DPE : A (51) / A (1) Information on the risks to which this property is exposed is available on the Géorisques website http://www.georisques.gouv.fr Agency fees are payable by the vendor. REF 00054
…By Carlton International


RV1894 – Santa Giulia Located in the prestigious and private area of Santa Giulia, this villa of approximately 2,734 sq.ft enjoys a privileged setting with a beautiful open sea view. The interior features a bright and spacious living area with a fully equipped open kitchen, seamlessly connected to the outdoor terrace. The villa offers four bedrooms, each with its own en-suite shower room, including a master suite with private shower room and direct access to a terrace. Set on a beautifully landscaped plot of approximately 25,833 sq.ft, the property also includes a swimming pool. Ideally located just minutes from the region’s most renowned beaches, Porto-Vecchio, and its international airport. Agency fees paid by the seller.
…By Barnes Corse


Ideally located in the heart of the charming village of Graveson, discover this lovely house totaling 202m2 currently divided into two homes offering beautiful living spaces and a total of 8 bedrooms as well as 4 shower rooms/WC.Outside, you will enjoy a lovely south-facing space with a large terrace, a swimming pool, and a parking area, a real asset in the heart of the village.A rare property offering different exploitation possibilities... Contact us at 04 90 92 03 93 for more information!This description has been automatically translated from French.
…By Happy Immobilier - Saint-rémy-de-provence


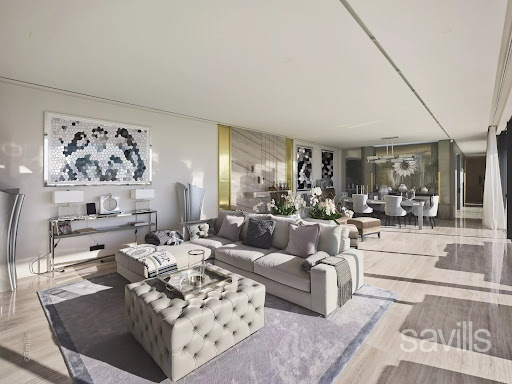
Ideally located on the West side of Cap d'Antibes, this property has been completely renovated by a renowned English interior designer. The main villa features a spacious reception room with dining area, opening onto a terrace with Jacuzzi, a magnificent principal suite with full bathroom, all enjoying breathtaking sea views, a fully equipped kitchen and a large terrace with summer kitchen and dining area. Six additional bedrooms with en suite bathrooms are located on the ground floor, all opening onto a beautifully landscaped garden. A separate guest house with two en suite bedrooms, a swimming pool with pool house, a double garage, and staff - caretaker accommodation complete this exceptional property.
…By Savills Cap D'antibes


On the hills above Nérac, beautiful property, the original part of which is a former 17th century fortified farmhouse. Completely renovated and extended, it offers around 330 m² of living space with 15 main rooms, including a large living room with fireplaces, 7 bedrooms, 3 shower rooms, 2 bathrooms (one bedroom on the ground floor with shower room). Basement with cellar. The house comprises two independent but interconnected sections on the ground and 1st floors, making it possible to divide the house into two dwellings. Beautiful landscaped grounds of 5,156 m² with heated swimming pool, tennis court, carport and well. Pellet-fired boiler, solar panels for domestic hot water, wood and PVC double-glazed windows. Close to all amenities (2 minutes). Approx. 1h30 from Bordeaux and Toulouse. Fees at seller's expense. Estimated annual energy costs for standard use: between €2,270 and €3,110 per year. Prices indexed to 1 January 2021. Information on the risks to which this property is exposed is available on the Géorisques website: www.georisques.gouv.fr
…By Agence Mercure Bordeaux-aquitaine


EXCLUSIVITY : Stunning manor with gîtes and outbuildings set on 43 hectares of forest and meadows, in absolute tranquility. Swimming pool, lake Dordogne : Near Lalinde, close to major tourist attractions. A privileged setting. On a 1.4-hectare area, there is potential to develop a tourist activity (cabin rentals, etc.). Enclosed land with shelter for goats and donkeys. Parking area. Vegetable garden, natural spring, well. Saltwater swimming pool 13 x 4 m with technical room. A very beautiful estate in the heart of 43 hectares in one single plot, comprising meadows, forest, and a lake. The entire property is in excellent condition and has been recently renovated with great taste Manor house with adjoining private residence Ground floor Reception area Dining room with double doors opening onto the terrace Recent pellet stove Guest toilets Professional kitchen Pantry Staircase leading to the bedroom floors Access to the private house connected to the manor First floor Landing 42 m² suite with sitting area, bathroom with bathtub and shower, separate WC. Wooden floors. Views over the lake, inner courtyard, and forest. 41 m² bedroom plus adjoining bedroom with mezzanine bed. Bathroom with bathtub, washbasin, and separate WC. Wooden floors, exposed beams. Views over the meadow and pond. Second floor Attic bedroom of 26 m² with shower room (shower, washbasin) and separate WC. Wooden floors, exposed beams. Views over the pond and inner courtyard. Attic bedroom of 26 m² with mezzanine. Shower room with shower, washbasin, and separate WC. Views over the courtyard and forest. Private house connected to the manor (access from reception) Fully fitted kitchen Living/dining room with fireplace and underfloor heating Access to terrace and inner courtyard Upstairs Master bedroom Shower room with shower and washbasin Separate WC Gîte 57 m2 Views over the pond, forest, courtyard, and swimming pool. Ground floor Fully fitted kitchen / living and dining area Separate WC Upstairs Master bedroom with office corner, view over the pool Shower room with shower and washbasin Separate WC Caretakers house / gîte Ground floor Fully fitted open-plan kitchen, living and dining room Pellet stove and fireplace Separate WC Access to terrace Upstairs 2 bedrooms Separate WC Shower room with shower and washbasin Reversible air conditioning Dependencies Tobacco drying barn approx. 125 m² Barn approx. 80 m² Storage building Planning permission granted to convert the tobacco drying barn into a reception hall accommodating up to 140 people. Planning permission also granted for the construction of a workshop adjoining the barn and tobacco drying barn, measuring 6 x 20 metres.
…By Anthouard Immobilier


Built in 1835, this 1,500 m² château overlooks 40 hectares of grounds featuring gardens, woods, meadows and a lake (approx. 1.7 ha). Elegantly renovated, it offers 19 bedrooms, 5 reception rooms, a south-facing terrace and several outbuildings (garden houses, coach houses and staff quarters). The estate is distinguished by its high-quality equestrian facilities: 24 stalls, indoor riding arena, outdoor arenas, gallop track and modern infrastructure, accommodating more than 80 horses. A heated swimming pool, gourmet restaurant and charming hotel atmosphere complete this unique ensemble, combining heritage, art de vivre and equestrian excellence. A rare location, both a prestigious destination and an investment opportunity in the centre of France, in a region that is still unspoilt and natural. EPC : D/D/. Asking price: £2,650,000 - Price excluding fees: £2,500,000. Agency fees: 6% including VAT payable by the purchaser. Presented by Barnes Centre Sologne Val de Loire: +33 6 26 10 46 13 - [email protected] ‘Information on the risks to which this property is exposed is available on the Géorisques website: www.georisques.gouv.fr’.
…By Barnes Sologne Val De Loire


Exclusivity! Superb renovated property in the heart of nature in Saint-Félix-de-Villadeix - no neighbors.Nestled in the countryside, this splendid fully renovated house requires no work and offers a peaceful and green living environment. The estate extends over more than 15 hectares, mainly adjoining the house, including meadows (with 2.4 ha fenced for horses) and woods (about 10 ha).A house with multiple possibilities. The living space consists of two interconnected parts that can easily be made independent according to your needs. They are currently linked by a large living/dining room with an open kitchen, all bathed in light and offering a stunning view of nature.The old part (stone). This charming section includes: - An authentic living room with exposed beams and stones - A dining room and a renovated kitchen - Two bedrooms on the ground floor, one with a private shower room - A second shower room - A magnificent glazed patio opening onto the park and the surrounding nature - On the first floor: two en-suite bedrooms.Heating is provided by a high-performance wood boiler.The recent part: Ground floor: two bedrooms, a shower room, a kitchen, and an adjoining garage. First floor: three additional bedrooms, one with a private shower room, plus an independent shower room. Modern amenities: heat pump, solar panels with self-consumption and electricity resale.Outdoors and outbuildings: Double glazed windows and roofs in excellent condition. Large double garage. Swimming pool. Spacious wooden shed. Horse boxes.The park is a true haven of peace, filled with majestic trees and an atmosphere of serenity. The whole property is located at the end of a dead-end street, guaranteeing absolute quiet and intimacy.A rare and enchanting place, ideal for nature lovers, horse enthusiasts, or family and tourist projects. Let yourself be charmed… this property will captivate you!DO YOU WISH TO VISIT? Call your agency ICI DORDOGNE (05 53 13 33 33), and let's arrange your discovery of the property together.MORE INFORMATION? Contact us! There is always someone to respond within our opening hours (Monday to Saturday, from 9 am to 12 pm and from 2 pm to 6 pm) or by email. www.icidordogne.frA FREE ESTIMATE OF YOUR PROPERTY? Just ask! Immediate and free appointment to know the true value of your property.Information on the risks to which this property is exposed is available on the Géorisques website: www.georisques.gouv.fr Agency reference: 42015This description has been automatically translated from French.
…By Ici Dordogne Immobilier


At the heart of an exceptional natural setting, in close proximity to the Southern Rhône Valley, this rare estate lies within a majestic green amphitheatre offering spectacular views of a hilltop village. A discreet address where the beauty of the landscape, tranquillity and authenticity come together in perfect harmony. Spread over approximately ten hectares, the estate, entirely managed under biodynamic principles, is mainly composed of biodynamically farmed vineyards dedicated to the production of high-quality natural wines. An olive grove of 250 trees and other plantings complete this remarkable picture, creating an atmosphere that is both authentic and refined. The built area features a 19th-century stone mas with timeless charm, offering every modern comfort with four generously proportioned bedrooms. It is equally suited to a characterful main residence or to a large-scale professional project. A second, fully independent house or guest cottage has recently been entirely renovated and offers three bedrooms with high-end amenities, ideal for welcoming a discerning clientele in absolute comfort. A new, fully insulated 500 sq m professional building, currently dedicated to winemaking, completes the property, reflecting the expertise and viticultural vocation of the estate. Outdoors, an elegant swimming pool blends seamlessly into this preserved natural setting. The estate is also ideal for a wide range of outdoor activities, offering remarkable potential for the development of complementary projects: wine tourism, a gourmet restaurant, charming accommodation, a reception venue or an equestrian facility. A rare property combining heritage, nature and the art of living, designed for lovers of exceptional places seeking a life project or a high-potential investment in one of the most beautiful environments in our region. All this in immediate proximity to the motorway, airport and high-speed rail (TGV), providing easy access to the estate. Presented by BARNES Montpellier [email protected] +33 (0)4 99 58 32 60 Information on the risks to which this property is exposed is available on the Géorisques website: www.georisques.gouv.fr
…By Barnes Occitanie


This superb 18th century “bastide” located just a few minutes from l’Isle-sur-la-Sorgue has been restored throughout highlighting period charm and authenticity with contemporary comfort. About 550 sqm of bright living space, it includes a spacious living/reception room with a fireplace, a dining room, a modern kitchen, and six suites each with a bath or shower room including a master suite with an adjacent study. The annexes include a self-contained gite with a living room, a kitchen, a shower room and a further multi-purpose room, as well as a studio apartment with a compact sitting room and a mezzanine bedroom. The perfectly maintained 5000 sqm of landscaped grounds feature majestic plane trees and rose bushes. With a 10 x 5 metre overflow swimming pool, an elegant pool house and several shady terraces. A delightful property near the shops and the picturesque Luberon villlages.
…By Daniel Feau Luberon & Alpilles


Enjoy Eze Village on the French Riviera and all its tourist attractions (ideal location between Nice and Monaco). Discover your new property overlooking the historic Château Balsan, comprised of two independent villas boasting breathtaking panoramic sea views. - A main house with approximately 250 sq m of living space, featuring 3 bedrooms (including a suite with a balcony), 3 bathrooms, 4 toilets, a dressing room, a living room with a fireplace and terrace, a dining room, and a separate/open-plan fitted kitchen with a terrace. This villa also includes a large garage/workshop with direct access. - A separate, four-room house of approximately 130m², comprising: Garden level: A bedroom with shower room, laundry room, and toilet Upstairs: An open-plan, fully equipped American-style kitchen with adjoining terrace, a living/dining room with terrace, two bedrooms, and a bathroom This house can be used for friends and/or guests or rented out (generating approximately €60,000 in annual income). - A magnificent heated swimming pool with a summer kitchen; - On the same level, an annex suitable for use as a nightclub, gym, or independent apartment, complete with cellars. Ample parking and a private garage complete this property, built to the highest standards on 1100 m² of land. The entire property is in perfect condition, boasting top-of-the-range construction and finishes. For more information or to arrange a viewing, please do not hesitate to contact me.
…By Coldwell Banker Standing Realty
'%20stroke='%23DDAA3A'%20stroke-width='1.909'%20stroke-linecap='square'%20stroke-linejoin='bevel'/%3e%3c/svg%3e)
Receive by email any new listing that may match your search criteria
Your criteria :
By validating this form, you accept the general conditions of use of Le Figaro Properties.
These agencies offer a selection of luxury properties vente in France. Feel free to contact them for personalized assistance.


