Get early access to listings that match your criteria
Never miss an opportunity again. Our personalized alerts notify you instantly.

 English$ USD · m²


588-hectare estate located five kilometers from Castilblanco de los Arroyos and less than an hour from Seville, consisting of extensive areas of pastureland, oak forest, and grazing fields, with hunting and livestock use and a set of residential and auxiliary buildings. The main residence, featuring traditional Andalusian architecture and surrounded by wide porches, has 709 square meters built over two floors. The main area houses eight bedrooms, four bathrooms, an office, separate living and dining rooms, both with fireplaces, as well as a kitchen and various storage spaces. At the back of the residence, you will find the terrace, garden, and pool. Next to the main house are the caretaker's residence, a barn, stables, chicken coop, and storage buildings. The estate also includes an auxiliary residence intended for hunting events and various facilities related to livestock activities. The total constructed area reaches 1,794 square meters. The farm combines big and small game hunting activities with livestock farming of cattle and pigs, including the production of acorn-fed Iberian pigs and field-fed pigs. The property also holds rights to CAP subsidies. Notable features include complete perimeter fencing, its location near the banks of Cala and Paterna, water supply through its own well, photovoltaic installation, and a backup generator system.
…By Spain Sotheby's International Realty


This exceptional estate of 11 hectares (110,000 m²) is presented, occupying most of a hill and featuring two independent residences, offering an ideal environment for those seeking privacy, leisure, and contact with nature. The main house, approximately 250 m², has 6 bedrooms, 2 bathrooms, a large living room, and kitchen, located on the highest point of the estate and offering panoramic 360-degree views. It has a private pool, outdoor meeting area, and a large garage/storage space, combining comfort and functionality in a privileged setting. The additional house or caretaker's house, about 100 m², has 3 bedrooms, 1 bathroom, a small storage room, private pool, and outdoor area, perfect for guests or service personnel. The estate includes vineyards, a sports area with a football field, clay pigeon shooting range, and a private hunting ground, with the possibility of installing stables, turning it into a paradise for equestrian life and outdoor activities. The entire perimeter is fully fenced, with interior and exterior accesses in excellent condition. Located in a privileged rural setting, the estate offers proximity to essential services such as banks, medical clinic, supermarkets, public school, and sports areas. The Intu Xanadú shopping center is 20 km away, and the Hospital and the University Rey Juan Carlos are 25 km away. Excellent road connectivity, just 10 minutes from the A5 and R5 accesses and 35 km from Madrid. The cities of Móstoles, Alcorcón, and Fuenlabrada are a 20-minute drive away, with various intercity bus lines and the Móstoles train station providing direct connection to Atocha-Renfe every 10 minutes. A unique opportunity for lovers of equestrian life, nature, and rural luxury, combining privacy, complete facilities, and excellent communication with Madrid.
…By Spain Sotheby's International Realty


100-hectare estate with main residence, equestrian and hunting facilities by the Puente Nuevo reservoir. Privacy, nature, and a strategic location define this estate situated between Espiel and Villaviciosa de Córdoba, in a Mediterranean dehesa environment just 40 minutes from the Córdoba high-speed train station, with direct connections to Madrid and Seville. The property houses a traditional Andalusian architectural residence integrated into the landscape, designed to enjoy the surroundings with total privacy. With 509 square meters built over two floors, it has six bedrooms and five bathrooms, three of them en-suite. A spacious living room with a fireplace serves as the main gathering space, while the open kitchen and multipurpose room on the upper floor add versatility to the layout. Next to the residence is a house for caretakers. The pool is located beside the house, enjoying open views over the landscape surrounding the estate and enhancing the connection with the natural environment. The building complex totals 833 square meters, including stables for horses, storage rooms, and various constructions linked to hunting activities, among them a hunting pavilion and a lounge with a fireplace and bar designed for meetings and celebrations. Holm oaks, cork oaks, and stone pines create an environment with a distinct Mediterranean character and great landscape richness, providing biodiversity throughout the year. The estate features a complete perimeter fence, independent fencing for the residential area and facilities, electric supply connected to the grid through an underground line, and its own water supply. A property that combines residential, equestrian, and hunting uses in one of the most representative natural settings in the province of Córdoba.
…By Spain Sotheby's International Realty


Located within the Natural Park of the Strait, this property combines three rustic estates that total approximately 12,000 square meters of land, several buildings with a total surface area of 242 square meters built, and open views towards the Dune of Bolonia and the Atlantic Ocean. The main estate features a construction conceived as a fully equipped loft. Its large windows frame the views towards the Dune of Bolonia and the pine forest, enhancing the entry of natural light. The interior offers open spaces, microcement flooring, and a fireplace, while the natural stone terraces extend the living space outdoors. The second estate remains without buildings and retains its rustic character. It allows for the presence of animals, and with administrative authorization, there's the possibility to request an installation intended for a stable. The third estate has a construction pending renovation, located in a private area of the complex and with open views towards the Dune of Bolonia and the Atlantic Ocean. The property is situated in a unique enclave on the Cádiz coast, close to Bolonia Beach and surrounded by the natural landscape of the Natural Park of the Strait, with a high degree of privacy.
…By Spain Sotheby's International Realty


BARNES presents in Sant Sadurní de l’Heura this authentic 250 m² stone masia, which preserves all the essence of Catalan rural architecture and represents an excellent opportunity for a bespoke renovation project. Fully structurally renovated in 2009 on the foundations of a former property dating back to 1950, this masía offers a solid and secure base for the development of a personalised residential project, as the interior still requires renovation, allowing each space to be adapted to the taste and needs of the future owner. The house is arranged over two floors. Highlights include exposed stone walls, original wooden beams on the upper floor, and a spacious porch with a well, ideal as a relaxation area or summer dining room. These features give the property a rustic and welcoming character, perfect both as a second residence or a permanent home. The estate covers about 4 hectares of flat land, divided into two areas: farmland, perfect for a vegetable garden or agricultural use, and an area of scrubland that provides privacy, nature, and biodiversity. The location is quiet but not isolated, with neighbors nearby, ensuring security and a good connection to the surroundings. The property has water and electricity connections on the plot, its own well, and good road access. A place full of potential where you can design your home to your measure. Contact us for more information or visit www.barnes-barcelona.com.
…By Barnes Costa Brava


This property is an estate where livestock farming, hunting, and rural tourism are combined in the same space. It has abundant water from natural springs and a well. The Banegas River, with a high flow, borders the property and, due to its uneven terrain, creates a natural bathing area with small waterfalls. The property has subsidies for the breeding of cattle and pigs, with five fenced plots distributed throughout the estate for this purpose. The main house, with 467 square meters and two floors, is surrounded by a parking area and a 200 square meter cobbled patio surrounded by holm oaks. On the ground floor, there is a kitchen with a dining area, a large open room of 160 square meters with natural stone columns, two living areas, two wrought iron fireplaces, a dining and game area, and two toilets. Upstairs, there are five bedrooms and three bathrooms, two of which are en suite, and a sitting area. Next to the main house, connected by a cobbled path, is the second house of 70 square meters with a bedroom, a bathroom, an open kitchen to the living room with barbecue, and a fireplace. Both houses are licensed for use as rural tourist accommodation. Other features of the main house include natural clay floors on the ground floor and hardwood floors upstairs; the wooden windows and doors are original and restored from ancient convents; fire and CO₂ detection system, alarm system, terrestrial and satellite TV. Additionally, there is a woodshed, storage room for storage, and another for a workshop. According to the owners, the upper floor rests on ancient pillars from the Tartessian period. It is worth mentioning the state-of-the-art equipment and facilities on the estate, such as a solar orchard with 24 photovoltaic solar panels for self-consumption of the houses with an 18-kilowatt storage system through batteries, CCTV surveillance system with 24/7 HD recording, outdoor lighting, and a 10,000-liter water tank. Spread throughout the estate are other buildings primarily for agricultural and livestock use, as well as a small viewpoint with views of the entire estate and its surroundings. The estate is located ten minutes from the center of Aracena, in a natural environment with holm oaks and pastures, close to services, shops, and communication routes connecting to Campofrío and other towns in the region.
…By Spain Sotheby's International Realty


This Mallorcan estate is located just steps away from the crystal-clear bay of Caló des Macs, in a privileged natural setting. The property sits on an elevated plot of approximately 12,430 m², surrounded by landscaped gardens featuring palm trees, olive trees, and citrus trees, and offers panoramic sea views. Its natural stone facade and the traditional architecture of Mallorca contribute an authentic and harmonious character that blends with the surrounding Mediterranean landscape. Inside, the spacious and bright areas are highlighted by high ceilings and exposed beams, while the central fireplace adds to a cozy atmosphere. The home flows naturally into the kitchen and the adjoining utility room, combining functionality and style. The ground floor includes an independent guest wing with its own entrance and bathroom, providing privacy and flexibility for visitors. The upper floor houses an open gallery and the master suite, which features a private terrace and stunning sea views, accompanied by an additional bedroom. The exterior includes multiple terraces, from the main one with an outdoor kitchen to the pool area, gazebo, and sauna, perfect for relaxation and outdoor entertainment. Equipped with five fireplaces, underfloor heating, air conditioning in the bedrooms, and a double garage, the estate ensures comfort year-round. Nestled between the coves of Caló des Macs and Cala Llombards, and near the picturesque village of Santanyí, it offers a unique Mediterranean experience where privacy and nature combine with the elegance of a serene and authentic lifestyle.
…By Spain Sotheby's International Realty


This estate located in Sa Coma Freda, Andratx, combines privacy, comfort, and the charm of Mediterranean style in a privileged natural setting in the southwest of Mallorca. The main house offers four bedrooms and two bathrooms, designed to provide a comfortable and functional living experience for families or those seeking a peaceful residence on the island. Traditional Mallorcan architectural elements harmoniously blend with cozy and bright spaces, creating a warm and authentic atmosphere throughout the year. The main living room stands out with its open fireplace, an ideal space to enjoy moments of relaxation in any season. As an added value, the property includes an independent guest apartment equipped with its own kitchen. This space is perfect for hosting family and friends, conducting professional activities from home, or having an additional private area, offering great versatility of use. The outdoor areas have been designed to make the most of the Mediterranean climate. Various terraces and seating areas allow for outdoor gatherings, family meals, or moments of relaxation surrounded by nature. The swimming pool and jacuzzi complete the setting, providing an ideal environment to unwind with total tranquility. The estate also features parking space for up to four vehicles and meticulously maintained grounds that preserve the traditional character of the property. Its location allows for easy access to the center of Andratx, the port, and various beaches in the area. Sa Coma Freda is one of the most sought-after residential areas in Andratx, thanks to its serene surroundings, open views, and proximity to all essential services.
…By Spain Sotheby's International Realty


This newly constructed natural stone estate, located between Portocolom and Cala Murada on a plot of approximately 60,200 m², offers complete privacy and stunning panoramic views of the Mallorcan landscape extending to the Mediterranean Sea. Completed in 2025, the residence combines the character of traditional Mallorcan architecture with contemporary design and top-quality materials. Natural stone, wood, and large windows create bright spaces and a seamless connection between indoor and outdoor areas. The main floor houses a spacious open-concept living-dining room with a designer fireplace and a fully equipped high-end kitchen. From this area, you have direct access to a covered porch, perfect for enjoying the Mediterranean climate year-round. On the same floor, there are four double bedrooms, each with an en-suite bathroom, in addition to a guest toilet. The upper floor is entirely dedicated to the master suite, featuring a dressing room, private bathroom, and magnificent sea views. The carefully designed outdoor space offers comfort and easy maintenance. Highlighted by a saltwater pool of approximately 60 m² with ample lounging areas, there is also a covered terrace with a barbecue, ideal for outdoor gatherings. The property features home automation, a Smart Home system, underfloor heating, centralized air conditioning, and a garage with capacity for two vehicles. Located between Portocolom and Cala Murada, the estate is situated in one of the most sought-after areas of southeastern Mallorca. Portocolom retains the charm of a traditional fishing port with an excellent gastronomic and nautical offer, while Cala Murada is known for its crystal-clear waters and tranquil atmosphere. The proximity to golf courses, services, and coves makes this location a privileged place to enjoy the Mediterranean lifestyle.
…By Spain Sotheby's International Realty


Located in the peaceful countryside of Mallorca, this recently built estate offers an exquisite combination of the island's traditional charm. Constructed in 2025 with the highest quality materials and designed by renowned Mallorcan architects, the property is a masterpiece of craftsmanship, showcasing exceptional finishes throughout. With a built area of 718 m² on a plot of 15,954 m², the residence provides complete privacy and breathtaking views of the surrounding gardens and mountains. Its south-facing orientation ensures abundant natural light, while five spacious bedrooms, each with ensuite bathrooms and walk-in closets, offer unbeatable comfort. Two fireplaces add warmth and character, complementing the elegant living spaces. The house also features underfloor heating, centralized electronic cooling, solar heating, and complete energy independence supported by a private well and advanced solar panels. The designer kitchen with a central island seamlessly integrates into the spacious living and dining areas with vaulted ceilings, creating a sophisticated and welcoming atmosphere. Outside, a private 65 m² swimming pool, beautifully landscaped gardens, a large sun-drenched terrace, and a charming guest house offer exceptional spaces for relaxation and entertainment. Parking for at least five cars ensures practicality alongside luxury. A highlight is the estate's private vineyard, producing its own wine, a unique feature that enriches the authenticity and exclusivity of this Mallorcan retreat. Located close to essential amenities, schools, shopping, and medical services, the property achieves a perfect balance between seclusion and convenience. This extraordinary estate represents a rare opportunity for those seeking a luxurious family residence or holiday home in the heart of Mallorca, combining refinement, independence, and the timeless elegance of the island's architectural heritage.
…By Spain Sotheby's International Realty


In the beautiful village of Fornalutx, in the Sierra de Tramuntana, named one of the most beautiful villages in Spain, you will find these two 19th century estates. Located on a vast land of 21,000 m², these houses have a built area of 965 m² and have been designed combining comfort and rustic style. In addition, both houses have an old vacation rental license. In total, the property offers ten spacious bedrooms and four bathrooms, suitable for a large family or for receiving guests. Despite requiring some renovations, the houses offer extraordinary potential to become a dream home or an exclusive vacation retreat. Among its most outstanding features are a garden, pool, individual garage, and additional storage areas. In addition, the terraces invite you to enjoy fascinating views of the surrounding hills and the natural landscape of the garden. The rustic charm of the property is enhanced by beamed ceilings, adding a touch of character and authenticity. The kitchen includes a large pantry, which will surely be appreciated by those who enjoy cooking and organizing. The rural life is palpable in every corner of this residence, offering a serene escape from the everyday hustle and bustle.
…By Spain Sotheby's International Realty


This beautifully restored finca combines historic charm with modern luxury, ready to begin its next chapter with you. Just a 10-minute walk from the picturesque village of S’Arracó, it enjoys a peaceful countryside setting. The century-old property has been fully renovated with impeccable attention to detail and full legal compliance. The welcoming entrance hall features beamed ceilings, exposed stone walls, and a cozy wood-burning fireplace. Limestone floors with underfloor heating and double-glazed windows ensure comfort throughout the year, while integrated air conditioning maintains a pleasant atmosphere in all seasons. Upstairs, solid oak floors add warmth and elegance. A dedicated study area with fibre-optic internet makes this home ideal for remote work. The master suite offers an ensuite bathroom and a private terrace overlooking the garden and mountains. Three additional bedrooms, each with ensuite bathrooms, provide ample space and privacy for family and guests. Surrounded by mature landscaped gardens and a flourishing orchard, the finca is entirely self-sufficient with its own legal water well, irrigation and softening systems, solar panels, and an air-to-water heat pump for heating and hot water. Perfect for entertaining, the property includes a double garage, extensive guest parking, a BBQ area, badminton court, and petanque field. Nestled between San Telmo beach and Puerto Andratx, the artistic village of S’Arracó offers cafés, restaurants, and a vibrant community atmosphere.
…By Spain Sotheby's International Realty


Situated in an elevated position in the quiet area of Montecristo, Santa Eulalia, this estate offers privacy, spacious outdoor areas, and pleasant views towards Ibiza and its surroundings. The property has a built surface of 367 m² on a plot of 2,100 m², and is distributed into different independent units, allowing for great versatility, both for a family and for hosting guests with complete comfort. The main house features four bedrooms and several spaces designed for daily living. The living room, with a fireplace, opens to the garden and connects with the outdoors, creating a pleasant relationship between the interior spaces and the surrounding nature. The house also has a separate kitchen. The property is completed by two additional units, each with its own entrance and private outdoor spaces. The first is an independent apartment, consisting of a living room with an open kitchen, a bedroom, and a bathroom. The second unit is a studio with a living area and kitchen, a bedroom, and a bathroom. Each of the dwellings has an independent entrance, terrace, and garden area, offering privacy and autonomy to its occupants. In total, the estate offers six bedrooms and five bathrooms, with a distribution that is particularly interesting for large families, guests, or those looking for a property with different independent spaces. Its location on the Montecristo hill, in the municipality of Santa Eulalia, allows for enjoying a peaceful residential environment while maintaining good connectivity with Ibiza city and the island's main services. A property with character and multiple possibilities, where the outdoor spaces and the different independent units provide great flexibility of use.
…By Spain Sotheby's International Realty


Nestled in a picturesque setting just 25 minutes from Palma de Mallorca, this exquisite country house offers the perfect blend of tranquility, elegance, and modern comfort. Originally built in 1979 and meticulously refurbished, the property boasts 553 square meters of refined living space. The residence features five spacious bedrooms, each with its own en-suite bathroom, as well as a studio-office area that could easily be converted into an additional bedroom if desired. A stunning array of outdoor amenities includes a large private swimming pool, expansive terraces, and beautifully landscaped gardens, creating an idyllic retreat for relaxation and entertaining. Inside, the home showcases a harmonious fusion of traditional character and contemporary sophistication. High ceilings and abundant natural light enhance the sense of space, while the well-appointed kitchen with a central island offers a functional and welcoming space for everyday living. Additional features include a private garage, a versatile multipurpose room, and a dedicated office studio, ensuring both comfort and practicality. Located just a short distance from a charming nearby village with all essential amenities, this exceptional property offers a peaceful countryside lifestyle in the heart of Mallorca. Surrounded by breathtaking panoramic mountain views, it provides the perfect sanctuary to unwind and disconnect from everyday life.
…By Spain Sotheby's International Realty


Located just minutes from Port Andratx, this exceptional country estate enjoys a privileged setting in southwest Mallorca with panoramic views of the Tramuntana Mountains. The property offers privacy, tranquillity and an authentic Mediterranean atmosphere, surrounded by mature countryside while remaining close to the coast and local amenities. Its location provides an ideal balance between rural living and convenient access to one of Mallorca’s most sought-after destinations. The main residence is built in traditional Mediterranean style and features four spacious bedrooms, generous living areas and quality construction throughout. Its timeless architecture, natural surroundings and comfortable interiors create a welcoming home with distinctive character. A particular highlight is the extensive equestrian infrastructure, including legally constructed stables for up to eight horses, several outbuildings and storage barns. Additional buildings feature a lounge, bar and fully equipped kitchen, providing versatile spaces for entertaining, family gatherings or equestrian activities. The estate is surrounded by peaceful Mediterranean countryside and offers a rare combination of residential comfort, equestrian facilities and spectacular mountain scenery. It is particularly suited to those seeking a private family home, an equestrian property or a country residence near the sea. Puerto de Andratx is renowned for its picturesque natural harbour, waterfront restaurants, boutiques and lively atmosphere. The nearby town of Andratx offers traditional Mallorcan character and everyday amenities, while the surrounding area provides access to golf courses, beaches and scenic coastal landscapes, making this one of the most attractive areas of southwest Mallorca.
…By Spain Sotheby's International Realty


For sale is a rustic property to be renovated, with three independent deeds and an extensive land area of 174,170 m², situated in a privileged natural environment with broad development possibilities. The main plot, measuring 158,891 m², houses a dwelling of 202 m² that requires renovation, with the option to expand up to 500 m² and build a swimming pool. This residence has a valid tourist license for six guests, making it an attractive option for rural or tourist accommodation projects. The secondary plots, measuring 7,464 m² and 7,659 m² respectively, can be legally joined, allowing for the creation of a second buildable rustic plot with the possibility of constructing a new residence with a pool. The property features a plantation of 3,316 olive trees in production, dedicated to the production of certified organic oil. The registered brand of the oil has been awarded multiple times and is recognized in the sector, adding significant value to the property. Among the infrastructures, there is a water well with an approximate flow of 40,000 liters and three-phase electrical supply, ensuring optimal functioning for agricultural operations and potential future developments. This property is ideal for those seeking a private residence, a tourism investment, an agritourism project, or a high-performance organic agricultural operation. Located in an area with excellent access and untouched nature, the property offers a perfect balance between tranquility and opportunities for sustainable development.
…By Spain Sotheby's International Realty


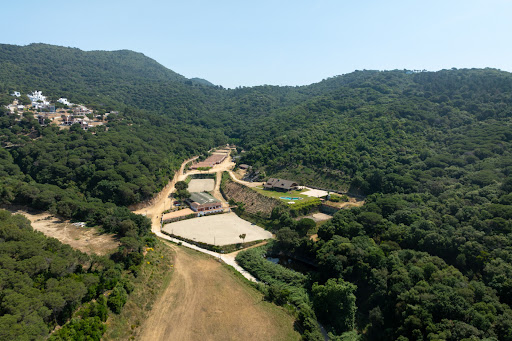


This fantastic property is the emblematic Hipica de Llavaneres. Its location, in the natural park of the Cordillera Litoral, overlooking the mountains and the sea and only 5 minutes drive from the town center, makes it a unique piece in El Maresme, north coast of Barcelona. In its large extension of land is the main house, Club House, with large living room with bar and fireplace, large dining room and industrial kitchen as well as sleeping area with several bedrooms and bathroom, plus a guest apartment. From the porches we access the garden area and swimming pool. The property has auxiliary outbuildings, several riding arenas, a polo field and 150 stables... Asphalted access and large parking area. There are 6 plots: Polo area 22.000m2 rustic Boxes and tracks 19.000m2 rustic area House area 23.500m2 urban Plot 3.800m2 urban Plot 6.900m2 forest Plot 40.200m2 forest Close to beaches, Nautical Club, Golf Club, restaurants, international schools... It is, in short, an important property with great potential and multiple possibilities.
…By Barcelona & Costa Brava Sotheby's International Realty


Impressive finca located in Santa Cristina de Aro, in a very quiet environment, and only 5 minutes from the center of Playa de Aro. It was built in 1970 and completely renovated in 2011 with high quality materials. The main floor has an entrance hall, dining area, living room with several rooms, office, multipurpose room with access to the garden and pool, fully equipped kitchen and guest bathroom. On the same level is the guest apartment which is accessed through the kitchen or a separate entrance and has a living room, kitchen, two bedrooms and bathroom. On the second floor is the master bedroom with access to a terrace, 4 double bedrooms and two full bathrooms. The upper floor has a suite with independent access. The property also has a garage for three cars, parking, stables, orchard and others.
…By Barcelona & Costa Brava Sotheby’s International Realty


Some properties are simply built. Others transcend time and become part of our cultural heritage. Mas Roselló belongs to the latter category. Listed and protected for its extraordinary uniqueness, this exceptional 15th-century Catalan farmhouse is one of the most exclusive and irreplaceable private estates on the entire Costa Brava. Situated in a privileged setting between the Mediterranean Sea and the Les Gavarres mountain range, the estate offers an extraordinarily rare combination of absolute privacy, historical heritage, and proximity to the sea. A place where silence, landscape, and architecture come together in perfect harmony in the municipality of Calonge. The restoration, carried out by the prestigious architect Fernando de Terán Troyano, is a masterful intervention. Each space has been designed with absolute respect for the original architecture, preserving the farmhouse’s authenticity. The property spans more than 200,000 square meters of private natural grounds—a Mediterranean estate comprising forests, fields, and fruit trees that envelop the residence in an atmosphere of absolute privacy. The four buildings that make up the complex total over 1,000 square meters of floor space, offering exceptional spaciousness and privacy that is hard to imagine so close to the coast. The main house welcomes visitors through a majestic entrance hall crowned by a Catalan vault, a prelude to the refinement that defines the entire residence. The interior spaces flow naturally from one to the next: a generously sized kitchen, cozy living rooms, a large dining room perfect for long after-dinner conversations, and a collection of thoughtfully arranged bedrooms, all with private bathrooms and terraces opening onto the landscape. Few properties manage to combine two seemingly incompatible privileges: absolute privacy and excellent access to the Costa Brava’s main destinations.
…By Barcelona & Costa Brava Sotheby’s International Realty


Located just 2 kilometers from Ses Salines and a short distance from Es Trenc beach, this new construction estate combines contemporary architecture with traditional elements such as natural stone from Mares, all on a 14,320 m² plot delimited by an original stone wall over 300 years old. The house has a built area of approximately 230 m² distributed over two floors. On the ground floor there is a large open plan area with a living-dining room and American kitchen with fireplace, as well as a laundry room, technical room, guest toilet, and two bedrooms with en suite bathrooms and direct access to the garden and 12-meter infinity pool. The upper floor houses a master suite with a private bathroom and terrace, which also connects to the outdoor pool area, barbecue, and seating space. Among the technical equipment are solar energy, underfloor heating system, centralized air conditioning, home automation, LED lighting, heated saltwater pool, video surveillance system, and a garage for two vehicles. All these elements are designed to ensure comfort throughout the year. The estate is located in the rural environment of Ses Salines, a area in the southeast of Mallorca known for its tranquility, natural landscape, and proximity to the coast. The proximity to other similar properties creates a well-structured residential atmosphere without sacrificing privacy or good connection to services and beaches.
…By Spain Sotheby's International Realty


Immerse yourself in history and luxury with this exclusive 16th century farmhouse, an architectural gem set in stunning natural surroundings. This unique property extends over 29 hectares of natural parkland, offering unparalleled tranquility and privacy. Outstanding Features: 9th Century Consecrated Church: a sacred space full of history that adds a touch of majesty and solemnity to the property. Ideal for religious events, weddings and exclusive ceremonies. 1800 m² Built: Large versatile spaces that can be adapted to a variety of uses, from residential to hotel and catering. Natural Environment: Surrounded by a lush natural park, the farmhouse offers panoramic views and an atmosphere of peace and serenity, perfect for those seeking a refuge away from the hustle and bustle of the city. Uses and Opportunities: Luxury Residential: Turn this historic farmhouse into your exclusive home, with all the modern comforts integrated into a rustic and elegant setting. Boutique Hotel: Leverage the uniqueness of this property to create a high-end hotel destination, attracting guests seeking a unique and sophisticated experience. Catering and Events: Ideal for a gourmet restaurant or special event space, such as weddings, banquets and private celebrations. Additional Details: Authentic Architecture: Preserving original elements that tell stories of centuries past, combined with updates that ensure comfort and modernity. Accessibility: Despite its location in a natural park, the farmhouse is well connected to the main access roads, facilitating the arrival of residents and visitors. This farmhouse is more than a property; it is a unique opportunity to own a piece of history in a unique natural environment. Ideal for investors, hotel entrepreneurs or those looking for a luxury residence with a distinctive character and a privileged location. For more information and to arrange a private viewing, please do not hesitate to contact us.
…By Barcelona & Costa Brava Sotheby's International Realty


Beautiful renovated farmhouse, overlooking the sea and surrounded by Natural Park. It is located just 5 minutes drive from the beach of Pineda de Mar and 50Km from Barcelona. Asphalted access and good communication by highway and road to Barcelona and Girona / France. It has a license for rural tourism. The farmhouse has 3 floors facing south to enjoy the sun and sea views. On floor 0: large reception in the center and access to two apartments on one side and another apartment with multipurpose room on the other side. The stairs lead to the first and second floors. Floor 1: central dining room with large fireplace and rooms on both sides. There is also a large independent kitchen. Floor 2: bedrooms with en suite bathroom and several rooms sharing two bathrooms. Outside there are other small buildings fitted out as independent dwellings and a large multipurpose backyard with high ceilings. In the large plot of the property, there are several garden areas, barbecue and picnic area, paths through the forest, parking area... It has a well for irrigation, oil heating radiators. It is renovated, maintaining original elements and in very good condition to be inhabited.
…By Barcelona & Costa Brava Sotheby's International Realty


Situated among vineyards in the heart of Mallorca's interior, this house near Binissalem combines contemporary architecture, traditional materials, and expansive open views towards the Serra de Tramuntana. The property has been designed to harmoniously blend into the Mediterranean landscape, using natural stone, wooden beams, and native gardens that add character and authenticity. The outdoor spaces connect seamlessly with the indoor areas, creating a bright and functional environment intended to enjoy the Mallorcan lifestyle year-round. From the terraces and the saltwater pool, there are unobstructed views over the vineyards and the natural surroundings of the estate. The interior features a spacious open-plan living and dining area with double-height ceilings and an upper gallery that provides breadth and brightness. An elegant natural stone wall with an integrated fireplace serves as a central feature of the space. The designer kitchen includes Miele appliances, a central island, a wine cellar, and custom furnishings, combining functionality with contemporary aesthetics. Additionally, the home offers underfloor heating, air conditioning, high-performance windows, and an integrated sound system. The estate also boasts an independent guest house, a garage, and additional parking. Its private vineyards, currently leased to a local producer, reinforce the connection to the area's winemaking tradition. Binissalem is one of the most renowned towns in the heart of Mallorca for its wine culture, stone architecture, and peaceful atmosphere. Its excellent location allows easy access to Santa Maria, Palma, and the airport, while retaining the privacy and charm of the Mallorcan rural environment.
…By Spain Sotheby's International Realty


This house offers an ideal balance between tranquility, comfort, and good taste. With three bedrooms and three bathrooms, it was designed for those who value well-thought-out spaces, natural light, and a surrounding environment of nature. Upon entering, the first thing that catches the eye is the spaciousness and clarity. The large windows not only illuminate every corner but also open up the view to a mountainous landscape that invites relaxation. The materials and finishes are carefully chosen, providing quality without exaggeration. The space flows naturally, connecting the interior with the outdoor areas, making it perfect for both daily living and receiving guests. Each bedroom is spacious, comfortable, and offers privacy. The bathrooms, modern and functional, have a relaxing atmosphere that adds to the overall well-being experience. Located in an area surrounded by greenery, this property feels like a true refuge away from the noise and fast pace of the city. Ideal as a primary residence or as a weekend home, it adapts to different lifestyles without losing its essence. It is an option for those seeking something authentic: a well-made home in an environment that invites you to stay. Sóller has something special: it is surrounded by mountains, but smells of sea and oranges. Living here means waking up to the golden light over the Sierra de Tramuntana, strolling among streets of modernist architecture, and having the sea just a tram ride away. It is a place where time goes slower, the food tastes like home, and every corner invites you to stay.
…By Spain Sotheby's International Realty


Discover a private paradise in this residential country house, perfectly located on the coast of Mallorca, with a Spanish Mediterranean style. This property is ready to move in. With 550 m² built and a plot of 23,000 m², this house is designed to impress with its 5 bedrooms and 5 bathrooms, all featuring modern amenities such as a security system, pool area with bar, and an open design kitchen with a central island. The house is equipped with electric central heating through underfloor heating and air conditioning, ensuring a comfortable environment all year round. The beamed ceilings and large windows offer panoramic views of the bay, mountains, and ocean. Furthermore, the location promises a peaceful lifestyle, very close to natural and urban attractions, with schools and hospitals just a few minutes away, making it an ideal option for families or those looking for a countryside retreat with accessibility to urban services. All materials used in the property are of the highest standards, there is even a construction reserve of just over 100m2 if more space is needed. From the terraces one can see the mediterranean sea and the island of Cabrera. Cala d'Or is approximately a 10 minute drive away which gives you access to beaches is the close vecinity.
…By Spain Sotheby's International Realty
'%20stroke='%23DDAA3A'%20stroke-width='1.909'%20stroke-linecap='square'%20stroke-linejoin='bevel'/%3e%3c/svg%3e)
Receive by email any new listing that may match your search criteria
Your criteria :
By validating this form, you accept the general conditions of use of Le Figaro Properties.
These agencies offer a selection of luxury properties vente in Spain. Feel free to contact them for personalized assistance.





