Get early access to listings that match your criteria
Never miss an opportunity again. Our personalized alerts notify you instantly.

 English$ USD · m²


Villa Cristal | For Sale BARNES | Sardinia presents Villa Cristal, a property facing directly on the bay of Lu Impostu, one of the most beautiful and renowned beaches in northern Sardinia, in Puntaldia, near San Teodoro. Villa Cristal is located within a private village, immersed in a pine forest by the sea, offering cool and shady corners, privacy, and the unmistakable scent released by seaside pines into the air. The large flat garden of 6,000 sqm is equipped with deck chairs, umbrellas, outdoor shower, barbecue, parking for three cars, and ends on the sea with a small reserved sandy beach. Furthermore, a few minutes walk from the property is the main beach of Lu Impostu, a spectacular stretch of fine white sand washed by crystal-clear waters, which the villa is named after. The structure, with simple and circular architecture, spans approximately 180 sqm spread over two levels. From almost all the spaces of the land and from the terraces, you can admire the island of Tavolara, a symbol of the area, offering unique panoramas and a deep sense of peace and relaxation immersed in nature. The interior rooms, in a contemporary style, are divided as follows: On the first floor: - Cozy living room with sea view that opens onto a large veranda; - Fully equipped kitchen - Two double bedrooms, each with its private bathroom, dressing room, and independent exit The large external terrace overlooking the living area is the ideal place to spend hours of true relaxation enjoying a spectacular view. On the ground floor: - Three double bedrooms, each with its private bathroom and independent exit to the garden - Another bedroom with bunk beds and private bathroom. More details, photos, virtual tours, and similar solutions available upon request.
…By Barnes Porto Cervo


Located in the prestigious setting of Sabaudia, this extraordinary beachfront villa of approximately 400 sq m is set within a lush 3,500 sq m private Mediterranean garden, offering direct access to the beach and sweeping views stretching to the Circeo Promontory. Completely redesigned and renovated by architect and interior designer Stefano Dorata, the property embodies a perfect balance of Moorish-inspired architecture, contemporary design, and natural surroundings. White plaster facades, acid-etched travertine flooring throughout, and bespoke furnishings lend the interiors a refined and timeless elegance. Expansive sliding glass doors and numerous openings flood the home with natural light while maintaining a constant visual connection with the sea. Arranged over three levels and equipped with the latest technologies, including underfloor heating, centralized air conditioning, and a fully integrated home automation system, the villa features generous living and entertaining areas, a designer kitchen with outdoor dining space, eight en-suite bedrooms, dedicated staff quarters, and two elegant independent guest suites. Panoramic terraces lead to a spectacular rooftop terrace complete with a Jacuzzi and lounge area. The brise-soleil portico and the many outdoor living spaces have been thoughtfully designed to embrace the seaside lifestyle in complete privacy, offering breathtaking sunsets and moments of absolute relaxation. The property is further enhanced by a covered garage, additional outdoor parking spaces, a wooden sun deck, and private beach access.
…By Italy Sotheby's International Realty


Located in the prestigious bay of Piccolo Pevero, one of the most iconic and exclusive locations of Costa Smeralda, Villa Emma represents a perfect synthesis of contemporary architecture, timeless elegance, and a privileged position. Overlooking the crystal-clear sea, the property offers an extraordinary panoramic view that encompasses the bay and the surrounding Mediterranean landscape, providing unique scenery from dawn until the stunning Sardinian sunsets. The villa spreads over multiple levels and has been designed with great attention to natural light, spaces, and the relationship between indoors and outdoors. The large full-height glass panels allow light to enter every room, creating a bright and refined atmosphere and offering continuous visual connection with the sea. The living area features a spacious open-space living room with elegant lounges, dining area, and direct access to the panoramic terrace. The rooms, furnished with high-end materials and finishes, combine modern lines and refined details, creating a perfect balance between comfort and design. The kitchen, modern and fully equipped with the latest appliances, is designed for both daily use and to host private chefs and organize convivial lunches and dinners in total comfort. The sleeping area hosts four spacious double bedrooms, each with private en-suite bathrooms, bespoke wardrobes, and luxurious finishes. Each bedroom offers privacy, brightness, and splendid views of the surrounding landscape, ensuring maximum comfort for guests. Outside, the breathtaking heated infinity pool seems to merge with the sea, becoming the heart of the villa. Large panoramic terraces, elegant lounge areas, sunbathing zones, and a refined outdoor dining area allow for full enjoyment of the Mediterranean lifestyle, providing ideal spaces for relaxation and entertaining guests in an exclusive setting. The meticulously maintained Mediterranean garden frames the property with typical Sardinian shrubbery, ensuring privacy and harmony with the natural environment. Completing the property are a covered garage capable of housing several luxury cars, a spacious guest parking area located on the upper level, and convenient service areas. Thanks to its privileged location, Villa Emma allows you to reach in a few minutes the most renowned beaches of Costa Smeralda, Porto Cervo Marina, Pevero Golf Club, starred restaurants, luxury boutiques, and the most exclusive beach clubs in the area. Villa Emma represents an absolute prestigious residence, ideal for those who wish to live in one of the most coveted destinations in the Mediterranean in a context of maximum privacy, elegance, and comfort, surrounded by spectacular views and architecture that enhances every detail of life by the sea.
…By Barnes Porto Cervo


Magnificent Art Nouveau villa with a picturesque view over the waters of Lake Maggiore. Unique in its kind, this elegant residence is located in Maccagno, just a few kilometres from Luino and the Swiss border. The property enjoys an exclusive south-facing position on the shores of Lake Maggiore and offers an incomparable and picturesque 180-degree view of the surrounding landscape. From the property, it is possible to admire the majestic Sanctuary of Madonna della Punta and the Castles of Cannero. The villa offers private and direct access to the port of Maccagno, where it is possible to moor a boat, and its garden overlooks the ferry dock connecting to Luino, Laveno, Stresa, and other historic towns on Lake Maggiore. The villa, which is arranged over three floors plus a basement level and a small guest house/garage, enjoys complete peace and privacy and features magnificent period architectural details, including paintings and frescoed walls. The residence is filled with natural light thanks to its exposures and characteristic stained-glass windows, while the terraces provide exceptional moments and sensations in harmony with the lake.
…By Italy Sotheby's International Realty


An extraordinary timeless waterfront property directly above the turquoise colored waters of this pristine location. Every corner of the property expresses breathtaking views and intense fragrances of this natural Mediterranean setting. This beautiful villa is one of the few dwellings in the area to enjoy an exclusive front row position with direct access to the white beach of Tuerredda and its crystal-clear waters. The villa is positioned in the most panoramic spot of a property that extends for about 2 hectares along the coast. The architecturally inspired villa has been perfectly maintained over time and offers great comfort with multiple inside and outside spaces for the owners and their guests. The inner layout of the home is composed of a bright sunlit living and dining area with extraordinary views. This central entertainment area gives access to an accommodating panoramic veranda that overlooks the sea. This extraordinary veranda is the heart of the home where one can enjoy a glass of wine and dine with the background sound of the sea. On the main floor of the villa there are four bedrooms, three of which directly overlook the sea. On the same level a modern equipped kitchen strategically connected to a second, more wind protected sea view terrace. On this terrace there is an additional outdoor dining area and a barbecue. From the villa, via an easy pathway along the property through the fragrant flowers and vegetation, you reach an outdoor gym or open a small gate that leads to the white powder beach of Tuerredda. This beach is considered one of the 'pearls' of South Sardinia and recognized as one of the island's most picturesque settings. This turnkey property is equipped with all comforts and does not require renovation work. It is close to the main services and other beautiful beaches on the coast, and in particular just an hour drive from the coastal city of Cagliari and its international airport. Cagliari is the capital city of Sardinia and has the most dynamic center both in the summer and winter seasons.
…By Italy Sotheby's International Realty


Set within the Natural Park of the Lakes of Avigliana, this exclusive waterfront villa represents an oasis of tranquility, privacy, and charm, directly on the shores of the lake. The property includes a main villa of approximately 1,000 sqm (10764 sq ft), accompanied by a 146 sqm (1570 sq ft) guesthouse with a garage, as well as two additional garages serving the main residence. The buildings, including the caretaker's house, require renovation works, offering the opportunity to transform this estate into a bespoke luxury residence, enhancing every detail with elegance and style. The estate extends over approximately 5 hectares of land, of which 2 hectares are fenced and dedicated to the villa, while around 3 hectares lie within the unspoiled natural park. A private path leads down to the lake, where direct contact with the water becomes an integral part of everyday life, complemented by a covered boathouse. The property is located just 25 km from Turin, 40 km from Turin Caselle Airport, and 120 km from Milan Malpensa Airport, perfectly combining accessibility and privacy. This property offers a truly unique living experience, where nature, elegance, and lake views come together to create an exclusive setting, ideal for those seeking a home of great charm and character.
…By Italy Sotheby's International Realty


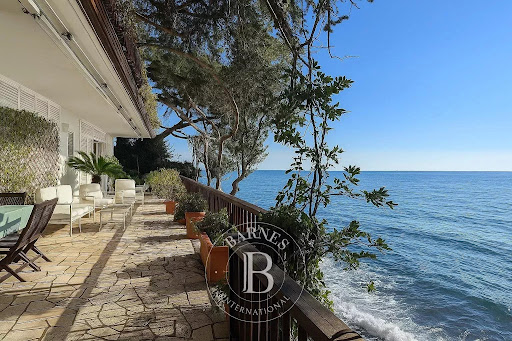

Set along one of the most scenic stretches of the Strada Costiera in Trieste, this rare waterfront villa offers a truly privileged position directly on the sea, with sweeping views across the Gulf of Trieste and the surrounding coastline. Nestled within a terraced garden of approximately 1,000 sqm, the property enjoys direct access to the water and a remarkable level of privacy, creating a serene and protected environment where the relationship with the sea is constant and immediate. The villa extends over approximately 400–450 sqm and is arranged across multiple levels, following the natural slope of the terrain. Built below the road level and sheltered from view, it offers a unique sense of seclusion while remaining easily accessible. The main floor hosts the principal living areas, including a spacious reception room, a study, and the sleeping area with several bedrooms, all opening onto a large panoramic terrace overlooking the Adriatic. An additional independent space on the same level, currently used as a wellness or fitness area, can be easily converted into a guest suite. At the lower level, a fully independent apartment is located at sea level, comprising a living area, kitchen, bedroom and bathroom, with direct access to the waterfront and outdoor areas. This level also connects naturally to the private platform on the sea, offering a rare opportunity for direct access to the water and potential mooring. The property also includes ancillary and technical spaces, as well as private parking and a discreet access system connecting the road to the villa. The villa is currently inhabited and well maintained. A program of updating and customization would allow the property to fully express its potential, transforming it into a refined contemporary waterfront residence. A rare and distinctive property where location, privacy and direct access to the sea combine to create a truly unique lifestyle opportunity. AI ACT: some images are processed with artificial-intelligence tools for illustrative purposes (virtual staging). The actual condition of the property may differ.
…By Barnes Venice


Nestled in the tranquility of the shores of Lake Maggiore, this refined contemporary villa has undergone a meticulous renovation completed in 2022. Spread over four levels connected by an internal elevator, the residence is distinguished by bright interiors and high-end finishes. Among its standout features are a private swimming pool measuring 12 x 2.5 meters, an elegant wellness area, and generous indoor and outdoor spaces designed for an exclusive and private living experience. The main level opens onto a striking living area: a designer kitchen equipped with Gaggenau appliances, a dining room overlooking the lake, and a spacious living room enhanced by a sophisticated double-sided fireplace. The furnished terrace invites you to enjoy outdoor moments immersed in a setting of absolute tranquility. The sleeping area, located on the first floor, includes two double suites with walk-in closets and en-suite bathrooms, as well as two additional bedrooms served by a shared bathroom. A large panoramic terrace enriches this level, offering evocative views of the lake landscape. On the top floor, the attic hosts a master suite with lake view, bathroom, study, and a covered terrace. The lower level accommodates a separate apartment with a kitchenette, double bedroom, and bathroom. This level also includes a multifunctional room and a modern wellness and fitness area. An exclusive feature of the property is direct access to a private boathouse with dock, perfect for boating enthusiasts and those who appreciate lakeside living. Furnished in a contemporary style and equipped with air conditioning systems (except for the bedroom on the lower floor), the property is located just 3 km from Angera, ensuring easy access to the main points of interest around Lake Maggiore.
…By Italy Sotheby's International Realty


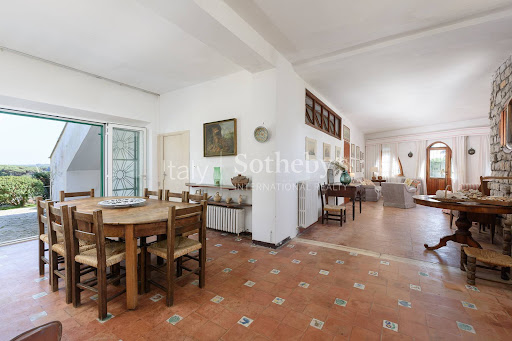
Iconic seafront villa in Sabaudia, set within one of the most exclusive and private settings along the coastline. The property boasts a unique position between lake and sea, with direct access to the beach and a private dock - features that enhance its exceptional value and quality of life. Surrounded by approximately 1 hectare of private parkland, enriched with Mediterranean vegetation, the residence ensures privacy and a harmonious connection with the natural environment. The outdoor spaces, designed as an extension of the villa, offer an atmosphere of tranquility and visual continuity with the surrounding landscape. The interiors, bright and airy, are distinguished by generous volumes and a functional layout. The triple living room with fireplace is ideal for hosting convivial moments and relaxation. The sleeping area comprises four bedrooms, each with direct access to the garden. Built in the 1950s, the villa retains an authentic architectural identity of great charm. It lends itself to a refined enhancement project, capable of blending its historic character with the most modern living standards. Terraces and multiple outdoor areas complete the property, offering ideal spaces to fully enjoy outdoor living and take in a rare panorama: an unspoiled stretch of coastline, free of beach establishments, where the sea reveals itself in its purest form.
…By Italy Sotheby's International Realty


Nestled in the Mediterranean scrub, this pieds dans l'eau property, designed by architect Barry Dierks in 1929, blends harmoniously with the Ligurian landscape. With private sea access, it is a unique and rare gem. Surrounded by a 3,400-square-meter botanical park, the villa features the Loggia della Meridiana and three natural saltwater pools, offering an atmosphere of peace and beauty. The entrance is decorated with a mosaic of black and white pebbles, the Risseu, a symbol of Ligurian art, depicting the 'Torre della Mola,' the Genoa Coat of Arms, and the 'Rose of the Winds.' The Loggia flooring, made of marble graniglia, is also a precious handcrafted work. Spanning three floors, the villa offers spectacular coastal views, bright and spacious interiors, suites with private sitting rooms, and three guesthouses for friends and family. This masterpiece combines elegance, nature, and history, embodying luxury and exclusivity on the Riviera delle Palme. Located in Varazze, ninety minutes from Milan and Turin and close to Genoa Airport, the property is well connected to major European cities. The villa, positioned at the beginning of the Lungomare Europa promenade, overlooks one of the most charming stretches of the Western Ligurian Riviera, with rocky coves and Mediterranean scrub merging into the crystal-clear sea. Villa Araba is more than a residence; it is a symbol of the local community and offers unique views from the Cinque Terre to Capo Noli. The complex, with its botanical park, private cliffs, and pools, represents an exclusive and timeless investment opportunity, a unique asset meant to endure.
…By Italy Sotheby's International Realty


In one of the most beautiful parts of southern Sardinia, a few steps from the sea and establishments, charming villa in the typical style of the area that is spread over 2 floors surrounded by a garden of 1500 sqm. a few tens of kilometers from Cagliari, but far from crowded beaches, tension and stress, an oasis for vacations of calm and relaxation Location Located in Santa Margherita di Pula surrounded by greenery and tranquility adjacent to the sea, a few tens of kilometers from Cagliari, but away from crowded beaches, tension and stress, an oasis for vacations of calm and relaxation Description The property is accessed through both a pedestrian gate and an electric sliding gate for car access that leads to the garden that surrounds the entire villa and through a pleasant staircase leads to the porch and the mezzanine floor of the dwelling, on two levels with above sun terrace with sea view, which has an area of about 300 square meters and is surrounded by a garden of 1500 square meters. The villa of 480 square meters is spread over 3 levels has a bright and spacious living area with living room, large dining area and kitchen, eight bedrooms and five bathrooms. Outdoor Spaces An outdoor pergola with masonry table and sitting area make it a comfortable summer home. The property is completed by a park of about 1,500 square meters with the possibility of indoor parking as well. It is located within an enclosed private condominium with 24-hour security. Condition and finishes The property is in good condition, with working facilities and furnished with elegance and Mediterranean style. Potential uses The Villa lends itself to be the main private residence, could also be used as a second home where you can spend with all the comforts your vacations in the environment rich in history, beautiful landscapes and especially close to the beautiful beaches. And it is also suitable to be fractionated into several residential units or even to host a receptive structure.
…By Carratelli Real Estate


Located in Sciacca, directly on the private beach of Lumia along the southwestern coast of Sicily, this exclusive property with private sea access blends contemporary architecture with Mediterranean nature. Set on a plot of approximately 86,111 sq ft, it enjoys a privileged location near the Verdura Resort and the marina. The terraced grounds host the main villa, a guest house, and three annexes, one of which is just 35 meters from the sea. The Mediterranean garden, rich in olive trees and rosemary, is enhanced by pergolas and verandas that invite relaxation, offering constant sea views from every level of the property. The main villa (built in 2014, energy class A+) is spread over three levels with 2,239 sq ft of interior space (3,131 sq ft including covered outdoor areas). It features three bedrooms, private bathrooms, panoramic terraces, and high-quality finishes. Outdoor spaces such as the swimming pool, barbecue area, and pergola-covered terrace create a convivial atmosphere. The La Cornue kitchen is equipped with professional appliances, as are the laundry room and the video surveillance system with 11 cameras. The fully equipped rooftop bar is perfect for entertaining. The guest house, surrounded by olive trees, offers a double bedroom with bathroom, a kitchen with veranda, and a gym. The total covered area is approximately 5,630 sq ft, making it ideal as a private residence or a high-end hospitality property. The three annexes, currently requiring completion or renovation, offer ample opportunities for customization; the listing includes renderings that illustrate their potential development and integration within the overall property. Sciacca, renowned for its thermal baths, ceramics, and seaside historic center, is well connected to the airports of Palermo and Trapani. Its strategic location allows for easy excursions to Agrigento, the Scala dei Turchi, and the Torre Salsa Nature Reserve. Sciacca, famous for its thermal baths, ceramics, and historic seaside center, is well connected to the airports of Palermo and Trapani. Its strategic location allows for excursions to Agrigento, the Scala dei Turchi, and the Torre Salsa Nature Reserve.
…By Italy Sotheby's International Realty


Imagine a villa nestled within the verdant embrace of the Marche countryside, a sanctuary of classic style where nature’s artistry meets human ingenuity. This exquisite residence, perched upon a gentle hill, offers a breathtaking panorama of the azure Adriatic Sea, its waters shimmering in the sunlight. With its 6 bedrooms, 6 bathrooms, large receptions areas and enjoyable garden with panoramic pool, it’s the perfect second home for your luxurious holidays, but it’s also an excellent family home, where you can live permanently, thanks to the proximity to all services and amenities in Civitanova Marche. The Villa The villa’s graceful lines reflect the elegance and sophistication of the classic times. Its façade, a symphony of pastel hues, harmonizes seamlessly with the surrounding landscape. Within, the interiors are a testament to refined taste, featuring antique furnishings and Palladian floorings, a skilful blend of marble, with tones of brick red, beige and black. This superb villa in Marche, develops over 4 floors, for a total area 546 sq.m. + 174 sq.m of terrace: Ground Floor: The ground floor, following a classic division of space with a central staircase and two rooms on either side, houses the living room and a large kitchen. Next to the staircase, there’s a comfortable lift, connecting all floors. From this floor, you have an exit out both to the East and to the West terrace. A small guest bathroom completes the floor. First Floor: On the first floor, there’s the large master bedroom with step-in closet and en-suite bathroom all covered with Bisazza mosaics. The bathroom enjoys a lovely balcony, overlooking the garden, the pool and the sea. Completing the floor is another bedroom with panoramic views and a bathroom, also covered with Bisazza mosaic. Second Floor: The top floor features 2 bedrooms and 2 bathrooms. Basement This is where a very generous living room has been created, with direct access to the garden through two large French windows. This is the ideal place to organise major events with many guests or to arrange a professional studio, which will allow you to work in the relaxation of nature. To a lower level, we find a garage for 2 cars and quite a large storage space. Of the original wall structure, the perimeter walls have been preserved, with their classical proportions, i.e. a symmetrical repetition of the openings. This makes it a unique villa in the whole town of Civitanova Marche. Another very pleasant feature is that every room has plenty of light and the many doors allow exit to the large panoramic terrace, which runs all around the house. It is here that various lounge and relaxation areas can be arranged, to be enjoyed in different moments of the day, and always with a breathtaking sea view. The Dependance The dependance is the perfect retreat for your guests, who can enjoy and give you full privacy. Located near the panoramic pool, it’s also a nice place to get some shade during your days by pool. The lovely 35 sq.m. terrace, covered by a tent, will let you have a meal or an aperitif out in the shade. Developing over an area of about 102 sq.m., it includes a living area with 3 French windows, which provide plenty of light and exit out to the garden, a small kitchen, 2 bedrooms and a bathroom. Underground, there’s the technical room and shower rooms for the pool. At the back of the dependance, externally, there’s an oven. The Garden The architect who took care of the landscaping has done a masterful job here – every area, every corner has been designed to provide guests with an exclusive area to be enjoied in different ways: the fountain at the top of the property recalls the classic design; walking down the pathway one comes across a secluded area, covered by tall trees that provide shade and coolness; going further down you reach several natural terraces of the garden and you end up to the spectacular panoramic infinity pool, which overlooks the sea and the rolling hills of the Marche region. Continuing along the path between olive trees and lawns, you get to the entrance gate, in whose proximity a tennis court may be built. This garden, about 4.550 sq.m., is a haven of tranquility where fragrant blooms and lush greenery create a serene ambiance. From here, one can savor the panoramic views, the gentle lapping of waves, and the distant murmur of the medieval town of Civitanova Marche Alta, a historic gem within walking distance. The Location Nestled amidst rolling hills, Civitanova Marche Alta stands as a testament to medieval elegance. Its cobbled streets, ancient stone walls, and quaint squares invite visitors to step back in time. This charming town offers a serene escape from the hustle and bustle of modern life, while still providing essential amenities and services. The town’s central square, a gathering place for locals and tourists alike, is a hub of activity, hosting festivals, and cultural events. Despite its medieval charm, Civitanova Marche Alta is well-equipped to cater to modern needs. You’ll find a selection of shops, restaurants, and cafes offering a taste of local cuisine and international flavours. A special mention goes to Café Cerolini, the most historic and elegant café in town, which offers the possibility of enjoying an aperitif in the main square. The town is also conveniently located within a short distance of the Adriatic coast, making it an ideal base for exploring the beautiful beaches and crystal-clear waters of the region. The coastal town is a melting pot of cultures and activities, where you can enjoy excellent fish dishes and then go clubbing. Civitanova Marche also offers many schools, including a bilingual and an international school. In Civitanova Marche you have the A14/E55 exit toll, so it’s very easy to reach both northern and southern Italian regions and you get to the airport of Ancona-Falconara in only 30 minutes. EPC: Ordered Why Buy It This classic-styled villa offers an unparalleled blend of timeless elegance and modern comfort. Its expansive garden, inviting swimming pool, and proximity to the town’s vibrant center create an idyllic retreat for those seeking both tranquility and convenience. The expansive garden, a true oasis within the city, offers a serene escape from the frenetic pace of everyday life. Everything here has been designed for maximum enjoyment and amusement. The villa’s prime location, just a short walk from the town center, provides easy access to all the amenities and attractions that Civitanova Marche and Civitanova Marche Alta have to offer. The convenience of this location, 5 minutes from the coast and an hour from the mountains, allows you to enjoy the best of both worlds: the tranquility of a private villa and the excitement of a bustling town. Distances Closest Town with Services: 150 mt Schools: 400 mt Theatre: 450 mt Hospital: 1 km Civitanova Marche: 3,5 km A14/E55 Motorway: 3,5 km Coast: 3,8 km Macerata: 23 km Conero Riviera: 25 km Sibillini Mountains: 50 km Airport of Ancona-Falconara: 53 km
…By Italian Luxury Asset Srl


Description: In a dominant position overlooking the sea of the Tuscan Maremma, bathed in sunshine and with a panorama of rare beauty towards the sea and the islands, this 500 m² Tuscan-style villa dominates the landscape and overlooks the sea towards the infinite horizon. From sunrise to sunset, given its optimal position and the presence of numerous windows and accesses to the outside, the house is flooded with natural light. Accessing the garden, you walk along a path that leads to the villa, whose entrance leads in a few steps to a wonderful stone portico and immediately to the magnificent panoramic terrace that stands out against the horizon of the sea. The terrace, the highlight of the house, is ideal for dining and relaxing throughout the year. This dream villa of approximately 500 square meters is currently divided into two parts that can be joined together and has a total of eight bedrooms, which can be enlarged by combining the rooms in a possible new layout. The first floor has a beautiful entrance hall with direct access to the large living room, which leads to the panoramic terrace and dining room, a kitchen, five bedrooms, and bathrooms, all in a play of spaces and views that give life to refined environments. The second apartment also includes a living area with access to a magnificent 60 m² terrace overlooking the sea, three bedrooms, and bathrooms. The property is completed by a convenient parking area that can accommodate up to five cars and a large garden that protects its privacy. Condition and finishes: The villa's architecture blends perfectly into the Mediterranean setting and, with appropriate renovation, could easily be transformed into a unique gem in the area. The villa features exposed stonework with architectural elements of the highest quality. The interiors are currently a succession of rooms with a layout typical of the period of construction, and with materials typical of Mediterranean architecture such as colored majolica tiles, but easily adaptable to accommodate large and bright rooms through a renovation project. Outdoor spaces: Surrounded by Mediterranean vegetation, the property has a private descent to the sea where you can relax in total privacy. Exclusive access to the sea is a unique feature that allows you to enjoy the sea in total privacy and be picked up directly by boat without having to travel to the surrounding ports. The property's land of approximately 6,000 square meters extends around the villa for a few hectares, forming a green protective ring with lush Mediterranean vegetation, reaching the point where the cliff overlooks the sea, offering unforgettable views. Always characterized by a breathtaking view and surrounded by native plants, there is also a 45 m² swimming pool overlooking the islands in front. The villa has a large, spacious, and sunny terrace with a 180° view of the sea, offering breathtaking views at any time of the day or evening, giving the impression of being at one with the sea and being able to touch the water with your hand. Potential uses: The villa is ideal as a wonderful residence to enjoy your free time, from weekends to long holidays. It is a property that can be enjoyed all year round thanks to the mild climate of the Maremma, and the private access to the sea allows you to enjoy it exclusively, also using boats as a means of transport to other places in the area. The financial return through rental allows for an excellent economic return, making this property a zero-maintenance asset. Location: The Maremma and Argentario are the most exclusive locations near Rome, just 45-60 minutes from Fiumicino Airport and 90 minutes from Rome. A convenient train connects the area to Rome and Pisa. The proximity of typical Tuscan towns, such as the medieval villages of Capalbio and Porto Ercole, makes the area interesting from a historical point of view as well as a natural oasis of rare beauty. The images shown are for descriptive purposes and represent the mood of the property but not the property itself.
…By Carratelli Real Estate


Island for sale 11 hectares in Sicily, Italy. The distance from the mainland to the island is only 500 meters, the boat ride takes about 5 minutes. The island is surrounded by an olive grove, on its territory are also installed: the main villa of 350 square meters, a house for guests / staff of 120 square meters, a garage for boats, service rooms. A diesel generator is installed on the island, it is possible to lay the main highway with drinking water, electricity, sewage from the mainland. The main villa consists of: entrance with access to the terrace, kitchen, 8 bedrooms, 4 bathrooms, closets. Villa under restoration. The guest / staff house consists of: entrance, kitchen, bedroom, bathroom.
…By Azarov S.r.l. – Agenzia Immobiliare


Situated directly on the Tyrrhenian Sea, on one of the most picturesque and secluded stretches of the Lazio coast, this historic waterfront villa is a rare example of a private seaside residence where landscape, history and architecture coexist in perfect harmony. Access to the residence is via an ancient Roman bridge, a testament to over two thousand years of history, which discreetly and solemnly introduces you to this truly unique residence, located in a picturesque and secluded location. The residence, completely renovated between 2021 and 2023, is located on one level and designed to enhance the direct connection to the sea, providing natural light, spatial continuity, and stunning views. The elegant and understated interiors open outward through large windows framing the sea horizon, creating a natural extension of the living spaces. The living area includes a bright living room with sea views and a perfectly integrated modern kitchen, designed as a functional and impressive space. The sleeping area includes two bedrooms, three bathrooms, and a separate study, perfect for working or reading while overlooking the coastal landscape. A distinctive feature of the property is a large panoramic terrace of approximately 160 square meters, covered by a striking arched structure, allowing for outdoor recreation year-round, ensuring privacy, comfort, and a constant connection with the surrounding environment. Part of the terrace is dedicated to an outdoor seating area, surrounded by panoramic windows, further expanding the space's functionality. A private garden of approximately 700 square meters surrounds the villa with natural elegance and leads to a terrace directly at sea level, a secluded and picturesque space where the boundary between the property and the Tyrrhenian Sea is blurred. This area also includes an additional room with an upstairs terrace, ideal for a relaxation area or a viewing platform overlooking the sea. The property also includes a separate guest house with a guest bedroom, bathroom, and terrace, designed to provide maximum independence and privacy. The entire complex is fully fenced, ensuring privacy and security.
…By Azarov S.r.l. – Agenzia Immobiliare
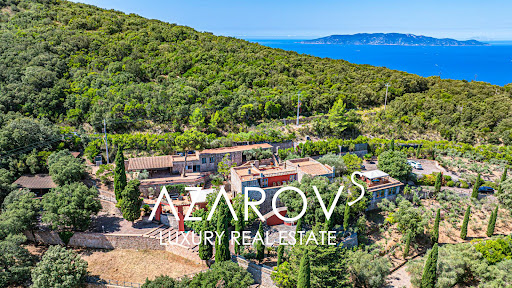


In the picturesque surroundings of Monte Argentario, just a few steps from the sea, a unique architectural masterpiece is for sale - a luxury residence with panoramic terraces, a helipad and a picturesque park of almost 6 hectares. Designed in the late 1980s by the world-famous artist and sculptor Gio Pomodoro, this villa is not just a house, but a true work of art. Combining aesthetics and functionality, it fits harmoniously into the Tuscan landscape and offers stunning views of the sea and the islands of the Tuscan archipelago of Giglio and Giannutri. The main villa, with an area of 716 sq. m, is spread over three levels and impresses with its thoughtful architecture, in which the play of light and shadow transforms the interiors into living decorations. Spacious living rooms with a fireplace, a kitchen with a large pantry, seven bedrooms, seven bathrooms, a gym with a panoramic window and two wine cellars with vaulted ceilings create an atmosphere of exceptional comfort and prestige. The heart of the residence is the sculptural relief Trami del Sole, made by Pomodoro himself and is a valuable example of modern Italian art. The complex also includes a second villa of 236 sq. m with a spacious living room and three bedrooms, as well as a separate building on a hill with panoramic views and two large rooms with bathrooms. All buildings are united by an atmosphere of harmony and refined Tuscan style. The surrounding park is a true oasis. Here you will find vineyards, olive groves, oak forests and fragrant lavender alleys. Panoramic terraces and recreation areas are ideal for contemplating sea views and organizing outdoor receptions. The site provides space for a stable with the possibility of setting up a riding school, and a private helipad provides quick and convenient access to the estate. The project also provides for the construction of a magnificent infinity pool, which will further emphasize the exclusivity of the residence. This villa is a combination of artistic value, architectural uniqueness and absolute comfort. It is ideal for those who dream of complete privacy, surrounded by the beauty of Tuscan nature, without giving up the proximity of the sea and all the benefits of the prestigious Argentario coast.
…By Azarov S.r.l. – Agenzia Immobiliare


This unique property, surrounded by approximately 1 hectare of land featuring a prized Chardonnay vineyard and an olive grove, is located just a few minutes from the sandy beaches of the Belice Delta Nature Reserve. The villa is laid out on a single level and is characterized by bright interiors, exposed wooden beam ceilings, and a spacious central living area that opens onto a covered outdoor patio, offering a beautiful open view of the sea and the surrounding countryside. A sliding door leads to a modern, comfortable, and fully equipped kitchen, also enhanced by a stunning view. The bedrooms are arranged at the two ends of the villa, ensuring privacy and comfort: on one side, two double bedrooms with views of the sea and countryside, each with an en-suite bathroom; on the other, one double bedroom and one twin bedroom sharing an additional bathroom. The outdoor patio and the terrace, both fully furnished, offer a magnificent 180° panorama embracing the sea, the gently rolling vineyard, and the surrounding olive grove. A 10 x 5 meter swimming pool, set on the lawn, makes this property an ideal place to relax and enjoy a wonderful atmosphere. The nearest airports are Trapani and Palermo, both approximately a one-hour drive from the property.
…By Italy Sotheby's International Realty


Stunning Sardinian Villa with Sea Views and Pool Near the Beach This villa is a stunning property situated by some of Sardinia’s most stunning beaches. Sardinia is known for its breathtaking coastline and crystal-clear waters, and this villa places you right in the middle of it all. Whether you’re seeking a relaxing holiday home, or an investment in a great vacation rental location, this property offers the opportunity to experience the magic of Sardinia in style. The villa’s design (about 106 sq.m.) is centered around its connection to the outdoors. It’s still undergoing some renovations, and the living and dining areas open directly onto the private garden, creating a seamless flow between indoor and outdoor spaces. With stunning sea views visible from the living areas and garden, the property provides the perfect setting to enjoy Sardinia’s natural beauty, whether you’re sipping a morning coffee or unwinding at sunset. The Villa As you step inside, the villa will captivate you with its high-quality finishes. You immediately enter the heart of the villa – its expansive living area. The open-plan design combines the living room and dining area, creating a perfect space for both relaxation and entertaining. Large windows frame the outside views, allowing natural light to pour in and further blurring the line between indoors and outdoors. From here, you have direct access to the garden and pool area. From there you enter the kitchen, which will be fully equipped with modern appliances and plenty of countertop space. The two bedrooms are located on each side of the living area – they both also have ensuite bathrooms, and large windows allow natural light to flood the rooms. The master bedroom offers a special touch – a luxurious sauna within the room, providing a private spot for ultimate relaxation. The second bedroom is equally charming, offering a peaceful space to rest and unwind. The Land The villa is situated on a plot of 363 sq.m., providing a private environment while still being close to local services and the best beaches. The garden itself provides a relaxing space for outdoor dining, offering plenty of spots to enjoy the warm Sardinian climate. On the property, you will also find the pool area, which is perfect for cooling off during summer days. One of the villa’s most captivating features is its breathtaking sea view, which can be enjoyed from both the living areas and outdoor spaces. Whether you are sipping a morning coffee or savoring an aperitif at sunset, the view creates the perfect backdrop for a luxurious lifestyle. The Location Located in one of the most scenic parts of Sardinia, the villa sits in Budoni, a town known for its pristine beaches and relaxed vibe. The area is famous for its crystal-clear waters and white sandy beaches. Budoni itself has a laid-back atmosphere, but it still offers all the conveniences you could need. Just a short distance from the villa, you’ll find a great selection of local restaurants where you can try delicious Sardinian cuisine. If you’re in the mood for a little more action, the town has a lively nightlife scene, with bars and clubs where you can enjoy a drink. For those who love the outdoors, there’s no shortage of activities. The area is perfect for scenic hikes or bike rides, and if you’re a fan of water sports, you can dive or sail! Another big advantage of the location is the proximity to Olbia’s international airport, just a 25-minute drive away. This makes getting to and from the villa incredibly easy. EPC: Ordered Why Buy It This villa offers a range of possibilities, both if you’re looking for a holiday home or an investment in the vacation rental market. Its spacious, open layout makes it perfect for family gatherings, relaxing days by the pool, or hosting friends for dinner. Guests will love being so close to the beach, local restaurants, and everything else the area has to offer. It’s the kind of property that easily attracts visitors looking for a comfortable, scenic base to explore Sardinia, making it a smart choice for anyone looking to earn rental income. Distances Nearest Town With Services: 5.8 km Beach: 5.8 km Schools: 6.1 km Supermarket: 5.9 km Porto Taverna Beach: 9.8 km Posada Lake: 12.2 km San Teodoro: 14.5 km La Cinta Beach: 14.7 km Tavolara Marine Protected Area: 15.4 km Olbia Airport: 35.5 km Olbia: 35.4 km Theater: 35.9 km
…By Italian Luxury Asset Srl


In one of the most spectacular settings on Lake Garda, this exclusive lakefront estate rises within a 8,000 sqm private park, embraced by a lush pine forest that gently slopes down to crystal-clear waters. A haven of complete privacy and serenity, just a short stroll from the center of Padenghe sul Garda and all amenities, where time seems to slow down before a truly unmatched natural panorama. Set on an elevated hillside overlooking the lake, the property features a main villa, a guesthouse, and a second villa currently occupied by the caretakers. The main residence offers bright, harmonious interiors: a spacious dining room with expansive lake-facing windows, a separate kitchen, a living room, a bathroom, and additional service areas on the ground floor. Upstairs, four double bedrooms all with en-suite bathrooms and private balconies open toward the shimmering blue of Lake Garda, with views stretching to the Sirmione peninsula. Outdoors, a large covered veranda connects to a 200-sqm sun terrace featuring a spectacular infinity pool that appears to blend seamlessly into the lake, creating a continuum of light and reflections. The guesthouse includes three bedrooms and three bathrooms, along with a cozy lounge area, perfect for hosting guests in comfort and privacy. The lower level of the property hosts a spacious tavern with fireplace and a vaulted wine cellar. Additional generous rooms on this semi-basement floor may be transformed into a wellness area with spa and/or recreational spaces. From this level, there is direct access to the boathouse. A private dock for mooring one's boat is also available. Completing this extraordinary estate are the caretaker's house, also featuring a large lake-view terrace - a four-car garage, and numerous outdoor parking spaces. A timeless property in a rare and privileged location, ideal for those seeking to experience Lake Garda from a truly unique perspective.
…By Italy Sotheby's International Realty


In one of the most exclusive areas of Lake Garda, this property stands out for its privacy, generous spaces, and timeless charm. Set within a private park of over 7,800 square meters (84,000 sq ft), adorned with mature trees and manicured landscaping, the estate includes a main villa, a lakeside annex, a gatekeeper's house, a greenhouse, a tennis court, a swimming pool, and a covered carport. The main villa, distributed across three levels connected by an elevator, features on the ground floor a spacious living room, a dining room, a kitchen, and a panoramic loggia overlooking the lake. The sleeping quarters are located on the upper floors, with the added benefit of independent external access. Service areas and cellars are located on the lower level. The interiors preserve refined original details and a harmonious layout, offering ample opportunity for contemporary reinterpretation while maintaining the villa's authentic character. The lakeside annex and gatekeeper's house complete the property, offering additional potential for private use or guest accommodation. Direct access to the water and a private dock with concession make this residence a rare opportunity for those wishing to experience Lake Garda in style, while tailoring a truly unique setting to their personal vision.
…By Italy Sotheby's International Realty


This villa, currently under construction, is a masterpiece designed for those who demand uncompromising comfort and cutting-edge technology. From the moment you step through the door, the vision of a truly luxurious lifestyle comes to life. The architects have brilliantly blended modern innovation with the natural splendor of the surrounding landscape, resulting in a home that offers unparalleled 180-degree panoramic views of Lake Maggiore. Future owners will have the unique opportunity to select every material and customize the entire layout. This villa has been meticulously designed to offer maximum comfort and functionality. The main living area opens directly onto a terrace and the infinity pool, creating a seamless connection between the interior and exterior, and is complemented by a spacious kitchen and a powder room. The private master suite on this level includes a spacious bedroom, a dedicated walk-in closet, and a luxurious en suite bathroom. On the lower level, a second, spacious sleeping area offers two large bedrooms. One of these includes its own private bathroom and two walk-in closets, with a second full bathroom nearby. A complete spa and fitness area is planned, complete with an indoor pool, sauna, Turkish bath, and relaxation area. The home also features essential amenities such as a laundry room, storage rooms, a utility room, and an outdoor double garage with additional parking. This property is a perfect example of modern luxury. Every detail has been carefully considered to offer maximum comfort, security, and energy efficiency, all thanks to the latest smart home technologies.
…By Italy Sotheby's International Realty


This splendid waterfront villa is located in one of the most exclusive locations on Lake Garda: on the northern tip of the Sirmione peninsula, beyond the ancient Scaliger walls and a short walk from the Grotte di Catullo, the Romanesque church of San Pietro in Mavino, and the renowned thermal baths. Immersed in a private park of about 4,000 square meters, with centuries-old olive trees and Mediterranean essences, the property enjoys a swimming pool overlooking the lake, in one of the spots where the water sparkles with a crystal clear blue. The residence consists of a main villa and an annex, currently used for service personnel, easily convertible into a guest house or second independent unit. The main villa, spread over three levels, offers spacious and bright rooms, thanks to the windows that frame spectacular views of the lake and the surrounding nature. On the ground floor, the living area includes a large living room with fireplace, dining room, kitchen, and two bathrooms. On the first floor, the sleeping area comprises four large bedrooms with en suite bathrooms and breathtaking views. The basement houses a hobby area, garage, and technical rooms. The iconic location, absolute privacy, and spaces, ideal for living and sharing, make it a property that combines lifestyle and value over time.
…By Italy Sotheby's International Realty


This exclusive seaside property in Sciacca is spread over two floors, covering a total of 4,542 sq ft, and is enhanced by a spacious 323 sq ft panoramic terrace offering an unparalleled view of the crystal-clear sea and the long beaches of the Sicilian coastline. Set within a private plot of approximately 301,389 sq ft (2.8 hectares) with direct access to the coast, it guarantees complete privacy and a privileged connection with the unspoilt nature of the Mediterranean. The interior of the villa offers generous living space, including three double bedrooms, each with its own en suite bathroom, plus an additional guest bathroom. The bright and airy living area is designed to maximise natural light and seamlessly connect with the outdoors, providing breathtaking views of the sea. The basement, currently used as storage and covering 2,508 sq ft, offers exceptional versatility. It can easily be transformed into a relaxation area, hobby room, or a modern wellness and fitness space with a spa. Every room in the villa can be customised to reflect an exclusive and tailor-made lifestyle. This property is more than just a residence: it is a corner of paradise suspended between sky and sea, where every sunset becomes a private spectacle. Its location is truly strategic, just 10 minutes from the centre of Sciacca, 15 minutes from the prestigious 'Verdura Resort Rocco Forte,' and approximately 1 hour and 10 minutes from Palermo's 'Falcone e Borsellino' International Airport.
…By Italy Sotheby's International Realty


Stunning and charming villa with panoramic sea views and private access to the beach, located in San Felice Circeo. Description Located in one of the most striking areas of the Circeo National Park, this stunning luxury villa offers breathtaking sea views and private access to an exclusive bay. With an area of approximately 240 square meters, the property is spread over two levels and is characterized by elegant and cozy environments, perfectly integrated with the surrounding nature. The main villa is enriched by a comfortable annex, all immersed in a private garden of about 2000 sqm. Direct access to the sea via a characteristic stone staircase and a panoramic terrace complete the picture of this exclusive residence. Outdoor Spaces The 2000-square-meter garden is a triumph of Mediterranean vegetation that offers ample privacy and an ideal setting for relaxing moments outdoors. The villa's porch overlooks the garden and the rooftop terrace, a perfect place for outdoor dining or enjoying the sea view. In addition, the property has a large private parking area and a small reserved bay on the rocks below, accessible only to the owners via a stone staircase. Here you can relax under umbrellas and sun loungers in complete seclusion and tranquility. Condition and finishes Built in the 1950s, the villa has been maintained in excellent condition and features high-quality finishes, with terracotta floors and wood trim giving the rooms a warm and welcoming atmosphere. The interior features large windows that allow natural light to flood the spaces and provide spectacular sea views. The kitchen is fully equipped and the sleeping area, with spacious and well-distributed bedrooms, is enhanced by the master suite with private bathroom and terrace. Potential uses This villa represents an ideal solution for those who want an exclusive residence, away from the chaos of the city, but at the same time easily accessible. The possibility to fractionate the property, thanks to the presence of the independent annex, allows different options of use, even as a residence for several families or as a luxury accommodation facility. The presence of direct access to the sea and the beauty of the surrounding places also make it ideal as a prestigious vacation home or for exclusive events. Location The villa is located in a privileged position, in the renowned Punta Rossa, in San Felice Circeo. This corner of paradise is part of the Circeo National Park, one of the most beautiful and unspoiled natural areas in Italy, famous for its promontory and its rich archaeological and mythological history. The villa is within walking distance of the Punta Rossa Lighthouse and the Temple of Jupiter Anxur, two places of great historical and cultural value. The area is perfect for lovers of nature, hiking and tranquility, with breathtaking cliffs and crystal clear waters.
…By Carratelli Real Estate

Receive by email any new listing that may match your search criteria
Your criteria :
By validating this form, you accept the general conditions of use of Le Figaro Properties.
These agencies offer a selection of luxury properties vente in Italy. Feel free to contact them for personalized assistance.




