Get early access to listings that match your criteria
Never miss an opportunity again. Our personalized alerts notify you instantly.

 English$ USD · m²


This splendid villa represents a rare combination of privacy and natural beauty. The property is immersed in a quiet and private setting, yet conveniently close to the centers of Ispra and Angera, and only 40 minutes from Milan Malpensa airport. The villa is surrounded by a magnificent flat garden, full of flowering plants and mature vegetation, which gently leads to the lake, where there is an exclusive private access. Inside, the villa offers a large and bright living room overlooking a patio and the garden, ideal for outdoor dining and moments of relaxation. The residence has four bedrooms and four bathrooms, ensuring comfort and space for both family and guests. The property is completed by a large garage, a welcoming tavern and several accessory rooms, designed to satisfy every housing need. With stunning lake views of Lake Maggiore, complete privacy and the absence of any source of noise, this unique villa represents a truly exclusive retreat just steps from the water, perfect both as a primary residence and as an elegant holiday home.
…By Italy Sotheby's International Realty


Situated in the enchanting setting of Lake Maggiore, Isola dei Pescatori, the most authentic and evocative of the Borromean Islands, is famous for its picturesque village and the centuries-old traditions still alive among its cobbled streets. In this unique and charming context, there is this prestigious property not yet completed, which represents a perfect balance between history, potential and extraordinary position. The building, dating back to the 17th century, has benefited from a major structural renovation that has consolidated its beauty and solidity, while leaving ample room for customization of the interiors. Distributed on four levels, the residence is equipped with an internal elevator and lends itself to hosting an exclusive residence or a refined hospitality facility. The ground floor hosts a bright living room with large openings onto the lake, which leads directly to a splendid panoramic terrace and a large private garden of about 300 square meters, an authentic corner of peace and beauty facing the water. On the upper floors there are several bedrooms and bathrooms, all to be finished according to your own style and taste, with the possibility of creating elegant and functional environments. An additional added value of the property is represented by the direct access to the public beach and the presence of a state-owned dock, reachable via a private closed staircase: a rare and precious detail that allows you to experience the lake in complete freedom and comfort, with your own boat always available.
…By Italy Sotheby's International Realty


Exclusive villa, currently under construction, in Cannobio, immersed in the wonderful landscape of Lake Maggiore. The villa will be developed on a surface of approximately 390 m2, within a private garden of approximately 1300 m2 with an infinity pool and panoramic view. The distribution of the spaces is designed in a very functional and modern way, with a large living area consisting of a bright living room that opens onto a large kitchen perfect for hosting family and friends. The sleeping area will host three spacious bedrooms, designed to ensure comfort and privacy, as well as four elegant bathrooms. The villa will be completed within a year, offering the possibility of choosing finishes and details according to your own style. The strategic position allows you to enjoy the tranquility of the lake, without giving up the convenience of local services.
…By Italy Sotheby's International Realty


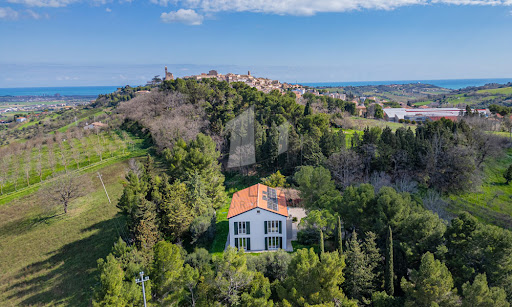

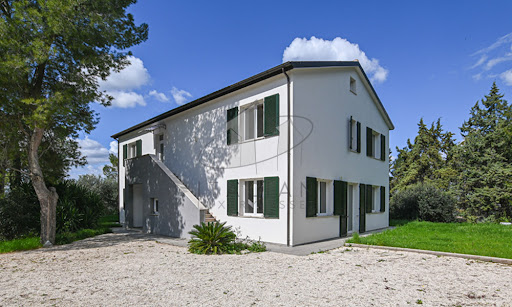
Nestled amidst the rolling hills of Potenza Picena, this exquisite country estate presents an extraordinary opportunity to embrace the quintessential Italian lifestyle. Less than one kilometre by car—or a mere 500 metres on foot via a charming country path—separates this refined haven from the historic centre of Potenza Picena. Here, tranquillity meets convenience, offering a perfect balance of seclusion and accessibility. Spanning a generous 348 sq.m., with 4 bedrooms and 4 bathrooms, the main villa stands as a testament to modern eco-conscious design, accompanied by a 47 sq.m. annex awaiting transformation. Enveloped by one 3.300 sq.m. of mature grounds, this property promises an exclusive sanctuary where ancient olive trees, towering cypresses, and verdant foliage create an atmosphere of privacy and timeless beauty. The Villa This splendid 348 sqm residence is the result of a meticulous demolition and reconstruction, crafted entirely from wood according to the highest principles of sustainable architecture and energy efficiency. The villa rises gracefully over three levels, offering versatile spaces flooded with natural light and enriched by panoramic vistas stretching to the medieval hilltop villages of Recanati, Loreto and Montelupone, undulating valleys, and the distant Sibillini Mountains. Ground Floor: the main entrance opens into an expansive living area. To the left, a vast open-plan space harmoniously unites a sophisticated sitting room with a modern kitchen and dining area, both framed by French windows that seamlessly connect the interiors to the manicured gardens. To the right, a second living area—designed as a double lounge—offers a cosy retreat, also with direct garden access through additional French windows. Completing this level is a spacious guest bedroom with an en-suite bathroom, as well as a refined guest cloakroom. First Floor: It presents a generous and versatile room, ideal as a further living area, a home office, an atelier, or to be turned into an opulent master suite complete with walk-in wardrobe and private bath. In addition, three further bedrooms grace this floor: a twin bedroom, a double bedroom with walk-in wardrobe, and a spacious master bedroom featuring its own en-suite bathroom and walk-in wardrobe. An additional family bathroom serves the remaining rooms. A retractable staircase provides access to the attic, offering practical storage space of approximately 48 sq.m. calculated for an internal height ranging from 1.8m up to a maximum of 2.22m (top of the roof). A key highlight of this thoughtfully designed home in Marche is its flexible layout. Whether enjoyed as a single-family villa or divided into two self-contained apartments—thanks to an independent external staircase and the adaptability of the first-floor central space into a living room and kitchen—the property offers boundless potential. The advantages of this newly built timber home are manifold: ecological and sustainable materials, exceptional energy efficiency, and cutting-edge technologies. A ventilated roof, fully insulated perimeter walls, photovoltaic panels for electricity and hot water, and underfloor heating ensure optimal thermal comfort year-round, eliminating humidity and reducing energy costs significantly. The Annex Complementing the main villa is a charming 47 sqm annex, ripe for restoration. This versatile outbuilding holds immense potential: it could be transformed into a stylish pool house complete with a barbecue area, a secure garage, or an inspiring studio or yoga space. Its proximity to the main residence and garden enhances its usability, adding further value and charm to the estate. The Garden The property is gracefully set within 3.300 sqm of fully enclosed parkland. Mature, towering trees provide both shade and shelter, creating a refreshing microclimate during the warmer months. With ample space to install a swimming pool, the garden is a verdant oasis where you can host elegant outdoor gatherings, relax in secluded tranquillity, or cultivate an abundant vegetable patch or orchard. This natural setting offers a seamless extension of the villa’s refined interiors. The Location This exclusive residence in Marche occupies a privileged, private, yet not isolated location. Surrounded by nature and breathtaking views, the villa is just a 10-minute walk—through an enchanting woodland path—from the charming historic centre of Potenza Picena. Alternatively, it’s a swift five-minute drive. Here, you will find all the essential services for daily life: traditional cafés, grocery shops, fine dining restaurants, banks, and more. The azure Adriatic coast lies a mere 10-minute drive away, offering pristine beaches and seaside leisure. Ancona’s international airport is conveniently reached in just 40 minutes, ensuring effortless connections to major European cities. Potenza Picena itself is a jewel of the Marche region, steeped in history, art, and local traditions. Its authentic atmosphere, coupled with a warm community spirit, makes it an idyllic setting for both permanent residence and holiday retreats. Life here is punctuated by festivals, cultural events, and the simple pleasures of local markets and fine regional cuisine. EPC Rating: A4 Energy Performance Index (IPE): 20,99 kwh/sq.m.*year Why Buy It This remarkable country house in region Marche presents a rare opportunity to acquire a newly rebuilt, eco-friendly villa where advanced technology meets modern design. Whether envisioned as an elegant single-family home or as two independent apartments, it offers maximum versatility for multigenerational living or rental potential. As a matter of facts, its location a few minutes from the coast and half an hour from the mountains, makes it an attractive location for most international tourists. Its proximity to Potenza Picena—one of Marche’s most picturesque and well-served towns—alongside the serenity of its surroundings, ensures an enviable lifestyle. With the Adriatic coast and Ancona airport within easy reach, this property is a sound investment for those seeking a sustainable, luxurious retreat in Italy’s heartland. Distances Closest Town with Services: 500 mt Theatres: 1,3 km Schools: 2 km Montelupone: 4 km Wineries: 5 km Recanati: 8 km Coast: 8 km Porto Recanati: 11 km Civitanova Marche: 12 km Hospital: 12 km A14 Motorway: 14 km Sirolo & Conero Park: 20 km Airport of Ancona-Falconara: 43 km
…By Italian Luxury Asset Srl
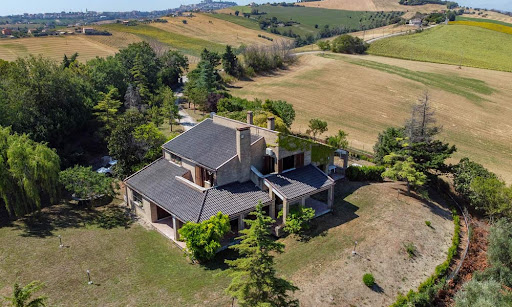


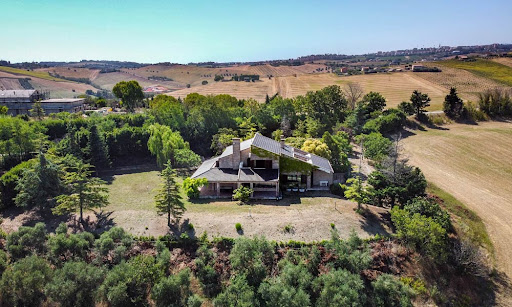

Nestled amidst the picturesque landscapes of the enchanting Marche countryside, this exquisite villa presents a remarkable blend of tranquility, refined living, and the timeless charm of Italian rural beauty. Discover the allure of countryside living at its finest, as you explore the sprawling grounds, relish in the panoramic vistas, and embrace the art of gracious living in this meticulously designed villa. Bedrooms all boasting their own private terrace, spacious laundry room, rustic taverna with fireplace and a gated panoramic lawn are only some of the amenities that await you on this property. This villa isn’t just a place to reside; it’s an embodiment of a lifestyle – one that celebrates the unhurried pace of country living while embracing the comforts of modernity. The Villa Welcome to a retreat that epitomizes the essence of Italian elegance – an estate that seamlessly blends modern luxury with the timeless allure of its surroundings. Spanning across a generous 581 sq.m., the villa stands as a testament to meticulous craftsmanship and thoughtful design, spread over three inviting levels. Ground Floor: Step into a world of understated luxury as you enter the porch, leading to the heart of the home – an expansive living area adorned with a roman travertine fireplace and large windows that invite the beauty of the outdoors in. From there, access the formal dining area, which provides a welcoming space for intimate dinners or grand gatherings. It seamlessly connects to the gourmet kitchen, showcasing a stunning fireplace that you can also use to cook as well as top-tier appliances. Next to the kitchen you also find a large pantry, followed by an office room, which is great for working from home or welcoming clients in. On this floor there is also a large storage room, as well as two bathrooms. First Floor: Ascending the staircase, you’ll find three majestic bedrooms creating a sanctuary of sophistication. They all boast private balconies providing the best panoramic views of the property, ample natural light thanks to the large windows, and stunning wooden floors. Two spacious bathrooms (one ensuite and one with its own private terrace) complete the upper level, making it an ideal space for family and guests alike. Basement: The basement offers yet more amenities. Here you will find a cozy, rustic taverna following the most classic Italian tradition, as well as a bathroom, a laundry room and this home’s cellar. Next to them, there is also a comfortable garage. The Land The villa’s outdoor spaces call you to fully embrace the beauty of the Marche countryside. Expansive verandas offer the perfect settings for enjoying meals outdoors or simply soaking in the peaceful surroundings with enchanting views of the sea and the neighboring villages. What sets this villa apart is its dedication to providing outdoor spaces on every level. With a total of 5 verandas covering 115 sq.m. on the ground floor, 4 terraces – one for each bedroom and one for the bathroom on the first floor, and an additional covered portico at the entrance of the basement, you’ll find ample room to enjoy the fresh air from various vantage points. The gated 3500 sq.m. garden invites you to take leisurely walks and engage in outdoor activities with friends, family, and pets. It’s a space where you can unwind, connect with nature, and create joyful moments. Whether it’s grilling with loved ones, playing outdoor games, or simply finding a quiet corner to relax, this home’s lawn becomes an extension of your living space – a place to make lasting memories with the Italian countryside as your backdrop. The Location Set in Fermo, a town in the very heart of the Marche region, this villa enjoys a prime location that perfectly balances seclusion and accessibility. Immerse yourself in the rhythms of countryside life, yet remain within convenient reach of local amenities, charming villages like Torre di Palme and Moresco, and endless cultural attractions. The Adriatic coastline, with its golden beaches and vibrant seaside towns, is just a short drive away, offering a diverse range of events and activities. It’s an ideal haven for families seeking a tranquil retreat without sacrificing conveniences and services. Situated a mere 10 km from the highway, this remarkable villa offers the best in terms of location. The Ancona airport is less than an hour’s drive away, providing effortless travel options. For those who prefer mountain hikes or cycling, the Sibillini National Park can be reached in approximately an hour! EPC: Ordered Why Buy It Whether you seek a permanent residence or a vacation retreat, this villa faithfully captures the spirit of Italian country living. Its carefully curated design, breathtaking views, and serene ambiance offer a canvas for creating cherished memories. Its floorplan allows families to thrive in this environment, ensuring that everyone has their own privacy while always feeling included in the household. Its lawn and the many terraces and porches encourage outdoor living and entertaining, and children will love exploring the property while being totally safe within its gates. The location is great as it’s easily accessible while still being secluded, granting you and your guests utter privacy. Distances Nearest Town With Services: 5,6 km Fermo: 6,6 km Seaside: 8,7 km Porto San Giorgio: 9,5 km Schools: 9,8 km Highway: 10,6 km Porto Sant’Elpidio: 11,6 km Torre di Palme: 17,2 km Moresco: 19,6 km Civitanova Marche: 19,9 km Macerata: 43,6 km Ascoli Piceno: 75,4 km Airport of Ancona: 76,5 km
…By Italian Luxury Asset Srl


Situated in the heart of Fano, Italy, this remarkable single-family villa boasts a delightful modern design characterized by beige and sepia brown hues in its facade. Featuring the highest quality brand fixtures in key architectural elements and white iroko wood accents, this residence epitomizes contemporary elegance. Nestled in the finest residential enclave of the city, this villa offers unparalleled convenience, with essential amenities such as pharmacies and schools all within easy reach. For beach enthusiasts, the property is a mere 1.2 km from the Lido di Fano, the city’s primary seaside destination. The Villa Spread over an expansive lot of approximately 1100 sq. m., this villa offers a total living space of around 500 sq. m. across four levels. Renovated in 2023 with exceptional insulation for low energy consumption, this villa boasts a very high energy efficiency rating. The whole property presents high-security features including a perimeter alarm system, external cameras, and handmade window frames with armored glass ensuring peace of mind. Thanks to the home’s already impressive security systems, the current owners opted out of shutters or blinds, maximizing natural light. Both exterior and interior fixtures are solid white wood with high-quality brass fittings, crafted by skilled local artisans. Basement: Entering the partial basement floor, you are greeted by a generously sized entrance area that guides you into the heart of this level. Here, you’ll find a spacious living room seamlessly integrated with a kitchen, and a versatile study room that can easily function as a fifth bedroom. From here, you enter a laundry room, a two-car garage, and a bathroom complete with a Norwegian sauna. Ground Floor: The ground floor boasts an inviting entrance hall, leading you into a generously sized kitchen boasting top-of-the-line Stosa cabinets and hardwood floors all over. Next to it you will find a spacious living room complemented by a dining area, as well as a storage room. This floor is completed by a bathroom and a relaxation/office area, ensuring the utmost comfort for you and your family. First Floor: Going up to the first floor you will spot a large office room offering panoramic vistas, followed by a luxurious master bedroom with pool views and a walk-in closet. On this level you will also find two additional double bedrooms and two bathrooms, one of which is ensuite and one featuring a Jacuzzi. This floor also includes a storage room for added functionality. Each bedroom also boasts its own panoramic terrace. Attic: The attic is designed for relaxation and leisure, featuring two rooms which could be turned into game/reading rooms and a laundry room. Some storage completes this floor, as well as two large terraces perfect for unwinding overlooking the property’s surroundings. The Land Step into the well-maintained 828 sq.m. garden adorned with various plants such as roses and pomegranates, as well as a century-old mulberry tree and an olive tree. This home’s land is completely fenced, and it also features wireless irrigation and LED lighting, creating a serene outdoor retreat. A few steps from the home you can also enjoy the 15×7 pool – it is a double-height pool, perfect if you want to practice diving. This area is enhanced by a 10×5 gazebo featuring an outdoor kitchen and grill space, which are ideal for al fresco dining and entertaining. The Location This villa is nestled in a prime location in Fano, Le Marche, and it enjoys a coveted setting in the city’s finest residential area. Surrounded by essential amenities, convenience is at your doorstep. If you love the seaside, the property is just 1.2 km from the main beach of Lido di Fano, offering easy access to the beach and fine dining options. All in all, Fano offers a blend of seaside beauty, cultural richness, and luxury lifestyle. Whether strolling along the nearby streets or soaking in the vibrant atmosphere of the city, you will be able to experience the perfect mix of urban convenience and coastal relaxation. The town’s strategic location allows easy exploration of the Marche and Emilia Romagna regions. Their coast areas are well serviced by a great network of highways and their popularity as a tourist destination offers promising rental income or resale value appreciation. EPC Rating: A3 Energy Performance Index (IPE): 47,14 kwh/sq.m.*year Why Buy It This home offers an exceptional opportunity to indulge in luxury living just a few minutes away from the sea. Its meticulously crafted floorplan, its high-end fixtures and comforts, and advanced security measures provide the perfect backdrop for an exceptional lifestyle. Whether used as a primary residence or a holiday retreat, this home offers unparalleled comfort and practicality. Being renovated in 2023, you are guaranteed to have the latest amenities and features, as well as a move-in ready home. Its prime location makes it an ideal choice if you are seeking both convenience and investment potential. Fano is a highly sought-after location for tourism thanks to its vicinity to the sea, so you would easily be able to rent the property. Distances Nearest Town With Services: 1 km Schools: 1 km Seaside: 1,2 km Hospital: 2,3 km Highway: 2,4 km Theater: 2,4 km Pesaro: 12 km Senigallia: 29,8 km Cattolica: 37,1 km Urbino: 47 km Airport of Ancona: 47,1 km Rimini: 56,9 km Ancona: 73,3 km
…By Italian Luxury Asset Srl


TORNO Lake ComoSet within the enchanting village of Torno, in the heart of the first basin of the lake, just ten minutes' drive from the historic centre of Como and within easy reach of Milan, the international airports and Switzerland, we are pleased to present in a panoramic position just a short walk from the lakefront a splendid villa, the result of a refined and complete renovation recently completed.This property represents a rare synthesis of historic heritage and contemporary design. Carefully preserved original features, including the beautiful flooring in the entrance hall and main living room, sit alongside modern finishes, creating a space with clean, timeless lines that is at once sophisticated and understated enhanced throughout by exceptional natural light and open views over the lake and surrounding landscape, which become an integral part of every room in the house.The villa is arranged over five levels in total three above-ground floors comprising the main residence, plus two further floors that, although technically below ground, are in fact fully above ground thanks to the natural slope of the site for a total surface area of more than 400 sqm.On the ground floor, a grand entrance opens onto an elegant living room with fireplace, featuring a large window that frames the lake and draws it into the living space like a painting, the living area becomes a true salon overlooking Lake Como. The floor continues with a hallway leading to the stairs to the upper and lower levels, a bathroom serving the living area, a bright dining room and a kitchen of elegant, contemporary design the latter two separated by an elegant sliding door, offering maximum flexibility to enjoy the spaces as one open-plan area or to keep them separate, depending on need and the desired level of privacy. French doors from the dining room open onto an outdoor area perfect for barbecues, summer dinners and family gatherings, with the potential to create an exclusive aromatic garden set into the natural rock face bordering that side of the property.On the first floor, the sleeping quarters comprise a bedroom with en-suite bathroom, a study, a second bedroom with panoramic terrace, and a further bathroom. The floor above houses two further elegant suites, each with its own private bathroom and walk-in wardrobe. At the centre of this floor, an intimate panoramic terrace opens up one of the most evocative spots in the entire property: an exclusive retreat from which to admire the incomparable beauty of the lake, enveloped in silence.The lower ground floor completes the main villa with a spacious laundry room, a technical room and a further service area, all seamlessly integrated into the structure. On the same level is a fully independent apartment, comprising a living room with kitchen, a bedroom and a bathroom. Designed with the same care as the main residence, it is an ideal solution for guests, staff, or private use.Finally, on the terrace of the second lower level, a further unit extends, featuring large panoramic windows onto greenery and comprising two spacious rooms and a bathroom, suited to a variety of uses such as a private gym or a small professional studio.Outside, in addition to the large and romantic panoramic terrace, a series of green terraces unfold harmoniously along the hillside, creating a succession of panoramic spaces that enhance the prestige of the residence. One of these levels lends itself to the creation of an infinity pool with lake views, while the generous scale of the property also offers the potential for a private helipad for private transfers.A further advantage of the property is the presence of solar thermal and photovoltaic panels, contributing to the home's energy efficiency and sustainability.A residence of rare elegance, capable of embodying the truest essence of Lake Como: iconic views, absolute privacy, distinguished architecture...
…By Annonceur International


Villa less than 100 meters from the beach in Roma Imperiale, Forte dei MarmiLocated in the heart of Roma Imperiale, one of the most exclusive and sought-after areas of Forte dei Marmi, less than 100 meters from the beach and renowned beach clubs, this prestigious villa represents a rare opportunity for those who want to experience the sea in a privileged location, without sacrificing the privacy and comfort of a private residence.The property, the result of a meticulous renovation and redevelopment, extends over three levels with a total surface area of approximately 250 square meters. It features elegant and contemporary spaces, a splendid sea view, and refined outdoor spaces.On the ground floor, the entrance leads to a pleasant outdoor area consisting of a covered veranda and a portico, ideal for al fresco living and dining. This level also features a small private garden and a mini pool integrated into the lounge area, creating a private and particularly pleasant environment for relaxation.The first floor houses the main living area, with a bright and elegant living area featuring a spacious open space, herringbone parquet floors, large windows, and a splendid sea view. The living room is enhanced by an elegant dining table and a sophisticated wet bar with a marble counter. A kitchen, three bedrooms, and three bathrooms complete the floor.The attic floor offers additional private spaces, with two bedrooms and a bathroom, making it particularly functional for hosting family or friends.Outside, the property boasts a well-maintained private garden, a mini pool nestled in the lounge area, and a covered veranda with an outdoor living area. The residence also features a panoramic terrace on the upper floor, protected by a modern pergola, from which you can enjoy the sea views and the unique atmosphere of Imperial Rome.A particularly prestigious property, ideal for those seeking an elegant and contemporary residence just a short distance from the beach, in one of Forte dei Marmi's most exclusive locations.*For privacy reasons, the address on the page is indicative and the property is located in the immediate vicinity*
…By Annonceur International


Situated on the picturesque Cala Girgolu bay, this majestic villa offers a stunning panoramic view within a few meters from the sea and beach. This privileged position gives you easy access to the transparent water and the sandy beaches, making the property an ideal place to relax and have a holiday surrounded by nature. The property is surrounded by an enclose private garden which guarantees privacy and security. The external space includes a terrazza with a breathtaking view on the sea and of the lawn that extends onto the beach, moreover the property offers the perfect ambient to relax and enjoy the view. Furthermore the garden has a barbeque area for lovely dinners, and also an external shower, ideal for refreshing yourself after a hot day in the sun.The villa, furnished with taste, offers all the necessary comfort and it is composed as follows: fully fitted kitchen, ample and welcoming living room, four bedrooms and two modern bathrooms. The big panoramic veranda on the sea makes this property a unique gem in the Mediterranean coastline. Furnished with comfy deck chairs and dining table, it is the ideal place for sunset dinners, moments of relaxation or to enjoy the splendid view of the bay. The property comes with two private parking spaces. The villa is the perfect place for a summer holiday house in the name of luxury and relax, with a combination of internal and external comfort and also considered the strategic position on the sea.
…By Annonceur International


Nestled on the hillside, this brand-new luxury villa in Verbania offers a fantastic view of the lake and an exceptional living environment that combines comfort, tranquility, and elegance.A true haven for those seeking a unique, modern, and refined property, in a sunny and private setting.Villa Features:* Generous space with spacious rooms that cater to all needs, offering both comfort and functionality.Large, bright, open living rooms, designed to enhance a pleasant social life.* Beautiful, fully equipped modern kitchens, ideal for cooking enthusiasts.* Elegant bathrooms with high-end finishes.* Bedrooms with breathtaking views of the lake and the surrounding park, creating a peaceful and serene atmosphere.Outdoor Spaces:* Private pool to enjoy sunny days in your own garden.* Well-maintained garden, offering a green and private environment, perfect for relaxation and family moments.* Well-exposed grounds, ensuring optimal sunlight throughout the day.Additional Features:** High-quality finishes with noble and elegant materials chosen to create a refined ambiance.** Ideal location: Situated in a quiet and private setting, this villa guarantees the privacy and tranquility you expect from a prestigious property.This prestigious estate is a true gem, offering a rare and exceptional living environment, with a spectacular lake view and a garden that exudes serenity.
…By Annonceur International


Rarity Lakefront: An Exclusive Retreat with Private Pier. If you dream of a life where the blue of the lake is the first color you see in the morning, this property is a unique opportunity. Located in a privileged lakefront position, the house offers a perfect combination of privacy and a breathtaking view that embraces every room. Strengths: Private Pier: A luxury for the few. The direct access to the body of water through its own private pier makes this house the dream of every boating lover or those looking for a corner of absolute peace. Immersive Views: Thanks to the strategic arrangement, each window in each room acts as a living frame on the lake, giving the constant feeling of being immersed in the surrounding landscape. The Interior: The house is designed to offer comfort and warmth in every detail: Living Area: A welcoming and bright environment, ideal for relaxation, enriched by a stove that creates the perfect atmosphere during winter evenings, while outside the water sparkles under the moon. Sleeping Area: Two large double bedrooms, spacious and quiet, designed to ensure maximum rest with the natural background of the waves. The Bathroom: A real space dedicated to well-being, comfortable and equipped with a refined corner whirlpool tub, perfect for regenerating at the end of the day. Why choose it? It is extremely difficult to find independent solutions on the market that boast a private jetty and such proximity to the water. This house is not just a property, but an investment in lifestyle.
…By Annonceur International


Verbania, Lake Maggiore, in the municipality of Baveno, we offer this prestigious villa for sale, a fantastic opportunity for those seeking a luxury residence in one of the most enchanting areas of the country.The property features 4 bedrooms and 4 bathrooms, as well as a living room, kitchen, and additional utility rooms, offering ample space to welcome family and guests in an atmosphere of elegance and comfort. The villa also includes a boathouse for docking and a beautiful beach overlooking the Isola dei Pescatori.With its 350 sqm, the property offers generous and well-distributed spaces. The large living areas and bright bedrooms are ideal for enjoying moments of relaxation and tranquility.The villa is set in an extraordinary landscape context, with breathtaking views of Lake Maggiore and the surrounding mountains. A well-kept garden and direct access to the beach complete the property, offering an oasis of outdoor peace and relaxation.In addition, the strategic location allows easy access to the main tourist attractions in the area, such as the Borromean Islands, the Swiss Alps, and the famous lakeside resorts. With its spacious interiors and privileged location, this property is the ideal choice for those wishing to live a life of luxury and beauty.PRICE NEGOTIABLE.www.immobiliaremanzullo.it
…By Annonceur International


In the splendid setting of Sardinia, an exclusive residential project is born, comprising ten modern and refined villas, all with private swimming pools, outdoor spaces designed for maximum relaxation, and parking spaces. The newly built homes feature varying sizes and numbers of bedrooms to cater to different living requirements. The bright interiors, with meticulous attention to detail, combine contemporary design and functionality, creating an elegant and welcoming environment, ideal both as a permanent residence and as a holiday home.This combination of privacy, comfort and proximity to Sardinia's main attractions makes villas the perfect solution for those seeking an exclusive oasis in an unspoilt natural setting, without sacrificing the island's convenience and beauty.The purchase of the property is subject to VAT and not to registration tax.Canneddi is situated in a green and secluded area of Sardinia, a short distance from the most beautiful beaches (8 km) and surrounded by a landscape of hills and Mediterranean scrub. Local amenities, such as shops, restaurants, and supermarkets, are 5 km away, while Alghero Airport is approximately 40 km away. A strategic location that combines privacy, nature, and convenience, ideal for a residence.DISTANCES→ 8 Km from the sea→ Alghero Airport, 40 km→ Shops 5 km
…By Annonceur International


Architect-Designed Lakefront Villa with Private Dock, Beach Access and Lake Maggiore Views Luigi Caccia Dominioni, Leggiuno (Reno)We are pleased to offer for sale an exclusive waterfront villa with direct access to the shores of Lake Maggiore, located in Reno, a peaceful hamlet of Leggiuno.The property enjoys a privileged position, featuring private access to the beach and close proximity to essential services, offering a perfect balance between privacy and convenience.Built in 1957 and designed by Luigi Caccia Dominioni, one of the most influential Italian architects of the 20th century, the villa was constructed directly onto the rock, a distinctive feature that inspired its unique multi-level layout. The soft, curved lines, hand-designed arched windows, and the absence of sharp angles evoke refined Mediterranean architecture, complemented by ergonomic spaces, integrated wardrobes, and flush doors.Part of the sleeping area was renovated in 2018.The villa extends over approximately 370 square meters and is accessed via a private driveway leading to a spacious courtyard with parking for up to four cars.The main entrance opens onto the living area, featuring a fireplace and dining room, enhanced by a large fully retractable glass wall that opens onto a panoramic lake-view terrace, creating a seamless connection between indoor and outdoor spaces. From the terrace, there is access to an external room with bathroom.The separate kitchen, with its own service entrance, includes a generous pantry with refrigerators and opens onto a second lake-view terrace with storage space, ideal for al fresco dining or a sunbathing area.The sleeping quarters are divided into three distinct areas:the first, renovated section includes a master bedroom with walk-in wardrobe, en suite bathroom with shower, and private terrace;the second comprises two bedrooms and a bathroom with bathtub;the third features two additional bedrooms and a bathroom with shower.Three bedrooms overlook a large panoramic terrace connected to the living area terrace and the garden.The attic level hosts a bedroom, a bathroom, and a spacious storage room, making it ideal for guests or staff accommodation.The villa is equipped with wooden window frames with aluminum shutters, ceramic flooring, a volumetric alarm system, and sensors on service entrances.The approximately 2,000 square meter terraced garden is beautifully landscaped and slopes gently down to the lake, providing exclusive private access to the beach. The property also includes an additional building currently used as storage, with the potential to be converted into a pool house or a lakeside service area.A private boathouse (darsena) completes the property, a highly sought-after and valuable feature on Lake Maggiore.Ideal both as a primary residence and as a prestigious second home, this villa offers a rare opportunity to enjoy lakeside living in complete privacy, within a property of exceptional architectural significance.
…By Annonceur International


Ref: T5036 - Who knows how it feels to fall asleep lulled by the sigh of the tides and let yourself be awakened by the twinkling of the sun's rays on the horizon? FEATURES: Ref.T5036 There is a place, surrounded by the greenery of centuries-old pines, just a few minutes' drive from the center of Trieste. This villa seems suspended in a timeless dimension, in which the passing of the seasons is an alternation of emotions: the scent of the waves, the caresses of the wind, the rustling of the foliage. A convenient driveway leads us inside the property, whose generous outdoor spaces include an outdoor parking lot, and a lovely swimming pool overlooking the sea. The house has large terraces with a bewitching view from which you would never want to take your eyes off. The price also includes a 47 sqm property located a few steps from the sea, reachable by means of a staircase carved into the rock. Energy Cell FContact us for more details and to schedule a visit GALLERY: Tel.040.7600250 | [email protected] | www.galleryimmobiliare.it | Follow us on social media and FACEBOOK @gallery.immobiliare.trieste
…By Annonceur International


Nestled in an incomparably prestigious location overlooking the cliffs of Punta Lada in Porto Rotondo, we offer this extraordinary villa, a corner of paradise with private and direct access to the crystal-clear sea via an exclusive path.Surrounded by a private park that guarantees total privacy and unparalleled serenity, the property embodies the authentic architectural style of the Costa Smeralda, skilfully harmonising tradition and modernity. A charming path, flanked by flowering bougainvillea, leads to the entrance of the villa, framing the breathtaking view of the sea.From the very first glance, the villa seduces with its large panoramic terraces, offering a 180° view of the sea, where there is an elegant swimming pool and a sunbathing area ideal for admiring enchanting views and dreamy sunsets. The fully equipped covered veranda naturally connects the outdoor and indoor spaces, offering maximum comfort and continuity.Spread over two levels, the spacious and bright open-plan ground floor is characterised by the exquisite use of handmade ceramics, local stone, wood and juniper, enriched by arches and niches that give it a timeless charm. A large living room with panoramic sea views is perfectly connected to a separate, custom-built kitchen. The master suite, with its private bathroom, completes the main area.An elegant staircase leads to the lower floor, where there are four additional bedrooms, all spacious and bright, served by three generously sized bathrooms, elegantly furnished and with direct access to the garden, ensuring privacy and complete autonomy.This is a unique opportunity to acquire one of the historic residences that have defined luxury in Porto Rotondo, in an inimitable location that is unlikely to be repeated.Ground Floor· Covered entrance patio· Covered veranda and open-air panoramic terrace· Kitchen with access to large covered patio with BBQ area· Master suite with en-suite bathroom and walk-in wardrobeSemi-basement· Large hall and corridor· Spacious master bedroom with en-suite bathroom· Double bedroom with en-suite bathroom· Spacious room with double bed and bathroom· Laundry roomFeatures:· Fireplace· Heat pumps· Private park of approximately 4,000 sqm· Covered and uncovered terraces with 180° sea views· Electric gate· Covered parking space· Exclusive swimming pool· External bathroom· Room adjacent to the terrace with bathroom· Private path to the seaWhy purchase it?1 Unique and unrivalled location with breathtaking sea views2 Direct access to the sea3 Large private grounds and complete privacy4 Generous floor space characterised by timeless elegance5 Just a few minutes from the centre of Porto Rotondo and the renowned resorts of the Costa Smeralda™6 15 minutes from the port and Olbia-Costa Smeralda™ international airportMaior Capital is the Real Estate Group of reference for the purchase and sale of property in Sardinia, offering the widest selection of luxury properties, charming homes and nature in a single collection. Our team of real estate experts offers a tailor-made and impeccable service, thanks to their deep knowledge of the Sardinian territory and proven professionalism. As an exclusive member for Sardinia of important global networks such as Luxury Portfolio International, Leading Real Estate and Italian Network Realty, we guarantee a high-level brokerage experience and maximum satisfaction for every client.
…By Annonceur International


This villa for sale is located in Stresa, on Isola dei Pescatori, one of the most evocative locations on Lake Maggiore, characterized by a timeless charm, with direct access to the lake and a unique view of its waters. An exclusive property, full of historical and architectural charm, currently undergoing renovation almost completed and sold in the state in which it is, offering the new property the opportunity to complete the last interventions and customize the rooms according to their taste and needs. The villa is spread over four levels and has large indoor and outdoor spaces organized as follows: - Ground floor consisting of kitchen, living room and bathroom - First floor with three bedrooms and three bathrooms - Second floor with three bedrooms and three bathrooms - Attic floor with two bedrooms and two bathrooms - Private outdoor area with garden and terrace overlooking the lake The property stands out for the generous distribution of the rooms, with a total of eight bedrooms and numerous bathrooms, characteristics that make it ideal both as a prestigious private residence and as a charming accommodation solution. The renovation already underway makes it possible to enhance the typical elements of an Art Nouveau villa, maintaining the historic character of the property and integrating it with modern comforts and finishes. The presence of outdoor spaces directly overlooking Lake Maggiore is a rare and valuable element, capable of offering privacy, tranquility and an unparalleled panoramic view. A residence with timeless charm, immersed in a unique context in the world, where the rhythm of life on the island meets the beauty of the lake and the magic of period architecture. A solution designed for those who want to invest in an exclusive property, transforming it into a prestigious residence or a structure of great charm. Contact us for more information and discover all the potential of this extraordinary property on Lake Maggiore!
…By Annonceur International


In the most exclusive heart of the Costa Smeralda, within one of the most iconic and discreet settings near Porto Cervo, lies an extraordinary estate destined to rank among the Mediterranean's most prestigious private residences.A property of rare beauty, where privilege extends far beyond simply living by the sea. Here, true luxury means experiencing the Mediterranean in absolute privacy, surrounded by an exceptional natural landscape and protected from view.The estate extends across approximately 1.25 hectares of prime seafront land and benefits from direct private access to the sea and a private boat berth – exceptionally rare features that place this property in a category of its own within the Costa Smeralda luxury real estate market.The villa, offering approximately 1,000 m² of living space, is conceived as an expression of refined, discreet and timeless luxury. Architecture, landscape and sea come together in perfect harmony, creating generous interiors, uninterrupted perspectives towards the horizon, exceptional spaces for relaxation and entertaining, and the highest level of privacy.Here, luxury takes on a different meaning: space, silence, privacy, nature, private access to the sea and the freedom to arrive at your own residence directly from the water.Its privileged position, the exceptional scale of the estate and its intimate relationship with the sea make this an extraordinarily rare and virtually unrepeatable opportunity.It currently represents one of the very few Private Off-Market opportunities available in the Porto Cervo area offering characteristics of this calibre, reserved for a highly selected international clientele.Not simply a villa by the sea, but a private legacy – a place to own, experience and pass on to future generations.Further information, confidential documentation and private viewings are available exclusively upon request and following prior qualification of the prospective buyer.IMPORTANT NOTICE – IMAGES & VISUALISATIONSIn order to protect the utmost privacy and confidentiality of the property and its owners, no real or current photographs of the estate are published.All images featured in this presentation are exclusively visualisations, renderings and illustrative or atmospheric representations. They do not depict the actual villa, its real interiors, exterior areas or necessarily its actual architectural configuration.The visualisations are intended solely to convey the positioning, atmosphere and level of quality associated with this exceptional property. Under no circumstances should they be interpreted as a representation of the property's current or future actual condition.All information contained in this presentation is provided for indicative purposes only and does not constitute a contractual element. Availability, dimensions, features, condition and all property-related information are subject to verification and confirmation.
…By Annonceur International


A real estate complex less than 100 meters from the sea in the heart of Imperial Rome, Forte dei Marmi.In the prestigious Roma Imperiale neighborhood, less than 100 meters from the beaches and immersed in one of Forte dei Marmi's most exclusive settings, stands this attractive property complex consisting of seven units with different intended uses, ideal both as a real estate investment and for a major development and enhancement project.The property includes residential, commercial, and retail units, offering multiple uses and conversion options thanks to its strategic location and the high potential of the entire complex.HomesThe complex includes two residential units.The first residence is entirely on the ground floor. The interior spaces include a bright living room with dining area, kitchen, three double bedrooms, two bathrooms, and a terrace. Access is from the public road via a private path that leads to the shared courtyard.The second residence is spread over three levels and features spacious, well-arranged rooms. The ground floor features an elegant living room with dining area overlooking the porch, an eat-in kitchen, and a guest bathroom. The sleeping area, located on the first floor, includes two double bedrooms, a spacious walk-in closet, two bathrooms, and a terrace. The property also includes a basement level with three rooms used as a cellar.*The rendering images attached to the announcement represent a project hypothesis relating to the future construction of a single dwelling, following the demolition of the two currently existing properties.*Craft workshopsThe complex includes two units intended for artisan workshops, both accessible via an internal private road.The first is spread over two levels and consists of a large main room, bathroom, storage room and office on the ground floor, while the upper floor houses a single room accessible via an iron staircase.The second is also spread over two levels and has, on the ground floor, two workshop rooms with two adjacent canopies, as well as an attic space on the first floor accessible via an external staircase.Commercial premisesThe property includes four commercial units, all with direct access from public roads.The first consists of a large room on the ground floor with a closet and a mezzanine used for storage on the upper floor, as well as a private front courtyard.Two units are spread over two levels and include large spaces for a shop, utility rooms, a bathroom, and a mezzanine. They also feature a private front and side courtyard. These units also offer the potential for conversion into residential units, representing an interesting opportunity for property development.The final commercial unit consists of a main room, anteroom, a toilet and a mezzanine.Thanks to its privileged location, just steps from the sea and in Forte dei Marmi's most exclusive neighborhood, this complex represents an extremely attractive solution for investors or private individuals seeking a prestigious redevelopment project.The presence of different intended uses, combined with the possibility of converting some units into residential ones, offers high development potential in one of the most sought-after and prestigious real estate markets in Italy.*The rendering images attached to the listing are to be considered purely indicative and represent a possible enhancement of the property following any renovation work carried out by the future buyer.**Property for sale exclusively through Coldwell Banker. For privacy reasons, the address on the listing is indicative and the property is located in the immediate vicinity.*
…By Annonceur International


SIRMIONE | Villa Pieds-dans-L'Eau on the Peninsula. Confidential Negotiation for a Rarely Available Asset. There are high-end properties, and then there are once-in-a-lifetime investment opportunities. In the heart of Lake Garda's international tourism hub, nestled within the iconic Sirmione Peninsula, we offer for sale an elite real estate opportunity. Located directly across from the most renowned beaches and just steps from the evocative 13th-century Scaligero Castle, this detached villa is an exceptionally rare residence: the availability of detached properties of this caliber on the Peninsula has historically been virtually nonexistent. LOCATION INTERNATIONAL LIFESTYLE: Living here means strolling on foot to the enchanting medieval historic center, regularly frequented by the international jet-set, dotted with famous spas, high-fashion boutiques, luxury hotels, lush parks and typical restaurants designed to satisfy the needs of the global elite. BOATING LAKE GARDA: For those who love lake life, the area is home to Garda's most prestigious boatyards and marinas, ideal for purchasing, renting, or mooring private boats and luxury yachts. They guarantee excellent service and dedicated VIP assistance to experience the lake directly from the water. OUTDOOR LIFESTYLE LOW MAINTENANCE: Unlike traditional properties that require complex and costly landscaping, this villa's outdoor spaces are concentrated around a spectacular large terrace. A natural extension of the living area, designed for maximum comfort and contemporary leisure: the perfect space for al fresco dining, an outdoor lounge, and the addition of a Jacuzzi. The ideal concept of zero worries, maximum impact. DEVELOPMENT INVESTMENT POTENTIAL: The property extends over two levels above ground plus an attic and is ready for a customized renovation or redevelopment. An exceptional blank canvas that lends itself to two strategic visions: Private Residence: Transformation into a refined, prestigious single-family home on the Peninsula, featuring a contemporary design and complete privacy, just steps from the water and amenities. Investment High-Yield Asset: A highly profitable operation for developers and luxury investors, with the option of dividing the property into several independent, top-quality apartments, intended for sale or for ultra-prime short-term rentals. THE STRAWOW ATTIC: The jewel in the crown of the property is the top floor: an attic with generous and extraordinary ceilings, perfect for creating an imperial master suite, a private wellness area, or a spectacular living area with an expansive lake view. WHY SIRMIONE PENINSULA? Unmissable location: Beachfront, close to the main nautical ports and walking distance from the 13th century Scaligero Castle, in the heart of Lake Garda's jet-set. Scarcity Factor: The availability of single, renovatable properties on the Peninsula has been exhausted for years. Guaranteed ROI: The value per square meter on the Sirmione Peninsula is not subject to market fluctuations, ensuring total capital preservation over time. Details, technical documentation, and appointments for private visits are available upon request. The information is indicative and does not constitute a contractual element.
…By Annonceur International


Surrounded by over 7,000 square meters (approximately 1.7 acres) of private land, Villa Resy is immersed in the unspoiled beauty of nature. A spectacular landscape of sculpted granite formations, Mediterranean vegetation, and ancient juniper trees creates a private sanctuary of peace, tranquility, and wellbeing. The villa enjoys breathtaking panoramic sea views stretching from the Lavezzi and Cavallo Islands to Bonifacio on the southern coast of Corsica, continuing across the entrance to the harbor of Santa Teresa Gallura. A view of extraordinary beauty that simply cannot be fully captured in words—it must be experienced. Located just 150 meters (490 ft) from the sea in the exclusive area of Terravecchia, Villa Resy is part of a prestigious enclave of approximately twenty elegant villas, thoughtfully positioned to guarantee exceptional privacy. This particular property enjoys one of the most privileged locations within the community, offering uninterrupted 180-degree sea views with nothing between the villa and the crystal-clear waters below, which can be reached on foot via a scenic pathway. The property features two separate pedestrian entrances. The lower entrance leads from the private parking area, while a second entrance from the private road provides an additional convenient parking space. Approaching the villa from below, a charming pathway seemingly carved into the natural granite, bordered by flower beds and Mediterranean plants, leads to the spacious front veranda. This inviting outdoor living area is the perfect setting for al fresco dining with family and friends, relaxing with a glass of wine, or simply enjoying the peaceful surroundings with a good book. Throughout the grounds, several secluded outdoor spaces provide privacy and quiet moments for every guest. Inside, the villa offers generous and comfortable living spaces, including a spacious living room with a fireplace, a fully equipped eat-in kitchen, three bedrooms each with its own en-suite bathroom, an additional guest powder room, and a large multipurpose room that could easily be converted into two or even three additional double bedrooms. A separate room with its own bathroom, located at the rear of the property, provides ideal accommodation for staff. What truly makes Villa Resy unique, however, are its exceptional outdoor spaces. Expansive covered verandas, beautifully landscaped private grounds, and an extraordinary panoramic rooftop terrace create the perfect setting for enjoying the spectacular coastal scenery. Whether relaxing under the Mediterranean sun or sharing unforgettable sunset cocktails, every outdoor space has been designed to celebrate the villa's remarkable setting. The generous grounds also offer the opportunity to build a private swimming pool, with several outstanding panoramic locations available. The property further features a spacious and secluded barbecue area complete with a traditional wood-fired pizza oven, a built-in outdoor kitchen, and dedicated space already prepared to accommodate two large 4 x 4 meter umbrellas. Villa Resy enjoys a highly desirable location just 2.5 km (1.5 miles) from the center of Santa Teresa Gallura and less than 1 km (0.6 miles) from the town's marina, making it an ideal choice for boating enthusiasts. From here, the crystal-clear waters of Corsica, the charming harbor of Bonifacio, and the stunning La Maddalena Archipelago are all within easy reach. Within just a few minutes' drive, some of Northern Sardinia's most beautiful beaches can be enjoyed, including La Marmorata, Porto Quadro, Rena Bianca, La Licciola, Capo Testa, and Baia Santa Reparata, together with countless hidden coves and breathtaking coastal landscapes that make this corner of Sardinia one of the Mediterranean's most sought-after destinations.
…By Annonceur International


Along the wonderful east coast, close to Santa Maria di Leuca, we offer for sale a detached villa in an extraordinary position, overlooking the sea and perfectly inserted in the natural profile of the cliff. The property is spread over three levels, built on as many natural terraces that descend progressively from street level towards the sea. This conformation makes the villa particularly scenic: each level dialogues with the landscape, offering different views of the horizon, the rock and the deep blue of the Adriatic. The interior spaces are distributed in a functional way and allow the property to be experienced both as a private residence of great charm and as a guest residence, thanks to the presence of a lower level with independent accommodation. The first two floors are in fact the main house and are connected internally by a lift, an element of great comfort in a villa developed along the natural slope of the coast. The lower part of the villa, following the descent towards the sea, houses an independent three-room apartment. The swimming pool, currently under construction, was designed by enhancing one of the natural terraces present, with an intervention with a low landscape impact and respecting the morphology of the territory. In fact, the property falls within the protected area Park Area, a detail that emphasizes its environmental value and rarity. This villa is not simply a seafront solution: it is a property built in direct relationship with the coast, with the light, with the silence and with the horizon. A solution for those looking for an authentic, private and deeply Mediterranean residence, in one of the most evocative stretches of Capo di Leuca. Distribution of the rooms: Main house - upper level: The first level of the main house, located at a slightly lower level than the street level, includes an entrance hall, a large room divided between a living room with great views and a TV room, study, master bedroom, hallway and bathroom; Main house - lower level: The second level, connected internally by a lift, houses the dining area, the kitchen, two bedrooms, hallway and bathroom; Independent accommodation: The lower level, following the descent of the coast towards the sea, constitutes an independent accommodation consisting of kitchen, living-dining room, two bedrooms, hallway and bathroom. The living area opens onto a level terrace with total sea view, ideal for living the outdoor spaces in absolute privacy. Outdoor spaces: The property has about 5,600 sqm of land and terraced outdoor areas, with courtyards, garden, maneuvering areas, internal parking and accessible terraces. The outdoor spaces follow the natural course of the cliff and accompany the villa towards the sea, creating a succession of views and panoramic points of great charm. Ideal destination: This property is ideal for those looking for a private villa with great personality in a unique location, with unparalleled privacy, views and outdoor spaces. It lends itself perfectly as a high-level summer residence, exclusive holiday home or representative residence for those who wish to experience Santa Maria di Leuca from a privileged perspective, far from ordinary solutions. The presence of an independent accommodation also makes the villa interesting for those who want to host family and friends while maintaining autonomy and privacy, or for those who consider a selected accommodation use. A villa suspended between rock, sky and sea: rare, exciting and deeply linked to the most authentic beauty of the coast of Santa Maria di Leuca.
…By Annonceur International


This villa for sale in Nonio, built in the 70s is spread over three floors, offering ample space and a functional layout for those looking for comfort and practicality. The property is composed as follows: - On the ground floor, the main entrance opens onto a large living room connected to the kitchen and a service bathroom. This level also has a hallway, from which it is possible to obtain an additional bedroom, complete with an internal staircase and independent entrance from the pedestrian gate. - The first floor stands out for its bright living room with open-plan kitchen and a large terrace of 20 square meters, which offers a breathtaking view of Lake Orta. - The internal staircase leads to the second floor, dedicated to the sleeping area, where there is a spacious double bedroom with a private balcony overlooking the lake and a full bathroom. Outside, the property is surrounded by a large garden, ideal for enjoying moments of relaxation outdoors. The property is enriched by a private dock of 40 square meters, perfect for boating lovers, and a small storage room, which can be used as a greenhouse. The garage, with an area of 21 sqm, is enough for two cars, ensuring comfort and safety. Immerse yourself in the timeless elegance and charm of this 70s villa, an enchanting retreat on the shores of Lake Orta. The garden surrounding the villa is a green space where you can experience nature in all its nuances, while the private dock is a real dream for those who want to explore the waters of the lake directly from their home. The proximity to Lake Orta, with its crystal clear waters and the charm of the small surrounding villages, makes this property unique, an oasis of peace for those seeking a serene life in a natural setting of rare beauty. Contact us for more information.
…By Annonceur International


In Oggebbio, on Lake Maggiore, a private underpass leads directly from the villa to its own boat dock and lake beach: an exclusive, private access, rarely found on the market.Built in the early 1900s and fully restored between 2013 and 2015 — systems, roof, park and boat dock included — this villa combines period charm with modern comfort, ideal for lake and water sports enthusiasts.The SpacesOver 4 levels, the villa's main floor features a living room with coffered ceiling and period fireplace, a dining room, a kitchen with veranda opening onto a large terrace, and a guest bathroom. Six suites, some with independent entrances, each include a bedroom, bathroom, living area, and in some cases a terrace, balcony or private garden with a wood-burning stove. The master suite offers direct access to the terrace and garden, a walk-in closet, and a bathroom with tub and shower; a corridor with a library leads to a spacious study.A charming stone cottage, once used as a garden tool shed, now houses two apartments (two bedrooms and two bathrooms on the first floor; a bedroom, living room and bathroom on the ground floor), with an internal courtyard, glazed kitchen and pantry.Wellness & AmenitiesIndoor pool with counter-current swimming, sauna, relaxation area, stone-vaulted wine cellar with well, laundry room and technical room.The Park and the Lake13,000 sqm of century-old parkland with a stream, wooden footbridges and a natural spring. Across the road, reached via the dedicated underpass, lies the
…By Annonceur International


Just a few metres from Spiaggia Ira and only 4 minutes from the centre of Porto Rotondo, in the municipality of Olbia, we offer for sale a semi-detached villa with a charming sea view, swimming pool and large private garden.The location is one of the property's main strengths: the beach is easily reached on foot, as are the renowned waterfront restaurants and beach clubs, ideal for enjoying relaxing days by the sea.The property is arranged over several levels and offers spacious and versatile interiors, including two separate living areas, one on the raised ground floor and one on the lower level. The sleeping area comprises several rooms currently used as bedrooms. The spaces can easily be customised to suit the future owners' needs and transformed, for example, into a study, reading room, fitness area or guest room. The property is completed by three bathrooms distributed over the two levels.Particular attention should be paid to the outdoor spaces. The spacious sun terrace offers a pleasant panoramic sea view, while the private garden of approximately 850 sqm extends both to the front and rear of the villa. The swimming pool is set within a secluded area of the garden, creating the ideal setting for enjoying peaceful moments outdoors.Villa composition:Raised ground floor• Sea-view veranda• Spacious living room• Dining room• Kitchenette• Rooms currently used as 4 bedrooms• Two bathroomsSemi-basement floor• Living room with open-plan kitchen• Two bedrooms• BathroomFeatures:• Fully furnished• Fireplace• Hot/cold air conditioning• Storage room• 850 sqm private garden• Swimming pool• Sea-view sun terrace• Barbecue area with outdoor dining table• Uncovered parking space• Covered parking spaceMaior Capital recommends this property because:1 Approximately 200 metres from Spiaggia Ira2 Sea-view sun terrace and private swimming pool3 Just a 4-minute drive from the amenities of Porto RotondoMaior Capital is Sardinia’s leading real estate group, selected by Forbes Global Properties as its exclusive member for the entire island. With a team of experts and in-depth knowledge of the region, we offer a bespoke service through a unique collection of luxury and charming properties. This prestigious membership, along with our presence in elite networks such as Luxury Portfolio, Leading Real Estate, Mayfair and Italian Network Realty, guarantees our clients unparalleled global visibility and the highest standards of brokerage.
…By Annonceur International

Receive by email any new listing that may match your search criteria
Your criteria :
By validating this form, you accept the general conditions of use of Le Figaro Properties.
These agencies offer a selection of luxury properties vente in Italy. Feel free to contact them for personalized assistance.




