Get early access to listings that match your criteria
Never miss an opportunity again. Our personalized alerts notify you instantly.

 English$ USD · m²


Detached building with sea view Diano Marina (IM) In a panoramic and quiet location with a fantastic sea view, just 5 minutes from the beaches of Diano Marina, we offer for exclusive sale a splendid detached building consisting of 7 apartments, built in 2018. The property is spread over 3 levels for a total commercial area of 480 m² (of which 418 m² is walkable) and enjoys an open exposure on all four sides, guaranteeing natural light throughout the day. Main features Total area: 480 m²Apartments: 7 (6 two-room apartments + 1 four-room apartment)Total rooms: 18, including 9 double bedrooms and 9 bathroomsBalconies and terraces: 40 m² in total, with breathtaking sea viewsYear of construction: 2018Equipment and finishes Independent methane heating, with separate radiators and boilers. Wood-coloured aluminium window frames with double glazing for perfect thermal and acoustic insulation and aluminium shutters. Electrical and plumbing systems compliant with regulations. External spaces and appurtenances. Private 1,500 m² garden, ideal for relaxing or outdoor activities. 7 single garages (14 m²). Large parking area with 7 uncovered parking spaces. Private 750 m² olive grove. Warehouse suitable for storage or utility room. Location and context Nestled in the green Ligurian hills, the property offers unparalleled sea views and the tranquility of a private residential setting, with convenient, paved access. Ideal for Large families looking for space and independence; Investors interested in building a hospitality facility (BB, Residence); Groups of friends or multiple families wishing to share a prestigious holiday home; Distances Sea, beaches, town center: 5 minutes by carDiano Marina town center: 2.5 kmMotorway exit: 10 minutesA one-of-a-kind solution combining modern comforts, spacious living spaces, and an enchanting location with sea and mountain views. Contact us for more information or to book a visit.
…By Annonceur International


Art Nouveau Villa with Private Park and Panoramic View Biella In a commanding position on the Biella hills, immersed in a setting of absolute privacy and beauty, an extraordinary early 20th-century Art Nouveau villa is for sale. It is a true architectural masterpiece and a listed property by the Ministry of Cultural Heritage for its exceptional historical and artistic value. A unique property, a symbol of timeless elegance, where art, history, and nature interact in perfect balance. The villa is spread over three levels with a total surface area of approximately 900 m2, offering highly representative spaces and refined livability. A dramatic entrance leads to the spacious reception rooms, adorned with a monumental fireplace, original marble floors, period parquet flooring, and magnificent stained-glass windows that flood the spaces with natural light. The residence has a total of ten bedrooms, five bathrooms, two large living rooms, a generously sized kitchen and a study, easily convertible into an additional master bedroom suite. A majestic marble staircase leads to the main floor, dedicated to the sleeping area, where five elegantly furnished bedrooms, three bathrooms, and a refined living room overlook a magnificent panoramic terrace. An evocative Art Nouveau turret dominates the surrounding landscape, offering a view of rare beauty. The spacious and airy interiors are enhanced by finely decorated ceilings and walls, an expression of the finest Art Nouveau tradition, and by large glass windows that enhance the brightness and architectural importance of the home. The property is surrounded by a private park of approximately 12,600 square meters, a truly historic garden, embellished with centuries-old trees, ornamental palms, manicured paths, artistic statues, fountains, and flowerbeds. Inside the park you will find: Private tennis court. Possibility of creating an exclusive swimming pool. Large areas dedicated to relaxation and conviviality. On the upper terrace, we find a splendid loggia with imposing columns, ideal for outdoor lunches, exclusive events, and moments of absolute well-being. The property is completed by: Garage, service and storage rooms It is also possible to purchase a separate caretaker's apartment of approximately 200 m2 for 200,000. Thanks to its generous size, the property also lends itself to being divided into several luxury residential units, ideal for a private residence, boutique hotel, institutional representation, or high-profile investment. Biella occupies a strategic position in northern Italy, approximately 100 km from Milan and Turin, easily reached via the A4 motorway, and a short distance from Lakes Orta and Maggiore and the main Alpine passes. This Art Nouveau villa represents a rare and unrepeatable opportunity: a historic residence of exceptional charm, designed for a clientele seeking exclusivity, prestige, and absolute uniqueness.
…By Annonceur International


NAREGNO In Naregno, one of the most charming towns on the Island of Elba, immersed in the tranquility and greenery of the Mediterranean scrub, lies this splendid semi-detached villa, arranged on one level, with direct access to the sea and a breathtaking panoramic view. The main property is on one level and comprises an entrance hall leading to a living room with kitchen featuring large windows offering panoramic views, three bedrooms, all with private bathrooms, another bathroom on the main level, and an external fourth bedroom with bathroom, ideal as a space for guests or staff. In the completely independent basement, there are three independent two-room apartments, each with its own entrance, perfect for guests or for use as a hospitality business. The villa's true strength is its privileged location, with private access to the seaan increasingly rare featurewhich makes this property unique and perfect for those seeking an oasis of tranquility and beauty just steps from the water. It is possible to purchase the entire property - Ref. CBI123-1458-184 Price 2,700,000.00
…By Annonceur International

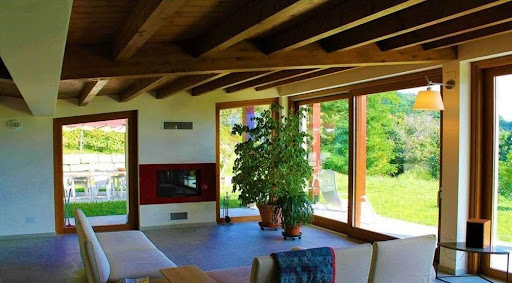


Region: Piemont Lago Maggiore Ortschaft: I-28040 Bieno Verbania Objekt Typ: 2 Villen mit insgesammt 15 Zimmern Grundstücksfläche: ca. 20 000m2 (2 ha) Wohnfläche: ca. 800 m2 (2 x 400 m2) Baujahr: 2012 Geschosse: 1 + Keller, Garage und Waschräume und 2 plus Wellness und Schwimmbad die 2. Villa Terrasse: diverse vor und neben den Gebäuden Parkplätze: ca. 10 in Garage und Aussenplätze Zimmer: 15 Lage: absolut ruhige, sonnige Lage in mitten der Natur Einkaufsmöglichkeiten: ja in Bieno Coop, Verbania und andere Ortschaften Schulen: ja Öffentliche Verkehrsmittel: ja, 300 m Entfernung zur nächsten Stadt: 5 Km Verbania Entfernung Autobahn: Fondotoce Die beiden Villen in moderner Architektur befinden sich in absolut ruhiger und sonniger Lage am Monte Rosso in Verbania mit herrlicher Seesicht auf den Lago Maggiore mit den Borromäischen Inseln. Eine Villa ist schon fertig gestellt und ist wie folgt aufgeteilt: einen großen Wohnbereich mit einem herrlichen Außenterrasse mit Blick auf den See, dann folgen alle Schlafzimmer und Bäder auf der gleichen Ebene. Im Untergeschoss der Kellerbereich, aufgeteilt in eine Taverne, einen Wellnessbereich, eine Waschküche und einen Weinkeller. Neben der Hauptvilla finden Sie das Fundament vom Pool und eine große Dependance von ca. 300 Quadratmetern auf zwei Ebenen, die zu einer einzigen Villa mit großem Wohnzimmer, Küche, Arbeitszimmer, Badezimmer im Erdgeschoss und vier - fünf Schlafzimmer mit Badezimmern ausgebaut werden kann. Modernes Heizsystem, Photovoltaik, Videoüberwachung und Alarmanlage sind installiert. Das Grundstück ist mit dem Auto gut, nach dem Dorf Bieno, erreichbar. Die Strasse muss noch fertiggestellt werden. Es gibt mehrere Garageneinstllplätze und viele Aussenparkplätze. Region: Piedmont Lake Maggiore Village: I-28040 Bieno Verbania Property type: 2 villas with a total of 15 rooms Land area: about 20 000m2 (2 ha) Living space: about 800 m2 (2 x 400 m2) Year of construction: 2012 Floors: 1 + basement, garage and laundry rooms and 2 more wellness and pool 2nd villa Terrace: various in front of and next to the buildings Parking spaces: about 10 in the garage and outdoor spaces Rooms: 15 Location: absolutely quiet and sunny location in the middle of nature Commercial facilities: yes in Bieno Coop, Verbania and other towns. Schools: yes Public transport: yes, 300 m Distance to the nearest town: 5 Km Verbania Distance to the highway: Fondotoce In a very sunny and quiet location on Monte Rosso in Verbania, with a wonderful view of Lake Maggiore and the Borromean Islands, the two modern architecture villas are located. One villa is already finished and is divided as follows: a large living area with a beautiful outdoor terrace overlooking the lake, then all the bedrooms and bathrooms on the same level. In the basement the cellar area, divided into a tavern, a wellness area, a laundry room and a cellar. Next to the main villa are the foundations of the swimming pool and a large 300 sqm outbuilding on two levels, which can be extended to a single villa with a large living room, kitchen, study, bathroom on the ground floor and four - five bedrooms with bathroom. A modern heating system, a photovoltaic system, a video surveillance and alarm system are installed. The property is easily accessible by car, after the village of Bieno. The road is still to be completed. There are several parking spaces in the garage and many outdoor parking spaces.
…By Annonceur International


IN CAMPOMARINO PRESTIGIOUS VILLA NEAR THE SEA.IAD offers a splendid and luxurious villa of 600sqm with swimming pool, garden and land of 2600sqm.The main residence develops:- in the basement, an access ramp in high quality resistant reinforced concrete materials leads to the garage of 125sqm, where there is a storage room, the technical room of the house. On the same level, on an area of 200 square meters, there are several rooms such as bathroom, closet, storage, tavern, warehouse, laundry room... It is possible, with a change of intended use, to obtain an additional habitable part. From the stairs or the elevator you can access - on the ground floor, consisting of a magnificent fully equipped, furnished, structured branded kitchen, plus alarge living room / living room with glass overlooking the pool, three bathrooms, a bedroom, a terrace, balcony, porch all for an area of 350sqm.-On the first floor, note area, we have four bedrooms a kitchen, a bathroom, a utility room, and balcony kitchen access.FINISHES:The load-bearing structure of the building is of the reinforced concrete framed type. The finishes are those of a stately villa built with care in every detail. The façade material consists of a selected stone cladding on all four elevations that characterize it.The protruding parts are plastered and finished with siloxane coating, troweled with an antiqued effect.The interior floors and walls are of excellent quality made with hand-chiselled stone slabs, and hand-painted ceramics made by artisans. The walls of the entire room are finished with plaster of the civil type finished with plaster and decorated with stucco paintings and frames of excellent level, such as to characterize the rooms of the aforementioned villa as luxury environments. The external fixtures are made of wood with low-emission double glazing, and all the external iron works are made of wrought iron.MISCELLANEOUS INFORMATION: The real estate unit object of the present is located on a plot of land located in via Kennedy on the road that goes towards the port of Campomarino Lido. The real estate units are finished in all their parts with parameters of Excellent Quality and equipped with the usual technological systems: water-sewerage, underground electricity, all connected to the respective city networks.The area where the peripheral real estate unit is located is well set up urbanistically, is equipped with all primary and secondary infrastructures; It is also about 2.0 km from the town center, close to various commercial activities. near sea coast.Campomarino is one of the most interesting coastal resorts in Molise, lying on the mouth of the Biferno river and is characterized by a stretch of coast where blue waters, light sands and green pine forests alternate. The town is pretty but it is certainly the area of Campomarino Lido that is the perfect destination for those seeking nature and relaxation thanks to its beautiful beaches and nature walks.
…By Annonceur International


VILLA WITH SPLENDID SEA VIEW IN LAVAGNAThe villa, of about 315 square meters, is on 3 levels and has 3300 square meters of land.The position is dominant, surrounded by greenery and with a wonderful view of the Gulf of Tigullio, the villa is accessed via a private road.The property is distributed as follows:Ground floor: large tavern with wood-burning oven and fireplace, utility room, bathroom, laundry room, technical roomFirst Floor: Entrance into large living room, kitchen, 3 double bedrooms, 3 bathrooms, one of which is ensuite, terrace.Second Floor: with separate entrance, kitchen, kitchen, 2 double bedrooms, 2 bathrooms, small terrace. This floor has been completely renovated and has air conditioning.The exterior of the villa has been renovated with the replacement of the windows and doors, the renovation of the roof and the installation of a thermal coat on the façade.The property includes a large garage of 34 square meters. Ref. 66310Z
…By Annonceur International


On top of a hill that embraces the natural spectacle of the Vejo Park and a short drive from the beating heart of Rome, stands a property that embodies luxury and comfort. This prestigious villa, set in 3.7 hectares of lush land with ornamental gardens and lawns manicured in English style, is the jewel of a renowned area. A residence with an aura of elegance and an infinity of comforts, a private paradise with a swimming pool complete with every comfort, tennis and soccer courts, a stable with space for training horses, a bowling green and a fenced park with a majestic fountain. It doesn't end there: a huge 290 sqm tensile structure for events and a large parking lot with a large garage complete the picture of this extraordinary property. The 1400 sqm villa, spread over three levels, embodies a modern aesthetic in an elegant classic style building. The ground floor houses an imposing entrance hall, a large living room with double fireplace, a dining room overlooking a veranda, a spacious kitchen, a study with secretarial and two bathrooms. A majestic staircase leads to the first floor, where four bedrooms, all with en-suite bathrooms, and a master suite with walk-in closet, study and a bathroom with Jacuzzi offer exclusive comfort and security, this room is also protected by an armored door. The basement, accessible both from inside and outside, looks like an independent apartment, complete with kitchen, a large living room with dining area, bar, billiard room and access to a lovely patio. Here we also find a cinema room, rooms with private bathrooms, laundry room and an apartment for service staff with bedroom, bathroom and kitchenette. The property also offers a spacious cellar, a stable with four horse boxes and three separate apartments, consisting of: bedroom, kitchen and bathroom. (Cod. 1964) PROPERTY LINK : https://admin.tft.net/properties/1964/
…By Annonceur International


Historic villa with park and olive grove on the first hills of FlorenceDescriptionOn the renowned hills of Florence, in the prestigious area of Pian dei Giullari, we offer for sale a large historic villa with private park and olive grove, immersed in the quiet of the countryside but just a few minutes from the historic center. The property, which needs a complete renovation, extends for about 900 m² divided into a main villa, two outbuildings and a greenhouse, offering a perfect combination of architectural elegance, privacy and living or accommodation potential.The main villa (609 m²) is divided into three independent apartments:Owners' apartment: living room with fireplace, dining room with access to the veranda, kitchen, three bedrooms, two bathrooms and a service bathroom.Caretaker's apartment (PT): kitchen, living room, bedroom and bathroom.Guest apartment (1st and 2nd floor): living room, kitchen with bathroom, bedroom with en-suite bathroom and walk-in closet.Garage and cellars in the basement.Dependance A (109 m²):Living room with kitchen, dining room, two bedrooms with en-suite bathroom.Dependance B (137 m²):On one level, consisting of living room, kitchen with dining area, bedroom with bathroom, large cellar.Greenhouse (40 m²):Two rooms that can be used for the shelter of plants and as tool storage.Outdoor SpacesThe villa is surrounded by a private park of 4.4 hectares, which includes:An olive grove of 2.8 hectares to be recovered.A portion of arable land (about 1 ha), partly covered by trees and bushes.A terraced garden with double access: one for the villa and one for the annexes.A private road that directly connects the annexes without passing through the main building.A paved terrace in front of the villa, ideal for enjoying moments outdoors during the summer.State and FinishesThe entire complex needs a complete renovation, but retains the charm of historic Florentine residences, with valuable architectural elements and large versatile spaces. The main building is divided into three residential units, already functional but with potential for a more contemporary and functional internal reorganization.Potential useThe property lends itself both as a prestigious private residence, with the possibility of hosting friends and family in independent rooms, and as a charming accommodation facility, thanks to its strategic position and the subdivision of spaces. The annexes and separate apartments offer a perfect balance of privacy and functionality, ideal for high-end hospitality activities, private events, retreats or widespread hospitality.A rare opportunity for those who want to live or invest in a historic villa to customize, surrounded by the greenery and beauty of the Florentine hills, with great residential and tourist potential, a stone's throw from one of the most fascinating cities in the world.LocationImmersed in the tranquility of Pian dei Giullari, the villa boasts an enviable position: private, but conveniently connected to the historic center of Florence (Porta Romana is less than 10 minutes away). The main services are just 3 km away.
…By Annonceur International


In a residential area of Manerba del Garda, we offer two detached villas under construction.The villas, designed on a single level, plus a large basement, offer generous spaces and top-quality finishes.On the ground floor, there's a large open-plan living area with a guest bathroom and large windows that open onto a covered porch, perfect for relaxing al fresco. The sleeping area consists of two bedrooms, a spacious hallway, and a bathroom.The basement is equally functional: ironing room, laundry room, storage room, engine room, bathroom and a triple garage of over 55.25 m².Outside, a large garden hosts a private 32 m² swimming pool.The villa is equipped with state-of-the-art systems and offers the possibility, upon request, of being purchased fully furnished, for a turnkey solution.This villa represents a unique opportunity to live in a modern and luxurious residence, immersed in the tranquility and greenery of Manerba del Garda.Manerba del Garda is a charming town located on the western shore of Lake Garda, known for its beautiful beaches and rich historical and natural heritage. The famous Romantica Beach is one of the largest and most popular on the lake, perfect for those who love relaxing by the water.Coldwell Banker, founded in 1906 in San Francisco, is a world-renowned real estate network, recognized for over a century as a benchmark in the global market. Our brand is synonymous with reliability, excellence, and innovation, appreciated by the most discerning clients for the quality of our services and our international presence. With over 3,300 locations and more than 100,000 agents in 44 countries, our global network allows us to connect buyers and sellers around the world.Coldwell Banker Real Estate, located in the historic heart of Desenzano del Garda, at Piazza Malvezzi 23, just steps from the old port, is the hub of our operations on Lake Garda and the surrounding area. Our headquarters reflects our philosophy: welcoming, elegant, and professional, it is the place where supply and demand for exclusive properties meet. We specialize in finding and promoting prestigious properties, guaranteeing our clients personalized and attentive service, meeting every luxury real estate need.
…By Annonceur International


Villa for sale with sea view, privacy, and four apartments, including a second independent villa – CamporossoOn the sunny edge of the charming village of Camporosso, surrounded by olive groves and Mediterranean tranquility, lies this spacious villa with panoramic views of the valley and the sea. Thanks to its location at the end of a dead-end road, you can enjoy complete privacy here, while all the amenities of the village are still close by.Location* Only 1.2 km from the village center of Camporosso* Close to shops, restaurants, and schools* Just a few minutes' drive from the Riviera coast and the beaches of Bordighera and Ventimiglia* Surrounded by nature, olive trees, and silence—an ideal place for those seeking peace and spaceThe villaThe property offers a total of three floors with a flexible layout: four independent apartments, a spacious storage room, a garage, and several terraces with sea views.The total living and usable area is approximately 300 m².Layout:* Storage space of 136 m² on the ground floor — can be converted into an additional apartment* 2-room apartment (55 m²) with private entrance* Garage and basementMain house (ground floor — approx. 190 m²)* Spacious living room with lots of natural light* Separate dining room* Large kitchen/diner* Guest toilet* 3 bedrooms* 2 bathrooms* South-west facing terrace of 50 m² with panoramic views of the sea and valley – perfect for enjoying the Italian sun and the “Dolce Vita”Two apartments in the attic (each 55 m²)* Living room* Kitchen* Bedroom* Bathroom and storage room* 15 m² balcony with views over the olive grovesTechnical information* Built in the late 1970s – solid and sturdy* Well maintained* Each apartment has its own gas boiler for heating and * hot water* Fireplace and wood-burning stove connected to the heating system* Terraced garden with olive and fruit trees* Ample parking on private property* Excellent for vacation rentals, B&B, or family useSecond villaThere is the option to purchase a charming single-family home located directly below the villa.Features of the additional home:* Built in 2006* 125 m² of living space on one level* Currently divided into 2 residential units (easily combined into one)* Main house: living room with open kitchen and dining area, 2 bedrooms, bathroom* Guest apartment: kitchen/diner, bedroom, and bathroom* Large terrace with sunshade* Landscaped garden with lawn, vegetable garden, and olive grove* Carport for 2 cars* Beautiful views over the valley and the sea* High-quality modern finishes
…By Annonceur International


Situated in a dominant position on the promontory overlooking Cala Gonone, this detached property occupies one of the most scenic locations in the Gulf of Orosei. The residence is spread over two main levels, offering open views ranging from the coastline to the peaks of the Supramonte mountains.The ground floor living area features a spacious double-height lounge with a fireplace, a bright environment facing directly onto the sea. This level also includes a dining room, an eat-in kitchen, a guest bathroom, and a functional utility room. An internal staircase leads to the upper floor dedicated to the sleeping quarters, comprising three sea-facing bedrooms and a second bathroom. In the basement, a cellar with independent access opens onto a charming vine-covered pergola with panoramic views.The outdoor spaces are designed to enhance the natural surroundings: two large terraces (one per floor) provide a rare dual exposure to both sea and mountains. The property is surrounded by a terraced garden in local stone that slopes toward the cliffside among olive trees and Mediterranean scrub, preceded by a well-kept paved entrance courtyard. Included in the sale, approximately 100 meters from the house, is an additional 1,000 sqm plot of land with an olive grove, ideal for agricultural use or as supplementary green space.Equipped with independent gas heating, the villa is suitable for year-round living. The location along a private road ensures maximum privacy, while remaining just minutes from the village services, the marina, and the trails leading to the coast's most renowned beaches.
…By Annonceur International


Set in the peaceful hills of Emilia‑Romagna, this beautifully restored historic hamlet offers a rare opportunity to acquire an entire private borgo in one of Italy’s most celebrated regions.The estate extends to approximately 910m² of internal space, arranged across two stone buildings that together create an intimate and character-filled village setting. In total, the property provides 9/10 bedrooms and 13 bathrooms, making it ideal as a large private residence, family compound or boutique hospitality project. There is the potential to add a swimming pool if desired.Each building has been carefully restored to preserve authentic Italian architectural features, including exposed wooden beams, natural stone walls and traditional terracotta floors. Spacious living areas open onto terraces and gardens that capture spectacular views across the rolling countryside.Surrounded by nature and complete privacy, the estate offers a unique lifestyle opportunity in the heart of Italy’s renowned culinary region, while remaining within convenient reach of historic towns and cultural centres.Key Property DetailsTotal internal area: approx. 910 m²Bedrooms: 9/10Bathrooms: 13Collection of restored stone houses forming a private hamletAuthentic architectural features throughoutPanoramic countryside views across Emilia‑RomagnaMultiple living spaces, terraces and gardensIdeal for private estate, boutique hotel, retreat or hospitality ventureWhy Buyers Love Emilia-RomagnaOften described as Italy’s gastronomic heart, Emilia‑Romagna is home to world-famous culinary traditions, historic towns and beautiful countryside landscapes, making it increasingly sought after for luxury rural estates.
…By Annonceur International


In the countryside of Monopoli, in a well-served, private, and particularly charming area, an enchanting masseria with trulli is for sale, immersed in the peaceful landscape of the Apulian countryside.The property consists of several buildings, as follows:- Main building (farmhouse) with 5 rooms and amenities, including a patio and storage area;- Second building with trulli featuring 3 rooms and amenities, with an adjacent courtyard;- Third building with lamie, composed of 4 rooms with bathroom;- Large underground space of approximately 400 sqm, ideal for multiple uses.The property also includes approximately 5 hectares of well-maintained, planted land, featuring a sports area and an additional building of about 100 sqm, currently used for sports equipment and convertible according to needs.
…By Annonceur International


Ventimiglia – Period Villa with Breathtaking Sea ViewSuspended between sky and sea, in the heart of the prestigious Collasgarba Hill, stands this period residence of timeless charm. Immersed in a private park of over 3,000 square meters and overlooking the Riviera, it offers a spectacular sea view and an atmosphere of absolute privacy.The villa, perfectly exposed to the south and surrounded by centuries-old pines and Mediterranean vegetation, is spread over three levels and is in excellent condition, ideal for those who want to live in an oasis of peace and beauty.InteriorAn elegant entrance leads to a large double living room and a very bright dining room overlooking the greenery.The spacious and functional eat-in kitchen is perfect for convivial moments.The sleeping area includes five bedrooms with high and vaulted ceilings, four finely finished bathrooms and a separate laundry / ironing room.ExteriorThe outdoor spaces represent the heart of the property:on the ground floor porch and patio, ideal for outdoor receptions;on the first floor large livable terrace with open sea view;on the upper floor there is a second covered terrace, an authentic belvedere suspended between sky and nature.The property includes a spacious cellar, a covered canopy and a magnificent panoramic swimming pool, framed by palm trees and silence, with a panorama that embraces the coast and the Mediterranean.Main featuresExclusive and dominant positionOver 3,000 square meters of private gardenPanoramic swimming poolHistoric villa with unique architectural detailsLarge square footage and perfect exposureIdeal as a main residence or representative property
…By Annonceur International


Strategically located behind Porto Ercole, in a private and at the same time panoramic position, the spectacular villa surrounded by a large private garden with swimming pool and jacuzzi. A large villa on different levels to accommodate families or large groups of friends, it also has a large parking area, as well as two garages and two outbuildings with independent entrances. The villa to experience the Argentario all year round.LocationMount Argentario is a promontory that juts out from the mainland towards the Tyrrhenian Sea, located at the foot of Tuscany. It is famous all over the world for the blue and green sea, for the beaches of white sand and colored pebbles, for the high coasts overlooking the sea, for the lush vegetation typical of the Mediterranean scrub. Famous among boaters and lovers of sailing and golf. Destination for Italian and international elite tourism.DescriptionOur villa has an important floor area of about 400 square meters and rests on different crags of the land, therefore although on different levels, these are all above ground. On the ground floor we find the living area with a beautiful and large kitchen and adjacent to this the living room, while outside a practical covered veranda shaded by a fragrant wisteria, where you can spend most of your time during the summer, both during the day and in the evening. The bedrooms have been designed as mini apartments for greater privacy of guests, 5 bedrooms in all and 4 bathrooms. In the adjacent annex, convenient to accommodate a couple of caretakers or guests, a mini apartment with kitchen / living room, double bedrooms and bathroom. A second annex has a bedroom with bathroom.State and finishesA villa whose origins date back to the 70s has always been well maintained over the years. The finishes, although dating back years, are in good condition. The villa needs some work to make it more current to modern standards.OutdoorThe large garden entirely surrounds the house and houses the swimming pool with the technical area and the service area, the jacuzzi carved into the rock. The vegetable garden, the fruit trees, the flower bushes give emotions for sight and smell. Two garages and a paved area at the entrance of the villa allow you to easily park numerous cars.Potential usesThe house you want to live in all year round, comfortably and with all the main amenities within easy reach. A villa to live in surrounded by friends and family thanks to the many spaces available.
…By Annonceur International


Farmhouse located in the municipality of Casarza Ligure, in the hilly hamlet of Nansola (300 meters above sea level). Located on the hill behind Casarza Ligure, it allows you to easily reach many places of interest: Sestri Levante, Cinque Terre, Gulf of La Spezia, Genoa.Possibility of taking over the existing agricultural company.The structure, renovated with quality materials and finishes, consists of several residential units and common service rooms.Building A: three two-room apartments (living room with kitchenette, bedroom and bathroom) with four beds each, (the one on the ground floor is suitable for the disabled), as well as a reception room on the ground floor.Building B: two residential apartments, one of 80 sqm and one of 90 sqm on two levels.Building C: a single bedroom and two double bedrooms on the ground floor and a double bedroom on the first floor. For a total of 7 beds.There is also a restaurant/breakfast/relaxation room with oven, wood-burning stove and fireplace as well as the restaurant kitchen, bathroom and dressing room for the disabled.The property also includes: a private parking for 20 cars, private access road with the possibility of additional parking; a rustic house to be completely restored; three technical rooms almost completed and the possibility of building for a further 440 cubic meters; about eleven hectares of land, of which about two are DOP olive groves, about one thousand square meters of vegetable garden, 500 square meters of small fruits, an anti-intrusion chicken coop sized for 30 hens, a 100 square meter greenhouse.The renovation works are almost completed, the arrangement of the outdoor spaces remains to be carried out. More information, images and videos on request.
…By Annonceur International


Only approx. 2 km from the historic center of Oria, this exceptional estate is located in a शांत yet easily accessible setting.Set on approximately 4.74 hectares of gently rolling land with fruit trees and around 300 newly planted olive trees, the newly built and high-quality renovated natural stone villa blends idyllically into the Mediterranean landscape.The property offers complete privacy while being close to the town with restaurants, shops, and infrastructure.Property DescriptionCompleted in 2025, the villa combines traditional Apulian architecture with modern living comfort at the highest level. Visible star and barrel vault ceilings made of natural stone give the interiors authenticity and timeless elegance.Living area: approx. 387 sqm (approx. 398 sqm gross)Land plot: approx. 4.744 haBedrooms: 7Bathrooms: 7 + 1 guest WCStatus: AvailableThe property consists of:Main villa with two independent above-ground levelsBasement with garage and technical roomsSeparate guest house (dependance)LayoutGround FloorEntrance areaLiving room with fireplaceSpacious kitchen with high-end Arrital design equipmentHidden pantryGuest bathroomLaundry/ironing roomTwo bedrooms with en-suite bathrooms and walk-in wardrobesAdditional room (currently office), usable as further bedroomLarge glass fronts open onto the terraces, harmoniously connecting indoor and outdoor areas.Upper FloorThree bedrooms, each with en-suite bathroomCommon area with Stosa kitchen, bar and fireplaceLarge partially shaded panoramic terraceGuest HouseTwo bedroomsLiving kitchenBathroomUse as an Exclusive RetreatThe estate can be operated with up to 7 guest rooms without any major structural modifications.Thanks to the existing layout with multiple separate entrances, en-suite bathrooms and common areas, the property is ideally suited for:Exclusive retreatBoutique B&BPrivate wellness or yoga locationEvent venue for small, high-quality groupsOutdoor Features10 x 5 m swimming poolOutdoor kitchen with BBQSpacious sun terracesPrivate wellAutomatic irrigation systemElectric entrance gateAlarm system & video surveillanceFully fenced propertyEquipmentAir conditioningSolar systemDouble glazing & aluminum windowsElectric shuttersFly screensWater softenerInternetFurnishedEnergy certificate in preparationConclusionSuitable as:Prestigious private residenceExclusive retreat with up to 7 guest roomsCombination of private living and high-end rentalPurchase price: €1,970,000Further documentation and a tailored marketing concept are available upon request.
…By Annonceur International


Luxury villa with panoramic views of Lake Como, located in a private and strategic position just a few minutes from Switzerland, with convenient connections to Milan and Milan Malpensa Airport. The property, featuring a modern and refined design, offers a bright open-plan living area of approximately 65 sqm with a custom-made kitchen and large windows overlooking an 80 sqm lake-view terrace. On the first floor, there is the master double bedroom with walk-in closet and windowed bathroom, a second bedroom with balcony, an additional bathroom, and a private gym of approximately 45 sqm. The second floor hosts an independent apartment with separate entrance, comprising a living room with kitchen, double bedroom, bathroom, and porch—ideal for guests or staff. The landscaped garden of approximately 900 sqm ensures privacy and includes two covered parking spaces and five uncovered spaces. An exclusive solution as a prestigious residence or investment on Lake Como. Further information in our offices.
…By Annonceur International


One of the most captivating properties in Florence, located on a hill near Piazzale Michelangelo and the International School of Florence, offers unparalleled views of the city, its monuments, and the surrounding hills. The villa, a listed property dating back to the 1400s, is surrounded by a vast private park and magnificent gardens, enriched with ponds, fountains, statues, and terraces designed by the renowned architect Cecil Pinsent in the 1920s.The estate includes the main villa, a caretaker’s house, the gardener’s house with a greenhouse, and the elegant Orangerie overlooking an Italian-style garden. The outdoor spaces are enhanced by woodland paths, centuries-old trees, cypresses, and palms, as well as fragrant rose gardens, wisteria, and jasmine. There is also a tennis court.The main villa, developed over three floors plus the cellars and the charming turret, features spacious and luminous rooms with wooden ceilings, stone fireplaces, and balconies overlooking the gardens and the city. The ground floor houses living areas, a lounge, dining room, main kitchen, and the original kitchen with fireplace and wood oven. The first floor hosts the master area with a library, bedrooms, and bathrooms, while the second floor offers additional bedrooms, bathrooms, and a mezzanine, culminating in the panoramic turret with 360° views of Florence.Overall, the villa has 10 bedrooms and 10 bathrooms, while the caretaker’s house and the Orangerie provide additional living and service spaces. Some areas require modernization and restoration, offering the opportunity to personalize the spaces according to one’s preferences.The property is equipped with central heating, water, an alarm system, and a vegetable garden, making it ideal for those wishing to experience historic elegance and the tranquility of the Florentine countryside, without sacrificing proximity to the city center.Florence is a city like no other — the cradle of the Renaissance and home to artistic and architectural masterpieces such as the Duomo, Ponte Vecchio, and the Uffizi Gallery. Living here means immersing oneself in a refined atmosphere, among historic streets, traditional cafés, luxury boutiques, and a vibrant cultural life with exhibitions, concerts, and events throughout the year.Living on the hills offers the perfect balance between the energy of the city center and the tranquility of an exclusive residence. From here, one can enjoy breathtaking views of the city and the Tuscan hills, stroll through historic gardens and ancient woodlands, while remaining close to monuments, restaurants, and essential services. It is an area that combines privacy, elegance, and lifestyle — ideal for those seeking comfort, prestige, and a constant connection to the beauty of Florence.1.5 km from Piazzale Michelangelo3 km from the city center15 km from Florence Airport115 km from Forte dei Marmi
…By Annonceur International


Splendid historical villa in the heart of the ancient castle of Forcoli, in a panoramic position on the valley of the Era, inside a complex that still preserves architectural elements dating back to the sixteenth and eighteenth centuries.Access to the property is through a majestic arched bridge, framed by twin towers that spread over five levels.The villa, arranged on three levels, has a longitudinal plan with two lateral wings overlooking a large square raised by an embankment. Below it are large cellars with cross vaults, while the distinctive element of the main façade is an imposing protruding portico supported by columns, culminating in a terrace overlooking the landscape.Under the large panoramic terrace are the ancient granaries, also distributed on two floors with vaults, where once was carried out the first drying of wheat.On the back, a passage connects the villa to a building of rural origin, once home of the farm and now used as a residence. Inside, on the ground floor, there is a small private theater in eighteenth-century style, with a stage punctuated by Tuscan columns, gallery with wooden parapet, floral frescoes and a painted scenography depicting a garden.On the main floor, once occupied by large halls overlooking the main façade, there are now smaller rooms, many of which are decorated with bucolic-themed frescoes, painted architecture and ornamental motifs. In two rooms have been recovered valuable frescoes with mythological figures in illusionistic niches.The property is completed by historic rooms used by servants, such as the old kitchen at the first mezzanine and a second small semi-circular theatre, a rare example of private theatre architecture dating back to the 18th century.In the heart of the Pisan hills, Forcoli is a quiet and well-served resort, surrounded by nature but convenient to the main services. A few minutes from Pontedera and easily connected to the main roads, it is ideal for those looking for relaxation without sacrificing practicality. The area is appreciated for its green environment, quality of life, and proximity to historic villages and Tuscan food and wine itineraries.38 km Pisa42 km Livorno 33 km Pisa Airport
…By Annonceur International


ITALY, TUSCANY, PISA, LAJATICO Villa with Pool and 12 Unit Agriturismo Villa with Pool and Agriturismo. This beautiful country house and agriturismo is located in a dominant position in the countryside near Lajatico, a lovely small town with a range of shops and restaurants, famed the world over for its 'Teatro del Silenzio' where Andrea Bocelli performs his open air Summer concerts. The house has breathtaking views over the valley and the hills. The property comprises a 2 storey, 6 bedroom house of 320 sqm with a large garden and wonderful infinity pool. The sale also includes an uncompleted building of 1,200 sqm ready to house 12 apartments and be used as an agriturismo. There are 226 hectares of land available with 5 hectares of vineyards, 0.5 hectares of olives and 220 hectares of woodland / game reserve. There is also permission for the construction of a 900 sqm cellar and a 250 sqm outbuilding so that wine can be produced. The purchase price for the whole property is €3,800,000. The villa with pool can be purchased without the agriturismo and land for €1,800,000. House: 320 sqm on 2 storeys. Ground floor: Large open plan living area with dining room, living room with a fireplace and access to terrace, kitchen with access to terrace, utility room and bathroom. First floor: 6 bedrooms with en-suite bathrooms. Garden: Garden with infinity pool. Parking Access via 2 km paved road. Agriturismo: 1,200 sqm Large building with 12 apartments to be completed. Water has been brought to property. Approval to build a 900 sqm cellar and a further annex of 250 sqm in order to use the vineyards to make wine. Land: 226 ha of land, with just 80 hectares fenced. - 5 ha vineyards - 0.5 ha fruit trees - 0.5 ha olive trees - 220 ha wood (hunting area). View all our properties on our website casatuscany.com.
…By Annonceur International


In the most panoramic place of Donnalucata, what the Arabs called Aijn Lu Kat, source of the hours, stands the ancient this ancient palace, restored and re-functionalized with continuous references to the territory, its colors, its architectural tradition, without renouncing comfort of a modern residence. Eleven rooms, gathered in two residences, including 4 suites, twenty-four beds, a restaurant and an open-air living space, a few meters from the port from which the old fishing boats still depart to sail the Sicilian channel. Each room has its own peculiarity, from the two-seater bathtub to the Turkish bath and the emotional shower. From the portholes you can observe the sea, the horizon line that looks towards Malta, sometimes seeing it. Valuable materials, one-of-a-kind, custom-made pieces, each carefully studied: floors, bathroom fixtures and decoration, everything is the result of careful architectural design and skilful planning, this marvelous structure is placed in the premium dimension of hospitality. In the Hall, elegance and design blend in perfect balance. The glass staircase is the element that connects and harmonizes the individual parts giving a shiver of light between white and scratched black. The floors of the rooms and the restaurant are made of mosaic with materials selected in Marrakech. Over a million tiles, individually made by expert craftsmen, have been placed manually, giving life to elaborate geometries. Each area of the hotel reveals the artist's touch, starting with the outdoor relaxation area of the hotel where it is possible to admire the installations of the Austrian sculptor Erwin Hauer. Rooms. Spacious and welcoming, the standard rooms have hand-made floors to give a touch of originality to the particular design created ad hoc up to the bathrooms. Some of these rooms have been designed to have innovative comfort developed in height due to the presence of the loft bed, which therefore offers a living space with a sofa underneath Design has not been spared even for the disabled room which boasts an interesting interplay of ancient fir trunks to interrupt the high ceiling above the beds, to dampen the excessive height effect. Furthermore, the headboard of the beds was obtained from a section of oak trunk from 1864, skilfully worked and adapted to the logistical and comfort needs. The Superior rooms are large and precious, in terms of furnishings and colours, immersed in a dreamlike atmosphere that enhances the landscape. The beauty and refined design are also transferred to the furnishings, all site specific, for maximum comfort. One is amazed by the enchanting panorama, which can be admired from the ancient balconies, where the blue of the sky blends with the turquoise of the sea. For each single environment, photographic images taken in the places of the Sciclitano and Sicilian territory were chosen, by specially selected professionals. The print was developed on valuable metal supports and applied directly to the walls with particular care to avoid logistical damage. The sparkle of the white bathroom cladding is given by the precious sivac marble from the deposits of Macedonia; while the depth of the black stone, so vibrant, comes from India and is a granite composed of a compact and fine grain size. A corner by the sea that becomes the protagonist of the environment where you can breathe a pleasant sensation of freshness. Elegant and welcoming, the Junior Suite is full of suggestive and elaborate elements, such as the round bed, the enormous bathtub and the magnificent blue glass door. The lightness of the elements present and the candid atmosphere make this room the ideal place for healthy relaxation. Elegant, welcoming and original, the Suites have been conceived with a single objective: to convey the perception of luxury and a high quality of rest. They have a suggestive small terrace with porthole overlooking the sea and offer guests all...
…By Annonceur International


Just 10 minutes by car from the center of Verbania Intra, in a sunny and elevated hillside position, this stunning south-facing villa offers breathtaking lake views, a heated pool, and a beautifully landscaped garden.Spread across three levels, the home is thoughtfully designed with functional and well-defined living spaces—ideal for everyday living and ultimate relaxation.The layout is as follows:Main Floor: Entrance into a bright and airy living room, sleek modern kitchen, and bathroom. A spacious panoramic terrace provides the perfect spot to enjoy unforgettable sunsets and sweeping lake views.Lower Floor: Connected by an elegant spiral staircase, this level features two comfortable bedrooms, a generous bathroom, and a fully glazed room currently used as a home office—perfect for working in an inspiring setting with spectacular views.Basement Level: A wellness retreat including a large sauna room, fitness area, laundry, bathroom, and direct access to a terrace with a heated, illuminated, and retractable pool—ideal for year-round enjoyment.The lush garden offers a private haven for outdoor living.Top-quality finishes throughout: underfloor heating on the main levels, an advanced alarm system, and an automatic irrigation system.The villa is being sold fully furnished with designer pieces and is move-in ready.
…By Annonceur International


In the heart of the historic center of Galatina, a city rich in history and charm, stands a magnificent seventeenth-century sky-earth building, recently renovated with quality materials that respect the historicity of the property, combining tradition and innovation. This prestigious building, of about 750 square meters, is an authentic architectural jewel, equipped with solar panels and classified in energy class A4.Passing through the fascinating entrance portal, you enter an enchanting courtyard that immediately excites and invites you to discover the wonders of this extraordinary building. On the ground floor, a cave spa with a whirlpool pool provides an oasis of relaxation, while a study area adds functionality and convenience.The main entrance, with its historic staircases, tells centuries of history and leads to the first floor, where a private residential apartment of 300 sqm welcomes you with a sumptuous lounge, a refined dining room, a study, three elegant bedrooms and three bathrooms, as well as a modern kitchen and two terraces. The vaulted ceilings in Lecce stone, original from the time of construction, give a touch of authenticity and majesty.Going up to the second floor, we find a luxury tourist residence, perfectly furnished and cared for in every architectural and emotional detail. The lounge and dining room offer direct access to a beautiful terrace between the rooftops of Galatina, while the modern kitchen is equipped with state-of-the-art appliances. The four bedrooms, all with en suite bathrooms, are a hymn to comfort and luxury, with large, bright spaces decorated with refined taste.The multilevel terraces on the top floor offer a breathtaking panoramic view of the historic center of Galatina, allowing you to enjoy an exclusive and evocative atmosphere. Here, it seems to touch the sky, immersed in a setting that excites and enchants.This building represents the perfect fusion of luxury, elegance and history, offering a unique living experience in the heart of Salento. A true masterpiece that invites you to live a dream in one of the most fascinating cities in Italy.
…By Annonceur International


SBART-1200 OUR EXCLUSIVE Prestigious Villa in the Heart of Tuscany.Elegance, Technology, and Comfort in a Strategic Location between Florence, Siena, and Arezzo.In one of Tuscany's most charming areas, within a well-served town center offering a wealth of amenities, we offer for sale an exclusive villa that combines style, modernity, and functionality. Located in the heart of the Florence-Siena-Arezzo triangle and a short distance from the renowned Chianti region, this residence represents the ideal solution for those seeking a prestigious home in one of Italy's most beloved regions.Main Features: Total surface area 450 m2 spread over three levels, with large, bright and well-organized rooms. The ground floor (150 sq m) features a spacious living area with direct access to the entrance garden and a private courtyard equipped with an outdoor kitchen, perfect for al fresco dining. A convenient driveway with a gate allows for access and parking within the property.On the first floor (150 m2) the sleeping area consists of spacious and bright bedrooms, with access to a large livable terrace.On the second floor there is a large attic (150 m2), a versatile space suitable for multiple uses, with an additional panoramic terrace.There are 3 living room areas, 1 eat-in kitchen, dining room,4 bedrooms, plus other functional and well-distributed rooms.4 Modern Bathrooms with high-quality finishes and elegant design.Outdoor spaces: entrance garden, private furnished courtyard (a real outdoor living room with outdoor kitchen), 2 large terraces, gated driveway and internal parking.Comfort and innovative technologies are the protagonists: latest-generation photovoltaic panels for optimal energy efficiency, an advanced home automation system for intelligent management of systems (lights, climate, security) even remotely, Energy Class A3 (guaranteeing low consumption and sustainability), integrated air conditioning for maximum comfort in every season.Location: The Heart of TuscanyThe villa is located in a well-served residential area, equipped with all comforts and services, just a few minutes' walk from the train station and with quick connections to the main Tuscan cities: just 30 minutes by train from Florence.Siena and Arezzo are also easily reachable.Close to the Chianti area, famous for its wines and unique landscapes.An ideal location for those who want to live in Tuscany with all the comforts of a town, without giving up the charm of the art cities and surrounding countryside.Other Pluses: 150m2 multipurpose attic: ideal as a study, gym, relaxation area, or creative space, private entrance with guaranteed privacy and autonomy.
…By Annonceur International
'%20stroke='%23DDAA3A'%20stroke-width='1.909'%20stroke-linecap='square'%20stroke-linejoin='bevel'/%3e%3c/svg%3e)
Receive by email any new listing that may match your search criteria
Your criteria :
By validating this form, you accept the general conditions of use of Le Figaro Properties.
These agencies offer a selection of luxury properties vente in Italy. Feel free to contact them for personalized assistance.




