Get early access to listings that match your criteria
Never miss an opportunity again. Our personalized alerts notify you instantly.

 English$ USD · m²


A few steps from the beach on the Letojanni coast and 5 km from the centre of Taormina, we offer for sale a one-of-a-kind historic residence. Palazzo Silipigni is a small crenellated castle, in neo-Gothic style, also consisting of a tower, called Torre Baglio, built in the 16th century.Thanks to a careful architectural restoration, dating back to the early 2000s, with its imposing cylindrical tower and crenellated parapets, the Palace still shows its splendid neo-Gothic castle style intact. The complex is accessed by a driveway gate that leads into a large private courtyard, on the right of which we find the eighteenth-century church of S. Antonio, donated by the family to the Diocese of Messina. From a second large iron door on the left side of the large courtyard, you enter the internal courtyard of about 150 square meters, tiled and decorated with exotic plants, jasmine, geraniums, fruit trees, a circular fish pond, a lava stone well and a decorative cave. On the right side of the courtyard-garden there are two two-room apartments, with exposed wooden beams and consisting of a living room with kitchenette, bedroom and bathroom. Once on the first floor we find the veranda terrace of 15 square meters. The master apartment consists of seven bedrooms, two bathrooms, kitchen, storage room, tower, three balconies and three terraces. The living concept of the master apartment has remained the original one from the 20s and this means that it has retained a slightly retro flavor. On the ground floor, with independent entrance, four comfortable two-room living units have been created. The structure is kept in excellent habitable condition and is also recommended for hospitality use.Possibility of deferred payment.
…By Annonceur International


Detached villa This property located in the municipality of Ardea (RM) finely renovated, covers an area of 800 square meters. Perfect for those looking for large spaces and comfort a stone's throw from the sea.The property boasts a seafront position with a panoramic view that ranges from Fiumicino to Anzio and the Castelli Romani. Fully furnished and renovated with quality materials, it has many comforts including fireplace, cellar, concierge, private garden, heating and air conditioning system. With 13 bedrooms, 2 triple living rooms, 2 kitchens and an outbuilding, this villa is ideal for those looking for a prestigious home just a few kilometers from Rome and Fiumicino airport. The property consists of three residential units and an apartment for the service staff as well as a garage of 65 square meters.Property equipped with photovoltaic and solar thermal system.The data and information contained in this announcement are for information purposes only and do not constitute an element, constraint or contractual assumption.
…By Annonceur International


Nestled in the enchanting Tuscan countryside a few kilometers from Livorno, in renowned Bolgheri, this wonderful relais stands out for its elegance and comfort.With an interior area of about 600 square meters, the property is divided into six finely furnished apartments, offering an open-air space with a fully equipped kitchen and living room, two double bedrooms with en-suite bathrooms. The atmosphere of refined elegance pervades the rooms, enriched with design details and fine materials.The private garden of about 1 hectare houses a swimming pool with sunbathing area, perfect for relaxation. The variety of plants and trees, along with the olive groves, creates an atmosphere of serenity and beauty. The prestigious wine cellar, with a quality vinegar cellar, completes the property, offering the possibility of tasting fine wines and vinegars directly on site.Located just five kilometers from the Etruscan coast, the relais allows you to enjoy the beauty of Livorno's coastline while maintaining the tranquility and Tuscan countryside.The property is ideal both as an investment and as a private residence.LOCATIONCastagneto Carducci is a charming town located in the region of Tuscany. Dominated by the striking presence of an ancient medieval castle, the town is famous for its picturesque hillside landscapes, lush vineyards, and olive groves. Narrow cobblestone streets, historic buildings, and quiet squares give Castagneto Carducci a timeless charm. This picturesque town is also known for being the summer residence of the famous poet Giosuè Carducci, after whom it was named. With its relaxed atmosphere and rich cultural heritage, Castagneto Carducci is an enchanting destination for anyone wishing to immerse themselves in the beauty and atmosphere of the Tuscan countryside.DISTANCES5 Km from the beach77 Km from Pisa Airport85 Km from Grosseto98 Km from Viareggio133 Km from Florence
…By Annonceur International


A true 19th-century gem, this historic villa with direct access to the lake embodies the timeless charm of Italian aristocratic residences.Situated in a privileged pieds dans l'eau location, this historic villa offers breathtaking panoramic views of the lake, refined spaces, and exclusive access to the private beach and jetty.An uncompromising luxury experience- Ground floor: Spacious professional kitchen, perfect for receptions and events, with direct access to the wine cellar. Dining room with majestic lava stone table, laundry room, bathroom and boiler room. Large windows provide enchanting views of the lake.- Second floor: An elegant living area with access to a large panoramic terrace, a library with fireplace and period details, including period furniture and beautiful Murano glass chandeliers. From the terrace you can enjoy enchanting views of the Borromean Islands all year round.- Second floor: Two bedrooms, a large dressing room and a fine bathroom, enhanced by fine details.- Third floor: An independent guest area with a living room a bedroom and a bathroom. This area could be the guest suite. All flooring is oak parquet.The villa is connected to its interior by scenic Carrara marble staircase, with the original wrought-iron parapet in style. These details give the authenticity of the prestigious period villa.A private garden overlooking the waterThe property is set within a 1,000-square-meter garden, planted with plants typical of Lake Maggiore.From the garden there is direct access to the private beach and private dock. For boating enthusiasts, a private buoy allows the mooring of boats.Modern comforts in a historic setting- Independent guest house of 36 square meters, ideal for guests or service personnel.- 4 large parking spaces within the property.- Complete renovation in 2001, preserving the historic soul of the villa with all modern comforts.This historic Villa with direct access to the lake, is much more than a residence: it is an icon of style and exclusivity on the shores of the lake. The dream of buying luxury villa on Lake Maggiore
…By Annonceur International


Welcome to your future dream home in Bordighera, where luxury will meet breathtaking views of the Ligurian Sea. Located in an exclusive position on the first hill, in the residential Via dei Colli. Imagine waking up every morning to a panoramic view of the sparkling sea, while basking in the warm glow of the Mediterranean sun. With its unobstructed views, this home offers a constant reminder of the beauty that surrounds it. While ensuring quiet privacy, it also offers quick access to the city center and all amenities. From lively restaurants to shops, everything you need is just minutes away. This property with a total living area of 200 m² on two levels, plus a basement of 180 m², can be divided into two separate units, each with its own entrance and connecting internal staircase. For greater convenience, it is possible to build an internal elevator that connects the floors starting from the basement, where the garages are organized, which access the main street level. Surrounding garden about 700 m², with the possibility of building a swimming pool; The first floor has a 60 m² porch and on the upper floor we have a 115 m² terrace. While the exteriors of this villa have been completed, the interiors are a blank canvas, waiting for your personal touch. With the freedom to choose your finishes, you'll have the opportunity to create a home that reflects your style and taste. Don't miss the opportunity to own a corner of paradise in Bordighera. Immerse yourself in breathtaking views, a convenient location and the endless possibilities that await you within these walls.
…By Annonceur International


Historic Villa with Pool and Parkland – “Cascina del Lago”, Acqui Terme, Piedmont The Location Just 5 km from Acqui Terme, this refined villa lies in a peaceful countryside setting surrounded by rolling hills, vineyards, and woodlands. The area is renowned for its Roman thermal baths, fine wines, and vibrant culture. The property enjoys absolute privacy yet remains close to all amenities. A nearby lake and nature park create a haven for wildlife—deer, pheasants, and migratory birds—offering a rare connection to nature. The History Known as “Cascina del Lago”, the estate dates back to the late 19th century and once belonged to the noble Marchesi Scati di Casaleggio, whose archives and original blueprints—signed by Marchese Vittorio Scati—attest to its heritage. In 2005, it underwent a meticulous restoration, blending historical architecture with sustainable materials like terracotta, wood, and stone. The result is a property that harmonizes authentic elegance and modern comfort. The Property The main villa spans 792 m² over three floors, set within 7,000 m² of enclosed parkland featuring 200 ornamental and fruit trees, a large circular stone well, and irrigation directly from the nearby lake. Outdoor features include: – Two covered porticos (57 m² + 45 m²) for dining or relaxation. – 16×4 m swimming pool with diving area, sandstone solarium, and Luserna stone finishes. – 12×6 m rural outbuilding, ideal for parking, workshop, or storage. – Modern utilities: methane heating, municipal sewage, high-speed internet, satellite TV, and advanced security systems. Interiors & Layout Ground floor: dining room with fully equipped kitchen, cozy living room, study, bedroom, bathroom, laundry, and wine cellar. First floor: main wing with master suite (dressing room + en-suite), second bedroom, and large bathroom; portico wing with panoramic living room, terrace, and balcony. Second floor: mezzanine landing overlooking the living area, 2 large bedrooms, and 1 bathroom. Key Features Land: 7,000 m² – Living: 792 m² – Floors: 3 – Bedrooms: 5 – Bathrooms: 4 – Garage: 2-car portico + 72 m² garage/storage – Heating: methane – Sewage: municipal – Pool: 16×4 m – Utilities: fiber internet, satellite TV, security system. Why Invest A unique blend of history, design, and comfort in the heart of Piedmont. “Cascina del Lago” offers the elegance of a restored noble residence with the efficiency of a modern home. Ideal as a private villa, boutique retreat, or investment property, its proximity to Acqui Terme, Alessandria, and the Ligurian coast makes it perfect for refined countryside living with excellent accessibility. Distances Acqui Terme 5 km, Alessandria 30 km, Savona 55 km, Genoa Airport 75 km, Turin 120 km, Milan 130 km. Interested? Contact me for a detailed description and full property presentation.
…By Annonceur International


Your Dream Home in Gallura – Exclusive Mediterranean Living The Location In the heart of Costa Smeralda, this elegant villa in Cannigione, Sardinia offers luxury surrounded by nature. Overlooking the turquoise waters of La Maddalena Archipelago, it’s minutes from pristine beaches, fine dining, and marinas—perfect for those seeking privacy, beauty, and Mediterranean sophistication. The Property Villa 14 is the final available unit in an exclusive complex, offering a customizable turnkey home within a private garden. Buyers can collaborate directly with the architect to personalize finishes and layouts. The villa includes the option to add a private swimming pool, creating a luxurious island retreat. The Interiors Designed for seamless indoor-outdoor living, the ground floor features a spacious living room with panoramic windows, an open kitchen and dining area, and direct access to shaded terraces ideal for al fresco dining. Three bedrooms and three bathrooms ensure both comfort and privacy, with modern, energy-efficient systems throughout. Main Features Private garden with pool option 3 bedrooms, 3 bathrooms Customizable interiors and finishes Dehors with terraces and outdoor dining Garage and energy-efficient systems Why Buy It A rare opportunity to own a modern villa in Costa Smeralda with no agency commission. Its proximity to Porto Cervo, luxury marinas, and beaches makes it ideal as both a private home and a high-end rental investment. Distances Cannigione – 1 km Porto Cervo – 10 km La Maddalena – 15 km Olbia Airport – 28 km Contact me for the full property presentation and floor plans.
…By Annonceur International


Eco-Luxury Villa with Pool near Jesi – Marche, Italy The Location In a quiet enclave 5 min from Jesi, this private, fully fenced estate enjoys clean air, big-sky views, and easy access to services. Beaches, parks, and cultural towns of the Ancona area are within comfortable reach. The Villa A 500 m² home on 3 floors + basement, reached via paved road and gated driveway. Light-filled interiors open to 2 pergolas and the garden, delivering effortless indoor–outdoor living. Interiors & Layout Ground floor: open-plan kitchen–living–dining, guest bathroom, 4 French doors, fireplace, high-end appliances, wood finishes. First floor: 3 bedrooms, 2 bathrooms; primary suite with private terrace, walk-in closet, and Agape tub by a panoramic window. Second floor: 1 bedroom with en-suite. Basement: storage, laundry, technical rooms, plans for a SPA, and a spacious garage. Sustainability Built with eco criteria: 18 kW photovoltaic, geothermal heat pumps, underfloor heating/cooling, double glazing. Designed to minimize running costs and maximize comfort. Land & Outdoors Set within 3.1 ha (≈ 5,000 m² fenced) with olive trees, sun-drenched lawns, space for a vegetable garden, outdoor kitchen, and a 4×8 m pool framed by two shaded pergolas. Key Features Living: 500 m² – Land: 3.1 ha – Bedrooms: 4 – Bathrooms: 4 – Garage: yes – Pool: 4×8 m – Pergolas: 2 – Energy systems: PV 18 kW, geothermal, underfloor. Why Invest Turn-key serenity with top efficiency and resort vibes: cook, swim, unwind, repeat. A rare blend of privacy, design, and sustainability—ideal as a refined residence or premium rental. Distances Jesi 5 km; Ancona-Falconara Airport 23.2 km; Ancona 38.9 km; Sirolo & Conero Park 53.2 km. Interested? Contact me for a detailed description and full property presentation.
…By Annonceur International


This prestigious villa is in a privileged position on a private street with breathtaking views of Santa Margherita. The property is spread over two levels, for a total surface area of 130 m2, and is surrounded by a private garden of 450 m2, which guarantees an environment of great privacy and tranquility.On the ground floor, the entrance leads to a large and bright living room, with large panoramic windows offering spectacular views of the surrounding landscape. The eat-in kitchen is equipped with a dining area, enriched with high-quality furnishings.Also on this level, we find a double bedroom with ensuite bathroom and a service bathroom.On the first floor, the sleeping area includes two bedrooms, both with en suite bathrooms, one of which has a walk-in closet.The 450 m2 garden, enriched by olive and orange trees, is embellished with a swimming pool. The outdoor area also includes numerous relaxation areas, ideal for enjoying the mild climate of the Ligurian Riviera and the panoramic view.The property enjoys an exclusive position, which allows you to easily reach the renowned towns of Portofino and Genoa. Santa Margherita Ligure, with its natural beauty and numerous food and wine attractions, offers an enviable quality of life, making this villa a unique opportunity for those seeking a prestigious residence in one of the most desired areas of Liguria.2km from the sea9km from Portofino40km from Genoa Airport160km from Milan
…By Annonceur International


This splendid villa, dating back to the 1930s and recently renovated, combines historical charm and modern comfort. The property is spread over several levels. On the first floor there is the sleeping area, consisting of three large double bedrooms, all with private bathrooms. One of the bedrooms also has a walk-in closet, ideal for those who need additional space for organizing the rooms. The two upper floors are dedicated to an independent apartment, perfect for guests or as a separate space for personal needs. The apartment consists of a living room with open kitchen, a bedroom, a bathroom and a terrace overlooking the roofs, ideal for moments of relaxation outdoors. The villa stands out for the quality of the finishes, with marble, parquet and ceramic floors, as well as custom-made furnishings that optimize and enhance the spaces. From a technological point of view, the property offers modern amenities, including an alarm system with latest generation video surveillance, air conditioning in all rooms, heat pump and thermal boiler of your choice. The high quality fixtures ensure excellent thermal and acoustic insulation. There is also an internal lift.The property includes a large double garage, ideal for hosting multiple vehicles or as an additional storage space. A unique housing solution, capable of offering comfort, safety and a refined style.Voghera is a town located in the province of Pavia, in the heart of the Oltrepò Pavese, an area renowned for its hills, wines and suggestive landscapes. Known for its strategic position, it is located a short distance from cities such as Milan, Pavia, Genoa and Turin, and is well connected by both the railway network and the main motorways.The quiet atmosphere and the residential context make Voghera an interesting destination both for those seeking a life far from the chaos of big cities and for those who want to live in a well-served but human-scale area. Furthermore, it is surrounded by an area that offers excellent opportunities for excursions, food and wine tourism and outdoor activities.30km from Pavia60km from Milan95km from Genoa/Sea100km from Malpensa
…By Annonceur International


Historic Liberty Villa with Dependance and Private Park – Sarzana, Liguria The Location In the elegant countryside of Sarzana, near Regione Mariano, this refined Liberty-style villa combines privacy, history, and convenience. Just minutes from the town center and close to both the Ligurian coast and Tuscan countryside, it offers an ideal base between sea, culture, and nature — perfect for those seeking an authentic Italian lifestyle. The Property Built in 1900 and perfectly preserved, the villa offers 320 m² across 2 floors, complemented by an independent 130 m² dependance with garage. Surrounded by a lush 1,200 m² Italian-style garden, the residence exudes timeless charm with its original Liberty details, high ceilings, and grand portico. Ready to live in or personalize, it represents a rare opportunity to own a piece of Italian heritage. Interiors The ground floor opens with a majestic entrance leading to a study, large kitchen, dining room, cozy living room, bathroom, and additional study. Bright spaces and period finishes create an elegant, welcoming ambiance. The first floor hosts 4 bedrooms, a bathroom, and a panoramic terrace overlooking the park — ideal for relaxing or entertaining. Key Features Living area: 320 m² + 130 m² dependance – Bedrooms: 6 – Bathrooms: 3 – Garage: Yes – Garden: 1,200 m² – Terrace: 50 m² – Cellar: 20 m² – Heating: Autonomous – Energy class: G (305.84 kWh/m²/yr). Why Buy It A distinguished Liberty villa with dependance and ample land, ideal as a private residence or boutique hospitality project, strategically located between Liguria and Tuscany. Interested? Contact me for a private viewing and full presentation
…By Annonceur International


Historic Sea-View Villa with Pool and Private Chapel – Pesaro Hills Timeless Elegance Overlooking the Adriatic The Location Set in the prestigious hills behind Pesaro, this 19th-century villa enjoys a commanding view over the Adriatic Sea and the rolling Marche countryside. Surrounded by privacy yet only minutes from restaurants, shops, and the coast, it offers the perfect balance of seclusion and accessibility. The Property The villa spans 700 sq.m. and sits within 3.2 hectares of landscaped grounds featuring 110 olive trees, century-old woods, and a manicured garden. A 160 sq.m. panoramic pool, a private chapel (1868), and a guardian’s apartment complete this remarkable estate. The Interiors Meticulously restored with premium materials, the villa offers refined living spaces including an impressive double-height entrance, formal double living room, elegant dining area, and a fully equipped country kitchen opening to an 80 sq.m. portico for outdoor dining. Upstairs hosts five en-suite bedrooms, including a majestic master suite with a sitting area and breathtaking views of the Adriatic. Additional Buildings Guardian’s Apartment: 100 sq.m., 3 bedrooms, 1 bathroom. Garage: 140 sq.m., discreetly placed with secondary access. Chapel: consecrated, ideal for private ceremonies or weddings. Why Buy It A rare opportunity to own one of the most prestigious villas in the Marche region, combining noble heritage, modern luxury, and proximity to the sea. Perfect as a family residence or elegant venue for private events. Distances Pesaro – 4 km | Adriatic Coast – 7 km | Fano – 11 km | Urbino – 35 km | Ancona Airport – 54 km | Bologna Airport – 160 km Contact me for the full presentation and floor plans.
…By Annonceur International


Luxury Villa with Sea Views and Infinity Pool – Civitanova Marche The Location Set in the hills of Civitanova Marche Alta, this villa blends medieval charm with modern comfort. The historic center—with cafés, restaurants, and artisan shops—is just minutes away, while the Adriatic coast and its beaches are within easy reach. The area enjoys excellent connections via the A14 motorway and Ancona-Falconara Airport, only 30 minutes away. The Property A refined 546 sq.m. residence across four levels, complemented by 174 sq.m. of panoramic terraces and surrounded by a 4,550 sq.m. landscaped garden. The pastel façade and Palladian floors reflect timeless elegance. The estate includes an infinity pool with sea views, shaded walkways, and lush terraces. Layout Ground floor: entrance hall, spacious living room, large kitchen opening to east and west terraces, guest bathroom, and elevator access. First floor: master suite with walk-in closet, Bisazza-tiled en-suite, balcony; second bedroom and bathroom with panoramic views. Second floor: four adaptable rooms ideal for guests, office, or leisure. Basement: large living area with garden access, garage for two cars, and storage. Dependance A 102 sq.m. guesthouse with living area, kitchen, two bedrooms, and a bathroom. The 35 sq.m. terrace overlooks the garden and pool, featuring a rustic oven and shower facilities. Key Facts Living surface 546 sq.m. + terraces – Land 4,550 sq.m. – Bedrooms 6 – Bathrooms 5 – Pool – Garage for 2 – Sea views – Elevator. Why Buy It A rare combination of privacy, luxury, and accessibility, ideal as a family residence or exclusive holiday home. The property offers elegance, functionality, and investment potential in one of Le Marche’s most scenic locations. Contact me for the full presentation and plans.
…By Annonceur International


Spectacular property in Ruta di Camogli next to Portofino Park.Located on the border between the Golfo Paradiso (Camogli) and the Golfo del Tigullio (Portofino), this one-of-a-kind property is optimally positioned on a broad sprawling landscape with breathtaking views of the sea and the coastline.A convenient access by a private road leads to three villas plus an annex, surrounded by gardens and land of approximately 1 hectare.The favorable and original location makes the land perfectly enjoyable with wide flat meadows.The main villa has a cadastral surface of 256 square meters and is distributed on two floors, with 6 bedrooms, 6 bathrooms, kitchen and living area; every room in the house has floor-to-ceiling windows (rare for the area), from which you can enjoy the impressive views.A second villa, which has just been built, measures 103 square meters and is distributed on a single floor with beautiful exposure; it is composed of a large living area, a kitchen, two bedrooms, two bathrooms and a broad porch.The smaller villa, also totally independent with panoramic views, measures 78 square meters on two floors; it consists of kitchen, living area, two bedrooms, two bathrooms, a laundry room, a wonderful terrace and a lovely patio.There is also an annex of about 40 square meters.It is possible to build a swimming pool.Excellent privacy.Easy access and ample parking space for each villa.Very rare opportunity.
…By Annonceur International


Villa for sale. Imagine waking up every morning surrounded by the pristine beauty of Sardinian nature, with the gentle sound of the wind among the olive trees and a panoramic view that sweeps over the crystalline sea and the rolling hills of the Costa Smeralda. This exclusive villa, located in one of the most prestigious locations in Sardinia, Collina di Casagliana, offers you the opportunity to live a dream. The property, built in 2018, is a perfect combination of modern elegance and Sardinian tradition. The design, inspired by the historic Stazzi Galluresi, reflects the simplicity and charm of local rural homes, while offering every contemporary comfort. The visual impact is extraordinary: a hilltop position that dominates the scene with a breathtaking view of the sea and the lush surrounding hills. Here, every detail is designed to offer serenity and well-being, starting from the magnificent Bio-Design heated swimming pool, made of sand and resin, a luxury oasis where you can relax between a hydromassage, waterfall and water that gently grows in depth. An exclusive corner where you can feel pampered by the panorama, comfort and natural beauty just a few kilometers from the airport and port of the city of Olbia. The villa is spread over 317 commercial square meters, distributed over 10 elegant and functional rooms. With 5 bedrooms and 4 bathrooms, it is perfect for a family looking for large spaces and a life of tranquility and luxury. Each room is tastefully furnished, all designed to integrate harmoniously with the surrounding landscape. The modern and well-equipped kitchen is open to the living area, creating a welcoming atmosphere that invites conviviality. The living room leads to the terrace, where you can enjoy moments of pure relaxation, sipping an aperitif and admiring the spectacular view of the sunset over the sea. The 10,000 m2 land, enriched by about 250 olive trees in production, offers you the possibility of cultivating your own vegetable garden or a fruit garden, immersed in the typical Mediterranean scrub. Every corner of this garden is cared for in the smallest details, creating a perfect refuge for those who love nature and tranquility. A true corner of paradise where every day you can feel a little further away from the world, while being just a few minutes from the beauties of Olbia and the most exclusive beaches of the Costa Smeralda. The villa, which boasts an A4 energy class Inverter heating and cooling system, is an example of energy efficiency, with unparalleled comfort. The class B annex is ideal for guests or for those who want extra space. In addition, the property is completely fenced and equipped with an automatic gate, ensuring privacy and security. The artesian well with a 12,000 cubic meter water reserve ensures sustainable management of natural resources, while the fiber optics, the alarm system connected to the Mondialpool and other advanced technological solutions guarantee a modern and safe life. This villa is not just a house, it is a life experience that will allow you to rediscover the pleasure of living in harmony with nature, without giving up any of the comfort and beauty that the modern world can offer. A dream villa, ready to welcome you. Do not miss the opportunity to make this wonder your private refuge in Sardinia.
…By Annonceur International


Villa for sale. Immersed in the splendid nature of Cugnana, a few kilometers from the center of Olbia and its port and airport, this independent villa is a corner of paradise that offers you all the comfort and privacy you desire. Situated in a privileged position, far from the chaos of the city, this residence is the perfect place to retreat, enjoying the serenity of the countryside without giving up proximity to services and the wonderful beaches of the Costa Smeralda. Built in 2012 and recently completed, the villa is in excellent condition and is on a single level. With a surface area of 210 m2, of which 60 m2 are dedicated to an independent annex, the property offers large and bright living spaces, ideal for those seeking a perfect harmony between elegance and functionality. The annex, located a few steps from the main villa, is composed of a welcoming living room, a bedroom and a large bathroom with shower, offering a private space for guests or for moments of tranquility. The heart of the villa is represented by the large living room, where brightness and comfort meet. Furnished with taste and attention to detail, this welcoming space is perfect for moments of relaxation or for entertaining friends. The modern and fully equipped kitchen overlooks the surrounding garden, ensuring a pleasant connection between the internal and external environments. The sleeping area, consisting of 4 bedrooms, is a haven of peace, with 4 elegant bathrooms, two of which have ensuite bathrooms, for unparalleled comfort. To complete the property, a fantastic relaxation room with a professional billiards table and bathroom, ideal for spending moments of leisure in total privacy. All the furnishings are high quality and given free of charge, allowing you to immediately enter the house of your dreams, without further interventions. The outdoor spaces are a true haven of tranquility. The garden, enriched with plants and flowers, is perfect for outdoor moments, whether for a family lunch or a dinner with friends. The large covered veranda and the barbecue area make every event a special occasion, in a private and suggestive setting. The large swimming pool, which dominates the surrounding area, offers a breathtaking view of the Gulf of Cugnana, giving you moments of pure relaxation and pleasure. The villa is equipped with independent heating and air conditioning, ensuring maximum comfort in every season. Furthermore, thanks to its elevated position, it enjoys a unique panoramic view of the hills and the sea, offering a visual experience that will make every day special. The 10,000 sqm property is completely fenced, with access via an automatic gate and an artesian well that ensures a water reserve for the entire villa. A unique opportunity for those looking for an exclusive home in one of the most sought-after areas of Sardinia, just a few minutes from the wonderful beaches and the heart of the Costa Smeralda. Don't miss this unique opportunity to live the Sardinian dream.
…By Annonceur International


Completely renovated stone villa perched on the sea in the village of Montaretto, one of the most charming and typical places in eastern Liguria. The property has a commercial surface area of 431 square meters, with a land area of 10,000 square meters, including a 107 sqm garden that surrounds the villa, with plants and flowers. The villa is spread over two levels as follows: The ground floor, measuring 200 square meters, comprises the living area with a large eat-in kitchen and a spacious lounge. There is also a bathroom with a shower and a utility space where the boiler is located. The first floor, covering 160 square meters, represents the sleeping area and includes a hallway, four bedrooms, and three bathrooms. One of the four bedrooms has access to a staircase that leads to the garden, while the hallway provides access to a terrace with a sea view. The entire property overlooks the pristine sea, offering an open and breathtaking view. A functional and stylish fireplace, together with handmade Tuscan marble floors and Wooden beam ceilings and slate, adds a touch of elegance. The villa is equipped with a diesel boiler heating system, and there is also the possibility of installing solar panels. This completely renovated stone villa represents a unique opportunity to own a property of great charm in an idyllic location. With its spacious living areas, beautiful garden, and panoramic sea view, it offers a perfect combination of comfort, elegance, and natural beauty. Finally, it is possible to reach some splendid coves on foot that are otherwise only accessible by sea in just a few minutes. Montaretto is a charming village located near Bonassola, in Liguria. This picturesque town is situated on the coast of the Riviera di Levante and is surrounded by breathtaking nature. Montaretto is known for its typical charm and tranquility, offering visitors an authentic and relaxing atmosphere.The village of Montaretto stretches across a hill, providing spectacular views of the sea and the lush surrounding countryside. Its narrow streets and stone houses create a medieval atmosphere, while terraced olive groves and vineyards form a picturesque landscape.Montaretto is also an ideal starting point for exploring the natural beauty of Liguria. Nature enthusiasts can enjoy panoramic walks along coastal trails and admire the coastline and its hidden bays. The beaches of Bonassola are easily accessible from Montaretto, offering moments of relaxation and seaside fun.In addition, Montaretto is a great destination for food lovers. Local restaurants offer typical delicacies of the region, such as fresh seafood dishes and Ligurian specialties, accompanied by delightful local wines.In summary, Montaretto is a charming and authentic village that offers a unique combination of natural beauty, peaceful atmosphere, and culinary traditions. It is the perfect destination for those who want to immerse themselves in the beauty and authenticity of Liguria.DISTANCESProperty → Montaretto: 1 kmProperty → Bonassola: 8 kmProperty → Highway: 12 km
…By Annonceur International


On the hills of Livorno, there is this elegant late nineteenth-century villa, immersed in a half-hectare terraced park with centuries-old trees and a magnificent view of the sea, the city and the surrounding hills. The location is ideal, a few km from the center of Livorno.The villa, of approximately 200 m2, is spread over two main floors in addition to the attic. On the ground floor, the living area includes a large living room with fireplace, a dining room, a bright study, a modern kitchen and a service bathroom. All rooms are connected to the park via French windows. On the first floor there is the sleeping area, consisting of two double bedrooms with private bathroom, a bedroom with two single beds and a large renovated master bathroom, equipped with a Jacuzzi.Outside, the park offers relaxation spaces, sunbathing areas, an outdoor shower and a garage. This villa combines historic charm, modern comfort and an exclusive location, ideal for those seeking tranquility and beauty.Livorno is a lively seaside city in Tuscany, famous for its welcoming atmosphere and its views of the Tyrrhenian Sea.The Venice neighborhood will win you over with its canals, bridges and characteristic restaurants.For those who love nature, the Romito cliffs offer breathtaking scenery, while sea lovers will appreciate the coastal beaches.Livorno is also famous for events such as the Palio Marinaro, which celebrates its maritime tradition.Easily reachable by train, car or ship, it is a perfect destination for those seeking history, good food and relaxation by the sea.5km from the sea10km from Livorno29km from Pisa Airport110km from Florence
…By Annonceur International


Nestled in the scenic hills between Bologna and Modena, this prestigious estate is set at an altitude of approximately 400 meters, offering breathtaking panoramic views over the surrounding countryside.The property features two historic buildings, completely restored in 2019 through a meticulous renovation that blends the charm of the original architecture with contemporary elements such as expansive glass walls, elegant iron-and-wood staircases, high-end finishes, seismic reinforcement, and solar panels.Set in a peaceful and private natural environment, the estate includes panoramic terraces, a beautifully landscaped garden, and approximately 5 hectares (12 acres) of private land. Its flexible layout makes it ideal both as a luxurious private residence and as a high-end hospitality business, with six fully furnished apartments and infrastructure in place for a modern, fully equipped restaurant.The Estate Comprises Two Main Buildings:The first building includes six luxury apartments, fully furnished with designer pieces — perfect for guest accommodations or boutique hospitality.The second building spans three levels:Ground floor: a spacious open-plan living area with floor-to-ceiling windows connecting seamlessly to the outdoors, a modern kitchen, two bathrooms, and a separate staff apartment with living room, kitchen, bedroom, and bathroom.First floor: a striking living area with vaulted ceilings and exposed beams, large panoramic windows, two bedrooms, two bathrooms, and a study area.Lower level: a large storage area.Additionally, the property includes two ruins (approximately 210 sqm and 60 sqm) that can be restored to expand the estate further, and there is also the possibility of easily installing a swimming pool (as shown in the available renderings).Advanced Features and Comfort:Video surveillance system with motion sensorsCentral satellite systemHeat pump heating systemIntegrated wall-mounted central vacuum systemPrivate water wellPrime Location:Located in Zocca, in a unique and elevated position in the Bolognese/Modenese Apennines, the property offers absolute privacy and serenity, while being just a 30-minute drive from Bologna and its international airport — offering both seclusion and accessibility.
…By Annonceur International


We present a prestigious historic villa located among the hills of Biella. Built in the 1880s in Art Nouveau style and restored in the 1920s by architect Chevalley, the villa still preserves many original furnishings, creating an atmosphere that recalls past eras.For a long time, this villa was an important meeting place for intellectuals and prominent political figures of the 20th century, frequented by distinguished writers and personalities such as Giulio Einaudi, Norberto Bobbio, Cesare Pavese, Augusto Monti, Leone Ginzburg, Pirandello, Montale, Levi, and the owner himself, Franco Antonicelli.A majestic double staircase leads to the main entrance of the villa, known as the Poets' Room, adorned with refined French stucco decorations, opening into four themed rooms: the Billiard Room, the Tea Room, the Dining Room, and the Games Room. At the center of the villa is the grand ballroom, from which a magnificent marble staircase leads to the upper floor, where the elegant bedrooms are located, furnished with exquisite period pieces, alongside the library and the gallery.The villa boasts 13 bedrooms, including several charming suites and spacious bathrooms enhanced with elegant marble finishes.The residence also includes numerous service areas, a study, a pantry, and other rooms distinguished by luxurious details such as frescoed ceilings, large windows with views over the park, original fine wooden floors, and several functional marble fireplaces.Completing the property is a guest annex of approximately 200 m² and a sophisticated two-level orangery, with a total area of approximately 500 m², ideal for accommodation use.The property is surrounded by tall stone walls ensuring maximum privacy and enjoys a splendid centuries-old park with the scenic backdrop of the Biella Prealps.Designed in 1910 by the renowned Biella nurseryman De Bois, the park is a landscape masterpiece and includes an Italian-style garden with boxwood hedges and ancient roses, along with a rich variety of Mediterranean shrubs and plants. The villa and park frequently host artworks by internationally acclaimed artists, including a recent sculpture by renowned local artist Michelangelo Pistoletto.This villa offers privacy and tranquility while being only a few kilometers from the city center and about an hour from the famed Mont Blanc ski area.Biella is a picturesque city in Piedmont located at the foothills of the Alps, known for its historic textile tradition and high-quality wool fabrics produced by internationally renowned companies. The city is divided into two main parts, Biella Piano and Biella Piazzo, and boasts a charming medieval historic center, with period buildings such as Palazzo La Marmora and the Church of San Sebastiano.In terms of natural beauty, Biella is surrounded by alpine landscapes that offer numerous hiking and outdoor activity opportunities. Among the main attractions is the Oropa Sanctuary, a significant Marian pilgrimage site and UNESCO heritage location, set in a breathtaking mountain setting. Nearby, the Burcina Park and small villages provide additional exploration opportunities.Distances:Milan Malpensa Airport - 97 kmMilan Linate Airport - 119 kmCourmayeur - 117 kmSestriere - 174 kmMilan - 100 kmTurin - 77 km
…By Annonceur International


We offer for sale a beautiful villa, located on the hill of Ospedaletti. Arranged on three floors and surrounded by a lush park of pine trees. The property offers panoramic views of the bay of Ospedaletti and the Mediterranean Sea. The entrance on the ground floor is the heart of the house and consists of a large atrium that leads to all the rooms of the living area and to the internal staircase; a room that can be conveniently divided into a conversation area and a television area; Adjacent to the living room, there is a dining room with access to the kitchen, with a wonderful sea view; A utility room with en-suite bathroom and a guest bathroom complete the living area. The first floor is dedicated to the sleeping area. It consists of three bedrooms, each with an en-suite bathroom. The master bedroom, with walk-in closet, has a south and west exposure. All rooms face south on a wonderful sea view. The basement, which leads to the garage, is a multifunctional space with large rooms that can be customized to meet your needs. This level offers plenty of space for cars with two separate entrances, perfect for accommodating multiple vehicles and never having to maneuver. The swimming pool on the ground floor is the place to spend sunny days in the company of friends or relatives. Currently, the exteriors are finished, with the possibility of completing the interior of the house to your liking.
…By Annonceur International


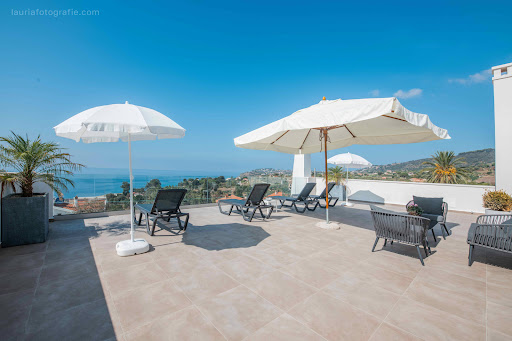
Exclusive Luxury Villa with Panoramic Views over the Aeolian Islands and Stromboli Coccorino Mare (Capo Vaticano) High Documented Profitability 7% Flat TaxIn the heart of the renowned Costa degli Dei (Coast of the Gods), between Capo Vaticano and Tropea, stands this extraordinary luxury villa of approximately 500 sqm. Recently renovated, it is located in the prestigious area of Coccorino Mare, one of the most exclusive and sought-after destinations on the Calabrian Tyrrhenian coast.Just 300 meters from the splendid private beach of Coccorino Mare, this residence dominates the Tyrrhenian Sea from a privileged and unique position. Every corner of the property opens up to an unparalleled view of the Aeolian Islands and majestic Mount Stromboli, offering spectacular sunsets each evening that transform the landscape into one of the most fascinating settings in the Mediterranean. The elevated position ensures absolute privacy, tranquility, and an atmosphere of rare exclusivity.The proximity to the local railway line, used exclusively by rare regional trains, was addressed with the utmost attention during the design phase. The entire villa was built using latest-generation soundproofing materials, ensuring perfect acoustic insulation and a premium level of living comfort.From a construction standpoint, the property represents absolute excellence. Built on solid pillars with certified concrete foundations, it offers maximum stability, safety, and construction quality, guaranteeing an investment destined to last over time.Thanks to its exclusive location, premium finishes, and high level of comfort, the villa generates a significant turnover from holiday rentals, which is fully documentable. It is considered one of the most requested holiday residences on the Calabrian coast and has been chosen over time by personalities from the worlds of entertainment, fashion, and business as a private residence and location for exclusive events.The property also represents an attractive opportunity for international buyers wishing to benefit from the Italian 7% Flat Tax regime, reserved for foreign retirees who transfer their residence to specific municipalities in Southern Italy.The VillaThe property is distributed over three levels.BasementLarge tavern/lounge areaBathroomTechnical roomThree-car garageGround FloorElegant open-space living area with an open-plan kitchenLarge living roomPantryLaundry roomWalk-in closetThree bathroomsThree bedrooms, all with direct access to the outdoor spacesUpper Floor (Completely Independent)Refined living area with access to the panoramic terraceTwo bedrooms, one with views of the Aeolian Islands and direct outdoor accessOne bathroomOutdoor SpacesThe outdoor area has been designed to offer an authentic luxury experience. The heart of the property is the magnificent 50 sqm panoramic saltwater swimming pool with a large solarium, from which you can admire extraordinary sunsets over the sea, the Stromboli volcano, and the entire Aeolian archipelago. An exclusive place where elegance, privacy, and nature blend in perfect harmony.Comfort and TechnologyThe villa is equipped with:A 10.935 kWp photovoltaic system with 27 panels and a 20 kW storage battery systemAir conditioning in all roomsAlarm systemHigh-speed Wi-Fi connection throughout the property
…By Annonceur International


Spectacular property on the border between the Golfo Paradiso (Camogli) and the Golfo del Tigullio (Portofino) with a dominant view of the sea and the coast.A convenient access by a private road leads to the property, surrounded by a beautiful garden of about 1 hectare.The total area of the buildings is approximately 477 square meters.The state of conservation is excellent, the garden is large and enjoyable.It is possible to build a swimming pool.Excellent privacy.The property is truly ideal for those who love privacy, nature and proximity to the sea.
…By Annonceur International


This splendid villa enjoys private direct access to the sea and a spacious garden. Its strategic location on the Ligurian Riviera provides panoramic views of the Portofino promontory.The property is accessed through a wooden driveway gate that leads to the expansive garden. The villa, approximately 460 sqm, is spread over three levels, each with independent entrances, allowing the possibility of dividing it into three distinct units.The ground floor primarily consists of a large living room and a dining area with arched French doors that open onto the terrace and the surrounding garden, finely furnished with hand-painted tiles. The ground floor also includes a kitchen with a French door accessing an external service area, two bedrooms, one of which is a master bedroom with a French door and direct access to the garden, and two bathrooms.The upper floors, all with panoramic sea views and characterized by tiled floors, are connected to the ground floor by an internal staircase. The internal layout of the first floor includes a living area with a ceramic fireplace, a master bedroom with an anteroom, fireplace, and ensuite bathroom, four additional bedrooms, two of which have ensuite bathrooms, two additional bathrooms, a pantry, and a walk-in closet.Through an external staircase, you reach an attic with a large rooftop terrace and panoramic sea views. The open-concept layout includes a living area with a fireplace, a sleeping area, a kitchen, and a bathroom.Completing the property is the tavern overlooking the garden, from where stairs lead down to the sea. The sea access is convenient with only a few steps. There is the possibility of building a pool to enhance this splendid property. Recco is a town located along the coast of Liguria. Overlooking the Ligurian Sea, this charming town is famous for its natural beauty, maritime character, and, above all, for the culinary specialty that has made it famous throughout the country: cheese focaccia. In addition to its delicious cuisine, Recco offers opportunities for outdoor activities, such as hiking along trails that wind through olive groves and the surrounding hills. The town is also an excellent starting point for exploring the nearby Ligurian Riviera and its captivating tourist destinations. With its mix of natural beauty, culture, and extraordinary cuisine, Recco is a place that enchants visitors seeking authenticity and relaxation.33 km from Genoa Airport (GOA)0.3 km from the sea0.5 km from the port of Recco11 km from Santa Margherita Ligure19 km from Portofino
…By Annonceur International


MARINA DI CAMPO - We present for sale a splendid independent villa in the first countryside of Marina di Campo, renovated in 2012, characterized by large internal and external spaces and immersed in the tranquility of nature. The property, set on two levels, offers a total of five bedrooms, three of which have en suite bathrooms, and a bathroom, ideal for comfortably accommodating family and guests. On the ground floor we find a large living room with a bright open kitchen that opens onto one of the two large terraces, perfect for outdoor lunches and dinners. Upstairs, the villa offers additional space dedicated to tranquility and work, with a study perfect for those looking for a private corner. From here you access a large terrace, ideal for enjoying the panoramic view of the surrounding countryside, offering a place to relax. The property has independent heating and air conditioning. The private English garden surrounds the villa, offering a well-kept and relaxing green space, complete with a wonderful swimming pool, perfect for enjoying the mild climate of the island. A prestigious housing solution, which combines elegance, comfort and privacy, just a few minutes from the most beautiful beaches on the island.
…By Annonceur International
'%20stroke='%23DDAA3A'%20stroke-width='1.909'%20stroke-linecap='square'%20stroke-linejoin='bevel'/%3e%3c/svg%3e)
Receive by email any new listing that may match your search criteria
Your criteria :
By validating this form, you accept the general conditions of use of Le Figaro Properties.
These agencies offer a selection of luxury properties vente in Italy. Feel free to contact them for personalized assistance.



