Get early access to listings that match your criteria
Never miss an opportunity again. Our personalized alerts notify you instantly.

 English$ USD · m²


Tucked away in one of Megève’s most exclusive addresses, this boutique collection of just 12 apartments is spread across four elegant alpine chalets. Set along the iconic Calvaire path, the residence offers a rare combination of privacy, ski-in/ski-out access plus a five-minute walk to the village centre. With generous living spaces, exceptional architecture and open views, it redefines contemporary mountain living in one of the Alps’ most sought-after resorts. About the Location Perched just above the heart of Megève, the residence enjoys a prime setting surrounded by nature. The famous Calvaire hiking trail begins at the doorstep, while the Calvaire ski slope passes directly alongside the property, allowing residents to ski straight from home. Despite its peaceful and secluded atmosphere, the village's boutiques, restaurants and cafés are just a short five-minute stroll away, with open views stretching across Megève and Le Jaillet. About the Property Set over 2 floors, this spacious two-bedroom, apartment offers an impressive double-height living area. Designed by renowned architect Jean-Marc Mouchet, the interiors blend timeless alpine elegance with premium materials and refined craftsmanship. Comprising 100 sqm of living space, the apartment comprises 2 bedrooms, 2 bathrooms and an open-plan living/dining area with a fully-equipped kitchen. Most apartments in the residance feature a private gym and/or wellness area, generous terraces or gardens, while every home benefits from underground parking and a private ski locker. Investment Potential New-build opportunities in this part of Megève are exceptionally scarce, particularly with genuine ski-in/ski-out access and walking distance to the village centre. The combination of an ultra-prime location, limited supply and outstanding architectural quality positions these homes for long-term value preservation. Equally suited as a family retreat or a premium rental property, they offer the rare blend of lifestyle appeal and investment resilience that defines Megève's most prestigious addresses. ATHENA ADVISERS - Added value and 360° purchase support since 2003 In addition to organising property viewings from our offices in the French Alps and Cannes, our in-house teams also support clients through every step of the purchase process: accessing the 20% VAT rebate programme, finding the best French mortgage at a low rate, and introducing you to the best rental management company via our in-house service or partner agencies. We also decode the paperwork and contracts and become the bridge between all the different legal and official parties involved in the purchase, guiding our clients through every step of the process.
…By Athena Advisers


Tucked away in one of Megève’s most exclusive addresses, this boutique collection of just 12 apartments is spread across four elegant alpine chalets. Set along the iconic Calvaire path, the residence offers a rare combination of privacy, ski-in/ski-out access plus a five-minute walk to the village centre. With generous living spaces, exceptional architecture and open views, it redefines contemporary mountain living in one of the Alps’ most sought-after resorts. About the Location Perched just above the heart of Megève, the residence enjoys a prime setting surrounded by nature. The famous Calvaire hiking trail begins at the doorstep, while the Calvaire ski slope passes directly alongside the property, allowing residents to ski straight from home. Despite its peaceful and secluded atmosphere, the village's boutiques, restaurants and cafés are just a short five-minute stroll away, with open views stretching across Megève and Le Jaillet. About the Property Set over 2 floors, this spacious two-bedroom, apartment offers an impressive double-height living area. Designed by renowned architect Jean-Marc Mouchet, the interiors blend timeless alpine elegance with premium materials and refined craftsmanship. Comprising 113 sqm of living space, the apartment comprises 3 bedrooms, 3 bathrooms and an open-plan living/dining area with a fully-equipped kitchen. Most apartments in the residance feature a private gym and/or wellness area, generous terraces or gardens, while every home benefits from underground parking and a private ski locker. Investment Potential New-build opportunities in this part of Megève are exceptionally scarce, particularly with genuine ski-in/ski-out access and walking distance to the village centre. The combination of an ultra-prime location, limited supply and outstanding architectural quality positions these homes for long-term value preservation. Equally suited as a family retreat or a premium rental property, they offer the rare blend of lifestyle appeal and investment resilience that defines Megève's most prestigious addresses. ATHENA ADVISERS - Added value and 360° purchase support since 2003 In addition to organising property viewings from our offices in the French Alps and Cannes, our in-house teams also support clients through every step of the purchase process: accessing the 20% VAT rebate programme, finding the best French mortgage at a low rate, and introducing you to the best rental management company via our in-house service or partner agencies. We also decode the paperwork and contracts and become the bridge between all the different legal and official parties involved in the purchase, guiding our clients through every step of the process.
…By Athena Advisers


Tucked away in one of Megève’s most exclusive addresses, this boutique collection of just 12 apartments is spread across four elegant alpine chalets. Set along the iconic Calvaire path, the residence offers a rare combination of privacy, ski-in/ski-out access plus a five-minute walk to the village centre. With generous living spaces, exceptional architecture and open views, it redefines contemporary mountain living in one of the Alps’ most sought-after resorts. About the Location Perched just above the heart of Megève, the residence enjoys a prime setting surrounded by nature. The famous Calvaire hiking trail begins at the doorstep, while the Calvaire ski slope passes directly alongside the property, allowing residents to ski straight from home. Despite its peaceful and secluded atmosphere, the village's boutiques, restaurants and cafés are just a short five-minute stroll away, with open views stretching across Megève and Le Jaillet. About the Property Set over 3 floors, this spacious four-bedroom, apartment offers an impressive double-height living area. Designed by renowned architect Jean-Marc Mouchet, the interiors blend timeless alpine elegance with premium materials and refined craftsmanship. Comprising 170 sqm of living space, the apartment comprises 4 bedrooms, 5 bathrooms and an open-plan living/dining area with a fully-equipped kitchen. Most apartments in the residance feature a private gym and/or wellness area, generous terraces or gardens, while every home benefits from underground parking and a private ski locker. Investment Potential New-build opportunities in this part of Megève are exceptionally scarce, particularly with genuine ski-in/ski-out access and walking distance to the village centre. The combination of an ultra-prime location, limited supply and outstanding architectural quality positions these homes for long-term value preservation. Equally suited as a family retreat or a premium rental property, they offer the rare blend of lifestyle appeal and investment resilience that defines Megève's most prestigious addresses. ATHENA ADVISERS - Added value and 360° purchase support since 2003 In addition to organising property viewings from our offices in the French Alps and Cannes, our in-house teams also support clients through every step of the purchase process: accessing the 20% VAT rebate programme, finding the best French mortgage at a low rate, and introducing you to the best rental management company via our in-house service or partner agencies. We also decode the paperwork and contracts and become the bridge between all the different legal and official parties involved in the purchase, guiding our clients through every step of the process.
…By Athena Advisers


Just 300 metres from the village centre, in the highly sought-after Calvaire area, La Belle aux Bois unveils an exclusive, confidential development enjoying complete tranquillity and open views. The apartment is arranged over three levels, with a living area of approximately 162 sqm. The garden level comprises an entrance hall and a kitchen open onto a dining area and a double-height living room, complete with a library nook. The living room opens onto a south-facing stone terrace of over 29 sqm, extended by a garden of approximately 38 sqm with southern exposure. An en-suite bedroom with its own bathroom completes this level. The upper floor accommodates two further bedrooms, each with its own en-suite bathroom, along with a gym, arranged around a landing overlooking the living room. Two balconies, facing west and south, complete this level. The lower level is dedicated to wellness, with a mountain-style lounge, a sauna and a ski room, complemented by a utility room. The apartment is delivered with parking and a garage in the basement. Completion expected in the last quarter of 2027. Floor plans, visuals and the full file are available on request.
…By Barnes Megève


Ideally located in Annecy’s prestigious “Triangle d’Or” district, this exceptional apartment captivates with its natural light, peaceful setting, and stunning views. From its terrace large enough for a dining table, enjoy a unique panorama over the city of Annecy — from the lake and castle to the surrounding mountains. With a total surface area of 100 m², the apartment offers a bright and spacious living area featuring a living room and dining room, as well as an independent kitchen (which can be opened onto the living space to create a more convivial atmosphere). The night area includes three bedrooms, a bathroom with toilet, and a separate WC for added convenience. The interior requires full renovation, providing a great opportunity to redesign the layout and create a home perfectly suited to your taste, in an exceptional setting. Additional features include: - a cellar, - a covered parking space, - A private garage (negotiable). The apartment is set within a high-end residence with a caretaker and swimming pool, ensuring a peaceful and sought-after living environment, just steps from shops, public transport, and the city center. A rare property on the Annecy market, offering outstanding renovation potential and magnificent panoramic views — a must-see! Number of main lots : 148 Ongoing proceedings: Renovation of the parking areas and garages (already approved and fully paid for by the current owners). Images generated by AI for illustrative purposes only. Information regarding the risks to which this property is exposed is available on the Géorisques website: www.georisques.gouv.fr.
…By Barnes Annecy


Just 300 metres from the village centre, in the highly sought-after Calvaire area, La Belle aux Bois unveils an exclusive, confidential development enjoying complete tranquillity and open views. The apartment is arranged over three levels served by a private lift, with a living area of approximately 132 sqm. The garden level comprises an entrance hall, a utility room and a kitchen open onto a dining area and a double-height living room. The living room opens onto a south-facing stone terrace of nearly 24 sqm, extended by a garden of approximately 29 sqm with southern exposure. The upper floor accommodates the two bedrooms, each with its own en-suite bathroom and access to a balcony, including a south-facing balcony of over 12 sqm, arranged either side of a landing overlooking the living room void. A dressing room completes this level. The lower level is entirely dedicated to wellness and winter sports, with a cosy mountain corner, a sauna and a ski room, complemented by a cellar. The apartment is delivered with parking and a garage in the basement. Completion expected in the last quarter of 2027. Floor plans, visuals and the full file are available on request.
…By Barnes Megève


Just 300 metres from the village centre, in the highly sought-after Calvaire area, La Belle aux Bois unveils an exclusive, confidential development enjoying complete tranquillity and open views. The apartment is arranged over three levels, with a living area of approximately 145 sqm. The garden level comprises an entrance hall and a kitchen open onto a dining area and a double-height living room. The living room opens onto a south-facing stone terrace of over 29 sqm, extended by a garden of approximately 37 sqm with southern exposure. An en-suite bedroom with its own bathroom completes this level. The upper floor accommodates two further bedrooms, each with its own en-suite bathroom and access to a balcony, along with a dressing room, arranged either side of a landing overlooking the living room. The lower level is dedicated to wellness, with a sauna and a ski room, complemented by a utility room and an additional space to be customised to suit. The apartment is delivered with parking and a garage in the basement. Completion expected in the last quarter of 2027. Floor plans, visuals and the full file are available on request.
…By Barnes Megève


Idéalement situé à seulement 15 minutes à pied du centre-ville et à 200 mètres d'un arrêt de navettes, cet appartement entièrement rénové séduira par la qualité de ses prestations, sa luminosité et ses magnifiques vues dégagées sur les montagnes. Dès l'entrée, vous découvrirez des espaces fonctionnels et chaleureux. L'appartement se compose d'une belle entrée avec rangements, d'une cuisine indépendante entièrement équipée, ainsi que d'un agréable salon-séjour ouvrant sur une terrasse, idéale pour profiter du panorama en toute saison. L'espace nuit comprend deux belles chambres avec placards intégrés, une salle de bains et un WC indépendant. Un bien clé en main, alliant confort, modernité et emplacement privilégié, parfait pour une résidence principale, un pied-à-terre à la montagne ou un investissement locatif. Cet appartement est vendu meublé avec une cave et un parking extérieur. Condominiums of 61 units (No proceedings in progress). Annual expenses : 2580 euros.
…By Cimalpes Morzine


Located in the sought-after Corniche district, this T3 apartment of 88.68 m² stands out for its beautiful volumes and functional layout.On an elevated floor, it consists of an entrance, a fitted kitchen with access to the balcony, a bright living room also opening to the outside, two bedrooms, one of which has direct access to the garden, a dressing room, a bathroom, and separate toilets. Cellar. Shared outdoor parking.The property is sold rented, thus offering an interesting opportunity for a rental investment.Energy Performance Certificate (DPE): D and DNumber of lots: 50No ongoing proceedingsFees charged to the sellerAnnual charges: 3000 eurosThis description has been automatically translated from French.
…By Leman Property Prestige Lac Léman


Nichée dans un environnement naturel d'exception, au calme et en surplomb du village, cette résidence confidentielle se compose de cinq chalets intimistes accueillant seulement 16 appartements. Découvrez ce superbe duplex de 98,23 m², conçu comme un véritable refuge alpin alliant élégance, confort et authenticité. Baigné de lumière grâce à ses généreux volumes et à ses larges ouvertures, il offre une belle pièce de vie avec séjour et cuisine équipée, prolongée par un balcon exposé au sud et à l'est, offrant une vue exceptionnelle sur les montagnes. Ce bien dispose de trois chambres, dont une en suite, idéales pour accueillir famille et amis. Véritable cocon alpin, il est vendu avec un box fermé et une place de parking privative. Livraison prévue : 4e trimestre 2027. Droits d'enregistrement réduits et récupération de TVA. Condominiums of 16 units (No proceedings in progress). Annual expenses : 4000 euros.
…By Cimalpes Megeve


EXCLUSIVE LISTING – Annecy, Avenue François Favre Just a few steps from the lake and Annecy’s most iconic landmarks, this apartment enjoys a highly sought-after location in one of the city’s most desirable neighborhoods, where everything can be reached on foot. From the living room balcony, an open view reveals the iconic Imperial Palace, giving the property a rare atmosphere and authentic Annecy charm. Located on the 3rd and top floor of a well-maintained residence, this two-bedroom apartment of approximately 54 sqm offers outstanding potential for a high-end renovation project. Currently comprising an entrance hall, a separate kitchen, a bright living room with balcony, two bedrooms, and a shower room, the apartment is above all appealing for its exceptional location, natural light, and numerous layout possibilities. The lake is only 250 meters away, while shops, restaurants, schools, and public transport are all within immediate walking distance. A rare address for Annecy lovers looking to create a bespoke living space in one of the city’s most coveted areas.
…By Barnes Annecy


Nichée dans un environnement naturel d'exception, au calme et en surplomb du village, cette résidence confidentielle se compose de cinq chalets intimistes accueillant seulement 16 appartements. Découvrez cet appartement de 71.85 m², conçu comme un véritable refuge alpin alliant élégance, confort et authenticité. Il offre une belle pièce de vie avec séjour et cuisine équipée, prolongée par une vaste terrasse exposée au sud et à l'est, offrant une vue exceptionnelle sur les montagnes. Ce bien dispose de deux chambres, dont une en suite, ainsi que d'une chambre cabine, idéal pour accueillir famille et amis. Véritable cocon alpin, il est vendu avec une place de parking privative. Droits d'enregistrement réduits et récupération de TVA. Livraison prévue : 4e trimestre 2027. Condominiums of 16 units (No proceedings in progress). Annual expenses : 4000 euros.
…By Cimalpes Megeve


SOLE AGENT - ROCHEBRUNE, THREE-ROOM APARTMENT REF. 7853, on the first floor of a recently built residential complex with a swimming-pool, sauna and gym, a 10-minute walk from the Rochebrune cable-car (and bus stop in the immediate vicinity). Bright living room opening onto a balcony, with a fitted kitchen opening onto a dining area, a double bedroom opening onto a balcony, a dormitory-style bedroom (3 beds) and a bathroom. Floor area 72.21 Sqm (Carrez law measure). Sold with a garage and an underground parking space, a cellar and a ski -locker. The property is part of a condominium of 246 units (including 62 for residential use, over 6 buildings); Estimated average annual charges: € 4,067; No legal proceedings in progress. Fees to be paid by the seller. In a condominium of 246 lots. No ongoing proceedings. Energy class C, Climate class C Estimated amount of annual energy expenditure for standard use: between 670.00 € and 950.00 € for the years 2021, 2022, and 2023 (including subscriptions). Information on the risks to which this property is exposed is available on the Geohazards website: georisques.gouv.fr.
…By Boan Immobilier


Ideally located just a few steps from the Mont Chéry cable car and a few minutes' walk from the Chavannes ski lifts, this elegant flat with a total surface area of 325 m² offers privileged access to the heart of the village of Les Gets, with its popular shops, bars and restaurants. Spacious and refined, it is the perfect place for a family ski holiday. The flat has 5 elegantly furnished bedrooms, each with en suite facilities, 4 of which have balconies. The property features a private wellness area with sauna, spa and heated massage table. The contemporary mountain ambience continues in the lounge, where comfortable sofas surround a fireplace, and balconies offer breathtaking views of the surrounding mountains. The fully-equipped designer kitchen is separated from the large bespoke dining table by a bar and breakfast area, allowing you to cook while enjoying post-ski conversations. For those who want to stay connected, there is a fully equipped private office. A TV lounge completes this space for special moments of relaxation. Two secure private parking spaces. One is a garage with built-in storage and a shoe dryer, and the other is an open indoor parking space. Two private ski lockers Two outdoor parking spaces The property is sold fully furnished, so all you have to do is move in.
…By Barnes Portes Du Soleil


Located in the Rochebrune area, just a 6-minute drive from the center of the village of Megève and 3 minutes from the Rochebrune cable car, this 39-square-meter apartment was completely renovated in 2026. Located on the second floor of a well-maintained residence, it enjoys a quiet setting and beautiful south and west exposure. Its two balconies offer unobstructed views of the mountain ranges and Mont Charvin, pleasantly extending the living spaces. It consists of an entryway, a bright living room with a fully equipped open kitchen, a double bedroom with an en suite shower room and access to the balcony, as well as a children’s bedroom with its own balcony. Fully furnished and equipped, it offers a functional layout and a warm atmosphere, suitable for both a second home and an investment property in Megève. A basement storage unit and an outdoor parking space within the residence complete this property. The MEGBUS shuttle, located 60 meters from the residence, provides easy access to the ski slopes and the village center. Condominium fees amount to approximately €2,045 per year, including heating and hot water. The property is subject to condominium regulations—142 units, including 62 residential units, spread across 4 buildings. No pending legal proceedings. Energy efficiency rating: D Climate rating: D Estimated annual energy costs for standard use: between €1,116 and €1,510 per year, based on the years 2021, 2022, and 2023, including utility subscriptions. Information on the risks associated with this property is available on the Géorisques website: www.georisques.gouv.fr
…By Barnes Megève


Located within Le Stella, a residence built in 2022 in the heart of Les Gets and the Portes du Soleil, this 61 sqm apartment combines comfort, natural light and high-quality finishes. The apartment is east-facing, ensuring a peaceful setting while being just a short walk from the village centre and only 150 metres from the ski slopes. Situated on the first floor with lift access, the apartment comprises: An entrance hall with built-in storage A bright, open-plan living area opening onto a terrace A bedroom with built-in wardrobe and bathroom A shower room with laundry area A children's bedroom with bunk beds The apartment is sold fully furnished and has been very lightly used, remaining in immaculate condition. It also includes an underground parking space and a ski locker. The residence also benefits from a wellness area, including a gym, sauna and hammam, providing year-round comfort and relaxation. A rare property in an ideal location, perfect for making the most of the Alpine lifestyle and everything the Portes du Soleil has to offer.
…By Barnes Portes Du Soleil


In the heart of Les Gets, within a newly completed residence delivered in 2024, discover this stunning top-floor family apartment, offering a rare lifestyle combining contemporary comfort, generous living spaces, and beautiful views over the mountains and ski slopes. Offering 115 sqm of Carrez law surface area and nearly 150 sqm in total, this property immediately impresses with its bright living area featuring exposed timber beams and a sought-after south-east exposure. The open-plan living room and kitchen extend onto a large terrace with uninterrupted views of the surrounding mountains and ski domain, creating a seamless extension of the living space. Designed to comfortably accommodate family and guests, the apartment features four bedrooms, including two en-suite bedrooms with their own private bathrooms and balconies, as well as a children’s bunk room, ideal for younger guests. A spacious and highly practical entrance area further enhances the comfort and functionality of the property. Its location is a major asset, just a short walk from the village centre, shops, restaurants, and ski slopes. The apartment is sold with a private cellar, two parking spaces, and two ski lockers. A rare property, perfectly suited as a primary residence, a luxury second home, or a premium investment opportunity in the Alps.
…By Barnes Portes Du Soleil


Discover La Résidence de l'Europe, an emblematic development in the heart of Chamonix, just 250 meters from the ski slopes. A duplex apartment on the fourth and top floor of a historic building, featuring a magnificent living room, dining room, kitchen and high ceilings. On the night side, 4 en suite bedrooms. The apartment offers superb views of the city and mountains. Annexes include a cellar and ski locker. The price shown is for delivery of the apartment unfinished. Further information on request.
…By Moma Immobilier


Set in the idyllic hamlet of Vallon d'en Haut, L'ETERL is an exclusive new development designed to immerse you in the stunning beauty of the surrounding mountain scenery. This charming property comprises of four thoughtfully crafted apartments divided over two buildings, offering two- and three-bedroom options. Each home features spacious, carefully designed interiors, with all of the properties enjoying dual orientations and private outdoor spaces such as balconies or gardens, perfect for savouring the fresh alpine air. Built to RE2020 environmental standards, the development ensures energy efficiency, with individual heat pumps providing underfloor hydraulic heating and hot water. Located just a five-minute drive from the Samoëns gondola and four minutes from the heart of Samoëns village, L'ETERL offers a prime location for both winter and summer activities. A short ten-minute walk will take you to peaceful riverside paths, and a ski shuttle stop is conveniently located just 100 meters from the property. Furthermore, Samoëns is only an hour's drive from Geneva International Airport, ensuring easy access for year-round getaways or international travel. Apartment 3 is a spacious 95.3m² ground-floor residence designed for both comfort and practicality. The layout includes an entrance hall with built-in storage, a separate WC, a bathroom, an ensuite master bedroom with a walk-in wardrobe, two additional double bedrooms, a bunk bedroom and an open-plan kitchen and living area. From the living space, you'll step onto a south east-facing terrace that opens into a 148m² southeast east-facing private garden. While the kitchen is not included, we are pleased to recommend skilled local artisans who can provide tailored quotes for its installation. An underground lockable garage may also be purchased with his property. Please find a list of garage sizes and prices below. The delivery of this project is planned for the first trimester of 2028. Garages available:- Lot 5 (67.70m2) - 34,500€; Lot 6 (30.40m2) - 23,500€; Lot 7 (22.00m2) - 20,000€; Lot 8 (33.30m2) - 25,500€; Lot 9 (45.70m2) - 29,500€ For an idea of the excellent standard of interior finishing to be expected in the L'Eterl project, please click on this link to view another project completed by the same developer:- [Similar Project](https://my.matterport.com/show/?m=Axcwb8AZNvf) Other available apartments:- [L'Eterle, Lot 1](http://alpine-property.com/samoens/leterle-lot-1/5499) [L'Eterl, Lot 2](http://alpine-property.com/samoens/leterle-lot-2/5500) [L'Eterl, Lot 4](http://alpine-property.com/samoens/leterle-lot-4/5502) Référence agence : 9856
…By Alpine Property


NEW TRIPLEX LOCATED IN THE HEART OF THE VILLAGE OF PRAZ SUR ARLY. Construction in progress, delivery autumn 2026. Quiet area and environment for living or renting, it’s your choice! Your new 6-room apartment includes 5 bedrooms (10-12 people). Triplex apartment (half-chalet) in a building of 2 apartments. Area: 155m² + south/west facing terrace balcony of 28m². Large living room with fireplace, equipped kitchen. Land of 293m². Garage, ski room. Underfloor heating by individual heat pump. Selling price: 1,350,000 EUR including agency fees Lot C001. Reduced notary fees, approximately 3%. For more information: [email protected] or 06 20 45 56 04 CPI: 7301 2018 000 025 344 Mandate delegation 198 Co-ownership of 17 lots (Co-ownership in the process of being established). Annual charges: 1750 euros.This description has been automatically translated from French.
…By Alp Select Immo


White Pearl A34 is a recently-built 4-bedroom, 3-bathroom duplex apartment a short walk to the south-west of Chamonix centre. Completed in 2022, the apartment has a large, covered, double-height balcony facing west with views down the Chamonix Valley. A local interior designer created a stylish and cohesive feel throughout and the apartment is being sold with all furniture and contents. A lift connects the building to its underground parking where A34 has a garage for 2 cars. In addition, there is a ski locker with heated boot rack within a communal boot room on the ground floor of the building as well as a separate storage cellar. Please note : An additional, double parking space is available separately for €75.000. The current owner has been renting the property and thus it is possible for the buyer to reclaim 20% VAT from the price (€1.375.000 net) should they continue with the rentals, along with reduced notaire’s fees. Key features - Recently-built 4-bedroom, 3-bathroom duplex apartment - Close to Chamonix centre and main bus stop - Interior-designed with all contents included in price - Double, underground garage plus ski locker and storage cellar - Established rental history Our opinion A modern building in a great location – quiet but just steps from the main bus stop for access to the slopes and to/from Geneva airport as well as a short walk into the centre itself, meaning everything you need is within easy reach. The apartment ticks a number of other boxes too, ready to move into, interior-designed, double garage and with a large balcony with wonderful views. Location White Pearl is in a tranquil position just to the south-west of Chamonix centre, a very short walk (250 metres) from the main bus station for easy access to the pistes, the rest of the Valley as well as to/from Geneva airport. The town centre itself is 600 metres away with a number of bars, restaurants and shops in the vicinity. The nearest supermarket is the newly renovated Spar in Chamonix Sud, opposite the Aiguille du Midi cable car (just over a 5-minute walk).
…By Douglas Elliman France


In the heart of Chamonix, in the historic center, very large apartment on the top floor of a 1908 town house consisting of only two apartments and two shops. A fully designed real estate project. Over 110m2 to renovate as you wish, or even more, as two attics are still available just above the apartment. They could also be converted. This would create a total floor area of approximately over 170m2... Ideally located in the city center, prime location on the main street, this apartment and its two attics are just waiting for you to offer it a new chapter in its history.
…By Clip Immobilier


Set in the idyllic hamlet of Vallon d'en Haut, L'ETERL is an exclusive new development designed to immerse you in the stunning beauty of the surrounding mountain scenery. This charming property comprises of four thoughtfully crafted apartments divided over two buildings, offering two- and three-bedroom options. Each home features spacious, carefully designed interiors, with all of the properties enjoying dual orientations and private outdoor spaces such as balconies or gardens—perfect for savouring the fresh alpine air. Built to RE2020 environmental standards, the development ensures energy efficiency, with individual heat pumps providing underfloor hydraulic heating and hot water. Located just a five-minute drive from the Samoëns gondola and four minutes from the heart of Samoëns village, L'ETERL offers a prime location for both winter and summer activities. A short ten-minute walk will take you to peaceful riverside paths, and a ski shuttle stop is conveniently located just 100 meters from the property. Furthermore, Samoëns is only an hour's drive from Geneva International Airport, ensuring easy access for year-round getaways or international travel. Apartment 2 is a spacious 114m² (88.4m2 >1m80cm) first-floor residence designed for both comfort and practicality. The layout includes an entrance hall with built-in storage, a separate WC, a shower room, an ensuite master bedroom with a walk-in wardrobe, an additional bedroom, an open-plan kitchen and living area. From the living space, you'll step onto a south-facing 6.5m² balcony, and a 6.3m² west facing balcony. This apartment also includes a generous 34.7m² mezzanine with space for four single beds and an independent WC. While the kitchen is not included, we are pleased to recommend skilled local artisans who can provide tailored quotes for its installation. An underground lockable garage may also be purchased with his property. Please find a list of garage sizes and prices below. The delivery of this project is planned for the first trimester of 2028. Garages available:- Lot 5 (67.70m2) - 34,500€; Lot 6 (30.40m2) - 23,500€; Lot 7 (22.00m2) - 20,000€; Lot 8 (33.30m2) - 25,500€; Lot 9 (45.70m2) - 29,500€ For an idea of the excellent standard of interior finishing to be expected in the L'Eterl project, please click on this link to view another project completed by the same developer:- [Similar Project](https://my.matterport.com/show/?m=Axcwb8AZNvf) Other available apartments:- [L'Eterle, Lot 1](http://alpine-property.com/samoens/leterle-lot-1/5499) [L'Eterl, Lot 3](http://alpine-property.com/samoens/leterle-lot-3/5501) [L'Eterl, Lot 4](http://alpine-property.com/samoens/leterle-lot-4/5502) Référence agence : 9856
…By Alpine Property


FAVORITE for this Magnificent Apartment of 115m2 LAKE VIEW, located on the 4th floor of a popular residence in the town of Thonon les Bains. From the entrance you will be seduced by the large spaces of this T4 including: * Spacious entrance * Living room with exceptional view of the lake * Fully equipped independent kitchen * Living room that can be transformed into a bedroom * 2 bedrooms * Shower room * separate toilet * Bathroom * Laundry area * Cellar * closed box in the basement CLOSE to all amenities, shops, restaurants, schools, lake! A MUST SEE! Nombre de lots de la copropriété: 44, Montant moyen de la quote-part annuelle de charges (budget prévisionnel) (Gaz-Electricité-communs) : 3850€ soit 320€ par mois. Les honoraires sont à la charge du vendeur. Les informations sur les risques auxquels ce bien est exposé sont disponibles sur le site Géorisques : www. georisques. gouv. fr. Contact your local agent, Marinelle PELISSIER, MIEUSSY, Optimhome Associate Estate Agent at 07 71 03 83 28 (ref 587923)
…By Optimhome - Marinelle Pelissier

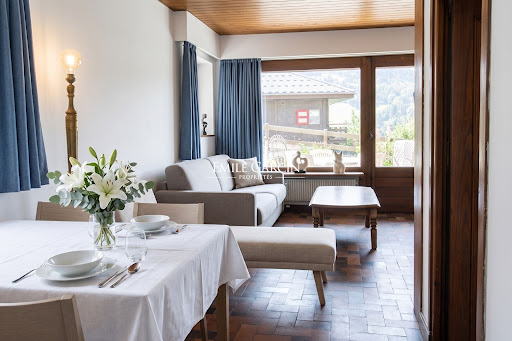


Idyllically located just steps from the village centre, and offering a commanding view, this bright corner apartment presents 37.98 sq.m of living area (Carrez law). It comprises an entrance hall with cupboard space, a living room backing onto a south/south-west facing terrace and private garden, a separate fitted kitchen, a bedroom, a bathroom and a separate WC. A cellar is included in the sale. Note: Images of the interior design are provided for illustrative purposes only and are not contractually binding (the property is sold unfurnished).
…By Emile Garcin - Megève
'%20stroke='%23DDAA3A'%20stroke-width='1.909'%20stroke-linecap='square'%20stroke-linejoin='bevel'/%3e%3c/svg%3e)
Receive by email any new listing that may match your search criteria
Your criteria :
By validating this form, you accept the general conditions of use of Le Figaro Properties.
These agencies offer a selection of luxury properties vente in Haute-Savoie. Feel free to contact them for personalized assistance.
Explore 164 luxury apartments with panoramic views in Haute-Savoie (74), listed for a minimum price of $297,893. These properties with at least 2 rooms offer unobstructed views, sometimes at 360 degrees, over the urban landscape. Apartment listings are concentrated in particular around Megeve, Chamonix-Mont-Blanc or Samoens. The living areas in our catalog measure between 32 m² and 341 m².
Bring your search project to life by exploring our selection of 556 luxury apartments with a terrace in Haute-Savoie (74), starting at $207,963. Lunches in the sun, planting or simple breaks facing the rooftops: the terrace enriches every day. Areas such as Megeve, Annecy and Les Gets are among those with the most listings. The minimum living area referenced in our listings is 19 m².
For a move without delay, browse our selection of 144 furnished luxury apartments in Haute-Savoie (74), available from $207,963. The most sought-after addresses are located in particular in Megeve, Les Gets or Chamonix-Mont-Blanc. Each apartment is sold to you with carefully chosen furniture, ready to accommodate your daily life as well as your stays. The average price of these furnished properties stands at $12,552 per square meter, with areas starting at 19 m².
Private swimming in the heart of the city is no longer a dream: browse 51 luxury apartments with a pool in Haute-Savoie (74), available from $269,228. Residence pool or private pool, the configurations compete in appeal. Megeve, Praz-sur-Arly and Annecy enliven the local market. You will find living areas starting from 30 m². For the largest properties, they can reach 341 m².
The coastline on your doorstep: discover 1 luxury apartment by the sea in Haute-Savoie (74), with an entry price of $1,764,878. This address brings you closer to seaside pleasures and the liveliness of the waterfront. Veyrier-du-Lac accounts for a large share of the listings. In our catalog, you will find a property with at least 6 rooms and 4 bedrooms.
Large dinner parties and memorable evenings find their setting among 38 luxury apartments with a reception room in Haute-Savoie (74), starting at $308,011. These apartments offer a setting worthy of the events you want to organize (formal dinners or private receptions). The market is particularly active in Megeve, Samoens and Les Gets. Designed for great occasions, the apartments in our catalog have living areas measuring between 40 m² and 176 m².
As close as possible to the shore, 6 luxury apartments right on the water in Haute-Savoie (74) await your visit, starting at $517,098. Here, the boundary between the home and the water fades away to make room for a rare setting. The areas of Neuvecelle, Amphion les bains and Publier account for many searches. These addresses have living areas measuring between 71 m² and 133 m², for an average price per square meter of $8,954.
Heritage enthusiasts will discover 3 luxury apartments listed as historic monuments in Haute-Savoie (74), with an entry price of $708,199. Listing as a historic monument distinguishes architecture considered irreplaceable: each address thus tells a page in the area's history. Megeve and Evian-les-Bains are among the most active locations. These rare apartments can have 4 rooms.


