Get early access to listings that match your criteria
Never miss an opportunity again. Our personalized alerts notify you instantly.

 English$ USD · m²
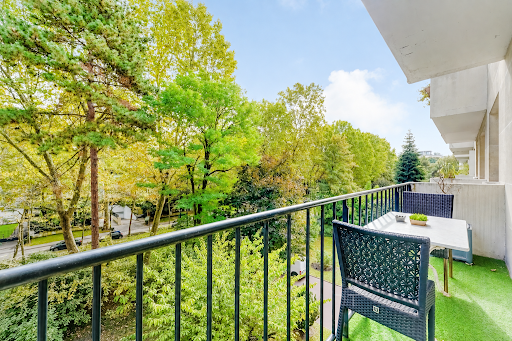


In the immediate vicinity of the American Hospital of Neuilly, on Avenue Victor Hugo, DREYFUS-SCHMIDT offers for sale this 80 m2 apartment, located on the 3rd floor of a guarded residential building. Benefiting from pleasant brightness and unobstructed views of greenery, the apartment provides a peaceful and green living environment. It consists of an entryway, a living room opening onto a balcony, an independent kitchen, two bedrooms, a shower room, and separate toilets with a washbasin. Its functional layout, beautiful volumes, and openings to the outside are real assets. A sought-after address in Neuilly-sur-Seine, offering a privileged balance between a residential environment, greenery, and proximity to amenities. A cellar completes this property.This description has been automatically translated from French.
…By Dreyfus-schmidt


In the heart of Saint-Martin-de-Ré, in an absolutely privileged location, this apartment of about 198 m² offers a rare living environment, enhanced by exceptional views of the harbor and the ocean.Its generous volumes and brightness make it a particularly remarkable property. The living area, with spectacular proportions, combines a living room, dining room, and open kitchen in a vast convivial space, oriented towards the iconic views of Saint-Martin-de-Ré.The sleeping area consists of three bedrooms, along with an office, a bathroom, and a shower room.The apartment also benefits from a perfectly maintained environment: the roof and facade renovation have just been completely redone.A unique address to fully enjoy the atmosphere of Saint-Martin-de-Ré, its harbor, and the ocean, in an apartment with rare volumes and an exceptional geographical location.A property offered exclusively by La Rochelle Île de Ré Sotheby’s International Realty.Advertisement written by Maeva TOURI EI – Commercial agent – RSAC La Rochelle n° 890 030 539This description has been automatically translated from French.
…By La Rochelle Île De Ré Sotheby’s International Realty


Located in Hossegor, just steps from the beaches, in a sought-after area, discover this rare property, a perfect blend of luxury apartment and villa, offering high-end amenities and a unique living environment on the Landes coast. Completely renovated in 2025, this elegant property boasts 185 sq m of living space and impresses with its generous proportions and abundant natural light. The 53 sq m living room, the true heart of the home, provides a welcoming and warm atmosphere, extending into a fully fitted and equipped contemporary kitchen that opens onto a terrace. The sleeping area features four master suites, each with its own private bathroom and storage, ensuring comfort and privacy for every resident. A laundry room, a 10.72 sq m pantry, and optimized storage spaces complete this property with its impeccable features. Outside, you'll enjoy a private garden of 470 m², a rare find in this area, as well as a 14 m² terrace, perfect for relaxing in complete tranquility, right next to the ocean. Additional features include: Heat pump (optimized energy performance), ten-year structural warranty, 2 private parking spaces, recent renovation with high-quality materials. This turnkey property requires no further work. This exceptional property combines a prime location in Hossegor beach, spacious rooms, modern comfort, and a home-like feel, making it a rare opportunity on the market, ideal as a primary residence, vacation home, or investment property. A unique property – a rare find in the Hossegor area. Contact Sophie MENAUTHON Tel: +33 6 25 42 67 68 EQUINOXES IMMOBILIER Agency specializing in luxury properties in the Landes and Basque Country More information (ref. 4000930073) Fees payable by the seller Average energy prices indexed for the years 2023, 2024, and 2025 (subscription included). Estimated annual energy costs for standard use: between €1,250 and €1,750 per year. Information on the risks to which this property is exposed is available on the Georisques website: georisques.gouv.fr
…By Equinoxes Immobilier


1970s architecture, this high-end building overlooking the Conche du Pigeonnier houses on its 2nd floor an apartment with a sea view of 118 m2, in the front line, just 20 meters from the beach. Built in 1969, this 6-story complex follows the curved line of the intimate cove it dominates. The seafront façade, made up of spacious loggias, is animated by a play of railings alternating between fine metal bars and translucent ocean-blue panels. Accessible by elevator, the cross-ventilated apartment occupies the entire corner of the building, giving it triple exposure. The layout includes a double living room of 45 m2 with a terrace facing the sea in the southwest, two beautiful bedrooms, one with a private shower room to the southeast, a kitchen, and a bathroom facing northeast. Thus, from sunrise to sunset, all the rooms directly capture the sun. The openings are generously sized: wide sliding doors or triple-leaf windows frame the ocean in the double living room, while the surrounding greenery is visible from the bedrooms and kitchen. The exceptional brightness is accentuated by the use of travertine for a large portion of the floors, creating a warm atmosphere. The original mosaic tiling in the kitchen and the large terrace brings a touch of cheerfulness. The classic distribution for the period emphasizes circulation and practical aspects. The entrance and spacious corridors, the numerous cleverly integrated closets in each room or the back kitchen are characteristics reminiscent of a single-family home. Regular updates to the technical amenities allow for immediate occupancy, and a simple partition in the double living room could create a third bedroom. A secure parking space and a cellar complement the practicality of this apartment. A front line that will suit both primary use and as a vacation spot.
…By Archik Royan


The ultimate refinement facing the Îles de LérinsTreat yourself to the privilege of an exceptional setting in Théoule, in one of the most prestigious apartments on the Côte d'Azur. Nestled on the garden level, this gem of 126 m² welcomes you in a cocoon of luxury where every detail has been designed for a unique experience. From the entrance, the horizon opens up to a breathtaking view embracing the sparkling waters of the Mediterranean and the iconic Îles de Lérins, one of the most beautiful perspectives in the region. The vast living space of over 51 m², bathed in light, is an invitation to serenity and refinement. Three elegant bedrooms, including a sumptuous master suite, offer absolute comfort. Outside, your private garden of 175 m², a true haven of peace, promises you unparalleled moments of relaxation, enhanced by an exclusive jacuzzi facing the blue immensity. You will have the option to acquire a parking space for an additional fee. Co-ownership of 4 lots. Annual charges: 1 euro.This description has been automatically translated from French.
…By Otlet Immobilier


Ideally located on the top floor of a residence just behind the iconic Negresco Hotel, in the heart of Nice's prestigious Carré d'Or, this elegant east to west facing apartment offers approximately 100 sqm of beautifully renovated living space only moments from the Promenade des Anglais and the Mediterranean beaches. Recently redesigned in a refined bohemian chic style, the apartment combines natural materials, soft tones and contemporary finishes to create bright and welcoming interiors flooded with natural light throughout the day. The spacious reception area features a comfortable lounge, a dining room and a beautifully integrated contemporary kitchen, offering an elegant and functional living environment ideal for both everyday living and entertaining. The sleeping accommodation comprises two generous bedrooms together with an elegant bathroom, creating a comfortable and peaceful private living area. Located in one of Nice's most prestigious neighbourhoods, the apartment enjoys immediate access to the Promenade des Anglais, the beaches, luxury boutiques, restaurants and the city's finest cultural and lifestyle destinations, all within walking distance. Perfect as a primary residence, an elegant Riviera pied-à-terre or a high quality investment, this rare property combines an exceptional address with refined contemporary interiors. For further information or to arrange a confidential private viewing, contact Côte d'Azur Sotheby's International Realty, specialists in luxury real estate in Nice and across the French Riviera.
…By Côte D'azur Sotheby's International Realty Nice


Sotheby's International Realty presents to you 9 minutes from the hypercenter of Orléans and 3 minutes from the banks of the Loire, the residence "154 Saint-Marc". It is situated in a calm and tree-lined residential environment, close to shops, schools, and transport, including tram line B within 250 meters. Comprising 26 apartments spread across two low-rise buildings, it features a sober and elegant architecture. Located at the back of the residence, in a quiet setting without any overlooking neighbors, this move-in ready apartment offers a surface area of 80.35 m². Facing due South-East-West, it benefits from beautiful brightness and an unobstructed view of green spaces. The living room with open kitchen of 28.51 m² extends onto a large balcony of 13.45 m², providing an exterior space free of disturbances and preserved. The night area includes three bedrooms, one of which has its own private shower room, as well as a bathroom. An individual gas boiler and two underground parking spaces complete this property with refined amenities, ideal for immediate move-in in a serene environment, just minutes from the center of Orléans. Reduced notary fees.This description has been automatically translated from French.
…By Val De Loire Sologne - Sotheby's International Realty


EXCLUSIVE. Nestled at the edge of Capbreton harbor, in a sought-after area just steps from Hossegor town center, this is a truly exceptional and privileged location. In the immediate vicinity of the shops, bars, and restaurants of Quai Bonamour, and a few hundred meters from Hossegor Lake and the most beautiful beaches of the southern Landes coast, the residence offers a truly unique living environment. Come and discover this 92.25 sq m (990 sq ft) 3-bedroom apartment, converted into a 2-bedroom, featuring a beautiful living room opening onto a 26 sq m (280 sq ft) southwest-facing terrace, a fully fitted and equipped kitchen, two bedrooms opening onto a 12.75 sq m (137 sq ft) east-facing terrace, two shower rooms, a toilet, a 9 sq m (97 sq ft) cellar, two garages, and a bicycle storage room. Designed like a large two-story villa, the residence comprises five superb luxury apartments. The interior spaces are exceptionally bright, and the materials have been carefully selected to offer residents the utmost comfort. The architectural ambition is equally evident. With its sloping roofs and shades of gray, this magnificent property, nestled in the heart of a beautiful landscaped park, stands out for its natural elegance inspired by traditional Basque-Landes architecture. Contact Sophie MENAUTHON Tel: +33 6 25 42 67 68 EQUINOXES IMMOBILIER Agency specializing in luxury properties in the Landes and Basque Country More information (ref. 4000930113) Fees payable by the seller Average energy prices indexed to the years 2022, 2023, and 2024 (subscription included). Estimated annual energy costs for standard use: between €1,000 and €1,200 per year. Information on the risks to which this property is exposed is available on the Georisques website: georisques.gouv.fr
…By Equinoxes Immobilier


In the Alsace district, nestled within a beautiful 19th-century family mansion with shared gardens of 2800m², this bright, dual-aspect apartment boasts magnificent high ceilings (3.45m), moldings, fireplaces, and stunning herringbone parquet flooring. Its current layout comprises a large entrance hall, two bedrooms, a spacious eat-in kitchen, a 44m² living room, and a bathroom. Three or even four bedrooms are possible, with numerous design options and layouts available. An underground storage unit and two private parking spaces are planned in the regulations. A charming 70m² annex is also available for purchase. This apartment exudes charm and elegance, just an eight-minute walk from the RER train station and six minutes from the Place du Marché (Market Square). Energy performance certificates are currently being prepared. (4.19 % fees incl. VAT at the buyer's expense.)
…By Les Cercles


Neuilly-sur-Seine / Chézy, located on the top floor of a prestigious building with a resident concierge and elevator, this 137.5 sq m (1,475 sq ft) apartment boasts a 186 sq m (1,990 sq ft) terrace and features large balconies. The entrance gallery opens onto a spacious 60 sq m (646 sq ft) reception room encompassing a living room, dining room, and open-plan kitchen around an ethanol fireplace. The sleeping area comprises two en suite bedrooms, each with a dressing room and shower room. A third bedroom is possible. The apartment could be converted into a duplex by adding a staircase to the upper level, which would offer a winter garden, a summer kitchen, and exclusive use of the 186 sq m (1,990 sq ft) terrace. A haven of peace that feels like home. A parking space and a cellar complete this property. Condominiums of 113 units (No proceedings in progress). Annual expenses : 8568 euros.
…By Emile Garcin - Paris Le Marais


Enjoy the absolute calm of a terrace overlooking a green space in the heart of the sought-after Guist'hau district. This character property, located on the garden level, offers a rare tranquility in the city center. Just a few steps from food shops and the lively Copernic street, as well as renowned educational institutions, this prime location will allow you to enjoy a "walkable" lifestyle. You will benefit from the amenities of downtown Nantes while maintaining total serenity, thanks to a preserved environment free from all urban nuisances. The apartment is centered around a very beautiful living room with parquet flooring. This welcoming living room features a stone fireplace and includes a fully open kitchen area, all leading to a large private terrace facing west. It also consists of three bedrooms, one of which has direct access to the terrace, an office that can serve as a small spare bedroom, two shower rooms, and a large storage space. A heat pump ensures the heating of the apartment. Two private parking spaces and a shared bike shed complete this charming property in a unique location.This description has been automatically translated from French.
…By Ajp Immobilier


Sotheby's International Realty presents to you, 9 minutes from the city center of Orléans and 3 minutes from the banks of the Loire, the residence "154 Saint-Marc." It is located in a calm and wooded residential environment, immediately close to shops, schools, and transport, including tram B just 250 meters away. Composed of 26 apartments spread across two low-rise buildings, it features a simple and elegant architecture. Located at the back of the residence, in a quiet setting with no overlooking neighbors, this ready-to-move-in apartment has a surface area of 90.49 m². With a full South-West exposure, it benefits from beautiful brightness and an unobstructed view of green spaces. The living area with an open kitchen of 32.24 m² extends onto a large balcony of 13.45 m², offering a serene and protected outdoor space. The sleeping area includes three bedrooms, one of which has its private shower room, as well as a bathroom. A gas individual boiler and two underground parking spaces complete this well-appointed property, ideal for immediate relocation in a peaceful setting just a few minutes from the center of Orléans. Reduced notary fees.This description has been automatically translated from French.
…By Val De Loire Sologne - Sotheby's International Realty


Duplex with 4 rooms located on the 4th and 5th floors of a 5-story building, without an elevator. It has a surface area of 101.22 m² Carrez and 120.18 m² on the ground. It includes a large bright living room, a spacious kitchen, two bedrooms, an office, a bathroom, a shower room, and a balcony.This description has been automatically translated from French.
…By Kalliste Conseil


PARIS 7TH: GROS-CAILLOU - RUE DE GRENELLE - 2/3 ROOM APARTMENT OF 56.86 M² WITH ELEVATOR - QUIET OVERLOOKING A COURTYARD. In the very sought-after Gros-Caillou district, near the Champ-de-Mars, Rue Cler, and the Invalides, discover this pleasant 56.86 m² apartment under the Carrez law, located on the 2nd floor with an elevator of a beautiful condominium on Rue de Grenelle. Overlooking the large courtyard of the building, the apartment benefits from a particularly quiet environment while enjoying the lively atmosphere and numerous local shops in this iconic district of the 7th arrondissement. In very good general condition, it also attracts with the charm of its old elements, featuring parquet flooring and fireplaces, which give it a warm and elegant atmosphere. The apartment consists of an entrance, a large living room, a bedroom with an adjoining bathroom and toilet, a separate fitted kitchen, and a separate toilet. Its layout and volumes allow for various configurations depending on needs. A cellar completes this property. Prime location between the Champ-de-Mars and Invalides, just a few minutes from Rue Cler and its shops. The École Militaire and La Tour-Maubourg metro stations (line 8) are easily accessible, as well as several bus lines. An apartment combining tranquility, old-world charm, an elevator, and a sought-after address, ideal for a primary residence, a Parisian pied-à-terre, or a property investment. Our agency Century 21 Fine Homes & Estates is at your disposal to inform you about this property and arrange a visit. The property has excessive energy consumption: class F. Estimated annual energy expenses for standard use between €1500.0 and €2090.0 indexed for the years 2021, 2022, 2023 (including subscriptions).This description has been automatically translated from French.
…By Century 21 Fine Homes & Estates Odéon Saint-sulpice


Riva Immobilier Luxury 83 Voir nos biens sur www.rivaimmobilier.com ou tel 0609211722
…By Riva Immobilier Luxury 83


RARE SEAFRONT OPPORTUNITY – EXCEPTIONAL PENTHOUSE FACING THE OCEAN AND CAPBRETON PORT. Treat yourself to a unique property in a prime location. Situated on the waterfront facing the ocean and the port, this sumptuous, prestigious 103 sq m (140 sq m floor area) penthouse captivates with its spaciousness, abundant natural light, and high-end amenities. Completely private, this exceptional apartment boasts two magnificent terraces, including a spectacular south-facing terrace and a north-facing one, totaling 60 sq m, offering panoramic views of the ocean and the surrounding canopy, ideal for enjoying every moment of the day. The vast 57 sq m living room, bathed in light thanks to its large windows, offers breathtaking views of the sea and the port. The spaces have been designed for absolute comfort and an unparalleled quality of life. Originally designed as a four-room apartment (T4), this property has been transformed into an elegant three-room apartment (T3) comprising two beautiful bedrooms, two bathrooms, two separate toilets, and ample custom-built storage. The amenities are simply remarkable: over €100,000 worth of bespoke Italian furniture, including a high-end kitchen, built-in wardrobes, and contemporary living room and bathroom furniture. Every detail has been carefully considered to create a refined and timeless interior. The prestigious building features an elevator and private underground parking. No renovations are required: the apartment is in impeccable condition. Condominium fees: €150 per month. This rare property meets all the desired criteria: seafront location, ocean view, harbor view, prestigious apartment, penthouse, attic, terrace, top floor, south-facing exposure, elevator, parking, luxury amenities, custom-made furniture, high-end residence. An exceptional opportunity on the market, ideal as a primary residence, secondary residence, or for a first-rate real estate investment. A true gem guaranteed. Contact Sophie MENAUTHON Tel: +33 6 25 42 67 68 EQUINOXES IMMOBILIER Agency specializing in luxury properties in the Landes and Basque Country More information (ref. 4000930082) Fees payable by the seller Average energy prices indexed as of 12/31/2021 (including subscription). Estimated annual energy costs for standard use: between €700 and €700 per year. Information on the risks to which this property is exposed is available on the Georisques website: georisques.gouv.fr
…By Equinoxes Immobilier


Located on rue du Château in Boulogne-Billancourt, just a 2-minute walk from the Jean Jaurès metro station (line 10), this 74.25 m² apartment, crossing and facing South/Southeast, is situated on the third floor of a condominium building.It consists of a large dining kitchen, a living/dining room, two bedrooms, and a bathroom. The apartment also has plenty of storage space, allowing for optimized daily living.Being a crossing apartment, it benefits from beautiful brightness thanks to its South/Southeast exposure. It also has two outdoor spaces, a significant advantage in this area of Boulogne-Billancourt.Renovation work is to be expected. This will allow future owners to tailor the apartment to their taste, modernize the different rooms and, according to their needs, rethink certain layouts. The current distribution, with a separate dining kitchen, a living room, and two bedrooms, offers several layout possibilities.Its location is ideal, in a residential and shopping area, very close to all amenities. The Jean Jaurès metro station, accessible in just 2 minutes on foot, allows for easy access to Paris. Food shops, bakeries, pharmacies, supermarkets, and the Escudier market are also just a few minutes away.Families will appreciate the proximity of educational institutions, including the Saint-Alexandre school, the Landowski college, and several nursery and elementary schools in the area.This apartment will be particularly suitable for a family or a couple wanting to settle in Boulogne-Billancourt, close to transport and shops, while having the opportunity to renovate a property according to their desires.Condominium charges: 3,676 euros/year. DPE: D - GES: D. No ongoing proceedings. Fees payable by the buyer: 35,700 euros, or 5%.Information about risks to which this property is exposed is available on the Géorisques website: www.georisques.gouv.fr. (5.00% inclusive fees payable by the buyer.) Condominium of 97 lots - of which 63 residential lots. (No ongoing proceedings).Annual charges: 3,676 euros.This description has been automatically translated from French.
…By Lb Collection Immobilier


THE SUMPTUOUS CLÉMENCE ISAURE The elegance of a reception apartment, the intimacy of a patio. In the heart of historical Toulouse, on rue Clémence Isaure, the elevator takes you directly inside this reception apartment, offering a comfortable and unique arrival. Located on the first floor of a beautiful character building, it features 166.16 m2 Carrez and 177.50 m2 on the ground, extended by a large patio of 38.90 m2. Fully renovated four years ago, this place reveals remarkable decor, majestic volumes, and contemporary features integrated with great discretion. The discovery of the living room immediately reveals the scale of the place. Under a ceiling height of about 4.50 meters, the green and gold painted decor extends from the ceiling to the paneled doors. Ornate woodwork, moldings, oak parquet in Versailles tiles, and large windows create a reception area with a sumptuous appearance. The fireplace, topped with its mirror and equipped with a gas log system, contributes to this warm atmosphere. Storage blends into the woodwork, including a retractable television that disappears to give full space to the decor. Adjacent to the living room, the dining room and kitchen form a friendly ensemble, particularly pleasant for hosting. Designed by Nolte, the kitchen combines black facades with a granite countertop and a backsplash with marked veins. Its return features a dining area, while the mezzanine's glass roof highlights the height and depth of the room. Siemens equipment includes an integrated coffee machine, an oven, and a steam oven. A connected dishwasher and a system for supplying fresh and sparkling water complete this refined layout. The sleeping area maintains the same level of comfort. Facing the courtyard, the master bedroom showcases pastel blue tones, warm parquet, and custom wardrobes. Its shower room features a large shower, a double sink, custom furniture, Porcelanosa finishes, CRISTINA faucets, and Japanese toilets. The other two bedrooms offer beautiful volumes, approximately 17 and 19 m2 each. Their blue woodwork, delicate gilding, and storage continue the character of the apartment. A bathroom dressed in blue geometric patterned tiles proposes a large bathtub with a glass screen. Accessible by a wooden staircase, the mezzanine features an additional space arranged as an office or guest bedroom, with its own shower room, glass shower, countertop sink, and wall-mounted toilets. The whole thus includes two shower rooms, one bathroom, and three toilets. The large patio reveals a more intimate atmosphere. Surrounding its paving, the light facades accented with bricks, planters, and greenery create a pleasant outdoor lounge. One can easily imagine having breakfast surrounded by greenery, a large table for summer evenings, and the joy of having a true outdoor space in the heart of the city. Contemporary comfort is discreetly integrated: ducted reversible air conditioning, wooden joinery with double glazing, MODELEC switches, and general home automation. Lighting, music, and some equipment can be controlled by voice or according to personalized scenarios; heating and air conditioning can be operated remotely. A laundry room equipped with a Samsung drying cabinet, a washing machine, and a dryer facilitates daily life. An alarm system, armored door with three-point lock, and safe complete the amenities. In the basement, beautifully renovated vaulted cellars, with whitewashed walls and floors in
…By L'appartement


In Brest, this elegant 170 sq m apartment occupies the first floor of a characterful building erected in 1910. A testament to pre-war architectural heritage, it blends period features with views of the port and harbor. The only apartment on its landing, this six-room unit comprises five bedrooms and a spacious living/dining room. Its generous proportions, preserved decorative details, and renovation potential outline a living space ripe for reinvention. From the entrance, a long hallway with built-in storage leads to the various rooms and reveals the apartment's spaciousness. Beneath three-meter-high ceilings, moldings, cornices, and rosettes sculpt the ceilings, while the oak parquet flooring adds warmth to the atmosphere. The nearly 40 sq m living/dining room benefits from large windows that allow light to highlight the textures and reliefs. A marble fireplace, now purely decorative, provides an elegant focal point for this reception area. Extending along the facade, a 20 sq m bedroom echoes the same elegant, bourgeois style. Four other bedrooms, ranging from 11 to nearly 17 sq m, offer the possibility of accommodating a family, an office, or a guest room. The separate kitchen is yet to be designed. The bathroom and toilet also require renovation, providing the opportunity to incorporate contemporary features into this period architecture. Two storage rooms complete the available space, while the apartment is equipped with individual gas heating and double-glazed windows. Outside, stone window and door frames and ornate ironwork add rhythm to the building's facade. From the apartment, the view encompasses the Brest landscape, where the port facilities meet the horizon of the harbor. Located near the train station and the city center, its location allows for a daily life focused on shops and getting around on foot. Two cellars complete the property. With its architectural heritage, five bedrooms, and views of the sea, this characterful apartment for sale in Brest offers a unique expression of atypical real estate. A renovation project will reveal its full personality. Property subject to co-ownership regulations: 16 units, including 6 residential units. Average annual share of common expenses: EUR2,063. Legal proceedings are currently underway within the co-ownership. ENERGY RATING: C / CLIMATE RATING: C. Estimated average annual energy costs for standard use, based on 2021 energy prices: between EUR1,600 and EUR2,220. Information on the risks to which this property is exposed is available on the Géorisques website: https://www.georisques.gouv.fr Contact: Laurent at 33 6 62 33 89 91 RSAC: 852199579 BREST Agency fees: 5% including VAT, payable by the seller for properties over EUR200,000. Flat fee of EUR10,000 including VAT, payable by the seller for properties under EUR200,000. Condominiums of 16 units (Ongoing procedure). Annual expenses : 199 euros.
…By Espaces Atypiques Finistère


A CHARACTERFUL APARTMENT IN LYON FACING FOURVIÈRE Located on the third floor of a historic 18th-century mansion, this 120-square-meter apartment is set in one of Lyon's most iconic settings. From the Quai de Tilsitt, the view takes in the Saône River and Fourvière, while inside, original hardwood floors, a French-style ceiling, wood paneling, moldings, and a fireplace lend the space its distinctive character. The 45 m² living room serves as the centerpiece. An en suite bedroom, a separate kitchen, a cellar, an elevator, and a secure garage round out this property in the heart of Lyon. THE APARTMENT AND ITS HISTORICAL HERITAGE The building, constructed in the late 18th century, still embodies the hallmarks of that era's architecture. The apartment preserves this heritage in a particularly striking way: original hardwood floors, a French-style ceiling, exposed beams, cornices, moldings, wood paneling, antique doors, and a fireplace come together to create an interior where historical heritage truly defines the spaces. At 45 m², the living room sets the tone for the entire apartment. Its high ceilings and west-facing orientation enhance the room's spaciousness and naturally make it ideal for entertaining. The layout now emphasizes open spaces, featuring a bedroom with an en suite bathroom and a separate kitchen. This design reflects an apartment conceived as much for daily living as for entertaining. A VIEW OF THE SAÔNE AND FOURVIÈRE Here, the address plays a key role in the property's character. The apartment is located in the city center, on the banks of the Saône, with a direct view of the river and Fourvière. This vantage point creates an immediate connection to Lyon and its most recognizable landmarks. Shops and schools are within easy reach; the TGV station is about a ten-minute trip, and Lyon-Saint-Exupéry Airport is about thirty minutes away. This central location allows you to experience the city on foot while maintaining quick connections to areas outside Lyon. VALUABLE AMENITIES IN DOWNTOWN In addition to its architecture and prime location, the apartment features two elements particularly sought after in Lyon's historic buildings: an elevator and a secure garage?the latter being separate and motorized. A storage unit also completes the apartment. Together, these elements embody what makes this property so special: a prime location in the heart of Lyon, an apartment distinguished by its architecture, an unobstructed view of the Saône and Fourvière, and everyday comforts tailored to city-center living. THE AGENT'S PERSPECTIVE What immediately struck me here was the harmony between the apartment and Lyon. Inside, the hardwood floors, wood paneling, French-style ceiling, and high ceilings give the rooms a real sense of presence. From the windows, the Saône River and Fourvière immediately situate the space within the city. And then there's the garage and the elevator?two features that really matter at this address. It's this combination of historic character, views, and everyday living that makes this apartment particularly appealing. Philippe Sestier Condominiums of 26 units (No proceedings in progress). Annual expenses : 3475 euros.
…By Arriere Cour


To discover without delay - In the heart of the historic Saint-Pierre districtJust steps from the Camille Julien square and the Saint-Projet square, close to many restaurants and all amenities.Superb 79m2 T3 apartment fully renovated with taste located in a beautiful stone building with elevator, including: - An entrance, a spacious 39m2 living room with an open kitchen opening onto a continuous balcony, 2 bedrooms, a shower room, and a separate toilet.A pleasant terrace and a cellar complete this property.The major advantages + : - Location - Terrace - Elevator - Volumes - Well-maintained co-ownership - No work requiredDiagnostics available upon request. (5.24% VAT fees payable by the buyer.) Co-ownership of 5 lots - including 4 residential lots. (No ongoing proceedings).Annual charges: 2659.96 euros.This description has been automatically translated from French.
…By Ajp Immobilier


This crossing apartment of 76 m2 (74 m2 Carrez law) has 2 bedrooms, 2 water rooms, and an outdoor space. It benefits from an ideal location between rue d'Endoume and avenue de la Corse, close to the beach of Catalans. Located in a well-appointed condominium from the 1970s, it is situated on the third floor with an elevator. A beautiful oak mosaic parquet adorns most of the floors. The 24 m2 living room can easily be expanded. It is extended by a large sheltered balcony, facing south and particularly quiet. The separate kitchen has a closed loggia offering an unobstructed view of the city. The apartment also includes a bathroom and a shower room. A private cellar and a bicycle storage room complete the property. A parking space within the building can be offered for an additional price of 30,000 EUR. A strategic location between the Saint-Victor and Endoume districts, close to the Catalans and Place du 4 September. Energy performance diagnosis (DPE): D. Monthly charges: 277 EUR, mainly including heating and hot and cold water. Work fund (ALUR law): 53.30 EUR. Property tax: 2,119 EUR. Sale mandate No. 220. Fees charged to the seller. No fund retention. Information on risks to which this property is exposed is available at www.georisques.gouv.fr. Contact: Mathieu PONCHIN 06 24 05 00 26.This description has been automatically translated from French.
…By Baradat Immobilier


Architecture from the 60s, this house houses on the ground floor a 77 m2 apartment with its private garden/terrace, 200 meters from Chay beach. Just renovated, the apartment occupies the entire ground floor. The modification of the distribution of the rooms made it possible to create very distinct day and night spaces. Facing south, the living room with different atmospheres is made up of a cozy living room and its wall with jungle wallpaper, a reading corner / nomadic office with an ethnic atmosphere, then the open kitchen adorned with earthenware and original parquet flooring. in Hungarian stitch contrasting with the immaculate white of the facades.The decompartmentalization made it possible to maximize the brightness of the whole. A surprising convex mirror cleverly placed allows you to play with light and create perspectives. The space is extended outside by an intimate terrace which runs along the facade and ends with a shaded relaxation area and its tailor-made bench seat. Bordered by plants, this terrace constitutes a pretty cocoon not overlooked.The sleeping area, accessible directly from the entrance, has two bedrooms in soft colors. One to the West benefits from a large closet. The other, to the North, keeps things cool on summer nights. They share a bathroom and a very practical dressing room/laundry room. A relaxing and natural atmosphere both indoors and outdoors, just a stone's throw from the beach
…By Archik Royan


Saint-Germain-des-Prés - Located on the 2nd floor of a period building with onsite concierge and elevator, this attractive apartment offers 119.08 sq.m of living area (Carrez law). Full of period charm, the interior is presented in impeccable condition throughout. The layout is exceptionally well designed, ensuring a seamless flow from each room to the next. It comprises an entrance hall, a fitted open kitchen, a spacious and inviting living/dining area, an office (or second bedroom), a master bedroom with ensuite shower room and walk-in closet, a separate WC, and ample storage space. Thanks to its triple exposure (west, east, and north-west facing), the property is filled with beautiful natural light all day long. The sale includes a cellar and a service bedroom of 7.95 sq.m. Condominiums of 24 units (No proceedings in progress). Annual expenses : 2875 euros.
…By Emile Garcin - Paris Rive Gauche


EXPERTIMO est le leader français des réseaux dédiés aux mandataires expérimentés
…By Expertimo
'%20stroke='%23DDAA3A'%20stroke-width='1.909'%20stroke-linecap='square'%20stroke-linejoin='bevel'/%3e%3c/svg%3e)
Receive by email any new listing that may match your search criteria
Your criteria :
By validating this form, you accept the general conditions of use of Le Figaro Properties.
These agencies offer a selection of luxury properties vente in France. Feel free to contact them for personalized assistance.
Explore 2,018 luxury apartments with panoramic views in France, listed for a minimum price of $224,664. These properties with at least 1 room offer unobstructed views, sometimes at 360 degrees, over the urban landscape. Apartment listings are concentrated in particular around Provence-Alpes-Côte d'Azur, Île-de-France or Rhône-Alpes. The living areas in our catalog measure between 9 m² and 7,250 m².
To enjoy the sea horizon from your home, browse 2,388 luxury apartments with sea views in France, with prices starting at $207,814. Focus your attention on places with a wealth of listings on the local market, such as Provence-Alpes-Côte d'Azur, Aquitaine or Corse. These apartments offer living areas measuring between 18 m² and 7,250 m² and will allow you to enjoy a true staging of the sea as the hours pass.
Bring your search project to life by exploring our selection of 9,920 luxury apartments with a terrace in France, starting at $207,814. Lunches in the sun, planting or simple breaks facing the rooftops: the terrace enriches every day. Areas such as Provence-Alpes-Côte d'Azur, Île-de-France and Rhône-Alpes are among those with the most listings. The minimum living area referenced in our listings is 15 m².
For a move without delay, browse our selection of 1,298 furnished luxury apartments in France, available from $207,814. The most sought-after addresses are located in particular in Île-de-France, Provence-Alpes-Côte d'Azur or Rhône-Alpes. Each apartment is sold to you with carefully chosen furniture, ready to accommodate your daily life as well as your stays. The average price of these furnished properties stands at $18,436 per square meter, with areas starting at 9 m².
Private swimming in the heart of the city is no longer a dream: browse 1,651 luxury apartments with a pool in France, available from $224,664. Residence pool or private pool, the configurations compete in appeal. Provence-Alpes-Côte d'Azur, Rhône-Alpes and Île-de-France enliven the local market. You will find living areas starting from 18 m². For the largest properties, they can reach 1,588 m².
The coastline on your doorstep: discover 1,945 luxury apartments by the sea in France, with an entry price of $230,280. Each address brings you closer to seaside pleasures and the liveliness of the waterfront. Provence-Alpes-Côte d'Azur, Aquitaine and Corse account for a large share of the listings. In our catalog, you will find properties with at least 1 room and 1 bedroom.
France's most famous monument beneath your windows: discover our 450 luxury apartments with an Eiffel Tower view in France, starting at $252,747. By day and through its illuminations, the Iron Lady transforms every living room into a balcony over the capital. Île-de-France and Rhône-Alpes account for the most sought-after properties. Expect at least 1 room and 7 m² of living area. The largest apartments can measure up to 425 m².
Large dinner parties and memorable evenings find their setting among 1,696 luxury apartments with a reception room in France, starting at $229,808. These apartments offer a setting worthy of the events you want to organize (formal dinners or private receptions). The market is particularly active in Île-de-France, Provence-Alpes-Côte d'Azur and Rhône-Alpes. Designed for great occasions, the apartments in our catalog have living areas measuring between 27 m² and 1,045 m².
As close as possible to the shore, 236 luxury apartments right on the water in France await your visit, starting at $251,623. Here, the boundary between the home and the water fades away to make room for a rare setting. The areas of Provence-Alpes-Côte d'Azur, Aquitaine and Pays de la Loire account for many searches. These addresses have living areas measuring between 24 m² and 650 m², for an average price per square meter of $15,329.
Heritage enthusiasts will discover 202 luxury apartments listed as historic monuments in France, with an entry price of $224,664. Listing as a historic monument distinguishes architecture considered irreplaceable: each address thus tells a page in the area's history. Île-de-France, Provence-Alpes-Côte d'Azur and Rhône-Alpes are among the most active locations. These rare apartments can have 25 rooms.


