Get early access to listings that match your criteria
Never miss an opportunity again. Our personalized alerts notify you instantly.

 English$ USD · m²


EXPERTIMO est le leader français des réseaux dédiés aux mandataires expérimentés
…By Expertimo


Located on the second floor of a recently built, well-maintained and secure residence with a live-in concierge, this family apartment, in excellent condition, offers a well-designed layout comprising a large street-facing living room, a fully fitted and equipped kitchen, three bedrooms overlooking the garden, each with access to a balcony, two bathrooms and two toilets. Thanks to its particularly well-optimized layout, the apartment retains generous reception areas as well as a comfortable master suite with its own bathroom and dressing room. A cellar is included. A parking space within the residence is also available for an additional fee. Ideally located just steps from the shops and amenities of Avenue Victor Hugo and Rue des Belles Feuilles, the apartment enjoys a safe and vibrant setting in one of the most sought-after areas of Paris's 16th arrondissement.
…By Paris Ouest Sotheby's International Realty


Chamonix Sotheby’s International Realty presents Maïa, a unique property in the heart of Argentière village, comprising a three-level apartment of 72 m2 with 2 balconies and the freehold and leasehold of the commercial premises on the ground and basement floor. Renovated in 2023, the apartment is in excellent condition and stands out for its distinctive multi-level layout and quality finishes. On the ground floor, an entrance with dedicated ski and boot storage provides access to the different levels. The first floor features a master bedroom with an ingeniously designed fitted cupboard opening onto a bar area equipped with a mini refrigerator, sink and preparation counter. This provides the perfect setting for morning coffee or evening drinks, which can be enjoyed on the balcony with direct views across the village. On the second floor, the living area with open-plan kitchen opens onto a second balcony offering superb views of the Mont-Blanc massif. This level also includes a bathroom and a fitted cupboard incorporating a laundry area with washing machine and tumble dryer. A mezzanine overlooking the living room provides a second bedroom, featuring carefully restored original wood flooring dating from 1836, beneath a beautiful cathedral-height ceiling. This multi-level configuration gives Maïa a truly distinctive character, making it particularly well suited as either a second home or a rental investment in the heart of the Chamonix Valley. The commercial premises has a separate entrance and offer a total usable floor area of 51.40 m², comprising 27.50 m² on the ground floor and 23.90 m² of fitted basement space. Its central location in Argentière provides excellent visibility and strong tourist footfall throughout both the winter and summer seasons. The ground floor forms the main retail area, while the fitted basement can be used, depending on the nature of the business, for storage, preparation, kitchen facilities or additional back-of-house space. Maïa Building represents a rare opportunity in Argentière, combining a characterful apartment with a strategically located commercial premises, just moments from the Grands Montets ski area and the village amenities. The building include the apartment, the freehold of the commercial premises and the leasehold, we only sell the entire building and cannot be sold separately. For further information, please contact Lionel Thomas, Chamonix Sotheby’s International Realty, on +33 (0)6 68 31 35 08.
…By Chamonix Sotheby's International Realty


iad France - Agathe Pradie offers you: PARIS 7th – RUE DE GRENELLE NEAR BON MARCHÉ – 150 M² APARTMENT – 63 M² GARDEN-TERRACE – 2/3 BEDROOMS – BOX AND CELLAR Between Le Bon Marché and Saint-Germain-des-Prés, this 150 m² apartment offers a rare living environment, with a private garden of 63 m² in absolute peace. Located on the garden level of a prestigious building, this apartment attracts with its generous volumes, large bay windows, and beautiful ceiling heights of over 3 meters. The L-shaped layout revolves around a bright double living room, a lounge, and an open kitchen, all largely opening onto a garden-terrace, with no overlooking neighbors and facing southwest. The sleeping area includes two bedrooms, each with its own shower room, as well as a master suite with a bathroom and dressing room. A third bedroom can be arranged. Estimates are available upon request. A laundry room, a pantry, and numerous storage spaces complement this particularly functional area. A cellar and a closed box in the basement that can accommodate large vehicles complete this property. The prestigious co-ownership is perfectly maintained and benefits from quality services including surveillance, concierge, and gardener. Liberal professions are allowed there. You will enjoy a privileged address in the heart of the Left Bank, just steps from Le Bon Marché, Saint-Germain-des-Prés, and Place Saint-Sulpice, in a sought-after area for its shops, cafes, and renowned schools. Contact me to discover this property and arrange a visit. This real estate advertisement targets 3 lots located in a co-ownership of 1500 lots in total and is not subject to any ongoing proceedings mentioned in Article L. 721-1 of the Construction and Housing Code. The average monthly charges reported by the seller: €914.67 per month (or €10,976 annually). Agency fees are the responsibility of the seller. Presentation of a valid ID will be required at the visit, in accordance with Article L.561-5 of the Monetary and Financial Code. Information on the risks to which this property is exposed, including the legal obligation to clear brush, is available on the Géorisques website: http://www.georisques.gouv.fr. This real estate advertisement has been drafted under the editorial responsibility of Mrs. Agathe Pradie, independent real estate agent (without holding funds), commercial agent of SAS I@D France registered with the RSAC of Paris under the number 932984305, holder of the real estate canvassing card for the account of the company I@D France SAS.This description has been automatically translated from French.
…By Iad France


iad France - Sandrine Perez offers you: Aligre district - Two minutes from Ledru-Rollin metro - Gare de Lyon. In a very well-maintained building from 1886 - Located on the top floor with elevator - 120 m2 apartment comprising an entrance with dressing room, a beautiful bright living room, a fitted independent kitchen (possibility to open it onto the living room), three bedrooms, shower room with WC. High floor - Bright - Quiet - Possibility to optimize spaces / Loft type. The recovery of the attics can be considered. A cellar completes this property. This real estate announcement concerns 5 lots located in a condominium of a total of 62 lots and not subject to any ongoing procedures mentioned in article L. 721-1 of the construction and housing code. Average monthly charges declared by the seller: 220€ per month (i.e., 2640€ annually). Agency fees are the responsibility of the seller. The presentation of a valid identity document will be requested during the visit, in accordance with article L.561-5 of the Monetary and Financial Code. Information on the risks to which this property is exposed, including the legal obligation to clear brush, is available on the Géorisques website: http://www.georisques.gouv.fr. This real estate advertisement was written under the editorial responsibility of Ms. Sandrine Perez, independent real estate agent (without holding funds), commercial agent of SAS I@D France registered with the RSAC of PARIS under the number 482124781, holder of the real estate canvassing card on behalf of I@D France SAS.This description has been automatically translated from French.
…By Iad France


Paris 16th - Metro JasminAt the corner of Rue du Docteur Blanche and Raffet, within a well-maintained, high-quality building that is secure with a concierge, digicode, and intercom, discover this charming 2-room apartment of 41.46 m², located on the 5th floor with elevator access. The apartment comprises an entrance, a pleasant living room opening onto a balcony offering a beautiful unobstructed view, a fully equipped independent kitchen, a bedroom, and a bathroom with WC. A private parking space (small city car) located in the 2nd basement of the building completes this property, a real asset in the neighborhood. The apartment requires some refreshing work, thus leaving the opportunity for future owners to personalize it according to their tastes and desires. An ideal property for a main residence, a pied-à-terre, or a property investment in a sought-after area of the 16th arrondissement. Some photos may have been optimized or show a virtual layout done by artificial intelligence, without altering the characteristics of the property. Building subject to co-ownership rules: 40 lots. Annual charges: 3430 euros/year (hot water, cold water, elevator, and concierge). No ongoing procedures to date under Articles 29-1 A and 29-1 of Law No. 65-557 of July 10, 1965, or Article L.615-6 of the Construction and Housing Code. An updated status of procedures will be requested from the property manager on the day of the signing of the compromise or the promise of sale. Agency fees charged to the buyer (22500 euros TTC), i.e., 5% TTC of the sale price, 432,500 euros excluding agency fees. Energy performance: E 254kWh/m²/year - 55 kg CO2/m²/year - Estimated annual costs: between 840 euros and 1190 euros per year. Average energy prices indexed for the years 2021, 2022, 2023. Information on the risks to which this property is exposed is available on the Géorisques website: www.georisques.gouv.fr. Our fees schedule is available at www.ravier-immobilier.com (5.20% fees TTC charged to the buyer.) Co-ownership of 40 lots (No ongoing procedure). Annual charges: 3430 euros.This description has been automatically translated from French.
…By Cabinet Ravier Gestion


Just a 10-minute walk from the historic center of Uzès, in a secure residence with an elevator, this bright duplex apartment offers over 83 sq m of living space and benefits from two generous terraces as well as a private garage. Occupying the second and top floor of the building, the apartment boasts a dual north-south exposure and a layout that allows for comfortable single-level living. The entrance leads to a pleasant living room of nearly 33 sq m, opening onto a first south-facing terrace of over 16 sq m, ideal for enjoying sunny days. A separate kitchen of approximately 10 sq m completes this inviting space. This level also includes a bedroom, a bathroom, and a separate toilet. Upstairs, a second bedroom has its own shower room and opens onto a large sun terrace of over 21 sq m. An additional storage area of approximately 12 sq m and a separate toilet complete this level. Perfectly suited as a primary residence or a pied-à-terre in the Uzège region, this apartment combines brightness, spacious rooms, generous outdoor areas, and immediate proximity to amenities. A 20.50 sq m enclosed garage completes this property. A comfortable and sought-after address to fully enjoy Uzès and its lifestyle. Exclusively listed by Uzès Résidences. 33 main units, annual charges EUR1,800. Contact Sovann at +33 6 71 61 69 04 for more information or to arrange a viewing. Sales Agent RSAC 832 557 797 Nîmes.
…By Uzes Residences


Located in the heart of Annecy's prestigious Golden Triangle, just steps from shops, transport, and amenities, discover this 3-bedroom apartment on the second floor of a well-maintained building. This bright, 140 sq m (1,507 sq ft) apartment comprises an entrance hall, a large living room with dining area, a separate kitchen, three good-sized bedrooms, a bathroom, and a shower room. You'll also appreciate its large balcony, two cellars, and a spacious double garage. The apartment requires some interior updating, offering excellent potential for personalization. A rare find, combining comfort, spaciousness, and a prime location. Don't miss out! Condominiums of 166 units (No proceedings in progress). Annual expenses : 3555 euros.
…By Stone Invest


Located in the heart of the Saint-James district, this apartment presents 142 sq.m of living area in the style of a house, backing onto a terrace and a leafy enclosed garden of 270 sq.m. Not overlooked, this peaceful and bright property is composed as follows: an entrance, a large living/dining room backing onto the garden, a home office (or third bedroom), an independent kitchen, a suite with shower room, toilet and dressing room, a second bedroom with shower room and toilet, and a separate WC. All rooms have direct access to the garden. Additional facilities include two parking spaces and a cellar. Located within easy reach of the Bois de Boulogne, the metro and the local shops. Onsite concierge.
…By Emile Garcin - Neuilly-sur-seine


Exclusive listing. For sale: Renovated 117 sqm apartment with garden, located in a secure residence in the 7th arrondissement of Marseille, in the prestigious Roucas Blanc neighborhood. Nestled in a residence with a meticulously maintained, tree-filled park, this property offers a true oasis of greenery in the heart of the city, in absolute tranquility. This apartment charms with its thoughtful layout, the sophistication of its noble materials (solid wood flooring, wood veneers, custom-made storage), and its beautifully landscaped garden — a genuine haven of peace. The bright and spacious main living area extends over 53 sqm, featuring a generous living room and an open-plan kitchen with refined finishes. The night area includes two bedrooms, one of which is a master bedroom with a veranda and a stunning view of the garden, as well as an elegant bathroom. Finally, the large covered terrace allows you to enjoy outdoor living throughout the year, offering a lush, picturesque view that enhances this exceptional home. Easy parking within the residence, with the option to acquire a private garage box as an additional feature.
…By Marseille Sotheby's International Realty


SAINT-TROPEZ, Palais Latitude 43 Discover this superb apartment located in the iconic Palais Latitude 43 residence, resulting from the transformation of the former hotel built by the architect Georges-Henri Pingusson, a listed historical monument. This rare 80.14 m2 property, with a north-south orientation, offers exceptional light and breathtaking sea views, as if you were on board a boat. The apartment comprises two bedrooms, two kitchens, two bathrooms, and a balcony, offering numerous layout or subdivision possibilities to suit your needs. You will also benefit from free parking within the residence. On the first floor, enjoy a rare advantage: it's the only level of the residence offering a unique sea view whether you're standing or sitting! This unique property will appeal to lovers of architecture, heritage and panoramic views. EXPERTIMO est le leader français des réseaux dédiés aux mandataires expérimentés
…By Expertimo


In the heart of Nîmes, a discreet address awaits, sheltered from the urban bustle. This unexpected and intimate space, located on the first floor of a secure 2005 building, redefines the concept of a city apartment with a touch of poetry. The private entrance on the ground floor features ample storage space. A wooden staircase leads to the first floor, where this unique 68sqm apartment unfolds. Bathed in soft southwest light, the 33sqm air-conditioned living area opens onto a small balcony overlooking the greenery of the inner courtyard. The open-plan kitchen allows for a contemporary lifestyle. Terracotta floor tiles warm the atmosphere, and archways leading to the bedrooms add charm. The sleeping area comprises two peaceful bedrooms, one with its own bathroom and a view of the green space. A shower room and a separate WC complete this suite. A single-car garage completes the comfort of this property, and the magic extends to the outside with a verdant, paved communal courtyard where birdsong fills the air. Located close to the amenities of the historic center, the train station, and schools, this apartment promises a rare quality of life. An invitation to discover this haven of peace awaits. Contact : Alexandra 06.18.07.74.02 ENERGY RATING: C (130) / CLIMATE RATING: A (3) IN PROGRESS Estimated average annual energy costs for standard use, based on 2021 energy prices: between EUR757 and EUR1025. Information on the risks to which this property is exposed is available on the Géorisques website: http://www.georisques.gouv.fr. Condominiums of 9 units (No proceedings in progress). Annual expenses : 935 euros.
…By Espaces Atypiques Nimes


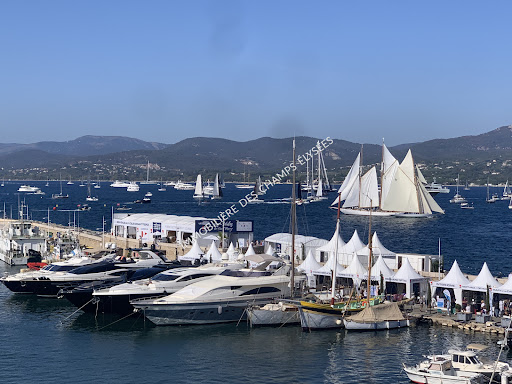

On the Port of Saint-Tropez, in a beautiful building of character, on the 3rd floor, we offeryou an exceptional apartment with a surface area of 130m2. Exceptional by the presence of a huge bay window overlooking the Port and the seawhich gives us the impression of being on a terrace from the living room, the dining roomand its fully equipped kitchen bar. The apartment offers beautiful volumes (very high ceilings of more than 5 meters), it has 3 beautiful bedrooms each with its own bathroom. The "master" bedroom and its office are located on an open mezzanine overlooking theliving room. The spectacular window overlooking the port is the center of gravity of a "totalwhite" style home furnished with elegant sobriety, under the sign of the Mediterraneansun. The services are refined and remind us that we are on the pontoon of a prestigious boat ...
…By Immobiliere Des Champs Elysees


Our agency is pleased to offer for sale a type 4 apartment in the heart of Parc Berthault, in one of the most sought-after areas of Ajaccio, in immediate proximity to the Trottel, in a secure and closed high-end residence. This apartment consists of a large entrance hall, a living room with an open kitchen illuminated by two large bay windows leading to a magnificent south-facing terrace with a real sea view. There is a large hallway leading to the 'night' area: two beautiful bedrooms opening onto a terrace at the back, including a master suite; the second bedroom has its own shower room and toilet, and a third bedroom that can serve as an office, a 'guest' WC. Air conditioning in all living areas, electric shutters. No work is needed, this apartment is in perfect condition. This residence is very well maintained. Parking in the residence is free. A closed garage in the basement accessible by the elevator completes this property.This description has been automatically translated from French.
…By Immobiliere Du Trottel


With an exceptional view of the Louvre colonnade and the Saint-Germain de l'Auxerrois Church, on the 3rd floor by elevator of a luxury stone building with a live-in caretaker. Emile Garcin Propriétés offers you a dual-aspect apartment, with a surface area of 119.26 sqm certified Carrez Law, bathed in sun and light, it benefits from generous volumes with very high ceilings and includes an entrance hall, a living room, a dining room, a separate fitted and equipped kitchen, two bedrooms, two bathrooms, a dressing room. A cellar completes this exceptional property, ideally located in the immediate vicinity of the Seine, the Palais Royal and the Tuileries.
…By Emile Garcin Paris Palais Royal


CHARACTERFUL, RENOVATED APARTMENT IN PONTARLIER Located on the first floor of a stone building constructed in 1924, this 125 m² apartment combines the charm of its location with a decidedly contemporary style. Fully renovated, it stands out for its clean lines, high-quality materials, and light tones with delicate shades. The 40 m² living room, facing southwest, forms the heart of the home. Three bedrooms, including a master suite with an en suite bathroom, create a comfortable sleeping area. An elegant and natural way to live in Pontarlier, with the city just a stone's throw away. A LOCATION IN TUNE WITH PONTARLIER Here, life begins right at the building's doorstep. From Rue Saint-Anne, you can explore Pontarlier on foot, passing by shops, restaurants, schools, and popular gathering spots. A decidedly urban location, deeply rooted in the daily life of the Haut-Doubs region. Inside, the decor takes on a different character. The 125 m² of living space, complemented by a total floor area of 138 m², offers magnificent proportions. The layout prioritizes fluidity and gives each room a clearly defined function. The understated and refined atmosphere is equally suited to family life as it is to a couple wishing to enjoy downtown life without straying far from Switzerland. LIGHT AS THE THREAD THAT TIES IT ALL TOGETHER With its 40 m² and southwest-facing orientation, the living room sets the tone. The light changes throughout the day, highlighting the spaciousness and bringing the understated decor to life. From the windows, the rooftops form an urban landscape that immediately evokes the property's central location. The fully equipped kitchen blends naturally into this layout. The rooms flow seamlessly into one another, inviting residents to enjoy simple moments: preparing dinner, entertaining guests around the table, lingering over a conversation, or admiring the sunset over the rooftops. The choice of materials, the balance of tones, and the attention to detail create a soft, minimalist atmosphere. A COMPREHENSIVE RENOVATION The renovation, completed in 2026, addressed both aesthetic and technical aspects. The double-glazed wooden window frames, interior insulation, electrical system, and heating were all updated. The gas-fired heating system, distributed via radiators, ensures optimal thermal comfort. The sleeping area includes three bedrooms?one of which is a master suite?two bathrooms, and two fully equipped walk-in closets. A basement rounds out the features and provides additional storage space. The apartment is located in a three-story building. This urban setting offers exceptional access to the landscapes of the Haut-Doubs region. Lake Saint-Point, the Château de Joux, the Larmont Mountains, and Métabief provide easy access to the surrounding hills and mountains. The nearby Swiss border also gives this location a unique geographical setting, blending cross-border daily life with mountain vistas. THE AGENT'S OPINION ?What I appreciate most about this apartment is, above all, the atmosphere it exudes. The renovation was carried out with great care, using high-quality materials and a true sense of aesthetics. The spaces are spacious, light floods the rooms, and the whole place exudes a very natural elegance. I also really appreciate its connection to Pontarlier. You just have to step outside your door to have everything within easy reach: shops, restaurants, schools, and all the routines that make up everyday life. For me, it's this blend of a beautifully designed interior and authentic urban life that gives this place its unique character.' Fabien Grandjean Condominiums of 10 units (No proceedings in progress). Annual expenses : 1200 euros.
…By Arriere Cour


Nantes Sothebys International Realty offers you avenue Camus this unique duplex on the top floor offers an exceptional panoramic view, mixing greenery and the roofs of Nantes. With a floor area of 160 m 2, it seduces by its generous volumes and its brightness . On the ground floor, a spacious and light-filled living room opens onto a beautiful south-west facing terrace, perfect for enjoying moments outdoors. A kitchen fitted and equipped, a laundry room, a bedroom, a dressing room, a bathroom and a separate toilet. Upstairs, a corridor equipped with plenty of storage serves two additional bedrooms. One of them opens onto an elegant wooden terrace, offering a cozy and warm outdoor space. A bathroom and a dressing room complete this level. This rare property also benefits from two closed boxes for secure parking, as well as a cellar. Information on the risks to which this property is exposed is available on the Geohazards website: www.georisques.gouv.fr
…By Nantes Sotheby's International


Located in the heart of the highly sought-after Saint-Thomas-d’Aquin neighborhood—just steps from Rue du Bac, the Institut de l’Alma, La Rochefoucauld, and the Left Bank’s finest addresses—this elegant, fully renovated apartment (approx. 100 m²) is sold furnished and situated on the fourth floor of a building with a resident caretaker. Bathed in natural light, the property features a welcoming entrance hall with storage, a pleasant living room with a fireplace, and a separate, fully fitted and equipped kitchen. The sleeping area comprises two suites: the first includes custom storage and a private shower room, while the second boasts a walk-in closet and an en-suite bathroom. A laundry room completes this impeccably laid-out property. The apartment stands out for the quality of its renovation and its refined finishes. A turnkey property, ideal as a Parisian pied-à-terre or a primary residence in one of the Left Bank’s most desirable neighborhoods.
…By Kretz Real Estate


Chamonix Sotheby’s International Realty is delighted to present Apartment Baptiste, a rare and elegant property ideally located in the heart of Chamonix, in a peaceful and highly sought-after setting at the foot of Mont Blanc. Beautifully renovated throughout with premium materials and refined contemporary interiors, this single-level apartment offers 129 sqm of living space (Carrez Law) complemented by 49 sqm of ancillary areas. Situated on the ground floor of an intimate residence, it provides an exceptional lifestyle just a short walk from the town centre, while benefiting from a remarkable private outdoor space, a rarity for a property located in central Chamonix. The spacious living area of over 50 sqm is flooded with natural light and features an open-plan kitchen, an elegant lounge with a wood-burning stove, and large floor-to-ceiling windows creating a seamless connection between the indoor and outdoor spaces. The sleeping quarters include a beautiful master suite with an en-suite bathroom, two interconnected bedrooms sharing a shower room, and an independent office with its own shower room, which can easily be used as an additional bedroom. Outside, a large sun-drenched terrace extends the entertaining areas and opens onto a magnificent 650 sqm landscaped garden. A true private retreat, this exceptional outdoor space enjoys breathtaking views of the Mont Blanc massif and has been designed to make the most of outdoor living throughout the year. A private jacuzzi provides the perfect setting to relax while admiring the surrounding peaks, while a dedicated barbecue area is ideal for hosting family and friends in a peaceful and secluded environment. Rare for a town-centre property, the mature garden combines sunshine, privacy and spectacular mountain views. The property also benefits from a half-garage, a private parking space and several storage areas. A rare opportunity to acquire a residence combining high-end finishes, exceptional outdoor living and a unique lifestyle in the very heart of Chamonix. For more information, please contact Lionel THOMAS on +33 (0)6 68 31 35 08.
…By Chamonix Sotheby's International Realty


PARIS – AVENUE DE SUFFREN – GRAND 3-ROOM APARTMENT OF 100 SQ M – 7TH FLOOR – BALCONIES – UNESCO & EIFFEL TOWER VIEWSIn the heart of the highly sought-after avenue de Suffren area, discover this beautiful 100 sq m three-room apartment, located on the 7th floor with an elevator, offering generous volumes and an unobstructed view over the rooftops of Paris, including a remarkable perspective on the UNESCO building and the Eiffel Tower. The apartment features a large living room of 41 sq m, particularly pleasant due to its proportions and luminosity, ideal for entertaining and fully enjoying the space. The sleeping area is composed of two bedrooms overlooking the courtyard, each benefiting from a balcony, thus providing calm and intimacy away from the street's bustle. There is also a separate kitchen, a shower room, and a separate toilet. Possibility to create a third bedroom. Collective heating and hot water. A cellar and a parking space complete this property. Annual charges: €4,500. Property tax: €2,600. Co-ownership property with no ongoing proceedings. This property is offered by Imop, the new generation agency with a fixed commission. We offer reduced agency fees while guaranteeing support from start to finish. Contact us to arrange a visit or a valuation of your real estate.This description has been automatically translated from French.
…By Imop


In the heart of the historic center of Blois, discover this superb character apartment of 150m2 completely renovated in 2025, where the charm of the old meets the comfort of the new. The only apartment on its floor, this bright and airy property impresses from the entrance with its generous volumes, beautiful ceiling height, solid wood flooring, and fireplaces that give it a typically Parisian elegance. Completely furnished and ready to live in, it offers an ideal layout with three bedrooms, a bathroom, a shower room, two toilets, a pleasant winter garden style glass enclosure, and an entrance equipped with large wardrobes. Each space has been designed to provide comfort, functionality, and quality of life on a daily basis thanks to entirely new equipment. A private parking space and a private bike storage area complete this rare property in the area. A heart-stopping apartment, blending charm, spaciousness, and a privileged location. Not to be missed.
…By L'immobiliere Du Centre


Pau Hyper Center. Palais des Pyrénées. Apartment located on the top floor of a residence with elevator. Possibility of Garage at an additional cost. This spacious T4 apartment of approximately 122m2 benefits from an unobstructed view with the Pyrenees in the background and a pleasant southeast exposure. It consists of an entrance, a large living room of 30 m², an independent kitchen, as well as three large bedrooms of approximately 16 m², 17 m², and 15 m². The apartment also includes a shower room, two toilets, one of which has a shower space, and two cellars. A garage is available for an additional cost in the Aragon residence. The features include double glazing, a recently refurbished electrical panel, and the facade renovation has already been voted on and fully financed. Some refreshing work will reveal all the potential of this property with beautiful volumes, ideally located in the heart of Pau. To be discovered without delay! Housing with excessive energy consumption: class F.This description has been automatically translated from French.
…By Oci Immobilier


Located in a prestigious residence built in 2000, facing the ocean, this 102 sq m (1,098 sq ft) apartment offers a rare living environment, enhanced from the moment you enter by a vast 36 sq m (388 sq ft) terrace overlooking the Bay of La Baule. The light-filled living room opens generously onto this privileged outdoor space, a true extension of the living area where the sea becomes a daily backdrop. The kitchen, elegantly separated by a glass partition, allows you to cook while maintaining this constant connection with the horizon. Designed for optimal comfort, the apartment features a fluid layout with a separate sleeping area. The master suite has its own bathroom and separate toilet, while two other bedrooms, one of which could be used as an office, share a shower room. These bedrooms have access to a second, more private 21 sq m (226 sq ft) terrace, offering a tranquil retreat. An entrance hall with storage, a separate toilet, and high-quality finishes complete the property. A closed garage and a cellar complete this property, ideally located in the immediate vicinity of the shops on Avenue Lajarrige and the beach. A privileged living space where elegance, comfort, and exceptional views come together every day. The building comprises 16 residential units (no ongoing legal proceedings) and has estimated monthly charges of EUR1,960, or EUR163. (4% agency fees including VAT payable by the buyer, resulting in a net price to the seller of EUR1,150,000). Energy rating: C / Climate rating: B. Estimated annual energy costs for standard use: between EUR1,590 and EUR2,180 (prices as of January 1, 2021). Information on the risks to which this property is exposed is available on the website www.georisques.gouv.fr. Contact: Steven MARTIN, Espaces Atypiques La Baule, Tel: 33 6 69 22 02 94, Email: [email protected] Sole Proprietorship, Commercial Agent RSAC 2020AC00119 Saint-Nazaire (3.91 % fees incl. VAT at the buyer's expense.) Condominiums of 50 units (No proceedings in progress). Annual expenses : 1960 euros.
…By Espaces Atypiques Nantes


Av ML FOCH beau 112.55 m² en parfait état, situé en étage élevé avec ascenseur dans un bel immeuble Pitance construit sur son terrain. Exposé Est/Ouest. Composé d'une entrée, d'une cuisine équipée, d'un salon/salle à manger de 48.45 m² , de 3 chambres avec parquet au sol (dont deux donnant sur cour), d'une salle d'eau et d'un toilette. 1 Parking à proximité immédiat possible à l'achat ou à la location Une cave complète ce bien. Les informations sur les risques auxquels ce bien est exposé sont disponibles sur le site Géorisques : www.georisques.gouv.fr Primmo Immobilier Foch, agence immobilière à Lyon 6ème depuis plus de 40 ans, spécialiste de l'achat, la vente, la location et la gestion locative sur les quartiers : FOCH, MASSENA, BROTTEAUX, CITE INTERNATIONALE, BELLECOMBE et TÊTE D'OR. Un projet immobilier ? Demandez votre estimation immobilière offerte. Condominiums of 30 units (No proceedings in progress). Annual expenses : 2738 euros.
…By Primmo Lyon Foch


Paris 7th (Saint-Thomas d’Aquin). An apartment of approximately 116 m² located on the 4th floor of a high-standard building. Bathed in light, it comprises an entrance hall, a living room, a dining room, a separate fully equipped kitchen, a master suite with a bathroom, a bedroom, a shower room, a corner bedroom, and ample storage space. It features period charm, including parquet flooring and a fireplace. Resident caretaker. Ideally located just steps from Rue du Bac, the Alma and La Rochefoucauld institutes, as well as shops and public transport.
…By Kretz Real Estate

Receive by email any new listing that may match your search criteria
Your criteria :
By validating this form, you accept the general conditions of use of Le Figaro Properties.
These agencies offer a selection of luxury properties vente in France. Feel free to contact them for personalized assistance.
Explore 2,010 luxury apartments with panoramic views in France, listed for a minimum price of $224,047. These properties with at least 1 room offer unobstructed views, sometimes at 360 degrees, over the urban landscape. Apartment listings are concentrated in particular around Provence-Alpes-Côte d'Azur, Île-de-France or Rhône-Alpes. The living areas in our catalog measure between 9 m² and 7,250 m².
To enjoy the sea horizon from your home, browse 2,394 luxury apartments with sea views in France, with prices starting at $224,047. Focus your attention on places with a wealth of listings on the local market, such as Provence-Alpes-Côte d'Azur, Aquitaine or Corse. These apartments offer living areas measuring between 18 m² and 7,250 m² and will allow you to enjoy a true staging of the sea as the hours pass.
Bring your search project to life by exploring our selection of 9,987 luxury apartments with a terrace in France, starting at $207,243. Lunches in the sun, planting or simple breaks facing the rooftops: the terrace enriches every day. Areas such as Provence-Alpes-Côte d'Azur, Île-de-France and Rhône-Alpes are among those with the most listings. The minimum living area referenced in our listings is 15 m².
For a move without delay, browse our selection of 1,281 furnished luxury apartments in France, available from $207,243. The most sought-after addresses are located in particular in Île-de-France, Provence-Alpes-Côte d'Azur or Rhône-Alpes. Each apartment is sold to you with carefully chosen furniture, ready to accommodate your daily life as well as your stays. The average price of these furnished properties stands at $18,378 per square meter, with areas starting at 9 m².
Private swimming in the heart of the city is no longer a dream: browse 1,641 luxury apartments with a pool in France, available from $224,047. Residence pool or private pool, the configurations compete in appeal. Provence-Alpes-Côte d'Azur, Rhône-Alpes and Île-de-France enliven the local market. You will find living areas starting from 18 m². For the largest properties, they can reach 1,588 m².
The coastline on your doorstep: discover 1,949 luxury apartments by the sea in France, with an entry price of $229,648. Each address brings you closer to seaside pleasures and the liveliness of the waterfront. Provence-Alpes-Côte d'Azur, Aquitaine and Corse account for a large share of the listings. In our catalog, you will find properties with at least 1 room and 1 bedroom.
France's most famous monument beneath your windows: discover our 455 luxury apartments with an Eiffel Tower view in France, starting at $252,053. By day and through its illuminations, the Iron Lady transforms every living room into a balcony over the capital. Île-de-France and Rhône-Alpes account for the most sought-after properties. Expect at least 1 room and 7 m² of living area. The largest apartments can measure up to 425 m².
Large dinner parties and memorable evenings find their setting among 1,683 luxury apartments with a reception room in France, starting at $229,178. These apartments offer a setting worthy of the events you want to organize (formal dinners or private receptions). The market is particularly active in Île-de-France, Provence-Alpes-Côte d'Azur and Rhône-Alpes. Designed for great occasions, the apartments in our catalog have living areas measuring between 27 m² and 1,045 m².
As close as possible to the shore, 241 luxury apartments right on the water in France await your visit, starting at $250,933. Here, the boundary between the home and the water fades away to make room for a rare setting. The areas of Provence-Alpes-Côte d'Azur, Aquitaine and Pays de la Loire account for many searches. These addresses have living areas measuring between 24 m² and 650 m², for an average price per square meter of $15,922.
Heritage enthusiasts will discover 200 luxury apartments listed as historic monuments in France, with an entry price of $224,047. Listing as a historic monument distinguishes architecture considered irreplaceable: each address thus tells a page in the area's history. Île-de-France, Provence-Alpes-Côte d'Azur and Rhône-Alpes are among the most active locations. These rare apartments can have 25 rooms.




