Get early access to listings that match your criteria
Never miss an opportunity again. Our personalized alerts notify you instantly.

 English$ USD · m²


In the heart of the 9th arrondissement, on the 5th floor with elevator of an elegant Haussmannian stone building, this through apartment is charming with its large continuous balcony facing west, its beautiful brightness, and its completely unobstructed view. It consists of an entrance, a living room, a dining room, two bedrooms, an independent kitchen, a shower room, a laundry room, and separate toilets. The many preserved antique elements (parquet, moldings, and fireplaces) give this property the full charm of Haussmannian architecture. They also offer a great renovation potential, allowing for the creation of an elegant family apartment or a characterful pied-à-terre. A cellar completes this property. DPE: E | GES: E Information on the risks to which this property is exposed is available on the Georisques website: www.georisques.gouv.fr. +33628930720
…By Bonaparte


Villaret Immobilier is pleased to offer this charming 20.62 sqm Carrez studio apartment, located in a characterful historic building. West-facing, it is situated on the 5th and top floor, accessible by stairs. The apartment comprises an entrance hall, a bright and spacious living area with three windows, a kitchenette, and a shower room with toilet. A cellar is also included. Overlooking a peaceful courtyard within the former Hospice des Enfants-Rouges, the studio enjoys open views over the rooftops of Paris and a perfectly optimized layout with no wasted space. An ideal Parisian pied-à-terre or a quality investment in the heart of one of the capital’s most sought-after neighbourhoods.
…By Villaret Immobilier Marais


There are places that must be earned, and others that are passed down. Attested since the 16th century, this castle has watched over the countryside of the Chevreuse valley for more than four centuries. Its history intersects with that of the Crown. In the 18th century, it belonged to a son of Louis XIV, then to King Louis XV himself, who attached it to one of his hunting pavilions. The 19th century gave it the face it is known for today, and its current owners have restored all its splendor after a complete renovation. It is accessed by a large gravel esplanade, which reveals at a glance all the harmony of its facade. In the center, a brick and stone pavilion, crowned with a pediment and dominated by a square tower under a high slate roof. On either side, two bright wings with Mansart attics, pierced by dormer windows. On the park side, a balustrade terrace and its stone staircase descend to the lawns and the park. In the East Wing of this historic castle, there are six bedrooms spread over two floors, each with its own shower room. Fully renovated, this accommodation offers all modern comforts within a historic shell: a blank page to recreate the charm of yesteryear or cultivate a truly contemporary style. Everything starts on the ground floor, in a spacious, light-filled living room where a pellet stove spreads its gentle warmth on winter evenings. It opens onto a very beautiful equipped kitchen, designed for large tables and long meals. A separate WC completes this level. The first floor houses a master bedroom with its shower room, two bedrooms each with their own shower room, and a separate WC. The second floor duplicates this layout, with a second master bedroom. Two floors, two worlds: the parents on one side, the children or friends on the other, each enjoying their privacy without ever being far apart. Outside, life extends onto the terrace and into a private garden of about 700 m², a space of one's own to have lunch in the sun or let the children play. Beyond lies the co-owned park of the estate, nearly 3 hectares of lawns and large trees around a peaceful pond, where one can walk in any season. Two cellars and five parking spaces complete this wing. A house to host, year-round or for a weekend, in the heart of the Chevreuse valley and 45 km from Paris.
…By Junot Châteaux & Patrimoine


There are places that must be earned, and others that are passed down. Documented since the 16th century, this castle has been watching over the countryside of the Chevreuse valley for more than four centuries. Its history intersects with that of the Crown. In the 18th century, it belonged to a son of Louis XIV, then to King Louis XV himself, who attached it to one of his hunting lodges. The 19th century gave it the appearance it is known for today, and its current owners have restored all its splendor after a complete restoration. It is accessed by a large gravelled esplanade, which reveals at a glance the harmony of its façade. In the center, a brick and stone pavilion, crowned with a pediment and dominated by a square tower under a high slate roof. On either side, two light wings with Mansard roofs, pierced with dormer windows. On the park side, a balustraded terrace and its stone staircase descend to the lawns and park. Four levels, four atmospheres. This 216 sqm triplex, nestled within a fully restored historic castle, is discovered as one ascends the floors of a family home, each landing revealing a new use. Fully renovated, this residence offers all modern comfort within a historic shell: a blank page to recreate the charm of yesteryear or cultivate a decidedly contemporary style. You enter through a large landing entrance that immediately sets the tone. It serves the dining room, a fitted kitchen, and a spacious living room with beautiful volumes, the heart of daily life, complemented by a separate WC. The second level is dedicated to rest. Three bedrooms each have their own bathroom, and a separate WC completes the set. At the very top, the third level forms a separate refuge: a bedroom with its bathroom, a separate WC, and a study space, to work quietly or host a guest independently. Its windows open onto the co-owned park of the estate, nearly 3 hectares of lawns and large trees around a peaceful pond. It can be fully enjoyed, for a morning walk or an afternoon by the water, without having to maintain it alone. Five parking spaces complete this property. A rare address to live in a castle daily, in the heart of the Chevreuse valley and 45 km from Paris.
…By Junot Châteaux & Patrimoine


There are places that must be earned, and others that are passed down. Attested since the 16th century, this castle has been watching over the countryside of the Chevreuse valley for more than four centuries. Its history intersects with that of the Crown: in the 18th century, it belonged to a son of Louis XIV, then to King Louis XV himself, who attached it to one of his hunting lodges. The 19th century gave it the appearance it is known for today, and its current owners restored its full splendor after a complete restoration. It is accessed by a large gravel esplanade, which reveals at a glance the full harmony of its facade. In the center, a brick and stone pavilion, crowned with a pediment and dominated by a square tower under a high slate roof. On either side, two light wings with Mansard roofs, pierced with dormer windows. On the park side, a balustrade terrace and its stone staircase descend to the lawns and park. Each evening, the sun sets in front of its terrace. The West Wing of this historic castle opens due west to nature, and it is out there that one wants to live. Fully renovated, this accommodation offers all modern comfort within a historic envelope: a blank page to recreate the charm of yesteryear or cultivate a decidedly contemporary style. On the ground floor, a warm living room heated by a pellet stove is combined with a fitted kitchen and an independent toilet. The first floor offers a true private living space: a master bedroom with two shower rooms, a quiet office to work facing the park, and an independent toilet. On the second floor, three bedrooms, including one with a shower room, are complemented by an independent shower room and a toilet. Its magnificent terrace opens onto a private garden of about 13,500 sqm, more than one hectare all to oneself for gardening, hosting or simply contemplating. And when the desire to stroll arises, the nearly 3-hectare co-owned park of the estate takes over, with its tall trees and peaceful pond, for walks that seem never to end. Under the house, two very beautiful vaulted cellars recall the four centuries of history of the place, ideal for a wine cellar. Four parking spaces complete this fully restored wing, where the calm of the Chevreuse valley combines with the prestige of a historic residence, 45 km from Paris.
…By Junot Châteaux & Patrimoine


HAUTE-GARONNE – Toulouse Centre – Compans-Caffarelli, Overlooking the Japanese Garden EXCLUSIVITE MERCURE - On the sixth floor of a prestigious residence with lift access and underground parking, this exceptional apartment offers remarkably generous volumes in the very heart of Toulouse. Combining high-end amenities, spectacular outdoor spaces and an ultra-central location, the property is within immediate reach of the metro, bus routes, the Canal du Midi, the Garonne River, cycle paths, schools and the future high-speed TGV station. The apartment enjoys a privileged setting overlooking the Japanese Garden, with peaceful west-facing views over greenery that are particularly rare in the city centre. Its elegant and residential surroundings further enhance the exclusivity of the property. The impressive reception area opens widely onto a magnificent west-facing terrace of nearly 160 sqm, designed as a true extension of the interior living space. Expansive bay windows and large openings blur the boundary between indoors and outdoors while flooding the apartment with natural light thanks to its triple aspect exposure. The terrace, fitted with a 25 sqm bioclimatic pergola, a jacuzzi and an integrated irrigation system, creates an exceptional entertaining space with very little overlooking. Altogether, nearly 230 sqm are dedicated to outdoor living and entertaining in a truly unique setting in central Toulouse. The high-end fitted kitchen with central island features an ingenious retractable folding partition system, allowing the spaces to be adapted according to lifestyle and entertaining needs. The night area comprises four bedrooms, all opening directly onto terraces. The principal suite benefits from its own shower room and private toilet. A second bedroom also enjoys an en-suite shower room, while two additional bedrooms share an elegant bathroom. Three toilets and a separate utility room complete the layout. Technical features meet the standards expected of a contemporary luxury property: dual heating system combining gas heating and reversible air conditioning, electric roller shutters, motorised awnings and secure underground parking with direct lift access. Two enclosed garages and two cellars complete this exceptional property. With a total saleable surface area of 440.94 sqm including the outdoor spaces, this extraordinary apartment will appeal to buyers seeking rare properties with expansive open-plan volumes and an exceptional indoor-outdoor lifestyle. A truly rare property offering an exceptional lifestyle in the heart of Toulouse, where space, light and outdoor living blend in perfect harmony. A confidential address for discerning buyers seeking the comfort of a contemporary apartment combined with the unique feeling of a villa suspended above the city. For further information or to arrange a viewing, please contact Axelle de Lahondès on +33 6 88 17 27 01. Energy rating: C Climate rating: C Estimated annual energy costs for standard use: between €2,860 and €3,940 per year. Prices indexed to January 1st, 2021, 2022 and 2023. Information regarding potential risks to which this property is exposed is available on: [Géorisques](https://www.georisques.gouv.fr?utm_source=chatgpt.com)
…By Agence Mercure Toulouse-occitanie


HAUTE-GARONNE - TOULOUSE HYPER CENTRE EXCLUSIVITE MERCURE - Located on rue de la Dalbade, in the heart of the highly sought-after Carmes district, one of Toulouse’s most vibrant and emblematic neighborhoods, this apartment of approximately 180 sqm enjoys a rare setting within a historic 18th-century private mansion (hôtel particulier). The elegance and refinement of the 18th and 19th centuries have been beautifully preserved through remarkable period features: original fireplaces, parquet flooring, moldings, mirrors, gilded details, generous volumes and noble proportions. An authentic, soulful interior that now awaits renovation to begin a new chapter in its history. Passing through the carriage entrance, the walk across the paved courtyard creates a true sense of calm, a striking contrast to the lively atmosphere of the neighborhood. A spectacular entrance hall, enhanced by a majestic ceremonial staircase, leads to the apartment on the first floor, accessed via an elegant reception entrance. A second independent entrance at ground level, opening onto the courtyard, offers approximately 54 sqm paved with terracotta tiles. This space was formerly the kitchen of the private mansion and is rich in character, ideal for use as a professional office, reception area, or a separate family entrance. From this level, a private staircase leads to the first floor, approximately 83 sqm, currently comprising a kitchen-dining area, a reception living room, and an additional room that could easily be transformed into a master suite or office. On the second floor, approximately 43 sqm, are two bedrooms, a bathroom, separate toilets, and a hallway, offering an ideal layout for family living or mixed residential and professional use. The property’s dual-use potential is enhanced by the private ground-floor entrance and the possibility of easily installing an elevator, making this apartment perfectly suited for a family residence, a liberal profession, or a project combining private life and professional activity, all within a cultural, dynamic, and inspiring neighborhood. It is also possible to acquire two additional apartments as well as shared common areas, allowing for the creation of a unique residential or heritage ensemble. Renovation work is required, offering exceptional potential for lovers of art, history, and distinctive properties. An apartment that slumbers, ready to be awakened and reimagined, in one of Toulouse’s most authentic and energetic districts. For further information or to arrange a viewing, please contact Axelle de Lahondès – +33 (0)6 88 17 27 01 Property subject to condominium regulations. Number of units in the building: 27, including 8 main residential units. Average annual service charges: €1,944 (approximately €162 per month). Energy performance rating: E Climate rating: E Information on potential risks affecting this property is available on the Géorisques website: [www.georisques.gouv.fr](http://www.georisques.gouv.fr)
…By Agence Mercure Toulouse-occitanie


EXCLUSIVITE MERCURE - Located on rue de la Dalbade, in the very heart of the highly sought-after Carmes district in Toulouse, this 203 sqm reception apartment enjoys a prime setting within a historic 18th-century private mansion. Passing through the carriage entrance, the walk across the cobblestone courtyard creates a true sense of seclusion from the vibrant neighborhood. You are then welcomed into a spectacular entrance hall, enhanced by a majestic grand staircase. On the main floor, the former billiard room, adorned with a monumental fireplace, serves three reception apartments. The largest and most refined occupies a dominant position. Bathed in natural light through its large courtyard-facing windows, it reveals, in an authentic state, the absolute elegance of the late 18th and 19th centuries: wood paneling, herringbone parquet floors, remarkable ceiling heights, ornate moldings, and a monumental fireplace. The reception area is centered around an exceptional 65 sqm living room, reminiscent of a true ballroom, opening onto a space intended to accommodate a large kitchen and dining area to be created. The sleeping quarters include two bedrooms, each with the potential for its own en-suite bathroom, set apart from the reception rooms. There is also the possibility to acquire two additional apartments and common areas, offering approximately 280 sqm of additional space, allowing for the creation of a unique residential or heritage ensemble. A private parking space within the courtyard completes this rare property. Dual use permitted. Renovation work required, offering exceptional potential for a bespoke project. A third bed-room is possible. For further information or to arrange a viewing, please contact Axelle de Lahondès: +33 (0)6 88 17 27 01 Property sold subject to co-ownership regulations. Number of lots in the building: 27, including 8 main lots. Average annual service charges: €162 per month. Seller's fees Energy rating: E Climate rating: E Information regarding potential risks to which this property is exposed is available on the Géorisques website: www.georisques.gouv.fr
…By Agence Mercure Toulouse-occitanie


HAUTE-GARONNE – TOULOUSE – GOLDEN TRIANGLE – JARDIN ROYAL / SAINT-ÉTIENNE In the heart of Toulouse’s highly sought-after Golden Triangle, between the Jardin Royal, the Saint-Étienne district and the Canal du Midi, this fully renovated contemporary apartment enjoys a prestigious location, just a few minutes’ walk from Les Carmes and the shops and amenities of the historic city centre. Set back from the street and overlooking a quiet courtyard, the apartment offers a rare sense of peace and privacy in the heart of the city. Arranged mainly on one level, with no upper floor above most of the property, it also benefits from direct access from its private garage — an uncommon and highly practical feature in this central location. Fully renovated in collaboration with a Toulouse-based architect and interior designer, the apartment combines contemporary lines with natural, refined materials. Travertine, oak flooring, wood and polished concrete create a bright and warm interior, enhanced by large openings. The entrance opens onto a spacious living area comprising a sitting room, dining area and fully fitted open-plan kitchen. Three bedrooms with built-in storage, including a comfortable principal suite, complete the accommodation. Two private patios bring natural light and a sense of privacy to the heart of the apartment. Large sliding glass doors extend the living spaces towards these outdoor areas. Underfloor heating and high-quality finishes provide the comfort and standards of a new-build property, while retaining the privilege of a central historic location. The private garage, directly accessible from the apartment, is a significant asset. The mainly single-level layout, with very few steps, also makes the property particularly suitable for those seeking easy accessibility. The possibility of using the property for a professional practice further enhances its appeal. Just steps from the Canal du Midi and Jardin Royal, and within immediate reach of Les Carmes and Saint-Étienne, this apartment combines a prestigious central address with peace, privacy and contemporary refinement. A rare property in Toulouse, distinguished by its layout, private garage and exceptionally quiet setting. For more information or to visit this property, please contact Axelle de Lahondès: +33 (0)6 88 17 27 01. Sold subject to the co-ownership regulations; 5 main units. Average annual service charges: 1,450 euros No legal proceedings currently in progress Energy class: C Climate class: C Estimated annual energy costs for standard use: between 1100 euros and 1520 euros per year. Prices indexed to January 1, 2021 Information on the risks to which this property is exposed is available on the Géorisques website: www.georisques.gouv.fr
…By Agence Mercure Toulouse-occitanie


HAUTE-GARONNE - TOULOUSE CENTRE - CARMES AREA LEXCLUSIVITE - MERCURE ocated on rue de la Dalbade, in the heart of the highly sought-after Carmes district, this reception apartment of approximately 487 sqm, partly arranged as a triplex, offers an exceptional living space in a calm and privileged setting within a historic 18th-century private mansion. Passing through the carriage entrance, the walk across the paved courtyard creates a true sense of calm, a striking contrast to the vibrant energy of the neighborhood. A spectacular entrance hall, highlighted by a majestic ceremonial staircase, immediately conveys the elegance and refinement of this unique property. The apartment is arranged as a triplex: Ground floor : approximately 50 sqm paved with terracotta tiles (former kitchen of the mansion), featuring an independent entrance and a private staircase connecting the upper floors. This space, full of character, is ideal for a professional office, reception area, or a separate family entrance. First floor : main L-shaped area of 390 sqm, including the former billiard room with a monumental fireplace, and three reception rooms, including a 65 sqm living room with exceptional volumes, reminiscent of a grand ballroom. Bathed in natural light through large windows overlooking the courtyard, this floor showcases the authentic elegance of the 18th and 19th centuries, with wood paneling, herringbone parquet floors, high ceilings, moldings, and monumental fireplaces. Two sleeping areas are arranged on this level: one with three bedrooms, bathrooms, a bathtub, and toilets; the other with a bedroom, a bathroom, a dressing room, and a private exit via a service staircase. Second floor: approximately 43 sqm dedicated to the sleeping area, with two bedrooms, a shower room, and a toilet. A private parking space in the courtyard and a cellar complete this rare property. Dual use is possible, and the installation of an elevator is straightforward. Renovation work is required, offering exceptional potential for lovers of art, history, and unique properties. All layout possibilities are open: family residence, professional office, mixed-use project, or creation of a unique heritage space. An apartment that sleeps quietly, ready to be awakened and reimagined, in one of Toulouse’s most dynamic and authentic neighborhoods. For more information or to visit this property, please contact Axelle de Lahondès: +33 (0)6 88 17 27 01. Property sold subject to the condominium rules. Number of condominium units in the building: 27 units, including 8 main units. Average annual charges: €416/month. Energy rating: E Climate rating: E Estimated annual energy costs for standard use: between €7,040 and €9,620 per year. Prices indexed as of January 1, 2021. Information on the risks to which this property is exposed is available on the Géorisques website: www.georisques.gouv.fr
…By Agence Mercure Toulouse-occitanie


HAUTE-GARONNE - TOULOUSE CARMES, exceptionally quiet In the heart of Toulouse’s highly sought-after Carmes district, discover this superb 5-room apartment located on the 4rd floor with elevator access, within an intimate and particularly peaceful residence featuring only two apartments per landing. Bright and dual-aspect, the property enjoys a serene setting overlooking both a courtyard and a quiet street. It immediately charms with its elegance and warm atmosphere. Entirely renovated with impeccable taste, the apartment beautifully combines the character of period features with modern comfort: wooden parquet flooring, traditional terracotta tiles, high ceilings, reversible air conditioning, gas heating, and quality insulation throughout. The spacious living area benefits from three large south-west facing windows, flooding the space with natural light throughout the day. A high-end German designer kitchen completes this refined property with premium finishes. A rare opportunity combining character, tranquility, brightness, and top-quality amenities in one of Toulouse’s most desirable historic neighborhoods. For further information or to arrange a viewing, please contact Axelle de Lahondès: +33 6 88 17 27 01 Property sold subject to co-ownership regulations. Number of main lots in the condominium: 12 Average annual service charges: €75/month No proceedings are currently pending Energy rating: C Climate rating: C Estimated annual energy costs for standard use: between €1980 and €2750 per year. Price index as of 25/03/2024. Information regarding potential risks to which this property is exposed is available on the Géorisques website: [www.georisques.gouv.fr](http://www.georisques.gouv.fr)
…By Agence Mercure Toulouse-occitanie


HAUTE-GARONNE – TOULOUSE – BAS GUILHEMÉRY Character Apartment with the Feel of a Townhouse, Garage and Balconies In Toulouse’s sought-after Bas Guilheméry district, close to the Canal du Midi, Place Dupuy and renowned schools, this fully renovated apartment offers 118 sqm of living space (145 sqm of floor area), combining the generous proportions and independence of a townhouse with the convenience of apartment living. Arranged over two floors, it features a spacious, light-filled living area with a contemporary kitchen and sitting room, enhanced by a dual south- and east-facing aspect. Three balconies extend the living space outdoors. Four bedrooms, two bathrooms and ample storage provide a practical layout for family life. A private entrance and an original marble and wrought-iron staircase lend the property distinctive character. Parquet flooring, air conditioning in three bedrooms, individual gas central heating and a private garage complete the amenities. Set within an intimate building comprising just two independent units, the property has no shared maintenance charges. The façade has also recently been refurbished. An appealing alternative to a townhouse, offering light, privacy and comfortable family living in a desirable Toulouse neighbourhood, within easy reach of the city centre. Energy Rating: D Climate Rating: D Estimated annual energy costs: between €2,260 and €3,130 based on average energy prices indexed on 2021, 2022 and 2023. Information regarding potential natural and technological risks affecting this property is available on the Géorisques website: [www.georisques.gouv.fr](http://www.georisques.gouv.fr).
…By Agence Mercure Toulouse-occitanie


The advertiser did not provide an english description for this listing.
…By Les Enfants Rouges Oberkampf


The advertiser did not provide an english description for this listing.
…By Barnes Toulouse


In the Carmes district, 2 steps from the Place de la Trinité, on the 2nd floor of a Haussmanian building, 110 m² flat. Quiet and bright, with a triple exposure, it consists of a beautiful entrance, a living room / dining room, a kitchen, 3 bedrooms including a master suite and a bathroom. This flat has high ceilings, parquet floors, a fireplace, double glazing and a 20 m² brick cellar.
…By Barnes Toulouse


The advertiser did not provide an english description for this listing.
…By Barnes Toulouse


Located in the Carmes district, in a modern, secure residential block, a 71 m² refurbished flat with a terrace, lift and a parking space. It features a pleasant living area with an open-plan kitchen, two bedrooms, a shower room, and plenty of storage space. Amenities include reversible air conditioning, centralised electric roller shutters and a lift. The residential complex also has a CCTV security system in the communal areas. A fully renovated, comfortable and practical flat, set in a high-quality residential area.
…By Barnes Toulouse

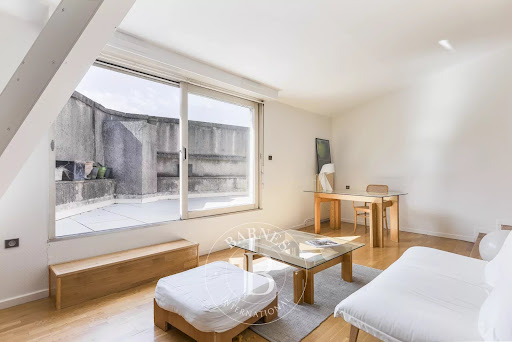


In the heart of Toulouse’s city centre, this elegant 45 sqm one-bedroom-plus flat enjoys a prime location and a rare 10sqm terrace overlooking Place Wilson. Situated on the third floor, the flat captivates from the moment you step inside with its warm atmosphere and beautiful natural light. The 29 sqm living area flows naturally between a lounge area and a sleeping area, and opens out generously onto the terrace. A separate kitchen and a bathroom complete this apartment with its understated charm. Facing due south, the terrace – a true extension of the living room – offers an intimate, light-filled space in the heart of the ‘Ville Rose’.
…By Barnes Toulouse


Ideally situated in Les Chalets neighbourhood, a townhouse of approximately 240 m² spread over three floors, with a terrace and two parking spaces. The entrance leads to a hall with a cloakroom, a living room, a dining room and a kitchen opening onto a small terrace. The first floor comprises three bedrooms, a bathroom and a suite consisting of a bedroom, a walk-in wardrobe and a bathroom. Two rooms are air-conditioned. The top floor, with sloping ceilings and lit by skylights, features a study, a bedroom and a utility room. An additional room could be converted into a small bedroom. A spacious townhouse offering a peaceful living environment and a layout well-suited to family life.
…By Barnes Toulouse


In the heart of the Busca district, on a quiet street, a ground floor apartment of approximately 130m² with a garden and a parking space.The apartment is on the ground floor of a Toulouse-style house; it comprises a bright south-facing living room opening onto the private garden, a separate kitchen, two bedrooms and a bathroom. In the basement, there are two bedrooms and a bathroom.The private garden of approximately 230m² offers a terrace with a plant arbour, a glass greenhouse, and a wooded garden area.A parking space adjacent to the house and a cellar complete the property.
…By Barnes Toulouse


Located on the Allées de Barcelone, between Toulouse city centre and the fast access routes to the ring road, this apartment of approximately 148 sqm occupies the top floor (with lift) of a well-maintained 1970s block of flats. Boasting a commanding position, it benefits from an exceptional panoramic terrace of approximately 150 sqm surrounding the flat and offering unobstructed views over the city. The entrance hall, with storage space, leads to a spacious, light-filled living area of approximately 43 m², which extends out onto the terrace, as well as a study, a kitchen and a utility room. The sleeping area comprises a master bedroom with en-suite shower room and toilet, two further bedrooms, a second shower room, a separate toilet and a pantry. The generous proportions, abundance of natural light and constant access to the terrace combine to offer a quality of life rarely found in an urban setting. A large garage, an underground parking space and a pantry complete this property.
…By Barnes Toulouse


Busca/ Jardin des Plantes, on the first floor of a building with a lift, this apartment of nearly 120 m² benefits from 30 m² of terraces. It offers a bright living room opening onto the terrace and a large kitchen. The sleeping area comprises three beautiful bedrooms and two bathrooms. Two parking spaces and two storage rooms complete this property.
…By Barnes Toulouse


Located in the sought-after neighbourhood at the bottom of the cobbled hill, close to Caousou secondary school, a 180 m² flat with a 100 m² terrace, on the top floor of a recent building with a lift and three parking spaces. The flat comprises an entrance hall with cloakroom, a large living room opening onto the terrace, bright thanks to the large bay windows, and a separate fitted kitchen. The sleeping area offers a master bedroom with dressing room, bathroom and terrace. Another sleeping area with two bedrooms and a bathroom. Beautiful modern flat, close to shops and schools.
…By Barnes Toulouse


Au cœur du quartier des Carmes, à proximité de la Trinité, au sein d’un immeuble haussmannien, appartement traversant d’environ 123 m², situé au 4ᵉ étage avec ascenseur. Baigné de lumière grâce à son exposition est-ouest, il se compose d’une entrée, d’un séjour de 36 m², d’une cuisine avec cellier, ainsi que de trois chambres. Une salle de bains et une salle d’eau complètent l’espace nuit. Actuellement en cours de rénovation complète de qualité, le bien intégrera des prestations contemporaines, dont la climatisation, tout en conservant le charme de l’ancien : parquets et cheminées en marbre. Un grenier en combles vient parfaire ce bien.
…By Barnes Toulouse


The advertiser did not provide an english description for this listing.
…By Barnes Toulouse
'%20stroke='%23DDAA3A'%20stroke-width='1.909'%20stroke-linecap='square'%20stroke-linejoin='bevel'/%3e%3c/svg%3e)
Receive by email any new listing that may match your search criteria
Your criteria :
By validating this form, you accept the general conditions of use of Le Figaro Properties.
These agencies offer a selection of luxury properties vente in France. Feel free to contact them for personalized assistance.
Explore 2,017 luxury apartments with panoramic views in France, listed for a minimum price of $224,664. These properties with at least 1 room offer unobstructed views, sometimes at 360 degrees, over the urban landscape. Apartment listings are concentrated in particular around Provence-Alpes-Côte d'Azur, Île-de-France or Rhône-Alpes. The living areas in our catalog measure between 9 m² and 7,250 m².
To enjoy the sea horizon from your home, browse 2,386 luxury apartments with sea views in France, with prices starting at $207,814. Focus your attention on places with a wealth of listings on the local market, such as Provence-Alpes-Côte d'Azur, Aquitaine or Corse. These apartments offer living areas measuring between 18 m² and 7,250 m² and will allow you to enjoy a true staging of the sea as the hours pass.
Bring your search project to life by exploring our selection of 9,915 luxury apartments with a terrace in France, starting at $207,814. Lunches in the sun, planting or simple breaks facing the rooftops: the terrace enriches every day. Areas such as Provence-Alpes-Côte d'Azur, Île-de-France and Rhône-Alpes are among those with the most listings. The minimum living area referenced in our listings is 15 m².
For a move without delay, browse our selection of 1,292 furnished luxury apartments in France, available from $207,814. The most sought-after addresses are located in particular in Île-de-France, Provence-Alpes-Côte d'Azur or Rhône-Alpes. Each apartment is sold to you with carefully chosen furniture, ready to accommodate your daily life as well as your stays. The average price of these furnished properties stands at $18,427 per square meter, with areas starting at 9 m².
Private swimming in the heart of the city is no longer a dream: browse 1,649 luxury apartments with a pool in France, available from $224,664. Residence pool or private pool, the configurations compete in appeal. Provence-Alpes-Côte d'Azur, Rhône-Alpes and Île-de-France enliven the local market. You will find living areas starting from 18 m². For the largest properties, they can reach 1,588 m².
The coastline on your doorstep: discover 1,943 luxury apartments by the sea in France, with an entry price of $230,280. Each address brings you closer to seaside pleasures and the liveliness of the waterfront. Provence-Alpes-Côte d'Azur, Aquitaine and Corse account for a large share of the listings. In our catalog, you will find properties with at least 1 room and 1 bedroom.
France's most famous monument beneath your windows: discover our 446 luxury apartments with an Eiffel Tower view in France, starting at $252,747. By day and through its illuminations, the Iron Lady transforms every living room into a balcony over the capital. Île-de-France and Rhône-Alpes account for the most sought-after properties. Expect at least 1 room and 7 m² of living area. The largest apartments can measure up to 425 m².
Large dinner parties and memorable evenings find their setting among 1,701 luxury apartments with a reception room in France, starting at $229,808. These apartments offer a setting worthy of the events you want to organize (formal dinners or private receptions). The market is particularly active in Île-de-France, Provence-Alpes-Côte d'Azur and Rhône-Alpes. Designed for great occasions, the apartments in our catalog have living areas measuring between 27 m² and 1,045 m².
As close as possible to the shore, 235 luxury apartments right on the water in France await your visit, starting at $251,623. Here, the boundary between the home and the water fades away to make room for a rare setting. The areas of Provence-Alpes-Côte d'Azur, Aquitaine and Pays de la Loire account for many searches. These addresses have living areas measuring between 24 m² and 650 m², for an average price per square meter of $15,361.
Heritage enthusiasts will discover 201 luxury apartments listed as historic monuments in France, with an entry price of $224,664. Listing as a historic monument distinguishes architecture considered irreplaceable: each address thus tells a page in the area's history. Île-de-France, Provence-Alpes-Côte d'Azur and Rhône-Alpes are among the most active locations. These rare apartments can have 25 rooms.


