Get early access to listings that match your criteria
Never miss an opportunity again. Our personalized alerts notify you instantly.

 English$ USD · m²


EXCLUSIVE - VICTOR HUGO - HIGH FLOOR - BALCONIES - In a private lane, in a beautiful Haussmannian building with a concierge and elegant common areas, we offer a 102 sq m (1,098 sq ft) apartment comprising: a large entrance hall with a bay window, a guest toilet, a double reception room, a fitted kitchen, two bedrooms, a bathroom, and a separate toilet. A cellar and a storage room complete this ideally located property, close to shops, transport, and renowned schools. School district: Janson de Sailly and Dauphine University. Parking available nearby.
…By Consultants Immobilier Passy


Just steps away from the Place de la Trinité, in the quiet of a small street in Saint-Georges, discover an apartment that is unlike any other. Developed over three half-levels, this 80 m² (72 m² Carrez) triplex offers an original and particularly warm organization. Here, the spaces gradually unfold, connected by a few steps, perspectives, and beautiful volumes that give it more of the spirit of a small house than that of a conventional apartment. The first level hosts a large open and equipped kitchen, a true living area, where the exposed beams, parquet floor, and fireplace immediately set the tone. A few steps lead to the living room, spacious and warm, situated under a remarkable ceiling of ancient beams. This generous space also allows for the idea of an office or library corner. Overlooking, the mezzanine bedroom constitutes a true sleeping area. Naturally lit by roof openings, it benefits from beautiful volumes and plenty of storage space. A large bathroom equipped with a bathtub and shower completes the apartment. But it is above all its architecture that gives it all its charm: three levels, plays of perspectives, ancient beams, fireplace, zenithal light, and unusual volumes make up a lively and singular place, far from conventional apartment layouts. Located on the second and top floor of a small old building with a recently renovated facade, the apartment is in the heart of Saint-Georges, in the vibrant atmosphere of Vieux Lyon. An apartment for those who seek not just square meters but a true living space. Information and visits: Martine Bal O6 13 48 31 55 Photos with virtual home staging: the configuration, volumes, and architecture match the existing. Only the furniture and decoration have been modified. Fees are charged to the seller. In a co-ownership of 9 lots. Average share of the estimated budget 1,800 €/year. No proceedings are underway. Energy class E, Climate class B Average estimated annual energy expenditure for standard use, based on 2021 energy prices: between €1,281.00 and €1,735.00. Information on the risks to which this property is exposed is available on the Géorisques website: georisques.gouv.fr. Your ACTI PATRIMONIA advisor: Martine BAL Commercial agent (Individual enterprise) RSAC 848 599 593 RCP Allianz 60086113This description has been automatically translated from French.
…By Activ Patrimonia


Fully renovated 67m² (721 sq ft) apartment on the 2nd floor of a 1934 Art Deco building with well-maintained common areas, a lift and concierge. Currently comprising an entrance hall with plenty of cupboard space, a living room with a fitted and equipped open kitchen, a bedroom with wardrobe and shower room, and a separate toilet. This apartment delights with its windows and orientation, offering plenty of natural light throughout the day. In a prime location, within walking distance of public transport services and shops. Excellent EPC rating (C). Cellar also included. Property subject to shared ownership status. Fees payable by the seller - Number of lots in the building: 346 - Average amount of the share of charges €4,130/year - Estimated amount of annual energy costs for standard use based on 2021 energy costs: €660 ~ €910 - Information on the risks to which this property is exposed is available on the Géorisques website: www.georisques.gouv.fr - Sophie GHAZAL - Sales agent - EI - RSAC 921525234 Agency fees payable by vendor - Nombre de lots dans la copropriété: 346 - Montant moyen de la quote-part de charges courantes 4,130 €/yearly - Montant estimé des dépenses annuelles d'énergie pour un usage standard, établi à partir des prix de l'énergie de l'année 2021 : 660€ ~ 910€ - Les informations sur les risques auxquels ce bien est exposé sont disponibles sur le site Géorisques : www.georisques.gouv.fr - Sophie GHAZAL - Agent commercial - EI - RSAC 921525234
…By Barnes Pied-a-terre Auteuil


A two-floor apartment in a converted 19th-century temple, bathed in light, in the heart of Bar-le-Duc. Although still scarce at the beginning of the 19th century, in Bar-le-Duc the protestant community began to gain structure from 1856 with the arrival of a pastor. The following year, plans were put in place to build a temple based on the blueprints provided by local authority architect Alexandre Guiot. The first stone was laid on 23rd May 1861 by six-year-old Camélia, the pastor’s daughter. A commemorative inscription and three pieces of silver dating from 1860 were placed in a cavity carved out in the stone, at the base of the entrance gate. These objects paying witness to the founding of the edifice were protected between two lead sheets and are still in place today. After 1905, the community brought together 600 believers from 44 different municipalities, but its gradual decline and financial difficulties led to the temple being sold in 1996. It thus ceased to be a place of worship and was converted into a two-level home by the current owners, who maintained the ground floor as a workshop and an exhibition / shop venue. The temple stands on a peaceful street, perpendicular to the town’s main street, occupying a triangular shaped plot with a small courtyard to the rear.
…By Patrice Besse


PARIS 17th – GUERSANT/MARCHÉ DES TERNES – 3-ROOM APARTMENT WITH OPEN VIEW Located on the 3rd floor of a beautiful period corner building; Entrance hall, living room with open-plan kitchen, 2 bedrooms, shower room, separate toilet, cellar. OPEN VIEW – EXCELLENT CONDITION – SUNNY – BEAUTIFUL PERIOD BUILDING – VERY BRIGHT AND QUIET CLOSE TO ALL AMENITIES – A STONE'S THROW FROM MARCHÉ DES TERNES
…By Paris Neuilly Immobilier Pereire


REF: 072026-491. EXCLUSIVE MANDATE. Nestled within one of the most prestigious residences on the Croisette, directly opposite Port Canto, this magnificent corner apartment enjoys breathtaking panoramic views over the Mediterranean Sea, the Estérel hills, and the surrounding countryside. Located on a high floor, the apartment has been completely renovated to an exceptional standard, featuring high-end finishes and refined contemporary interiors. The property comprises an entrance hall, a spacious and light-filled living room with a fully fitted open-plan kitchen, opening onto an impressive 55 sqm wraparound terrace. There are three en-suite bedrooms, each with its own shower room, toilet, and built-in wardrobes, as well as a separate guest WC. The main and second bedrooms both enjoy sea views from the bed. A private enclosed garage (18 sqm) and a cellar (6 sqm) complete this exceptional property. The residence is widely regarded as one of the finest on the Croisette in Cannes, offering beautifully landscaped gardens, 24-hour security, and a dedicated concierge service, ensuring an exclusive and highly sought-after lifestyle.
…By Fine And Country


Located in the heart of the highly sought-after Jardin Public district, on the first floor of an elegant stone building, this superb apartment with a terrace stands out for its refined features and prime location. The property offers a spacious master suite with a complete bathroom featuring a bathtub, shower and toilet, as well as a walk-in dressing room. The fully equipped kitchen opens onto a bright and inviting living room, which extends onto a private terrace — a rare outdoor haven in the heart of the city. Two additional bedrooms and a shower room complete the sleeping area. A parking space, available to rent within the building, further enhances this rare property. A prestigious address, elegant features and a privileged outdoor space: an exceptional property not to be missed. Contact: Guillaume Fouché +33 6 78 87 81 57
…By Maxwell-baynes Bordeaux-bassin - Christie’s International Real Estate


Ideally located in the heart of Bordeaux’s Chartrons district, just steps from the Jardin Public, this beautifully renovated 1,647 sq ft luxury duplex occupies the top floor of an elegant Bordeaux stone townhouse comprising only three residences. A private elevator opens directly into the apartment. With east-west exposure, the property is filled with natural light and enjoys open views over the rooftops of Bordeaux. The spacious reception area offers generous proportions and several distinct living spaces. A fully equipped separate kitchen opens onto a private terrace, a rare feature in the heart of Bordeaux. The sleeping quarters include an elegant primary suite with walk-in closet, bathroom and office area, as well as two additional bedrooms and a shower room. A large private garage completes this exceptional property. A rare luxury apartment for sale in Bordeaux Chartrons, combining historic stone architecture, contemporary renovation, private terrace, elevator and garage, moments from the Jardin Public. Sandrine Chrétien Sebag – +33 6 19 59 27 00 remains at your disposal for any further information.
…By Maxwell-baynes Bordeaux-bassin - Christie’s International Real Estate


NEUILLY SAINT-JAMES. SUPERB DUPLEX APARTMENT ON GROUND FLOOR. FOUR BEDROOMS. HIGH-END AMENITIES. In an elegant private pathway, in a secure building from the 80s: Exceptional family and reception apartment on two levels, surrounded by greenery, with a surface area of 192 m² perfectly distributed enjoying a sunny garden of 250 m²: This bright and air-conditioned property, renovated by an architect with very fine materials, includes: - on the ground floor, a triple reception area with a perfectly equipped kitchen, opening onto the garden. - on the upper floor: two master bedrooms opening onto a beautiful balcony of 13 m² with dressing rooms and en-suite bathrooms, a bedroom with a shower room, and a studio of 18.5 m² adjoining. A cellar in the basement. Possibility to purchase in addition 3 parking spaces and a studio of 19 m² on the ground floor. Close to shops, the Bois de Boulogne, and schools and nurseries. GROUP CONSULTANTS IMMOBILIERThis description has been automatically translated from French.
…By Consultants Immobilier Neuilly Ferme


4-room apartment in Divonne-les-Bains - Residence "Signature"Van Kleef Immobilier offers you several new apartments ranging from T2 to T4, with areas ranging from 45 m² to 101 m², in the "Signature" residence (located on Rue Voltaire). Built in 2025, this quiet and secure residence is set in a green environment, just a few minutes from the city center, the Sunday market, schools (preschool, primary, and middle school), as well as public transportation. Its modern and neat architecture harmoniously integrates into its environment.This crossing T4 apartment, with an area of 98 m², is located on the ground floor. It benefits from two terraces of 14 m² each as well as a private garden of 66 m². The entrance, equipped with a videophone and a cloakroom space, leads to a spacious and bright living room of 44 m², enhanced by a fully equipped open kitchen. The apartment has a full south exposure, offering beautiful brightness and an unobstructed view. The living room opens onto a 14 m² terrace and a 66 m² garden, ideal for enjoying the beautiful days.The night space consists of a master suite with a private shower room, as well as two bedrooms equipped with integrated closets. Both bedrooms have access to a second 14 m² terrace. The apartment also includes a modern bathroom and a separate toilet.It is equipped with electric roller shutters and fiber optic internet. The entire apartment and the common areas are in perfect condition (new).*** Notary fees are reduced (approximately 2.6%) ***The energy performance diagnosis (DPE) is classified C (81). The condominium fees amount to approximately €270 per month, including cold water, hot water, heating, and cleaning/maintenance of common areas. No ongoing proceedings.Optionally, a closed garage of 15 m² is available for sale for €15,000. This apartment, ready to move into, offers a pleasant living environment in Divonne-les-Bains.VAN KLEEF IMMOBILIER - 3G IMMO 'Real Estate Expertise at Your Service in Pays-de-Gex. Advice, Estimation, Marketing, Personalized Support for Administrative & Legal Procedures. My values put into practice: Trust, Integrity, Commitment, and Performance. Contact me for more information or to make an appointment.'Fees to be borne by the seller. Your commercial agent 3G IMMO on-site EI - Rolf VAN KLEEF registered with the Bourg-en-Bresse RSAC n° 881 658 249 According to article L.561.5 of the Monetary and Financial Code, you will be asked to present an identity document for the organization of the visit. Information about the risks to which this property is exposed is available on the Géorisques website: www.georisques.gouv.frThis description has been automatically translated from French.
…By 3g Immo Prestige


New 4-room apartment in Divonne-les-Bains - Residence 'Signature' Van Kleef Immobilier offers you, within the 'Signature' residence, located on rue Voltaire, several new apartments ranging from T2 to T4, with areas between 45 m² and 101 m². Built in 2025, this secure residence with modern and elegant architecture benefits from a privileged location, in a calm and green environment, immediately close to the city center, the Sunday market, schools (kindergarten, primary, and middle school) as well as public transport. This crossing apartment of 90 m², located on the ground floor, has a terrace of 13 m² and a private garden of 13 m², offering a pleasant and bright living environment. The entrance, equipped with a videophone and a wardrobe space, leads to a spacious living room of 40 m² with a fully fitted open kitchen. Thanks to its south-facing exposure, the living room benefits from excellent light and opens directly onto the terrace and garden. The sleeping area consists of a master suite with a private shower room, two bedrooms with integrated closets, a modern bathroom, and a separate toilet. The apartment is equipped with electric shutters, fiber optic, and all services, as well as the common areas, are in perfect condition (new). *** Notary fees are reduced (to approximately 2.6%) *** The energy performance certificate (DPE) is rated C (78). The condominium charges amount to approximately €180 per month, covering cold water, hot water, heating, and cleaning/maintenance of common areas. No ongoing legal proceedings. Optionally, a closed garage of 15 m² is available for the price of €15,000. This apartment, ready to move in, offers a comfortable and sought-after living environment in Divonne-les-Bains. VAN KLEEF IMMOBILIER - 3G IMMO 'Real Estate Expertise at Your Service in the Pays-de-Gex. Advice, Valuation, Marketing, Personalized Support for Administrative & Legal procedures. My values in action: Trust, Integrity, Commitment, and Performance. Contact me for more information or to make an appointment.' Fees charged to the seller Your commercial agent 3G IMMO on-site EI - Rolf VAN KLEEF registered at the Bourg-en-Bresse RSAC number 881 658 249 According to Article L.561.5 of the Monetary and Financial Code, to organize the visit, you will be asked to present an identity document. Information on the risks to which this property is exposed is available on the Géorisques website: www.georisques.gouv.frThis description has been automatically translated from French.
…By 3g Immo Prestige


Van Kleef Real Estate offers you, within the recent residence "Beaujeu", ideally located on Rue Voltaire right in the city center of Divonne-les-Bains, this beautiful apartment built in 2021.This calm and secured residence benefits from a green environment, immediately close to shops, the Sunday market, schools (nursery, primary, and middle school) as well as public transport. Its modern and neat architecture integrates harmoniously in a sought residential area.Located on the second and last floor, this type 3 apartment develops a surface of 69 m² under the Carrez law, completed by 21 m² useful under the slopes.It opens onto an entrance with a cloakroom leading to a spacious and bright living room of 37 m² with an open kitchen, fully fitted and equipped. Thanks to its beautiful exposure and clear view, the living room benefits from particularly pleasant brightness. The living room gives access to an 8 m² winter garden, a true additional living space to enjoy in any season.The night area consists of two bright bedrooms, one with a fitted wardrobe, and the other benefiting from direct access to a 9 m² terrace. A bathroom and an independent toilet complete the ensemble.The fittings are of high quality: electric shutters, aluminum joinery, full-height tiling in the bathrooms, equipment from brands Franke and Grohe, fiber optic. The apartment, just like the common areas, is in perfect condition.The property has an energy performance rating of C (114). The condominium fees amount to approximately €105 per month and include the maintenance of the common areas (condominium garden, elevator, gate). No procedure is underway.*** Notary fees are reduced (to approximately 2.6%) ***Optionally and in addition to the sale price, a closed garage of 15 m² is offered for acquisition.This turnkey apartment offers a comfortable and privileged living environment in the heart of Divonne-les-Bains. Van Kleef Real Estate invites you to discover it without delay.VAN KLEEF REAL ESTATE - 3G IMMO 'Real Estate Expertise at your Service in the Pays-de-Gex. Advice, Estimation, Marketing, Personalized Support for Administrative & Legal Procedures. My values implemented: Trust, Integrity, Commitment, and Performance. Contact me for more information or to make an appointment.'Number of lots in the condominium: 60Fees are at the seller's expense. Your 3G IMMO commercial agent on site EI - Rolf VAN KLEEF registered at the RSAC of Bourg-en-Bresse no. 881 658 249 According to article L.561.5 of the Monetary and Financial Code, for the organization of the visit, a piece of identification will be required.Information on the risks that this property is exposed to is available on the Géorisques website: www.georisques.gouv.frThis description has been automatically translated from French.
…By 3g Immo Prestige


Type 3 apartment in Divonne-les-Bains - "Signature" Residence Van Kleef Immobilier offers you, within the "Signature" residence, located on rue Voltaire, several apartments ranging from T2 to T4, with sizes between 45 m² and 101 m². Built in 2025, this quiet and secure residence is set in a green environment, just a few minutes from the city center, the Sunday market, schools (nursery, primary, and middle school), as well as public transport. Its modern and well-kept architecture blends harmoniously with its surroundings. This type 3 apartment, with an area of 72 m², is located on the 3rd floor out of four. It comprises an entrance with a cloakroom (and intercom), a spacious living room of 33 m² with a fully fitted open kitchen. Bathed in light, the apartment benefits from an unobstructed view and a southwest exposure. The living room opens onto a pleasant terrace of 12 m². This T3 includes two bedrooms, a modern bathroom, a separate toilet, and a pantry. It is equipped with electric roller shutters, aluminum joinery, and fiber optic internet. The entire apartment, as well as the common areas, is in perfect condition, as the property dates from 2025. The energy performance certificate (DPE) is rated C (82). The condominium fees amount to approximately €160 per month, covering cold water, hot water, heating, and cleaning/maintenance of the common areas. No ongoing legal proceedings. *** Notary fees are reduced (to about 2.6%) *** As an option, a closed garage of 15 m² is offered at the price of €15,000. This apartment, ready to move in, offers a pleasant living environment in Divonne-les-Bains. Van Kleef Immobilier invites you to discover this property without delay. For more information or to arrange a visit, contact us now. VAN KLEEF IMMOBILIER - 3G IMMO 'The Real Estate Expertise at Your Service in Pays-de-Gex. Advice, Estimation, Marketing, Personalized Assistance with Administrative & Legal Procedures. My values in action: Trust, Integrity, Commitment, and Performance. Contact me for more information or to make an appointment.' Fees are the responsibility of the seller. Your local 3G IMMO sales agent EI - Rolf VAN KLEEF registered at RSAC of Bourg-en-Bresse no. 881 658 249. According to article L.561.5 of the Monetary and Financial Code, an identity document will be requested for the organization of the visit. Information regarding the risks to which this property is exposed is available on the Géorisques website: www.georisques.gouv.frThis description has been automatically translated from French.
…By 3g Immo Prestige


Large Pebble, Rue Pierre Villey. Located in a very beautiful building, this air-conditioned studio fully equipped with 21m2 consists of a nice living room with an equipped American kitchen, a shower room with WC, a separate closet for the washing machine, and plenty of storage. Electric shutters. Very good condition. Immediate proximity to shops and schools (Saint Dominique Public Kindergarten, Jules Romains College, Motte Piquet Primary School). Property tax: 700 euros. Quarterly charges: 360 euros.This description has been automatically translated from French.
…By Catella Residential Partners


A stone throw from Avenue Montaigne, in the heart of the Golden Triangle, this fully renovated 37 sqm studio apartment is located on the fourth floor of an elegant 1930s building with a lift. The building has recently undergone a façade renovation and benefits from secure access and a live-in concierge. Thoughtfully redesigned and fully renovated to a high standard, the apartment enjoys excellent natural light and remarkable views over the Grand Palais, Les Invalides and, in the distance, Sacré-Cœur. Air conditioning can be installed. A prime address, just steps from Avenue Montaigne and some of the capital’s most prestigious luxury houses and hotels.
…By Proprietes Parisiennes - Sotheby's International Realty


Just a short walk from the prestigious Place de la Madeleine, in the heart of one of the capital’s most sought-after neighborhoods, discover this exceptional 155.41 sqm (Carrez Law) apartment, completely redesigned and enhanced by an architect. Located on the 7th floor of a building with an elevator, this dual-aspect apartment enjoys remarkable natural light throughout the day. Its superb terrace extends the living spaces and offers a spectacular view of the Sacré-Cœur and the iconic rooftops of Paris - a true living painting that changes with the seasons. The generous proportions and fluid flow of the spaces reveal a layout thoughtfully designed down to the smallest detail. The refined entryway features a coat closet, a guest restroom, and a laundry room. The majestic, light-filled living area of nearly 63 m² houses a fully equipped open kitchen, extended by a discreetly integrated pantry, with direct access to the terrace. The sleeping area consists of an elegant master suite with a custom walk-in closet and private bathroom, as well as two additional bedrooms, each with its own bathroom. A separate half-bath completes this layout. The finishes impress with their high-quality materials and meticulous craftsmanship. The polished concrete floor lends a contemporary yet timeless aesthetic, while the whole-house air conditioning system ensures absolute comfort year-round. A discreet location, exceptional views, and an architect-designed renovation make this apartment a rare find, combining elegance, modernity, and the Parisian art of living.
…By Paris Ouest Sotheby's International Realty


Elegant Family Apartment with Wraparound Balcony – Cut-Stone Building On the fourth floor of a beautiful cut-stone building, this elegant 93 sq m apartment is appealing for its generous proportions, abundant natural light and period features, as well as its continuous balcony. It comprises a welcoming entrance hall, a pleasant reception room with a dining area, two peaceful bedrooms overlooking the garden, a separate kitchen, a bathroom and separate WC. Retaining all the charm of the period, the apartment features mouldings, parquet flooring and fireplaces, enhancing its character and elegance. Ideally located in the immediate vicinity of schools, shops and local amenities, this property offers a practical yet highly desirable living environment. A 7.83 sq m staff room (21.06 cu m), accessible by lift, is included in the price and completes the property. A large cellar is also included.
…By Paris Ouest Sotheby's International Realty


.....
…By Agence Paris – La Baule


SOLE AGENT Paris XVI - A few meters from Sainte-Périne Park and Pont Mirabeau, this very bright 113sqm apartment is located on the 6th floor by elevator in a magnificent 1931 building, completely renovated and with superb common areas. It consists as: an entrance, a double living room facing South-East and opening onto 2 balconies with beautiful unobstructed views to the trees and the Seine, an office/extra bedroom, a separate kitchen, 2 large bedrooms of 16sqm each, onto quiet gardens and unobstructed views, a very large bathroom, a separate toilet and a laundry room. This apartment, to be renovated, is bathed in light and offers beautiful unobstructed views on each side. It offers a modular plan with the possibility of making 3 bedrooms and beautiful volumes with a 2.75m ceiling height. The common areas, facades and roof were renovated in 2025. The condominium is in perfect condition, maintained with care by a shared caretaker. Annex: a service room of 6.66m2 Carrez law on the 8th floor, accessible by service elevator, and a cellar in the basement. Propriétés Parisiennes Sotheby’s International Realty, luxury real estate expert in Paris.
…By Propriétés Parisiennes Sotheby's International Realty


- Paris 18th / Jules Joffrin - Located in a beautiful period building, this magnificent apartment—fully renovated by an architect—spans approximately 74sq.m on the first floor (with elevator). It comprises an entrance hall, a lovely, well-appointed semi-open kitchen, a living room, a dining room, two quiet bedrooms facing the courtyard (with dressing place), a walk-in closet, a bathroom, and a separate toilet. This bright, quiet apartment is in excellent condition and features high-quality finishes, high ceilings, and all the charm of a period property, including parquet flooring, moldings, and fireplaces. Propriétés Parisiennes Sotheby’s International Realty, luxury real estate expert in Paris.
…By Propriétés Parisiennes Sotheby's International Realty


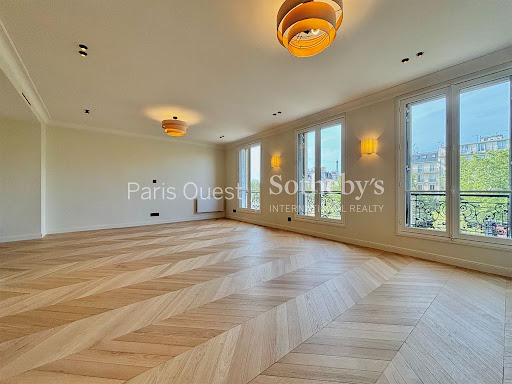
Just a few steps from the Arc de Triomphe - Elegant apartment with a view of the Eiffel Tower In the heart of one of the capital’s most prestigious neighborhoods, just a few meters from the Arc de Triomphe, discover this superb 97.52 sqm apartment (Carrez Law), located on the 3rd floor with an elevator. Completely renovated with high-end finishes, this apartment charms with its spaciousness, natural light, and exceptional view of the Eiffel Tower. The spacious living area, bathed in light thanks to its three large windows and southwestern exposure, offers a refined and inviting living environment. The open-concept kitchen, fully fitted and equipped, blends seamlessly into this living space. The sleeping area includes two bedrooms, one of which is a magnificent master suite with its own en-suite bathroom and separate guest restroom. A second bathroom and a guest restroom round out this property. Fully air-conditioned, this apartment combines the charm of its prime location with contemporary comfort. A storage unit completes this rare property, ideally situated in one of the most sought-after neighborhoods in Paris.
…By Paris Ouest Sotheby's International Realty


Exceptional 173 sqm terrace with breathtaking views of the Eiffel Tower. Located in a recently and completely renovated luxury building, this exceptional 146.5 sqm (1,577 sq. ft.), 143.36 sqm under Carrez Law) apartment has been completely renovated and offers impressive space and light. It offers a vast 71 sqm (764 sq. ft.) living area comprising a living room, a dining room, and an elegant open kitchen, all extended by a spectacular 173 sqm (1,862 sq. ft.) terrace offering a panoramic view of the Eiffel Tower. The sleeping area has two en-suite bedrooms, a bathroom, and a shower room. Two cellars and a garage complete this rare property. The apartment is fully air-conditioned. Residents also enjoy exclusive services: concierge service, gym, parking, guest rooms, and many other amenities to discover. Paris Ouest Sotheby's International Realty, is the leading luxury brokerage in Paris 16th.
…By Paris Ouest Sotheby's International Realty


Between Etienne Marcel, this 52.11 m² (Carrez law) apartment, located on the 3rd floor of an 18th-century listed building, captivates with its light and character. It combines the charm of exposed beams and high ceilings with carefully considered modern comfort, including insulation, built-in storage, and air conditioning. A corridor leads to the sleeping area, comprising a bedroom, bathroom, and separate WC. The bright living space, facing south, includes an open, fully equipped kitchen, a dining area, and a living room with a fireplace. A hidden pull-out bed integrated into a wall cabinet completes the space. The blend of historic charm and contemporary comfort makes this a rare property in an exceptional location. Paris Marais Sotheby’s International Realty, the international reference for luxury real estate in the 1st arrondissement of Paris.
…By Paris Marais Sotheby's International Realty


Coup de coeur - Apartment - LARGE GARAGE - TerraceVery beautiful Duplex T4 of 135m2 with terrace and sea view. Equipped kitchen of quality, bright living room, 3 bedrooms, 1 mezzanine, 1 shower room, 1 bathroom. And a large garage of 93 m2 with garden access and nice height (possibility to park a camper van or several cars). Facades and roof redone, double glazing, reversible air conditioning... No work needed. Do not hesitate to contact us at 06.86.81.06.20Fees included of 5% VAT at the buyer's expense. Price excluding fees €260,000. Energy class A, Climate class A Estimated amount of annual energy expenses for standard use: between €1310.00 and €1820.00 over the years 2021, 2022, and 2023 (including subscriptions). Information on the risks to which this property is exposed is available on the Géorisques website: georisques.gouv.fr.This description has been automatically translated from French.
…By Immophare


Vannes · Historic Center — Exceptional 4-room apartment, 72.80 m² At 7, rue Saint-Vincent, just a stone's throw from the port and the Halles, this beautiful old building regains all of its character. Restored facade and roof, preserved archaeological staircase: a living heritage, reinvented for today. The unit n°9, located on the 3rd floor, offers 72.80 m² Carrez in 4 rooms. Engineered oak flooring, zellige tiles, antique brass hardware: noble materials for a bright and well-kept interior. Wooden windows with wolf mouth and double glazing, adjustable humidity VMC, individual heating, quality equipment (Legrand, Grohe or equivalent). Equipped kitchen available as an option. Rare location: port, restaurants, and shops just steps away, Halles, Lices, and ramparts within a 2-5 minute walk, SNCF station (TGV Paris 2h37) 20 minutes on foot. Program eligible for tax deficit: the completed works generate a deductible deficit from your rental income, and up to €10,700/year from your global income (subject to conditions). A rare address in the heart of Vannes. Contact us to learn more. Property subject to co-ownership regulations Number of lots: 10 Price: €596,000 FAI In a co-ownership of 9 lots. No ongoing procedures. Energy performance diagnosis in progress. Information on the risks this property is exposed to is available on the Géorisques website: georisques.gouv.fr.This description has been automatically translated from French.
…By Le Rouzic By Orizon
'%20stroke='%23DDAA3A'%20stroke-width='1.909'%20stroke-linecap='square'%20stroke-linejoin='bevel'/%3e%3c/svg%3e)
Receive by email any new listing that may match your search criteria
Your criteria :
By validating this form, you accept the general conditions of use of Le Figaro Properties.
These agencies offer a selection of luxury properties vente in France. Feel free to contact them for personalized assistance.
Explore 2,024 luxury apartments with panoramic views in France, listed for a minimum price of $224,664. These properties with at least 1 room offer unobstructed views, sometimes at 360 degrees, over the urban landscape. Apartment listings are concentrated in particular around Provence-Alpes-Côte d'Azur, Île-de-France or Rhône-Alpes. The living areas in our catalog measure between 9 m² and 7,250 m².
To enjoy the sea horizon from your home, browse 2,392 luxury apartments with sea views in France, with prices starting at $207,814. Focus your attention on places with a wealth of listings on the local market, such as Provence-Alpes-Côte d'Azur, Aquitaine or Corse. These apartments offer living areas measuring between 18 m² and 7,250 m² and will allow you to enjoy a true staging of the sea as the hours pass.
Bring your search project to life by exploring our selection of 10,052 luxury apartments with a terrace in France, starting at $207,814. Lunches in the sun, planting or simple breaks facing the rooftops: the terrace enriches every day. Areas such as Provence-Alpes-Côte d'Azur, Île-de-France and Rhône-Alpes are among those with the most listings. The minimum living area referenced in our listings is 15 m².
For a move without delay, browse our selection of 1,298 furnished luxury apartments in France, available from $207,814. The most sought-after addresses are located in particular in Île-de-France, Provence-Alpes-Côte d'Azur or Rhône-Alpes. Each apartment is sold to you with carefully chosen furniture, ready to accommodate your daily life as well as your stays. The average price of these furnished properties stands at $18,468 per square meter, with areas starting at 9 m².
Private swimming in the heart of the city is no longer a dream: browse 1,651 luxury apartments with a pool in France, available from $224,664. Residence pool or private pool, the configurations compete in appeal. Provence-Alpes-Côte d'Azur, Rhône-Alpes and Île-de-France enliven the local market. You will find living areas starting from 18 m². For the largest properties, they can reach 1,588 m².
The coastline on your doorstep: discover 1,945 luxury apartments by the sea in France, with an entry price of $230,280. Each address brings you closer to seaside pleasures and the liveliness of the waterfront. Provence-Alpes-Côte d'Azur, Aquitaine and Corse account for a large share of the listings. In our catalog, you will find properties with at least 1 room and 1 bedroom.
France's most famous monument beneath your windows: discover our 466 luxury apartments with an Eiffel Tower view in France, starting at $252,747. By day and through its illuminations, the Iron Lady transforms every living room into a balcony over the capital. Île-de-France and Rhône-Alpes account for the most sought-after properties. Expect at least 1 room and 7 m² of living area. The largest apartments can measure up to 425 m².
Large dinner parties and memorable evenings find their setting among 1,693 luxury apartments with a reception room in France, starting at $229,808. These apartments offer a setting worthy of the events you want to organize (formal dinners or private receptions). The market is particularly active in Île-de-France, Provence-Alpes-Côte d'Azur and Rhône-Alpes. Designed for great occasions, the apartments in our catalog have living areas measuring between 27 m² and 1,045 m².
As close as possible to the shore, 238 luxury apartments right on the water in France await your visit, starting at $251,623. Here, the boundary between the home and the water fades away to make room for a rare setting. The areas of Provence-Alpes-Côte d'Azur, Aquitaine and Pays de la Loire account for many searches. These addresses have living areas measuring between 24 m² and 650 m², for an average price per square meter of $15,314.
Heritage enthusiasts will discover 204 luxury apartments listed as historic monuments in France, with an entry price of $224,664. Listing as a historic monument distinguishes architecture considered irreplaceable: each address thus tells a page in the area's history. Île-de-France, Provence-Alpes-Côte d'Azur and Rhône-Alpes are among the most active locations. These rare apartments can have 25 rooms.




