Get early access to listings that match your criteria
Never miss an opportunity again. Our personalized alerts notify you instantly.

 English$ USD · m²


Located in the Pernety district, close to the Daguerre street, on the fourth and top floor with an elevator of a fully rehabilitated old building, this 97 m² apartment on the ground (93.75 m² Carrez) has a 9 m² terrace and embodies an artist studio spirit. Its unique architecture is distinguished by a roof with curved lines, inspired by the inverted hull of a boat, reaching nearly five meters in height.The 56 m² living room is appealing due to its generous volumes, brightness, and through character. Under the spectacular curved framework, the lines of the metal structure converse with the glazed surfaces and the oak parquet floor, creating a loft-like atmosphere that is both contemporary and warm. Adjacent to the living room is a shower room and a south-west facing terrace providing a sunny outdoor space.Above, a mezzanine accommodates a bedroom, a bathroom, and a study area, overlooking the living room and contributing fully to the architecture of the place.Due to its sought-after location, its situation on the top floor with an elevator, its unusual volumes, and its distinctive architecture, this apartment appeals to lovers of atypical living spaces, sensitive to the charm and soul of a space that is unlike any other.There is a possibility to acquire a parking space in addition to the price.ENERGY CLASS: C/ CLIMATE CLASS: B. Estimated average annual energy expenses for standard use, indexed to the years 2021, 2022, 2023: between 1580 euros and 2170 euros per year. Information on the risks to which this property is exposed is available on the Géorisques website: https://www.georisques.gouv.frMetro: Gaité and Pernety (line 13)Contact: Julien PERON - 07 60 34 15 93 - EI - Commercial agent - RSAC: 809 373 509 PARIS. Co-ownership of 6 lots - including 4 residential lots. (No ongoing procedures).Annual charges: 2248 euros. Julien PERON (EI) Commercial Agent - RSAC number: 809 373 509 - Paris.This description has been automatically translated from French.
…By Espaces Atypiques Paris Rive Gauche


In the Saint-Élisabeth district of Roubaix, this 193m² loft is housed within a converted former chapel. Behind an exterior steeped in history, this unique living space reveals spectacular proportions, soaring ceilings, and a contemporary atmosphere imbued with serenity. Spanning two levels, the interior centers on a remarkable reception area, enhanced by a ceiling height of nearly 7 meters at its apex. The architectural detail of the vaulted ceilings, combined with the play of light filtering through stained-glass windows, creates a truly one-of-a-kind setting. Overlooking the living area, an open-plan kitchen adds a dramatic, stage-like quality, further accentuating the distinctive spatial design. Three bedrooms, a full bathroom, and an additional shower room complete the layout, striking a perfect balance between areas for entertaining and private, intimate spaces. Situated on the first floor, the loft enjoys a prime position within a private, tree-lined plot. The building is surrounded by the condominium's gardens, offering a pleasant, unobstructed view. A private parking space, along with access to a secure storage area for bicycles and motorcycles, is also included. Shops, public transport, and various amenities are all within immediate reach. Originally a chapel now divided into three units this property retains the full, unique character of its original architecture. The fusion of religious heritage, monumental scale, and contemporary design offers a rare opportunity to create a truly distinctive home. An unconventional loft where history meets contemporary architecture, providing an extraordinary residential experience in the heart of Roubaix. This property is subject to the rules of a condominium (co-ownership). Number of units: 62 Co-ownership charges: euros2,765/year Consumption type: Individual Ongoing legal proceedings: No DPE (Energy Performance Certificate): D / GES (Greenhouse Gas Emissions): D Estimated average annual energy expenditure for standard use, based on average energy prices indexed as of January 1, 2021: between euros1,634 and euros1,992 Information regarding the risks to which this property is exposed is available on the Géorisques website: https://www.georisques.gouv.fr Contact: Enzo URIBE BOUCARD - 07.69.95.75.88 EI (Sole Proprietor) - Commercial Agent RSAC No. 943.919.209 - Tourcoing Condominiums of 98 units (No proceedings in progress). Annual expenses : 250 euros.
…By Espaces Atypiques Lille


・Located on the top floor (15th floor), offering open and expansive views ・South-facing unit with excellent natural light, creating a bright and comfortable living space ・All rooms are south-facing, allowing plenty of natural light to enter ・The bedroom features a closet, providing convenient storage for clothing and personal belongings ・Pet-friendly residence where you can live with your beloved pets (subject to pet regulations) Property Overview Right: Freehold. Address: 1-22 Higashikoraibashi, Chuo-ku, Osaka-shi, Osaka, Japan. Access: 4 min-walk from ”Kitahama” station on the Osaka Metro Sakaisuji Line and Keihan Main Line. Structure: Reinforced concrete, 15stories above ground. Floor: 15th floor. Living Area: 43.89 sqm. Balcony Area: 9.43 sqm. Year built: January 2015. Maintenance Fee: 8,120 JPY/mo. Reserve Fund: 6,580 JPY/mo. Other: 770 JPY/mo. Management System: Full-outsourced, Daily. Current Status: Vacant. Delivery Date: Immediately. Mode of Transaction: Brokerage. Last update date: https://list-sir.jp/lp/date License Number: Minister of Land, Infrastructure, Transport and Tourism (3) No. 8544 [Member of] Real Estate Companies Association of Japan (FRK) / National Housing Industry Association
…By List Sotheby's International Realty


Stunning decorated unit! Professional photos and video coming soon—stay tuned! Beautiful 3 bedroom, 4.5 bath furnished residence in the desirable 02 line at Jade Signature, Sunny Isles. Enjoy direct ocean and intracoastal views from this stunning home, which also includes a service room, two parking spaces, and a storage unit. The building offers private beach access, a lush landscaped driveway, two story lobby, multiple pools, spa, fitness center, and exclusive entertainment areas. Ideally located between Bal Harbour Shops and Aventura Mall, designed for seamless indoor-outdoor living and optimal sun exposure on the sands of Sunny Isles Beach
…By One Sotheby's International Realty


Welcome to Granite Place, one of Toronto's most established luxury condominium residences, ideally situated in the coveted Yonge & St. Clair neighbourhood. This spacious and beautifully appointed one-bedroom plus den suite offers approximately 900 square feet of comfortable living space, complemented by an expansive north-facing balcony with lovely treetop and city views. A welcoming foyer with double closet opens to a generously proportioned living and dining area, ideal for both everyday living and entertaining, with a walkout to the private balcony. The well-appointed kitchen features granite countertops, stainless steel appliances and ample storage, including a pantry. French doors add character to the living space, while the separate den, featuring a floor-to-ceiling window, provides an ideal setting for a home office or additional sitting area. The spacious primary bedroom offers generous closet space and convenient access to the three-piece bathroom. One owned parking space and an exclusive-use locker complete this exceptional offering. Complimentary laundry facilities on the same floor. Residents enjoy the distinguished lifestyle Granite Place is known for, with an impressive array of amenities including a 24-hour concierge and doorman, on-site property management, indoor pool, whirlpool, sauna, fitness centre, yoga studio, party and events room with kitchen, landscaped terrace, visitor parking and guest suite. Beautifully maintained grounds and attentive staff provide exceptional comfort and convenience. Perfectly positioned just steps from boutique shopping, acclaimed restaurants, charming cafés, parks, the public library, places of worship and TTC, this sought-after address offers the best of midtown living. An outstanding opportunity to enjoy generous living spaces, exceptional amenities and a prestigious address in the heart of Yonge & St. Clair.
…By Sotheby's International Realty Canada


Tucked away in the far north of Ibiza, Portinatx is one of the island’s most enchanting and lesser-known corners. This former fishing village, with its crystal-clear turquoise waters and peaceful bays, remains a sanctuary for nature lovers and those in search of authentic island charm. Over the past few years, Portinatx has quietly begun to transform into a refined, five-star destination, all while preserving its natural beauty and relaxed atmosphere. With a picturesque lighthouse, inviting local restaurants, and soft sandy beaches, it continues to be one of Ibiza’s best-kept secrets. Just steps from the bay, a boutique development of ten exclusive residences is currently under construction and now in the installation phase. The project is set for completion in May 2026, with deed registration expected by the end of that year. These modern, single-level homes each offer three bedrooms and two bathrooms, including a main suite with private en-suite, as well as a fully equipped kitchen, a spacious living area, and a generous terrace. The building consists of just two floors, designed to blend seamlessly into the natural surroundings. Top-floor apartments offer the option of adding a private pool and sun terrace, while ground floor units open directly onto landscaped gardens with access to a communal pool. All homes are west-facing, ensuring golden sunsets as part of everyday life. Buyers are also offered the rare opportunity to fully customize their home, materials, finishes, and layout details, provided the changes are requested within the construction timeline. Among the thoughtful amenities included in the development are an underground garage with private parking spaces and storage units, as well as a lift connecting each home directly to the garage for optimal comfort. One of the project’s most exceptional features is its location right beside the bay, where residents can enjoy the rare luxury of mooring their boat just a few steps from their front door. Please contact us for further information. Marketed by Dils Lucas Fox (Lucas Trading, S.L., company registration number B64125438), acting as a real estate intermediary The information provided is for information purposes only, based on details supplied by the owner, and is subject to change. It does not constitute a contractual offer.
…By Dils Lucas Fox Ibiza


Perfectly positioned along a landscaped paseo in the gated Wallis Ranch community, this sun-filled townhome-style condo makes a charming first impression with its shuttered façade and sheltered entry porch. Built in 2018 and freshly updated with new lighting, interior paint and carpet, the home pairs an easy, open layout with crisp white millwork, crown moldings and recessed lighting on every level. Inside, a tiled foyer opens to a newly carpeted stairway and to a private ground-floor bedroom with its own closet and an adjacent full bath with glass-enclosed shower. Tucked a full level away from the main living spaces, it makes an inviting guest suite or a quiet home office. The two-car garage, with its new epoxy-coated floor, is also reached from this level. Upstairs, the main level unfolds as one bright, open plan. At the front, the east-facing living room is bathed in morning light from a bank of three windows, and cross breezes keep the space fresh and comfortable. At the center, the dining area gathers beneath a sculptural ceiling fan and flows effortlessly into the kitchen. The kitchen is as functional as it is beautiful. Crisp white shaker cabinetry is paired with gleaming dark granite counters, carried up the wall behind the five-burner gas cooktop as a striking full-height backsplash. A KitchenAid wall oven, KitchenAid dishwasher and four-door stainless refrigerator line the work wall, while a generous island with undermount sink, new pendant lighting and seating for three invites everyone to gather. A walk-in pantry with its own window offers abundant storage, and a powder room completes the level. Sliding glass doors open to a covered balcony, the perfect spot for morning coffee or a relaxing evening outdoors. The top floor is a true retreat. Two well-proportioned bedrooms share a granite-topped hall bath, and a laundry closet holds the washer and dryer. The crown jewel of the home is the primary bedroom suite, a serene sanctuary at the front of the house with a walk-in closet fitted with custom built-ins. Its spa-inspired bath features a long dual-sink vanity in dark granite, new brass-finish faucets and lighting, and a glass-enclosed walk-in shower, an amazing spot to unwind after a long day. Thoughtful comforts include two-zone central heating and air conditioning, a fresh-air ventilation system, a tankless water heater and an integrated fire sprinkler system. Storage is generous throughout, with pull-out organizers in the pantry, kitchen and bath cabinetry and added upper cabinets in the second- and third-floor hallways. Well insulated, the home stays pleasantly cool through the summer months. Within the gates, Wallis Ranch feels like a world of its own. The clubhouse offers a palm-framed pool and spa, a fitness center, and an open-air lounge with fire pits and an outdoor fireplace. The central park beyond has a sweeping lawn, a playground, raised garden beds and a water-wall fountain, and hosts community celebrations through the year. Scenic walking trails wind along the edge of the neighborhood, where deer, rabbits and wild turkeys make regular appearances. Completing the appeal of this exceptional home is its convenient Dublin location, within the Dublin Unified School District and directly across from The Quarry Lane School, with easy access to I-580, I-680 and the Dublin/Pleasanton BART station. Welcome home!
…By Sotheby's International Realty - San Francisco Brokerage


OPEN HOUSES THIS WEEKEND - November 7th & 8th - Welcome to 80 Cimarron Trail, perfectly situated in the heart of Okotoks, on a quiet residential street, within walking distance to major box brand retail stores, grocery shopping and multiple schools. BONUS Features include the convenience of an ATTACHED garage, keeping your vehicle protected from the elements, making those cold winter mornings that much more enjoyable and further value and peace of mind, both the furnace and hot water tank have been replaced since 2022. The Main Level features an inviting open-concept layout, with the Kitchen, Dining area and Living Room seamlessly connect, creating a bright and functional space where everything is within easy sight and reach. At the center of the home lies the kitchen complemented by stainless steel appliances and an eating bar to entertain guests. The Upper Level hosts 3 bedrooms, including a Primary Suite with dual closets and a 3-piece ensuite with 2 additional bedrooms and a full 4 piece bathroom brings the upper level together. The unfinished basement, with laundry already in place and a working wet sink, presents an open canvas for future development and the opportunity to add value and living space to suit the next owner’s needs. Offered at an accessible entry-level price point, this property is well suited to first-time and growing-family buyers, as well as investors seeking to expand their portfolio. Residents can enjoy quick access as the Cornerstone Shopping Centre, including Walmart, Sobeys, Canadian Tire, bank and a wide selection of restaurants and retail, along with several elementary schools and Okotoks Composite High School are all walking distance. A rare opportunity to secure a centrally located home in one of Okotoks’ most convenient settings. Call Today for your Private Tour.
…By Sotheby's International Realty Canada


Million-Dollar Views. Exceptional Tiburon Value. Discover breathtaking panoramic views of San Francisco Bay and the iconic city skyline from this inviting two-bedroom, two-bath condominium offering approximately 1,244 square feet of living space in the beautiful bayside community of Tiburon. A spacious floor plan and expansive view deck create a wonderful setting for indoor-outdoor living, morning coffee, entertaining, spectacular sunsets, and the sparkling San Francisco skyline after dark. Comfortable as it is, the residence also offers an opportunity to introduce your own personal style and contemporary touches over time. Residents enjoy a community swimming pool, adding to the relaxed Bay Area lifestyle. With its generous living spaces, extraordinary views, and desirable location in one of Marin County's most sought-after waterfront communities, this condominium represents an exceptional value and a wonderful opportunity to enjoy the best of Bay Area living.
…By Golden Gate Sotheby's International Realty


Fully furnished and move-in ready! This desirable ground-level end unit at Desert Horizons delivers effortless desert living with front-porch views of the iconic Fountain and Four Peaks. Inside, enjoy an open great room with low-maintenance tile throughout and a well-appointed kitchen with stylish counters and a breakfast bar. The sought-after dual primary-suite layout offers ultimate privacy, featuring a jetted tub, custom walk-in shower, and ample storage. Complete with in-unit laundry, covered patio with storage, assigned carport, and a community pool. An exceptional lock-and-leave winter getaway or primary home!
…By Russ Lyon Sotheby's International Realty


The advertiser did not provide an english description for this listing.
…By Immobiliere Initiale Paris Lowendal


Set within Wisteria Mansion, a Beaux-Arts-style building, this newly renovated one-bedroom corner residence offers generously sized rooms and east, west, and south exposures. Large windows bring in natural light throughout the day. The recent renovation includes a new kitchen and bathroom, refinished hardwood floors, and new lighting throughout. The kitchen features quartz countertops, all-new stainless steel appliances, including a gas range and dishwasher, and a breakfast nook. Spacious living areas provide room for both everyday living and entertaining, while the large bedroom offers a comfortable retreat. Wisteria Mansion features controlled building access, an elevator, secure bicycle storage, and additional storage available within the building. Just blocks from the 14th Street corridor, Logan Circle, Blagden Alley, and CityCenterDC, the location puts dining, shopping, and all six Metro lines within easy reach.
…By Ttr Sotheby's International Realty


75008-ETOILE/CHAMPS-ELYSEES. RARE PROPERTY with TERRACE In the heart of the 8th arrondissement, this 154 m² apartment + 44 m² terrace on the same level offers an unobstructed view. This very beautiful loft-style apartment provides tranquility in a central neighborhood. Excellent layout with no wasted space; the living area consists of a very large and spacious triple living room extended by the magnificent outdoor space, and the semi-open kitchen adjoining its utility room. The night area features 2 bedrooms with terrace access or views, each with its own bathroom, toilets, and dressing area, finished with understated and contemporary high-end quality materials. A very privileged living environment awaits you. Contact Karine 06 03 04 36 36 Information about the risks this property is exposed to is available on the Géorisques website: www.georisques.gouv.fr Property offered by Karine ANTOINE EI, commercial agent (RSAC 509327870)This description has been automatically translated from French.
…By Century 21 - Alpha Hoche


Last floor with a view of the park, four minutes' walk from the train station.As you enter the apartment, a fabulous 74 m² living space opens up to you, facing Southwest and extended by a first terrace of 44 m². On either side of the apartment, two additional balconies offer a panoramic and unobstructed view of La Défense and the terraces of Saint Germain. Each of the 3 bedrooms has access to these spacious outdoor areas and has its own private bathroom or shower room, complemented by a large dressing room for the master suite.The apartment is located in the historic city center, immediately close to shops, the entrance to the park, and 10 minutes from the Château de Maisons-Laffitte, in a prestigious building that is ready for delivery. This spacious and bright property is in the final stages of beautification, allowing you to still choose from samples of flooring, paints, and finishes. The parquet shown in the photos will be laid by the end of November.Two parking spaces in the basement enhance the apartment, which also benefits from reduced notary fees and very low charges.The agency LES CERCLES will assist you from the first meeting until the final handover of the property. Decor and layout advice will be gladly shared in a joyful and friendly atmosphere.This description has been automatically translated from French.
…By Les Cercles


Immediate Occupancy. On-site model residences now available to tour by appointment. Overlooking Front Street, Residence 15C is a two-bedroom, two-and-a-half-bathroom corner residence with 1,471 SF of elegant living space. Upon entry, the foyer introduces an open and light-filled living and entertaining space. The impeccably tailored Workstead-designed kitchen features a statement island with inlaid Fior di Bosco stone slab and chamfered edges, raked maple cabinetry paired with satin nickel hardware and top-of-the-line Gaggenau appliances. The dining area boasts floor-to-ceiling round corner windows and four full-height pantry spaces for additional storage. The primary suite is complemented by an en-suite bathroom with Agglo Ceppo honed stone walls, flooring and countertops, custom brushed nickel shower controls, an undermount tub, and a custom-slatted white maple double vanity with satin nickel pulls, deck-mounted faucets and oak controls, the oasis also includes an impressive walk-in closet. The secondary bedroom includes a spacious closet and an en-suite bathroom featuring mosaic flooring, an undermount tub with brushed nickel fixtures, custom vanity in maple and a round mirrored medicine cabinet. Located close to the foyer, the powder room has a pedestal vanity in African St. Laurent stone with a honed finish and chamfered edges, a hidden mirror, and white maple-clad walls. The laundry room with LG washer & dryer is discretely located off the bedroom hallway and completes this offering. Olympia is a modern interpretation of its surroundings. Rising tall from the heart of historic Dumbo, Olympia offers expansive views of the sun-drenched harbor and Lower Manhattan skyline from the highest crest in the neighborhood. With thoughtful exteriors by Hill West Architects and interiors by Workstead, the 76 homes reflect a sense of scale and rhythm, and a palette of colors and materials that is grounded in the maritime and industrial heritage of Dumbo's waterfront. Olympia is designed to maximize comfort and convenience, boasting over 38,000 SF of indoor and outdoor services and amenities spread over 3 levels. The Garden level features our ground floor amenities. Through a private entry court, a contemporary porte cochère welcomes you to a sheltered vestibule, and to the building’s triple-height lobby. The fully serviced lobby features a sculpture by Jacob Hashimoto and floor-to-ceiling window walls. Adjoining the lobby is the private garden lounge, perfect for reading a book, while overlooking the MPFP-landscaped Gair Gardens. Located in the building’s lower level, The Club is all about fun and fitness, complete with a game lounge, bar, two-lane bowling alley, state-of-the-art fitness center, spin studio, boxing gym, private locker rooms and maritime-themed kid’s playroom. The Bridge level of Olympia is located on the 10th floor and offers a variety of indoor and outdoor amenities dedicated to recreation and relaxation. Features include a 60’ indoor lap pool, wellness amenities, juice bar, a 58’ outdoor pool and hot tub, cabanas, barbecue areas, children’s ship-inspired playground & waterpark, and a full-size tennis court overlooking the Brooklyn Bridge, lower Manhattan and beyond. Additional services include private on-site parking available for rent or purchase, 24-hour doorman and concierge, package room with refrigerated storage, bicycle storage and private residential storage available for purchase. Sponsor: Fortis Dumbo Acquisition, LLC, 45 Main Street, Suite 800, Brooklyn, NY 11201; Sponsor makes no representation or warranties except as may be set forth in the offering plan filed with the NYS Department of Law. The complete offering terms are in an OP available from sponsor. NYS Department of Law File No. CD20-0174. Equal Housing Opportunity. Co-exclusive.
…By Sotheby's International Realty - Downtown Manhattan Brokerage


Bénéficiant d'un emplacement privilégié à Val Thorens, à proximité immédiate des pistes et du centre de la station, cet appartement de 49,60 m² Carrez séduit par ses volumes rares et sa luminosité remarquable. Le bien s'ouvre sur une vaste pièce de vie regroupant un séjour et une cuisine ouverte fonctionnelle, prolongée par trois balcons orientés plein Sud qui offrent un ensoleillement et une vue dégagée sur les sommets. La partie nuit dispose d'une chambre indépendante , d'un coin montagne, d'une salle de bains et d'un WC séparé. En annexe, une cave privative et un casier à skis complètent parfaitement ce bien, avec la possibilité d'acquérir un garage en supplément. AGENCEMENT : - Pièce de vie ouverte sur la cuisine - Une chambre - Un coin nuit - Une salle de bains - Un WC ANNEXES : - Trois balcons - Une cave - Un casier à skis Condominiums of 208 units (No proceedings in progress). Annual expenses : 3150 euros.
…By Cimalpes Val Thorens


Close to Chamonix-Mont-Blanc. Les Houches. Near the village center. Within a quality residence, discover this spacious T4 apartment of 100.80 m², located on the first floor. The apartment consists of an entrance, a large living room with an open kitchen, three bedrooms, two shower rooms, an independent toilet, and a utility room-laundry. The living spaces open onto a beautiful terrace of about 20.40 m². To complete this property, a cellar, a ski locker, and an underground parking space are included. Reduced notary fees. File available on request. Vincent Praz Chamonix Agency. Fees included of 4% VAT at the buyer's expense. Price excluding fees 951,923 €. In a co-ownership of 50 lots. No ongoing proceedings. Not subject to DPE. Information on the risks to which this property is exposed is available on the Géorisques website: georisques.gouv.fr.This description has been automatically translated from French.
…By Vincent Praz Immobilier


A stunning, fully Remodeled Top-Floor Residence in a small boutique building of only 8. Beautifully updated throughout, this light-filled residence offers stylish modern living in a fantastic walkable location. The thoughtfully designed open-concept floor plan features a gourmet kitchen with breakfast bar, flowing seamlessly into separate living and dining areas. Spacious bedrooms, AC, in-unit washer and dryer, private balcony and a private lock-up garage plus an additional parking space add to the comfort and convenience. Ideally situated just minutes from the vibrant Adams Avenue, known for its eclectic restaurants, cafés, and lively neighborhood atmosphere. North Park is also just a short distance away, offering even more of San Diego's best dining, entertainment and local culture. A fantastic opportunity to enjoy remodeled living, boutique-community appeal and an unbeatable central San Diego location!
…By Pacific Sotheby's International Realty


This incredible property occupies two lots that together total 13,375.63 sqft, with a construction of 8,279.02 sqft. It has everything you need to never want to leave— a spectacular pool with 2 side-tempered glasses overlooking the game room, 6 bedrooms, 6 full bathrooms, a bar, garden, fishpond, barbecue, sun loungers, an outdoor lounge-style living room, jacuzzi, sauna, massage room, private terrace, and more. High-quality finishes prevail, such as fine woods in doors, ceilings, and closets, marble and ceramic floors, and granite in the kitchen. The decoration is modern and fun at the same time, featuring elements that reflect Mexican popular culture, including neon lights, colorful paintings, and handmade jute and textile items. Upon entering the property, a tempered glass floor reveals a decorative element resembling a mine, with stone walls. To the left is the social area, a spacious and elegant living room, and a large dining room with a sturdy and resistant fine wood table and 12 comfortable chairs on a natural jute carpet. A decorative element stands out next to the dining area, a wooden canoe hanging from the ceiling. Passing through this space, we find a sliding glass door that leads to a second, less formal living room with a wooden-covered ceiling, a ceiling fan, and a screen. Here, the pool begins, shaped like an L, with different depths. You can appreciate the two windows that serve as natural lighting for the game room, which is one floor below. A beautiful garden with an outdoor dining area to enjoy nature and its sounds, such as bird songs, is also present. In this region of the country, it's easy to spot toucans, parrots, woodpeckers, and many more, as well as other species like raccoons, badgers, and agoutis. On the same level, but to the right, there is a bedroom and a full bathroom. Beyond that, you'll find the spacious, elegant, and well-equipped kitchen, featuring a covered large refrigerator, stove, dishwasher, triple sink, a small island with black granite, and a well-equipped service area with a washer and dryer. A beautiful display cabinet with decorative plants separates the kitchen from the bar, which also has a small living area and a dining room with a half bathroom. The house has many social areas to share with loved ones. On the basement level, there is the game room, equipped with a pool table, air hockey table, and game tables. A large wall screen with a projector, a vibrant yellow leather sofa, very comfortable, for enjoying movies or series. There is a bedroom with a bathroom and the room with a Catalan vaulted ceiling for massages. On the second floor of the house, you'll find four comfortable bedrooms, each with its own bathroom. The master bedroom has the most amenities, including a beautiful and relaxing wooden bathtub, shower, TV room, sauna, jacuzzi, and a large bathroom with a walk-in closet, as well as a beautiful private terrace. In summary, this property has it all, making it worth considering.
…By Riviera Maya Sotheby's International Realty


Next to the Palais de l'Elysée in the 8th arrondissement of Paris, this 34.35 m² ground-floor space benefits from a calm and central environment. Previously a residential apartment, it has been converted into a showroom and is in very good general condition. It has a street-facing display window and an additional access through the building's porch.Currently rented, this property may also be suitable for office use. It does not have commercial rights and retains a residential designation. (4.93% fees including tax payable by the buyer.)This description has been automatically translated from French.
…By Cabinet Courtois - Agence Marais


Discover this superb apartment located in Glion in an architecturally striking building with the irresistible charm of the 1930s. This rare property combines the elegance of a bygone era with high-quality modern amenities, creating a unique atmosphere. Spectacular view of the lake and the surrounding mountains High-quality renovation and architectural charm High-end materials Purchase of a second home permitted for non-residents of Switzerland Large terrace of approximately 108 m², balcony, and private garden Sale price of the apartment: CHF 2,580,000 Sale price of the double garage: CHF 90,000.- Price of the furniture: CHF 120,000.- Total sale price: CHF 2,790,000.-
…By Switzerland Sotheby's International Realty


Just moments from the beach and the vibrant heart of Puerto Banús, this beautifully renovated duplex penthouse offers a rare balance of cosmopolitan living and residential tranquillity. Set within the gated community of Jardines de las Fuentes, it enjoys a peaceful, leafy setting while the marina's restaurants, designer boutiques and lively nightlife are all within walking distance. Renovated with a discerning eye for design, the interiors combine contemporary elegance with a relaxed Mediterranean atmosphere. The open-plan living and dining area flows onto a terrace framed by greenery, creating an inviting space for quiet mornings or leisurely evenings. Bespoke carpentry, subtle architectural lighting and carefully selected finishes bring warmth and cohesion throughout, while the sleek kitchen features Gaggenau and Miele appliances. Three en-suite bedrooms are arranged across two levels, complemented by additional outdoor spaces and a smart home system. The landscaped tropical gardens and communal swimming pool offer a welcome sense of retreat, particularly appealing given the property's proximity to one of Marbella's liveliest destinations. An assigned outdoor parking space adds everyday convenience. From relaxed days on the beach to evenings exploring the restaurants and nightlife of Puerto Banús, the best of the Mediterranean lifestyle is close at hand. The celebrated golf courses of Nueva Andalucía are a short drive away, as are the beach clubs, fine dining and shopping of Marbella's Golden Mile and town centre. A home that makes it easy to embrace Marbella's social life and coastal pleasures, while retaining a quieter place to return to.
…By Spain Sotheby's International Realty


This duplex penthouse features a spacious living room with windows facing the terrace, allowing for excellent natural light and ventilation. The outdoor area includes a gourmet space, deck, and pool. On the lower floor, there are three bedrooms, including a suite with a balcony and custom-built closets. The open kitchen is equipped with built-in cabinetry, cooktop, hood, and oven. The service area is complete, and the property includes two parking spaces and a storage unit.
…By Bossa Nova Sotheby's International Realty


・Located on the top floor of an 11-story building, offering open and expansive views ・Southwest-facing unit with good natural light, creating a bright and comfortable living space ・Windows in all rooms and the bathroom allow for natural ventilation and a fresh, airy atmosphere ・Each room is equipped with a closet, providing convenient storage for clothing and everyday items ・A shoe cabinet next to the entrance helps keep footwear organized and the entryway neat and tidy Property Overview Right: Freehold. Address: 3-14 Kurosakicho, Kita-ku, Osaka-shi, Osaka, Japan. Access: 3 min-walk from ”Nakazakicho” station on the Osaka Metro Tanimachi Line. Structure: Reinforced concrete, 11stories above ground. Floor: 11th floor. Living Area: 52.92 sqm. Balcony Area: 4.96 sqm. Year built: December 1999. Maintenance Fee: 14,820 JPY/mo. Reserve Fund: 9,980 JPY/mo. Management System: Full-outsourced, Daily. Current Status: Vacant. Delivery Date: Immediately. Mode of Transaction: Brokerage. Last update date: https://list-sir.jp/lp/date License Number: Minister of Land, Infrastructure, Transport and Tourism (3) No. 8544 [Member of] Real Estate Companies Association of Japan (FRK) / National Housing Industry Association
…By List Sotheby's International Realty


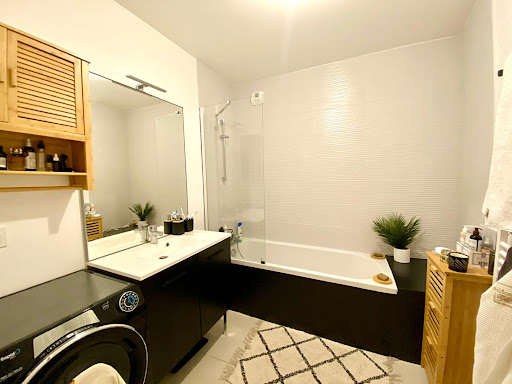

MAGNIFICENT T3 ON GROUND FLOOR OF 70 M² - IN PERFECT CONDITIONDiscover this superb 3-room apartment, ideally arranged and beautifully decorated. Combining modern comfort with a green setting, this favorite property offers the advantages of a house without the constraints of co-ownership.From the entrance, you will be charmed by its warm and bright atmosphere. The apartment benefits from an optimal layout and careful features that require no work: you just need to unpack your bags.________________________________________A Warm and Friendly Living Space:The heart of the apartment revolves around a large, cozy living room. This centerpiece is enhanced by a large bay window that erases the boundary with the outside and opens directly onto the garden, providing a pleasant green perspective every day.The independent kitchen is fully fitted and equipped tastefully, perfectly combining aesthetics and functionality.A Night Space Turned Towards Nature:The night area, calm and intimate, consists of:- Two beautiful bedrooms: Intimate and comfortable, they each have the rare privilege of opening directly onto the outdoor green spaces.- A modern bathroom: Clean, neat, and very functional.- A separate toilet: For more comfort in daily life.An Exceptional Private Exterior of 127 m²:This is the real strong point of this rare property. The apartment is entirely bordered by:- A 12 m² terrace: Perfect for enjoying family meals and relaxing moments.- A private garden of 115 m²: A magnificent enclosed and wooded green space, ideal for enjoying beautiful days in complete privacy.Parking and Annexes:- An underground garage: Complements the property for secure parking and storage.- Option: Possibility to purchase a second garage in addition in the basement (ideal for a second vehicle or as an investment).A unique opportunity to visit without delay! Contact us to arrange a visit.Co-ownership of 60 lots - including 26 housing lots. (No ongoing procedure).Annual charges: 2090 euros.This description has been automatically translated from French.
…By Imogroup Divonne

Receive by email any new listing that may match your search criteria
By validating this form, you accept the general conditions of use of Le Figaro Properties.
These agencies offer a selection of luxury properties vente . Feel free to contact them for personalized assistance.




