Get early access to listings that match your criteria
Never miss an opportunity again. Our personalized alerts notify you instantly.

 English$ USD · m²


Discover the epitome of luxury living in this exquisite Penthouse located at Alberto Chabrier, San Isidro, in one of the best areas of this prestigious district in Lima. This stunning 9-year-old property spans an impressive 750 M2, offering 500 M2 of roofed area and 250 M2 of unroofed space, ensuring ample room for relaxation and entertainment. The residence features four spacious bedrooms, each with its own en-suite bathroom and walk-in closet, providing privacy and convenience. With a total of four bathrooms and an additional guest toilet, comfort is prioritized. The property boasts an array of well-appointed rooms, including a daily dining room, service quarters, an office, a lobby, a garden, a laundry room, a combined living and dining area, a patio, and multiple terraces, one of which is covered. This sophisticated home takes luxury to the next level with a private elevator, a game room, a fully equipped kitchen, an independent kitchen, air conditioning, and a service elevator. Additional amenities include individual and central air conditioning, a barbecue grill, security systems, double-glazed windows, automatic parking doors, and high ceilings, all contributing to a luminous and airy atmosphere. Parking is plentiful with five covered spaces, and the property includes a private swimming pool, offering a perfect oasis for relaxation. Residents can also enjoy access to a communal outdoor green areas within the safe and residential urbanization. The building is equipped with two elevators and a 24-hour reception service, ensuring convenience and security. Positioned at the front, the property takes advantage of a panoramic view and proximity to the park, enhancing its appeal. This pet-friendly home is equipped with modern conveniences such as a washer, microwave, bar, and white goods, making it move-in ready. With its ideal location in the sought-after San Isidro area, this penthouse provides a sophisticated lifestyle with the perfect blend of privacy, comfort, and elegance. Embrace luxury living at its finest in this unparalleled residence. Maintenance is S./3,250.
…By Perú Sotheby's International Realty


Set within the vibrant Deer Valley East Village, this two-bedroom, two-bathroom Cormont residence offers 1,266 square feet of refined mountain living, complemented by a private balcony with views of the village and surrounding mountains. Refined materials, clean architectural lines, and expansive windows create a sophisticated mountain retreat, while placing the best of East Village just outside your door. Cormont offers effortless access to world-class skiing, summer days at the lake, and a vibrant collection of dining, shopping, and entertainment. Each residence is appointed with Sub-Zero appliances, comprehensive furnishings, washer/dryer, and televisions. Owners and guests enjoy an exceptional collection of amenities, including fitness centers, hot tubs, saunas, cold plunges, ski valet, family lounge, fire pits, and an après-ski lounge. With 32 restaurants, 42 shops, an ice-skating ribbon, and a concert venue nearby, Cormont offers an elevated four-season mountain lifestyle. Additional residences are available; please call or visit the website for current availability. Renderings are not specific to individual residences and may differ from the finished product.
…By Summit Sotheby's International Realty


Welcome to easy, low maintenance living in this beautifully maintained and freshly updated three bedroom, two bath condo in the desirable Cottages of Oakleaf at Oakleaf Plantation. This spacious two story home features a bright, open floor plan with a generous living and dining area that flows effortlessly to a covered porch —the perfect spot for morning coffee or relaxing at the end of the day. The kitchen offers wood cabinetry, ample counter space, and a breakfast bar for casual dining and entertaining. Generously sized bedrooms provide plenty of room to unwind, while the primary suite features a walk-in closet and private en-suite bath. A dedicated upstairs laundry room adds extra convenience. Best of all, the community handles exterior maintenance, including the roof, exterior painting and lawn care all for a low fee giving you more time to enjoy all that Oakleaf has to offer. Come see this easy to love condo today! Call/DM for your private showing. Residents have access to Oakleaf Plantation's impressive resort-style amenities, including pools, fitness centers, clubhouses, sports fields, tennis courts, walking trails, parks, and more. Conveniently located near schools, shopping, dining, and major commuter routes - come and enjoy the Oakleaf Life!
…By One Sotheby's International Realty


View of Black's Link Villa Awe-inspiring views of the sea extend towards the horizon where it meets the sky. Picture-perfect views of the tranquil sea and the green mountains. Internal Condition of Black's Link Villa Well planned storage space throughout the home. Includes covered carpark. Sought-after location with convenient and easy access to the business districts. Living room has full height doors opening to the garden Dining room can accommodate a large party table. High ceiling makes the dining room feel open and airy. Kitchen comes equipped with appliances and practical cabinets. Outdoor Area of Black's Link Villa Have a barbecue or alfresco dinner in the garden. The garden extends the length of the living room and is the best place to unwind. Expansive garden wraps around the house, providing excellent space for your children and pets to play.
…By List Sotheby's International Realty


Property Overview Right: Freehold. Address: 2-2-42, Harumi 2-chome, Chuo-ku, Tokyo,Japan. Access: 10 min-walk from "Tsukishima" station on Tokyo Metro Yurakucho Line. Structure: Reinforced concrete, 48stories above ground with 1 below. Floor: 12th floor. Living Area: 78.67 sqm. Balcony Area: 17.74 sqm. Year built: February 2019. Maintenance Fee: 25,570 JPY/mo. Reserve Fund: 13,370 JPY/mo. Management System: Full-outsourced, Daily. Current Status: Occupied. Delivery Date: Consultation. Mode of Transaction: Brokerage. Last update date: https://list-sir.jp/lp/date License Number: Minister of Land, Infrastructure, Transport and Tourism (3) No. 8544 [Member of] Real Estate Companies Association of Japan (FRK) / National Housing Industry Association
…By List Sotheby's International Realty


An excellent investment opportunity in the heart of Streeterville! This 2-bedroom, 1-bath condominium is situated in an investor-friendly building with no rental cap, offering flexibility for both investors and homeowners. The residence features a private balcony, granite countertops, stainless steel appliances, and in-unit laundry. Building amenities include 24-hour door staff, fitness center, club room, and rooftop deck. Enjoy a highly walkable location steps from Lake Michigan, Michigan Avenue, Lake Shore Park, restaurants, cafes, and shopping. Convenient to Northwestern's medical and law campuses, Lurie Children's Hospital, and the Museum of Contemporary Art. An attractive opportunity in one of Chicago's most convenient neighborhoods.
…By Jameson Sotheby's International Realty


Penthouse living in the heart of Deerfield Beach with stunning southeast ocean views. Spacious 2-bedroom, 2-bath split floor plan offering privacy and comfort, beautifully appointed with Italian cabinetry and granite countertops -the perfect blend of modern luxury and coastal comfort. Unwind in the luxurious primary bath complete with Jacuzzi tub, separate shower and timeless marble floors-designed for relaxation after a day at the beach. Steps from beach, restaurants, bars, shops and the pier. 2 parking spaces included, one covered in garage. Financially solid building, no assessments, roof completed in 2025.Bright and open living space with primary two walk in closets. Resort-style pool & outstanding amenities complete the lifestyle. Condo is fully furnished except for artwork. Hurry!
…By One Sotheby's International Realty


Bright 3rd-floor corner unit (761 sf, 1BD/1BA) at Riverwalk, sold FULLY FURNISHED! Turnkey interior unit overlooking the resort-style pool & spa. Light open floor plan, zero carpet, granite counters, stainless appliances, cozy breakfast nook & inside W/D included. New AC (2024)! HOA COVERS WATER/SEWER/TRASH +30-day min rentals allowed. Wrap-around balcony offers views of Camelback Mtn & Papago Park. 1 carport space. Gated community features heated pool/spa, cabanas w/loungers, bbq grills & a clubhouse with fully equipped workout gym. Unbeatable location near Loop 202, Valley Metro Light Rail & Papago Golf Club. Just mins to Sky Harbor Airport, local dining, Phoenix Zoo, Desert Botanical Garden, ASU/Tempe, Old Town Scottsdale & Downtown Phoenix. Perfect second home or lock-and-leave oasis!
…By Russ Lyon Sotheby's International Realty


Welcome to this beautifully maintained, light-filled tri-level corner townhome, ideally situated between the NOHO Arts District and Toluca Lake Village. Offering a wonderful combination of style, comfort, and functionality. This inviting residence puts some of the Valley's best shopping, restaurants, entertainment, major studios, and freeway access just moments away.The thoughtfully designed floor plan features two generously sized bedrooms, each privately situated on its own upper level. Both bedrooms offer en-suite bathrooms, walk-in closets, and additional storage, creating comfortable and private retreats. Soaring ceilings, abundant natural light, and newer laminate flooring enhance the home's bright, open feel throughout. The updated kitchen is both attractive and functional, featuring stainless steel appliances, quartz countertops, contemporary cabinetry, and ample counter space. Additional conveniences include two oversized closets on the entry level, a custom pantry with pull-out drawers, and an in-unit stackable washer and dryer.Enjoy a host of desirable upgrades, including a tankless water heater, Nest smart thermostat with temperature sensors on each floor, and a Google doorbell camera. Just off the living room is a private enclosed patio that provides the perfect spot to relax or enjoy outdoor dining. As a corner residence within a quaint six-unit community, this home offers added privacy and extra natural light. Additional amenities include gated subterranean tandem parking with access to a shared EV charger, along with a spacious community patio for outdoor enjoyment. Combining thoughtful upgrades, a versatile multi-level layout, and an exceptional location, this is an ideal opportunity to enjoy comfortable, low-maintenance living in one of the Valley's most desirable locations.
…By Sotheby's International Realty - Los Feliz Brokerage


Rarely available at Condos Off Main, this top-floor penthouse offers an exceptional combination of space, privacy, views, and one of the best locations in Frisco. A private in-unit elevator provides easy, stair-free access directly into the residence, making everyday living effortless. This light-filled corner unit features large windows, high ceilings, and a spacious south-facing deck with views of Mount Royal and Peak One. The thoughtfully designed floor plan includes two generously sized bedrooms, each with a walk-in closet, along with two spacious bathrooms finished in natural stone. The primary bathroom features a walk-in stone-tiled shower with a glass surround and an oversized vanity, while the guest bathroom offers a large soaking tub. Quality finishes throughout include automated window blinds, a gas fireplace, stainless steel appliances, under cabinet lighting, and a brand-new refrigerator installed in July 2026. Another standout feature is the attached private two- car garage with an EV hookup, one of only four in the entire complex. In addition to secure parking, the garage provides valuable private storage for bikes, skis, paddleboards, outdoor gear, and everything needed to enjoy the mountain lifestyle. This location is hard to beat. Just one block from Main Street, you can easily walk to Frisco’s restaurants, shops, free Summit Stage bus service, recreation path, and marina, while still enjoying a quiet setting away from the activity. Walk or bike to nearby trails, spend the day boating or paddleboarding on Dillon Reservoir, or take advantage of quick access to Copper Mountain, Breckenridge, Keystone, and Arapahoe Basin. Opportunities like this are incredibly rare in Frisco.
…By Liv Sotheby's International Realty


Ideally situated just off the prestigious Rambla de Catalunya, this exceptional residence unites Barcelona's architectural heritage with contemporary refinement. Set within a distinguished 1900 building with an ornate façade, the property offers 179 m² of interior space and an 8 m² balcony-terrace. Recently renovated, it preserves original Catalan features, including hydraulic tile flooring, volta catalana ceilings and period windows, complemented by modern technology and refined finishes. Ceilings reaching four metres create an exceptional sense of space and grandeur. At the heart of the home is a remarkable 47 m² open-plan living and dining area with a contemporary kitchen and generous culinary island. Designed for everyday living and elegant entertaining, it opens onto a charming gallery overlooking a peaceful, green internal courtyard. The private quarters comprise four bedrooms, three with direct access to the balcony-terrace, two full bathrooms and a guest bathroom. The 23 m² principal suite features a generous 15 m² en-suite bathroom and a dedicated dressing area, creating a comfortable and private retreat. The experience extends beyond the apartment. The building is a beautiful expression of Barcelona's architectural legacy, with an impressive marble entrance hall, majestic staircases and richly decorated walls. Its charming internal patio and preserved period details create a sense of distinction, connecting everyday living with the city's history and elegance while offering tranquillity away from the urban bustle. A 24 m² parking space is also available separately, an especially valuable convenience in this sought-after central location. More than a beautifully renovated apartment, this is a residence with character, identity and soul — where Barcelona's architectural heritage meets contemporary luxury living.
…By Spain Sotheby's International Realty


Freedom without compromise. Nestled on a quiet cul-de-sac in Glen Arbour, 34 Greenside Lane offers the rare opportunity to simplify life without sacrificing the space, comfort, and lifestyle you've worked hard to achieve. This detached condominium home combines the ease of low-maintenance living with the privacy and functionality of a traditional family home, making it an ideal choice for busy professionals, empty nesters, and active retirees alike. Designed for comfortable everyday living and effortless entertaining, the thoughtfully planned layout features a spacious primary suite on the main level, allowing for true one-level living. Generous principal rooms and multiple gathering spaces provide plenty of room to host family and friends, while two additional bedrooms upstairs offer flexibility for visiting guests, grandchildren, a home office, or hobbies. For golf enthusiasts, the property offers a valuable advantage. Having maintained its active golf status, the home allows a future owner to continue with the resident member fee structure at Glen Arbour Golf Course. For those looking to embrace the lifestyle and community that Glen Arbour is known for, this benefit adds both value and convenience. One of the greatest advantages of living here is the freedom it provides. Landscaping, snow removal, and exterior maintenance are all taken care of, making it easy to travel, spend more time on the golf course, or simply enjoy a more relaxed pace of life. A GENERAC backup power system provides added peace of mind throughout the year, while the welcoming community and peaceful setting create an environment where neighbours become friends and everyday living feels easy. For those looking to right-size without compromise, 34 Greenside Lane offers an exceptional lifestyle in one of Nova Scotia's most established and sought-after golf communities.
…By Sotheby's International Realty Canada


・Spacious storage with a 2LDK + WIC + SIC + Storage Room layout ・Exclusive floor area: 65.47 sq.m. ・Floor heating in the living and dining area ・Located on the 24th floor, offering open views ・Hotel-like interior corridor design providing enhanced security and privacy ・Garbage disposal station on each floor ・Extensive range of shared amenities ▽Services (some available for an additional fee) ・Sky Deck, Rooftop Lounge, Guest Rooms, Book Corridor, Canal Side Terrace, Laundry & Playground, Canal Fitness ・Reciprocal use of shared facilities with the adjacent Park Tower Kachidoki Mid Property Overview Right: Freehold. Address: 6-1, Kachidoki 4-chome, Chuo-ku, Tokyo,Japan. Access: 2 min-walk from "Kachidoki" station on Toei Oedo Line. Structure: Reinforced concrete, 58stories above ground with 3 below. Floor: 24th floor. Living Area: 65.47 sqm. Balcony Area: 9.06 sqm. Year built: August 2023. Maintenance Fee: 22,780 JPY/mo. Reserve Fund: 7,730 JPY/mo. Other: 770 JPY/mo. Management System: Full-outsourced, Daily. Current Status: Occupied. Delivery Date: Consultation. Mode of Transaction: Brokerage. Last update date: https://list-sir.jp/lp/date License Number: Minister of Land, Infrastructure, Transport and Tourism (3) No. 8544 [Member of] Real Estate Companies Association of Japan (FRK) / National Housing Industry Association
…By List Sotheby's International Realty


Imagine days beginning with the ocean: a swim at baby beach, snorkeling at Mala, then a stop at a favorite café. At Ho'onanea #104, the Malino, the largest two-bedroom floor plan in the complex, with space to settle in and make island life your own. This former developer model offers a spacious three-story, 2-bedroom, 2.5-bath layout complete with a one-car garage and a reserved second parking stall. With no neighbors above or below, enjoy exceptional privacy and quiet enhanced by acoustic-dampening windows. The 1st floor features the living room, dining room, kitchen, and half bath with upgraded premium cabinetry; the 2nd story includes the primary suite; and the 3rd floor offers a second bedroom suite as a private retreat. Stay cool with split ACs on all levels (professionally serviced bi-annually) or open the front security screen door to welcome the trade winds. Fire sprinklers are installed throughout. Low-maintenance AOAO dues cover water, trash, sewer, exterior/common area maintenance, building insurance, exterior pest control, and annual dryer vent cleaning. Situated steps from Lahaina Gateway and Lahaina Cannery Mall, you are moments from Baby Beach, local cafes, grocery stores, and dining. Perfect as a primary residence, 2nd home, or West Maui investment!
…By Island Sotheby's International Realty


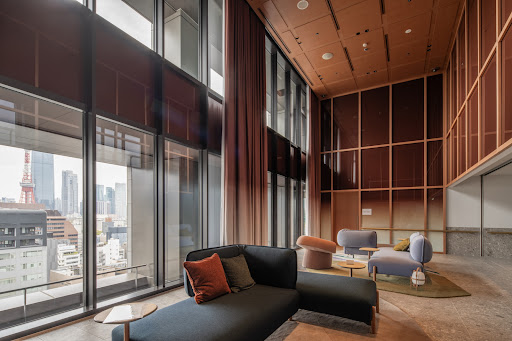
Key Features Prime location with access to multiple stations and train lines Located on the 17th floor, south-facing, offering excellent sunlight and open views By opening the doors to the bedroom adjacent to the LDK, the layout can be used as a spacious 1-bedroom unit High ceilings create a sense of openness: Living/Dining/Kitchen: approx. 2,700 mm Bedroom 1: approx. 2,700 mm Bedroom 2: approx. 2,400 mm Floor plan well-suited for singles or couples (DINKs) Pets allowed (up to two dogs or cats; subject to building rules and regulations) Property Overview Right: Freehold. Address: 2-3-9 Hamamatsucho, Minato-ku, Tokyo,Japan. Access: 2 min-walk from "Hamamatsucho" station on JR Yamanote Line. Structure: Steel-framed reinforced concrete, 46stories above ground with 2 below. Floor: 17th floor. Living Area: 53.37 sqm. Balcony Area: 11.28 sqm. Year built: November 2024. Maintenance Fee: 39,160 JPY/mo. Reserve Fund: 11,590 JPY/mo. Other: 2,530 JPY/mo. Management System: Full-Outsourced, Daily. Current Status: Vacant. Delivery Date: Immediately. Mode of Transaction: Brokerage. Last update date: https://list-sir.jp/lp/date License Number: Minister of Land, Infrastructure, Transport and Tourism (3) No. 8544 [Member of] Real Estate Companies Association of Japan (FRK) / National Housing Industry Association
…By List Sotheby's International Realty


Discover modern luxury at 102 Ferry Street in Jersey City Heights. This newly constructed residence combines sophisticated design, exceptional craftsmanship, and premium finishes throughout, complemented by a private balcony and an impressive 382-square-foot private rooftop deck. The designer kitchen showcases custom cabinetry, American-made CAMBRIA countertops, decorative reeded detailing, and an oversized island. The complete luxury ZLINE Autograph Edition appliance package includes a professional gas cooktop, panel-ready French door refrigerator, convection wall oven and microwave, third-rack dishwasher, and built-in beverage refrigerator. The living area is highlighted by a custom architectural TV wall with stone-textured finishes, decorative mirror accents, integrated LED lighting, and oak-tone media cabinetry. Premium select-grade hardwood flooring, custom interior doors with concealed hinges, and reeded accent walls enhance the home's refined aesthetic. Both bedrooms offer custom closet systems with motion-activated LED lighting and built-in storage. The primary suite includes an expansive custom walk-in closet with illuminated glass display shelving, specialty organizers, and dedicated jewelry storage, along with direct access to a private balcony. The beautifully appointed bathrooms showcase custom vanities, premium MIR Mosaic designer tile, MOEN plumbing fixtures, contemporary glass enclosures, and custom shower niches. The primary bathroom also includes a MOEN smart shower system. Additional highlights include triple-pane European VEKA tilt-and-turn windows, zoned HVAC, a built-in central vacuum system, enhanced sound insulation, architectural LED lighting, and a dedicated laundry area with a premium Samsung washer and dryer and custom utility sink. Ideally located in Jersey City Heights, this residence offers convenient access to local shops, restaurants, parks, and transportation connecting to surrounding Jersey City neighborhoods and New York City. A distinctive opportunity to enjoy contemporary luxury, thoughtfully designed interiors, and exceptional private outdoor space.
…By Prominent Properties Sotheby's International Realty
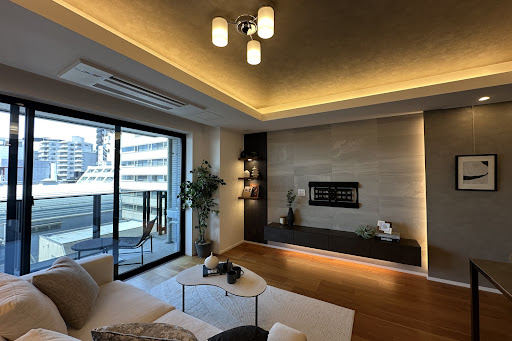


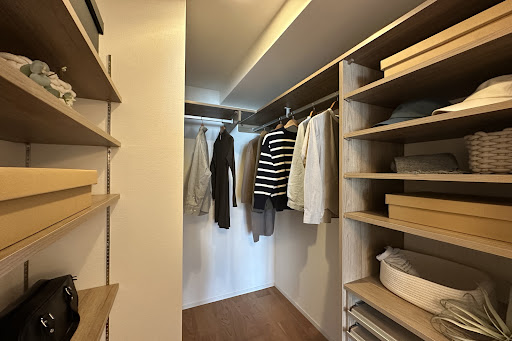
Key Features Vibrant Neighborhood: A prime location with an abundance of lifestyle and leisure options. 10-Story Base-Isolated Structure: Built with advanced earthquake-resistant technology for high safety. Ample Storage: Equipped with a storage room (Nando) and a multi-purpose walk-in closet (WIC). Underfloor Heating: Cozy and comfortable floor heating, perfect for the colder months. Balcony with a Utility Sink: Features a convenient outdoor slop sink. Recently Renovated: Interior renovation completed in March 2026. 24-Hour On-Site Management & 4-Tier Security: Round-the-clock staff and multi-layered security checks for ultimate peace of mind. Private Storage Locker: Includes a dedicated trunk room for extra belongings. Pet-Friendly: Live with your beloved pets (building rules and regulations apply). Property Overview Right: Freehold. Address: 5-3 Nanpeidai-cho, Shibuya-ku, Tokyo,Japan. Access: 8 min-walk from "Shibuya" station on JR Yamanote Line. Structure: Reinforced concrete, 10stories above ground with 1 below. Floor: 7th floor. Living Area: 71.84 sqm. Balcony Area: 10.97 sqm. Year built: November 2019. Maintenance Fee: 57,260 JPY/mo. Reserve Fund: 16,170 JPY/mo. Other: 1,892 JPY/mo. Management System: Full-outsourced, Daily. Current Status: Vacant. Delivery Date: Immediately. Mode of Transaction: Brokerage. Last update date: https://list-sir.jp/lp/date License Number: Minister of Land, Infrastructure, Transport and Tourism (3) No. 8544 [Member of] Real Estate Companies Association of Japan (FRK) / National Housing Industry Association
…By List Sotheby's International Realty


Beautifully appointed, light-filled 1-bedroom unit in the heart of the Galleria area! Enjoy an exceptional lifestyle in this premier location, with convenient access to all major freeways & within walking distance to many fine restaurants, designer boutiques & shops. Residents enjoy a collection of luxury amenities, including 24-hour concierge & security, valet service, fitness center, 6 swimming pools, 20-seat theater, coffee bar, conference room, pet park, indoor & outdoor lounges & a party room with a full kitchen. Thoughtfully designed unit features kitchen with granite countertops & breakfast bar that opens to the dining and living areas, creating an inviting space for entertaining. A charming office nook with built-in bookshelves offers the perfect work-from-home space. The spacious primary bedroom features a generous walk-in closet for ample storage. Full washer and dryer & refrigerator included. Come experience the perfect blend of comfort, convenience and resort-style living!
…By Martha Turner Sotheby's International Realty - Central Houston Brokerage


Welcome to your dream home! This beautifully renovated corner condo unit boasts an impressive amount of living space, perfect for both relaxation and entertaining. With its light-filled interiors and beautiful renovations, you'll feel right at home from the moment you step inside. One highlight of this condo is the wrap-around porch, offering serene views of the sparkling pool-ideal for enjoying your morning coffee or hosting gatherings with friends. Originally designed as a two bedroom, two bathroom layout, this unique conversion into a spacious one bedroom unit allows for an open and airy living environment. Enjoy the convenience of two full bathrooms, two large closets for ample storage, and two dedicated parking spaces (which is not available with most one bedroom/one baths in the building). The kitchen features new stainless steel appliances, including a brand-new microwave. Additionally, the laundry room is equipped with a regular-sized washer and dryer-no stackable units here! Cozy up by the fireplace in the living room during cooler evenings, making this condo a perfect year-round retreat. Residents can also take advantage of a well-equipped workout area, new grills by the pool, plus ample guest parking for visitors. Your safety and comfort are prioritized with 24-hour security and concierge services, ensuring peace of mind. The condo also features a club room available for rent, perfect for parties and get-togethers, complete with a workspace for your convenience. Enjoy access to the rooftop terrace, where you can take in stunning views of the city skyline. Located in the heart of Midtown, you'll find yourself just steps away from the vibrant lifestyle that the area offers. Enjoy easy access to Piedmont Park, as well as a variety of restaurants, concerts, shopping, the Botanical Gardens, and much more-all within walking distance. Don't miss out on this exceptional opportunity to own a slice of paradise in a sought-after community. Schedule your viewing today!
…By Atlanta Fine Homes Sotheby's International Realty


Experience 3rd floor luxury living in this pristine corner-unit residence within the gated Corriente community. As the largest floor plan in the complex, this home is positioned to capture sweeping views of Camelback Mountain and stunning sunsets. The spacious split two-bedroom, two-bath layout features a two-sided fireplace, dedicated study, and an open design tailored for seamless entertaining. The gourmet kitchen boasts granite countertops and stainless steel appliances, leading out to an expansive private patio. Additional conveniences include two underground parking spaces and a private storage locker. Enjoy resort-style amenities including a heated pool, spa, fitness center, clubhouse, and direct access to Silverado Golf Course,Scottsdale trails, shopping and dining condo comes with extra storage locker.
…By Russ Lyon Sotheby's International Realty


Coastal Living at Kings Way - Yarmouth Port Discover the best of Cape Cod living in this exceptional and highly desirable D-style end-unit condominium at Kings Way. Offering an uncommon combination of space, privacy, and beautiful golf course views, this is one of the community's largest and sought-after residences. Enjoy the ease of single-level living with a thoughtfully designed first-floor layout featuring a spacious primary suite, private ensuite bath, and generous walk-in closet. The sun-filled, southwest-facing orientation leads to an elevated deck overlooking the 10th hole, creating a wonderful setting for morning coffee, afternoon relaxation, or entertaining friends. The inviting second-floor loft provides a private two-room ensuite retreat, ideal for visiting family and guests. Life at Kings Way is about more than just a beautiful home. This vibrant, active community offers an exceptional array of amenities, including tennis, swimming, concerts, a clubhouse, and an on-site restaurant, along with the convenience of a post office and banking. Perfectly situated in the heart of Cape Cod along historic Route 6A, you're sure to fall in love! Many upgrades including new appliances, new gas fireplace, keyless entry, central vacuum, carpeting and finished walk out lower level. Abundant room for guests and storage. Monthly HOA fee is $1056.50. Transfer fee is $3169.50 (3 months) plus $3500. toward both KWCT and KWT reserve funds.
…By Gibson Sotheby's International Realty


Discover an exceptional corner residence at Echo Brickell, where a dedicated entry foyer introduces a private retreat framed by floor-to-ceiling glass. From its 14th-floor vantage point, Residence 1404 captures sweeping views of Biscayne Bay, the lush canopy of South Miami Avenue, and vibrant sunsets. Refined interiors feature marble finishes and an Italian kitchen appointed with Sub-Zero and Wolf appliances and a built-in Miele espresso system. A terrace with a summer kitchen invites alfresco dining, while integrated Apple smart-home technology enhances everyday living. Enjoy Echo Brickell’s collection of amenities, including a fitness center with Peloton equipment and a 33rd-floor infinity pool with bar service. With Joe & The Juice and Rosetta Bakery downstairs and Equinox, Château ZZ’s, and Brickell City Centre nearby, this residence offers an elevated expression of Brickell living.
…By One Sotheby's International Realty


Tucked into one of the buildings farthest from the road at Kuilima Estates East, this ground floor Hawaiian style condo offers a tranquility few Turtle Bay properties can match. On a big surf day you can even hear the ocean from your lanai overlooking the golf course. Meticulously cared for by the owner, the 1 bedroom, 2 full bath home is in great condition, with tile and hardwood floors, air conditioning throughout, a full kitchen and washer/dryer. A queen Murphy bed in the living room means it sleeps 4, with a full bath for each sleeping area. Turtle Bay is one of the few places on Oahu where short-term rentals are legally allowed, and this one is proven: the owner self-manages with an exceptional track record on the world's largest vacation rental platforms (Vrbo Premier Host, rated 9.6 out of 10) and a very busy calendar of future reservations. Two heated pools, tennis courts and BBQs are on site, the beach is a 10-minute stroll, and The Ritz-Carlton Oahu, Turtle Bay, two championship golf courses, 12 miles of trails and the legendary North Shore are at your doorstep. Offered turnkey: everything you see stays.
…By List Sotheby's International Realty


This luxury one-bedroom condo is in Bay Harbor's desirable Marina District. Turnkey luxury awaits! Features an equipped kitchen and cozy gas fireplace. Recently renovated with Pergo floors, fresh paint, new furnishings, and original artwork. Experience the ultimate resort lifestyle: situated directly above the Village's finest shops, restaurants, and studios. Enjoy stunning views of the Village and the Bay Harbor Marina from your private balcony. Just steps from Sunset Beach, the Swim and Fitness Center, and the Great Lakes Center for the Arts. Currently in the Bay Harbor Rental program—a fantastic opportunity!
…By Harbor Sotheby's International Realty


Stunning Waterfront Views Welcome to this magnificent high-end condo, where comfort, technology, and refined living come together beautifully. Located along the shores of the Rivière des Mille Îles, this exceptional residence features two balconies and is situated within the prestigious O Quai du Nord development. The unit offers two bedrooms, including a spacious primary suite with a walk-in closet and private ensuite bathroom, as well as a second full bathroom. The beautiful kitchen features quartz countertops and a wine cellar, while the living room is enhanced by a natural gas fireplace. The property also includes three indoor garage park
…By Sotheby's International Realty Québec

Receive by email any new listing that may match your search criteria
By validating this form, you accept the general conditions of use of Le Figaro Properties.
These agencies offer a selection of luxury properties vente . Feel free to contact them for personalized assistance.




