Get early access to listings that match your criteria
Never miss an opportunity again. Our personalized alerts notify you instantly.

 English$ USD · m²


Paris 75011 - Voltaire - In a very lively and commercial area, just 5 minutes walk from the Voltaire metro station, a quiet studio to be refreshed, located on the 1st floor with an elevator in an old building. The studio includes a living area, a shower room with WC, and a kitchenette. A cellar completes this property. DPE: D (215 kWh/m2.year) GES: D (37 kg CO₂/m2.year) Estimated annual energy costs: between 570 EUR and 820 EUR. Property subject to co-ownership status 123 lots No ongoing procedures Annual charges: 1,176 EUR Transaction fees including tax to be paid by the buyer Net seller price: 208,000 EUR Information on the risks to which this property is exposed is available on the site: georisques.gouv.fr Information on the risks to which this property is exposed is available on the Géorisques site: www.georisques.gouv.frThis description has been automatically translated from French.
…By Dreyfus-schmidt


In the heart of Porto-Vecchio, just a few steps from the Church Square, the harbour, shops and restaurants, this 130 sqm dual-aspect apartment occupies the top floor of a characterful Art Deco building attributed to Belgian architect Ferdinand Schoup. The apartment has been recently renovated in a contemporary spirit while preserving some of its original character. Its top-floor position, dual-aspect layout and favourable orientation provide an abundance of natural light throughout the day, as well as unobstructed views. The living area is arranged into several distinct spaces with a fluid circulation. The fully equipped kitchen and dining area are separated from the living room by a glass partition, structuring the volumes while allowing natural light to flow through. The living room features a curved bay window that further enhances the sense of light. A TV area completes the living spaces. The choice of materials contributes to the overall balance of the renovation: solid oak chevron parquet flooring sits alongside sections of the original terrazzo flooring, carefully preserved as a reminder of the apartment’s Art Deco identity. The sleeping area comprises three bedrooms, a large dressing room, and two shower rooms with toilets. Several balconies extend the interior spaces and provide an opportunity to enjoy the unobstructed views afforded by the top-floor position. The building benefits from secure access via a digital keypad and retains a distinctive architectural identity in the heart of Porto-Vecchio.
…By Corsica Sotheby's International Realty


Comfortable 4-room apartment with a 94 m² rooftop, on the 4th and top floor, with unobstructed views of Mont-Valérien and the Eiffel Tower.Living room with open kitchen of 34 m² opening onto a first terrace of 25 m², 3 beautiful bedrooms with closets, including a master suite with its private bathroom, a second bathroom, a separate toilet with a hand basin, stairs to the terrace leading to a private rooftop terrace of 59 m² with views of Mont-Valérien and the Eiffel Tower.In a completely renovated residence, built to RE2020 standards as of 2022, hall decorated by an architect, private fitness room, large secured bike storage, connected parcel box, premium features (oak parquet in dry rooms), motorized roller shutters in all rooms with home automation pre-equipment. Two underground parking spaces complete this property.This description has been automatically translated from French.
…By Covivio Developpement


Stunning 5-room apartment in a quiet area with a rooftop, located on the 4th and top floor, with a clear view of Mont-Valérien and the Eiffel Tower.Living room with an open kitchen of 34 m² opening onto a first terrace of 26 m², 4 bedrooms with closets, including a master suite with private shower room, a second bathroom with toilet, a separate second toilet with washbasin, stairs leading to a private rooftop terrace of 71 m² with a view of Mont-Valérien and the Eiffel Tower.In a fully renovated residence meeting RE2020 standards, decorated hall by an architect, private fitness room, large secure bicycle storage, connected parcel box, premium features (oak flooring in dry areas), motorized roller shutters in all rooms with home automation pre-equipment. Two underground parking spaces complete this property.This description has been automatically translated from French.
…By Covivio Developpement


Stunning 5-room apartment of 126 m², located on the 4th floor out of 5, quiet, with an unobstructed view from the living room and the terrace of Mont-Valérien and the Eiffel Tower.Living room with open kitchen of 34 m², very beautiful corner terrace of 63 m², 4 bedrooms with closets, all with access to the terrace, including a master suite of 19 m² with its private bathroom, 2 independent WCs with washbasin, a second bathroom and a dressing area.In a fully renovated residence to new standards, compliant with RE2020 (2022 threshold), with a hall decorated by an architect, private fitness room, large secure bike storage, connected parcel box and premium features (oak flooring in dry rooms). Motorized rolling shutters in all rooms with home automation pre-equipment.Two underground parking spaces complete this property.This description has been automatically translated from French.
…By Covivio Developpement


Rare 5-room duplex on the top floor, crossing, clear view, total surface area of 143.47 m²:- Lower level of 97.36 m², beautiful bright entrance with window, spacious living room of 49 m² with open kitchen, partly with double height, leading to a large terrace of 22.64 m² facing South, 2 bedrooms, each equipped with closets, including a master suite with its private shower room, a 2nd bathroom, a separate toilet, and numerous closets.- Upper level of 46 m², with stairs leading to a mezzanine/office of 10 m², opening onto a 2nd terrace of 28.33 m², South exposure on the 6th floor, two bedrooms with closets, a 3rd shower room with suspended toilet.In a fully rehabilitated residence to new standards, compliant with RE2020 threshold 2022, hall decorated by an architect, private fitness room, large secure bike storage, connected parcel box, premium amenities (oak parquet flooring in dry rooms), motorized roller shutters in all rooms with home automation pre-equipment. Two underground parking spaces complete this property.This description has been automatically translated from French.
…By Covivio Developpement


In the heart of Faubourg Saint-Antoine, close to Bastille, discover an exclusive residential development comprising just four new apartments. From the 1st to the 3rd floor, three dual-aspect family apartments of approximately 79 sqm offer generous volumes, thoughtfully designed layouts allowing for a two-bedroom configuration, abundant natural light and large full-height windows. On the 4th and 5th floors, an exceptional duplex penthouse, designed as a true rooftop home, features two landscaped terraces totalling approximately 80 sqm, offering rare outdoor living space in Paris. Each apartment comes with a private cellar. Contemporary architecture and refined finishes by Vincent Eschalier Architecture Studio, with particular attention paid to space, natural light and the quality of materials. Construction underway. Estimated completion: Q1 2028.
…By Virgil


In the heart of Faubourg Saint-Antoine, close to Bastille, discover an exclusive residential development comprising just four new apartments. From the 1st to the 3rd floor, three dual-aspect family apartments of approximately 79 sqm offer generous volumes, thoughtfully designed layouts allowing for a two-bedroom configuration, abundant natural light and large full-height windows. On the 4th and 5th floors, an exceptional duplex penthouse, designed as a true rooftop home, features two landscaped terraces totalling approximately 80 sqm, offering rare outdoor living space in Paris. Each apartment comes with a private cellar. Contemporary architecture and refined finishes by Vincent Eschalier Architecture Studio, with particular attention paid to space, natural light and the quality of materials. Construction underway. Estimated completion: Q1 2028.
…By Virgil


In the heart of Faubourg Saint-Antoine, close to Bastille, discover an exclusive residential development comprising just four new apartments. From the 1st to the 3rd floor, three dual-aspect family apartments of approximately 79 sqm offer generous volumes, thoughtfully designed layouts allowing for a two-bedroom configuration, abundant natural light and large full-height windows. On the 4th and 5th floors, an exceptional duplex penthouse, designed as a true rooftop home, features two landscaped terraces totalling approximately 80 sqm, offering rare outdoor living space in Paris. Each apartment comes with a private cellar. Contemporary architecture and refined finishes by Vincent Eschalier Architecture Studio, with particular attention paid to space, natural light and the quality of materials. Construction underway. Estimated completion: Q1 2028.
…By Virgil


Just a short walk from the iconic Cours Mirabeau, in one of the most peaceful and sought-after residential areas of Aix-en-Provence's historic city centre, this beautiful two-bedroom apartment is located within a secure and well-maintained residence offering quality amenities and an exceptional lifestyle. Combining the charm of city living with a tranquil green setting, this property stands out for its comfort, practicality and highly desirable features. The apartment comprises a spacious and light-filled living room opening onto a delightful 10 sqm terrace overlooking landscaped gardens. The fully equipped open-plan kitchen blends seamlessly into the living area, creating a welcoming and convivial space. The sleeping area includes two bedrooms, a modern shower room, a separate WC and ample storage throughout. Additional features include lift access and direct access to a private enclosed garage, a particularly valuable asset in the heart of Aix-en-Provence. Key features: Prime location just steps from the Cours Mirabeau and all amenities Secure, well-maintained residence 10 sqm terrace with garden views Quiet and green surroundings Lift Private lock-up garage with direct access Functional layout and excellent overall condition Property subject to the legal status of co-ownership, total number of lots in the co-ownership: 17, average annual amount of charges 2420€ (provisional vendor's share), the vendor declares that there are no current legal proceedings. Rarely available on the market, this property offers the perfect combination of convenience, comfort and quality of life in the very heart of Aix-en-Provence. A unique opportunity to enjoy the renowned Provençal lifestyle in one of the city's most desirable locations.
…By Actuel Immobilier


Paris 75017 - Ternes/Maillot - Renovated apartment of 117m2 (Carrez law), on the 2nd floor with elevator in a building from 1955 with a caretaker. An entrance with storage and an office space, a spacious double living room with an open fully equipped kitchen leading to a balcony and offering an unobstructed view of a park. This bright and quiet property includes three bedrooms, a bathroom, a shower room, two toilets including a guest toilet, and a laundry room. The apartment benefits from modern comfort with air conditioning in each room. Ideal investment. Rental potential of 67,000 EUR per year. The apartment is rented until 02/2027. A cellar completes this property. Energy performance diagnosis: C (111 kWh/m2/year). Greenhouse gas emissions: 22 kg CO2/m2/year. Estimated annual energy costs for the property: between 1110 EUR and 1550 EUR per year. Co-ownership of 106 lots. No ongoing proceedings. Annual charges: 5956 euros. Fees payable by the buyer 3.35% VAT included. Net seller price: 1,450,000 EUR. Information about the risks to which this property is exposed is available on the Géorisques website: www.georisques.gouv.frThis description has been automatically translated from French.
…By Dreyfus-schmidt


Apartment of 52 m2 - Terrace of 42 m2 - 1 Bedroom - 1 Shower Room 2-car Garage - Cellar Ideally located in the heart of the village, in Saint-Tropez's most prestigious residence. Just steps from the famous Place des Lices, this superb ground-floor apartment captivates with its elegance, comfort, and refined ambiance. It opens onto a welcoming entrance hall with a closet, a study area, and a guest toilet. The living area, both inviting and harmonious, features a fully equipped open-plan kitchen and a lounge area perfect for relaxation. The spacious and bright bedroom includes a built-in wardrobe and a television. A beautifully appointed shower room, perfectly fitted with storage and a toilet, completes the sleeping area. Outside, a magnificently furnished private terrace offers a dining area and garden furniture, ideal for enjoying sunny days in a peaceful and verdant setting. Reversible air conditioning - Concierge service - Gym - Two swimming pools in the residence: one indoor, one outdoor - Hammam - Sauna Property subject to co-ownership regulations (208 units, including 55 residential units / 3 buildings). Legal proceedings are underway. "Information on the risks to which this property is exposed is available on the Géorisques website: www.georisques.gouv.fr"
…By L'agence Fiedler & Rosner


Paris 75008 - Faubourg-Saint-Honoré - A 74m2 Carrez law apartment (82m2 total area) located on the 6th floor with an elevator in a building built in 1840, whose common areas have just been renovated and with caretaker. This apartment offers an exceptional, calm and bright living environment in the center of Paris. It includes an entrance hall with storage cupboard, a bright living room, a dining room with an open-plan fitted kitchen, two bedrooms with built-in wardrobes, a bathroom with a bathtub and shower, and a separate toilet. The apartment benefits from ample storage and air conditioning. A cellar. Property subject to co-ownership regulations. No ongoing legal proceedings. Annual charges: EUR2,144 Energy Performance Certificate (EPC): D (237 kWh/m2/year) Greenhouse gas emissions: B (7 kg CO2/m2/year) Estimated annual energy costs for the dwelling: between EUR1,220 and EUR1,700 Transaction fees of 3.31% including VAT, payable by the buyer. Net seller's price: EUR1,020,000 Information on the risks to which this property is exposed is available on the Géorisques website: www.georisques.gouv.fr
…By Dreyfus-schmidt


In the heart of Guéthary , Crazy Home offers this two-bedroom ground-floor apartment , located in a small, secure, upscale residence . The apartment is appealing thanks to its prime location and attractive outdoor spaces. The living room and both bedrooms open directly onto a spacious Facing south , this terrace offers a rare and privileged outdoor space, ideal for fully enjoying the relaxed pace of life, having lunch in the sun, or simply savoring beautiful days in complete tranquility. This elegant and easy-to-live-in apartment offers everything one looks for in Guéthary: a central location, peace and quiet, a beautiful connection to the outdoors, and a true art of living. A garage and a private cellar complete the property.
…By Crazy Home


Just a ten-minute walk from the historic center of Aix-en-Provence, this elegant 93 sq m T3/T4 apartment is situated within a prestigious residence completed in 2020. Enjoying a privileged position, the property commands superb panoramic views across the city and towards the Chaîne de l'Étoile. Designed around a spacious, light-filled reception room, the apartment features an open-plan living and dining area with a contemporary fitted kitchen. Large glazed openings extend seamlessly onto a generous terrace, creating the perfect setting for indoor-outdoor living while taking full advantage of the exceptional views. The private accommodation comprises a principal suite with a dressing room, en suite shower room, WC and its own private terrace, together with a second bedroom, a separate family bathroom and an additional guest WC. A secure double-length garage, located in the basement of the residence, completes the property. Set within one of Aix-en-Provence's most desirable residential neighbourhoods, close to schools and with a bus stop just a short walk away providing convenient access to the city centre, the apartment offers an ideal balance of contemporary comfort, accessibility and quality of life. Key Features: - Prestigious residence completed in 2020 - Approximately 93 sq m of living space - Just a 10-minute walk from the historic centre of Aix-en-Provence - Panoramic views over Aix-en-Provence and the Chaîne de l'Étoile - Spacious open-plan reception room with contemporary kitchen - Generous terrace adjoining the main living area - Principal suite with dressing room, en suite shower room and private terrace - Secure double-length garage - Bus stop within easy walking distance Property subject to the legal status of co-ownership, total number of lots in the co-ownership: 50, average annual amount of charges 2036 € (provisional vendor's share), the vendor declares that there are no current legal proceedings. An exceptional opportunity to acquire a stylish primary residence or an elegant pied-à-terre, combining contemporary living, a peaceful setting and outstanding panoramic views, all within walking distance of the vibrant centre of Aix-en-Provence.
…By Actuel Immobilier


PARIS 2 - RUE MONTMARTRE - 4 ROOMS - 98.56 m²Are you looking to live in one of the most lively and authentic neighborhoods of Paris? Between the covered market on Rue Montorgueil, bustling terraces, independent shops, and quick access to transportation, this area combines Parisian charm with everyday practicality.The apartment is located on the 4th floor of a building with an elevator and caretaker, within a cared-for and well-maintained co-ownership.From the entrance, the tone is set: a 46.74 m² crossing living room organized around an open kitchen, dining area, and living room. The South-West exposure guarantees natural light throughout the day, a real asset for those seeking a bright interior.On the night side, there is a spacious master bedroom with a dressing area, a second bedroom, and an office space easily convertible into a third bedroom according to needs. The bathroom and independent toilets complete the layout.The property stands out for its excellent general condition, preserved charm, and a thoughtful distribution of spaces to avoid wasting any area. An annex storage room, located on the landing, adds to its practicality.The property is subject to co-ownership status. 1/121 lots. Share of the annual budget forecast: €2,560.84/year.Fees included of 4% VAT at the buyer's expense. Price excluding fees €1,250,000. In a co-ownership of 121 lots. Average share of the budget forecast €2,561/year. No ongoing procedures. Energy class E, Climate class E Estimated amount of annual energy expenses for standard use: between €2,150.00 and €2,970.00 for the years 2021, 2022, and 2023 (subscriptions included). Information on the risks to which this property is exposed is available on the Géorisques website: georisques.gouv.fr.Your METROREALTY advisor: Charles LABATUTCommercial agent (Sole proprietorship) RSAC 537740839This description has been automatically translated from French.
…By Metrorealty


PARIS 01 - ÉTIENNE MARCELOn the 5th and top floor with elevator of a beautiful well-maintained building, a corner two-room apartment of 45.68m² on the ground, in excellent condition and offering beautiful views of the roofs and monuments of Paris.The apartment also benefits from two attic lots (private and directly below the main lot), providing several possibilities for future development.Functional layout without loss of space, measuring 45.68m² on the ground, of which 35.67 m² Carrez, consisting of a living room, dining room, open kitchen, bedroom with a study area, and a bathroom with toilet.Beautiful interior features (triple-glazed windows, new hot water tank) and unobstructed views of the rooftops of Paris and the Pompidou Center.Ideal location, close to the Étienne Marcel metro station, in the heart of historic Paris. Shops, transport, and museums in direct proximity.Many rare criteria are gathered in this charming apartment: top floor with elevator, beautiful building, nice views, brightness, private attics that can be opened up to the main apartment, all in a sought-after neighborhood.Ideal as a pied-à-terre or investment in the heart of Paris.Property subject to co-ownership status. 3 lots / 51. Share of the estimated annual budget: €1,532.Fees included of 5% VAT to be charged to the buyer. Price excluding fees €523,809. In a co-ownership of 51 lots. Average share of the estimated budget €1,532/year. No procedures are underway. Energy class E, Climate class B Average estimated annual energy expenses for standard use, established based on energy prices in 2021: between €820.00 and €1,170.00. Information on the risks to which this property is exposed is available on the Géorisques website: georisques.gouv.fr.Your advisor METROREALTY: Meghan O'REILLYCommercial agent (Individual business)RSAC 931250229This description has been automatically translated from French.
…By Metrorealty


PARIS 02 - MONTORGUEIL Family duplex in the historic center of Paris: On the 1st and 2nd floors of a well-maintained building (facade renovations voted and paid for in 2026), a character duplex, right in the heart of the Montorgueil district. It consists of an entrance, a living/dining room, a dining kitchen, three bedrooms, a bathroom, and two toilets, one of which is separate. A cellar in the basement and a storage room on the top floor complete the property. Healthy and well-maintained building (significant work voted and paid for in 2026: facade renovations on the street and gables, staircase redone). Functional layout and great volumes, like a house, without wasted space. Desired location, on a pedestrian street, close to shops, transport (Metro Etienne Marcel), and museums. Rare in the neighborhood, ideal for a family residence or a pied-à-terre. Property subject to co-ownership status. 2 lots / 48. Share of the annual budget forecast: €3,780. Fees included of 3.75% VAT at the expense of the buyer. Price excluding fees €959,036. In a co-ownership of 48 lots. Average share of the forecast budget €3,780/year. Ongoing procedure: sale of a lot by auction in progress following an estate. Energy class E, Climate class C Estimated annual energy expenditure for standard use: between €2,450.00 and €3,340.00 for the years 2021, 2022, and 2023 (subscriptions included). Information on the risks to which this property is exposed is available on the Géorisques site: georisques.gouv.fr. Your METROREALTY advisor: Meghan O'REILLY Commercial agent (Individual company) RSAC 931250229This description has been automatically translated from French.
…By Metrorealty
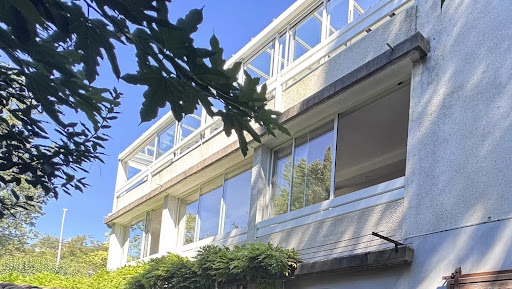


Situated on the first floor of a luxury residence comprising just three flats in total, this flat enjoys one of the very best locations in Carcassonne: although close to all amenities, its windows look out only onto the mature trees of the park surrounding the building, giving you the feeling of living in the countryside, just a 5-minute walk from Place Carnot and all amenities, as well as Carcassonne TGV station. Inside, a spacious entrance hall with built-in cupboards leads to a fitted kitchen with a dining area and utility room, and a large double-height living room which also serves as the dining room with a fireplace and opens onto the large conservatory (41m²) shaded by the park’s century-old trees. The conservatory’s sliding windows allow you to create an open-air oasis surrounded by nature in summer and a sunny winter garden during the colder months. All the rooms in the flat are spacious and light-filled, with parquet flooring and high-quality fittings. Extending from the apartment, a large hallway leads to the three bedrooms – two of which have en-suite shower rooms – as well as a large bathroom and a separate toilet. Two of these bedrooms also benefit from private access to the terrace. This property includes a private parking space and shared spaces with the other two co-owners for guests, all within a private and secure residential complex. There is also a shared garden for the three flats. This furnished flat offers an excellent rental yield for investors, whilst also providing the peace and quiet, luxury and security of a spacious family home in the heart of the city. Not to be missed. For memory, Carcassonne hosts the World Heritage Site of the Medieval Citadel of Carcassonne and is also located a stone throw from all the major Royal fortresses of the Languedoc. Carcassonne also offer an international airport with multiple flights to the UK, Ireland, Portugal, Belgium and Morocco, and a hight speed train station.
…By Vesper Immobilier Expertises


FAMILY AND RECEPTION APARTMENT - LIGHT-FILLED - REMARKABLE DECORATIVE ELEMENTSLocated on the first floor of an elegant Haussmannian building with an elevator, this beautiful corner apartment has been recently renovated.The reception space consists of a vast 60 m² round living room, a small lounge, a dining room that has retained remarkable moldings and stained glass, and an independent dining kitchen with a pantry and back kitchen.The private spaces are organized on either side of the reception rooms. A first corridor leads to two large bedrooms, a shower room, a dressing room, and separate toilets; a second corridor leads to three bedrooms, including a master suite with a bathroom and dressing room, and a shower room with toilets.This exceptional apartment features impressive volumes and has retained its original period elements (fireplaces, trumeau mirrors, moldings, rare hardware, etc.), located in a very sought-after area of the 17th arrondissement.Some finishing work is required.Two cellars complete this property.This description has been automatically translated from French.
…By Lummen & Co


Rare. Ideally located in the heart of Croix-Rousse, beautiful bright apartment of 54 m2. On a high floor, it consists of an entrance with a closet. A living room/dining room with a pleasant balcony overlooking a nice tree-lined courtyard. A separate equipped kitchen. A quiet bedroom overlooking the courtyard, a shower room, and a separate toilet. Collective underfloor heating. A cellar. A garage in the basement is available for an additional price (30,000€) completing this property. Close to schools, the center of La Croix Rousse, and the Hénon metro station. An exclusive listing by Majoux-Virieux Clémence REVON O6 95 44 84 73. Information on the risks to which this property is exposed is available on the Géorisques website: 'www.georisques.gouv.fr'This description has been automatically translated from French.
…By Majoux - Virieux Immobilier


FOCH District Ideally located on Avenue Maréchal de Saxe. In a beautiful stone bourgeois building, on its own land. Magnificent family and reception apartment, crossing 261.31 m2 Carrez fully air-conditioned. High-quality renovation, refined decoration with a lot of character and beautiful volumes. It consists of an entrance with closets. A reception room. A spacious dining room with an open kitchen with a bar area. The night part includes a beautiful master suite overlooking the quiet courtyard with a shower room, a separate toilet, and a large dressing room. Three large bedrooms, one with its own shower room. A bathroom. Converted attic duplex of 45 m2 including a laundry room and a gym (possibility of an additional bedroom). Very well designed with numerous closets. Possibility of renting parking at LPA (place Maréchal Lyautey). Close to shops, schools, and the Foch metro. An exclusive listing by Majoux-Virieux Immobilier Marie-Pierre ANDRILLAT 06 76 08 61 81. Information on the risks to which this property is exposed is available on the Géorisques site: "www.georisques.gouv.fr"This description has been automatically translated from French.
…By Majoux - Virieux Immobilier


Just moments from Boulevard des Belges, this stunning 1,485 sq. ft. apartment has been completely renovated and tastefully finished to an exceptional standard, with refined details throughout and central air conditioning. Located on a high floor, the apartment is exceptionally bright, with windows on both sides, and enjoys a remarkably peaceful setting. The property features a beautiful entrance with custom-built storage, leading to a spacious 420 sq. ft. living and dining area opening onto a long balcony. The large, fully fitted and equipped separate kitchen measures 258 sq. ft. and includes a dining area, overlooking a quiet courtyard and opening onto a charming balcony. The sleeping quarters comprise a primary suite with a walk-in closet and private shower room, a spacious bedroom overlooking the courtyard, and two additional bedrooms, ideal for children or guests, each with built-in closets and access to a street-facing balcony. A second shower room and a separate half-bath complete the layout. Additional features include a private enclosed garage within the residence (available at an additional cost), a cellar, an attic storage unit, and a bicycle storage room. Ideally located close to shops, schools, and public transportation. A truly exceptional property – guaranteed to steal your heart.
…By Majoux - Virieux Immobilier


Ideally located on a quiet street, immediately near the Labor Exchange and less than 10 minutes on foot from Part-Dieu. Within a well-maintained 70s building, a beautiful family apartment of 90 m2, partially air-conditioned, with an 8 m2 balcony. A lovely entrance with bespoke layout, a living/dining room with a balcony overlooking a garden with little visibility from neighbors. A large independent kitchen furnished and equipped, adjacent to the living area. On the night side: one air-conditioned bedroom facing the garden and two bedrooms overlooking an extremely quiet street. A bathroom with laundry space and a shower room. An independent toilet. Numerous closets. Partial air conditioning. A cellar completes this property. Bicycle storage in the co-ownership. Close to schools, shops, and public transport. An exclusivity of Majoux-Virieux. Geoffrey DELORME 06 45 29 02 77 - Information on the risks to which this property is exposed can be found on the Géorisques website: "www.georisques.gouv.fr"This description has been automatically translated from French.
…By Majoux - Virieux Immobilier


PARIS III - Carreaux du Temple - Marché des Enfants Rouges: Located in a 1730 building typical of the MARAIS, 2/3 unusual rooms of 68.1 m² on the ground (43.43 m² loi Carrez) offering beautiful volumes in permanent brightness. Located on the 5th floor without elevator, you enter a living room of 35 m² including a semi-open fitted and equipped kitchen. The living room is bathed in light thanks to three straight windows and a skylight. A retractable staircase will lead you to the mezzanine with skylight which can serve as additional sleeping space. The ceiling height, exposed beams, space optimization, are all elements that promise a warm, authentic, and pleasant living space. From the living room, you will access a sleeping area consisting of a bedroom with plenty of storage, a shower room with a toilet, and a storage area in the hallway. A cellar located in the building's basement completes the apartment. The co-ownership is well managed and maintained. The west-facing apartment is in good condition. The main walls have been insulated, as well as the attic to allow an E DPE. An upgrade to a D DPE is easily possible. POINTS + : VOLUME - BRIGHT - LOCATION - COSY
…By O'immobilier

Receive by email any new listing that may match your search criteria
By validating this form, you accept the general conditions of use of Le Figaro Properties.
These agencies offer a selection of luxury properties vente . Feel free to contact them for personalized assistance.


