Get early access to listings that match your criteria
Never miss an opportunity again. Our personalized alerts notify you instantly.

 English$ USD · m²


Turnkey Paradise Valley living with effortless lock-and-leave appeal. Fully renovated in 2022, this stylish one-bedroom, one-bath residence offers a refined blend of modern finishes, comfort, and convenience. The updated kitchen features white soft-close cabinetry, quartzite countertops, and LG appliances, including a range with built-in air fryer. Chrome lighting, Venetian blinds, retractable crystal ceiling fans, and an electric fireplace add distinctive finishing touches throughout. The spa-inspired bathroom includes Carrara marble countertops, a walk-in shower with spa system, and European-style toilet. A brand-new 2026 A/C system adds even more peace of mind. Residents enjoy a heated pool and spa, fitness center, and clubhouse. Ideally positioned between Old Town Scottsdale and Kierland Commons, with exceptional dining, shopping, resorts, and golf nearby. A rare move-in-ready opportunity in Paradise Valley--perfect as a primary residence, seasonal retreat, or easy lock-and-leave home.
…By Russ Lyon Sotheby's International Realty


This fantastic apartment is located on the top floor of a characterful stately bulding in the centre of the Golden Square area, very close to the Diagonal, Enric Granados and Rambla Catalunya. The apartment, with a registered area of 130 m², has a living room facing Carrer Tarragona and two bedrooms with a patio. In total, it has four bedrooms and two bathrooms. One of them is ensuite with its own bathroom. It should be noted that all the bedrooms are bright and that the fourth bedroom, located next to the living room, has a system of sliding walls that allow it to be converted into an open space to expand the day area. Therefore, it can be used as a guest bedroom, study or simply a bedroom. It should be noted that the communal terrace is just above the property and is easily accessible. It is a great opportunity to acquire a home in the best neighbourhood of Eixample. Marketed by Dils Lucas Fox (Lucas Trading, S.L. company registration number B64125438) acting as a real estate intermediary The information provided is for information purposes only, based on details supplied by the owner, and is subject to change. It does not constitute a contractual offer.
…By Dils Lucas Fox Barcelone


Super Convenient ground floor one bedroom in the desirable 200 building at Hunter Creek. HOA assessment averages about $980/month. $493 operating, 160.73 capital, 83.02 common plus electric, gas, sewer, water and cable. Possession subject to existing lease.
…By Aspen Snowmass Sotheby's International Realty


PARIS 6TH: RENNES - SAINT PLACIDE Ideally located at the foot of the Saint-Placide metro, in one of the most sought-after areas of the Left Bank, this 3-room duplex with balcony is set on the 5th and 6th floors of a beautiful stone building with elevator. Rare on the market, the apartment, crossing through, has a surface area of 66.12 m² under the Carrez law, and a floor area of 67.53 m². Its duplex configuration allows for a clear distinction between living spaces and offers a functional and pleasant layout, with a highly appreciated outdoor space. On the first level, the entrance leads to the bright living room, with access to the 9.5 m² balcony facing west, a fitted and equipped kitchen, a bedroom with a closet, and separate toilets. An internal staircase leads to the upper level, where the landing leads to a beautiful 16.5 m² bedroom with plenty of storage, facing the courtyard and perfectly quiet. This level also features a bathroom with corner bathtub, and a shower room with WC. Crossing through, calm, and in very good general condition, the apartment charms with its optimized layout, numerous storage spaces, and its position on the upper floors of the building. Its optimized configuration, its volumes, and its sought-after address close to shops, transport, and the most reputable schools make it a rare property in the 6th district. A cellar in the basement and a loft on the 6th floor complete this property. The condominium benefits from the services of a live-in caretaker. A bike shelter is available to co-owners in the courtyard of the building. This crossing apartment with balcony offers a rare opportunity for a privileged living environment in the heart of an elegant and lively neighborhood. Housing with excessive energy consumption: class F. Estimated annual energy expenses for standard use between €2420.0 and €3350.0, indexed to the year 2023 (subscriptions included). Property offered by Mélodie MORET EI, commercial agent (RSAC 883975872)This description has been automatically translated from French.
…By Century 21 Assas Raspail


75007 - rue de Beaune - rue de Lille - Sought after area. Gallery of 72m2 Carrez and 99.61m2 on the ground. It comprises a space with a large display window on rue de Beaune, a height of 3.80m under the ceiling, an office overlooking the courtyard on rue de Lille, a second office with a water point and toilet, and a mezzanine used for storage. An internal staircase leads to a very healthy cellar with removable shelves. The gallery is crosswise between the street and the courtyard, in excellent condition, located in the very sought-after and elegant rue de Beaune, antiques square, a stone's throw from the Seine, the Musée d'Orsay, and rue du Bac. Information about the risks to which this property is exposed is available on the Géorisques website: www.georisques.gouv.fr The Century 21 Alpha group has existed since 1980, consisting of 4 agencies located in the most prestigious neighborhoods of Paris: in the heart of Saint-Germain-des-Prés - Century 21 Alpha Saint-Germain. Near Place des Vosges - Century 21 Alpha Marais, historic Marais near the Carnavalet museum - Century 21 Alpha Saint-Paul, Parc Monceau-Elysée - Century 21 Alpha Hoche. We guarantee the personalized promotion of your property by a dedicated expert Advisor specializing in your project, as well as a high-end service offer (sales, purchases, rentals, management). Property offered by Jeanne TRONQUOY EI, commercial agent (RSAC 913217196)This description has been automatically translated from French.
…By Century 21 Alpha Saint Germain


Welcome to Suite 404 at 800 Spadina Road, a beautifully finished two-bedroom, two-bathroom residence offering approximately 870 square feet of refined living space in the heart of prestigious Forest Hill. Bathed in natural light with desirable southern exposure, this elegant suite features two Juliet balconies, hardwood flooring, a well-appointed kitchen with granite countertops, and thoughtfully designed custom built-ins that provide exceptional storage and functionality. The spacious primary bedroom offers a walk-in closet and private ensuite, while the second bedroom provides flexibility for guests, family, or a sophisticated home office. Set within an intimate seven-storey boutique building with only 23 residences, built in 1999 by renowned developer Shane Baghai, residents enjoy access to a rooftop terrace with barbecue, fitness facilities, visitor parking, and convenient underground parking and a storage locker. Just steps from the Toronto Transit Commission and close to the shops, cafés, and restaurants of Forest Hill Village, the Beltline Trail, parks, and everyday conveniences, this is an exceptional opportunity to enjoy a beautifully appointed home in one of Toronto's most established neighbourhoods. Photos have been virtually staged.
…By Sotheby's International Realty Canada


Presenting an exceptionally rare corner residence, nestled on a quiet cul-de-sac within one of downtown Dallas’s most distinguished boutique buildings. Thirteen-foot ceilings, raw architectural concrete, and sweeping floor-to-ceiling windows bathe this 1,619 sq. ft. home in natural light, creating a setting that is both dramatic and deeply livable. Just 37 residences share this intimate, elevator-served loft building, where amenities rival those of far larger properties. At the heart of the home, the open kitchen is framed by rich cherry cabinetry and appointed with a gas cooktop and double wall ovens, while a commanding granite island invites gathering. Warm hardwood floors extend through the living and dining spaces, where a custom built-in office and media wall offers an elegant place to work, entertain, or showcase a cherished collection. Two fully enclosed bedrooms, each with custom sliding doors, provide the privacy and retreat so rarely found in loft living, and each enjoys its own ensuite full bath. The primary suite with a spacious ensuite bath featuring double vanities and an expansive walk-in closet that includes a full-size washer and dryer for effortless everyday convenience. Freshly painted, thoughtfully updated, and completely move-in ready. Above it all, a 2,000-square-foot rooftop terrace with a full kitchen presents breathtaking 360-degree views of the Dallas skyline. Residents also enjoy a saltwater pool for resort-style living, a full fitness studio, two deeded heated garage spaces, and a generous 10-by-17-foot private storage unit. A full-time on-site property maintenance supervisor completes the experience with true lock-and-leave ease. This residence offers a serene retreat just moments from the Baylor campus and Texas A&M School of Dentistry, with Exall Park only a stone’s throw away. It is a rare balance of tranquility and urban access. Corner residences of this caliber seldom become available. Private showings by appointment only.
…By Briggs Freeman Sotheby's International Realty


Renovated housing located in a classic building from 1986 with an elevator, a concierge, and a parking space, situated on Diego de León street in the Lista neighborhood, within the Salamanca district in Madrid. The property has 162 sqm built and 209 sqm according to the property register, and is located on the fourth interior floor, ensuring peace and comfort in a well-established urban environment. The renovation project has redefined the spaces to offer a spacious, balanced, and functional home, with a layout that efficiently utilizes every square meter. The large-format living-dining room is organized as the central axis of the home and connects to a private terrace that provides brightness due to its south orientation. The kitchen is fully equipped and complemented by a separate laundry room, designed to facilitate household organization. The sleeping area consists of three bedrooms and three full bathrooms, as well as a guest toilet. The main suite stands out, with a walk-in closet and its own bathroom, creating a comfortable and well-defined space within the home. The property is delivered furnished and equipped, with modern finishes and solutions focused on daily comfort. The location in the Barrio de Salamanca, especially in the Lista area, offers a well-organized and well-connected residential environment. The area stands out for its wide range of commercial, gastronomic, and service offerings, as well as its proximity to educational centers, green areas, and renowned hospitals such as the Gregorio Marañón General University Hospital. All of this allows you to enjoy a comfortable and well-structured urban life in one of the most consolidated areas of Madrid.
…By Spain Sotheby's International Realty


Experience Unmatched Luxury and Panoramic Views at The Ritz-Carlton Residences, Singer Island. Discover a rare opportunity to own a true sky home at the prestigious Ritz-Carlton Singer Island. This 3-bedroom, 3.5-bathroom condominium offers 3,950 square feet of opulent living space & almost 600 square feet of private terraces. Boasting breathtaking southeast views of the Atlantic Ocean, Intracoastal Waterway, and iconic Palm Beach skyline, this residence combines privacy & sophistication. The design includes a custom private office replete with custom bookcases, a formal custom dining area with intricate mill work, sophisticated stone floors, & finishes. The gourmet kitchen is equipped with top-tier appliances, a chef's island, & custom cabinetry, making it a culinary enthusiast's dream This sky home includes a private, air-conditioned storage room of approximately 75 square feet on the G1 parking garage level conveniently located by elevator. Additionally, it features a storage cage on the G2 level and a smaller storage closet adjacent to the in-unit laundry room. It also include 2 side by side parking spaces on the G1 level. Beautiful limestone flooring throughout residence. The Ritz-Carlton Residences offer an unmatched luxury lifestyle on 8.8 acres of pristine beachfront. Renowned for the legendary service that defines the Ritz-Carlton brand, residents experience the highest standards of hospitality and personalized attention. Exclusive amenities include two sparkling pools, a private beach, a poolside café, state-of-the-art fitness centers, cinema-style theater rooms, a library, and elegant social rooms. Around-the-clock concierge and valet services ensure convenience and comfort at every turn. Additional features such as two private dog parks, guest suites, and a beautifully landscaped pool deck promenade with outdoor grilling stations enhance the community's appeal. The oceanfront infinity-edge pool and an on-site restaurant offering poolside service elevate this exceptional residence into a true haven of sophistication and relaxation. This residence seamlessly combines elegance and comfort with floor-to-ceiling impact glass windows. Two private balconies showcase panoramic sunrise and sunset views, while the spacious floor plan includes a primary suite with 2 walk-in closets and luxurious double vanities. Secured assigned garage parking for two vehicles and a private elevator entrance add to the convenience and exclusivity of this home. Nestled along Florida's Atlantic coastline, Singer Island is a tropical paradise renowned for its pristine white sandy beaches, exquisite waterfront homes, and charming resort lifestyle. This exclusive community, located in Palm Beach County, offers breathtaking ocean views and a vibrant marine and wildlife environment. Spanning 1,500 acres, Singer Island is home to three distinct communities, a stunning state park, and an array of upscale hotels. Founded by Paris Singer, the son of sewing machine magnate Isaac Singer, this idyllic island is steeped in history and elegance. Just 20 minutes from Palm Beach International Airport and a short drive from Miami, Singer Island seamlessly combines natural beauty with convenient access to world-class shopping, dining, and recreational opportunities. A haven for outdoor enthusiasts, Singer Island is celebrated for its crystal-clear waters, blue water sport fishing, and thrilling activities such as sailing, windsurfing, jet skiing, and boating. Its location offers proximity to renowned golf courses, luxury shopping destinations like Worth Avenue, and the upscale amenities of nearby Palm Beach Gardens and Jupiter. It's also a short drive to Wellington's acclaimed equestrian venues. Whether enjoying the island's vibrant lifestyle or retreating to a serene, luxurious residence, Singer Island offers the ultimate in sophisticated, coastal living.
…By Sotheby's International Realty - Palm Beach Brokerage


Bright and spacious 2 bedroom, 2 bathroom unit at the prestigious Le Monaco Condominiums. Featuring high-quality finishes throughout, this unit offers a renovated open-concept layout, a custom kitchen with quartz countertops, stainless steel appliances and modern ceramic flooring. Ideally located close to all amenities and public transportation, directly across from Parc Marcel-Laurin. Includes two indoor parking spaces and one storage locker. A must-see!
…By Sotheby's International Realty Québec


Situé au deuxième étage d'une résidence bien entretenue, cet appartement de plus de 126 m² offre de beaux volumes et un esprit chalet authentique. La pièce de vie de +45m2, invite à partager des moments chaleureux au bord de la grande cheminée. La grande entrée donne sur un bel espace cuisine, table à manger, salon et balcon Sud. Avec ses cinq chambres, il permet de recevoir aisément jusqu'à 10 couchages. Sa triple exposition Est, Sud et Ouest lui permet de profiter d'une belle luminosité et de vues dégagées sur la vallée et les arbres environnants. A seulement 200 mètres de la piste des Demoiselles, ce bien offre un beau potentiel pour créer un lieu de vie à votre image, au coeur d'une station de haute altitude en pleine croissance.
…By Cimalpes Les 2 Alpes


Truxton duplex, fully renovated, both units occupied, all meters are separate, both units have privately fenced yard. STR possibility with Rivers Casino, Portsmouth Naval Hospital, Naval Shipyards and more to support.
…By Atlantic Sotheby's International Realty


This magnificent flat in Madrid represents the perfect fusion between space and comfort, offering a large built area of 300 square meters, a communal pool, and two storage rooms. Inside, there are 3 bedrooms and 3 bathrooms, all in impeccable condition. The layout of the flat has been designed to maximize comfort, featuring high-quality finishes that enhance its elegance. Large windows allow natural light to enter, creating a cozy and warm atmosphere. Located in the vibrant heart of Madrid, residents will enjoy easy access to renowned educational institutions and health centers, as well as green spaces. Undoubtedly, a unique opportunity in the capital of Spain.
…By Spain Sotheby's International Realty


Located in a residential estate with an elevator and concierge service, this renovated home is situated in one of the most sought-after areas in the center of Madrid, just minutes away from Retiro Park. The apartment has 115 sqm built and 121 sqm registered, with a layout designed to offer comfort and functionality in a consolidated urban environment. Situated on the fourth floor facing the interior, the property has undergone a comprehensive renovation project that reorganizes the spaces to adapt them to current needs while maintaining a bright and balanced atmosphere. The daytime area revolves around a spacious living-dining room with a carefully designed natural light entrance, smoothly connected to a modern and fully equipped kitchen. The property features four bedrooms and three full bathrooms, in addition to a separate laundry room that adds practicality to the whole. The materials used and the chosen technical solutions aim for durability and comfort, incorporating a home automation system for lighting and climate control. The property is located in the Barrio de Ibiza, within the Retiro district, a highly valued residential area known for its balance between tranquility and urban life. Its proximity to Retiro Park, along with a wide range of shops, educational institutions, healthcare services, and excellent public transportation connections, make this location a particularly attractive option for those looking to settle in the center of Madrid with a high quality of life.
…By Spain Sotheby's International Realty


Welcome to your brand new condo in a chic 4-storey boutique-style building, where modern elegance meets everyday convenience. Thoughtfully designed with soaring 9-foot ceilings, contemporary finishes, and an open-concept layout, this stunning unit offers the perfect blend of style and functionality. The sleek modern kitchen features smooth-closing cabinetry, quartz countertops, and premium stainless steel appliances, creating an ideal space for cooking and entertaining. Expansive windows fill the home with natural light, while the spacious private balcony offers the perfect place to relax and unwind. Enjoy the convenience of in-suite laundry, one designated parking space, and one locker for additional storage. Residents can also enjoy added peace of mind with a comprehensive building security system and Tarion Warranty coverage. Ideally located just minutes from cafes, restaurants, grocery stores, banks, shopping, and everyday amenities. Commuters will appreciate easy access to Highway401 in approximately 10 minutes, while vibrant Downtown Galt is only a short 5-minute drive away. Whether you're a first-time buyer, downsizer, or investor, this exceptional turnkey opportunity offers luxury, comfort, and convenience in one of the area's. Enjoy the confidence of Tarion Warranty Coverage and the potential eligibility for the Full HST rebate subject to the buyers qualification under the applicable govt law. List Price reflects the price net of HST.
…By Sotheby's International Realty Canada


Laforêt Paris-Marais offers you a unique 335m² apartment in the sought-after area of the prestigious Palais de Provence, featuring majestic volumes and an exceptional ceiling height. With its private access to the landscaped park, this rare property exudes the charm of a city castle. It includes a spacious entrance, a double living room, a kitchen, and five suites with shower rooms. Just a few minutes from the center of Cannes, this apartment embodies elegance and exceptional quality. Parking is available in the residence - elevator access. A cellar completes this property. Some photographs presented in this advertisement have been retouched or generated using artificial intelligence (AI) for illustration and enhancement purposes. (4.54% inclusive fees payable by the buyer.)This description has been automatically translated from French.
…By Bdo Immobilier Henri Iv


Investment Opportunity with views Positioned in a highly sought-after location with sweeping views of Table Mountain, Lion’s Head and the Atlantic Ocean, this exceptional property comprises two mirror-image villas, each with its own private entrance and self-contained accommodation. Designed with flexibility in mind, the residences may be enjoyed independently or combined to create an expansive coastal retreat, making the property ideally suited to both private use and lucrative short-term letting. Each villa spans three levels and features generous living and entertainment spaces that flow seamlessly onto ocean-facing terraces. Fully equipped kitchens and multiple lounges provide comfortable indoor-outdoor living, while rooftop decks capture spectacular panoramic views stretching across Cape Town’s iconic coastline. Accommodation comprises three en-suite bedrooms per villa, including a luxurious principal suite with direct access to the rooftop terrace. Additional bedrooms enjoy shared balconies and beautiful ocean vistas. Private courtyards with swimming pools offer sheltered outdoor relaxation, while direct garage access ensures convenience and security. Whether acquired as a landmark dual-residence or as stand-alone villas, this unique offering presents remarkable versatility. The complete property is available at R65 million, with individual units also available for purchase. Proven short-term rental performance with occupancy and ROI on application.
…By Lew Geffen Sotheby's International Realty


Some addresses are unlike any other. In the heart of Écully, in a privileged location combining village life and absolute discretion, this former printing works transformed into an exceptional duplex of 109 m2 (99m2 Carrez) offers a unique living environment, where contemporary architecture, light and volumes harmonize with refinement. Upon entering, one's gaze is immediately drawn to a 52 m2 open-air patio, the true centerpiece of the property. The duplex is structured around this central patio, which is omnipresent thanks to large bay windows that naturally extend the living spaces outdoors. The reception room, approximately 50 square meters, impresses with its generous proportions and remarkable natural light. The fully integrated, custom-designed kitchen blends discreetly and elegantly into the overall design. This level also includes a first suite with a private bathroom and built-in storage, offering direct access to the patio. A laundry room and a guest toilet complete this level. Upstairs, a second suite, open to the living room and bathed in natural light, enjoys a privileged view of the terrace. Generous, custom-made dressing rooms structure the space with elegance and functionality. Its subtly integrated bathroom extends the clean aesthetic of the space. A separate toilet completes this level. Every detail has been carefully considered: noble materials, high-end finishes, custom layouts and clean lines combine to create an ensemble of rare aesthetic coherence. To complete this remarkable property, a separate 40 sq m apartment, offering the same high-end amenities, can be purchased separately and connected to the duplex via the central patio. A double garage with a cellar is also available at an additional cost. A confidential and unique property, intended for lovers of exceptional properties seeking exclusivity, in the heart of Écully.
…By Privilege Immobilier & Conseil


・Just a 2-minute walk from Toranomon Hills Station, with convenient access to multiple train lines. ・Recently renovated. ・Spacious 2-bedroom, 2-bathroom layout with an exclusive floor area of 124.11 sqm. ・Floor heating installed throughout all rooms. ・All rooms feature direct access to a balcony, creating a bright and open living environment. ・Expansive living and dining area. ・Equipped with a Walk-in Closet (WIC) and Shoes-in Closet (SIC). ・Hotel-style double-bowl vanity sink. ・A wide range of shared facilities is available (some facilities may require an additional fee). ■Location: 1-1-1 Atago, Minato-ku, Tokyo. ■Access: 2-minute walk from Tokyo Metro Hibiya Line “Toranomon Hills” Station. ■Land Rights: Freehold. ■Floor: 29th floor. ■Living Area: 124.11 sqm. ■Balcony Area: 21.52 sqm. ■Structure: Steel-reinforced concrete construction, 54 stories above ground with 4 basement levels ■Total Units: 547 ■Completion Date: January 2022 ■Management Company: Mori Building Co., Ltd. ■Management Status: Full-time/Fully Outsourced ■Management Fee: 124,610 JPY/mo. ■Repair Reserve Fund: 31,420 JPY/mo. ■Current Status: Vacant ■Delivery: Negotiable ■Mode of Transaction: Brokerage. Last update date: https://list-sir.jp/lp/date License Number: Minister of Land, Infrastructure, Transport and Tourism (3) No. 8544 [Member of] Real Estate Companies Association of Japan (FRK) / National Housing Industry Association
…By List Sotheby's International Realty


In a quiet, green setting, within a secure and wooded residence, discover this pleasant 2-bedroom ground-floor apartment, benefiting from the private use of a magnificent enclosed garden of 356 m2. With a total surface area of approximately 80 m2, it offers an entrance hall with custom-built storage, a 26 m2 living room with an open-plan fitted kitchen, extending into a 14 m2 veranda with large bay windows opening directly onto the east-facing garden. The sleeping area comprises two bedrooms with parquet flooring and large closets, one of which opens onto the garden, a recently renovated shower room, and a separate toilet. A pantry/laundry room, equipped with a sink, completes the set and offers numerous storage or layout possibilities. The apartment benefits from comfortable amenities: PVC double glazing with mosquito nets, electric roller shutters, air conditioning, recent condensing boiler and secure front door. A parking space is allocated to the apartment within the residence. Number of residential units: 23 - Charges: EUR158/EUR160 per month No ongoing procedure Information on the risks to which this property is exposed is available on the Géorisques website: www.georisques.gouv.fr
…By Montaury Immobilier


MONUMENTA REAL ESTATE, a real estate agency specializing in rehabilitated historic properties, offers you this rare property located in the municipality of Trouville-Hennequeville, in a green paradise facing the sea. It features a 390m2 garden and benefits from a double exposure. It is part of the beautiful restoration project of the Manoir d'Hennequeville.Location: In direct proximity to Trouville, this beautiful manor is situated in a dominant position in a very beautiful park facing the sea. The land facing it has been classified as non-buildable like all the surroundings. You benefit from the absolute calm desired and defended by your illustrious neighbors.Description: You pass by a lovely palm tree to access your private entrance. The 55.51 m2 Carrez apartment is organized like a small house over two levels, with a 385 m2 garden and an independent entrance from the outside.On the ground floor, the living room with kitchen of 28.87 m2 stands out with a ceiling height of 3.49 m. Accessible via a 5 m2 landing, this living space offers a beautiful volume to gather the living room and dining area in the architectural setting of the manor.An internal staircase leads to the garden level, dedicated to the sleeping area. The bedroom of 18.62 m2 has direct access to the garden. A bathroom of 6.14 m2 and a hallway complete this level, with a ceiling height of 2.10 m.The garden extends the indoor spaces and gives this duplex a true outdoor dimension: outdoor meals, reading, or gardening find their place here. A property to consider for a pied-à-terre on the Côte Fleurie or a heritage project in Trouville-sur-Mer, depending on the terms of the renovation operation.This bright property benefits from an outdoor parking space included in the price.Rehabilitation: all exterior and interior parts will be completely redone with very beautiful amenities providing all the necessary current comfort. The apartment will also be fully rehabilitated: flooring, paints, heating, kitchen, bathroom, etc. This property is eligible for the Deficit Fonciers*.What we think: a bucolic green paradise facing the sea... what a rare privilege it is to wake up every morning to the sound of birds, open the massive windows, enjoy the beautiful view of the century-old trees, ride a bike down to the charming village of Trouville and enjoy its restaurants and fine sandy beach... all this constitutes a true opportunity on which it is wise to position yourself.Moreover, this property is eligible for the common law system 'deficit foncier' which allows those who have rental income to deduct the cost of renovations under certain conditions*.Price includes agency fees to be paid by the sellers: 360,000 EUR, comprising 94,962 EUR of land, 250,038 EUR of works, and 15,000 EUR of parking. Additional deed fees apply.A rare and prestigious product at a reasonable price for this very beautiful renovation with eligibility for the deficit foncier*.*Please contact us by phone or email if you would like more information and a tax simulation by specifying your name, address, and phone.
…By Monumenta Sas


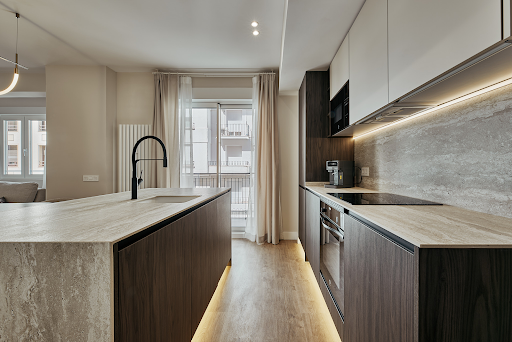

This exterior flat of 118 m², located in the Lista neighborhood within the Salamanca district of Madrid, is situated in a 1960s building and stands out for its brightness, functional layout, and outdoor spaces. The property features an updated design with a careful selection of materials and finishes that bring coherence to all rooms. The social area is organized around a spacious living room with a fully equipped open kitchen, creating a practical and well-connected space. It has three bedrooms and two full bathrooms, designed to offer comfort in daily use. Additionally, the flat includes built-in wardrobes that optimize storage and ease space organization. Among its distinctive elements are the balcony and terrace, which provide greater connection to the outside and enhance the feeling of spaciousness. The property has central heating and split air conditioning, ensuring thermal comfort throughout the year. It is delivered furnished, ready to move in. The building has an elevator and a concierge service, adding convenience and attention to daily life. The Lista neighborhood is one of the most established areas of the Salamanca district, with a wide range of services, shops, and dining options. Its surroundings combine a residential character with proximity to educational centers, hospitals, and green areas, and it also has excellent public transport connections that facilitate access to any point of the city.
…By Spain Sotheby's International Realty


Exceptional residence of 165 m² located on the sixth floor in Chamberí. Fully exterior, all its rooms enjoy extraordinary brightness and magnificent unobstructed views, with a privileged perspective over Madrid that combines the urban landscape with large green and wooded areas, providing a pleasant sense of spaciousness and horizon. The residence has been completely renovated by an interior design studio with a project conceived down to the last detail, both in design and the selection of premium materials and finishes: lime wash paint, Taj Mahal natural stone, oak and walnut woods, wooden floors, and English taps. Its 3-meter-high ceilings enhance the feeling of spaciousness and elegance. The layout offers three en-suite bedrooms, a guest toilet, kitchen, living room, dining room, and a hidden laundry area, as well as a main entrance and separate service access. The result is a unique, sophisticated residence full of personality, where light, views, proportions, and the exceptional quality of the renovation are the main features. It is delivered unfurnished, with the option to carry out the interior design project.
…By Spain Sotheby's International Realty


Just a few steps from the Etoile, on the fifth floor of an elegant 19th-century building, beautiful 132m2 apartment featuring a living room, a dining room, two en-suite bedrooms, and benefiting from lovely unobstructed views of Paris. The apartment is the only one on the floor and is in very good condition. Plenty of light, balanced layout, large 12m2 balcony. (5.26% fees including tax charged to the buyer.)This description has been automatically translated from French.
…By Rue Madame - Real Estate Paris


ANGLET, Located on the second and top floor of a small residence without an elevator, this duplex apartment offers 82 m2 according to the Carrez law and approximately 92 m2 on the ground. The main level features a pleasant living area, a semi-open kitchen, two bedrooms, and a first shower room. The living room extends to a covered balcony with a beautiful unobstructed view of a residential and green environment. Upstairs, a sloped bedroom and a closed mezzanine provide two additional spaces that can accommodate beds, an office, or a play area for children. A second shower room completes this level. With its various sleeping areas and two bathrooms spread over the two levels, this duplex allows everyone to maintain a certain level of independence. Its layout is particularly suitable for a family with several children or teenagers. The apartment also benefits from two private outdoor parking spaces. An atypical, bright, and decidedly family-oriented property, offering a generous floor area and numerous organizational possibilities.This description has been automatically translated from French.
…By Carmen Immobilier

Receive by email any new listing that may match your search criteria
By validating this form, you accept the general conditions of use of Le Figaro Properties.
These agencies offer a selection of luxury properties vente . Feel free to contact them for personalized assistance.





