Get early access to listings that match your criteria
Never miss an opportunity again. Our personalized alerts notify you instantly.

 English$ USD · m²


Barnes is listing a charming family apartment, situated on the second floor (no lift) of a small shared ownership building in Deauville’s prestigious ‘Golden Triangle’ area, just a stone’s throw from the beach and the casino. This bright and functional space comprises an entrance hall, a large living room with dining area and a fully fitted and equipped open kitchen, as well as a sleeping area with a separate toilet. It also has three good-sized suites, each of which has a bathroom or shower room. Key features: sought-after location close to all amenities, the beach and shops, triple orientation, and fantastic proportions. Fees payable by the seller - Estimated amount of annual energy costs for standard use based on 2021 energy costs: €1,870 ~ €2,540 Agency fees payable by vendor - Montant estimé des dépenses annuelles d'énergie pour un usage standard, établi à partir des prix de l'énergie de l'année 2021 : 1870€ ~ 2540€
…By Barnes Deauville

Ideally positioned on the fourth floor of the Résidence Pierre & Vacances Premium Presqu'île de la Touques, this apartment enjoys a direct, unobstructed view over Deauville's marina. From the large 17 m² balcony, the sailing boats and the town's half-timbered rooftops form a singularly captivating picture. The residence, around ten years old, offers five-star amenities: heated indoor and outdoor swimming pools, spa, fitness room, immaculate communal areas and on-site staff. An uncompromising interior The apartment offers 87 m² of carefully considered space. The entrance hall, fitted with generous cupboards and a cloakroom, sets the tone. The living room opens wide onto the balcony, flooding the rooms with light. The fully fitted and equipped kitchen is open onto the dining area. The three bedrooms, each with its own bathroom, offer complete independence — ideal for a family or for hosting friends. The décor, in harmonious tones with a seaside accent, requires no works whatsoever. Remarkable practical advantages Two basement parking spaces and two cellars complete the property — a rare and highly sought-after advantage in Deauville. The lift serves the fourth floor directly. Trouville-Deauville station, 300 metres away, offers a direct connection to Paris Saint-Lazare in two hours. 759,000 € Agency fees not included - Agency commission: 5.27%VAT included Agency fees payable by buyer - Montant moyen de la quote-part de charges courantes 10,800 €/yearly
…By Barnes Deauville


Just a stone's throw from Le Bon Marché, in a charming 19th-century condominium, on the 3rd floor of a building between two courtyards, in a quiet location, an architect-renovated duplex apartment, 83.77 m2 loi Carrez (128.77 m2 on the ground). The apartment comprises an entrance hall, living room, dining room, kitchen/dinette, bedroom with en-suite shower room and toilet, second bedroom with en-suite shower room, laundry area and separate toilet. On the first floor, accessed by a pretty steel staircase, attic space converted into a living room and study (which could also be used as a spare bedroom). A basement cellar of approx. 12m² completes this property. In addition to its highly sought-after location just a stone's throw from Le Bon Marché, Rue du Bac and Rue du Cherche Midi, this apartment has been entirely renovated with quality materials and reversible air-conditioning, and boasts an optimized layout and attractive volumes. Renovation work on the common areas (porch, stairwell, etc.) has been approved. The apartment is rented under a furnished lease until juin 1, 2025. Possibility of acquiring the occupied property and collecting rent until the lease expires. Agency fees payable by vendor - Nombre de lots dans la copropriété: 49 - Montant moyen de la quote-part de charges courantes 3,240 €/yearly - Montant estimé des dépenses annuelles d'énergie pour un usage standard, établi à partir des prix de l'énergie de l'année 2021 : 1210€ ~ 1690€ - Les informations sur les risques auxquels ce bien est exposé sont disponibles sur le site Géorisques : www.georisques.gouv.fr
…By Barnes Saint-germain-des-pres


Located within a 1930s residence. Premium location just steps away from the Croisette and the Roseraie beaches. This fully renovated 112m² apartment offers all the charm and elegance of the Bourgeois style, featuring 3.10 m high ceilings, solid wood flooring, and generous volumes throughout. The property comprises an entrance hall, a living room, a fully equipped open-plan kitchen, a first en-suite bedroom with a small balcony and shower room, and two additional bedrooms sharing a second shower room. A cellar completes this property. Key features: -Highly sought-after location -Elegant Bourgeois style -Spacious rooms with beautiful proportions -Character building
…By Agence Label Properties


EXCLUSIVE. Located right next to Parc de la Tête d'Or, in a sought-after neighborhood that blends elegance with a refined lifestyle, this exceptional, air-conditioned 186.71 sqm apartment—recently renovated with high-quality materials—offers a rare and sophisticated living environment. Located in a perfectly maintained luxury building with a concierge, just steps away from high-end shops, the most prestigious schools, and public transportation, this property combines a prime location with absolute comfort. The dual-aspect apartment, facing east and west, enjoys optimal natural light. Upon entering, the generous spaces and clean lines reflect a contemporary and refined aesthetic. The spacious living area flows seamlessly into an open-concept kitchen, custom-designed and equipped with high-end appliances. A laundry room and pantry are cleverly concealed behind the kitchen. The well-separated sleeping area consists of four elegant bedrooms. The master suite, featuring a bathroom and a spacious walk-in closet, has been designed to combine functionality and aesthetics. A basement storage unit and a 16-square-meter garage complete this rare property currently on the market. Don’t miss out—schedule a viewing today! This property is listed by Claudine DEPRAETERE, a self-employed real estate agent registered with the RSAC in Lyon under number 949 597 280. Agency fees payable by vendor - Nombre de lots dans la copropriété: 184 - Montant moyen de la quote-part de charges courantes 8,000 €/yearly - Montant estimé des dépenses annuelles d'énergie pour un usage standard : 980€ ~ 1400€ - Les informations sur les risques auxquels ce bien est exposé sont disponibles sur le site Géorisques : www.georisques.gouv.fr
…By Barnes Lyon 02 - St Antoine


Aligre Market / Faidherbe DISTRICT exclusively presents this beautiful 83 m² four-room apartment, set within a fine building dating back to 1860. Located just steps from the Aligre market and the Faidherbe-Chaligny, Ledru-Rollin, and Reuilly-Diderot metro stations, this quiet, well-maintained apartment features the following layout: an entrance hall, a double living room with a fireplace flanked by two alcoves, an open-plan fitted kitchen, two spacious bedrooms, a bathroom, a shower room with a toilet, a walk-in closet, and a separate toilet. One cellar storage unit completes the property. Individual gas heating.
…By District Champ De Mars


Ideally located on Rue de Paradis, in the heart of the 10th arrondissement, right next to shops, restaurants, and public transportation. On the 1st floor (accessible by stairs) of a well-maintained building dating from 1780, this beautiful, space-efficient apartment features a 25 m² south-facing living room, a large 11 m² bedroom, a separate kitchen, a renovated bathroom with a toilet, and plenty of storage space.
…By Breteuil Marais


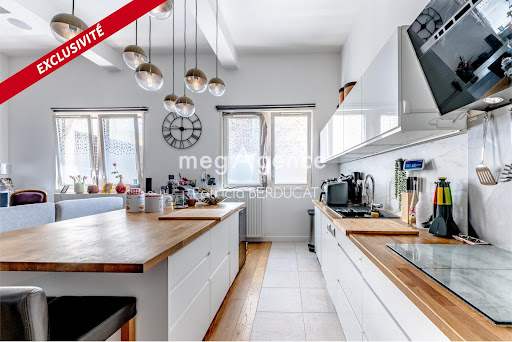
Exclusively, MegAgence offers you the opportunity to discover this superb 6-room apartment with generous volumes, embodying the spirit and comfort of a contemporary loft, just a 5-minute walk from the center of Fontenay-aux-Roses. Spanning 115 m² of floor space, including 91 m² Carrez, and featuring a ceiling height of 4 meters, the apartment has been fully renovated with care and designed for the everyday comfort of family living. On the ground floor: a living room and a fully equipped open kitchen, with a central island for family meals. The sleeping area includes three bedrooms, including a master suite with a large dressing room and a private shower room with a toilet. A second shower room as well as independent toilets complete this level. Accessible from the living room by a staircase, the upper level consists of two additional bedrooms. Excellent acoustic and thermal insulation - DPE C - Numerous integrated storage spaces, attic accessible via a hatch from the ground floor corridor. 1 parking space with a charging point for electric vehicles completes the property (possibility of acquiring a 2nd space). A rare property! Contact us for a visit! The property includes 2 lots, and it is located in a condominium of 240 lots (the average annual condominium fees are €2900, and the homeowners' association is not subject to proceedings cited in Article L. 721-1 of the Construction and Housing Code). Information on the risks to which this property is exposed is available on the Géorisques website: www.georisques.gouv.fr Sale price: €573,000 Fees charged to the seller. Contact your megAgence consultant: Patricia BERDUCAT, Tel: 0681763053, Email: [email protected] - EI - Commercial agent registered with the RSAC of CRETEIL under number 497684324This description has been automatically translated from French.
…By Megagence


Jasmin - A high-end cut-stone building, ideally located just steps away from all amenities and renowned schools. On the 5th floor, the only unit on the landing, this family apartment measures 127.65 m² (Carrez law), featuring the charm of traditional architecture (hardwood floors, moldings, fireplaces), a high-quality renovation, and plenty of natural light thanks to its south-east and west-facing exposures. Entrance hall, double living room, office, separate fitted and equipped kitchen, three bedrooms, two shower rooms (one with a toilet), and a separate toilet. A guest room on the 7th floor (€65,000) that is an integral part of the apartment. Two cellars.
…By Breteuil Auteuil


Paris 16th Auteuil Village. In a high-end stone building, on the 4th floor with elevator, very beautiful apartment consisting of an entrance with dressing room, a double living room, an independent kitchen, 2 bedrooms, bathroom, separate toilets. Very beautiful volumes, parquet flooring, moldings, fireplaces. Excellent brightness and a very good layout. A cellar completes this property. At the foot of the shops on Rue d'Auteuil, transportation and schools. Sought-after location.This description has been automatically translated from French.
…By Saint Ferdinand Courcelles


Ideally located in the heart of Saint Germain des Prés, in a charming colorful and lively street, on the 5th floor with elevator of an old building, this perfectly maintained through-studio apartment consists of a living room with an equipped kitchen, it has a sleeping area and a shower room with toilet, quiet location between two beautiful Parisian courtyards with view of the bells of Saint Sulpice church.The apartment is sold furnished.Ideal pied-à-terre or investment.
…By Marc Foujols Paris


BARNES Baie de La Baule offers for sale this superb and comfortable apartment, completed in 2025, ideally located close to all amenities in Pornichet. With a total surface area of 141 m², you will enjoy exceptional living spaces. The living room, facing west, is bathed in light thanks to its glass roof and cathedral ceiling. This space extends onto a terrace of over 30 m², well-oriented and secluded, perfect for entertaining or relaxing. At the rear, the east-facing sleeping area offers three bedrooms, including a master suite. The bedroom area also benefits from a lovely terrace to enjoy the morning light. This recently built property provides year-round comfort and remarkable practicality. A double garage, two cellars in the basement, and a surface parking space complete this property. Contact us to arrange a viewing as soon as possible. Agency fees payable by vendor - Nombre de lots dans la copropriété: 28 - Montant moyen de la quote-part de charges courantes 2,196 €/yearly - Montant estimé des dépenses annuelles d'énergie pour un usage standard, établi à partir des prix de l'énergie de l'année 2021 : 1200€ ~ 1640€ - Les informations sur les risques auxquels ce bien est exposé sont disponibles sur le site Géorisques : www.georisques.gouv.fr
…By Barnes Nantes - La Baule


Ideally located in the sought-after Mont d’Arbois area, close to the golf course, ski lifts and Megève village centre, this property comprises two adjoining garden-level apartments in need of updating, within a residence featuring a swimming pool and tennis courts. The first apartment, approximately 62 sq.m, is arranged over two levels and offers a living room with open-plan kitchen opening onto a terrace and a private garden of approximately 65 sq.m, three bedrooms and two bathrooms. The second apartment, a self-contained studio of approximately 22 sq.m, features a living area with kitchenette, a bathroom and a private garden of approximately 15 sq.m. A garage and two cellars complete this property, which offers excellent renovation potential in one of Megève’s most desirable locations. Highlights: Prime Mont d’Arbois location Two adjoining apartments with independent access Private gardens and terraces Residence with swimming pool and tennis courts Garage and cellars Strong value-enhancement potential Property subject to condominium ownership. Total number of units: 71. No legal proceedings currently in progress. Quarterly condominium fees: 1100€. Information regarding potential risks to which this property may be exposed is available on the French government's official Géorisques website: www.georisques.gouv.fr. AI-generated image for illustrative and decorative purposes only. Non-contractual.
…By Barnes Megève


Your Barnes Versailles agency invites you to discover this superb duplex apartment, situated on the 2nd and top floor of a historic 19th-century shared ownership building enjoying great peace and quiet, located in the heart of the emblematic Notre-Dame district. Close to Place Charost, this building boasts a sought-after location within easy reach of shops, restaurants, the market, schools and parks. Less than a 10-minute walk from Versailles Rive Droite, Rive Gauche and Chantiers stations (RER C, lines L, N and U). Fully renovated in 2022 by a Versailles-based architectural firm, this property elegantly combines period charm with high-quality contemporary amenities. Bright and perfectly laid out, it offers great volume and a warm atmosphere, ideal for family life. Offering a surface area of 156.01m² or 1,679 sq ft (103.14m² or 1,109 sq ft under the Carrez Law), this apartment features, on the first level, an entrance hall with storage opening onto a large, 32m² (344 sq ft) dual-aspect living room flooded with light, as well as a fully fitted separate kitchen. Two good-sized bedrooms complete this level (16.84m² or 172 sq ft and 10.61m² or 108 sq ft), as well as a walk-in wardrobe, a modern shower room and a separate toilet, offering comfort and practicality. Upstairs, a landing with storage space leads to three large, charming bedrooms with sloping ceilings. This rare property, with its high-quality amenities and sought-after location, will delight those looking for tastefully renovated family apartments in a quiet surroundings, yet close to amenities, shops and transport services. A love-at-first-sight property to be viewed without delay. Plans available. Annual charges €3,800. Individual gas boiler heating and hot water. Condominium formed of 9 main lots. Fees payable by the buyers: i.e. €900,000 net seller and €45,000 incl. VAT agency fees (5% incl. tax). Your BARNES contact: Antoine Béthune +33 (0)6 74 92 04 89 [email protected] Information on the risks to which this property is exposed is available on the Géorisques website: www.georisques.gouv.fr EPC D / GHG D €900,000 agency fees not included - Agency fees: Fees at 5% incl. tax payable by the buyer - Number of lots in the building: 9 - Average amount of the share of charges €3,780/year - Estimated amount of annual energy costs for standard use based on 2021 energy costs: €1,350 ~ €1,890 - Information on the risks to which this property is exposed is available on the Géorisques website: www.georisques.gouv.fr - Antoine BETHUNE - Sales agent - EI - RSAC 884652892 752,380 € Agency fees not included - Agency commission: 5%VAT included Agency fees payable by buyer - Nombre de lots dans la copropriété: 9 - Montant moyen de la quote-part de charges courantes 3,780 €/yearly - Montant estimé des dépenses annuelles d'énergie pour un usage standard, établi à partir des prix de l'énergie de l'année 2021 : 1350€ ~ 1890€ - Les informations sur les risques auxquels ce bien est exposé sont disponibles sur le site Géorisques : www.georisques.gouv.fr - Antoine BETHUNE - Agent commercial - EI - RSAC Paris 884652892
…By Barnes Versailles


Lille Centre, in the heart of the city, opposite St Maurice church, a stone's throw from the TGV train station, on the second floor of a prestigious building, a charming duplex offering an optimal layout. As soon as you enter, you'll be seduced by the spacious double living area with open-plan kitchen/diner. Toilet Upstairs, a hallway leads to two bedrooms and a large shower room, including a washing machine. Separate toilet. Low condominium charges for this property with its undeniable cachet and high ceilings, giving it a unique character. Its privileged location, close to shops and a 2-minute walk from the station, and the floor plan with its top-of-the-range fittings, make this apartment the ideal pied-à-terre. It also offers a turnkey solution for furnished rentals.
…By Barnes Lille


Barnes has the exclusive listing of a 104m² (1,119 sq ft) family apartment situated on the 6th floor of a magnificent contemporary residence dating from 1996, with a lift, close to Square Dupleix and the Champ de Mars. The property comprises an entrance hall with a closet, a good-sized corner living room affording unobstructed views, a semi-open fitted kitchen, a 20m² (215 sq ft) master suite with shower room and a glimpse of the Eiffel Tower, two additional bedrooms, a bathroom with toilet, a laundry room and a separate toilet. Functional and optimised floor plan. Sunny. Secure and well-maintained shared ownership building with gardens. Cellar and parking space on the first basement level of the residence also included. Listed with BARNES Champ-de-Mars Stéphanie Faurisson +33 (0)7 88 24 89 15 Fees payable by the seller - Number of lots in the building: 97 - Average amount of the share of charges €3,960/year - Estimated amount of annual energy costs for standard use based on 2021 energy costs: €1,330 ~ €1,810 - Information on the risks to which this property is exposed is available on the Géorisques website: www.georisques.gouv.fr - Stéphanie Faurisson - Sales agent - EI - RSAC 900 028 739 Agency fees payable by vendor - Nombre de lots dans la copropriété: 97 - Montant moyen de la quote-part de charges courantes 4,140 €/yearly - Montant estimé des dépenses annuelles d'énergie pour un usage standard, établi à partir des prix de l'énergie de l'année 2021 : 1330€ ~ 1810€ - Les informations sur les risques auxquels ce bien est exposé sont disponibles sur le site Géorisques : www.georisques.gouv.fr - Stéphanie FAURISSON - Agent commercial - EI - RSAC 900 028 739
…By Barnes Champ De Mars


Set within a charming late 19th-century condominium on one of the area's most sought-after streets, just moments from Sainte-Clotilde Church, this delightful property enjoys open views over a picturesque courtyard and garden. Offering approximately 130 sq m (1,399 sq ft) of living space, this apartment has a true "country house in Paris" atmosphere, combining elegance, tranquility, and abundant natural light. The layout includes a spacious living and dining room, a primary suite with dressing room and en-suite bathroom/shower room with WC, a study/library area, a fitted kitchen, a guest toilet, a laundry area, two children's bedrooms, and a shower room. The apartment benefits from an excellent floor plan and impressive 3-metre (9.8 ft) ceiling heights in the reception rooms, enhancing the sense of volume and light. Sheltered from view and bathed in sunshine throughout the day, this unique property exudes warmth, charm, and a wonderfully peaceful atmosphere. A cellar completes this property. Agency fees payable by vendor - Nombre de lots dans la copropriété: 57 - Montant moyen de la quote-part de charges courantes 7,752 €/yearly - Montant estimé des dépenses annuelles d'énergie pour un usage standard, établi à partir des prix de l'énergie de l'année 2021 : 6460€ ~ 8750€ - Les informations sur les risques auxquels ce bien est exposé sont disponibles sur le site Géorisques : www.georisques.gouv.fr
…By Barnes Bac-varenne


Set within the residential Oxford district, one of Cannes' most sought-after addresses, this recent residence stands amid a landscaped private park and offers residents a rooftop infinity pool. Extending to 186 sqm (2,002 sq ft), this penthouse comprises three en suite bedrooms, a self-contained studio and a closed garage, complemented by a 75 sqm (807 sq ft) terrace with uninterrupted views. This penthouse offers high-end specifications and occupies the top floor of the residence. Its 75 sqm (807 sq ft) terrace, a true outdoor living space, enjoys uninterrupted, unoverlooked views, a privileged setting for entertaining or simply enjoying the Riviera climate year-round. Inside, a generous reception area brings together the living and dining room with an open-plan, fully fitted kitchen, both flooded with light and opening onto the terrace. Three bedrooms make up the sleeping quarters, each with an en suite bathroom and dressing room, ensuring privacy and comfort throughout. A self-contained 23 sqm (248 sq ft) studio, adjoining the master bedroom and fitted with its own shower room, provides an additional living space, ideal for a couple, guests or live-in staff. A closed garage in the basement completes this penthouse, a discreet address for those seeking a distinctive pied-à-terre at the heart of Cannes. Property subject to co-ownership regime. This co-ownership includes 295 lots, including 104 residential lots. Located in the sought-after residential district of Oxford, this property benefits from a quiet and green environment just a few minutes from the center of Cannes and the Croisette. Known for its prestigious residences, beautiful homes, and proximity to the Oxford clinic, the sector is attractive for its peaceful living environment and quick access to the main roads of the French Riviera. Reputed worldwide for its elegance and way of life, Cannes is charming with its iconic beaches, La Croisette, renowned restaurants, and luxury boutiques. Considered the best global destination for hosting festivals and events, the city hosts prestigious events at the Palais des Festivals such as the Cannes Film Festival, MIPIM, and Cannes Lions. Ideally located between Monaco and Saint-Tropez, near Nice International Airport and Cannes-Mandelieu airfield, Cannes offers an exclusive living environment in the heart of the French Riviera. A major player in high-end real estate and an ambassador of the French way of living, Maison BARNES operates an integrated network of 159 agencies in 21 countries and 75 destinations, supporting its clients in all their life projects. Agency fees payable by vendor - Nombre de lots dans la copropriété: 51 - Montant moyen de la quote-part de charges courantes 9,000 €/yearly - Montant estimé des dépenses annuelles d'énergie pour un usage standard, établi à partir des prix de l'énergie de l'année 2023 : 829€ ~ 1121€ - Les informations sur les risques auxquels ce bien est exposé sont disponibles sur le site Géorisques : www.georisques.gouv.fr - Sarah DUCROIX - Agent commercial - EI - RSAC 822360533
…By Barnes Cannes


This tastefully renovated apartment on the 1st floor of a chat=racter early 20th century building located in a peaceful street located a stone’s throw from la Rotonde. Benefiting from a south-facing 8.21 sqm balcony, it offers 187.32 sqm of floor space and 177.88 sqm of living space as defined by the Carrez Law including a 35.98 sqm living/reception room bathed in sunshine thanks to several floor-to-ceiling windows, an equipped kitchen, a utility room, three bedrooms with bath or shower rooms, and a 38.16 sqm master suite. Period features include 3.70 metre high ceilings with mouldings, and parquet flooring. Air conditioning, hi-fi in all rooms. With a rented parking space.
…By Daniel Feau Aix & Pays Varois


Ideally located in a quiet area and right next to Boulevard de Longchamp in Nantes, come and discover this pleasant apartment of approximately 68 m² of living space, tastefully renovated.Situated on the 3rd floor, without an elevator, within a well-maintained condominium, this apartment benefits from beautiful light and a functional layout.It consists of an entrance leading to a pleasant living room, including a living-dining area offering a nice unobstructed view of greenery, as well as a separate fitted and equipped kitchen.The sleeping area offers two bright bedrooms, a shower room, and independent toilets.To complete this property, you will benefit from a private garage as well as a cellar.Contact - Adrien Artaux: 06 26 94 06 17The price is €230,000 net seller plus 5.8% VAT agency fees, for a total amount HAI of €243,500.Mr. Adrien Artaux (EI) Consultant in real estate at Arnold Immobilier registered with the Special Register of Commercial Agents (RSAC) of the Commercial Court of Nantes under number 2023AC00284.This description has been automatically translated from French.
…By Arnold Immobilier


Discover this superb 169 sqm apartment located in the heart of a prestigious residence, perfectly secure and equipped with numerous services. With a caretaker at your disposal, a lush park, and a swimming pool, this rare property offers an exceptional living environment, ideal for enjoying the pleasures of the French Riviera. The apartment, in excellent condition, consists of a spacious and bright living room that opens onto a 33 sqm corner terrace, offering a breathtaking panoramic view of the Mediterranean Sea and the Lérins Islands. The separate, modern, and fully equipped kitchen will delight gastronomy enthusiasts. You will also appreciate the three en-suite bedrooms, perfectly arranged to ensure comfort and privacy, as well as a bright office with no vis-à-vis, ideal for those who work from home. Luxury and contemporary design come together here to create an exceptional way of life. This property also includes a cellar, a parking space, and a garage, adding to the convenience of this exceptional living environment. Do not miss this unique opportunity to acquire a high-end property in one of the most sought-after neighborhoods in Cannes. Contact us for more information or to arrange a visit.
…By Michaël Zingraf Christie's International Real Estate La Californie


EXCLUSIVITY - PARC DE PASSY - Apartment in exceptional condition, located on the 6th floor with a southwest-facing terrace and garden view. It consists of an entrance, a living room with a fully equipped open kitchen, two bedrooms, a bathroom, a shower room, and 2 toilets. A cellar completes this property sold furnished, ready to move in.This description has been automatically translated from French.
…By Consultants Immobilier Passy


Magnificent recently renovated penthouse with panoramic sea view, within a reputable residence, close to shops and the sea. With a
…By John Taylor - Cannes


Exceptional - Located within the most beautiful condominium of the Golden Triangle, avenue Montaigne and rue de Marignan, this superb 372 m² apartment is situated on the second floor with lift. Featuring stunning 3m60 ceiling height, totally air-conditioned, it offers magnificent living spaces and is laid out as follows: - A spacious entryway, - A living room with a fireplace opening onto a balcony, - A lounge with a bar, - A formal dining room, - A kitchen with dining area, - A master bedroom with a large walk-in closet and a bathroom with hammam, - Four additional bedrooms, - Three bathrooms with toilets, - A guest restroom. The apartment is sold furnished. Magnificent common areas. A highly secure, luxury condominium. A basement storage unit and a parking space complete this property.
…By John Taylor - Paris 8


Located on the 6th and top floor of a high-quality stone and brick building, this rare apartment has a total area of 102.84 sqm divided between 64.52 sqm on the 6th floor and a 38.32 sqm area on the 7th floor with the possibility of connecting the two levels. Bright with unobstructed views, no overlooking neighbors, and absolutely quiet, this property offers a privileged living environment. On the 6th floor: - an entrance opening to - a spacious living room - an open kitchen - a bedroom with an unobstructed view - a bathroom - separate toilets On the 7th floor: - Two bedrooms with a shower room The property also has air conditioning. A particularly appreciated asset. A rare apartment offering many layout possibilities, ideal for a family or for those seeking an atypical property with additional space on the top floor.
…By John Taylor - Paris 8
'%20stroke='%23DDAA3A'%20stroke-width='1.909'%20stroke-linecap='square'%20stroke-linejoin='bevel'/%3e%3c/svg%3e)
Receive by email any new listing that may match your search criteria
By validating this form, you accept the general conditions of use of Le Figaro Properties.
These agencies offer a selection of luxury properties vente . Feel free to contact them for personalized assistance.




