Get early access to listings that match your criteria
Never miss an opportunity again. Our personalized alerts notify you instantly.

 English$ USD · m²


Just a two-minute walk from the ocean, in the prestigious residence of Sofitel Miramar, this beautiful fully renovated apartment of 29 m2 features a 7 m2 wooden terrace with an unobstructed view of Villa Édouard VII and the Imperial district. Its location is ideal: Miramar beach, shops, and restaurants in the Saint-Charles area are within walking distance. Its major advantage: as the residence is intended for hotel use, it offers the possibility to rent short-term (like Airbnb) 365 days a year, without any restrictions or minimum or maximum duration constraints. A highly sought-after benefit that guarantees optimal profitability 12 months a year. A cellar completes this exceptional property, ideal for a pied-à-terre or a high-yield rental investment year-round.This description has been automatically translated from French.
…By Carmen Immobilier


EXCEPTIONAL AND RARE - On the outskirts of Paris, this 97 m² Carrez apartment boasts a magnificent private terrace-garden of 37 m², sheltered from prying eyes.SPACIOUS and naturally comfortable in summer, even during heatwaves, the apartment offers several features that contribute to its comfort during the summer: A beautiful ceiling height of 2.99 m. The mature vegetation of the garden helps create a cooler microclimate thanks to the shade and evapotranspiration from the trees and plants. A cool and healthy basement of 38 m², directly accessible from the accommodation, offers multiple layout possibilities: workshop, playroom, leisure area, or storage.THE TERRACE-GARDEN, private and hidden from view, extends over 35 m² and serves as a true extension of the apartment. The garden benefits from a drip irrigation system and sprinkler watering. In one corner, a magnificent Indian lilac (Lagerstroemia indica) adds charm and character to this intimate outdoor space, particularly enjoyable during the beautiful season. Its late flowering, with delicate colors, lights up the garden until early autumn. Its bark in beige, gray, and pink hues, followed by its foliage turning yellow and orange in autumn, extends its decorative interest throughout the seasons. Another corner features a Japanese maple with green leaves, which turns bright orange in autumn. The garden is illuminated in the evening by the soft light of lanterns. The photographs of the terrace have been virtually furnished to illustrate the potential layout of this space. The terrace also offers enough space for a garden table, ideal for summer outdoor meals.From the entrance, the beautiful volumes and warm atmosphere immediately stand out. THE SPACIOUS LIVING ROOM of 30 m², benefiting from a beautiful ceiling height of 2.99 m and a functional fireplace, opens directly onto the terrace-garden, creating a pleasant continuity between indoors and outdoors. THE MASTER BEDROOM, quiet, has direct access to the terrace and numerous integrated storage spaces. Its motorized and remote-controlled skylight brings in beautiful natural light. It adjoins a magnificent bathroom with a hammam, bathtub, walk-in shower, and heated towel rail. A second skylight floods the entire space with natural light. The independent WC is equipped with a wall-mounted Japanese toilet, with washing and drying functions. THE INDEPENDENT KITCHEN, furnished, extends over 10.5 m². Its round bar forms a pleasant dining area. BEDROOM 2 - 14.4 m². Has a shower room of 1.4 m². BEDROOM 3 - 10.3 m². It can also be arranged as an office and benefits, in the adjoining corridor, from a large built-in bookshelf.The street-facing facade, oriented south, benefits from a calm and residential environment, with a one-way street that is little frequented, lined with houses. This orientation offers beautiful natural brightness to the rooms facing the street.To further enhance the privacy of the bedrooms and kitchen, frosted external glazing with solar control could be installed. This solution would allow for the full preservation of natural light while mitigating visibility and solar gain in summer, thus reducing the reliance on metal shutters, which could be closed when necessary.TRANSPORT EXCELLENT ACCESS - The apartment benefits from a privileged location in Montrouge, only 750 m from the Mairie de Montrouge station on Metro Line 4. From this station, Montparnasse is accessible in 10 minutes, Châtelet-Les Halles in just 19 minutes, and Gare du Nord in 26 minutes. Line 4 runs trains approximately every 4 minutes.To the south, the Châtillon-Montrouge station, located 1,300 m away, provides access to metro line 13 and tram line T6, serving notably Versailles and Vélizy.To the north, the Porte d'Orleans station located 1,300 m away, offers access to metro line 4 and tram line T3a. The door-to-door bus and tram T3a journey takes 20 minutes to the Porte de Versailles exhibition center.The Pierre Brossolette - Gabriel Péri bus stops, located 80 m away, are served by bus lines 68, 126, 194, 388, N66, and 7805 connecting notably to Porte d’Orléans, Parc de Saint-Cloud, Châtenay-Malabry, and Gare de Bourg-la-Reine.SECURE PARKING Possibility of acquiring a parking space for an additional cost, located about 100 meters from the apartment. Charges: €98.25 per quarter. Another option: annual subscription of €210 for residential parking in the street.THE BUILDING. Dating back to around 1920, the co-ownership is small with only 5 apartments, situated in a street lined with pretty single-lane houses, calm and little trafficked.WELL MAINTAINED: The common areas were fully renovated in June 2026.THE BASEMENTS and walls of the cellars combine limestone and millstone, natural materials that contribute to good humidity regulation. These natural materials contribute to the identity and healthy nature of the cellars, where the stones are left exposed.THE MAIN FACADE ON THE STREET is made of yellow bricks, while the other facades are plastered and painted. All facades are in good condition and well maintained.THE PIPES of the cellars were replaced in April 2026.THE ZINC ROOF above the bedroom facing the terrace was redone in November 2016, and the gutters are protected by leaf guards. The main roof of the building is in good condition with terracotta tiles.THE CO-OWNERSHIP CHARGES amount to €2,942 per year. No ongoing proceedings. The PROPERTY TAX for the apartment amounts to approximately €1,300 per year.DPE: Energy Class E (246 kWh/m²/year) Climate Class E (53 kg CO/m²/year). The estimated cost of works to improve energy performance from E to D is between €1,620 and €2,200.THE ADVANTAGES OF THE APARTMENT'S LOCATION Montrouge offers a particularly attractive combination of immediate proximity to Paris (500m), excellent transport links, shops and services, sports facilities, and a true residential character. The apartment benefits from close proximity to daily shops: A bakery is only 30 m away, a pharmacy 80 m away, and a supermarket 85 m away, open 7 days a week, from 8 am to 11 pm.Montrouge retains a true neighborhood atmosphere, with its cafes, restaurants, independent shops, schools, parks, and markets. The Victor Hugo market on Avenue Henri-Ginoux is held on Thursdays and Sundays and fully contributes to the village spirit of the municipality.Montrouge also has numerous sports and leisure facilities, which enhance quality of life on a daily basis.For children's education: In order of walking proximity: 3 min 200 m: Yaguel Yaacov school (from kindergarten) 9 min 700 m: Robert Doineau college 11 min 900 m: Marcelin Berthelot nursery school 10 min 700 m: Jeanne d’Arc institution (from nursery to high school) 12 min 900 m: Rabelais primary school 27 min 1.7 km: Maurice Genevois high school.THE HISTORY OF MONTROUGE The name Montrouge is generally linked to the Latin expression Mons Rubens, meaning 'red mountain', perhaps referring to the reddish color of the local soils. With origins dating back to the 12th century, Montrouge gradually transitioned from a rural village surrounded by fields, vineyards, and mills to a sought-after residential municipality on the outskirts of Paris. Its population saw spectacular growth, rising from around 810 inhabitants in 1800 to more than 34,000 in 1946. Today, this history is still visible in some preserved streets, where villas, houses, and small buildings create a more spacious residential landscape than in the central districts of Paris. Unlike the streets lined with Haussmann buildings, these neighborhoods generally offer a lower density, more moderated traffic, and a calmer and more intimate atmosphere while benefiting from immediate proximity to the capital.
…By Leggett Immobilier Paris


iad France - Caroline Berchon offers you: *** EXCLUSIVITY*** Toulouse city center - Exceptional apartment with PARKING – Close to the Musée des Augustins / Saint-Étienne district Just a step away from the Musée des Augustins, on the 2nd floor of a beautiful Haussmannian building, this magnificent 226 m² T6 apartment - 4 BEDROOMS and 4 BATHROOMS/SHOWER ROOMS, FULLY RENOVATED by a renowned architect, combines architectural prestige, exceptional volumes, and comfort. It offers a subtle mix of old elements and modernity. The entrance leads to a large living room and an elegant adjoining dining room, making a reception area of over 70 m², convivial and ideal for entertaining in a refined setting. The ceiling height is exceptional and gives a true sense of space and light. The period fireplaces, moldings, and herringbone parquet floors highlight all the architectural elegance of the place. A large separate kitchen, fully equipped with HIGH-END appliances, allows for the placement of a table for dining. On the quiet side, the sleeping area consists of two beautiful bedrooms, each with its own shower room, as well as a master suite of nearly 40 m², featuring a custom-made dressing room and a very successful bathroom with a glass roof. A fourth bedroom is located on the upper floor, offering an ideal additional space for an office, guest room, or playroom. The apartment also benefits from a cloakroom, laundry room, boiler room, and attic offering additional storage space. A vaulted CELLAR of approximately 20 m² and a parking space in immediate proximity complete this exceptional property. School map: Lycée Fermat. Metro, bus, and Vélo Toulouse are 3 minutes away. VIRTUAL TOUR and apartment PLAN available after prior interview. More details are available on iadfrance.fr - Mandate 187 42 21 N.B: In accordance with article L.561-5 of the monetary and financial code, please note that an identity document will be required for all visiting adults before each visit. Some home staging visuals are generated by AI and are offered for reference and not contractual. This real estate announcement concerns 2 lots located in a co-ownership of 56 lots in total and not subject to any ongoing procedure mentioned in article L. 721-1 of the building and housing code. Average monthly charges declared by the seller: €205.67 per month (or €2468 annually). Agency fees payable by the buyer. Price including fees: €1,150,000. Price excluding fees: €1,104,000. Fees including VAT payable by the buyer (4.17% of the property price excluding fees): €46,000. Energy display information on this property: ENERGY class C index 126 and CLIMATE class C index 24. Information on the risks to which this property is exposed, including the legal obligation of clearing vegetation, is available on the Géorisques website: http://www.georisques.gouv.fr. This real estate announcement has been drafted under the editorial responsibility of Mrs. Caroline Berchon, independent real estate agent (without holding funds), commercial agent of SAS I@D France registered with the Toulouse RSAC under number 412145518, holder of the real estate solicitation card on behalf of I@D France SAS.
…By Iad France


Charming apartment on the garden level in the heart of a quiet residential area of Aix-les-Bains, in a recent co-ownership built in 2015. Ideally located, 15 minutes on foot from the city center, and 5 minutes from the motorway entrance, this apartment offers beautiful features with no work required. Spacious volumes and a completely landscaped outdoor space make it a great opportunity in the Aix market! Living area: - Entrance with storage of 2.92 m² - Large bright living room/kitchen of 40.72 m² with terrace and jacuzzi access - Hallway of 5.45 m² - Laundry/cellar of 7.11 m² - Bedroom 1 of 12.46 m² - Bedroom 2 of 11.36 m² - Shower room of 3.84 m² - Separate WC of 1.26 m² - Beautiful terrace on 2 levels facing west Additional information: - Heating: individual gas condensing boiler with underfloor heating, room-by-room programming - Sliding metal windows with thermal break, double glazing with enhanced insulation, aluminum roller shutters - DPE C - Private and secure garage - Private parking space - Private garden of 108m² landscaped with automatic watering. Little maintenance required. Advertisement from Groupe RD IMMO Contact: Maud Binet: O6 95 09 83 86 Independent commercial agent registered in Chambéry under no RSAC: 905 083 101 Information on the risks to which this property is exposed is available on the Géorisques site: www.georisques.gouv.frThis description has been automatically translated from French.
…By Groupe Rd Immo


NIMES, in the sought-after residential area of La Cigale, a 10-minute walk from the Jardins de la Fontaine. A beautiful 117 sq m apartment with a cellar and private parking space. This magnificent 5-room apartment offers a privileged living environment thanks to the residence's amenities (landscaped park, swimming pool, tennis court, caretaker). For those seeking tranquility, this is a peaceful location while remaining close to shops, schools, and the city center. This lovely duplex features, on the first level, a pleasant living room opening onto a terrace, a fully equipped eat-in kitchen, a laundry room, and two bedrooms sharing a spotless bathroom. On the second level, there are two further bedrooms, one with a dressing room, a shower room, and a separate toilet. The apartment has been tastefully decorated and offers the comfort of a renovated and air-conditioned apartment. A real gem!
…By Corinne Ponce Immobilier


In the heart of the citadel of Bonifacio, discover this charming apartment occupying the entire second and top floor of a condominium building. The first level consists of an entrance, two bedrooms, a shower room with WC, as well as a private staircase leading to the top floor. On the upper level, you will find a pleasant living area including a living room, a dining room, an independent kitchen, and a mezzanine converted into a sleeping space with a water point. As a crossing apartment, it is flooded with light and benefits from particularly pleasant natural ventilation, complemented by reversible air conditioning providing thermal comfort throughout the year. Featuring an exceptional view of the famous cliffs of Bonifacio, the sea, and Sardinia, it offers a unique panorama in the heart of one of the most emblematic sites in Southern Corsica. Its privileged location allows you to easily enjoy shops, restaurants, and the port of Bonifacio on foot. The property is sold furnished, allowing for immediate move-in or a project for a second home or rental investment. A rare property for sale, ideal for lovers of the old town of Bonifacio, in search of a character apartment with sea view, in the heart of a historically and charming environment. Organized condominium, managed by a professional property manager.This description has been automatically translated from French.
…By Accasa


Just a two-minute walk from the center, in a unique location, within a high-quality, secure residence with elevator, on the ground floor with garden and terrace, a very beautiful 4-room apartment (T4) with a living area of 109.85 m2 (Carrez law) comprising a 60 m2 living space with open-plan kitchen, three bedrooms ( 11.55 m2, 10.70 m2 & 10.55 m2 ), shower room, bathroom, 2 toilets. Loggia of 575 m2 , private garden, 2 garages of 16 m2 each , 2 parking spaces. Professional trustee, Condominium fees : EUR420 / quarter Property tax 1,800? *Agency fees to be paid by the seller. Sorgu'immo Agency, 17 Quai Rouget de Lisle - 84800 L'Isle-sur-la-Sorgue, +33 4 90 38 32 64, [email protected]
…By Sorgu'immo Investissements


PRESTIGE SIGNATURE presents to you: In the heart of Sanary, in immediate proximity to shops and the harbor, come and discover this beautiful apartment located in a quiet area on the top floor of a prestigious residence. The apartment consists of an entrance hall, a closed kitchen, and a large living room of 35m2 opening onto two tropezienne terraces of 17 and 7m2. You will particularly appreciate its brightness and its volumes, all the rooms have beautiful high ceilings with exposed beams. It feels like a villa on the roof! From the tropezienne, you will enjoy a sea view of the Embiez and the island of Rouveau as well as a view of the bell tower of the church of Sanary. For the night area, there are two bedrooms, one of which is over 15 m2, and two shower rooms. A laundry room completes this property. The apartment is fully air-conditioned. There is a possibility to acquire a double garage of 27m2 with two side-by-side parking spaces and an electric door (additional cost) with access via elevator in the basement. Visit without delay! Bénédicte de Vandeul This announcement is presented to you by DEVANDEUL Bénédicte - - NoRSAC: 934490129, Registered at the Registry of the Commercial Court of TOULON.This description has been automatically translated from French.
…By Prestige Signature


The CHARTREUX IMMOBILIER agency presents to you on the third floor with elevator of a prestigious residence FACING THE SEA located 250 meters from Chay beach, an APARTMENT of 84.62 m2 of living space (Loi Carrez) benefiting from a double SEA VIEW including: Entrance, bright living room with an area of 33.78 m2 opening onto a balcony/terrace with SEA VIEW, separate kitchen opening onto balcony with second SEA VIEW, hallway, 2 bedrooms opening onto balcony with SEA VIEW, a shower room with WC and a bathroom with WC complete the whole. Electric heating. GARAGE in the basement.This description has been automatically translated from French.
…By Chartreux Immobilier


The Lavandin Real Estate Agency offers you, in the heart of the village of Lavandou, just a few steps from shops, restaurants, and beaches, this beautiful apartment of approximately 31 m2, completely renovated with modern amenities. Located on the 2nd floor of a residence with an elevator, it features a pleasant terrace facing south, providing a lovely outdoor space bathed in light. The apartment consists of a bright living area, a fully equipped modern kitchenette, a well-defined sleeping area, and an elegant bathroom. The careful renovation, quality materials, and reversible air conditioning make it a comfortable property, ready to live in. Sold with its equipped kitchen as well as part of the furniture, it represents an ideal opportunity for a main residence, a pied-à-terre in Lavandou, or a rental investment.This description has been automatically translated from French.
…By Terre Et Mer D'azur


LIVING IN A PARK OF OVER 6000 m2 Nestled in the heart of a vast natural area, Green Park is a true invitation to the serenity. This intimate residence, with its gentle and contemporary architecture, offers spacious apartments that open onto large terraces, like belvederes overlooking the nature. INTIMACY... Green Park, a small residence with only 12 apartments spread over 2 levels. Peace and friendly atmosphere guaranteed. FROM A VERY PRIVATE ESTATE... Here, everything is designed to make you forget you're in the city! Facing due south, overlooking the garden, The residence is fully fenced, secure, and has private access. Shaded pedestrian walkways or covered, always lit, offer a serene flow of traffic from the parking lot to the apartments. IN ALL SIMPLICITY Green Park is also about returning to simple things: a short bike ride on the nearby cycle path, the joy of picking produce from the vegetable garden to enjoy right away at one of the park's few tables, a visit to the birdhouse, or just a nap lying in the grass! INSPIRED SPACES Only 12 apartments Large 2-bedroom and 3-bedroom apartments of over 100 m2 Large terraces up to 66 m2 30 parking spaces Individual boxes Parking for each dwelling HIGH-QUALITY SERVICES Terraces: lighting point, water point and electrical point Anthracite sliding or French-style opening windows and doors 60 x 60 cm tiles - wide choice of colors Washable matte white acrylic paint A different shade on one wall of the living room Extra-flat shower tray Wall-hung toilets Bathroom tiles 30 x 60 cm - wide choice of colors High-end faucets Smart apartment Reversible air conditioning in the living room CUSTOMIZABLE APARTMENTS
…By Ls Properties


Bright 2/3 room apartment in the sought-after English Neighborhood. In the highly desirable English neighborhood, discover this beautiful corner 2/3 room apartment, benefiting from pleasant brightness thanks to its double exposure. The apartment has a lovely living room with an open equipped kitchen, all leading directly onto a first terrace facing West. Currently configured as 2 rooms, it can easily be reconfigured into 3 rooms according to your needs. The bedroom opens onto a second terrace facing North, very pleasant in the summer. A bathroom and a separate toilet complete the property. No work is needed; the apartment is ready to be inhabited. You will also appreciate its location close to shops and amenities within walking distance, as well as its many advantages with a large cellar and a parking space in the basement. An ideal property for a primary residence, a pied-à-terre, or an investment, in a residential and sought-after neighborhood.This description has been automatically translated from French.
…By Iconique Agency


In a co-ownership benefiting from a "ski-in/ski-out" location, at the foot of the Mont d'Arbois cable car, near the golf course and hiking trails, this duplex apartment offers a privileged living environment. Completely renovated with care, it combines modern comfort with a warm mountain atmosphere. The main level opens onto a beautiful, light-filled living space, including a cozy living room extended by a 10.40 m2 southwest-facing balcony. This balcony offers an unobstructed view of the surrounding mountains. The equipped kitchen naturally fits into the reception area. A first bedroom and an independent WC complete this level. The lower level is dedicated to the sleeping area and consists of three additional bedrooms, two of which have direct access to the private garden. Two shower rooms and a second independent WC ensure comfort and functionality for family living or welcoming guests. A cellar, a closed garage, and ski lockers complete this property. Price: 1,490,000 EUR including agency fees (5% fees payable by the purchaser included). Information on the risks to which this property is exposed is available at: www.georisques.gouv.frThis description has been automatically translated from French.
…By Agence Stephane Germain Immobilier Luxe


SOLD: Lille Centre - Quai du Wault - Vieux-Lille Beautiful layout for this apartment in need of renovation, located in one of Lille's most sought-after neighborhoods! SUPERB POTENTIAL! With its open layout, light, and generous proportions, it comprises: - a spacious entrance with a cabochon marble floor - a pleasant living room of over 35m2 with a stone fireplace, solid wood bookcases and a bow window which give it undeniable charm - a kitchen opening onto a balcony/terrace - Separate toilets The sleeping area includes: - a service corridor - three bedrooms (11, 12 and 13 m2) with built-in wardrobes - a bathroom - A large parking lot is available at an additional cost (33,000?) This beautiful apartment is located in one of Lille's most desirable locations: right in the city center, at the entrance to Old Lille, and near the Citadel. The leafy Quai du Wault district also offers easy access to shops, public transport, and both public and private schools. RARE FIND - AN OPPORTUNITY NOT TO BE MISSED The condominium: - The apartment is located on the second floor with elevator of a beautiful, elegant building from the 1950s. - Condominium fees: EUR300/month (including water, maintenance of common areas, heating - with individual thermostatic meter) - Bicycle storage and cellar - Property Tax: 1,976? - New version of the Energy Performance Certificate (EPC): E and D - No proceedings are currently underway Information on the risks to which this property is exposed is available on the Géorisques website: www.georisques.gouv.fr For visits, please contact Hélène at 06.64.67.10.82
…By Nouvelle Vie Immo


Saint-Germain-des-Prés Garden-Level Apartment Paris 6th arrondissement 121.73 m² Garden 80 m² Set within a fine Art Déco building on one of Saint-Germain-des-Prés' most sought-after streets rue Jacob, just steps from the Place de Furstenberg this elegant garden-level apartment offers 121.13 m² under the Loi Carrez, opening directly onto a charming tree-lined garden of 73 m² and a patio-terrace of 8 m². This green oasis in the heart of Saint-Germain is arranged as follows: entrance hall, guest WC, a 59 m² reception room (with the option to create a second bedroom with en-suite bathroom), a fully fitted and equipped kitchen, one bedroom, a bathroom and separate WC, and extensive built-in storage. Every room opens onto the garden and terrace. The high-end French doors (brushed steel frames) feature double glazing and electric blinds. Quiet, bright and sun-filled, with a dual south-west and south-east aspect. The L-shaped layout offers numerous possibilities for reconfiguration. A cellar completes this rare property. Façade restoration works approved by the co-ownership. Optional parking space available with direct building access: €100,000.
…By Hb Avocats


EXCLUSIVE STUDY LEPIC - Rare 4-5 ROOM apartment with 3 bedrooms on the 5th FLOOR with ELEVATOR: In a well-maintained condominium located on rue des Moines, this 77m² apartment is bright with dual exposure, in very good condition with the charm of yesteryear, parquet flooring, moldings, fireplace, and benefits from a compact layout with no wasted space. It consists of an entrance, a very bright double living room with an angle, a separate kitchen, three beautiful bedrooms, a bathroom with shower, and guest toilets. Its advantages: A sought-after address, a real family apartment with 3 bedrooms, bathed in light, the charm of the old and in perfect condition with windows in all rooms and a high floor with an elevator. A cellar.This description has been automatically translated from French.
…By Étude Lepic 17ème


Enjoy stunning Gore Range views from Après Shores B21. This two-bed, two-bath corner condo features custom lighting and closets; upscale shades; TV/Sonos soundbar; and an EV charger – all combining for a home with exceptional style and function. Located in Silverthorne’s newest riverfront development, Après Shores, this property offers walkable access to the town center, Blue River rec path, dining, Bluebird Market food hall, Theatre SilCo, library, rec center, coffee shops and more. Builder upgrades include maple shale cabinetry, reclaimed oak LVT flooring, Calacatta quartz countertops, waterfall kitchen island, full quartz kitchen backsplash, stone-wrapped fireplace, GE Café appliances, and quartz finishes in both baths. Special elements include Hubbardton Forge Cairn kitchen island lighting pendants and a crystal-accented Trove light fixture over the dining table. Both bedrooms and the foyer feature Closet Factory closets to maximize storage; and the living space is outfitted with top-down/bottom-up shades, while blackout shades complete the bedrooms. Offered unfurnished, the seller is willing to negotiate furnishings separately for buyers seeking a more turnkey transition. Whether you’re seeking a weekend escape, a year-round retreat, or rental property, this condo delivers exceptional views, luxury finishes, walkable access to the best of Silverthorne and Summit County’s world-class outdoor recreation.
…By Liv Sotheby's International Realty


In the heart of the Passy neighborhood, just a stone’s throw from all its amenities and renowned schools, on the 2nd floor of a luxury Haussmann-style building with a live-in doorman, a 180.81 m² family apartment with classic Parisian charm (hardwood floors, moldings, and fireplaces) offering spacious rooms and a dual-aspect layout. Entrance hall, double living room facing the street with a southeast exposure, opening onto a long balcony, dining room opposite the reception area that can be converted into a fourth bedroom, fully equipped and fitted kitchen with dining area, pantry, master suite with en-suite bathroom, two bedrooms facing the courtyard, bathroom, two separate half-baths, and a spacious walk-in closet that can be converted into an additional bathroom and wardrobe. Double cellar, a 2 m² storage room on the service landing, and two service bedrooms measuring 8.35 m² and 8.17 m² on the 7th floor. Option to purchase a garage on the ground floor of the building for an additional fee.
…By Breteuil Passy-muette


Located in the heart of the 2nd arrondissement, on rue Saint-Denis, discover this charming studio nestled on the 5th and top floor accessed by stairs of a beautiful old building.With a floor area of 23.43 m², including 20.97 m² Carrez, the apartment consists of a bright living room with a fitted American kitchen, as well as a sleeping area with a window separated by an elegant workshop-style glass partition. A modern shower room with a suspended WC completes the ensemble.The apartment benefits from the charm of a top floor, with no neighbor above, and an optimized layout. The building also attracts with its beautiful old staircase, enhanced with woodwork and cement tiles.Ideal as a pied-à-terre, first purchase, or investment, this property enjoys a central and sought-after location, in close proximity to the Réaumur-Sébastopol and Strasbourg-Saint-Denis metro stations (lines 4, 8, and 9), and just a few minutes' walk from Châtelet-Les Halles and its many connections.Annual share of the estimated budget: 648 euros/year (54 euros/month) Property subject to co-ownership status 1/26 lots No ongoing proceedings.For any requests, contact Mr. Gery JULIEN at 06.61.34.40.77 (RSAC: 902 224 617)This description has been automatically translated from French.
…By Fortis Immo Transaction


Abriculteurs is pleased to present this bright 3-bedroom apartment of 90m² located in the heart of the 12th arrondissement of Paris. On Boulevard Diderot, just a few meters from Reuilly-Diderot metro station (line 1) and at the center of the 12th arrondissement's amenities, this family apartment of 90.2 m² (Carrez law) benefits from a strategic location, highly sought after for its convenience and the pleasant living environment it offers. Shops, schools, and transport options are all close by: this property makes everyday life easier and allows you to enjoy the lively atmosphere of the area. Set on the 7th floor, served by a lift, in a well-maintained co-ownership building with a caretaker on site, the apartment stands out for its remarkable brightness and unobstructed views, with no overlooking neighbors. The common areas have been recently renovated, offering a fully refurbished, high-quality environment. Designed with an optimized family layout, the apartment is arranged around: - a large living area of approximately 35 m² combining living room, entrance, and open kitchen - 3 comfortable bedrooms (16.5 m², 10.7 m², and 9.8 m²), one of which forms a master suite with private shower room / WC and a dedicated space for remote work - a separate bathroom - independent toilets Additionally, there is a storage room of about 4 m² on the 9th floor, near other storage spaces in the building, usable as a cellar. Finally, the apartment is ready to move into and requires no work. Key features of the property: - 7th floor with elevator - Unobstructed view, no overlooking - Large living space of around 35 m² - Practical and sought-after family layout - Master suite with home office area - Caretaker present - Newly renovated common areas Please note: - Property tax: €1,933 / year - Annual current charges: approx. €4,950 / year (≈ €410 / month, heating included) - Estimated annual energy cost: between €3,140 and €4,300 / year - Condition: Good condition - The property is subject to co-ownership status - Co-ownership of 47 owners - Lots no. 36 (apartment) and no. 52 (storage) - Share: 24,436 / 1,000,000 (general charges) - Conventional consumption (kWh/m2.year): 283 (F) - Estimated emissions (kg CO2/m2.year): 76 (F) Sale price: €799,900 including fees This listing is written under the editorial responsibility of Mr. Olivier MÉNART, commercial agent registered with the Paris RSAC under no. 995 291 598, without holding funds, acting on behalf of SARL Abriculteurs immobilier, with a capital of €5,000, registered under SIREN no. 837 704 584, holder of professional card no. CPI 7501 2018 000 025 842 issued by the Paris Île-de-France Chamber of Commerce, whose legal representative is Mr. Adrien Piot, headquartered at 12 rue des Halles, 75001 Paris.
…By Abriculteurs

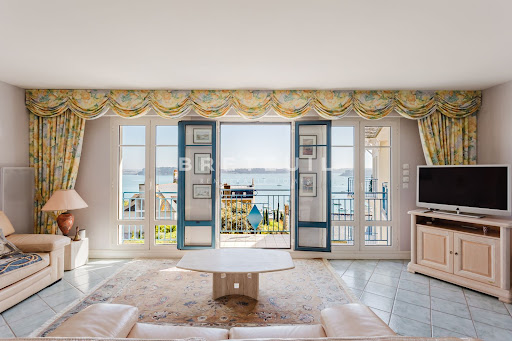


Breteuil Exclusive - In the heart of Dinard, right next to shops, the beach, and the marina. Located in the sought-after “Les Jardins du Tennis Club” residence, on the second-to-top floor, accessible by elevator. Exceptional 90m² apartment offering a superb ocean view, a prime location, and an excellent floor plan. Entrance hall with floor-to-ceiling closets, a large, bright 40m² living room facing the sea and Prieuré Bay, extending onto a pleasant balcony, a fully equipped kitchen offering a view of Prieuré Beach and Port-Breton Park, two bedrooms, a shower room, and a separate half-bath. 3m^3 cellar. Indoor parking space right next to the elevator. Shared bicycle storage and tennis court. Daily maintenance services provided by a caretaker.
…By Breteuil Dinard


Apartment in Giens with sea access ... Located in Giens within a private, gated estate set in 2 hectares of landscaped grounds by the sea, this 133sqm apartment features a private 237sqm garden with a heated pool and pool house. Situated on the ground floor of an elegant 1920s building, it offers a living area with an open-plan kitchen spanning nearly 52sqm, extending onto a covered terrace with sea view. It comprises three bedrooms, each with its own bathroom or shower room. The estate offers access to a sandy beach, as well as a swimming pool and tennis court. Includes a cellar, garden shed, and private parking. Energy rating (DPE): C; Greenhouse gas emissions (GES): B. ADR1416. Information on the risks to which this property is exposed is available on the Géorisks website: www.georisques.gouv.fr
…By Agence Du Regard


75008 – Place Beauvau / Faubourg Saint-HonoréIn immediate proximity to Place Beauvau and Rue du Faubourg Saint-Honoré, on the 2nd floor with elevator of an elegant historic building of high standing with a caretaker, a family apartment of 200 m² offering very beautiful volumes.The apartment is organized around generous living spaces: a double living room of approximately 50 m², extended by a TV lounge, as well as a large kitchen with dining area. The ceiling height, the volumes of the rooms, and the brightness fully contribute to the quality of the whole.Well separated from the reception areas, the night area includes on one side, a master suite and on the other, two bedrooms each with their own private shower room. A fourth bedroom offers several possible uses: children's room, office, or independent space.With its vast reception rooms and balanced layout, the apartment is suitable for both comfortable family living and entertaining.A sought-after address in the 8th arrondissement, just a few steps from the Élysée and the houses of Faubourg Saint-Honoré.SARL Raspail Luxembourg Immobilier with a share capital of €285,000 - Professional card n° CPI 7501 2017 000 018 177, issued by the CCI of Paris Ile de France, guaranteed by QBE Insurance - R.C.S de Paris n°827 485 103Agency reference: 941This description has been automatically translated from French.
…By Orpi Luxembourg


Welcome to your mountain sanctuary at the Landmark Condominiums, a thoughtfully designed 2 bed plus office, 2 bath residence that balances sophisticated living with everyday comfort. First sold in 2015, this home is newer than many units within the community, which originally launched in 2008. Recently repainted throughout, it's been updated and is prepared for new owners to make it their own. The home enjoys western views of the Front Range, creating a light-filled living space with a connection to the mountains all while remaining minutes from urban amenities and dining options. The heart of the home is a generously sized open concept living area anchored by a gourmet kitchen. Top-tier JennAir appliances, including a gas cooktop and French door refrigerator, make meal preparation a joy, while the generous peninsula naturally draws family and friends together. Adjacent to the kitchen, an elegant dining area sets the stage for memorable gatherings. The adjoining living room extends to a private balcony with a gas line for grilling, making it easy to transition between indoor comfort and outdoor serenity. The primary bedroom is a private retreat with mountain views and ample space for a king-sized bed, nightstands, and additional furniture. The luxurious five-piece ensuite delivers spa-like indulgence with a jetted tub, dual sink vanities, a frameless glass shower plus a spacious custom walk-in closet. The guest bedroom offers its own mountain views and connects to a convenient 3/4 bath, while a secondary walk-in closet maximizes storage. A dedicated office welcomes you at the entry, perfect for remote work or a cozy den. Storage is abundant throughout: a full laundry room, generous kitchen pantry, and additional linen closets ensure everything has its place. Welcome to a lifestyle, not just a home with concierge services, resort-style pools and spas, private theater, state-of-the-art gyms, guest suites, and world-class dining all within steps of your door.
…By Liv Sotheby's International Realty


*** NEW *** EXCEPTIONAL*** LE HAVRE - SAINT-VINCENT VERY NICE APARTMENT OF 97 M² EXTENDED BY A 16 M² TERRACE VIEW OF THE SEA AND THE ENTRANCE OF THE PORT - A STONE'S THROW FROM SHOPS - PERFECT CONDITION Located in a recent residence, this apartment is in impeccable condition. It offers a lovely view of the sea and the entrance to the Port of Le Havre. The apartment consists of an entrance with closets, independent toilets, a fitted and equipped kitchen open to a vast living room (62 m²), directly opening onto a beautiful balcony (16 m²) facing the sea through large bay windows. In addition, there are 2 bedrooms (with integrated closets), possibly three, and an Italian-style shower room. The property includes a parking space in the basement. A large cellar and a bike storage room complete the property. Just steps from the beach, shops, and services. Heating is individual gas, and the monthly charges amount to 38 euros. RARE Fees included of 3.6% VAT at the expense of the buyer. Price excluding fees 555,000 €. In a condominium of 50 lots. No ongoing proceedings. Energy class C, Climate class C Average estimated amount of annual energy expenses for standard use, established based on energy prices from 2021: between €940.00 and €1,350.00. Information on the risks to which this property is exposed is available on the Géorisques site: georisques.gouv.fr.This description has been automatically translated from French.
…By Cabinet Eric Renard
'%20stroke='%23DDAA3A'%20stroke-width='1.909'%20stroke-linecap='square'%20stroke-linejoin='bevel'/%3e%3c/svg%3e)
Receive by email any new listing that may match your search criteria
By validating this form, you accept the general conditions of use of Le Figaro Properties.
These agencies offer a selection of luxury properties vente . Feel free to contact them for personalized assistance.





