Get early access to listings that match your criteria
Never miss an opportunity again. Our personalized alerts notify you instantly.

 English$ USD · m²


This elegantly designed penthouse combines spacious living spaces with stunning views, just ten minutes from Larnaca International Airport, Makenzy and Finikoudes beaches, and the Metropolis Mall. Floor-to-ceiling windows fill the interiors with natural light, creating a bright, airy, and welcoming atmosphere throughout. The private rooftop garden serves as a tranquil retreat, featuring a separate room, a bathroom, and an outdoor shower, while also granting exclusive use of an additional 47 sq.m., which will be included in the title deeds. The kitchen and bathrooms showcase premium Franke and Grohe fittings, white stone worktops, an American-style fridge-freezer with ice machine, a Swiss kitchen island, and a custom LED-lit ceiling, seamlessly combining luxury with functionality. Warm wood-effect floors and textured white and sandstone walls, finished with organic, non-toxic paints, create a sophisticated yet cozy ambiance. Energy efficiency and security are thoughtfully integrated, with solar and electric water heating, a 2,050W photovoltaic system, and a professional security setup with cameras and fire protection. A covered parking space and private ground-floor storage complete this exceptional penthouse, offering refined urban living with style, comfort, and elegance.
…By Cyprus Sotheby's International Realty


This top-floor two-bedroom residence is situated within one of Paphos’ most sought-after gated developments — a community known for its resort-style facilities and excellent location in the Universal area. Residents enjoy access to hotel-level amenities, including infinity pools, a fully equipped gym, a café, a sauna, children’s play areas, landscaped communal spaces, 24/7 security, a pharmacy, a minimarket, and a welcoming reception. The residence features two comfortable bedrooms, a shared bathroom, and a bright open-plan living, dining, and kitchen area that extends onto a covered veranda. From here, beautiful views of the city and the sea create an atmosphere of calm and openness. The property is offered fully furnished and equipped, ensuring an effortless move-in experience. Private parking and a storage room are also included. Ideally positioned close to the coast, the city centre, and a full range of amenities, these top-floor residences are highly desirable both for permanent living and for investment.
…By Cyprus Sotheby's International Realty


The ultimate Hollywood pied a terre! This beautifully appointed junior one-bedroom residence at the Hollywood Regis offers the perfect blend of convenience, comfort, and tranquility in the heart of Hollywood just steps from Runyon Canyon. Thoughtfully designed for effortless living, the home features a cozy working fireplace, a recently remodeled shower, an in-unit Bosch washer and dryer, and a private balcony with inviting nighttime city light views. The Hollywood Regis is a secure building with an exceptional collection of amenities, including a resort-style pool and spa, fitness center, and gated assigned parking complete with an EV charger. Whether you're seeking a stylish primary residence, the perfect lock-and-leave retreat, or an outstanding investment opportunity, this exceptional condominium delivers the best of Hollywood living.
…By Sotheby's International Realty - Los Feliz Brokerage


Silver Lake Living Has Never Been More Attainable. Welcome to 2348 Ewing Street! Tucked behind private gates at the rear of a beautifully maintained four-unit complex, this tranquil, modern townhome-style condominium is a quiet, well-kept secret and it's been waiting for you. Rare among its kind, the complex features four fully stand-alone structures with no shared walls, offering the privacy of a single-family home with the ease of condo living.At 2,636 square feet, this striking split-level residence makes an immediate impression. Enter through a private, secluded outdoor patio into a gracious mezzanine overlooking a breathtaking, light-filled living room below. Soaring fourteen-foot ceilings and a gas-burning fireplace anchor the space, while sliding glass doors open to mature trees and a lush, landscaped backyard with wonderful potential to add a deck or screened-in porch. The generous eat-in kitchen and dining area, equally bathed in natural light, offers seamless flow perfect for entertaining or cozy everyday living, with its own sliding glass doors opening to the same serene outdoor space. A tucked-away hall leads to in-unit laundry and a lovely powder room. All three bedrooms are thoughtfully situated together on the upper floor. The large, bright primary bedroom is a true retreat, featuring an ensuite bath, a spacious walk-in closet, and a sliding glass door to a Juliet balcony. The second equally spacious bedroom enjoys its own private balcony and generous closet space. Both it and the third light-filled bedroom - ideal as a nursery or home office - share a well-appointed Jack-and-Jill ensuite bathroom with dual sinks. A two-car garage and abundant storage round out this wonderfully livable floor plan, all with a remarkably low $150/month HOA. Just moments away from the Silver Lake Reservoir, the Dog Park, and the beloved Mattachine Stairs. Silver Lake Village's eclectic boutiques - OK, Lake, and The Velvet Poppy - and celebrated dining destinations - LA Mill, Botanica, L&E Oyster Bar, and Bar Besito - are all within easy reach, along with top-tier fitness at Sapphire Pilates and the Silver Lake Recreation Center. 2348 Ewing is much more than a condo. It's your next home!
…By Sotheby's International Realty - Los Feliz Brokerage


The privacy and scale of a TOWNHOUSE with new development finishes and VERY low price per square foot make this an incredible value for luxury Greenpoint living. India is arguably one of the best blocks in Greenpoint, and mid-block sits this 2400 square foot 3 bedroom 2 1/2 bath duplex. The private walled landscaped garden is truly remarkable. Outfitted with a built-in grill, custom stone planters, a built-in dining bench, and an outdoor entertainment system, it is an unmatched retreat. Your private entrance leads into a dramatic gallery style hallway—perfect for displaying art and setting an elegant tone from the moment you arrive. Beyond, an expansive open concept living, dining, and kitchen area unfolds, designed for both effortless entertaining and everyday comfort. Southern exposure floods the space with natural light throughout the day, highlighting the exquisite herringbone flooring, picture-frame moldings, and soaring ceilings. The chef’s kitchen is as functional as it is striking, featuring Calacatta polished quartz countertops, a waterfall peninsula, and custom smoked charcoal walnut millwork paired with white paneled cabinetry. A dedicated dining buffet and coffee bar enhance convenience, while premium Thermador appliances—with WiFi connectivity—complete the space. Positioned away from the main living area, the primary suite features a generous walk-in closet with custom built-ins and a spa-like ensuite bath, complete with a glass-enclosed shower with a herringbone accent wall, a marble-topped floating double vanity, matte black Dornbracht fixtures, and a Duravit toilet. A sculptural glass-enclosed staircase leads to the lower level, where two additional bedrooms offer flexibility for guests, family, or workspace. Each features floor-to-ceiling sliders opening onto a lower patio. Exceptional architecture sets this back from the garden allowing natural light to pour into the lower bedrooms. This level also includes a spacious den/media room, a full bath, a dedicated yoga or fitness area, a built-in office, and a separate laundry room—creating a highly functional and versatile living environment. Located moments from Greenpoint’s best dining, shopping, and cultural destinations, and with easy access to multiple transportation options, 108 India Street is a boutique development that balances urban convenience with a neighborhood feel. Residents enjoy low monthly costs, an elegant facade, bike storage, central heating and cooling, and modern smart-home features including a Ring doorbell system.
…By Sotheby's International Realty - Downtown Manhattan Brokerage


Tucked into the desirable SB Highlands development, this two-story, 2-bedroom, 1.5-bathroom condo presents a clean slate ready for your personal touch. The main level offers a functional floor plan with open living and dining spaces that lead out to a private rear patio with views toward the mountains. Upstairs, both bedrooms feature high vaulted ceilings that draw in natural light and create an open, spacious atmosphere. HOA amenities include two swimming pools, a spa, sauna, on-site laundry, guest parking and a clubhouse. Conveniently located with quick access to Honda Valley Park trails, downtown Santa Barbara, local beaches, shopping, and dining.
…By Sotheby's International Realty - Montecito - 1290 Coast Village Road Brokerage


Extraordinary duplexed terraced Penthouse Occupying the twentieth and twenty first floors, Penthouse J is a commanding duplex with spectacular open views in every direction and a rare wraparound terrace encircling the upper level. Three major rooms—the living room, primary suite, and secondary bedroom—face directly onto Central Park, while the eastern rooms overlook Madison and Park Avenues, creating a continuous panorama of treetops, skyline, and classic Manhattan architecture. A semi-private landing opens into a grand foyer measuring approximately eighteen by fourteen feet. From here, a sweeping staircase rises to the upper level, giving the home the presence and scale of a true penthouse in the sky. The 20th floor entertaining level unfolds in a gracious sequence. The park facing living room, approximately twenty four by sixteen feet, offers cinematic, unobstructed views of Central Park. Opposite is an eighteen by thirteen foot formal dining room, perfectly proportioned for gatherings. A library or third bedroom measuring sixteen by twelve feet includes custom built ins and an adjacent full bath, ideal for guests, work, or media. The galley kitchen sits beside the dining room and the staff room and bath, which can be incorporated into a kitchen expansion if desired. This level contains two full bathrooms. The 21st floor is devoted to bedroom suites and private retreat, all set against the backdrop of the extraordinary terrace. The primary suite, approximately twenty two by fifteen feet, spans the full park frontage and features a wall of windows facing south and west, opening directly onto the terrace. Ceilings rise to ten point seven feet, enhancing the sense of volume and serenity. A hallway separates the primary and secondary bedrooms, with a terrace entrance between them. The secondary bedroom, approximately seventeen by twelve feet, also overlooks the terrace and Central Park and includes custom built ins that create a beautifully organized and functional space. A large hallway bath serves both bedrooms, and existing plumbing allows for the addition of a second bathroom upstairs if desired. The terrace wraps the entire upper level, offering multiple seating areas, dining zones, and open air vantage points over Central Park and the skyline. A large storage bin also transfers with the apartment. Penthouse J stands as one of the most compelling duplex opportunities on the market, combining grand scale, sweeping staircase architecture, and an extraordinary terrace with direct Central Park frontage and south, west, and east exposures. 860 Fifth Avenue, designed in 1950 by Sylvan Bien, is an elegant white brick cooperative offering a discounted garage for residents, a landscaped garden, fitness room, common storage, bicycle room, and wine cellar. Pets are permitted with a dog interview, financing up to 50% is allowed, and there is a 2% transfer fee. The residence is surrounded by some of the Upper East Side’s most celebrated dining, including Harry Cipriani, La Goulue, Le Bilboquet, Avra Madison, Bar Italia, and Scalinatella, with Daniel and The Mark Restaurant by Jean Georges nearby. Luxury shopping lines Madison and Fifth Avenues with destinations such as Bergdorf Goodman, Graff, Hermès, Chanel, Dior, Fendi, Cartier, Prada, Gucci, and Valentino. Cultural institutions include David Benrimon Fine Art, Moeller Fine Art, Hutchinson Modern & Contemporary, The Frick Collection, and The Metropolitan Museum of Art. And neighboring unit is also for sale by separate owner for possible combination.
…By Sotheby's International Realty - East Side Manhattan Brokerage


Sun-drenched and spacious, this 2-bedroom, 2-bath residence with a private outdoor terrace is now available at the sought-after Bromley Condominium. Bright and inviting, the home features an expansive south-facing living room framed by oversized windows that flood the space with natural light throughout the day while offering open views over Broadway. A separate dining area flows seamlessly into the beautifully renovated open kitchen, complete with stainless steel appliances, abundant cabinetry, and a breakfast bar with seating for three. The generously sized primary suite includes a walk-in closet, extensive custom built-in storage, and a renovated en-suite bath with an in-unit stackable washer and dryer. The second bedroom also offers a large walk-in closet and direct access to the private terrace. A guest bathroom near the entryway, hardwood floors throughout, and exceptional closet space further enhance this elegant home. Located in the heart of the Upper West Side, The Bromley is a pet-friendly, full-service luxury condominium offering an impressive array of amenities. Residents enjoy 24-hour doorman and concierge service, a live-in superintendent, and a 10,000-square-foot fitness and wellness center featuring an indoor saltwater lap pool, hot tub, sauna, steam room, and yoga/aerobics studio. Additional amenities include a resident lounge with catering kitchen, children’s playroom, expansive landscaped roof deck, and solarium lounge with sweeping city views. The building also offers a central laundry room, bike storage, resident storage ( with a waitlist), cold storage, and on-site garage parking. Ideally situated near both Central Park and Riverside Park, The Bromley is surrounded by premier dining, shopping, and convenient transportation options, including the 1, 2, 3, A, B, and C subway lines, the M86 Crosstown bus, and multiple neighborhood bus routes. Please note: photos are virtually staged.
…By Sotheby's International Realty - East Side Manhattan Brokerage


Experience the quintessential Barcelona lifestyle in this stunning, completely renovated apartment set within a meticulously updated building at the prestigious intersection of the emblematic pedestrian streets Consell de Cent and Muntaner. Surrounded by the tranquility and vibrancy of two of the city's most desirable car-free avenues, the home places you in the heart of Eixample with effortless access to shops, cafés, and transport. Its highly coveted south east-facing orientation fills the interiors with natural light throughout the day, enhancing the warm, inviting atmosphere. Refined designer finishes, including high-voltage electrical capacity and elegant recessed lighting, elevate the modern aesthetic, while a semi-open living area creates a sense of comfort and connection ideal for both entertaining and everyday living. The property also offers a large balcony directly overlooks the pedestrian street, providing an expansive private space perfect for alfresco dining or enjoying a morning coffee while observing the lively yet peaceful surroundings. Inside, two well-proportioned bedrooms offer versatility for families, guests, or work-from-home needs, complemented by two spacious, beautifully finished bathrooms featuring high-quality materials and contemporary fixtures. Delivered fully equipped with high-end appliances and systems, this turn-key residence is ready for immediate enjoyment. More than just an apartment, it is a designer urban retreat that blends modern luxury, generous comfort, and an unbeatable location along Barcelona's new pedestrian area. The property is currently undergoing a full renovation and is sold renovated. The price is 1.035.000 € but once finished the sales price will be 1.050.000 €. Please contact us for further information.Marketed by Dils Lucas Fox (Lucas Trading, S.L. company registration number B64125438) acting as a real estate intermediaryThe information provided is for information purposes only, based on details supplied by the owner, and is subject to change. It does not constitute a contractual offer.
…By Dils Lucas Fox Barcelone


Bright penthouse with a spacious terrace and city views for sale on Comte d’Urgell, Barcelona This bright penthouse stands out for its spaciousness, well-designed layout, and warm and welcoming atmosphere. The property is in good condition and offers excellent renovation potential, allowing its spaces to be modernized and adapted to a more contemporary style while preserving its original character. The living area features a spacious, fully exterior-facing living and dining room that benefits from abundant natural light through its large windows and provides direct access to the terrace. The connection between the living room and the outdoor space creates a pleasant atmosphere and a wonderful sense of space and brightness. One of the property's main highlights is its large, spacious terrace, offering pleasant city views. It is an ideal space for enjoying the outdoors, relaxing, entertaining guests, or simply taking in the peaceful surroundings and views from the home. The sleeping area consists of three bedrooms, all exterior-facing, which also benefit from excellent natural light. The property has two full bathrooms, providing comfort and functionality for everyday living. The property retains distinctive features that add warmth and character to the interiors, such as the wood-paneled wall, which creates a cozy and welcoming atmosphere. At the same time, its spacious layout offers numerous possibilities for renovation, allowing it to be transformed into a modern and contemporary home. The penthouse is equipped with air conditioning and heating. The building has an elevator.Marketed by Dils Lucas Fox (Lucas Trading, S.L. company registration number B64125438) acting as a real estate intermediaryThe information provided is for information purposes only, based on details supplied by the owner, and is subject to change. It does not constitute a contractual offer.
…By Dils Lucas Fox Barcelone


Welcome to the coveted Overlake community in Burlingtonwhere refined living meets an exceptional location. Ideally situated just moments from University of Vermont, UVM Medical Center, downtown Burlington, the shores of Lake Champlain, and within walking distance to Burlington Country Club, this residence offers effortless access to the very best of the area. Enter through the private courtyard of Unit #35, where a thoughtfully reimagined landscape by a local architect features stone pathways, curated perennial gardens, and new decking, creating a warm and inviting first impression. Inside, the home has been completely transformed under the direction of the current owner/contract designer. The expanded chefs kitchen showcases custom cabinetry, high-end appliances, and opens seamlessly to the dining and living areas, perfect for entertaining. New west-facing windows frame filtered views of Lake Champlain and the Adirondacks, while filling the space with beautiful afternoon light. The primary suite is a serene retreat with new flooring and a spa-like bath featuring a walk-in shower and soaking tub. Thoughtful details, including designer wallpaper and classic glass door knobs, add understated elegance. A second bedroom and bath offer comfort for guests, while a main-level office provides ideal work-from-home flexibility or a cozy den. Recent upgrades include new mini-split systems for efficient heating and cooling, a new water heater, full electrical panel replacement with updated wiring, and an EV charger in the detached garage. Residents enjoy an inground pool and tennis courts, with golf just around the corner. A rare turnkey opportunitysimply move in and relax.
…By Four Seasons Sotheby's International Realty


Welcome to Highland Village! This spacious top floor, two-bedroom, two-bath condo offers comfortable one-level living with an open and inviting floor plan. The bright living room flows into the dining area and well-appointed kitchen, featuring ample cabinetry, pantry storage, and breakfast-bar seating. A private balcony provides outdoor space overlooking a peaceful wooded setting. The primary suite includes generous closet space and a private full bath, while the second bedroom and additional full bath offer flexibility for guests or a home office. Additional highlights include in-unit laundry, central air conditioning, direct entry from the one-car garage, and assigned lockable storage in the shared lower-level basement. Conveniently located near shopping, dining, schools, public transportation, and the Champlain Valley Exposition.2 Bedrooms | 2 Full Baths | 1,539 Sq. Ft. | One-Level Living | Private Balcony | 1-Car Garage | Assigned Basement Storage | Central A/C
…By Four Seasons Sotheby's International Realty


Discover this spectacular penthouse for sale in one of the most sought-after areas of the Costa del Sol, located just steps from the San Pedro Boulevard, the beach, restaurants, shops, schools, and all the necessary services to enjoy a comfortable life all year round.The property offers 143 m² of built space and an impressive private terrace of 150 m²—an authentic outdoor area designed to make the most of the Mediterranean climate. From the terrace, you can enjoy beautiful open views of the sea, mountains, and city, creating a unique setting both for relaxation and entertaining guests. In addition, it features an elegant pergola enclosed with glass curtains, allowing for year-round use.The interior comprises 3 spacious bedrooms and 2 bathrooms, including a master suite with a private bathroom. The bright living-dining room, equipped with a fireplace, connects seamlessly with the terrace, creating a pleasant sense of spaciousness and continuity between the indoor and outdoor spaces. The fully equipped kitchen offers direct access to the outdoor area, ideal for enjoying al fresco dining.Among its features are air conditioning, marble floors, built-in wardrobes, lift, fiber optic connection, video entry phone, and excellent quality finishes. The property also includes a private parking space in the same building.Located in a well-maintained urbanization with a communal swimming pool and gardens, this property represents an excellent opportunity both as a main residence, a second home, or a real estate investment in one of Marbella’s most in-demand areas.Key features:✔ 3 bedrooms and 2 bathrooms✔ Private 150 m² terrace✔ Sea and mountain views✔ Pergola with glass curtains✔ Parking space included✔ Communal swimming pool and gardens✔ Just a few minutes’ walk from the beach✔ Close to San Pedro Boulevard✔ Near schools, supermarkets, restaurants, and Puerto Banús✔ Excellent potential for investment and rentalA unique property for those seeking ample outdoor space, a privileged location, and Mediterranean lifestyle in the center of San Pedro de Alcántara.
…By Selection Med


Come see this spacious and highly livable one-bedroom, one-bathroom condo in a professionally managed building in South Boston's West side. This beautiful unit features a comfortable layout, almost 10-foot ceilings, large living room with a dining nook, and an open and spacious kitchen with Carrara marble countertops. The spa-like bathroom was just re-tiled with a new double vanity installed. It includes a jacuzzi tub and a separate standing shower with multiple shower heads. The bedroom is spacious and sunny with a lovely, functional closet. Additional perks include central air conditioning, in-unit laundry and a private balcony. You'll live minutes from all the great restaurants on Broadway, and two blocks from the Broadway T-stop. The apartment affords an easy commute to the Seaport and the South End.
…By Gibson Sotheby's International Realty


Welcome to the highly sought-after Riverwalk community, where thoughtful design and elegant touches greet you from the moment you step through the front door and continue throughout the home. This beautifully maintained townhome features fresh interior paint and new carpeting on the main floor, creating a bright and inviting atmosphere enhanced by abundant natural light and a charming private balcony. The open-concept layout seamlessly connects the living, dining, and kitchen areas, highlighted by a spacious island perfect for both everyday living and entertaining. The versatile floor plan includes a bedroom and full bathroom on the main level. Upstairs, you’ll find a secondary guest bedroom and bath, along with a stunning primary suite complete with a generous walk-in closet. A conveniently located laundry closet with side-by-side washer and dryer adds to the home’s functionality. Upgraded features elevate this residence, including luxurious Café Collection appliances, custom cabinetry in the primary closet and laundry room, motorized sliding door shades, upgraded shutters throughout, and stylish shiplap accent walls that add warmth and character. Residents of Riverwalk enjoy access to a sparkling community pool and a spacious play area. Ideally located near Santee Town Center, this home is just a short walk from 24 Hour Fitness, grocery stores, home improvement retailers, restaurants, and cozy coffee shops. Offering the perfect blend of comfort, style, and convenience, this move-in ready home is ready for a quick close your clients can settle in the very same day.
…By Pacific Sotheby's International Realty

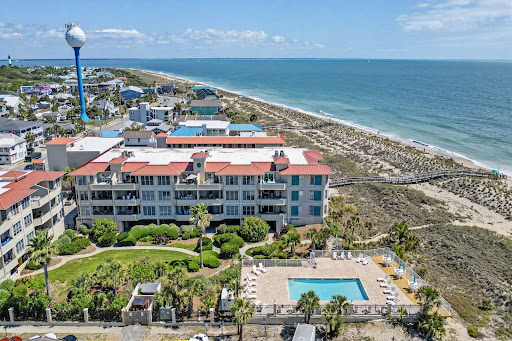


Oceanfront Tybee Island living at the Desoto Beach Club with waterfront views, direct beach access, private community pool and covered gated parking, and ideal mid-island location. Offered with a transferable short term vacation rental certificate due to commercial zoning, this turnkey condominium presents an exceptional opportunity for personal use, investment, or both. Outside, enjoy hosting your guests on the beautiful balcony and enjoying the ocean breeze. Spend your days in the shade, with plentiful space for a large dining table with chairs. Inside, the open living and dining spaces are filled with natural light and designed to maximize the coastal setting, while private elevator access and covered parking add ease and convenience. Wake up to the sounds, scent, and view of the ocean from your primary suite, which has exceptional closet space and a beautiful bath with tub and separate shower. The three spacious bedrooms and two generous baths offer convenience, space for all your guests, and are the ideal configuration for short or long term rental income. The HOA for this unit includes the flood insurance for the building, a private elevator that opens into your unit, and allow you to live maintenance free and turn-key; talk about a luxurious beach getaway! Whether searching for a low-maintenance second home or an established income-producing property, the well maintained and beautiful Desoto building delivers effortless coastal living in one of Tybee Island’s most desirable oceanfront communities. Enjoy the oceanfront pool and a location nearby Memorial Park, local restaurants, shops, and Tybee’s favorite beachfront destinations. Short walk to the Tybee Island Pier, and everything else that this oceanside town has to offer. Just a 25 minute ride to Historic Downtown Savannah, you can experience the best of both worlds.
…By Daniel Ravenel Sotheby's International Realty


Join the privileged and reserve your apartment in advance in Cap-d'Ail.CAP-D'AIL – SUPERB 3-ROOM APARTMENT ON THE TOP FLOOR WITH 20 M² OF BALCONY. Within a contemporary residence, discover this superb 3-room apartment of 74.27 m² of living space, located on the 4th and top floor, benefiting from 20.29 m² of outdoor space. The apartment offers a beautiful living area of 37.39 m², extended by a large balcony, as well as two bedrooms of 12.11 m² and 10.50 m², a shower room, and a separate WC. The layout favors a pleasant opening of the living spaces to the outside. The residence, composed of only 25 units, offers modern and well-appointed features: elevator serving all levels, secure access via videophone, digicode, and Vigik, cellars, bike storage, as well as private underground parking with 40 spaces accessible by car lift. The apartments benefit from contemporary amenities with reversible air conditioning, motorized roller shutters, double glazing, large-format tiling, and quality sanitary equipment. An ideal address in Cap-d'Ail for a primary residence, a pied-à-terre, or a property investment at the gates of Monaco. Living area: 74.27 m² Outdoor: 20.29 m² Total area: 94.56 m² 2 bedrooms – 4th and top floor – Elevator – New and secure residence. Energy performance diagnosis in progress. Information on the risks to which this property is exposed is available on the Géorisques website: georisques.gouv.fr.Your advisor SAPHEA PATRIMOINE: Sarah SAYEH Commercial agent (Individual enterprise)This description has been automatically translated from French.
…By Fc2i
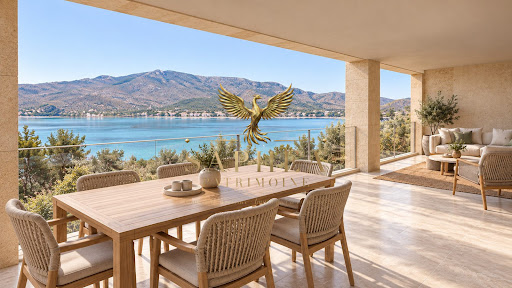

PROPRIANO — NEW T4 OF 100 M² WITH A LARGE TERRACE BY THE SEA. In Propriano, on Lido beach, discover an apartment designed to enjoy Corsica with family, combining sea, comfort, and walkable living. Located on the first floor, this four-room apartment of 99.95 m² extends into a loggia of 27.67 m²: a true outdoor living space for dining, entertaining, or simply enjoying the beautiful days. The living room and open kitchen combine to 35.70 m² and overlook the loggia. The sleeping area accommodates three bedrooms, including a suite with a dressing room and shower room. A second shower room, independent toilets, and a pantry of 5.78 m² complete a particularly functional layout. Large bay windows, ducted air conditioning, and quality features provide the expected comfort of a new apartment. A parking space is included, with the possibility of acquiring a basement box at an additional cost, subject to availability. The beach at the foot of the residence, shops, restaurants, and the marina in immediate proximity: an address for living year-round or finding a pied-à-terre in Southern Corsica. Contact SAPHEA PROPRIÉTÉS to receive the dossier and discover this apartment. Energy performance diagnostic ongoing. Information on the risks to which this property is exposed is available on the Géorisques website: georisques.gouv.fr.This description has been automatically translated from French.
…By Fc2i


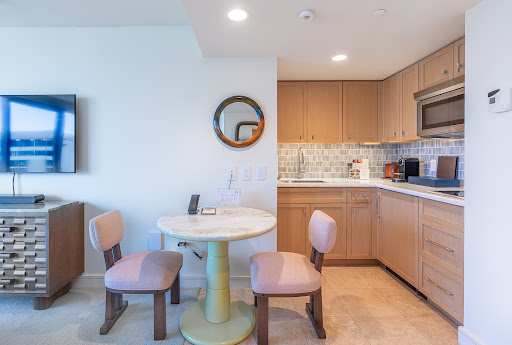


Experience elevated island living at Ka Lai Waikiki Beach (formerly Trump Tower Waikiki), Unit 1421. This highly desirable ocean-facing studio residence offers a spacious and efficient layout, enhanced by its prime positioning on the ocean side of the building and abundant natural light. Fully renovated in 2025 and thoughtfully updated with all new furnishings, the unit is beautifully presented and move-in or rental ready. Currently enrolled in the hotel rental program, it provides excellent flexibility for both personal use and investment opportunities. Offered fully furnished and turn-key, this residence allows for effortless ownership in one of Waikiki's most iconic luxury properties. Enjoy world-class amenities, concierge services, and an unbeatable location just moments from Waikiki Beach, luxury shopping, dining, and entertainment.
…By List Sotheby's International Realty


Discover this exceptional corner residence in the prestigious Rycroft Tower, part of one of the building's most coveted collections of 19 units. This preferred corner residence captures stunning ocean and Diamond Head vistas through floor-to-ceiling windows that bathe the interior in natural light. The spacious layout extends seamlessly to a wraparound private lanai, creating an ideal setting for both relaxation and entertaining. Additional features include upgraded luxury vinyl plank flooring in both bedrooms, elegant quartz countertops, premium stainless steel appliances, and an in-unit washer and dryer. The primary bathroom is also equipped with a TOTO wash-let. Enjoy private access to a resort-inspired amenity deck with an infinity pool and spa, multiple BBQ pavilions, a movie theater, co-working and media spaces, and elegant party lounges. The fitness center offers a yoga room and sauna, while residents benefit from secured covered parking, 25+ EV charging stations, bike storage, and 24/7 security. Extraordinary modern island living is waiting for you! One or more photos have been enhanced.
…By List Sotheby's International Realty


Wake up to lake views from this coveted 1-bedroom, 1-bath condo in Hoshi Terrace, a setting that feels like a vacation all year long. Enjoy the best of indoor comfort and outdoor Tahoe living with an inviting living space anchored by a fireplace, plus a sliding door that opens right to your private patio. The condo's location is a standout: you're just steps from the pool and spa with a convenient ground-level entry for easy access. In minutes you can reach the Heavenly Ski Resort with close proximity to the Boulder and Stagecoach lodges, making winter weekends effortless. When the day calls for more than the mountain, you're also near Stateline casinos, Edgewood Tahoe, dining, and entertainment, so whether you're planning a ski trip, a weekend getaway, or a full-time Lake Tahoe lifestyle, this is a place that delivers.
…By Sierra Sotheby's International Realty


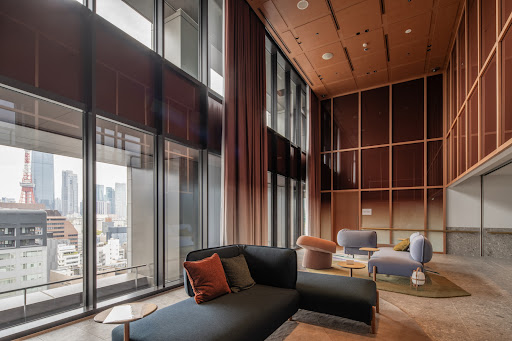
Key Features Prime location with access to multiple stations and train lines Located on the 17th floor, south-facing, offering excellent sunlight and open views By opening the doors to the bedroom adjacent to the LDK, the layout can be used as a spacious 1-bedroom unit High ceilings create a sense of openness: Living/Dining/Kitchen: approx. 2,700 mm Bedroom 1: approx. 2,700 mm Bedroom 2: approx. 2,400 mm Floor plan well-suited for singles or couples (DINKs) Pets allowed (up to two dogs or cats; subject to building rules and regulations) Property Overview Right: Freehold. Address: 2-3-9 Hamamatsucho, Minato-ku, Tokyo,Japan. Access: 2 min-walk from "Hamamatsucho" station on JR Yamanote Line. Structure: Steel-framed reinforced concrete, 46stories above ground with 2 below. Floor: 17th floor. Living Area: 53.37 sqm. Balcony Area: 11.28 sqm. Year built: November 2024. Maintenance Fee: 39,160 JPY/mo. Reserve Fund: 11,590 JPY/mo. Other: 2,530 JPY/mo. Management System: Full-Outsourced, Daily. Current Status: Vacant. Delivery Date: Immediately. Mode of Transaction: Brokerage. Last update date: https://list-sir.jp/lp/date
…By List Sotheby's International Realty


View of Residence Bel-Air Phase 2 South Tower Awe-inspiring views of the sea extend towards the horizon where it meets the sky. Watch the peaceful sea mirroring the sky. The unobstructed view of the harbour is truly breathtaking. Make the most of your personal outdoor space from the apartment. Watch your children playing safely in the private outdoor area. Internal Condition of Residence Bel-Air Phase 2 South Tower A total madeover with great attention paid to every detail. High ceiling gives the apartment a feel of space. Move into this nicely renovated apartment! Wonderful layout with high space efficiency ratio. This exquisite property with abundant outdoor space is perfect for a nature-loving family. Well planned storage space throughout the home. Grand lobby and high standard property management and services. Extensive clubhouse facilities perfect for families. Sought-after location with convenient and easy access to the business districts. High ceiling makes the living room feel open and airy. Living and dining room benefits from the full height glass doors opening to the balcony. High ceilings elevate the feel of space in the living and dining room. Outdoor Area of Residence Bel-Air Phase 2 South Tower The terrace extends the length of the living room and is the best place for family activities. The views from the private terrace are stunning! Enjoy the breathtaking views from the private rooftop terrace.
…By List Sotheby's International Realty


Perched on the top floor of the exclusive gated Pacific Panorama community, this exceptional ocean-view residence captures the essence of the Encinitas coastal lifestyle. Wake each morning to breathtaking panoramic views of the Pacific Ocean, watch surfers, and unwind each evening with unforgettable sunsets from the comfort of home. Vaulted ceilings and a skylight fill the home with abundant natural light, creating an airy, open atmosphere that perfectly complements the coastal setting. Multiple private balconies invite you to step outside and soak in the ocean breeze, whether you’re enjoying your morning coffee, reading a book, or gathering with friends as the sun dips below the horizon. Located just moments from the heart of downtown Encinitas, this home offers one of the area’s most coveted walkable lifestyles. Leave the car behind and stroll to renowned restaurants, charming cafés, boutique shopping, wine bars, the Encinitas Coastal Rail Trail, Moonlight Beach, Swami’s Beach, and Encinitas Classic Car Cruise Nights. Everything you love about living by the coast is just outside your front door. Pacific Panorama is a boutique gated community offering privacy, private off-street parking, a community pool and spa, and one of the most desirable bluff-top locations in North County. With 1 month minimum short-term rentals permitted, this residence also offers exceptional flexibility as a full-time home, vacation retreat, or investment opportunity. Whether you’re seeking a coastal escape or a lock-and-leave lifestyle, this is a rare opportunity to own a top-floor home where spectacular ocean views, abundant natural light, and unmatched walkability come together in perfect harmony.
…By Pacific Sotheby's International Realty


ZoooOOOOOom and whooOOOOOsh down the ski trail directly to your deck, where the hot tub is waiting for you. The next day, ski off the deck down to the White Otter lift and onward to your (and my) favorite ski area: Big Sky Resort. This Powder Ridge cabin features the *ideal* layout for families who travel together: 4 bedrooms including two suites plus two separate living areas (in case the kids and adults are on different party schedules). The forested backyard is truly enormous; the front yard reveals fabulous mountain views of the Spanish Peaks range. This a free-standing condo which means that the HOA maintains the grounds and the exterior of the cabin but you don't share any walls. It's the best case scenario for a vacation home in Montana. The home is offered fully furnished, turnkey, and serviceable for short term rentals, including the hot tub, grill, and lockable closets for all your skis, bikes, golf clubs and requisite vacation gear.
…By Big Sky Sotheby's International Realty
'%20stroke='%23DDAA3A'%20stroke-width='1.909'%20stroke-linecap='square'%20stroke-linejoin='bevel'/%3e%3c/svg%3e)
Receive by email any new listing that may match your search criteria
By validating this form, you accept the general conditions of use of Le Figaro Properties.
These agencies offer a selection of luxury properties vente . Feel free to contact them for personalized assistance.





