Get early access to listings that match your criteria
Never miss an opportunity again. Our personalized alerts notify you instantly.

 English$ USD · m²


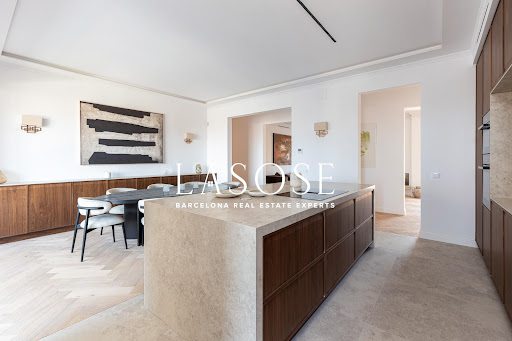
Some residences are simply beyond comparison. This exceptional penthouse is one of Barcelona's most exclusive homes, seamlessly combining contemporary architecture, impeccable craftsmanship and breathtaking views over the iconic Passeig de Gràcia. Its spectacular terrace and coverd gallery serves as a true extension of the living space, offering multiple outdoor areas designed for entertaining, relaxing or simply enjoying Barcelona's skyline throughout the year. Designed to maximise natural light, the residence benefits from dual north-south orientation and excellent cross ventilation, creating bright, airy interiors and exceptional comfort in every season. The expansive living and dining area opens effortlessly onto the terrace through floor-to-ceiling minimalist K-Line windows with high-performance double glazing, ensuring outstanding thermal and acoustic insulation while framing magnificent city views. The bespoke kitchen has been handcrafted by a specialist cabinetry workshop using solid walnut, achieving a level of craftsmanship that surpasses conventional premium kitchen brands. It features a stunning Living Ceramics Lithotech Kendo Light worktop, top-of-the-line Miele appliances, an integrated wine cellar and refined finishes designed for the most discerning owners. The private accommodation comprises three luxurious en-suite bedrooms, each offering complete privacy and comfort. The spectacular principal suite is truly one of a kind in Barcelona, distinguished by its exceptional proportions, elegant layout and sophisticated design, creating an extraordinary private retreat within the home. Every material has been carefully selected to create an atmosphere of understated luxury and timeless elegance. Natural oak herringbone parquet flooring extends throughout the entrance hall, living and dining areas, while the bedrooms feature wide-plank natural oak flooring that enhances warmth and continuity. The bathrooms are finished with large-format porcelain surfaces by Living Ceramics and Mirage (Italy), complemented by Rovira Link Edition Gun Metal fittings and Grohe fixtures in the kitchen, combining refined aesthetics with outstanding functionality. Year-round comfort is ensured by individually controlled ducted air conditioning throughout the property, gas central heating with elegant Hudson Reed cast-style radiators, integrated LED lighting and sophisticated indirect ceiling illumination. Bespoke solid wood interior doors, finished in matte white and standing 2.5 metres high, further enhance the sense of scale and architectural refinement. Much of the furniture has been custom designed, including a bespoke sofa inspired by Minotti's Riley collection, complemented by carefully selected pieces from renowned international brands such as Kristensen & Kristensen, Eichholtz and Vical, completing a residence where exceptional design and uncompromising quality coexist in perfect harmony. A truly unique opportunity to own one of Barcelona's finest penthouses, combining world-class finishes, extraordinary outdoor living and an unrivalled location overlooking one of Europe's most prestigious boulevards.
…By Annonceur International


A rare beachfront address in Laguna Phuket: an exceptional penthouse featuring a spacious terrace, private pool and panoramic views over the sea or lagoon.Located in the heart of Laguna Phuket, one of Asia’s most prestigious integrated resorts, this penthouse enjoys an exceptional tropical setting spanning 1,000 acres of lush landscaped gardens and 3 km of white-sand beaches.A PENTHOUSE DESIGNED FOR AN EXCEPTIONAL LIFESTYLE- Beachfront penthouse- Private swimming pool- Spacious outdoor terrace- Panoramic sea or lagoon views- Generous, open-plan living spaces filled with natural light- Peaceful bedrooms designed for privacy and comfort- Contemporary architecture with a “Coastal Chic” design- High-quality finishes and specifications- Seamless integration into a beautifully landscaped tropical environmentLOWER LEVELInterior area: 156 m²1 living room2 bedrooms2 bathrooms with WC1 additional WCTerrace: 23 m²Total area: 179 m²UPPER LEVELPrivate swimming pool — pool area: 39 m²Terrace with pool area: 83 m²Total area: 122 m²Sale price: €2,193,211*Ownership: leasehold or freeholdFurniture and appliances are included in the price. The property is delivered turnkey, ready to move into or place on the rental market.Completed: 2026LAGUNA PHUKET — AN EXCEPTIONAL RESORT DESTINATIONOwners enjoy privileged access to an environment offering:- 7 internationally renowned hotels- 30 restaurants and bars- Laguna Phuket Golf Course, a championship course- 3 km of white-sand beaches- Extensive landscaped tropical grounds- A resort-wide transportation network by land and sea- A wide range of leisure, wellness and dining experiencesAN INVESTMENT COMBINING PERSONAL USE AND RENTAL POTENTIALBeyond being an exceptional second home, this penthouse offers an investment opportunity with rental potential.Owners may choose to place their property in the Angsana rental scheme, benefiting from professional management and high-end hospitality operations. Subject to the terms of this scheme, owners may receive a share of the net rental income generated by their property.The rental terms also provides for periods of personal use each year, allowing owners to enjoy their property while retaining its rental potential.EXCLUSIVE OWNER PRIVILEGESThe purchase includes membership of the Sanctuary Club, providing access to exclusive benefits across the international Banyan Tree Group network, including its resorts, spas, restaurants, retail outlets and golf courses.Owners also benefit from:- Professional property management by Angsana- 24-hour concierge service- Access to Angsana Vacation Club and its international destinations- Exclusive offers, discounts and privileges across the Banyan Tree GroupA rare beachfront penthouse in Phuket, combining a prime location, private pool, hotel-style services and rental potential — an exceptional address designed both for an outstanding lifestyle and for long-term property investment.Contact us for further information about the development and purchase conditions._________________________________________* Price is shown in EUR for indicative purposes only, based on an exchange rate of 1 EUR ≈ 38.3 THB. Prices are set by the developer in THB. Please confirm availability and the exact price based on the prevailing exchange rate at the time of enquiry.
…By Annonceur International


Stadionweg 158, 1077 TB AmsterdamIn a beautiful and highly sought-after location in Amsterdam-Zuid, we present this exceptionally bright and excellently maintained ground-floor residence of approx. 113 m². The property features a spacious living area, a lovely terrace at the rear, two comfortable bedrooms, and a separate storage room. Situated in a representative apartment complex with camera security, this apartment offers the perfect combination of comfort, safety, and a prime location.Location:The apartment is just steps away from Beethovenstraat, one of the most beloved shopping streets of Amsterdam-Zuid. Here you will find a wide range of high-end clothing boutiques, delicatessens, supermarkets, and charming restaurants. Thanks to its central location, numerous amenities are within easy reach: Amsterdam Zuid Station (WTC), the Beatrixpark, the Vondelpark, Museum Square, and the vibrant De Pijp neighborhood are all within walking distance. By car, you can reach the A10 within minutes, providing excellent access to Schiphol Airport and other parts of the Randstad.Layout:Ground floor:Private front door, with a draft porch leading to the spacious central hall. Exceptionally bright living room with a playful bay window at the front. At the rear is the open kitchen, equipped with all modern conveniences (fridge, freezer, dishwasher, oven, microwave), and access to the terrace, which borders a beautifully maintained communal garden. Both generously sized bedrooms are accessible from the hall. The master bedroom is located at the rear, includes access to a walk-in closet and a large bathroom (also accessible from the hall) with double rain shower, bathtub, double washbasin, and toilet. The guest toilet is separately accessible from the hall. From the hall, there is also access to the laundry closet and adjacent storage cupboard. In the basement of the building, the apartment comes with a spacious storage room.Stadionweg:Stadionweg owes its name to the stadium that once stood nearby when the street was named in 1922, located where Amazonestraat is today. The nearby stadium on the square was built for the 1928 Olympic Games, a historical reference still visible in the architecture of the neighborhood. (Source: Stadsatlas Amsterdam)Particulars:Apartment right approx. 113 m² (NEN2580 report available)Two bedroomsDouble glazing throughoutVideo intercomApartment features elegant radiator coversDistrict heatingHomeowners’ association (VvE) in formation; will be professionally managed by Ter Linden en Heijer VvE BeheerLeasehold applicable (AB2000); annual ground rent € 2,204.35 until 15-05-2063Project notary: Hartman LMHParking via permit systemMonumentCompletion by mutual agreementThis information has been compiled with the utmost care. However, we do not accept any liability for any incompleteness, inaccuracies, or the consequences thereof. All measurements and surface areas are indicative. The buyer has their own duty to investigate all matters of importance. Regarding this property, the estate agent represents the seller. We advise you to engage a professional (NVM) purchasing agent to guide you through the process. If you have specific wishes regarding the property, we recommend notifying your purchasing agent in time and conducting independent research. If you do not engage a professional representative, you declare yourself sufficiently expert under the law to oversee all matters of importance. The NVM conditions apply.
…By Annonceur International


South Sand – New Development in Las Mesas, Estepona | Completion 2026Welcome to South Sand, an exclusive new development in Las Mesas, one of the most sought-after areas in central Estepona on the Costa del Sol. Scheduled for completion in 2026, this luxurious residential project offers a selection of 2- to 4-bedroom apartments, all designed to provide a comfortable and contemporary lifestyle with magnificent panoramic sea views.The development comprises 74 carefully planned homes, each offering a cosy yet modern living environment. Every apartment features a spacious living room opening onto a private terrace, together with an open-plan kitchen complete with an island and a separate laundry room.The master suite is designed as a private retreat, featuring its own bathroom, dressing room and direct access to the terrace, where residents can enjoy the spectacular views. The additional bedrooms include fitted wardrobes and share a separate guest bathroom.Residents also benefit from a private parking space and a storage unit located in the underground garage, which is conveniently accessible by lift.South Sand enjoys a highly desirable location within walking distance of the marina, shops, restaurants and sports facilities, combining modern luxury with easy access to the best of Estepona.
…By Annonceur International


FUNCHAL CENTRUM: The Heart of Urban Life with EleganceImagine yourself living in the center of it all, where sophistication meets the vibrant energy of the city. At FUNCHAL CENTRUM, each apartment is an invitation to a new way of living – contemporary, practical and with a touch of understated luxury. Located in the heart of Funchal, this development redefines the concept of centrality. Supermarkets, schools, restaurants, services and the marina – all within walking distance. Here, the car is no longer a necessity and the city becomes an extension of your home. With four large bedrooms and generous social areas, each apartment was designed for those who value space, natural light and versatility. The open balconies invite contemplation, whether for a coffee at dawn or for a late afternoon with an urban view. High-quality materials, acoustic and thermal insulation, fully equipped kitchens and modern finishes ensure a comfortable and lasting lifestyle. The building also has an elevator, covered parking and easy access to all floors. Thinking about the future, FUNCHAL CENTRUM has pre-installation for home automation, intelligent air conditioning and optimized energy efficiency. Centrality combined with innovation makes this project a unique opportunity in the Funchal market. Funchal CENTRUM is more than a place to live — it's where the dynamism of the city meets the tranquility of home. For modern families, urban professionals or demanding investors, this is the new reference of living well in Madeira. Energy Certification: DDo not hesitate and schedule your visit now! If you are a real estate consultant, do not hesitate to contact us for a 50%-50% partnership. Sousa967 924 403D31 AMI 23602https://www.d31.pt/
…By Annonceur International


New Development Condominium Final Residences Picture living above the city, where every room opens to an expansive, landscaped wraparound terrace, where mornings begin with coffee under open skies, and evenings come alive with intimate dinners, sunset gatherings, and weekend brunches that spill outdoors into lush, garden-like sanctuaries floating amidst the skyline. Welcome to Nine Chapel Street, a striking new architectural landmark ideally positioned at the crossroads of Brooklyn Heights, Downtown Brooklyn, and Dumbo. Designed by the acclaimed architecture studio SO-IL, this boutique 14-story, 27-residence freestanding condominium tower is defined by its distinctive perforated metal facade, which reflects light throughout the day and gives the building a dynamic architectural presence. Set on a rare corner site, Nine Chapel offers open exposures and sweeping views in every direction, including overlooking the historic Cathedral Basilica of St. James. Residence 11A is a one-of-a-kind, three-bedroom, three-bathroom duplex designed to harness the rhythm of living seamlessly between indoors and out. In this home, architecture meets atmosphere, with every line, window, and terrace designed to draw the outdoors in and lift daily life to something quietly extraordinary. Residence 10A features 1,962 square feet of interior space that unfolds into an additional 1,444 square feet of private outdoor terraces and loggias, wrapping the home in light and air. Each outdoor space frames cinematic views that shift with the day's rhythm-soft morning light, golden sunsets, and the twinkling skyline after dark. The great room balances open-concept living with intimacy-soaring ceilings and warm oak floors create a backdrop for daily rituals, whether reading in the morning sun, lingering over long dinners, or unwinding in quiet conversation as the day fades. Off the great room is an additional space ideal for a home office, media room, or fourth bedroom that can easily be enclosed, if desired. The kitchen centers around an oversized butcher-block island that invites conversation and creativity, while honed white-marble countertops and Bosch appliances-including an integrated refrigerator, induction cooktop, and wall oven-combine sculptural beauty with effortless function. From anywhere on the main floor, choose one of six entries to the wraparound terrace-a massive extension of the home with south, west, and northern exposures and two sheltered loggias that create intimate spaces for lounging, dining, and entertaining throughout the seasons. Upstairs, a sense of quiet retreat defines this private level with three well-proportioned bedrooms. The primary suite features a walk-in closet and dressing area and opens onto an upper terrace with views towards Manhattan and the Brooklyn Bridge. Its en-suite bath evokes calm and luxury, with a green mosaic-tiled rain shower, deep soaking tub, double-sink vanity, and radiant heated floors that create a spa-like experience at home. Two additional bedrooms share access to a beautifully appointed full bath with pass-through mosaic tiled shower and additional south-facing terrace to take in the sun. Interior elements in each home include 5-inch white oak floors, exposed concrete, and dramatic 9'6ceilings. Kitchens include counters of honed white marble flank the state-of-the-art Bosch appliance collection including integrated refrigerators, induction cooktops, wall ovens, and washer/dryer units. Each bathroom features green glass mosaic tile and tubs or walk-in showers, custom vessel sinks, and elegant brushed nickel Watermark fixtures, with primary baths are detailed with heated flooring. *2-year Paid Off-site Parking , offer valid till Sept. 15th subject to offer* This is not an offering. The complete Offering Terms are in an Offering Plan available from the Sponsor. File No CD23-0085. Sponsor: 219JSP LLC. Sponsor Address: 55 Washington Street, Suite 551, Brooklyn, NY 11201. Equal Housing Opportunity.
…By Annonceur International


WEST 23C - LAST REMAINING RESIDENCE IN ITS LINE Where the High Line meets the Hudson River, One High Line sets a new benchmark for luxury living in Downtown Manhattan. Developed by Witkoff and Access Industries with architecture by Bjarke Ingels Group and interiors by Gabellini Sheppard and Gilles et Boissier, this iconic address blends worldclass design with the exclusive privileges of The High Line Club and curated services from the Faena Hotel. West 23C is a 2,639 SF corner threebedroom, threeandahalfbath home and the final opportunity to own this soughtafter line. With open northern and western exposures, the residence is framed by sweeping skyline and Hudson River views. A spacious corner great room anchors the home, complemented by a custom Bulthaup kitchen finished in White Princess Quartzite and outfitted with a full Gaggenau suite. The corner primary suite features floortoceiling glass and a serene ensuite clad in Taj Mahal Quartzite with radiant heat floors, a Kaldewei soaking tub, and a custom Lumix double vanity. Two additional ensuite bedrooms, a sculptural Grigio Onyx powder room, premium washerdryer, and a Kraus HiTech home automation system complete this refined offering. Residents enjoy a comprehensive amenity collection including a 75' lap pool, spa with sauna and steam, fitness center with private studios, golf simulator, virtual gaming, children's playroom, private dining, games lounge, and premier Faena Hotel services. Parking and storage available.
…By Annonceur International


One High Line - Where the High Line Meets the Hudson River. One High Line offers exceptional condominium residences developed by Witkoff and Access Industries, with architecture by Bjarke Ingels Group, interior design by Gabellini Sheppard and Gilles et Boissier. The High Line Club offers owners exclusive privileges from Faena Hotel, access to curated partnerships, and thoughtfully designed amenity spaces overlooking The High Line, creating a truly distinguished residential offering in the most dynamic Downtown location. East 24B at One High Line is a 3,386 SF four-bedroom and three-and-a-half-bathroom residence featuring west and north exposures. This exceptional home boasts a generous great room finished with natural oak chevron floors and open kitchen with elegant Carnico Grigio marble floors, Molteni brushed Epicea wood and white lacquer cabinetry with cove lighting, and honed Calacatta Gold marble countertops and backsplash. A Calacatta Gold marble island with a brass patina frame is complemented by a raised St. Laurent marble. Fully integrated appliances include a Gaggenau refrigerator, convection oven, speed oven, and Miele ventilation hood, dishwasher, and undercounter wine refrigerator. The primary suite offers floor to ceiling window capturing the city skyline. The primary bathroom features chevron Arabescato Vagli Oro marble floors with Saint Laurent marble borders and baseboards, Arabescato Vagli Oro marble wainscoting, vanities and sink, and a mirrored medicine cabinet with integrated LED lighting. A Kaldewei soaking tub provides a luxurious soaking experience and smoked oak, and Saint Laurent marble chests offer additional storage for bath linens. Radiant floor heating is a standard feature in all bathrooms. The additional bedrooms offer a beautifully appointed en-suite bathrooms finished with chevron Arabescato Vagli Oro marble floors and Statuario marble borders, Radiant Heat, Crystal White stone walls, vanity and sink, a custom mirror with bronze patina frame, and a glass enclosed marble shower. A signature powder room features chevron Calacatta Paonazzo marble floors and wainscoting, with Crystal White stone borders, baseboards, and shelves. Features include a monolithic Calacatta Paonazzo marble vanity and sink, custom mirror with brass patina frames, and polished nickel fittings by THG. A premium stacked washer and dryer, as well as a Kraus Hi-Tech package featuring an in-wall touch panel, voice-activation, remote access, and smart device application control for HVAC, audio, WiFi and lighting, complete this exceptional home. One High Line features private residential entrances to each tower and signature grand lobbies off the porte-cochere. Amenities include a 75' lap pool and jacuzzi, spa with steam, sauna, and treatments rooms, fitness center with private training studios, golf simulator and virtual gaming, children's playroom, private dining, games lounge, as well as premier services provided by the Faena Hotel located in the East Tower. On-site Parking and Storage are available for purchase. The complete offering terms are in an offering plan available from Sponsor. File No. CD16-0214. This is not an offering. Sponsor: 76 Eleventh Avenue Property Owner LLC, c/o The Witkoff Group, 233 Broadway, Suite 2305, New York NY 10279. This advertising material is not an offer to sell nor a solicitation of an offer to buy to residents of any jurisdiction in which registration requirements have not been fulfilled. Equal Housing Opportunity.
…By Annonceur International


An extraordinary opportunity to own one of Hoboken's most historically significant residences, seamlessly blending timeless brownstone elegance with modern luxury. This distinguished home is part of the city's rich heritage, having been purchased by Frank Sinatra for his parents in the 1940s, adding a remarkable provenance that few properties can claim. Offered for sale is a fully gut-renovated owner's duplex paired with a renovated one-bedroom garden apartment, creating a unique opportunity for multigenerational living, guests, a private home office, au pair quarters, or supplemental rental income. Every inch of this exceptional duplex condo has been thoughtfully redesigned while preserving the timeless character and architectural integrity that define Hoboken's iconic brownstones. The owner's duplex showcases soaring ceilings of nearly 12 feet on the parlor level, exquisite custom millwork, wide-plank hardwood flooring, oversized windows, and designer lighting throughout. Designed for both elegant entertaining and comfortable everyday living, the parlor level features a gracious living room anchored by a beautiful fireplace that flows seamlessly into a formal dining room before opening into the spectacular chef's kitchen. Designed to impress, the kitchen is the true heart of the home, featuring custom cabinetry that reaches to the to the ceiling and provides additional storage while highlighting the volume of the space, premium Wolf and Sub-Zero appliances, abundant storage, and an oversized quartz waterfall island that serves as a stunning centerpiece. An additional walk-in storage room discreetly located behind the kitchen provides exceptional pantry and storage space rarely found in brownstone living. Just beyond the kitchen, a thoughtfully designed mudroom offers everyday convenience while providing direct access to the expansive private backyard, creating a seamless transition between indoor and outdoor living. The second floor of the duplex offers three generously proportioned bedroom suites, each featuring its own beautifully appointed en suite bathroom. The luxurious primary suite serves as a true retreat, highlighted by a spa-inspired bathroom featuring a dual vanity with marble countertops, brass hardware, porcelain tiled walls, and a sizable walk-in closet. Both residences are thoughtfully appointed with their own in-unit washer and dryer, offering exceptional convenience and privacy for owners and guests alike. Each home is equipped with its own central heating and air conditioning system, while the owner's duplex is further enhanced by a premium high-velocity HVAC system that delivers efficient, whisper-quiet climate control while preserving the home's timeless architectural character. Outside, the expansive private backyard offers a rare urban oasis, providing ample space for outdoor dining, entertaining, gardening, or simply relaxing in complete privacy. Perfectly situated in one of Hoboken's most coveted blocks, just moments from Washington Street, parks, restaurants, boutique shopping, the waterfront, and direct transportation to Manhattan, this truly one-of-a-kind residence represents far more than a luxury condo. Rental parking two blocks away.
…By Annonceur International


Thirty-one floors above Central Park, Residence 3101 at the Essex House takes the rituals of a five-star stay — arrival service, a room built for rest, a view worth waking up to — and makes them simply how you live. This fully renovated two-bedroom, two-bathroom home is the permanent version of that. Herringbone oak floors run from the foyer into the living room, where a wall of windows frames the park's full canopy. The kitchen sits along one side: modern taupe cabinetry, richly veined stone, a waterfall-edge island with seating for four, a built-in wine fridge, and a gas cooktop. The primary suite occupies a corner with sweeping northern and eastern exposures — park on one side, skyline on the other — views that shift by the hour from the comfort of the bed. The second bedroom, reached through a hallway with in-unit laundry, has its own window, a full wall of custom dark cabinetry, and a built-in media console. Both bedrooms are ensuite, finished in stone tile with floating wood vanities, backlit mirrors, copper fixtures, and a glass-enclosed soaking tub. The Essex House delivers fully on its hotel pedigree. Included in monthly common charges: 24-hour concierge, bell and security staff, fitness center, electricity, and high-speed internet. Available à la carte: 24-hour room service, daily housekeeping and turndown, linen service, clothing valet, spa access, and valet parking. It is, in the most literal sense, hotel living — made permanent.
…By Annonceur International


Situated on Avenida Sabóia, one of Monte Estoril's most prestigious and exclusive addresses, this three-bedroom apartment is set within a private condominium with a swimming pool, where proximity to the sea, privacy and tranquillity come together in an exceptional location.Offering 249 sqm of private gross living area and 134 sqm of outdoor space, the property stands out for the remarkable relationship between its interior and exterior living areas.Positioned at the end of the building, the apartment benefits from a substantially larger private garden than the other residences within the condominium. The garden extends along almost the entire length of the property, providing an exceptional sense of privacy while allowing all three en-suite bedrooms direct access to the outdoor space. A rare configuration that offers the feeling of living in a private villa, while enjoying the security and amenities of a private condominium.Every room enjoys direct access to the outdoors, a distinctive feature that enhances the natural light throughout the property and creates a seamless connection between the interior spaces and the garden.The generous living and dining area opens onto a spacious terrace with pleasant sea views, creating the ideal setting for outdoor dining, entertaining or simply enjoying the peaceful atmosphere that defines Monte Estoril.The private accommodation comprises three en-suite bedrooms, each with direct access to the outdoor areas, offering a harmonious flow between indoor and outdoor living while ensuring privacy, comfort and abundant natural light.The apartment also includes three parking spaces in the underground garage, all equipped with electric vehicle charging facilities, as well as a spacious storage room.Its privileged location allows everyday life to be enjoyed on foot. Within just a few minutes are Monte Estoril Beach, the train station, a selection of restaurants, local shops and SAIS - Santo António International School, one of the region's most highly regarded international schools.Living in Monte Estoril means enjoying one of the most exclusive residential locations along the Cascais coastline, where the proximity to the sea, elegant architecture and outstanding quality of life have made it one of Portugal's most sought-after residential destinations. Energy Rating: B ref:W-04AU6H
…By Annonceur International


A magnificent apartment with 4 balconies, located on an upper floor of an elegant, classic building with an elevator—ideal for generating income through short-term rentals—is situated in one of Madrid’s most sought-after and established neighborhoods.Given its features, it represents an excellent opportunity for investors interested in developing a lodging project, room rentals, co-living, or other real estate ventures. It was previously used for room rentals.The property features nine bedrooms, three full bathrooms, a half-bath, a large kitchen equipped with a 6-burner stove, a laundry area, a living and meeting room, and spacious common areas. Its generous floor area, layout, and previous use offer numerous possibilities for renovation and adaptation to different business models.Located in the heart of the Justicia neighborhood, it enjoys a prime location, surrounded by shops, restaurants, cultural venues, and all kinds of services. It is a vibrant area with excellent transportation links and high demand from both domestic and international clients.A unique property in terms of location, size, and profit potential.
…By Annonceur International


We are proud to present the most exclusive property in an iconic, fully restored 19th-century building. Situated in the most privileged location in Barceloneta, this spectacular flat stands out for its generous proportions, exquisite renovation, and breathtaking direct views over the Mediterranean that flood the entire home with natural light. Spaces designed to offer a superior living experience: a spacious open-plan living and dining room with panoramic views of the seafront, seamlessly integrated with a fully equipped, high-end kitchen. The property features two generous double bedrooms with fitted wardrobes and two independent full bathrooms, offering an ideal layout for maximum privacy and comfort. High-quality flooring, aluminium double-glazed windows, and a state-of-the-art individual climate control system throughout. As part of this select community in the heart of Ciutat Vella, residents enjoy access to a stunning communal terrace with an outdoor swimming pool and relaxation areas offering 360º views over the port and the city. Additional amenities include a concierge service, CCTV security system, high-security doors, and a lift. Parking options are available in the immediate vicinity of the building. Positioned on the border of El Born and the Gothic Quarter, surrounded by Barcelona's most vibrant cultural, gastronomic, and luxury offerings. Immediate connections to the Ronda Litoral, Renfe, metro, and bus network. A unique opportunity to acquire the most outstanding property in a historic building move-in ready and designed for the most discerning buyers. The sale price excludes taxes and costs arising from the transaction which, in accordance with current regulations, are payable by the buyer: (i) for second-hand properties, Property Transfer Tax (ITP) at the rate applicable in the relevant Autonomous Community; (ii) for new-build properties, VAT and Stamp Duty (AJD) in accordance with current regulations; (iii) notarial and land registry fees; and (iv) administrative management fees where applicable. Availability to be agreed. This offer is subject to price changes or withdrawal from the market without prior notice. All information provided, including floor areas, is indicative only. Estate agency fees shall be borne by the corresponding party in accordance with the instruction agreement signed. Detailed and personalised information will be provided to all interested parties prior to the payment of any sum on account, in accordance with applicable national and regional regulations. ref:CBAP230
…By Annonceur International


An exceptional residence designed around an expansive open living and dining area that flows seamlessly to a generous private terrace. The thoughtful layout creates a natural balance between entertaining and private living, while the gallery brings beautiful natural light deep into the home. Spacious, elegant and remarkably peaceful, it offers a true indoor-outdoor lifestyle in the heart of Barcelona. A separate studio adds valuable flexibility. - Set within one of Barcelona's most prestigious landmark buildings on Rambla de Catalunya, this exceptional residence brings together timeless architecture and contemporary design. Meticulously restored and reimagined, every detail has been considered to create elegant, light-filled living spaces that honour the building's heritage while embracing modern comfort. The residences feature interiors designed by the acclaimed team at Estudio Vilablanch. Every detail reflects a refined approach, while the architecture integrates seamlessly with a city celebrated for its culture and vibrant lifestyle. Natural oak parquet floors, bespoke cabinetry, porcelain finishes, premium Siemens appliances, high-end bathrooms and energy-efficient aerothermal climate control create a home defined by craftsmanship, quality and effortless sophistication. An iconic Barcelona address designed for those who appreciate enduring design and exceptional living. Just moments from Passeig de Gràcia, Michelin-starred dining, designer boutiques and Gaudí's architectural masterpieces, this is Barcelona living at its finest. - Property location: Eixample Property condition: New Development Usable surface area: 125.21 m² Built surface area: 150.02 m² Habitability certificate reference number: CHB03413***** Energy efficiency certificate: B (39 kWh/m²/year - 6 kg CO2/m²/year). Applicable taxes (IVA and AJD), as well as notary fees, Land Registry fees, and other costs associated with the purchase, are not included in the advertised price and shall be borne by the buyer. This property is marketed by The Agency Barcelona (Much Media Invest, S.L., CIF B-70626734), acting as a real estate intermediary, with AICAT registration number 12896 and API membership number A14211. Additional information and legally required documentation are available to consumers upon request. The information provided is for guidance only, has been supplied by the property owner, and may be subject to change or verification. It does not constitute a contractual offer.
…By Annonceur International


BRCM223 DH Luxury apartment, in front of the Bosque de Chapultepec for sale, Polanco, CDMX Located on one of Mexico City's most iconic avenues, this 400 m² residence offers direct panoramic views of the Chapultepec Forest. Its front orientation, present in very few units, makes it a unique opportunity due to its exclusivity, prestige and added value. HIGHLIGHTS 400 m² interior area 3 bedrooms with excellent lighting and privacy Master bedroom with walk-in closet Spa bathroom in master bedroom 3.5 bathrooms total Functional and stylish layout Spacious living areas Dining areas with floor-to-ceiling windows Direct view of the forest Private access by double elevator 3 parking spaces Maid's room with full bathroom Renewal potential that increases its value Potential for customization AMENITIES AND SERVICES 24/7 Security Controlled Access Concierge lobby Heated indoor pool Gym Playroom Party room Steam Sauna Massage area Garden Children's Park Pet area LOCATION Apartment for sale in Polanco, CDMX, Mexico. 10 minutes from Av. Masaryk 10 minutes from Chapultepec Park 20 minutes from Antara Polanco 45 minutes from Mexico City International Airport READY FOR IMMEDIATE DELIVERY Apartment for sale. CLARIFICATION This property is published in collaboration with the exclusive agent; No commission share with other advisors or agencies applies. OFFICIAL PRICE The official price of this property is $2,500,000 US dollars, the price in Pesos is a reference. The exchange rate of the day will be used for the purchase. Some items and finishes may or may not be included depending on your final agreement with the seller. Schedule your appointment to visit the area or call us to answer your questions.
…By Annonceur International


This Stunning Renovated Corner Apartment Offers 2319 Sq Ft Under Air Of Elegant Living Space, Featuring Three Spacious Bedrooms, Three Beautifully Updated Bathrooms, & Breathtaking Panoramic Views Of The Intracoastal Waterway, Marina, Ocean, & Lush Landscaped Grounds. Designed With An Open-Concept Floor Plan, The Residence Is Highlighted By Floor To Ceiling Impact Sliding Glass Doors That Fill The Home With Natural Light & Create A Seamless Connection Between The Indoor Living Spaces & The Beauty Of The Surrounding 38 Acres Of Meticulously Landscaped Grounds. The Thoughtfully Designed Open Kitchen Is Perfect For Both Everyday Living & Entertaining, While Additional Features Include Wood Tile Flooring, A Walk in Laundry Room, & An Impressive 628 Sq Ft Of Private Wrapaound Balconies Ideal For Enjoying The Spectacular Views. With Two Garage Parking Spaces & An Array Of Exceptional Upgrades Throughout, This Residence Is Truly A Rare Opportunity Not To Be Missed. The Building Is Just Completing An Entire New Contemporary Lobby Level With 24 Hour Concierge Services, A Pool Deck With Outdoor Seating & Bbq Areas! The Community Offers Active Tennis & Pickleball, Fitness Rooms, 5 Pools, Bbq Areas, A Marina, Card Rooms, Social Events, 24 Hour Manned Gate & Deeded Beach Access With Chairs, Lounges, Umbrellas & Canvas Cabanas!
…By Annonceur International


Presenting an exquisite 4-bedroom apartment situated in the prestigious Mr. C Residences, Downtown Dubai, this residence is part of the exclusive Nobile Collection, which features only 22 four-bedroom units on the upper floors. This spacious apartment showcases elegant Calacatta marble finishes, top-tier Gaggenau appliances, custom-designed chandeliers, and luxurious Loro Piana fabrics. The floor-to-ceiling 3-meter glass windows allow natural light to flood the living spaces, which include bespoke Italian kitchens equipped with advanced appliances and concertina doors that seamlessly connect to expansive dining and living areas, perfect for entertaining.The master suite serves as a tranquil haven, complete with meticulously curated designs, an en-suite bathroom featuring custom Italian vanities, and indulgent bathtubs and shower enclosures that invite relaxation. Enjoy breathtaking vistas of the sea, the iconic Burj Khalifa, and the vibrant Downtown Dubai skyline. The interiors, crafted by renowned design firm 1508 London, embody a minimalist sophistication characterized by flowing contours and harmonious symmetry, creating an unparalleled atmosphere of elegance and serenity. The architectural vision is brought to life by Arquitectonica, a distinguished firm based in Miami. Anticipated handover is set for Q1 2027, accompanied by a flexible 30/70 payment plan. For further information, please reach out to your John Taylor representative.Towering 71 stories above Downtown Dubai, this architectural marvel features a stunning glass façade and comprises 162 refined residences, including extraordinary penthouses. Residents are treated to magnificent views of the Arabian Gulf and the dynamic Downtown skyline, with direct access to the Dubai Mall via a private, air-conditioned walkway. The residences are complemented by world-class amenities, a private entrance, and beautifully landscaped grounds.The Mr. C brand's legacy began in 1931 with the opening of the iconic Harry’s Bar in Venice by Giuseppe Cipriani Sr., celebrated for its unmatched hospitality and timeless elegance. Building upon this rich heritage, Ignazio and Maggio Cipriani launched Mr. C, a globally recognized luxury hospitality and residential brand.Key Features:- Attractive pricing, offering the best price per square foot for branded residences.- A serviced residence backed by 95 years of luxury hospitality expertise.- Spectacular views encompassing the sea, Downtown Dubai, and Burj Khalifa.Amenities:- State-of-the-art fitness center equipped with Technogym equipment.- Indoor and outdoor pools, holistic spa with steam, sauna, salt room, oxygen room, and treatment rooms.- Private cinema room and residents' lounge.- Bellini Bar by Mr. C.- Yoga and Pilates studio, billiards and media room, and business lounge.- Dedicated event space on the 57th floor and a residents' library.- Golf simulator and kids' club.- Podcast room and arts studio.- Personalized services including a dedicated Director of Residences and an exclusive Mr. C Residents App.- Access to Mr. C's private global lifestyle service and butler service.- 24-hour doorman and security, valet service, and property management team.- Additional conveniences such as mail and package rooms, refrigerated delivery holding area, housekeeping, and transportation assistance.Discover a lifestyle of sophistication and luxury at Mr. C Residences, where every detail is designed to enhance your living experience.
…By Annonceur International


We present an excellent investment opportunity in a spacious apartment for renovation, situated in a prime location. This property boasts a total built area of 241 square meters, offering a perfect blank canvas to create your ideal residence. It is a completely exterior apartment, located on an elegant corner lot that guarantees a strong presence and a sense of spaciousness.SOME IMAGES HAVE BEEN UPDATED to enhance the visual experience. The property is the same; the furniture shown is a decorating suggestion.The property is particularly noteworthy for its nine windows facing the street, including four beautiful balconies. This magnificent architectural configuration floods all the rooms with abundant natural light throughout the day. Currently, the interior space is divided into five bedrooms and three full bathrooms. Its greatest appeal lies in its many design possibilities; the absence of load-bearing walls allows for a complete and personalized redistribution to suit any lifestyle.The property boasts a superb location in one of the city's most sought-after and established neighborhoods. Living in this area means enjoying a full range of quality services, leisure facilities, shops, and excellent transport links. Situated on a strategic corner, the property benefits from a dynamic and safe urban environment, as well as unobstructed views that allow you to enjoy the neighborhood with complete ease.Acquiring this property represents a smart investment, offering the advantage of designing a custom home in a high-yield and highly sought-after area. It's the perfect time to transform a space with great potential into a unique property, perfectly tailored to your needs.The price does not include taxes or expenses associated with the sale, such as notary fees, property registration fees, administrative fees, and taxes (ITP, VAT, and AJD, as applicable).At Walter Haus, we understand that finding the ideal home goes beyond an investment: it's about finding that place that fits your lifestyle. Discover our properties by visiting our website and explore all the exclusive properties that only Walter Haus has for you.Contact us for more information!
…By Annonceur International


188m² two-bedroom penthouse in Maho with wraparound terrace and ocean views. $1,300,000. Beach, dining and nightlife on the doorstep.Positioned in Maho, Sint Maarten, this furnished two-bedroom penthouse at T-Residence offers contemporary island living, sea views, and strong investment appeal. The move-in-ready residence features quality finishes, modern architecture, and a bright open-plan layout connecting the living, dining, and kitchen areas to a private balcony overlooking the Caribbean.T-Residence is a secure, gated development comprising 76 upscale residences, including studios, one-bedroom, two-bedroom, and three-bedroom homes, together with luxury penthouses. Built with eco-conscious materials and careful craftsmanship, the community combines comfort, security, and practical modern design within one of Sint Maarten’s most active tourism destinations.Residents enjoy a resort-style swimming pool, fitness center, spa, backup generator, cistern, landscaped communal spaces, and on-site parking. Beaches, restaurants, shopping, nightlife, and the casino are only minutes away. This penthouse is well suited for full-time residence, a Caribbean vacation home, or a furnished rental investment with excellent lifestyle convenience and income potential in the highly desirable and established Maho market.Contact us today for pricing, availability, and payment plans. Sint Maarten Investment Benefit and Advantage:0% Property Tax.0% Capital Gains Tax.4% Property Transfer Tax and 1.5-2% Notary fees.
…By Annonceur International


SOME IMAGES HAVE BEEN UPDATED to enhance the viewing experience. The property is the same; the furniture shown is a decorating suggestion. Located in the iconic and prestigious Casa de las Bolas, this 130 m² (1,300 sq ft) apartment stands out for its exceptional use of every square meter following a high-end renovation. Upon entering, the property features a logical and fluid layout that maximizes the feeling of spaciousness in all its rooms. The social area is organized around a contemporary living and dining room, where natural light takes center stage thanks to its location in a building of great architectural value. The spaces have been designed to offer a clean and balanced aesthetic, ideal for those seeking a functional and welcoming home.Regarding the technical details, the property has been updated with high-quality materials in the finishes, windows, and climate control systems. The kitchen is harmoniously integrated into the environment, featuring custom-made cabinetry and state-of-the-art equipment. The sleeping area comprises three double bedrooms, each configured as an independent suite with its own private bathroom. These bathrooms feature natural stone finishes and designer fixtures, while the bedrooms have floor-to-ceiling built-in wardrobes with ample storage, guaranteeing complete comfort and absolute privacy.The location is unbeatable, situated in a historic building that is a visual landmark at the intersection of Alcalá and Goya streets. Living in this enclave allows you to enjoy the best of the Salamanca district and the Retiro area, surrounded by top-tier shopping, renowned restaurants, and an excellent public transport network. The building offers concierge services and has been meticulously maintained, respecting its heritage value. It is a dynamic and secure environment, just minutes from green spaces and the main cultural centers of the capital, ensuring a superior quality of life.Acquiring this property represents a smart investment in one of Madrid's most prestigious buildings, where history meets a modern and sophisticated renovation. The combination of three complete suites in such a strategic location makes this apartment highly sought after, both for residential use and for generating high returns. Its excellent condition allows for immediate move-in without the need for additional work. The price does not include taxes or expenses associated with the sale, such as notary fees, property registration fees, administrative fees, and taxes (ITP, VAT, and AJD, as applicable). At Walter Haus, we understand that finding the ideal home is more than just an investment: it's about finding that place that fits your lifestyle. Discover the properties we have available by visiting our website and explore all the exclusive properties that only Walter Haus has for you.Contact us for more information!
…By Annonceur International


Stunning, luxurious, sun filled 4 bedroom 3.5 bath apartment with high ceilings in premier Upper West Side building. The large living room has oversized, sound attenuated windows. It is quiet and filled with natural light. Dining room is side by side to living room for a gracious entertaining space. Kitchen features high end appliances; Viking range, large Subzero refrigerator, stand alone freezer drawers, and Viking wine fridge. The laundry room is right off the kitchen and includes side by side washer dry and utility sink. In the bedroom wing the spacious primary suite has king-sized bedroom with two walk in closets and a luxurious marble bath with a large walk in shower, deep soaking tub, double-sink vanity and radiant heated floors. In addition there are two other bedrooms with ample closets and a generous sized bathroom with double sink. Den off the living room can be 4th bedroom with ensuite bath. There is a powder room by entrance foyer for guests. Central air throughout the apartment. This luxury condominium provides many contemporary comforts including a 24-hour attended lobby, live-in resident manager, landscaped common terraces, fitness center, lounge, music room, playroom with private outdoor playground, private storage, bike storage, and parking garage. Great Upper West Side location on 76th and Broadway, near Fairway, Citarella, Zabars, Beacon Theater and Lincoln Center. Easy access to 1/2/3 and B/C trains as well as crosstown buses.
…By Annonceur International


Exclusive 145 m² home located on a fifth-floor exterior in the prestigious Trafalgar neighborhood, Chamberí, in a building with a carefully maintained classical facade.The property stands out for its great brightness and unobstructed views, thanks to its height and two balconies, one of which has a pleasant little terrace that provides a charming outdoor space.It features three spacious double bedrooms en suite, designed to offer maximum comfort and privacy, as well as a practical independent laundry room.
…By Annonceur International


SOLENNE is an exclusive contemporary residential development, set in a peaceful and prestigious area of the Costa del Sol, perfectly located between Marbella and Estepona with effortless access to the AP-7 motorway. Surrounded by lush nature and some of the region's finest golf courses, it offers a refined Mediterranean lifestyle defined by privacy, elegance, and well-being.This is a new-build project, currently off-plan, with construction scheduled for completion in 2028. The residences are designed with striking modern architecture and a staggered layout, ensuring total privacy and uninterrupted panoramic views. Sunlight fills each home from dawn to dusk, creating bright, serene, and welcoming living spaces.Interiors range from 95 m² to 186 m², complemented by terraces from 35 m² to 75 m². Select penthouses and ground-floor apartments include private pools, while residents also enjoy a sophisticated communal pool. Certain units feature spacious basements, offering the opportunity to create bespoke leisure or entertainment areas.Designed for seamless indoor-outdoor living, each home features open-plan layouts, floor-to-ceiling windows, and flowing terraces. Master suites are private sanctuaries with luxurious en-suite bathrooms and generous walk-in closets.SOLENNE also provides a curated selection of premium amenities, including a fully equipped gym, heated indoor pool, outdoor swimming pool, and a state-of-the-art golf simulator - perfectly combining wellness, comfort, and sophisticated Mediterranean living. ref:DÚP_458
…By Annonceur International


Located moments from the High Line and Hudson River Park in West Chelsea, Townhouse B at Linea is a duplex four-bedroom residence with four full bathrooms designed by acclaimed BKSK Architects. Offering over 3,118 square feet of interior space and nearly 950 square feet of outdoor space directly off the main living and dining area, this home delivers true townhouse living within a fully serviced condominium. This meticuluously detailed modern home includes 5.5-inch wide plank white oak floors, and ceiling heights soaring up to 10 feet on the main level. This one of a kind space is accessible by both a scultural interior stair, and the resident's elevator. The first level opens with a formal entry gallery, complete with coat closets and a striking open staircase. Beyond, the voluminous great room spanning 35' in length, flows seamlessly into a custom-designed kitchen outfitted with top-of-the-line Miele and Wolf appliances, including both gas and induction cooktops, a full-size wine refrigerator, Krion countertops with integrated sinks, Kohler fixtures, decorative tile backsplashes with space-saving Hafele railing systems, and custom oak and matte lacquer cabinetry. A wall of windows floods the space with natural light and leads to the expansive private terrace, complete with a pergola and outdoor kitchen with gas grill. A generously scaled bedroom and bath complete this floor, and can serve as a guest suite, library, or home office. Upstairs, the primary suite features dual walk-in closets and a spa-like five-fixture bath with a custom fluted walnut vanity, Corian countertops, Kohler Purist chrome fixtures, honed Haisa Light marble floors, and a custom walnut storage niche. Additional bedrooms are graciously proportioned. Secondary bathrooms are finished with honed Silver Shadow marble flooring, a stacked mosaic accent wall in Dandelion Glossy tile, custom walnut vanities with Corian countertops, Kohler fixtures, and Porcelanosa soft-close toilets. Additional highlights include programmable Nest thermostats, a dedicated laundry room with a Miele washer and dryer, and Salto access control. Residents at Linea have access to a full amenity suite including 24/7 hour attended lobby, a private roof terrace with outdoor kitchen, state-of-the-art fitness center, bicycle parking, storage for purchase, package and mail room, and cellar-level commercial laundry facilities. Exclusive Marketing and Sales Agent: Corcoran Sunshine Marketing Group. The complete offering terms are in an Offering Plan available from Sponsor, File No. CD23-0268. Sponsor: 428 West 19th Street LLC, c/o Anbau Properties, LLC, 230 Fifth Avenue, Suite 1912, New York, NY 10010. Property Address: 428 West 19th Street, NY, NY, 10011. Equal Housing Opportunity.
…By Annonceur International


Discover SOLENNE, an exclusive off-plan residential development in the prestigious Golden Triangle, connecting Marbella, Benahavís, and Estepona. Located in a tranquil, established area of the Costa del Sol, this project offers privacy, panoramic Mediterranean views, and excellent access to the AP7 motorway and world-class golf courses. Completion is scheduled for late 2028.The development features contemporary 2- and 3-bedroom apartments with interiors from 95 m² to 186 m² and generous terraces from 35 m² to 75 m². Its staggered architectural design ensures maximum privacy, uninterrupted views, and abundant natural light throughout the day.Penthouses and ground-floor homes include private pools, while all residents enjoy a refined communal pool, a fully equipped gym, a heated indoor pool, and a state-of-the-art golf simulator.SOLENNE offers a refined Mediterranean lifestyle blending comfort, light, and an unbeatable location in Europe's premier golf destination - the perfect investment and forever home opportunity. ref:DÚP_456
…By Annonceur International
'%20stroke='%23DDAA3A'%20stroke-width='1.909'%20stroke-linecap='square'%20stroke-linejoin='bevel'/%3e%3c/svg%3e)
Receive by email any new listing that may match your search criteria
By validating this form, you accept the general conditions of use of Le Figaro Properties.
These agencies offer a selection of luxury properties vente . Feel free to contact them for personalized assistance.





