Get early access to listings that match your criteria
Never miss an opportunity again. Our personalized alerts notify you instantly.

 English$ USD · m²


Discover this fully furnished apartment in the Castillo Sohail–Miramar area, on Avenida Miramar in Fuengirola. Just 750 metres from the beach and 550 metres from the town hall, it offers a convenient setting for enjoying life on the Costa del Sol, whether year-round or during holidays. Situated on the fourth floor, this outward-facing apartment enjoys plenty of natural light. The property has a stated floor area of 80.15 m² and a total built area of 108 m², with a layout that separates the living spaces from the bedrooms. The living room provides a welcoming space to relax or entertain. The spacious terrace extends the living area outdoors, offering an inviting spot for breakfast, meals with friends or a quiet moment in the fresh air. The apartment comprises two bedrooms, one bathroom, an equipped kitchen and a separate utility room, providing a practical space for everyday household tasks. Sold fully furnished and equipped, the property is ready for you to settle in. Central air conditioning serves the entire apartment, ensuring comfort throughout the seasons. The residential complex features extensive communal gardens and a swimming pool, creating a pleasant setting for relaxation close to home. The building has two lifts, including one adapted for people with reduced mobility. Whether you are looking for a permanent residence, a holiday retreat or a property to personalise to your taste, this apartment brings together appealing features: two bedrooms, a spacious terrace, air conditioning throughout and access to communal gardens and a swimming pool. Contact us for further information and to arrange your viewing.
…By Solvilla


Located on the second floor with lift of an elegant cut-stone building with a resident caretaker, this 204.83 sqm family and reception apartment benefits from a desirable dual East/West exposure. It comprises a living room with balcony, a dining room, an eat-in kitchen, three bedrooms, a study, two bathrooms, a shower room, two WCs and a laundry room. A cellar completes this property.
…By Proprietes Parisiennes Sotheby's Sotheby's International


75005 - Quai de TOURNELLE - rue de POISSY Located on the 3rd floor with elevator, charming 2-room apartment, 48m2, consisting of a large entrance leading to a vast living room overlooking the street, an independent kitchen, a shower room with a toilet, and a bedroom with plenty of storage. Very bright, with moldings and a beautiful ceiling height, in a completely renovated condominium, this apartment is a true favorite. A cellar completes this property. The Century 21 Alpha group has existed since 1980 and consists of 4 agencies located in the most prestigious neighborhoods of Paris: in the heart of Saint-Germain-des-Prés - Century 21 Alpha Saint-Germain. Close to Place des Vosges - Century 21 Alpha Marais, historic Marais near the Carnavalet museum - Century 21 Alpha Saint-Paul, Parc Monceau-Elysée - Century 21 Alpha Hoche. We guarantee the personalized enhancement of your property by a dedicated expert advisor dedicated to your project, as well as a high-end service offer (sales, purchases, rentals, management). Property offered by Jeanne TRONQUOY EI, commercial agent (RSAC 913217196)This description has been automatically translated from French.
…By Century 21 Alpha Saint Germain


Located at the foot of the Pierre-Avoir, just 10 minutes from Saxon, this 3.5-room apartment is part of a high-quality residential complex comprising 5 units. You'll love its exceptional location, with panoramic views over the Rhone valley, while enjoying the peace and quiet and close proximity to nature. Net floor area: 102.3 m2 Weighted floor area : 155 m2 - finished to a high standard Private balconies and terraces : Enjoy outdoor space to relax and admire the landscape. Quality construction : Work is nearing completion. Comfort and modernity : The apartment offers a pleasant living environment, combining comfort and tranquility. Building assets : Communal areas : A shared carnotzet, ideal for convivial moments, with an optional private wine cellar. Secure garage : Closed garage with direct access to the building. Bike/ski room : Optional ski locker. Family amenities : School bus service organized by the commune. Visitors : 2 uncovered parking spaces are available for guests. Don't miss this unique opportunity to acquire a home in an idyllic setting. Whether you're looking for a turnkey apartment or a project with work still to be done, this development offers flexibility and quality of life. A full description of the construction and the status of the work carried out are available on request.
…By Switzerland Sotheby's International Reat Sothebys International Realty


Set back from the bustle of Rue Martel, in the industrial atmosphere of former Parisian workshops, this mixed-use 141 sqm (Carrez law) apartment is located on the 1st floor overlooking the courtyard. In need of renovation, this apartment—set within a Directoire-period building—offers generous volumes and enjoys an open, unobstructed view. Its main south-east exposure and absence of overlooking make it a peaceful haven, sheltered from prying eyes. Its highly adaptable layout allows for up to four bedrooms, two shower rooms, and a bathroom. The property is currently arranged as follows: - a pleasant entrance with dining area, - a large living room, - a bedroom suite with dressing room, bathroom, and laundry area, - a second bedroom or study, - an eat-in kitchen, - separate WC. Additional feature: a storage room with WC located on the mezzanine level above. This property, full of bohemian charm, requires renovation.
…By Proprietes Parisiennes - Sotheby's International Realty


Just steps from the port and the center, in a luxurious and recent residence, this T3 apartment of 65 m2 is in perfect condition and includes: entrance, a 33 m2 living room with a superb open-plan kitchen fully equipped, 2 bedrooms, a shower room, an independent toilet, a terrace overlooking an internal garden, refined amenities, closets, quiet location, electrified garage.Information about the risks to which this property is exposed is available on the Géorisques site: www.georisques.gouv.frThis description has been automatically translated from French.
…By Fratellimmo


Twenty meters from the prestigious place de l'Odéon and three minutes' walk from the Luxembourg garden, in a beautiful stone building, a refreshing apartment with an area of 58.67m2 under the Loi Carrez, benefiting from a 14 m2 balcony, located on the fifth floor with an elevator.Crossing East-West and very bright, it consists of: a living room extended by a west-facing balcony, two bedrooms also extended by a second east-facing balcony, a separate kitchen, a shower room, and a toilet.Its two large balconies offering an unobstructed view complete this rare property, ideally located in the heart of a highly sought-after neighborhood. Annex: a cellarThis description has been automatically translated from French.
…By Proprietes Parisiennes Sotheby's Sotheby's International


An approachable opportunity to own in Keystone, this 2-bedroom, 2-bath Wild Irishman condo offers 887 square feet and unrestricted short-term rental potential just minutes from Keystone Ski Resort. One of the best-priced 2-bedroom, 2-bath condos currently available in Keystone, it works well as a mountain getaway, full-time residence, or investment property. The condo has been well maintained with newer carpet, refreshed kitchen cabinetry, updated trim, and newer interior doors and hardware. There is also the ability to add an in-unit washer and dryer. Wild Irishman amenities include an outdoor pool, hot tub, sauna, clubhouse, grills, picnic areas, and fire pit. Convenient access to Keystone Resort and year-round recreation completes this combination of location, flexibility, and value.
…By Liv Sotheby's International Realty


Lyon 6th Arrondissement - Parc de la Tête d'Or - 264 sq m Apartment. Located in a beautiful 1920s Art Deco building, in the immediate vicinity of the Parc de la Tête d'Or and the banks of the Rhône, Avenir Investissement presents this 264 sq m family apartment, offering spacious rooms and all the charm of period features. It comprises a large, bright living room, a separate kitchen, four bedrooms, including a master suite with ensuite bathroom, a shower room, a laundry room, and ample storage space. The apartment also has two entrance doors, allowing for various layout and organization possibilities. A cellar and a 24 sq m maid's room complete this property. A large, enclosed garage is also available at an additional cost. Its sought-after location, generous proportions, and the character of the building make this apartment ideal for a family wishing to enjoy a privileged lifestyle in the heart of the 6th arrondissement. Your advisor: David Savolle at 33 6 45 92 84 30. For over 15 years, Avenir Investissement has been providing dedicated and rigorous support to those wishing to sell, buy, rent, or have their property managed in Lyon, the western suburbs of Lyon, and the surrounding areas. As an independent, human-scale agency, we place quality support, precise analysis, and a relationship of trust at the heart of every project. Our in-depth market knowledge, our advisory skills, and our commitment to offering a tailored service allow us to support both personal projects and wealth management needs. From valuation to closing, our team is dedicated to representing each property with fairness, strategy, and commitment.
…By Avenir Investissement


Welcome to Island Club, a gated community in Orlando! This beautifully updated three-bedroom, 2.5-bath home offers a private heated screened-in pool, a two-car garage, a spacious living room with a wood-burning fireplace and a separate dining room. The home has been thoughtfully maintained, with major updates throughout. A new barrel tile cement roof with underlayment and new gutters were installed in September 2026. The interior was freshly painted in 2025, and the pool deck and exterior cement block walls were freshly painted in 2024. The primary bath was renovated in 2020, along with the installation of a new HVAC system, including the compressor and air handler, and an energy-efficient water heater. New overhead water supply pipes were installed throughout the home in 2019. The custom-renovated kitchen, completed in 2021, is a standout feature, offering custom cabinetry with soft-close doors and drawers, polished granite countertops with natural edges, a custom tile backsplash, a copper undermount sink, and a touch-operated faucet with an integrated pot-filler feature. Additional details include a solid-wood barn door pantry, a built-in cabinet with antique glass doors and interior lighting, under-cabinet lighting, and quality appliances, including a French-door refrigerator, extra-quiet Bosch dishwasher, microwave installed in the lower cabinetry and LG double oven, complemented by a full-size copper overhead range exhaust hood. The downstairs primary suite offers a private, walled courtyard, direct access to the pool deck, and custom closet shelving installed in 2025. The primary bath, renovated in 2020, features a custom-tiled walk-in shower, rain-style showerhead, glass-block divider and a high-set triple-pane window. Upstairs are the remaining bedrooms, along with access to a full bath. Matching vinyl flooring in the upstairs bedrooms and hallway coordinates with the downstairs flooring for a cohesive look throughout the home. Additional interior features include a skylight in the upstairs bath, ceiling fans throughout most of the home and a GE Wi-Fi thermostat. Enjoy your private outdoor retreat with an in-ground Gunite swimming pool, screened pool deck, automatic pool cleaner, energy-efficient variable-speed pool pump installed, and heat pump pool heater (both new in 2022). The pool deck is accessible from the kitchen, living room and primary bedroom, making it easy to enjoy the outdoor space from multiple areas of the home. The home also offers a two-car garage and three designated outdoor parking spaces, along with two additional nearby guest parking spaces shared with neighboring households. The Island Club HOA covers professionally maintained landscaping and grounds, roof maintenance, exterior painting, and access to the community clubhouse, fitness center and Olympic-size community swimming pool. Community-wide exterior painting is planned for 2027. Conveniently near major roadways, shopping, dining and everyday amenities, the community also offers easy access to downtown Orlando and surrounding areas.
…By Premier Sotheby's International Realty


Versatile duplex in a prime Old Englewood location near South Broadway, offering flexible living arrangements, generous space, exceptional transit access, and ample off-street parking. Ideal for owner-occupants seeking rental income or investors looking for opportunity. This charming century-old property features two separate units, each with its own secure entrance. The spacious lower unit offers 3 bedrooms, 2 full bathrooms, an office, two living areas, and a fully equipped kitchen. Appliances include a refrigerator, range, microwave, and brand-new dishwasher installed July 2026. Deep window wells allow for plenty of natural sunlight in basement bedrooms and office. A spacious laundry room includes a full-size washer and dryer. Enjoy direct access to the fenced backyard and large composite deck. The upper unit features 2 bedrooms, 1¾ bathrooms, a living area, and a full kitchen with range, refrigerator, and dishwasher. A private balcony overlooks the backyard, and an in-unit stackable washer and dryer add convenience. The property also features two well constructed on-site storage buildings, painted to complement the main building, and 5 off-street parking spaces are available: 2 in the driveway and 3 accessible from the alley. Enjoy the best of this vibrant Old Englewood South Broadway location, centrally located with convenient access to everything you or your tenants need. Just minutes from the University of Denver (DU), Swedish Medical Center, and Craig Hospital. Less than a mile from two light rail stations, and only a block from the South Broadway Bus Corridor, makes commuting and exploring the Denver metro area a breeze. Local restaurants, bars, coffee shops, yoga, the iconic Gothic Theater, Moe's Original BBQ & Bowl Englewood, King Soopers, community parks, and much more are only a short walk or bike ride away!
…By Liv Sotheby's International Realty


Exceptional Jupiter Island Luxury | Atlantic Ocean and Intracoastal views. Perfectly positioned on the seventh floor of the prestigious Cliveden on Jupiter Island, this extraordinary residence offers breathtaking views of both the Atlantic Ocean and the beautiful blue waters of the Intracoastal Waterway, enjoyed simultaneously. Expansive walls of glass and a spectacular wraparound balcony showcase both waterways, offering magnificent sunrises over the Atlantic and spectacular sunsets across the Intracoastal. Cliveden is an exclusive luxury waterfront building with just 20 residences, only two per floor, each with its own private elevator entrance, providing an exceptional level of privacy. The owners' lifelong appreciation for luxury, fine art, and exceptional craftsmanship is reflected in every detail of this remarkable home. With a distinguished executive career associated with some of the world's most iconic luxury brands, including Christian Dior, Lancôme, Yves Saint Laurent, and Clarins, and a shared passion for collecting fine art, their extraordinary taste and uncompromising standards are evident from the moment you enter. When they commissioned acclaimed interior designer Joseph C. Fava of Fava Design Group to completely transform the residence, there was no predetermined budget. Their vision was to create an exceptional home using the finest products, finishes, and craftsmanship available, regardless of cost. Custom doors, cabinetry, countertops, architectural elements, and designer fixtures were carefully sourced, with many imported from Italy, Germany, and Israel. The attention to quality extended to every aspect of the renovation, with no detail overlooked and no shortcuts taken. The result is a level of luxury and craftsmanship rarely encountered, even among South Florida's most prestigious condominium residences. Exquisite Downsview cabinetry, custom architectural lighting, imported German interior doors, with more than $40,000 invested in just three doors alone, and beautifully selected designer finishes reflect the remarkable investment made throughout. Every room showcases the owners' sophisticated taste and commitment to creating a home of extraordinary quality. Advanced smart home technology allows effortless control of lighting, climate, motorized shades, and entertainment systems directly from your smartphone. Every motorized shade is hardwired, reflecting the meticulous planning behind the renovation. With the touch of a button, the living room transforms into a private theater as the shades close and a large projection screen descends. An elegant fireplace adds warmth and ambiance, while the beautifully appointed living and entertaining areas are surrounded by incredible water views. Offering two spacious bedrooms and three-and-a-half bathrooms, the residence combines exceptional design with comfort and functionality. A rare private, climate-controlled two-car garage provides an additional level of convenience and exclusivity seldom found in condominium living. Cliveden offers a refined waterfront lifestyle with a beautiful waterfront swimming pool, spa, fitness center, and recreational and social rooms. The intimate setting, exceptional privacy, and prestigious Jupiter Island location make this one of the area's most desirable luxury waterfront addresses. The residence's extraordinary interiors were featured in Florida Design magazine, further reflecting the exceptional caliber of design and craftsmanship throughout. Offered for the first time in over 20 years, this remarkable property presents a rare opportunity to own a truly distinctive Jupiter Island residence where breathtaking Atlantic Ocean and Intracoastal views, internationally sourced architectural finishes, exceptional craftsmanship, sophisticated technology, and timeless elegance come together.
…By One Sotheby's International Realty


Fully renovated and tastefully appointed with Crate & Barrel furnishings, this turnkey Hawk Ledges condominium offers an easy-care Vermont getaway. Modest in size yet thoughtfully designed, it features two bedrooms, each with a private bath, a welcoming stone fireplace and convenient exterior storage. Explore Hawks extensive trail network right outside your door, swim at nearby Plymouth State Park, or enjoy skiing and golf at both Okemo and Killington. Just bring your hiking boots, swimsuit and skis; everything else is ready for you!
…By Four Seasons Sotheby's International Realty


Wellness + Longevity + Luxury Living 262 FIFTH AVENUE is a residence for those who think in decades. A Fifth Avenue address, a NoMad sensibility, and a longevity-forward philosophy create a home designed to support life at its highest level—now and long into the future. It was conceived for a changing definition of luxury, one where wellness and enduring design are essential. Many developments talk about wellness—few are truly designed around it. At 262 FIFTH AVENUE, it is the foundation. DUPLEX 6 is a home engineered for longevity and masterfully crafted as a private sanctuary above Manhattan, with interiors by Copenhagen’s renowned Norm Architects. Spanning 4,406 square feet across the 9th and 10th floors, two full levels combine three exposures, natural Italian materials, and pioneering wellness systems integrated into the architecture. A private Elevator Landing opens to the Foyer and 43-foot Great Room. Floor-to-ceiling, triple-glazed, seven-layer windows frame the Empire State Building and the landmark Marble Collegiate Church and its spire clock. The expansive Living/Dining area creates a stage for unforgettable entertaining. The Kitchen features custom Molteni&C cabinetry, a large center island, Grigio Alpi Limestone, and integrated Sub-Zero, Gaggenau, and Miele appliances. A Powder Room with a curved wooden entry door opens to breathtaking views and is cleverly concealed beneath the staircase. A sculptural oak staircase with integrated lighting and leather-and-steel handrails leads to the private Upper Level and its central Gallery. The three-room Primary Suite includes a corner Bedroom, a custom Dressing Room, and a corner Spa Bathroom with a freestanding soaking tub, marble vanities carved from single-slab blocks of Grigio Alpi Limestone, and brushed stainless steel fixtures. Two additional Bedrooms face the Empire State Building, each with an en-suite Venetian stone Bathroom. A custom Laundry Closet completes the level. Here, wellness is structural rather than decorative. An hourly, triple-filtered, 100% fresh-air delivery system complements operable ventilation panels. Silent hydronic radiant heating beneath 9-inch-wide Listone Giordano white oak floors in every room avoids circulating dust and allergens. Twenty-four-inch floor assemblies provide acoustic separation between levels, while triple-glazed, seven-layer Low-E windows protect against UV rays. FLOS gallery lighting with DALI-2 controls, Lualdi honeycomb-core doors, and smart controls for lighting, climate, ventilation, and window shades elevate daily comfort. Designed by Meganom, the exo-core positions elevators, stairs, and mechanical systems outside the residences, allowing entirely column-free layouts without elevator or mechanical noise. The façade features 220,000 sculptural aluminum bricks and 56,000 square feet of solar panels. Rising 860 feet above NoMad and crowned by a 70-foot oculus with a 24-karat gold inverted arch, 262 FIFTH AVENUE offers just 26 residences across 52 floors. A private West 29th Street entrance and landscaped Motor Court lead to a double-height Grigio Alpi Lobby with a Resident Manager and 24-hour Doorman. Amenities include a Wellness Club with cardio and strength-training areas, a spin and yoga studio, and private treatment rooms. The 41st-floor open-air Loggia showcases 360-degree Manhattan views and space for private entertaining. Automated garage parking with EV charging and robotic vaulted storage complete the offering. Designed to support physical, mental, and emotional well-being, this is a luxury residence that is not just about where you live, but about how well you live every day. The complete offering terms are in an Offering Plan available from Sponsor. File No. CD170319. Sponsor: Five Points 262 Project LLC, 260 Fifth Avenue, New York, NY 10001. All dimensions a
…By Sotheby's International Realty - East Side Manhattan Brokerage


Corner 3 Bed | 3 Bath Residence with stunning views! Experience sophisticated urban living like never before at The Reed, a brand-new luxury riverfront development in Chicago's Southbank neighborhood. Designed for exceptional lifestyles - this sustainable development by Lendlease, designed by Perkins + Will, offers first class amenities, sleek industrial-led design, direct Riverwalk and park access and stunning views. Thoughtfully curated, premier amenities with a focus on wellness include a dedicated fitness club with outdoor terrace, strength and motion studios, weekly fitness classes, massage room, salon, interactive sports simulator and media room. Additional private amenities that are the definition of next-level living include serene co-working and study spaces, upscale kitchen with private dining, plush lounges, 15,000 SF outdoor amenity deck, complete with a pool and cabanas, patio lounge with fire pits, open-air kitchen and grilling area with al fresco dining spaces. Residence 3701 features floor to ceiling windows, wide-plank hardwood flooring, spa-like baths and custom kitchen with sleek cabinetry, quartz counters, tile backsplash and Bosch panel appliances. Full-service building including 24-hr door staff, in-unit package service, drop-off dry cleaning services and more. Secure, indoor parking available. Condos delivering now and model residences now available for viewing by appointment daily!
…By Jameson Sotheby's International Realty


A fresh start in Burlingtons New North End just got even more appealing. This bright two-bedroom end-unit townhouse at 39 Fairmont Place pairs comfortable living with easy access to some of Burlingtons favorite outdoor spaces. Spend your weekends biking the Burlington Greenway, enjoying Leddy Park and Beach, or exploring the trails at Ethan Allen Park. North Avenue shopping and dining are close by, with downtown Burlington within easy reach. Inside, the kitchen connects to an open dining and living area filled with natural light. Sliding glass doors lead to a rear deck overlooking shared green space, perfect for morning coffee or unwinding at the end of the day. Upstairs, two bedrooms and a full bath provide a practical layout, while the attached garage adds everyday convenience and storage. With 928 square feet of finished living space, natural gas hot-air heat and an end unit setting, this welcoming home offers a great opportunity to enjoy the New North End lifestyle with an appliance upgrade incentive to help make it your own.
…By Four Seasons Sotheby's International Realty


Welcome to luxury redefined. Immaculately renovated condo in Montreal's prestigious Old Port neighborhood exudes opulence and attention to detail. With high ceilings, herringbone floors, large windows, and a gourmet kitchen, the residence blends exposed brick walls, stone accents, and wooden beams for a rich tapestry of heritage and craftsmanship. These natural materials harmonize with sleek contemporary finishes, creating a unique and inviting atmosphere. Every inch reflects meticulous craftsmanship and a passion for excellence in a centralized, idyllic location.
…By Sotheby's International Realty Québec


NYC SKYLINE VIEWS, DEN, AND DEEDED PARKING – EASY COMMUTE TO MIDTOWN Currently the only 1-bedroom + den with NYC views available at The Thread. Residence 4F offers a spacious 912 sq ft with one bedroom, a separate den ideal as a home office, and 1.5 baths. From the private balcony, watch the sun rise over the Manhattan skyline and the city light up at night. Inside you'll find hardwood floors, stainless steel appliances, an in-unit washer/dryer, and abundant closet space. Major updates are already done, making this home move-in ready: water heater (2026), GE washer/dryer (2025), PTAC heating and cooling units (2023), and GE range and microwave (2023). A deeded garage space is included, though with the NYC bus stopping right next to the building, a car is optional. Whole Foods, Trader Joe's, Aldi, and Lidl are all close by, along with restaurants, cafes, parks, and easy access to Hoboken and Jersey City. The Thread is a full-service, elevator high-rise with a 24/7 concierge and door attendant, fitness center, resident lounge, children's playroom, dog run, and a landscaped garden with BBQ grills. Pets are welcome. Whether as a primary home or an investment, 4F delivers a rare combination of Manhattan views, generous space, parking, and proximity to NYC. Schedule your private tour today.
…By Prominent Properties Sotheby's International Realty


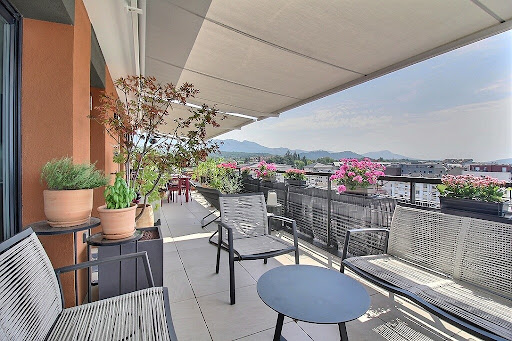
Penthouse in the city center of THONON LES BAINS. Discover this magnificent penthouse, with no overlooking, located on the 6th and top floor of a recent, secure condominium built in 2020. With a surface area of 97.29 m², this spacious T4 offers 3 bedrooms and benefits from high-quality features designed to combine comfort and quality of life. Thanks to its triple exposure (East, South, and West), the apartment is flooded with light throughout the day. You will enjoy an exceptional unobstructed view from the Dent d'Oche to the lake, as well as magnificent sunsets from the large terrace of over 30m². This terrace, a true extension of the living space, offers an ideal setting to host family and friends or simply enjoy the beautiful days. The apartment is also equipped with many appreciated amenities: Two awnings, a water softener, a large shower room, a second private shower in the master bedroom. Regarding parking, there is no compromise! You benefit from a large double-width garage, equipped with a charging station for electric vehicles. Ideally located, you can enjoy all amenities within walking distance. Highlights: Top floor penthouse, recent residence built in 2020, secure, no overlooking, 97.29 m² of living space, 3 bedrooms, triple exposure (East/South/West), very bright apartment, large terrace, unobstructed view of the Dent d'Oche and the lake, large double-width garage, charging station for electric vehicle, close to all amenities on foot. A rare property in the area, ideal for those looking for brightness, space, outdoor living, and a beautiful quality of life on the top floor. EXCLUSIVITY to discover! Condominium of 220 lots - including 98 residential lots. (No ongoing proceedings). Annual charges: 2215.8 euros.This description has been automatically translated from French.
…By Imogroup Thonon -


Spacious Top-Floor Living at Garth Woods Discover the exceptional space and convenience of this expansive 1,437-square-foot, two-bedroom, two-bathroom top-floor co-op in the desirable Garth Woods community. With generously sized rooms, an inviting eat-in kitchen, and a spacious dining room ideal for entertaining, this home offers comfortable living with room to spread out. The primary bedroom features a private en-suite bathroom, creating a welcome retreat at the end of the day. Monthly maintenance includes electric, gas, heat, hot water, and taxes, providing exceptional value and convenience. Free street parking is available with a Town permit. Building storage cages in basement too (subject to availability $40/month). Ideally located a short distance from the Scarsdale Metro-North station, this home offers convenient access to NYC, as well as the shops and restaurants of Garth Road and Scarsdale Village. Residents enjoy the benefits of the Eastchester School District, with school bus transportation for grades K–12. Nearby Garth Road Park and playground provide outdoor recreation, while Lake Isle Town Club offers Eastchester residents access to golf, swimming, and tennis at reduced resident rates. A wonderful opportunity to enjoy spacious co-op living in a convenient location close to transportation, recreation, and village amenities.
…By Julia B. Fee Sotheby's International Realty


An urban retreat with front-row seats to Pittsburgh’s next chapter. This stunning two-bedroom, two-bathroom residence greets you with exposed brick, soaring ceilings, and industrial-inspired details, presenting a unique opportunity while enjoying urban views as your backdrop. With its distinctive curved facade and neoclassical architecture, the iconic Carlyle building is not only an opportunity to enjoy Pittsburgh, but to experience the city’s past with the comforts of contemporary condominium living. One of the home’s most distinctive features is the dining area, surrounded by a beautiful curved wall of windows that fills the space with natural light and showcases the surrounding cityscape. The updated kitchen opens effortlessly to the spacious living room, creating an inviting setting for entertaining or simply enjoying a night in. Both bedrooms feature their own bathrooms, offering comfort and privacy, while in-unit laundry and custom window treatments add everyday convenience. Residents enjoy amenities including a fitness center, community room, and private lobby featuring newly refreshed flooring. Beyond the building, Downtown Pittsburgh is entering an exciting new chapter. Historic office towers are finding new life as residential communities, bringing fresh energy and a growing neighborhood atmosphere to the city’s urban core. Just moments away, more than $25 million in planned improvements to Smithfield Street will introduce a greener, more welcoming pedestrian experience with expanded sidewalks, landscaping, and enhanced public spaces. The iconic Gulf Tower is also being reimagined as a vibrant mixed-use destination featuring residences, dining, and luxury hospitality, including the anticipated Hotel Bardo. Near the David L. Lawrence Convention Center, a proposed $418 million development featuring a 500-room Loews hotel promises to further elevate Pittsburgh’s hospitality and convention scene. Together with new restaurants, entertainment, and residential investment, these projects are helping shape an exciting future for Downtown. Whether you’re seeking a stylish primary residence, a convenient city retreat, or a second home in the heart of Pittsburgh, this exceptional condo offers the perfect combination of historic charm, modern comfort, and an unbeatable urban lifestyle.
…By Piatt Sotheby's International Realty


Located in Collombey, within a fully renovated building resulting from the complete transformation of an existing structure, this 4.5-room duplex offers a comfortable and harmonious living environment in a small condominium complex with only 4 units. It charms with its old-world charm, subtly enhanced by a meticulous renovation, creating a warm and authentic atmosphere. Designed to meet today’s expectations, this property offers generous, bright, and functional spaces, as well as a spacious outdoor area, ideal for fully enjoying the surrounding setting. Living area of approximately 134 m² Large 59 m² terrace 2 outdoor parking spaces (CHF 10,000.– extra per space) Small condominium with only 4 units Large windows providing excellent natural light Renovation combining charm and modernity A quiet neighborhood with excellent transportation links Gas heating
…By Switzerland Sotheby's International Reat Sothebys International Realty


Set within the prestigious residential area of Sierra Blanca, on Marbella’s Golden Mile, this elegant three-bedroom apartment offers generous proportions, a peaceful setting and excellent access to some of the most desirable locations in Marbella. The property offers approximately 183 m² built, including around 175 m² of interior living space, all arranged on one level. The spacious living and dining area is filled with natural light and connects directly to a south-facing terrace, creating an inviting indoor-outdoor living environment. From here, the property enjoys pleasant views towards the communal swimming pool and beautifully maintained landscaped gardens. The apartment features three bedrooms and three bathrooms, providing excellent comfort both for permanent living and for guests. The interior combines classic Marbella character with neutral tones, marble flooring and well-proportioned rooms, creating a bright and welcoming atmosphere throughout. The kitchen is fully fitted and includes a practical breakfast area as well as a separate laundry space, offering excellent functionality for everyday living. One of the property’s strongest features is its position within a well-established gated community surrounded by mature Mediterranean landscaping. Residents enjoy access to two communal swimming pools, extensive garden areas and a peaceful residential environment. The development also benefits from 24-hour security, CCTV surveillance and concierge service, making it particularly attractive for buyers looking for privacy, security and a lock-up-and-leave residence in Marbella. The apartment includes a private parking space and storage room, both included in the price. Located in one of Marbella’s most sought-after residential areas, Sierra Blanca offers an exceptional combination of tranquillity and accessibility. Marbella centre, the beaches of the Golden Mile, Puente Romano and Puerto Banús are all within easy reach, together with international schools, golf courses, restaurants and everyday amenities. An excellent opportunity for buyers looking for a spacious permanent residence, a refined holiday home or a high-quality investment in one of Marbella’s most prestigious neighbourhoods. Key Features 3 bedrooms 3 bathrooms Approx. 183 m² built Approx. 175 m² interior South-facing terrace Ground-floor position Views towards the communal pool and gardens Fully fitted kitchen Separate laundry area Air conditioning Built-in wardrobes Private parking space Storage room Two communal swimming pools Mature landscaped gardens 24-hour security CCTV surveillance Concierge service Prestigious Sierra Blanca location Close to Marbella Golden Mile, Puente Romano and Puerto Banús
…By Solvilla


Rue des Pavillons - PUTEAUX Close to the city center and the Île de Puteaux, this family apartment of 79m2 includes: an entrance, a double living room of 33m2 leading to the balcony, a kitchen (with the possibility of opening), 2 bedrooms, a shower room, and toilets. A cellar and a parking space complete the property. In excellent condition. This property is brought to you by real estate without vis-à-vis. Your contact: Pierre THEVENIN. Information about the risks to which this property is exposed is available on the Géorisques website: www.georisques.gouv.frThis description has been automatically translated from French.
…By L’immobilier Sans Vis-à-vis - Neuilly-sur-seine


Rarely available three-bedroom, two-bath first-floor end residence in the active, gated community of Tarpon Bay. This residence features tile flooring, a desirable split bedroom floor plan and an open, functional layout designed for comfortable living. A quiet screened lanai provides privacy and a relaxing outdoor setting surrounded by natural landscape. This pet-friendly community offers a full amenity package including Har-Tru lighted tennis courts, pickleball, basketball, bocce, a children's play area, lakefront gazebo, fishing, canoe and kayak storage, and scenic sidewalks for recreation or jogging. The community also features a clubhouse with fitness center, business center, resort-style infinity pool and spa, clubroom with catering kitchen, covered outdoor grilling area, card room and billiards room. Ideally located in North Naples, Tarpon Bay is close to shopping, dining, approximately 20 minutes to Vanderbilt Beach and RSW Airport.
…By Premier Sotheby's International Realty

Receive by email any new listing that may match your search criteria
By validating this form, you accept the general conditions of use of Le Figaro Properties.
These agencies offer a selection of luxury properties vente . Feel free to contact them for personalized assistance.


