Get early access to listings that match your criteria
Never miss an opportunity again. Our personalized alerts notify you instantly.

 English$ USD · m²


AIX-EN-PROVENCE – HISTORIC CENTRE – 141 SQ.M – 4 BEDROOMS – TERRACE – PARKING In the heart of Aix-en-Provence’s historic centre, just steps from the Cours Mirabeau, this beautiful 141 sq.m apartment occupies the fourth and top floor of a character building, fully renovated and equipped with an elevator. From the moment you enter, the generous proportions are immediately apparent. Bathed in natural light thanks to its dual East/West exposure, the elegant reception room offers beautiful views and a wonderful sense of space, enhanced by impressive 3.20-metre ceilings. The apartment was fully renovated in 2016, successfully combining contemporary comfort and the timeless charm of the original architecture. The separate kitchen is beautifully appointed and fully equipped, in keeping with the refined character of the property. The sleeping quarters comprise three comfortable bedrooms, including a suite, two shower rooms and a spacious dressing room, which could easily be converted into a fourth bedroom if desired, providing an ideal level of comfort for everyday living. The apartment enjoys a particularly peaceful setting for such a central location, with open views over a charming interior garden – a rare privilege in the heart of the city. A large private parking space and a cellar complete this rare property, perfectly suited to those seeking both convenience and elegance. With its highly sought-after location, generous proportions, abundant natural light and high-quality renovation, this property represents a unique opportunity in the Aix-en-Provence market. No ongoing legal proceedings. Annual service charges: €3,360. Co-ownership comprising 38 lots spread across two buildings. Agency fees payable by vendor - Nombre de lots dans la copropriété: 45 - Montant moyen de la quote-part de charges courantes 3,360 €/yearly - Montant estimé des dépenses annuelles d'énergie pour un usage standard, établi à partir des prix de l'énergie de l'année 2021 : 1360€ ~ 1860€ - Les informations sur les risques auxquels ce bien est exposé sont disponibles sur le site Géorisques : www.georisques.gouv.fr - Tracy MC ELROY - Agent commercial - EI - RSAC 453 522 633
…By Barnes Pays D'aix-en-provence

Lyon 6th – Boulevard des Belges | Exceptional 322 sqm Reception Apartment Located just steps from the Parc de la Tête d’Or, within a prestigious bourgeois building, this 322 sqm reception apartment offers an exceptional setting in the heart of Lyon’s highly sought-after 6th arrondissement. Fully renovated with particular attention to its generous volumes and high-quality finishes, the property features an elegant layout and beautiful reception areas. It comprises three reception rooms, six bedrooms, several bathrooms and shower rooms, an office, and ample storage space. The generous proportions, high ceilings and preserved architectural features lend the property a particularly refined character. A rare heritage property, ideal for a discerning clientele seeking an exceptional reception apartment in the heart of Lyon’s 6th arrondissement. Full details and further information available upon request. Elodie Berry – BARNES Lyon Commercial Agent – RSAC Lyon n° 893 418 319 Agency fees payable by vendor - Nombre de lots dans la copropriété: 17 - Elodie BERRY - Agent commercial - EI - RSAC Lyon 893418319
…By Barnes Lyon 02 - St Antoine


Barnes Le Marais has the listing of this 80.46m² (866 sq ft) duplex apartment (Carrez Law surface) with character in need of full renovation, at the heart of the Île Saint-Louis, in one of the capital’s most coveted neighbourhoods. Spread over the first and second floors of an old-build building, the property will ‘wow’ with its incredible potential, authentic charm and generous proportions. The first level consists of a vast living area composed of a lounge, dining room and kitchen. Upstairs there is space to fit out two bedrooms, a shower room and a toilet. The modular floor plan allows for a bespoke design. The apartment has conserved all its period charm, complete with Versailles parquet flooring, high ceilings and an elegant yet cosy feel. Île Saint-Louis is its own VIP district, bordered by the banks of the Seine, and bursting with local shops, galleries, restaurants and historic heritage. A rare location ideal for lovers of Paris looking for a premium property. Fees payable by the seller - Number of lots in the building: 5 - Average amount of the share of charges €2,400/year - Estimated amount of annual energy costs for standard use: €1,610 ~ €2,200 Agency fees payable by vendor - Nombre de lots dans la copropriété: 5 - Montant moyen de la quote-part de charges courantes 2,400 €/yearly - Montant estimé des dépenses annuelles d'énergie pour un usage standard : 1610€ ~ 2200€
…By Barnes Le Marais


ANTIBES / WILSON : Close to Juan-les-Pins and the beaches, in the immediate vicinity of all amenities, on the penultimate floor of a building with elevator, superb apartment of 81.36 m² crossing South / North, with terrace and balcony. Fully renovated and air-conditioned, it consists of an entrance with cupboards, living room on terrace with panoramic view, open kitchen, two bedrooms, two shower rooms, separate WC. Garage for extra sale. Agency fees of 5% included at the seller's expense.
…By Nice Properties Cannes


Paris 17th arrondissement - Martin Luther King Garden - Terrace - Panoramic view - 4 bedrooms Ideally located in the heart of the new Batignolles district, on the 9th floor of a contemporary luxury building with elevator, this exceptional apartment offers breathtaking views of Paris and its monuments. It comprises an entrance hall with wardrobe, a large living/dining room extending onto a spectacular green terrace of approximately 245 sq. ft., a veritable oasis of greenery suspended above the city. The fully equipped kitchen opens onto the living room. The sleeping area comprises a master suite with dressing room and shower room, a study, and two bedrooms, each with its own bathroom or shower room. There is also a laundry room. All rooms open onto the terrace. Two parking spaces and a cellar complete this rare property. Agency fees payable by vendor - Montant moyen de la quote-part de charges courantes 9,360 €/yearly - Montant estimé des dépenses annuelles d'énergie pour un usage standard, établi à partir des prix de l'énergie de l'année 2023 : 990€ ~ 1380€ - Les informations sur les risques auxquels ce bien est exposé sont disponibles sur le site Géorisques : www.georisques.gouv.fr - Claire BARY DUMON - Agent commercial - EI - RSAC 533 412 706
…By Barnes Saint-honoré


'Le Cézembre' Residence, ideally located across from Sillon Beach and right next to the Thermes Marins and all the local shops. A fully renovated 48m² apartment featuring plenty of natural light and a beautiful, unobstructed view of the Grand Hôtel de Courtoisville. Entrance hall with floor-to-ceiling closet, bright living room opening onto a 7m² balcony, fully fitted and equipped kitchen, bedroom, bathroom, and separate toilet. Basement storage unit.
…By Breteuil Dinard


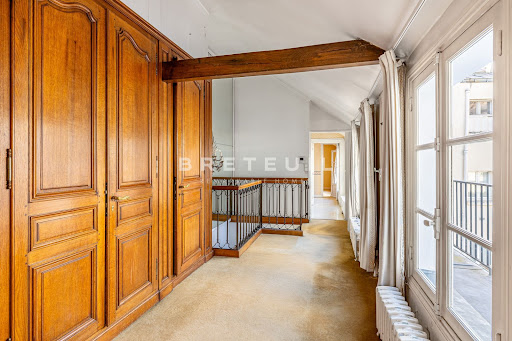
Between Odéon and the Institut de France, beautiful, well-maintained 19th-century building. On the 4th and last floor, served by elevator, bright 73 m² apartment with 11 m² balcony, modular layout and cathedral living room. Entrance hall, open-plan living room, kitchen, dining room, two bedrooms. Cellar. Permission to install air conditioning.
…By Breteuil Saint-placide


Ideally located just steps from Rue de Passy, in a secure building with a concierge, this 122 sqm apartment on the 6th floor offers a beautiful unobstructed view and two broad wrap-around balconies. It consists of an entrance with storage, living room with a view, spacious equipped kitchen, a bedroom with its balcony and shower room, two other bedrooms sharing a beautiful bathroom with WC, and a separate toilet. A cellar and a parking space complete this rare property.
…By Marc Foujols Paris


Discover this charming 2-room 37.30m² or 401 sq ft (Carrez Law) apartment, situated on the 2nd floor of a charming building with a lift, in the heart of the highly sought-after Saint-Médard neighbourhood, at the entrance to the famous Rue Mouffetard. The apartment opens on an entrance hall which harmoniously leads to the various spaces. The living room, bathed in light thanks to its two large windows overlooking the street, offers a pleasant reception area. The fully fitted and equipped separate kitchen enjoys an unobstructed view of the courtyard, ensuring peace and quiet and functionality. The bedroom, which also overlooks the courtyard, has a built-in cupboard. A bathroom with toilet rounds off this property. This dual-aspect apartment facing east-west (sunlight throughout the day), combines natural light, peace and quiet and comfort. In immaculate condition, no work required. An iconic location in the 5th arrondissement, within easy reach of food shops, cafés, markets and transport services, offering an authentically Parisian lifestyle that balances vibrancy with serenity. High-quality property, ideal as a main residence, a pied-à-terre or as an investment. This property is listed exclusively by Thomas Cantin: +33 (0)6.47.45.41.20 Information on the risks to which this property is exposed is available on the Géorisques website: www.georisques.gouv.fr Property subject to shared ownership status. €500,000 agency fees not included - Agency fees: 4% incl. tax payable by the buyer - Number of lots in the building: 11 - Average amount of the share of charges €1,200/year 480,000 € Agency fees not included - Agency commission: 4.17%VAT included Agency fees payable by buyer - Nombre de lots dans la copropriété: 11 - Montant moyen de la quote-part de charges courantes 1,200 €/yearly - Montant estimé des dépenses annuelles d'énergie pour un usage standard, établi à partir des prix de l'énergie de l'année 2026 : 1350€ ~ 1840€
…By Barnes Pantheon


In the heart of the highly sought-after Cours Cambronne, in a character building, discover this superb Haussmannian apartment recently renovated, located on the top floor and offering exceptional views of the gardens of the Cours and Graslin Square. Access is directly via a private elevator, offering rare comfort as well as discreet and exclusive arrival within the property. From the entrance, this exceptional apartment convinces with its volumes, brightness, and the elegance of its renovation combining the charm of the old with high-end contemporary features. The reception area consists of a spacious dining room and a fitted and equipped open-plan kitchen overlooking an elegant living room, extended by a private balcony offering a rare and privileged panorama of one of Nantes' most beautiful locations. The sleeping area offers a superb master suite with dressing room and private shower room, two bedrooms each with their adjoining bathrooms, and a fourth bedroom. A laundry room completes the set. Three attics enrich this property, one of which offers, subject to renovation work and necessary authorizations, a strong potential for development into an independent studio. A cellar and parking options complete this exceptional property. A rare and particularly sought-after asset: private access to Cours Cambronne, offering residents an exclusive and confidential living environment in the heart of Nantes. Let yourself be seduced by this family and reception apartment with high-end features, benefiting from a prestigious address and an absolutely remarkable view. Agency fees payable by vendor - Montant moyen de la quote-part de charges courantes 3,600 €/yearly - Montant estimé des dépenses annuelles d'énergie pour un usage standard, établi à partir des prix de l'énergie de l'année 2021 : 2006€ ~ 2714€
…By Barnes Nantes - La Baule


In Biarritz, just 5 minutes from Les Halles and the train station, and less than 10 minutes from the airport, this 62 sqm apartment is located in a beautiful residence with landscaped grounds and a shared swimming pool. Bright and well laid out, it features a living room opening onto a south-west facing terrace with ocean views, as well as a separate kitchen extended by an east-facing terrace. The sleeping area includes two bedrooms with built-in closets, one of which enjoys ocean views, a shower room, and separate toilets. An ideally located property in a peaceful setting, just moments from the heart of Biarritz. Garage and cellar.
…By Barnes Biarritz


Located in the heart of Clichy, just a stone’s throw from the town hall and Place du Marché, this charming triplex apartment offers a rare combination of the authenticity of a Parisian home of yesteryear and the comfort of a carefully designed renovation. Situated on the second floor of a fully renovated 19th-century building, this dual-aspect apartment boasts an excellent orientation, with a superb, south-facing living room, and bedrooms overlooking quiet surrounds. Ideal layout that makes the most of the generous natural light and peace and quiet. This three-level property is laid out as follows: - at the heart of the property, a magnificent 65m² (700 sq ft) south-facing living room bathed in generous natural light. This main space features a kitchen currently awaiting fitting to entirely to your own taste – a rare opportunity to select materials and colours according to your personal style. A spacious and perfectly proportioned 35m² (377 sq ft) private terrace extends this living space and awaits your ideas for landscaping and planting. - on the mezzanine level, a lounge is delicately set apart from the main space, creating a cosy and elegant TV area, complete with a guest toilet. - on the first level, the master suite enjoys complete privacy with its own bathroom, toilet and spacious wardrobe. The two secondary bedrooms share a second bathroom and a separate toilet — an ideal layout for families. Fully renovated by an architect, this triplex apartment will delight with its meticulous selection of materials and finishes. (Solid wood flooring, custom-built woodwork elements, high-end ceramics and pipework, wood-burning stove) The built-in home automation system adds a touch of discreet and functional modernity. Exceptional transport connections. A stone’s throw away, line 13 metro station (Mairie de Clichy) offers direct access to the main transport routes of Paris. Levallois-Perret station, also served by Clichy, provides access to Saint-Lazare station in less than ten minutes – a major asset for professionals and frequent travellers. Fees payable by the seller - Number of lots in the building: 9- Average amount of the share of charges €1,760/year - Estimated amount of annual energy costs for standard use based on 2023 energy costs: €1,260 ~ €1,760 - Jennifer Molinier - Sales agent - EI - RSAC 889 178 711 Agency fees payable by vendor - Nombre de lots dans la copropriété: 9 - Montant moyen de la quote-part de charges courantes 1,760 €/yearly - Montant estimé des dépenses annuelles d'énergie pour un usage standard, établi à partir des prix de l'énergie de l'année 2023 : 1260€ ~ 1760€ - Jennifer MOLINIER - Agent commercial - EI - RSAC 889 178 711
…By Barnes Martyrs


We are inviting you to take in this corner apartment on two levels (third and top) with stair access, totalling 196.10m² (2,110 sq ft) (134.02m² or 1,442 sq ft of Carrez Law surface, giving a weighted surface area of 165m² or 1,776 sq ft), in an early 19th-century building with stunning architecture, complete with a concierge. Spread over two levels, it comprises an entrance hall, a corner lounge with working fireplace, a fitted kitchen, an office area leading to the master bedroom with bathroom and toilet, two mezzanine bedrooms, a fourth bedroom, two shower rooms and a separate toilet. The apartment is equipped with air conditioning. The exposed beams and views over rooftops and of the church of Saint-Sulpice add to the classic Parisian elegance and authentic charm. Large cellar also included. Property subject to shared ownership status. Fees payable by the seller - Number of lots in the building: 39 - Average amount of the share of charges €5,505/year - Estimated amount of annual energy costs for standard use based on 2023 energy costs: €3,890 ~ €5,320 - Information on the risks to which this property is exposed is available on the Géorisques website: www.georisques.gouv.fr - Charlotte Nebbot - Sales agent - EI - RSAC 841 754 930 Agency fees payable by vendor - Nombre de lots dans la copropriété: 39 - Montant moyen de la quote-part de charges courantes 5,505 €/yearly - Montant estimé des dépenses annuelles d'énergie pour un usage standard, établi à partir des prix de l'énergie de l'année 2023 : 3890€ ~ 5320€ - Les informations sur les risques auxquels ce bien est exposé sont disponibles sur le site Géorisques : www.georisques.gouv.fr - Charlotte NEBBOT - Agent commercial - EI - RSAC 841 754 930
…By Barnes Saint-germain-des-pres


We are listing this magnificent 214m² or 2,303 sq ft (205.4m² or 2,211 sq ft under the Carrez Law) family apartment located on the 5th floor (lift access) of a magnificent 1912 building facing the Bassin de l’Arsenal. Floor plan: entrance hall, double-sized living room with fireplace and a very pleasant balcony overlooking the Bassin de l’Arsenal, large eat-in kitchen, master suite with full-length balcony affording a lovely unobstructed sky view, large walk-in wardrobe and a shower room. Three additional bedrooms with fireplaces, enjoying peace and quiet and overlooking a courtyard, two adjoining shower rooms and plenty of storage space. Five bedrooms possible. This property will delight with its views over the Bassin de l’Arsenal, its sunny location, perfectly preserved period features (herringbone parquet flooring, fireplaces, mouldings), ceiling height over 3.10m (10ft) and layout. 17m² (183 sq ft) studio apartment and cellar also included. Live-in concierge. Secure bicycle storage room. Renovation work required. Highly sought-after location, between the Port de l’Arsenal, Place de la Bastille and the Marais, just a few minutes’ walk from Île Saint-Louis. Area close to top-rated primary and secondary schools (Massillon, Charlemagne, Francs-Bourgeois), the food shops on Rue Saint-Antoine and in Village Saint-Paul, Place des Vosges, as well as transport services (metro lines: 1, 5, 7, 8, RER A) and Gare de Lyon and Gare d’Austerlitz stations, all within walking distance. Fees payable by the seller - Number of lots in the building: 18 - Average amount of the share of charges €6,000/year - Estimated amount of annual energy costs for standard use based on 2021 energy costs: €4,820 ~ €6,530 - Information on the risks to which this property is exposed is available on the Géorisques website: www.georisques.gouv.fr Agency fees payable by vendor - Nombre de lots dans la copropriété: 18 - Montant moyen de la quote-part de charges courantes 6,000 €/yearly - Montant estimé des dépenses annuelles d'énergie pour un usage standard, établi à partir des prix de l'énergie de l'année 2021 : 4820€ ~ 6530€ - Les informations sur les risques auxquels ce bien est exposé sont disponibles sur le site Géorisques : www.georisques.gouv.fr
…By Barnes Le Marais


Our Barnes Paris Est agency has the exclusive listing of this magnificent two-bed apartment with a Carrez Law surface area of 47.93m² (516 sq ft), situated on the 5th floor of a secure shared ownership building dating from 1910 with stair access, in the heart of a sought-after area between Saint-Ambroise and Voltaire. Renovated by architects in 2024, it comprises an entrance hall leading to a pleasant living room, a fitted and fully equipped kitchen, two bedrooms, one of which has a wardrobe, and a shower room with toilet. The apartment will ‘wow’ with the quality of its amenities: ample built-in cupboards, high-quality finish, excellent energy performance rating, good ceiling height and a dual-aspect floor plan ensuring great peace and quiet. Cellar also included. Bicycle storage in the building. Contact Louisa Hammadi - +33 (0)6 35 19 70 86 Fees payable by the seller - Number of lots in the building: 59 - Average amount of the share of charges €912/year - Estimated amount of annual energy costs for standard use based on 2023 energy costs: €700 ~ €990 - Information on the risks to which this property is exposed is available on the Géorisques website: www.georisques.gouv.fr Agency fees payable by vendor - Nombre de lots dans la copropriété: 59 - Montant moyen de la quote-part de charges courantes 912 €/yearly - Montant estimé des dépenses annuelles d'énergie pour un usage standard, établi à partir des prix de l'énergie de l'année 2023 : 700€ ~ 990€ - Les informations sur les risques auxquels ce bien est exposé sont disponibles sur le site Géorisques : www.georisques.gouv.fr
…By Barnes Paris Est


In a recent high-end building, right in the heart of the village of Auteuil. Beautiful garden-level apartment of 85 m² with 50 m² of private garden on the same level.Renovated apartment that combines high-quality materials with absolute comfort, featuring reversible air conditioning.It consists of an entrance, a triple living room/kitchen of 52 m² opening directly onto the garden, a large bedroom of 17 m², a bathroom, and separate toilets.Just steps away from shops and public transport, this rare property embodies a way of life where urban comfort meets the serenity of a green haven.A parking space in the building is available for an additional cost.This description has been automatically translated from French.
…By Daniel Feau Auteuil


Chaillot/Iéna neighbourhood. This exceptional apartment benefiting from no facing neighbours is on the 3rd floor of a fine late 19th century building. Featuring 3.70 metre-high ceilings with mouldings, parquet flooring and a fireplace, it includes a dual-aspect living/reception room and open-plan kitchen opening onto two balconies enjoying a view of the Eiffel Tower and the Arc de Triomphe, two bedrooms, a shower room, and a separate wc. With two cellars.
…By Belles Demeures De France


PARIS 16th. IENA NEIGHBORHOOD. SUPERB SUN-BATHED SPLIT-LEVEL APARTMENT WITH TERRACES OVERLOOKING THE EIFFEL TOWER. On the sixth floor of a luxury mid-20th-century freestone building with a caretaker : A stunning split-level apartment, fully air-conditioned and renovated by an architect, combining Parisian elegance with herringbone parquet flooring, a fireplace, and the use of noble materials for an atmosphere of subtle and refined luxury, Sun-bathed and dual-aspect, it features 18 m² of terraces with open views of the Eiffel Tower and other Parisian monuments, with no facing neighbors. Featuring an excellent floor plan fallowing for delightful convivial receptions with a secluded bedroom area, it includes: - On the first level, an entrance hall featuring a large, custom-made full-height cloakroom opening onto the living/reception room with a fireplace benefiting from a view of the Eiffel Tower; a splendid custom-built kitchen with dining facilities opening onto a south-facing terrace with an open view over the Parisian rooftops; and an elegant and understated guest shower room/restroom. - On the upper level, via a beautiful stone staircase, a walk-in closet, a primary suite with a luxurious shower room, and a second beautiful bedroom; both open onto a superb terrace featuring a small summer kitchen with an outstanding view of the Eiffel Tower in its entirety, Les Invalides, and the Seine. Magnificent wardrobes and closets line the full height of both bedrooms. With a parking space. Perfect as a pied-à-terre or for longer Parisian stays, this property also caters to those seeking a primary residence close to shops and just 230 meters from the Iéna metro station. SOLE AGENT: CONSULTANTS IMMOBILIER LUXURY REAL ESTATE PARIS
…By Consultants Immobilier Passy


In the heart of the sought-after Aiguillon district, just a few steps from Saint-Ferdinand Church, shops, and the beach, this brand-new two-bedroom apartment, built in 2024, embodies the discreet charm and elegance of a place where life is truly enjoyable. Nestled on the first and top floor of an intimate four-unit residence, the 27 m² living area is bathed in natural light and opens onto two spacious terraces of 14.5 m² and 10 m² — perfect outdoor extensions for enjoying a morning coffee or an evening aperitif while admiring the sunset in a peaceful, preserved setting. The apartment offers two spacious bedrooms, including one of 24 m² with a private balcony, a contemporary shower room, and a separate toilet. Every detail of the renovation has been designed to create a harmonious and refined atmosphere, combining modern comfort with character — a true haven of serenity in the heart of L’Aiguillon. Energy rating: C (148 kWh/m²/year) GHG emissions: A (4 kgCO₂/m²/year) Estimated annual energy costs: €3,060–€4,210/year. Sale price: €532,500, agency fees included. Fees of €22,500 (4.41%) paid by the buyer. For further information, please contact: Juliette RIVIERE Independent Sales Agent RSAC No. 991 931 205 — RCACO-25-032993 Discover all our listings on IMMOBA. Information regarding potential risks affecting this property is available upon request or on the Géorisques website: www.georisques.gouv.fr
…By Coldwell Banker Immoba Realty Bassin D'arcachon


PARIS 17th. PLAINE MONCEAU NEIGHBORHOOD. 4-BEDROOM DUAL-ASPECT APARTMENT SET IN A LATE 19th-CENTURY FREESTONE BUILDING. On the first floor - second level -, with a lift, of a recently refaced luxurious freestone building, with a caretaker: 178,14 sqm apartment benefiting from generous volumes and all the finest features of old period. This bright property comprises: an entrance, a living/reception room, a separate kitchen, four bedrooms, one bathroom, and toilets. Work is required. With a cellar. In the immediate vicinity of shops, schools and metro stations. CONSULTANTS IMMOBILIER LUXURY REAL ESTATE PARIS
…By Consultants Immobilier Wagram


Rue Deparcieux, a stone’s throw from rue Daguerre. This bright dual-aspect apartment on the 1st floor of a peaceful and well-maintained early 20th century co-ownership. Featuring 2.80 metre high ceilings and parquet flooring, it offers 45.90 sqm of living space as defined by the Carrez Law including a living room with a fitted open-plan kitchen, two bedrooms overlooks a courtyard, a shower room and a wc. Double glazing. With a cellar. The building benefits from cycle storage premises. EPC:D
…By Daniel Feau Luxembourg


In the heart of Avenue du Roi Albert, in one of the most prestigious residences, is this elegant apartment with refined decor and exceptional amenities. Located on a high floor, it offers a 'Carrez law' surface of 104 m², complemented by 29 m² of terraces, and includes 3 rooms with a 36 m² living room extended by a 17 m² kitchen on the south side opening onto the terrace, as well as two en suite bedrooms on the north side. It is sold with a garage and a cellar. Possibility of acquiring, as an option, an independent service room. The residence features a magnificently landscaped park with a swimming pool and tennis courts. Security is provided by a 24/7 guarding service, and surveillance cameras.
…By John Taylor - Cannes


In the heart of the village of Les Allues, just steps from the slopes of the Trois Vallées area, the Résidence Galerie des Cimes (L'Arolaz II) houses this triplex of 82.21 m² Law Carrez (108.11 m² on the ground).The apartment consists of a living room with a fireplace opening onto a fitted kitchen, four bedrooms, and two shower/wc rooms, spread over three levels offering a nice intimacy for a family or guests. An additional sleeping area on the upper floor allows for additional bedding.Shops are located at the foot of the building and the ski slopes are about 50 meters away, a particularly sought-after location in the commune of Les Allues.This description has been automatically translated from French.
…By Barnes Méribel-courchevel


In one of the most sought-after residences in the Californie district, with a fabulous sea view over the Lérins islands, the Bay of Cannes and the Esterel mountains, magnificent and rare corner apartment with 170 m² living space plus 33 m² terrace. It comprises an entrance hall, living room, separate kitchen, master suite with bathroom and shower, two bedrooms, two shower rooms, separate toilet. Garage, cellar and private outdoor parking complete this rare property. Possibility of a 21 m² studio annex in excellent condition for €160,000.
…By John Taylor - Cannes


In the heart of the village of Guéthary and within a beautiful landscaped park, this apartment is truly an exceptional opportunity! Located in a character house listed as a historical monument. It offers a unique atmosphere thanks to its period features, such as the fireplace, tiles, and wooden floors that add a touch of charm and authenticity to this living space. The 2 bedrooms create a comfortable and welcoming living environment, and the terrace offers a magical and breathtaking view of the coast and the mountains. A parking space and a cellar are considerable assets. This is an exceptional property that will appeal to lovers of history and character. If you would like more information, this property is offered by Ei Delphine SCALESE 06.50.85.34.33This description has been automatically translated from French.
…By Carre Ouest
'%20stroke='%23DDAA3A'%20stroke-width='1.909'%20stroke-linecap='square'%20stroke-linejoin='bevel'/%3e%3c/svg%3e)
Receive by email any new listing that may match your search criteria
By validating this form, you accept the general conditions of use of Le Figaro Properties.
These agencies offer a selection of luxury properties vente . Feel free to contact them for personalized assistance.





