Get early access to listings that match your criteria
Never miss an opportunity again. Our personalized alerts notify you instantly.

 English$ USD · m²


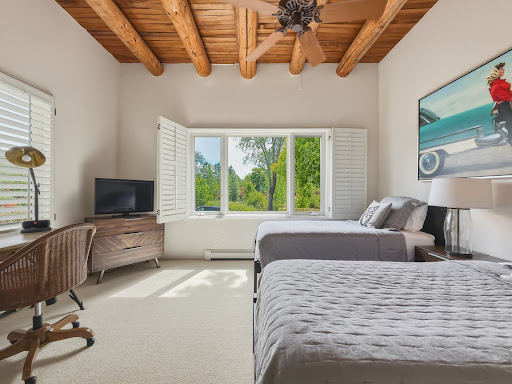

This elegant Eastside home has been tastefully remodeled and is gracefully and fully furnished. Ideally located across from Santa Fe River Park and within close proximity to Canyon Road and the Plaza. The single level, open floor plan features an oversized living and dining area with a cozy fireplace, seamlessly connecting to the cook’s kitchen complete with a breakfast bar. Classic Santa Fe architectural details are prominent throughout, including high ceilings with split cedar and large vigas, plantation shutters, ceiling fans, track lighting, and a mix of authentic brick, tile, and carpeted floors. The primary suite serves as a private sanctuary with its own fireplace, custom built-ins, double closets, and an en-suite bath featuring double vanities and a newly remodeled walk-in tiled shower. A nicely proportioned, light-filled guest bedroom includes two double closets and access to a full center-hall bath. Both bathrooms display regional craftsmanship with authentic Mexican Talavera sinks, tile countertops, and tin mirrors. This turnkey, low-maintenance lock-and-leave property is a true Santa Fe gem for full-time living or an effortless seasonal retreat. French doors open onto a private brick patio framed by mature landscaping, offering a peaceful setting for outdoor relaxation or entertaining. Additional amenities include baseboard radiant heat, two ductless air conditioners for summer comfort, recent TPO roof replacement with a transferable warranty, one dedicated off-street parking space, and one guest parking space— making this exquisite home entirely ready for immediate enjoyment.
…By Sotheby's International Realty - Santa Fe - Main Downtown Brokerage


Welcome to 5728 Oak Bend #208, a beautifully situated 1-bedroom, 1-bathroom condominium located in the highly desirable Shadow Ridge community of Oak Park. Offering approximately 780 square feet of living space, this home is tucked away toward the back of the community in one of the complex's more private and peaceful locations, backing to open space with beautiful mountain and tree views. The open floor plan offers a spacious living room with fireplace, a separate dining area, and natural flow throughout. The living room features a fireplace and has a slider that opens directly to the private balcony. The primary bedroom also has direct access to the balcony, along with a generous walk-in closet. In-unit laundry and additional storage complete the space. Shadow Ridge offers an impressive array of resort-style amenities, including pools and spas, a fitness center, clubhouse, tennis and racquetball courts, sport courts, barbecue and picnic areas, and beautifully maintained community spaces. HOA dues also include trash, internet, and cable. Ideally located in the heart of Oak Park, with convenient access to the award-winning Oak Park Unified School District, local shopping, restaurants, parks, scenic hiking trails, and everyday amenities. Enjoy the privacy and peaceful surroundings of this desirable Shadow Ridge location while remaining close to everything Oak Park and the surrounding Conejo Valley have to offer.
…By Sotheby's International Realty - Westlake Village Brokerage


Beautifully positioned within the sought-after Greenwich Hills community, this elegant townhouse offers a rare combination of privacy, space and effortless Greenwich living. Light-filled interiors unfold through graciously scaled living and entertaining spaces, complemented by two bedrooms and a seamless connection to the outdoors. Thoughtfully designed for both comfort and ease, the residence enjoys a tranquil setting within an established enclave just moments from downtown Greenwich, exceptional dining, shopping, schools and transportation. A sophisticated opportunity offering the ease of townhouse living in one of Greenwich's most desirable locations. HOA $598 Greenwich Hills Association common charges per month and $236 Greenwich Hills Tax District per month.
…By Sotheby's International Realty - Greenwich Brokerage


Here is the ideally located place you’ve been looking for! Nestled in the quiet and serene setting of Willows at Highline in southeast Denver, and within the sought-after Cherry Creek School District, this newly updated 3-bed, 3.5-bath townhome-style condo offers nearly 2,000 sq ft of finished space, a 2-car attached garage, refinished hardwoods, a large private deck, and low-maintenance living. The main level welcomes you in with an open and bright layout. Refinished hard wood floors flow throughout, starting with the living room where a stunning vaulted-ceiling living room is centered around the beautiful fireplace and tall, new windows. The dining area steps straight onto the large private deck, while the spacious kitchen boasts plenty of storage and light. A convenient powder bath completes the main floor. Upstairs, the large Primary suite comes complete with dual vanities and a large soaking tub in the en-suite bath. A second upper bedroom enjoys an en-suite bath as well. The finished basement adds a flexible living room or guest suite with a built-in Murphy bed, plus a 3/4 bath. A large laundry room with ample storage space completes the basement. Outside, the sun-soaked and recently renovated private deck leads to a secure yard area. Enjoy the community pool just steps from the front door, as well as easy access to nearby Cherry Creek Reservoir, Cherry Creek North, and more. The strong, professionally managed HOA covers exterior maintenance, including the roof; as well as water, sewer, trash and more, leading to lower direct ownership costs and insurance. Don’t miss out on this amazing home!
…By Liv Sotheby's International Realty


PENTHOUSE PERFECTION - high above it all! Designed to meet your desire for breathtaking views. Admire an eye-level perspective of the Rocky Mountains, Denver Cityscape, Coors Field, Firework Displays and sunsets from your private terrace and through the expansive floor-to-ceiling windows. ONE bedroom, TWO bathroom PLUS office nook/formal dining flex space. Open concept, modern living suited for entertaining with sophisticated, designer finishes throughout. Enjoy the cozy, gas fireplace - an ideal element for setting the Colorado mood. A chef's dream kitchen with Viking stainless steel appliances, eat-in island and walk in pantry! Primary suite lives large with second office nook, five-piece bathroom and walk-in closet featuring custom built-ins. EV-friendly parking space, a unique offering within this building. One Lincoln Park = Boutique + Custom + Luxury.
…By Liv Sotheby's International Realty


This quadplex (two duplex units) is an investment property occupied by renters. The owner will provide all income and expense information. The property is also being marketed as a land sale. All four units are occupied by renters, and renters require 24 hours' notice for showings. The seller has extensive information about the property, which is available to a qualified buyer. The property can be used as an existing investment/rental property; when the lease term ends, it can be owner-occupied in one unit, with the remaining units as rentals. One of the two duplex units has a Clarkson address, and the west duplex has an Oxford address, set out as follows: 4087 S Clarkson St -4089 S Clarkson St - 781 E Oxford St - 783 E Oxford St. The City of Englewood Zoning Department allows for two single-family homes and two ADU units on this lot. The ADU units can be long-term rentals and, in some circumstances, even short-term rentals if all requirements are met. This home qualifies for the community reinvestment act providing 1.75% of the loan amount as a credit towards buyer’s closing costs, pre-paids and discount points. Contact listing agent for more details.
…By Liv Sotheby's International Realty


Fresh, Fully Remodeled & Move-In Ready! This beautifully renovated two-bedroom one bathroom unit has been thoughtfully refreshed from top to bottom, with nearly everything new. The kitchen features new cabinetry, appliances, luxury vinyl plank flooring and fresh paint, creating a bright and modern space ready for everyday living and entertaining. The bathroom has been completely transformed with a new tub, shower tile, vanity, sink, mirror, lighting and flooring. Both bedrooms have also been updated with new luxury vinyl plank flooring, fresh paint and modern lighting. Enjoy evenings on the private balcony—perfect for relaxing or BBQing for friends. The result is a home that feels clean, contemporary and truly move-in ready—just unpack and start enjoying. Conveniently located near Costco, Target, the movie theater and a variety of restaurants, with easy access to Hampden and surrounding areas. A fantastic opportunity for a turnkey home in a convenient location!
…By Liv Sotheby's International Realty


Welcome to your mountain getaway! This inviting property is ready for someone to come in and make it their own. Enjoy incredible views of the Continental Divide, Lake Dillon, and Keystone right from your own retreat. Step outside your front door and you can walk to amazing hiking trails, making it easy to enjoy the beauty of Colorado’s mountains. Start your morning with a cup of coffee on the deck while taking in the breathtaking views, then unwind in the evening by the cozy wood-burning fireplace. Recently remodeled amenities include a beautiful pool, hot tub, and sauna—perfect for relaxing after a day of mountain adventures. The entire exterior of the building has also been recently updated, giving the property a fresh, refreshed look. Whether you’re looking for a mountain retreat, vacation property, or a place to create your own Colorado escape, this is an opportunity you won’t want to miss!
…By Liv Sotheby's International Realty


Welcome to 9097 Flats, the newest collection of luxury condos on Main Street in Frisco, completed in August 2025. Residents enjoy a designer lobby, private gym, secure bike storage, The Silver Crown coffee and whiskey bar, secure building access, and a heated underground garage with two dedicated parking spaces and a large private storage unit for all of your mountain gear. This never lived in 2 bedroom residence is in immaculate condition and has been lightly furnished to help Buyers visualize the scale of the rooms and how comfortably the home can be arranged. The well-planned layout places the bedrooms on opposite sides of the condo, creating added privacy and making the floor plan ideal for owners and guests. A designer kitchen opens directly to the living area, bringing the main gathering spaces together while maintaining a comfortable and functional flow. Thoughtfully crafted by Susan Allen-Guerra, an award-winning local architect known for blending modern design with mountain character, the home features warm finishes, high-end appliances, quartz countertops, and a clean contemporary feel throughout. Step outside onto the private covered deck, complete with a gas line for year-round grilling, and take in sweeping views from Buffalo Mountain to the Continental Divide. Main Street living puts Frisco’s boutiques, restaurants, shops, trails, and year-round events just outside your door, while seven world-class ski resorts are within approximately 45 minutes. With a never used interior, two garage spaces, generous storage, standout building amenities, and an irreplaceable Main Street location, this condo is ready to become your Frisco mountain retreat.
…By Liv Sotheby's International Realty


Enjoy the convenience of having some of Buffalo Ridge’s best amenities right inside your building. Located in the AA-BB building, this 2-bedroom, 2-bath condo offers easy indoor access to the clubhouse, updated pool and hot tub, sauna, and racquetball court—no need to walk outside after a day on the mountain. This building has had extensive updates completed both to it's interior and exterior, making it a great long term investment as the HOA has been proactive at getting everything done. Owners and guests also have access to additional hot tub areas throughout the community, an updated fitness center, and a tennis court. The comfortable two-bedroom layout provides space for both owners and guests, while two full bathrooms make the home well suited for weekend getaways, extended stays, or rental use. Set in the Wildernest neighborhood of Silverthorne, Buffalo Ridge is surrounded by mountain scenery and offers convenient access to hiking and biking trails, National Forest, the free Summit Stage bus route, and the restaurants, shopping, and recreation available throughout Silverthorne and Summit County. Whether you are searching for a full-time residence, mountain retreat, or investment property, this condo offers a hard-to-find combination of space, extensive community amenities, and the added convenience of having the clubhouse facilities within the same building.
…By Liv Sotheby's International Realty


Greens Vilamoura is a private exclusive condominium on the Algarve coast highly focused on sustainability, with T2 to T5 apartments, designed to create a unique living experience of sophistication and harmony. On the serene surroundings of Vilamoura, this project was designed by Ventura+Partners architecture studio. Greens was conceived to improve the quality of life for residents, by combining the uniqueness of every detail with a sensory immersion in nature. Algarve is a region where the best weather meets the ocean, recreation meets tranquility, and luxury meets nature. The location offers the convenience of urban proximity, combined with the mindful serenity of the outdoors. The unique lifestyle offered at Greens Vilamoura is enhanced by the amenities included in the condominium, which represent a strong commitment to sophistication, quality and sustainability. Including vertical gardens, swimming pool, social areas, and other sustainable features.
…By Portugal Sotheby's International Realty


Primelife is a new development of 30 two and three-bedroom apartments in Carvoeiro, parish of Lagoa, in the heart of the Algarve. Just steps from the historic centre and only 750 metres from the beach, this five-block project was designed for buyers looking for a second home or an investment with rental potential, backed by a dedicated booking-management service for short-term letting. The scheme offers 25 two-bedroom and 5 three-bedroom apartments, ranging from 111 sqm to 140 sqm, each with a private terrace or balcony on the ground or first floor. Some first-floor two-bedroom units include an additional outdoor area of 27 sqm. Every apartment is delivered fully furnished, with interior design by Georgia Design, an equipped kitchen with wine cooler, underfloor heating, solar water panels and a home-automation system for lighting and climate control. Communal areas include a heated, covered pool, landscaped gardens, reception and private parking, set on a plot of 16,050 sqm. The location places residents close to Carvoeiro's amenities: a pharmacy 500 metres away, public transport 350 metres away, a supermarket 350 metres away and restaurants just 200 metres from the door. Faro Airport is around 45 minutes by car. A fishing village with Arab-medieval roots, Carvoeiro combines golden-sand beaches, cliffs and caves near Algar Seco with a varied dining scene, from fresh seafood to Michelin-starred restaurants, and is a year-round destination thanks to its climate and proximity to walking trails, golf courses and water sports.
…By Portugal Sotheby's International Realty


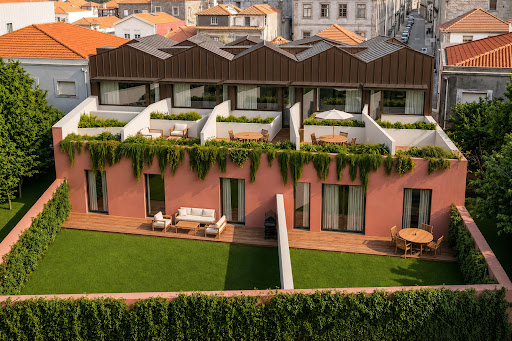
Located on Avenida Senhora da Hora, in Matosinhos, Urban Terraza is a residential development of 20 units ranging from studios (T0) to three-bedroom apartments (T3), spread across two floors plus a parking level. Designed by architect João Feros and marketed by Portugal Sotheby's International Realty, the project draws on the area's industrial heritage — shaped by the former Efanor factory complex and the contemporary Hitachi Solutions center — blending the rigor of traditional architecture with a contemporary design language. Private gross areas range from 34 m² (studios) to 94 m² (three-bedroom units), with balconies, patios, private gardens and terraces that reinforce the connection to the outdoors. The building also offers 21 covered parking spaces, storage rooms, photovoltaic panels, a heat pump for domestic hot water, and reinforced acoustic and thermal insulation between units. Finishes include oak-style flooring, composite kitchen countertops, Grohe fittings and Sanindusa sanitaryware. Matosinhos combines an urban pace with proximity to the Atlantic. Urban Terraza is a short distance from the Sete Bicas metro station, close to the A28 motorway and Francisco Sá Carneiro Airport (around 12 minutes by car). Nearby are Porto Business School, Colégio Efanor, NorteShopping, Continente and Lidl. The area's quality of life is further reinforced by its proximity to Matosinhos and Homem do Leme beaches, Porto's City Park, Parque do Carriçal, and cultural landmarks such as Casa da Arquitectura and the Matosinhos Municipal Market. A project designed for those who want to live close to the sea without giving up city life, with private outdoor space and easy access to central Porto and the wider northern region.
…By Portugal Sotheby's International Realty


Primelife is a new development of 30 two and three-bedroom apartments in Carvoeiro, parish of Lagoa, in the heart of the Algarve. Just steps from the historic centre and only 750 metres from the beach, this five-block project was designed for buyers looking for a second home or an investment with rental potential, backed by a dedicated booking-management service for short-term letting. The scheme offers 25 two-bedroom and 5 three-bedroom apartments, ranging from 111 sqm to 140 sqm, each with a private terrace or balcony on the ground or first floor. Some first-floor two-bedroom units include an additional outdoor area of 27 sqm. Every apartment is delivered fully furnished, with interior design by Georgia Design, an equipped kitchen with wine cooler, underfloor heating, solar water panels and a home-automation system for lighting and climate control. Communal areas include a heated, covered pool, landscaped gardens, reception and private parking, set on a plot of 16,050 sqm. The location places residents close to Carvoeiro's amenities: a pharmacy 500 metres away, public transport 350 metres away, a supermarket 350 metres away and restaurants just 200 metres from the door. Faro Airport is around 45 minutes by car. A fishing village with Arab-medieval roots, Carvoeiro combines golden-sand beaches, cliffs and caves near Algar Seco with a varied dining scene, from fresh seafood to Michelin-starred restaurants, and is a year-round destination thanks to its climate and proximity to walking trails, golf courses and water sports.
…By Portugal Sotheby's International Realty


Primelife is a new development of 30 two and three-bedroom apartments in Carvoeiro, parish of Lagoa, in the heart of the Algarve. Just steps from the historic centre and only 750 metres from the beach, this five-block project was designed for buyers looking for a second home or an investment with rental potential, backed by a dedicated booking-management service for short-term letting. The scheme offers 25 two-bedroom and 5 three-bedroom apartments, ranging from 111 sqm to 140 sqm, each with a private terrace or balcony on the ground or first floor. Some first-floor two-bedroom units include an additional outdoor area of 27 sqm. Every apartment is delivered fully furnished, with interior design by Georgia Design, an equipped kitchen with wine cooler, underfloor heating, solar water panels and a home-automation system for lighting and climate control. Communal areas include a heated, covered pool, landscaped gardens, reception and private parking, set on a plot of 16,050 sqm. The location places residents close to Carvoeiro's amenities: a pharmacy 500 metres away, public transport 350 metres away, a supermarket 350 metres away and restaurants just 200 metres from the door. Faro Airport is around 45 minutes by car. A fishing village with Arab-medieval roots, Carvoeiro combines golden-sand beaches, cliffs and caves near Algar Seco with a varied dining scene, from fresh seafood to Michelin-starred restaurants, and is a year-round destination thanks to its climate and proximity to walking trails, golf courses and water sports.
…By Portugal Sotheby's International Realty


A short, easy walk from the ski area base, this well-maintained two-bedroom, two-bathroom condo offers over 1,100 square feet of comfortable living space in a highly convenient location. The ground-floor setting provides direct access to a private deck, while tongue-and-groove ceilings and a fireplace add warmth and character to the living area. The condo also features private laundry. The location makes it easy to walk to the lifts, base area amenities, and everything at the mountain without needing to drive or rely on a shuttle. The complex also offers two hot tubs and a sauna. With its spacious layout and excellent access, this condo works well as a full-time residence, second home, or rental property.
…By Liv Sotheby's International Realty


Primelife is a new development of 30 two and three-bedroom apartments in Carvoeiro, parish of Lagoa, in the heart of the Algarve. Just steps from the historic centre and only 750 metres from the beach, this five-block project was designed for buyers looking for a second home or an investment with rental potential, backed by a dedicated booking-management service for short-term letting. The scheme offers 25 two-bedroom and 5 three-bedroom apartments, ranging from 111 sqm to 140 sqm, each with a private terrace or balcony on the ground or first floor. Some first-floor two-bedroom units include an additional outdoor area of 27 sqm. Every apartment is delivered fully furnished, with interior design by Georgia Design, an equipped kitchen with wine cooler, underfloor heating, solar water panels and a home-automation system for lighting and climate control. Communal areas include a heated, covered pool, landscaped gardens, reception and private parking, set on a plot of 16,050 sqm. The location places residents close to Carvoeiro's amenities: a pharmacy 500 metres away, public transport 350 metres away, a supermarket 350 metres away and restaurants just 200 metres from the door. Faro Airport is around 45 minutes by car. A fishing village with Arab-medieval roots, Carvoeiro combines golden-sand beaches, cliffs and caves near Algar Seco with a varied dining scene, from fresh seafood to Michelin-starred restaurants, and is a year-round destination thanks to its climate and proximity to walking trails, golf courses and water sports.
…By Portugal Sotheby's International Realty


Located on Avenida Senhora da Hora, in Matosinhos, Urban Terraza is a residential development of 20 units ranging from studios (T0) to three-bedroom apartments (T3), spread across two floors plus a parking level. Designed by architect João Feros and marketed by Portugal Sotheby's International Realty, the project draws on the area's industrial heritage — shaped by the former Efanor factory complex and the contemporary Hitachi Solutions center — blending the rigor of traditional architecture with a contemporary design language. Private gross areas range from 34 m² (studios) to 94 m² (three-bedroom units), with balconies, patios, private gardens and terraces that reinforce the connection to the outdoors. The building also offers 21 covered parking spaces, storage rooms, photovoltaic panels, a heat pump for domestic hot water, and reinforced acoustic and thermal insulation between units. Finishes include oak-style flooring, composite kitchen countertops, Grohe fittings and Sanindusa sanitaryware. Matosinhos combines an urban pace with proximity to the Atlantic. Urban Terraza is a short distance from the Sete Bicas metro station, close to the A28 motorway and Francisco Sá Carneiro Airport (around 12 minutes by car). Nearby are Porto Business School, Colégio Efanor, NorteShopping, Continente and Lidl. The area's quality of life is further reinforced by its proximity to Matosinhos and Homem do Leme beaches, Porto's City Park, Parque do Carriçal, and cultural landmarks such as Casa da Arquitectura and the Matosinhos Municipal Market. A project designed for those who want to live close to the sea without giving up city life, with private outdoor space and easy access to central Porto and the wider northern region.
…By Portugal Sotheby's International Realty


Primelife is a new development of 30 two and three-bedroom apartments in Carvoeiro, parish of Lagoa, in the heart of the Algarve. Just steps from the historic centre and only 750 metres from the beach, this five-block project was designed for buyers looking for a second home or an investment with rental potential, backed by a dedicated booking-management service for short-term letting. The scheme offers 25 two-bedroom and 5 three-bedroom apartments, ranging from 111 sqm to 140 sqm, each with a private terrace or balcony on the ground or first floor. Some first-floor two-bedroom units include an additional outdoor area of 27 sqm. Every apartment is delivered fully furnished, with interior design by Georgia Design, an equipped kitchen with wine cooler, underfloor heating, solar water panels and a home-automation system for lighting and climate control. Communal areas include a heated, covered pool, landscaped gardens, reception and private parking, set on a plot of 16,050 sqm. The location places residents close to Carvoeiro's amenities: a pharmacy 500 metres away, public transport 350 metres away, a supermarket 350 metres away and restaurants just 200 metres from the door. Faro Airport is around 45 minutes by car. A fishing village with Arab-medieval roots, Carvoeiro combines golden-sand beaches, cliffs and caves near Algar Seco with a varied dining scene, from fresh seafood to Michelin-starred restaurants, and is a year-round destination thanks to its climate and proximity to walking trails, golf courses and water sports.
…By Portugal Sotheby's International Realty


Primelife is a new development of 30 two and three-bedroom apartments in Carvoeiro, parish of Lagoa, in the heart of the Algarve. Just steps from the historic centre and only 750 metres from the beach, this five-block project was designed for buyers looking for a second home or an investment with rental potential, backed by a dedicated booking-management service for short-term letting. The scheme offers 25 two-bedroom and 5 three-bedroom apartments, ranging from 111 sqm to 140 sqm, each with a private terrace or balcony on the ground or first floor. Some first-floor two-bedroom units include an additional outdoor area of 27 sqm. Every apartment is delivered fully furnished, with interior design by Georgia Design, an equipped kitchen with wine cooler, underfloor heating, solar water panels and a home-automation system for lighting and climate control. Communal areas include a heated, covered pool, landscaped gardens, reception and private parking, set on a plot of 16,050 sqm. The location places residents close to Carvoeiro's amenities: a pharmacy 500 metres away, public transport 350 metres away, a supermarket 350 metres away and restaurants just 200 metres from the door. Faro Airport is around 45 minutes by car. A fishing village with Arab-medieval roots, Carvoeiro combines golden-sand beaches, cliffs and caves near Algar Seco with a varied dining scene, from fresh seafood to Michelin-starred restaurants, and is a year-round destination thanks to its climate and proximity to walking trails, golf courses and water sports.
…By Portugal Sotheby's International Realty


Primelife is a new development of 30 two and three-bedroom apartments in Carvoeiro, parish of Lagoa, in the heart of the Algarve. Just steps from the historic centre and only 750 metres from the beach, this five-block project was designed for buyers looking for a second home or an investment with rental potential, backed by a dedicated booking-management service for short-term letting. The scheme offers 25 two-bedroom and 5 three-bedroom apartments, ranging from 111 sqm to 140 sqm, each with a private terrace or balcony on the ground or first floor. Some first-floor two-bedroom units include an additional outdoor area of 27 sqm. Every apartment is delivered fully furnished, with interior design by Georgia Design, an equipped kitchen with wine cooler, underfloor heating, solar water panels and a home-automation system for lighting and climate control. Communal areas include a heated, covered pool, landscaped gardens, reception and private parking, set on a plot of 16,050 sqm. The location places residents close to Carvoeiro's amenities: a pharmacy 500 metres away, public transport 350 metres away, a supermarket 350 metres away and restaurants just 200 metres from the door. Faro Airport is around 45 minutes by car. A fishing village with Arab-medieval roots, Carvoeiro combines golden-sand beaches, cliffs and caves near Algar Seco with a varied dining scene, from fresh seafood to Michelin-starred restaurants, and is a year-round destination thanks to its climate and proximity to walking trails, golf courses and water sports.
…By Portugal Sotheby's International Realty


Primelife is a new development of 30 two and three-bedroom apartments in Carvoeiro, parish of Lagoa, in the heart of the Algarve. Just steps from the historic centre and only 750 metres from the beach, this five-block project was designed for buyers looking for a second home or an investment with rental potential, backed by a dedicated booking-management service for short-term letting. The scheme offers 25 two-bedroom and 5 three-bedroom apartments, ranging from 111 sqm to 140 sqm, each with a private terrace or balcony on the ground or first floor. Some first-floor two-bedroom units include an additional outdoor area of 27 sqm. Every apartment is delivered fully furnished, with interior design by Georgia Design, an equipped kitchen with wine cooler, underfloor heating, solar water panels and a home-automation system for lighting and climate control. Communal areas include a heated, covered pool, landscaped gardens, reception and private parking, set on a plot of 16,050 sqm. The location places residents close to Carvoeiro's amenities: a pharmacy 500 metres away, public transport 350 metres away, a supermarket 350 metres away and restaurants just 200 metres from the door. Faro Airport is around 45 minutes by car. A fishing village with Arab-medieval roots, Carvoeiro combines golden-sand beaches, cliffs and caves near Algar Seco with a varied dining scene, from fresh seafood to Michelin-starred restaurants, and is a year-round destination thanks to its climate and proximity to walking trails, golf courses and water sports.
…By Portugal Sotheby's International Realty


Viceroy Residences Playa del Carmen introduces a new way of living, guided by residential hospitality, contemporary design, and a genuine connection to the Caribbean. More than a property, these residences represent a lifestyle experience designed for body, mind, and spirit defined by the intuitive service, privacy, and serene sophistication that distinguish Viceroy. This third-level residence offers 780.81 Sq. Ft. (72.54 m²) of living space, featuring 1 bedroom plus den (flexible space) and 2 full bathrooms. Its expansive terrace extends along the living area and bedroom, offering pleasant views of the condominium pool and lush gardens, while inviting in the gentle Caribbean breezes. Its elevated position provides enhanced privacy and a privileged connection to the surroundings. The interiors feature ceilings up to 8.86 Ft. (2.70 m) in the living areas, floor-to-ceiling perimeter windows, and glass-and-aluminum terrace railings accessible from both the social areas and bedrooms. The residence includes European travertine-tone porcelain flooring, a premium Italian kitchen with travertine-finish countertops and backsplash, light oak cabinetry, and stainless-steel appliances. Bedrooms feature custom-designed walk-in closets or wardrobes, while bathrooms include glass enclosures, Italian cabinetry, porcelain countertops, mirrors, and German or comparable fixtures. The residence is delivered fully equipped and unfurnished. The developer offers an authorized furniture package for owners who wish to include it in the Viceroy-managed condo-hotel program. Owners enjoy access to a private beach club, oceanfront restaurant, rooftop with infinity pools, spa, Longevity Center, fitness center, padel and pickleball courts, concierge, and valet parking. An exceptional residence in which to experience the Caribbean with the service, design, and privacy that distinguish Viceroy.
…By Riviera Maya Sotheby's International Realty


Primelife is a new development of 30 two and three-bedroom apartments in Carvoeiro, parish of Lagoa, in the heart of the Algarve. Just steps from the historic centre and only 750 metres from the beach, this five-block project was designed for buyers looking for a second home or an investment with rental potential, backed by a dedicated booking-management service for short-term letting. The scheme offers 25 two-bedroom and 5 three-bedroom apartments, ranging from 111 sqm to 140 sqm, each with a private terrace or balcony on the ground or first floor. Some first-floor two-bedroom units include an additional outdoor area of 27 sqm. Every apartment is delivered fully furnished, with interior design by Georgia Design, an equipped kitchen with wine cooler, underfloor heating, solar water panels and a home-automation system for lighting and climate control. Communal areas include a heated, covered pool, landscaped gardens, reception and private parking, set on a plot of 16,050 sqm. The location places residents close to Carvoeiro's amenities: a pharmacy 500 metres away, public transport 350 metres away, a supermarket 350 metres away and restaurants just 200 metres from the door. Faro Airport is around 45 minutes by car. A fishing village with Arab-medieval roots, Carvoeiro combines golden-sand beaches, cliffs and caves near Algar Seco with a varied dining scene, from fresh seafood to Michelin-starred restaurants, and is a year-round destination thanks to its climate and proximity to walking trails, golf courses and water sports.
…By Portugal Sotheby's International Realty


Located on a quiet street in Leblon, this apartment is set in a freestanding building, just a few minutes from the beach, subway, shopping centers, and local shops and services. Situated on a high floor, the apartment is bright, airy, and quiet, with unobstructed views of Pedra da Gávea. The floor plan features a living room arranged across two settings and integrated with the balcony, two bedrooms with built-in wardrobes, including one suite, a full bathroom, and a custom-designed kitchen. The laundry area includes complete staff quarters, and the property has one deeded parking space. The condominium offers leisure amenities including a playground, party room, swimming pool, sauna, and fitness center, as well as 24-hour concierge service and CCTV monitoring.
…By Bossa Nova Sotheby's International Realty
'%20stroke='%23DDAA3A'%20stroke-width='1.909'%20stroke-linecap='square'%20stroke-linejoin='bevel'/%3e%3c/svg%3e)
Receive by email any new listing that may match your search criteria
By validating this form, you accept the general conditions of use of Le Figaro Properties.
These agencies offer a selection of luxury properties vente . Feel free to contact them for personalized assistance.





