Get early access to listings that match your criteria
Never miss an opportunity again. Our personalized alerts notify you instantly.

 English$ USD · m²


Close to the Marmottan Museum and the Ranelagh Garden, in a semi-recent building of very good quality with a caretaker. Located on the 6th floor served by an elevator, Connexion Immobilier Mozart offers you a crossing apartment, with an area of 113.87m2 Carrez law with a large balcony (11.27m2). It consists of an entrance, a double reception area with semi-open kitchen (53n,33m2) overlooking the west-facing balcony, two east-facing bedrooms, a bathroom with toilet, a child's room with shower room and a separate WC. The apartment has plenty of storage. A cellar completes the property. Parking additional (€65,000). Apartment bathed in light with an unobstructed view. Visit as soon as possible!This description has been automatically translated from French.
…By Connexion Mozart

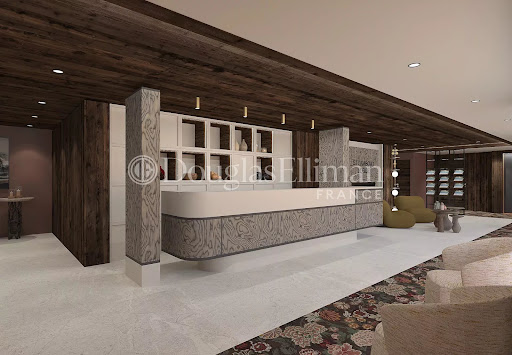


Discover this luxury lodge, with a surface area of 85 m², the apartment consists of 2 bedrooms and a cabin, a spacious and bright living room, and an open kitchen. The spaces have been designed to offer optimal comfort, thanks to tasteful decoration, high-end materials, and architecture typical of the resort. You can also enjoy all the premium hotel services offered by the residence: personalized welcome, concierge service, private butler, restaurant & bar, swimming pool, spa, ski room, and ski shop. High-end furniture is available for purchase as an option at a price of €66,000 including tax. A rare property, ideal for recharging your batteries in the heart of one of the most prestigious resorts in the Alps.
…By Douglas Elliman Private Office


Discover this luxury lodge, with a surface area of 240 m², the apartment consists of 7 bedrooms, a spacious and bright living room, as well as an open kitchen and a private jacuzzi. The spaces have been designed to offer optimal comfort, thanks to tasteful decoration, high-end materials, and architecture typical of the resort. You can also enjoy all the premium hotel services offered by the residence: personalized welcome, concierge service, private butler, restaurant & bar, swimming pool, spa, ski room, and ski shop. High-end furniture available for purchase as an option at a price of €186,000 including tax. A rare property, ideal for recharging your batteries in the heart of one of the most prestigious resorts in the Alps.
…By Douglas Elliman Private Office


BARNES Luxembourg offers you this magnificent 3-bedroom penthouse, under construction in this superb Athéna residence. The residence will have only 6 apartments, making it quite private, and will be built with beautiful finishes. There will be underfloor heating everywhere with individual thermostats in each room. The residence will be heated by a heat pump, and there will also be photovoltaic panels, so you will be at the forefront of progress. Of course, there will be triple glazing as well as electric shutters and double-flow ventilation. You will still be able to choose all the finishes, including flooring, tiles, sanitary facilities, ceramics, painting, etc. The residence will be located in a quiet area in the center of Lintgen but surrounded by greenery. The apartment is on the top floor of the residence and has 3 terraces. 2 indoor parking spaces available for 50,000 euros. Lintgen is a very pleasant, medium-sized town with everything you need, small restaurants, cafes, a butcher, a bakery, a nursery, sports fields, etc. You will live 1 km from the entrance to the Northern motorway (entrance Lorentzweiler) and therefore in just 10 minutes to Luxembourg City or Ettelbruck. Lintgen also has very good transport options, such as buses and a train station.This description has been automatically translated from French.
…By Barnes Luxembourg


Magnificent 2-bedroom apartment, in future construction in our beautiful Athéna residence. The residence will only have 6 apartments, making it quite private, and will be built with beautiful finishes. It will be located in the quiet center of Lintgen but surrounded by greenery. The apartment is on the first floor of the residence and has a nice and spacious terrace at the back. 2 indoor parking spaces available for 50,000 euros. The residence will be built with high-quality materials. You will have underfloor heating everywhere with thermostats in each room. It will be heated by a heat pump and you will have photovoltaic panels, triple glazing, electric shutters, ventilation system, security keys, and you will still be able to choose all your materials. Lintgen is a very pleasant medium-sized town, with everything you need, small restaurants, cafes, butcher, bakery, creche, sports fields, etc. You will live 1 km from the entry of the North highway (Lorentzweiler entrance) and therefore in just 10 minutes to Luxembourg City or Ettelbruck. Lintgen also has very good means of transport such as the bus and a train station.This description has been automatically translated from French.
…By Barnes Luxembourg


Nestled in the sought-after district of Cimiez, Nice, this exceptional 97 m² apartment is situated in a listed historic building that boasts timeless elegance and architectural splendor. Featuring two spacious bedrooms and three refined rooms, this residence is adorned with modern comforts including double glazing, an intercom system, and optical fiber internet for optimal living. The highlight of this property is undoubtedly its expansive terrace, offering breathtaking panoramic views over the rooftops of Nice and the sparkling Mediterranean Sea. Imagine enjoying outdoor meals under the shade of a parasol, surrounded by lush potted plants and the tranquil ambiance of this prestigious neighborhood. Security and convenience are paramount, with a reinforced security door and window shades ensuring privacy and peace of mind. This unique blend of historic charm and contemporary amenities makes this apartment a rare find, perfect for those seeking to experience the best of the French Riviera lifestyle. Pour tout renseignements, contactez votre interlocuteur Magali SAURY +33617502533 [email protected]
…By Orea Estate


Paris 8th – Avenue Gabriel- 4-Bedroom Duplex Apartment In a historic condominium on Avenue Gabriel, a 150 m² apartment overlooking the courtyard, comprising on the first level: an entrance hall, a guest toilet, a living/dining room/open-plan kitchen with 4m high ceilings, a master suite with dressing room, shower room/bathroom and toilet, a hallway with laundry area and storage space, and a second bedroom. On the second level: two bedrooms and a separate bathroom with toilet. The bedrooms are air-conditioned. A cellar in the basement completes this property. Agency fees payable by vendor - Nombre de lots dans la copropriété: 24 - Montant moyen de la quote-part de charges courantes 9,000 €/yearly - Montant estimé des dépenses annuelles d'énergie pour un usage standard : 4090€ ~ 5580€ - Les informations sur les risques auxquels ce bien est exposé sont disponibles sur le site Géorisques : www.georisques.gouv.fr
…By Barnes Courcelles


In a historic building dating from 1900, with elevator, a crossing apartment of an area of 84.40 m2 under the Carrez law, on the 2nd floor out of 6, consisting of an entrance, a reception with a large balcony, 2 bedrooms, a separate kitchen, a bathroom, and 2 separate toilets, divisible into 2 lots (only one on the floor). To be renovated. A cellar completes this property. Features: Beautiful reception room, single-glazed windows, original wooden parquet, functional fireplace, nice ceiling height of 2.70m. Joint ownership without legal proceedings in a very sought-after neighborhood accessible by Line 1. Information on the risks to which this property is exposed is available on the Géorisques website: www.georisques.gouv.frThis description has been automatically translated from French.
…By Les Enfants Rouges Place Des Vosges


BARNES Luxembourg offers you this magnificent one-bedroom apartment, in future construction in our superb Athéna residence.The residence will have only 6 apartments, making it quite private, and will be built with beautiful finishes. It will be located in a quiet area in the center of Lintgen but surrounded by greenery.The apartment is on the ground floor of the residence, so it will have a nice terrace at the back as well as a private garden.An outdoor parking space is available for 15,000 euros.The residence will be constructed with high-end finishes, underfloor heating with thermostats in each room, heated by a heat pump with photovoltaic panels, triple glazing with electric shutters, mechanical ventilation, towel warmer in the bathroom, and the option to choose all other materials.Lintgen is a very pleasant, medium-sized town with everything you need: small restaurants, cafes, butcher, bakery, daycare, sports fields, etc.You will live 1 km from the entrance to the North highway (Lorentzweiler entrance) and therefore just 10 minutes from Luxembourg City or Ettelbruck.Lintgen also has very good transportation options such as buses and a train station.This description has been automatically translated from French.
…By Barnes Luxembourg


In a prime location on Rue des Acacias, within easy reach of shops and all amenities, this apartment is on the 4th floor of a beautiful period building with a lift due to be installed in 2028, which will ultimately offer additional comfort and further enhance the property’s value. Tastefully renovated throughout, the 73m² (786 sq ft) apartment combines period charm (beautiful old parquet flooring, mouldings) and sleek, modern renovations. It comprises an entrance hall, a small children’s bedroom or office, a separate toilet, a fully fitted kitchen opening on a double-sized living room offering great volume, a bathroom and a large bedroom. Fees payable by the seller - Number of lots in the building: 40 - Average amount of the share of charges €1,988/year - Estimated amount of annual energy costs for standard use: €2,140 ~ €2,930 - Information on the risks to which this property is exposed is available on the Géorisques website: www.georisques.gouv.fr Agency fees payable by vendor - Nombre de lots dans la copropriété: 40 - Montant moyen de la quote-part de charges courantes 1,988 €/yearly - Montant estimé des dépenses annuelles d'énergie pour un usage standard : 2140€ ~ 2930€ - Les informations sur les risques auxquels ce bien est exposé sont disponibles sur le site Géorisques : www.georisques.gouv.fr
…By Barnes Pied-a-terre Courcelles


PARIS XVII - RUE ALBERT ROUSSEL - CHARMING 5-ROOM APARTMENT WITH 4 BEDROOMS AND 2 TERRACES IN A QUIET AREA WITH A VIEW OF A PARK! Located in a calm and green environment, this lovely property consists of an entrance with a closet, a beautiful double living room leading to a first terrace, and a fully equipped American kitchen with dining space. A hallway with closets leads to 3 bedrooms, a shower room, a very practical laundry area, a separate toilet, and plenty of storage. Finally, a master suite with a bathroom, an office area, and a terrace complete this offer! Included in the sale are a cellar and an underground parking space! Monthly charges of 250 euros (caretaker, maintenance, cold water, etc.) / 44 housing units / no ongoing procedure. Energy performance rating C / BRIGHT / BEAUTIFUL GROUND-LEVEL TERRACE / CHARM AND CHARACTER / VERY GOOD CONDITION / EXCELLENT LAYOUT / A TRUE FAVORITE PROPERTY! Price including fees: 988,000 euros, including 3% fees charged to the buyer, or 959,000 euros net seller. Information about the risks this property is exposed to is available on the Géorisques website: georisques.gouv.frThis description has been automatically translated from French.
…By My Home Connexion


Apartment Griaz is a 4-bedroom property spread over 4 floors built in 2006. It is located within an exclusive 8-unit residence in the Griaz area, right at the entrance to Les Houches. Filled with natural light, the apartment offers a large, open living space highlighted by a striking double-height lounge and large windows looking along the Chamonix Valley. Good build quality meets modern alpine style, creating the perfect setting for a family residence or a mountain retreat. Key features - Spacious 4-bedroom apartment arranged over 4 floors - Well maintained residence of just 8 apartments, built in 2006 - Spectacular mountain views from the living spaces and terraces - Impressive double-height living area creating exceptional volume and natural light - High-quality construction and finishes Our opinion Apartment Griaz is the ideal ‘lock-up & leave’ family apartment with plenty of volume in one of Les Houches' most popular locations. Generous proportions, dramatic double-height living space and great views makes it stand out from the rest. Location Apartment Griaz is conveniently situated in Les Houches, within easy walking distance of local shops, restaurants, cafés and public transport. The bus stop is just 2 minutes down the road, and the centre of Chamonix-Mont-Blanc is approximately 8 minutes by car.
…By Douglas Elliman France


Rue Vauvenargues, we present this charming studio of 31.20 m² in Carrez law, quiet and sunny, located on the 2nd floor with elevator in an old building of good standing secured with a guardian. Perfectly arranged, it has a lovely open view of greenery and no overlooking over an landscaped garden, in a very pleasant environment. It consists of an entrance, a living room with dressing area, a separate openable kitchen, a bathroom with toilet. Its comfort is optimal and guarantees a very peaceful living environment in a quiet street in the heart of a lively shopping district and just a few meters from the metro and tramway. Renovation work is to be expected. In the basement, a cellar. Bike storage in the courtyard. Low charges of €150/month including guardian, collective heating, water, elevator, ALUR funds, etc.
…By Vaneau Sèvres-lecourbe


Boulogne Nord/Albert Kahn. Less than 5 minutes walk from the metro (Line 10) and close to shops, in a residence built in 2012, on the fourth floor with elevator, quiet overlooking a garden, this crossing apartment of 72.39 m² offers a bright living room facing South and East leading to a corner terrace balcony of about 11 m². It includes a kitchen, two bedrooms, a shower room, separate toilets, and storage space. A cellar completes this property. A double parking space in a row is available for an additional €30,000.Co-ownership of 68 residential lots - Annual charges of €3360. Estimated amount of annual energy expenses: between €830 and €1130 (prices indexed as of January 1, 2021; 2022; 2023). Information on the risks to which this property is exposed is available on the Géorisques site: www.georisques.gouv.fr. No ongoing procedure based on Articles 29-1 A and 29-1 of the 1965 law and Article L.615-6 of the CCH. Fees charged to the seller are available on the Vaneau site.This description has been automatically translated from French.
…By Vaneau Boulogne


What if your next home made every day feel like a holiday? Just a few steps from the beaches of Montredon, a former fishing village that has become one of Marseille's most sought-after neighborhoods, discover a truly exceptional address where the Mediterranean Sea, the Calanques National Park and the Marseilleveyre hills create an unrivalled lifestyle. Occupying the top floor of a contemporary, high-end residence with elevator access, this magnificent 133 sqm dual-aspect duplex immediately captivates with its generous proportions, abundant natural light and breathtaking views. From the moment you enter, the impressive 51 sqm reception area, complemented by a stylish open-plan kitchen, is flooded with sunlight thanks to its dual exposure. The living space extends seamlessly onto two distinct outdoor areas, each offering its own unique atmosphere: on one side, a terrace overlooking the surrounding hills; on the other, a veranda opening onto stunning views of the Mediterranean Sea. The main level also features two spacious bedrooms, a contemporary shower room, a laundry room and a separate guest WC. Upstairs, the elegant 24 sqm primary suite provides a private retreat complete with its own bathroom featuring a bathtub, separate WC, and direct access to one of the property's most remarkable features. A spectacular 30 sqm rooftop terrace, completely private and not overlooked, offers breathtaking 360-degree panoramic views stretching across the Bay of Marseille, the Mediterranean Sea and the surrounding hills. An extraordinary setting where every sunset becomes a memorable experience. A secure double garage in the underground parking, a highly sought-after feature in this area, is available as an additional option. Located less than a five-minute walk from the beach, and within immediate proximity to shops, restaurants, schools and the gateways to the Calanques National Park, this exceptional duplex enjoys a prime location where everything is within walking distance, while preserving the authentic charm of a seaside village. A discreet and exclusive address for those who seek the very best of Mediterranean living, where exceptional views, natural light and refined elegance come together. +33683355209
…By Bonaparte


Dautancourt Street, within a beautiful stone building, this well-maintained 52.25sqm Carrez law apartment is located on the first floor with elevator. It offers a bright living room, a fully equipped separate kitchen, a spacious bedroom, a shower room, and separate toilets. The charm of the old has been preserved: parquet flooring, moldings, and a fireplace, combined with a perfectly optimized layout. A cellar completes this property.
…By Junot Monceau


Paris 3rd. Rue Saint-Claude, near rue de Turenne, very pleasant two-room apartment of 59.23 m2 Carrez Law (60.43 m2 on the ground). 18th-century building. 4th floor without elevator. South exposure without vis-à-vis! Large living room with open kitchen of 36.87 m2. Bedroom facing the courtyard with small dressing room and open bathroom. Separate toilet. Large cellar. Energy performance diagnosis: D228 & B9.This description has been automatically translated from French.
…By Vercken Investissements


A refuge with style - sophisticated living in the Landschlößl The Leopold apartment combines stylish spaciousness, a well thought-out room structure and the special atmosphere of a carefully renovated historic manor house. In a privileged secluded location between Munich and Salzburg, nestled in the unobstructable landscape of the Chiemgau, this apartment offers a living ambience of timeless quality. Situated on approx. 130 m² of living space on the 1st floor, the apartment is easily accessible by elevator. The spacious entrance and living hallway provides access to all rooms and emphasizes the open, prestigious feeling of space as soon as you enter. The living area forms the communicative center of the apartment: space for a comfortable seating area, a cosy dining area and direct access to the sunny south-facing balcony create a light-flooded and homely ambience. The large room on the south side also has its own balcony access, is currently designed as a bedroom, but already has kitchen connections if a large eat-in kitchen is desired here. Two bedrooms are located on the north side and are also connected via a discreet connecting door - ideal for flexible usage concepts. The bathroom is luxuriously equipped with a bathtub, separate shower and WC. The open-plan kitchenette area adjoining the hallway is equipped with high-quality appliances and blends harmoniously into the overall architectural concept. A further east-facing balcony is also accessible from the hallway and offers a charming view of the surrounding countryside at different times of day. Leopold is an elegant residential unit for buyers who appreciate spaciousness, tranquillity and architectural authenticity - as a stylish main residence, an exclusive second home or a stable investment within an exceptional country estate. Ask about other exclusive apartments on offer in the Landschlößl. Energy data: EA-V; 113.1 kWh/(m²*a); Pellets; D Commission: The brokerage contract with us is concluded by written agreement or confirmation in text form on the basis of the property exposé and our General Terms and Conditions. The commission to be paid by the buyer to MIR München International Realty Verwaltungs GmbH, master licensee of München I Sotheby`s International Realty and Tegernsee I Sotheby`s International Realty, in the event that a notarized purchase agreement is concluded, is 3.57% (incl. 19% VAT) of the purchase price and is due upon conclusion of the notarized purchase agreement. The seller has to pay us a commission in the same amount.
…By Chiemgau Sotheby's International Realty


Exceptional vacant Cow Hollow duplex offering gracious scale, classic San Francisco character, and an outstanding location in the heart of one of the city’s most desirable neighborhoods. Each spacious two-bedroom/one bath residence features a highly sought-after Marina-style floor plan with beautifully proportioned living spaces, charming sunrooms, generous eat-in kitchens, and dedicated laundry rooms. The recently refinished hardwood floors, fresh interior paint, and new light fixtures throughout give both residences a bright, refreshed feel while preserving the building’s timeless character. The lower residence enjoys a wonderful connection to the outdoors, with the sunroom opening directly to a walkout deck overlooking the tranquil rear yard. Surrounded by greenery, the yard provides a peaceful retreat from the city and an inviting setting for outdoor dining, entertaining, gardening, or simply relaxing. The spacious garage is another standout feature, providing two-car parking along with substantial additional space for storage, bicycles, sporting equipment, and other everyday needs. The location captures the very best of the Cow Hollow lifestyle. Just moments from Union Street, the property is surrounded by an incredible collection of boutiques, specialty shops, cafés, restaurants, fitness studios, and neighborhood nightlife, creating an exceptionally vibrant and walkable setting. Chestnut Street and Polk Street are also nearby, providing even more dining, shopping, and entertainment options within easy reach. From morning coffee and neighborhood errands to dinner, drinks, and an evening out, nearly everything is just a short walk from the front door. Both units will be delivered vacant, presenting tremendous flexibility for an owner-user, multi-generational living, or investment opportunity. With two generously sized residences, inviting outdoor space, an oversized garage with parking and abundant storage, and exceptional proximity to three of San Francisco’s most dynamic neighborhood corridors, this is a rare opportunity to own a versatile multi-unit property in a premier Cow Hollow location.
…By Sotheby's International Realty - San Francisco Brokerage


Liberkeys offers for sale this stunning crossing apartment, very bright, with an area of 73.17 m² Carrez law, with a 5 m² balcony, resulting in a weighted area of 75 m², ideally located in the heart of the Chezy Village, in the Pasteur sector, in Neuilly-sur-Seine.Very bright, with no overlooking neighbors, and in absolute calm, this apartment benefits from a privileged location in immediate proximity to shops, renowned schools in the Pasteur sector, as well as transportation nearby (Bus, Metro Line 1 Sablons), Avenue du Roule less than 5 minutes on foot, Rue de Chezy, with shops in immediate proximity.Located within a secure high-end co-ownership (on-site caretaker) that is perfectly maintained, this fully renovated apartment combines elegance, comfort, and quality of life.From the entrance, its large full-height windows and natural brightness illuminate the spacious living room which opens onto a balcony (table, chairs) offering an unobstructed view of the landscaped gardens of the residence. The American kitchen, carefully fitted and equipped, integrates harmoniously into this convivial and warm living space.Its optimal and fluid layout includes a true master suite with a private shower room (possibility to create a second bedroom), a dressing corridor, independent toilets, as well as numerous bespoke storage solutions.Quality features, meticulous renovation, exceptional brightness, calm and sought-after environment.Diagnostics: DPE - Class D · GES - Class D. Co-ownership charges 400 Euros per month (collective heating, landscaped garden, caretaker) Property tax 1,150 Euros per year.Features: High-end building perfectly maintained · Elevator · On-site caretaker · CellarThis description has been automatically translated from French.
…By Liberkeys


Hosman offers for sale this beautiful crossing apartment with 4 rooms of 93 m², located on the 4th floor with elevator of an old building with a caretaker on Rue de Turbigo, Paris 2nd arrondissement. The apartment, completely quiet overlooking the courtyard, has a South and North-East exposure, ensuring good brightness throughout the day.The apartment consists of the following: - an entrance opening onto a crossing living room of 27.32 m² with an equipped open kitchen (refrigerator, oven, dishwasher, and induction plates); - a master suite of 16.63 m² facing West onto the courtyard, with a shower room and dressing room; - a second bedroom of 11.88 m²; - a third large bedroom of 17.72 m², equipped with a large built-in closet; - a main bathroom with corner bathtub, suspended toilet, and single sink. A second separate toilet completes the property.In addition, there is a concrete and vaulted cellar of approximately 9 m².Heating and hot water are provided by individual electric systems.The apartment is ideally located in the heart of Paris, at the crossroads of the Montorgueil and Sentier districts, close to many shops, restaurants, and cultural venues. The Pompidou Center is an 8-minute walk away, and it is a 5-minute walk to the Les Halles shopping center. The apartment is also close to numerous transports, at the foot of the Etienne Marcel metro (line 4), 4 minutes from the Réaumur-Sébastopol metro (lines 3 and 4), and a 5-minute walk from the transport hub at Les Halles (metro lines 1, 3, 4, 5, 7, 8, 9, 11, 14 and RER A, B, and D).The property is subject to co-ownership status.The co-ownership charges are €705 per quarter. The property tax is €1587.Easily schedule your visit by choosing a time slot that suits you from the Hosman website.Hosman offers a new standard in real estate, with excellent real estate agents and technology designed to provide a smoother, more transparent, and efficient experience for both sellers and buyers. Fees are the responsibility of the seller: 2.0% of the price or €23,500.If you are a real estate professional (agent, representative, or property finder), please note that all Hosman listings are open to collaboration. Do not hesitate to contact us to discuss.
…By Hosman Paris 17


Hosman offers for sale this very beautiful apartment of 96 m² (97.7 m² on the floor), located on the 1st floor of an old building with an elevator, on rue d'Edimbourg in the 8th arrondissement of Paris. The apartment is south-facing, bringing pleasant brightness into the main living area.The apartment, completely renovated with quality materials by architect Marie Bonnard, consists of the following: - An entrance of 5 m² with a built-in wardrobe; - A superb living room of 40 m² with parquet flooring, moldings, and a functional fireplace, facing south onto the street and opening onto a fully equipped kitchen (induction hob with integrated hood, oven, refrigerator and freezer, dishwasher); - A night area, including a first bedroom of 16 m², with custom wardrobes and built-in desk; - A second bedroom of 10.4 m², quiet and facing the courtyard, featuring a Prussian fireplace and shutters; - A third and final bedroom, also 10 m², quiet and facing the courtyard, with a built-in wardrobe; - Two bathrooms, one with a bathtub, double sink, toilet, and towel dryer, and the other with a shower and sink, as well as a separate toilet complete the property.Electric heating and hot water tanks ensure thermal comfort.A cellar of 6 to 7 m² is also included with the property.The annual property tax is €2200. The condominium fees amount to €803 per quarter.The apartment is located close to multiple shops, restaurants, and cafés. Monceau Park is a 10-minute walk, and the Marcel Pagnol Square is an 8-minute walk away. For school zoning, the apartment is located near the Bienfaisance kindergarten and primary school, as well as the Octave Greard college. The apartment is also well connected to public transport, just a 4-minute walk from the Europe metro station (line 3), 5 minutes on foot from Villiers (line 2), and 6 minutes on foot from Gare Saint-Lazare (Transilien lines J and L, metro lines 3, 12, 13, and 14).The property is subject to condominium status.Easily schedule your visit by choosing the time slot that suits you from the Hosman website.Hosman offers a new standard of real estate, with excellent real estate agents and technology designed to provide a smoother, more transparent, and efficient experience for both sellers and buyers. Fees payable by the seller: 2.5% of the price, amounting to €31,375. If you are a real estate professional (agent, intermediary, or property finder), please note that all Hosman listings are open to collaboration. Do not hesitate to contact us to discuss it.This description has been automatically translated from French.
…By Hosman Paris 17


Experience refined coastal living at Caves Point, where contemporary design, resort-style amenities, and breathtaking ocean sunsets come together in one of Nassau’s desirable gated residential communities. This beautifully appointed three-bedroom, three-bath condominium offers 1,600 sq. ft. of thoughtfully designed living space, complemented by a spacious balcony showcasing gorgeous ocean and sunset views. Signature Features: Three-bedroom, three-bath condominium residence with 1,600 sq. ft. of living space Spacious private balcony overlooking captivating ocean and sunset views Contemporary-inspired open-plan living area with a separate kitchen Primary suite featuring a private ensuite bathroom Two additional guest bedrooms, each with access to bathrooms Hurricane windows and doors, plus hurricane shutters for added protection Luxury gated community with private beach access and 24-hour security Resort-style amenities including three swimming pools and a state-of-the-art fitness center Convenient location minutes from Baha Mar Resort & Casino and Nassau International Airport Living Areas Designed with a contemporary aesthetic, this residence offers an inviting open-plan living space ideal for both relaxed island living and entertaining. The seamless layout creates a comfortable atmosphere where residents can enjoy the beauty of the Bahamas from the comfort of their own home. A spacious balcony extends the living experience outdoors, providing an exceptional setting to unwind while taking in stunning ocean vistas and unforgettable sunset views. Kitchen The separate kitchen offers a dedicated space for meal preparation while maintaining a connection to the home’s open and airy living design. Its practical layout complements the surrounding living areas, allowing for effortless everyday living. Primary Suite & Guest Bedrooms The primary bedroom serves as a private retreat, complete with its own ensuite bathroom. Two additional guest bedrooms provide comfortable accommodations for family or visitors, each with convenient access to bathrooms. Residence Features Thoughtfully equipped for year-round comfort, the condominium includes hurricane windows and doors, hurricane shutters, washer and dryer, central air-conditioning, and ceiling fans. These features provide both convenience and peace of mind in the island environment. Caves Point Community Amenities Caves Point Condominiums offers an exclusive gated lifestyle with an impressive collection of amenities designed for comfort, recreation, and security. Residents enjoy access to three swimming pools, a private beach, a backup generator, an on-site gym, management services, and 24-hour security. The community’s private beach access and resort-inspired amenities create a relaxed island atmosphere, offering residents the opportunity to enjoy the best of coastal living within a secure residential setting. Location Ideally positioned just steps from Caves Village, this residence places shopping, dining, and everyday conveniences within easy reach. The property is approximately a 10-minute drive from Nassau International Airport and only minutes from Baha Mar Resort & Casino at Cable Beach. With its combination of ocean views, contemporary interiors, premium community amenities, and convenient location, this Caves Point condominium presents an exceptional opportunity to enjoy a sophisticated Bahamian lifestyle in one of Nassau’s sought-after residential communities. This property is offered in US Dollars.
…By Bahamas Sotheby's International Realty


SOLE MANDATE Step into this lovely modern triplex apartment, perfectly positioned at the top end of the village, walking distance to the shop and restaurant, yet far enough not to hear the bustle. A 5 minutes’ drive to Central beach. This is a newly refurbished 4 bedroomed apartment, the main bedroom is on the top landing with a lovely walk in shower, plenty of cupboards space, a ceiling fan has been installed for those warm summer evenings, large sliding windows open to allow that fresh sea air in. The lounge, dinning are opened planned with a new kitchen, doors open onto a landing area which takes you up to the lookout deck this has magnificent views to the North, Keurbooms lagoon, mountains and sea which surpass all imagination. The 3 bedrooms are situated on the ground floor of the apartment, two large bedrooms face north , one with a walk in shower, the second bedroom has sliding doors opening onto a ground floor patio with built in BBQ. The 4th bedroom could be converted to a study or left as a single bedroom, there is a shared bathroom here. Both larger bedrooms have ceiling fans. This apartment has American shutters throughout. The apartment has just been tastefully furnished. Come along, bring your suitcases, for that is all you’ll need.
…By Lew Geffen Sotheby's International Realty


Located in the heart of Chamberí, this elegant 160 m² exterior flat is situated in an iconic building designed in 1957 by the renowned architect Luis Gutiérrez Soto, one of the most representative figures of 20th-century Madrid architecture. The property combines the stately character of the building with a carefully planned contemporary renovation executed with high-quality materials and a layout designed to maximize space, natural light, and daily comfort. Thanks to its privileged southern orientation and large windows, the residence enjoys exceptional brightness in all its main rooms. An elegant entrance hall with a guest toilet leads to a spacious exterior living-dining room, a sophisticated and light-filled space that becomes the true heart of the home. The rest area offers privacy and functionality, with a master bedroom featuring a walk-in closet and en-suite bathroom, along with two additional bedrooms sharing a full bathroom. At the end of the corridor, there is a modern independent kitchen equipped with top-of-the-line integrated appliances, connected to a practical service area with a bedroom and an en-suite bathroom. The residence boasts carefully selected finishes, including natural stone floors, ducted air conditioning in all rooms, and individualized central heating, ensuring the highest level of comfort throughout the year. The property is completed with concierge service, a spacious storage room, and an exclusive double garage space, a particularly differentiating value in one of the most sought-after and established residential areas of Madrid. An exceptional opportunity to enjoy a sophisticated residence in one of the most coveted enclaves of the capital.
…By Spain Sotheby's International Realty
'%20stroke='%23DDAA3A'%20stroke-width='1.909'%20stroke-linecap='square'%20stroke-linejoin='bevel'/%3e%3c/svg%3e)
Receive by email any new listing that may match your search criteria
By validating this form, you accept the general conditions of use of Le Figaro Properties.
These agencies offer a selection of luxury properties vente . Feel free to contact them for personalized assistance.





