Get early access to listings that match your criteria
Never miss an opportunity again. Our personalized alerts notify you instantly.

 English$ USD · m²

Located on the second floor of the prestigious front-line beach community of Bahía del Velerín, perfectly situated on the New Golden Mile between Marbella and Estepona, this spacious apartment offers an exceptional lifestyle in one of the Costa del Sol's most coveted residential complexes. The community boasts beautifully landscaped tropical gardens, a stunning communal pool with snack bar, and round-the-clock security, with direct access to one of the area's finest beaches just steps away.The property offers 119 m² of well-distributed interior living space, complemented by an impressive 38 m² terrace — over 31 m² of which is covered — providing the perfect setting to enjoy the warm Andalusian climate and outdoor dining throughout the year. The layout includes a welcoming entrance hall, a bright and spacious living and dining area, a fully equipped kitchen with laundry area, two generous bedrooms and two bathrooms.The apartment is sold with an underground parking space (Plaza E12) and a storage room (Trastero 13), both located in the basement of the complex. An excellent opportunity to acquire a well-positioned property in one of Estepona's most established and sought-after beachfront communities.
…By Annonceur International


SOLAYA | 3 BEDROOM LUXURY APARTMENT | LOCATION Solaya, La Mer, Jumeirah, Dubai TYPE 3 Bedroom Luxury Apartment VIEW Sea / Arabian Gulf / Dubai Skyline BUA (BUILT-UP AREA) 3800 Sq. Ft. PLOT SIZE Not Applicable USP OF THE PROPERTY Exclusive beachfront residences in a prestigious Dubai coastal location. Designed by Foster + Partners. Premium architecture with refined contemporary interiors. Spacious 3800 sq. ft. layout. Resort-style living with access to beachfront lifestyle amenities. Located in Jumeirah, with convenient access to central Dubai. STATUS OF PROPERTY OFFPLAN VACANT OR RENTED OFFPLAN PROPERTY DESCRIPTION Experience exceptional coastal living at Solaya, an exclusive residential development at La Mer in Jumeirah. This spacious 3-bedroom apartment offers 3800 sq. ft. of living space, combining elegant design, premium finishes and a prestigious beachfront setting. It presents an opportunity for buyers seeking an exclusive waterfront residence in one of Dubais most desirable coastal locations. CAPRI REALTY is a 15 years old boutique real estate firm specializing in the sales of villas and townhouses. CALL +971 50 890 2658 PROPERTY FEATURES: -Balcony -Basement parking -BBQ area -Broadband ready -Broadband ready -Built in wardrobes -Central air conditioning -Central heating -Community View -Covered parking -Driver's Room -Fully fitted kitchen -Gazebo and outdoor entertaining area -Gymnasium -Intercom -Jacuzzi -Kitchen white goods -Landscaped Garden -Laundry/washing room -On high floor -On low floor -On mid floor -Part furnished -Pets allowed -Private garage -Private garden -Private swimming pool -Satellite/Cable TV -Sauna -Shared swimming pool -Solid wood floors -Steam room -Storage room -Study -Upgraded interior -View of gardens -View of parkland -View of sea/water -24 hours Maintenance -Bank/ATM Facility -Basketball Court -Beach Access -Bus services -Business Center -Children's nursery -Children's play area -Clubhouse -Communal gardens -Concierge service -Cycling tracks -Fitness Center -Laundry Service -Marina Berth -Metro station -Mosque -Public park -Public parking -Public transport -Recreational Facilities -Restaurants -School -Shopping mall -Shops -Sports academies -Squash courts -Tennis courts -Valet Service -Walking Trails
…By Annonceur International


Welcome to 2101 Connecticut, Washington's renowned premier cooperative, designed by Joseph Abel and George Santmyers in 1927. Opened as a high-end rental by BF Saul in 1928, it was converted to owned cooperative apartments in 1976. According to James Goode, author of Best Addresses, the builder, Harry J. Bralove, said Occupying the entire frontage on Connecticut Avenue between Wyoming Avenue and Kalorama Road, 2101 Connecticut Avenue is located in Washington's most fashionable residential center. It crowns one of the highest points in the city of Washington and is so designed that each apartment has three exposures, thus assuring a maximum of light and ventilation. 2101, as it's widely known, is perfectly sited in Kalorama in very close proximity to the Dupont and Woodley Metro stops, The Phillips Collection, restaurants in Dupont, Adams Morgan and Woodley, many shops, coffee and gelato bars, galleries, supermarkets, the famed Sunday Dupont Farmer's Market, plus all the services you need. Apartment 22 is a renovated 3,200sf corner residence that enjoys bright east, south and north exposures from windows on three sides, and is one of the largest floor plans in the building. A welcoming foyer with a powder room and coat closet opens to the elegant gallery, a signature feature of 2101 apartments. The gallery connects the public and private rooms seamlessly. There are two opportunities for a primary suite; one with two rooms and a bathroom or one large bedroom with a small room-sized walk-in closet and en suite bath. The open kitchen is a cook's dream, with high-end appliances and abundant storage that includes a spacious walk-in pantry. Connecting to the kitchen is an additional bedroom currently used as an office and exercise space, with a full bath and washer/dryer closet and the convenience of the apartment's second entrance. Completing this remarkable apartment is a sunroom with built-in bookshelves and desk, surrounded by windows with views of trees over Wyoming Avenue. The home includes one assigned parking space and two assigned storage spaces. The front desk staff is 24/7 and there is a full-time engineer and superintendent M-F, plus a cleaning team Monday - Saturday. There are four roof terraces at 2101, including two covered gazebos, all enjoying sweeping views of the city. In season the residents may use the two gas grills and herb gardens. The fitness center on the lobby level is state-of-the-art and there is an additional Exercise Studio for yoga, private personal training or other private resident use. There is also a lending library, dog bath and a multi-functional, elegant board/community room that can be reserved for individual use.
…By Annonceur International


Beverly Hills Penthouse with ~2,000 sq ft Private Rooftop Oasis! Indulge in the pinnacle of Beverly Hills luxury on Palm Drive, where this one-of-a-kind penthouse retreat offers over ~2,000 sq ft of open-air living space and spectacular 360-degree views of Los Angeles. From Beverly Hills and Century City to the Hollywood Hills, Bird Streets, and Griffith Park Observatory, every sunset and skyline moment is yours to savor. With direct elevator access to both the penthouse and rooftop, this residence ensures privacy, sophistication, and ease at every turn. The rooftop living room in the sky is designed for unforgettable entertaining, featuring manicured gardens, fruit trees, an outdoor spa, cabana dining, fire pit, and a full gourmet kitchen with expansive barbecue area. Inside, the 3-bedroom, 3.5-bath penthouse combines elegance with modern convenience: Expansive windows and a massive sliding door system connect the large balcony and living room for seamless indoor-outdoor living. A spacious great room with open dining and lounge areas anchors the home, complemented by a custom-crafted bar, hardwood floors, wine fridge, and immersive surround sound. The Miele-appointed kitchen features built-in plumbed coffee and filtered water systems, paired with bespoke cabinetry and sleek finishes. The master suite is flanked by two private bedroom suites, each with its own ensuite bath and closet for exceptional privacy. A custom-designed walk-in closet enhances the master suite. An additional bonus space functions as a private office or dressing room. Every detail has been curated for refined comfort: automated drapes, custom-designed closets, glass shelving, and a discreet owner's lobby with singular elevator access. The building provides full-service amenities, including: 24-hour concierge and security, Fitness center and owner's lounge. Three secure side-by-side parking spaces with EV charging, Wine closet and additional garage-level storage. Perfectly located in the heart of Beverly Hills, the residence offers the rare luxury of peace and privacy while being just moments from Bristol Farms, and the world-renowned shops and dining of Rodeo Drive. This is not simply a penthouse it is an irreplaceable lifestyle, elevating Beverly Hills living to its highest level.
…By Annonceur International


Discover an excellent opportunity to own a spacious studio apartment in Sea Breeze Resort, a beachfront property development located on Old Sheraton Road, beside Dream Beach in Hurghada, Egypt. This 63 sqm studio on the 2nd floor offers attractive sea and swimming pool views, combining comfortable living space with a resort-style atmosphere on Egypt’s beautiful Red Sea coast. Sea Breeze Resort features contemporary architecture and a range of leisure facilities, making it an appealing choice for holiday homeowners and property investors. Property Details Property Type: Studio Apartment Project: Sea Breeze Resort Location: Old Sheraton Road, Hurghada, Egypt Size: 63 sqm Floor: 2nd Floor View: Sea and Pool View Price: EGP 12,568,500 Expected Delivery: 2029, subject to confirmation in the purchase contract Resort Facilities Private beach Two swimming pools Gym and spa Restaurant and café Security services Located beside Dream Beach on Old Sheraton Road, Sea Breeze Resort offers convenient access to Hurghada’s restaurants, shopping destinations, entertainment venues and coastal attractions. Whether you are looking for a holiday home by the sea or a property to consider for rental use, this studio offers an opportunity to enjoy the Red Sea lifestyle. Flexible Payment Plans Option 1 – 2-Year Payment Plan Down Payment (10%): EGP 1,256,850 Remaining Balance: EGP 11,311,650 Installments over 2 years. Option 2 – 3-Year Payment Plan Down Payment (20%): EGP 2,513,700 Remaining Balance: EGP 10,054,800 Installments over 3 years. Option 3 – 4-Year Payment Plan Down Payment (30%): EGP 3,770,550 Remaining Balance: EGP 8,797,950 Installments over 4 years. Cash Payment – Save 20% Original Price: EGP 12,568,500 Cash Discount: EGP 2,513,700 Discounted Cash Price: EGP 10,054,800 Delivery & Contract Expected Delivery: 2029 Contract: Green Contract, subject to verification of the relevant legal documentation. Own Your Red Sea Property in Hurghada Enjoy sea and pool views, resort-style facilities and flexible payment options at Sea Breeze Resort. Contact us today for the latest availability, floor plans and detailed payment quotations.
…By Annonceur International


Located in the charming municipality of Ojén, this exclusive residential complex offers a selection of 12 properties including Apartments, ground-floor, and Penthouses. Designed for those seeking a sophisticated lifestyle, each home has been carefully planned to maximize sea views, providing a serene and privileged environment. Proximity to golf courses, just 0.75 km away, and the airport, 46 km away, ensures excellent connectivity, ideal for those who value both tranquility and accessibility. This enclave is perfect for enjoying the Costa del Sol, combining natural beauty with modern comfort. OUTDOOR AREAS The properties feature exterior characteristics that enhance their appeal and functionality. Each home has a private terrace, perfect for enjoying the stunning sea views and Mediterranean climate. Additionally, some types include a solarium, providing additional outdoor space for leisure and relaxation. The option of a private pool in certain units adds a touch of exclusivity, allowing for a refreshing swim in the privacy of your home. The architecture and exterior design are intended to harmoniously integrate with the natural surroundings of Ojén, creating an atmosphere of peace and tranquility. INDOOR AREAS The interior of these homes has been designed with a focus on comfort and elegance. Layout options include properties with 2 and 3 bedrooms, with 2 or 3 bathrooms, adapting to different family needs. High-quality finishes are reflected in features such as underfloor heating, ensuring optimal thermal comfort throughout the year. Built-in wardrobes offer practical and aesthetic storage solutions, while state-of-the-art appliances are included to facilitate daily life. The arrangement of the interior spaces aims to maximize natural light and views, creating a welcoming and bright environment. COMMON AREAS The residential complex offers a range of common areas designed for the enjoyment of all residents. Among them are spacious garden areas that provide a relaxing and green environment. The community pool is ideal for socializing and enjoying the sun in a safe and controlled environment. Additionally, the community solarium offers extra space for relaxation and enjoying panoramic views. These facilities are designed to complement the living experience in this exclusive enclave, promoting an active and healthy lifestyle.
…By Annonceur International


Rarely does a Gulf-front opportunity of this caliber become available within Bay Colony at this price point. Located within The Brighton at Bay Colony, this exceptional residence presents one of the most compelling value opportunities along the Gulfoffering the rare ability to secure a premier beachfront address and create a legacy coastal home tailored entirely to your personal vision and lifestyle. Designed for both effortless living and long-term peace of mind, this is the ultimate lock-and-go retreat. The privacy of a gated enclave paired with 24/7 concierge services allows owners to travel freely while knowing their beachfront sanctuary remains secure, private, and impeccably cared for. Inside, sweeping wraparound Gulf views, abundant natural light, and the soothing sounds of the sea create an extraordinary backdrop from nearly every room. Generous living spaces and an expansive floor plan provide the ideal canvas for a sophisticated reimaginationallowing a discerning buyer to elevate the residence into a truly bespoke beachfront estate in the sky. In todays luxury market, the opportunity to personalize a residence of this scale and location within Bay Colony is increasingly rare. The Brighton itself is undergoing a remarkable transformation, with beautifully redesigned interior common areas already completed and exterior enhancementsincluding the resort-style pool deck and grand entrancescheduled for completion ahead of season. The result is a renewed coastal-modern aesthetic that further elevates one of Bay Colonys most coveted beachfront buildings. Ownership includes access to the unparalleled Bay Colony and Pelican Bay lifestyle, including private beach access, membership privileges at the exclusive Bay Colony Beach Club and Community Center, beachfront dining, attended beach services, tennis, fitness, and miles of scenic walking and biking paths. The nearby The Ritz-Carlton, Naples further enhances this world-class coastal experience.
…By Annonceur International


This Art Nouveau apartment on the 4th floor, renovated with a lot of love and effort, combines original stucco and high ceilings with state-of-the-art technology. On approx. 170 m², it offers 5 to 6 flexibly usable rooms, a show kitchen with Corian island, a home cinema and an absolutely quiet location with a view of the green inner courtyard. *German : This exposé is available in German, English and Russian. *English : This Expose is available in German, English and Russian language. *русский : Это Экспозиция доступна на немецком, английском и русском языкe. Social Media: Facebook link: https://www.facebook.com/avimmobilienberlin/ Instagram link: https://www.instagram.com/avimmobilienberlin/ Arriving and hosting: Anyone who enters this apartment is in the heart of the apartment: an open kitchen with a specially designed body made of Corian. This is where you cook, where you drink your first glass of champagne, and from here you can reach all living areas in a short distance. It is made for connoisseurs: Miele oven and combi steam oven, induction hobs and a gas wok burner leave nothing to be desired. A wine cabinet (can be taken over on request) for around 200 bottles in the small space between them ensures that the right wine is available for the menu. Linger and celebrate: Directly adjacent to the kitchen is the hospitable dining room (approx. 26 m²). If you like it more atmospheric, switch on the LED lighting behind the cove on the ceiling, and the room shines in soft, indirect light. The historic parquet floor has been completely refurbished: new, insulated subfloor, the old rods sanded down, laid again and naturally oiled. Relax and unwind: The spacious lounge room (approx. 34 m²) invites you to relax, whether with a good book or a movie night. At the touch of a button, the screen in front of the curtain lowers, the projector (can be taken over on request) is recessed. The speaker cables are laid in the wall, for real 5.1 sound. Concentrate, accommodate, rest: - Library (approx. 20 m²): In the deep Oxford green, you can concentrate on your work. The secluded balcony is directly accessible. - Guest room (approx. 18 m²): The view of the treetops in the courtyard and the Mediterranean terrazzo floor give the room its own flair. With a built-in wardrobe and private bathroom with shower, it offers hotel comfort and could just as well be used as a master bedroom. - Master bedroom (approx. 24 m²): A retreat with floor-to-ceiling built-in wardrobes and morning sun. With the window open, only birdsong and the rustling of the treetops disturb the night's rest. Benefits: The spacious main bathroom (approx. 12 m²) combines a free-standing bathtub, walk-in shower and separate toilet. The electrically heated floor ensures warm feet on cold days. Behind floor-to-ceiling cabinets with mirrored sliding doors, storage space as well as washing machine and dryer disappear. There is also a separate guest toilet for visitors. Architecture and character- Art Nouveau old building, 4th floor, high and bright rooms- Partly original Art Nouveau stucco- Historic parquet flooring, elaborately restored and naturally oiled, with new, insulated subfloor- Terrazzo floor in guest room, refreshed- Balcony, accessible from the libraryKitchen- Fitted kitchen with electrical appliances included (Miele oven and Miele combi steam oven, induction hobs and gas wok burner, fridge/freezer combination from Liebherr wine climate cabinet for approx. 200 bottles (Can be taken over on request)- Corian kitchen island as a custom-made productHousing and Media- Home cinema with recessed 3D projector, motorized screen and 5.1 cabling in the wall (Can be taken over on request)- Indirect LED lighting behind the ceiling cove in the dining room, all lights dimmable- Floor-to-ceiling built-in wardrobes in the bedroom and guest room- TV connections in the bedroom and in the guest roomBathrooms and household- Master bathroom with freestanding tub, walk-in shower, separate toilet and electric underfloor heating- Guest bathroom with shower and separate guest toilet- Floor-to-ceiling cabinets with mirrored sliding doorsMiscellaneous- Cellar compartment (approx. 10 m²)- Cable connection for high-speed internet, telephone and HD televisionThe monthly house fee is € 599.00 plus the community reserves of € 77.00. The apartment is located in the heart of Wilmersdorf, in the district of Charlottenburg-Wilmersdorf, between Konstanzer Straße and Brandenburgischer Straße. It is a quiet, green old building street with a well-kept neighborhood and lots of trees. Green and recreation: The newly designed Olivaer Platz is just around the corner. The legendary Preußenpark, known for its colourful hustle and bustle, is within easy walking distance. Public transport: The underground stations Adenauerplatz and Konstanzer Straße (U7) are in the immediate vicinity. They will take you quickly to City West and in the direction of Mitte. Shopping and supplies: Shops for daily needs are within walking distance, as are the shopping facilities around Kurfürstendamm. Gastronomy: From traditional restaurants to trendy restaurants and cafés, you will find everything in the immediate vicinity. An energy consumption certificate is available. This is valid until 20.6.2028. Final energy consumption is 104.10 kwh/(m²*a). District heating is the main energy source for heating. The year of construction of the property according to the energy certificate is 1914. The energy efficiency class is D. Note for interested parties: We ask you to provide full contact details with your request – including name, address, telephone number and email address. Unfortunately, we cannot send any further documents without this information. All information is based on information from the owner as well as the property documents available to us and has been compiled with the greatest care. Errors and prior sale are reserved. Only a notarized purchase contract is legally binding. Would you like to sell your property? As the owner, you will receive a free and non-binding market value assessment of your property from us. Thanks to our extensive network of customers – both nationally and internationally – we can already find the right buyer for you. We provide you with reliable support in all technical and legal aspects of the sales process, from the market-driven valuation to the final handover. Other real estate offers & financing options: A selection of attractive properties – whether vacant or rented – can be found on our website: www.av-immobilien-berlin.deIn addition, in cooperation with our network, we offer sustainable financing solutions to suit your project. Contact: For questions or personal advice, you can reach me directly at: Phone: +49 (0)176 84055531Aleksander VukasReal Estate Specialist & Real Estate EconomistAV Immobilien Berlin – Real Estate Consulting & Agency, Projects
…By Annonceur International


A Rare Full-Floor-Style Residence with Panoramic Sea Views Briga YAM, Ir Yamim — Netanya In one of Netanya’s most coveted coastal addresses, this exceptional residence occupies the 15th floor of the prestigious Briga YAM tower. Offering privacy, scale and uninterrupted views across the Mediterranean and promenade, it is the only apartment of its kind within the development. With approximately 200 sq.m. of refined interior space and a 25 sq.m. sea-view balcony, the apartment is designed for buyers who expect both elegant entertaining spaces and uncompromising family comfort. The residence features: - 6 rooms, including 5 bedrooms - A generous primary suite - Four additional children’s or guest bedrooms - An expansive reception area framed by breathtaking, open sea views - Marble flooring throughout - A designer kitchen fitted with Sub-Zero appliances and striking Concetto stone countertops - Advanced smart-home technology with full remote control - Daikin VRF climate-control system - Prestigious Alfreto entrance door - Private storage room, plus additional in-apartment storage - Four registered parking spacesnear the elevators — two on each parking level A rare opportunity to acquire a landmark residence in Ir Yamim: sophisticated, private and perfectly positioned above the Mediterranean. Asking Price: ₪11,000,000 For a private viewing and further details: 050-211-2440 | WhatsApp
…By Annonceur International


Identificação do imóvel: ZMPT594093 UNIT 1C | 2-Bedroom Apartment | €1,180,000 Located in the center of Cascais, Urban Art presents this exclusive 2-bedroom apartment, designed for those seeking space, comfort, and a premium living experience in one of the municipality's most sought-after areas. With a gross area of 137.70 m², this unit stands out for its 29 m² of outdoor space, creating an ideal setting to enjoy the comfort and tranquility offered by this location. The apartment features high-quality finishes and solutions designed to ensure comfort, efficiency, and sophistication, including thermal and acoustic insulation, full climate control, double glazing, electric blinds, a central vacuum system, and security systems. The kitchen boasts a contemporary design with Italian-inspired cabinetry, Silestone countertops, and SMEG appliances. The unit also includes a private enclosed garage for two vehicles (34.5 m²), ensuring ample space and convenience. An opportunity to experience life in Cascais with quality, exclusivity, and comfort in a prime location.
…By Annonceur International


ID CODE: 82
…By Annonceur International


Spanning nearly 4,000 square feet with three bedrooms, three and a half baths, and south, east, and west exposures, this fully reimagined prime Tribeca residence features huge casement windows that frame open city, skyline, and Hudson River views from every room. Both the great room and primary suite occupy corner positions with double exposures, giving the home exceptional volume, natural light, and connection to the city throughout the day. Gut-renovated slab to slab in 2022 by West Chin, the residence was rebuilt in full, including new ductwork, lighting, climate systems, technology, flooring, baths, kitchen, and architectural detailing. This was not just a cosmetic renovation. It was a complete reconstruction of the home's visible and invisible elements, so the refinement is not only seen, but felt in the way the home functions every day. The detailing is quiet but exacting. Reveal-base walls eliminate traditional baseboards for a cleaner architectural line. Architectural cove lighting, trimless USAI recessed lights, dedicated art lighting, and antique chandeliers create depth without excess. Recently refinished white oak floors bring warmth to the home's tailored elements. The open chef's kitchen, complete with a discreet private workspace, is designed for serious daily use while remaining visually composed within the larger living environment. Custom Boffi Corian cabinetry, Miele and Sub-Zero appliances, dual side-by-side Sub-Zero refrigeration, a substantial wine refrigerator, and a beverage refrigerator support both everyday function and entertaining without disrupting the overall design. The private spaces are finished with the same precision. The primary bath features seamless Corian walls, while the secondary baths are finished in slab stone with Fantini fittings. Porro walk-in closets, heavy pocket doors, FTF door pulls, and Hafele tracks add weight, substance, and ease to the everyday experience. Comfort is built in rather than added on. Central air conditioning with linear diffusers, two zones of climate control, Savant AV, and Lutron blinds integrated into the Savant system make daily living feel effortless. A gas fireplace, highly unusual within the building, adds warmth and a more intimate sense of atmosphere. This is a downtown residence with exceptional volume, custom-level finish, and the ease of a fully completed renovation. Its strength is not only in how it looks, but in how completely it lives: with architectural clarity, real daily comfort, and views that are present throughout. Storage unit included. Private viewings are available by appointment. Assessment: $1,786/mo
…By Annonceur International


Please contact team lead Theron Smith to schedule an appointment. Spectacular Central Park and Skyline Views from the 26th Floor! One-of-a-kind, designer-renovated B-Line two-bedroom with two full baths and a wraparound private terrace. Completely renovated and offered turnkey, this exceptional approximately 1,000-square-foot residence has been thoughtfully reconfigured to create a spacious and highly functional two-bedroom layout, offering an ideal home or pied-and224;-terre in the city. The southwest corner living space is framed by dramatic floor-to-ceiling windows showcasing spectacular Central Park and sweeping skyline views. The expansive, approximately 125-square-foot wraparound terrace extends the living space outdoors, offering an exceptional vantage point over the park and city. Inside, the open contemporary design flows seamlessly into a beautifully appointed kitchen with a premium Miele appliance package and custom cabinetry, perfectly suited for both everyday living and entertaining. The serene primary suite provides a true retreat from the city, with generous proportions, an en-suite bath, and a wall of abundant closet space. The spa-like bathroom features dual sinks and an in-unit washer/dryer for added convenience. The well-proportioned second bedroom offers excellent flexibility while preserving the generous scale of the living room. A former powder room has been thoughtfully converted into a full second bathroom with a shower, further enhancing the functionality of the layout. Every detail of this gut renovation has been carefully considered, resulting in a sophisticated, turnkey residence that combines exceptional views, outdoor space, thoughtful design, and effortless city living. 167 East 61st Street is a full-service cooperative distinguished by its elegant courtyard entrance and grand lobby. Amenities include a full-time doorman, concierge, attentive staff, fitness center, laundry room, playroom, garage, and storage. Pets, pied-and224;-terres, co-purchases, gifting, and subletting (after one year of ownership, for a maximum of five years) are permitted with board approval, as is financing up to 80%. A 2% flip tax is paid by the buyer. Please note some photos have been virtually touched up.
…By Annonceur International


IMMEDIATE OCCUPANCY! 3 -YEAR COMMON CHARGE EXEMPTION FOR A LIMITED TIME! Historic charm meets modern luxury in this thoughtfully reimagined duplex penthouse at 222 LES Tower + Lofts. Nestled on a quiet, tree-lined stretch of the Lower East Side, this extraordinary 4-bedroom, 3.5-bath residence spans approximately 2,591 square feet and seamlessly blends timeless Art Deco character with contemporary downtown living. Bathed in natural light from coveted south, east, and west exposures, the home's dramatic 20' x 22' corner great room opens directly onto a spectacular 822 square foot wraparound private terrace showcasing sweeping views of the East River, Brooklyn skyline, and Financial District - an exceptional backdrop for indoor-outdoor entertaining. Designed by S4 Architecture with warm, sophisticated interiors by Paris Forino, the residence features elegant Art Deco-inspired details throughout, including White Oak herringbone flooring, fluted glass cabinetry, and mosaic tile accents. The chef's kitchen is beautifully appointed with Italian walnut cabinetry featuring fluted glass fronts, richly veined Calacatta Black marble countertops and backsplash, and fully integrated Miele appliances, including a wine refrigerator. Thoughtfully separated bedroom wings provide exceptional privacy and comfort. The expansive primary suite features a stunning 12' x 12' windowed walk-in dressing room and a spa-inspired five-fixture en-suite bath clad in Lais Grey marble with a walnut vanity, glazed tile walls, and Waterworks fixtures. Secondary bedrooms offer generous closet space, while additional baths are finished with White Oak vanities, honed stone surfaces, and mosaic-patterned flooring. A striking powder room showcases a Calacatta Viola marble waterfall vanity and custom millwork paneling. Additional features include multi-zoned HVAC, an in-residence washer/dryer, and abundant storage throughout. Positioned within the dynamic Dimes Square enclave of the Lower East Side, 222 LES Tower + Lofts artfully unites a landmarked Art Deco building with a striking modern tower, creating a boutique collection of just 70 residences. Residents enjoy over 14,000 square feet of curated indoor and outdoor amenities, including an indoor swimming pool, a 6,700-square-foot private landscaped garden, state-of-the-art fitness center with yoga studio, lounge, and makers room.
…By Annonceur International


Some homes you walk into. This one you arrive at.Behind private gate, inside a restored 19th-century palacete of only thirteen residences, this duplex unfolds across two floors and almost 300 m² and it's the rare one where the garden isn't a view but a room you step straight into.The living level is a single open flow: kitchen, dining and lounge under door-height windows that pull the river in and the sprawling garden in. Want the kitchen out of sight? Sliding doors close it off without closing the room. A fireplace holds the evenings; when the heat arrives, the air conditioning works quietly though you'll likely be outside anyway. A social bathroom keeps the floor self-contained. The main door brings you from the garage to your apartment - the garden door opens directly onto the condominium gardens no lobby, no lift, just grass, old trees and the pool a few steps out.Upstairs, four bedrooms, two of them en suite, three full bathrooms. Each room reaches for the same things: light, cross-ventilation and water never far from the window.And it comes ready to live. The apartment is offered fully furnished, with design pieces that underline the generous and high end build yet remain light, subtle and of great taste. Hardwood runs throughout; the bathrooms are marble; the appliances are high-grade and current. You arrive with a suitcase, not a moving van.Then the building takes over. A pool, private gardens shaded by some of Portugal's oldest trees, a fully equipped gym, steam room, jacuzzi, concierge. Two underground parking spaces with a lift that rises directly into the apartment, and a large storage unit for everything the apartment shouldn't have to hold. There's an alarm system too behind private gates, with a concierge downstairs, you'll likely forget the code. That's rather the point. Resort calm, in the middle of the city.This part of Penha da França is one of Lisbon's quiet turning points a riverside pocket of old convents and warehouses just east of Santa Apolónia, minutes from Alfama, pressed against Beato and Marvila as they become the city's creative and food quarter. Authentic, on the water, moving in one direction.A palace apartment without the compromises of an old building, and with every comfort of a new one available to purchase or to lease, furnished and turnkey. The kind of home that quietly convinces you to stop looking. Energy Rating: B ref:A0494.ML.LX
…By Annonceur International


In the heart of Milan's fashion district, elegant context with full time concierge service, prestigious and luxurious NEW apartment, the only one on that floor, renovated with elegant high-standing interior finishes and equipped with high-design furnishings, sqm. 135 approx. composed of: entrance hall, large living room with kitchen and beautiful wide windows, two bedrooms, walk-in closet and two bathrooms. Extremely bright and quiet location, equipped with every comfort. Energy class E. Private negotiations, information in our offices.
…By Annonceur International


There are penthouses you walk into and immediately know exactly what they are.And then there are homes like this.From the outside, youd never quite imagine what awaits upstairs. Almost 200 m² of beautifully reimagined living space unfolds beneath a canopy of natural light, with skylights enhancing the sense of openness throughout. Private terraces offer breathtaking views across Nueva Andalucía towards the iconic La Concha mountain and the shimmering Mediterranean, while a private lift provides exclusive access directly to the property.This is a home somebody has really thought about.Warm walnut runs through the kitchen and cabinetry. Soft stone and neutral tones keep everything calm and understated. The ceilings rise and fall with the architecture of the building, creating interesting spaces rather than square rooms, while sunlight pours in from seemingly every direction.At the centre of it all is a huge open living space made for actual living. A proper kitchen with an island you can gather around. A dining area beneath the skylights. Big sofas. Doors thrown open to the terrace. Morning coffee outside with La Concha in front of you and long lunches that somehow turn into evenings.Then theres the wine room.Dark timber, softly lit shelving and walls of bottles tucked away from the main living space. Completely unexpected and probably the best indication of what has been created here. This wasnt renovated simply to look good in photographs. It was designed to be enjoyed.The three bedrooms continue the same feeling of space and calm, with three bathrooms and private outdoor areas bringing even more light into the home. Every room feels considered without feeling overdone.And outside your front door, you still have everything that makes Nueva Andalucía such an easy place to live. Landscaped communal gardens and swimming pool, golf courses minutes away, restaurants and everyday amenities close by and Puerto Banús and the beach within easy reach.For 1,250,000, there are plenty of properties to choose from in Marbella.But there arent many apartments that feel quite like this.And that is exactly the point.
…By Annonceur International

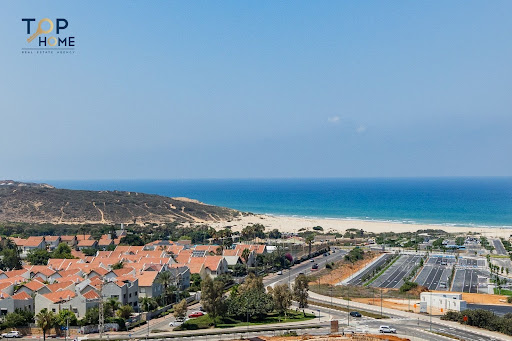


New for sale! A cozy 4 bedrooms apartment, ideal for a family on the 11th floor of a nice building in a perfect location-within a short walk to the center of the neighborhood, the beach, and public transportation. Beautiful open kitchen with center island, fishbone wood floors and sea view from the balcony and Master bedroom. Comes with storage and 2 parking spaces.
…By Annonceur International


Floor 1st, flat total surface area 166 m², usable floor area 142 m², double bedrooms: 3, double bedrooms are ensuite: 3, 3 bathrooms, 1 toilets, air conditioning (hot and cold), age over 50 years, built-in wardrobes, lift, balcony, heating (natural gas), kitchen, state of repair: new build, furnished, neighbours per floor: 3, facing northeast, automatic door phone, lands: parquet, exterior, energy emission rate: C, 19, energy consumption rate: D, 96.
…By Annonceur International


Built area of 204 m² and usable area of 148 m². Located on 1st, 3 bedrooms and 3 bathrooms. Features elevator, balcony, terrace, swimming pool community, air conditioning hot and cold, heating electric, garage 1, kitchen and furnished. Orientation Southeast.
…By Annonceur International


Bright Single-level Place @ Cerro Alto is a contemporary apartment in the Cerro Alto condominium in Escazú, Costa Rica. Designed on a single level, the residence offers approximately 487.86 square metres of interior space with four bedrooms and four bathrooms. Its open social areas, terrace, and expansive windows create a bright and welcoming atmosphere while the refined finishes and thoughtful layout support comfortable everyday living.The main living area brings together the living room, dining room, and terrace through floor to ceiling windows that introduce abundant natural light and open views. High ceilings add a sense of scale, while large format porcelain flooring contributes to the clean contemporary aesthetic. The result is a space well suited for both quiet moments and entertaining family and guests.The kitchen is seamlessly integrated with the social area and is centred around an extended countertop with light finishes that complement the contemporary cabinetry. For greater flexibility, a sliding translucent glass door allows the kitchen to remain connected to the living areas or to be enclosed when desired.The private wing includes a family television room along with three secondary bedrooms and a spacious primary suite. Each bedroom features a walk in closet, a private bathroom, generous windows, and air conditioning provisions, offering comfort and functionality throughout the home.Bright Single-level Place @ Cerro Alto presents a contemporary single level lifestyle within the Cerro Alto condominium in Escazú, Costa Rica, combining generous living spaces, refined finishes, and a practical four bedroom design.
…By Annonceur International


Crestview Residences is a 12-unit garden-style multifamily property located at 2015 and 2021 Chariton Street in the Beverlywood Vicinity of Los Angeles. Built in 1961, the property comprises two adjacent six-unit buildings on separate APNs, totaling approximately 12,680 square feet of building area on approximately 12,557 square feet of combined land. The property features a distinctive unit mix of ten three-bedroom/two-bath residences and two studio/one-bath residences. Its concentration of spacious three-bedroom floor plans differentiates the asset from communities composed primarily of smaller units and may appeal to households seeking additional living space in a centrally located, Westside-adjacent neighborhood. The garden-style community features mature landscaping, a central water feature and mid-century architectural details. Select residences include private patios or balconies. Community amenities include controlled parking, two laundry rooms and five storage lockers. Ownership has completed several important building improvements, including a soft-story seismic retrofit, gas shut-off valves for both buildings and partial vinyl-window replacements. Gas and electricity are individually metered, supporting the property's operating profile and providing a well-maintained foundation for continued ownership. Crestview Residences combines established income with long-term value-add potential supported by the difference between current and projected market rents. Its large-unit mix, garden-style setting and central location provide multiple avenues for income growth and long-term value creation. The property is situated near Beverlywood, Pico-Robertson, South Robertson, Culver City and Century City, placing residents near major employment centers, shopping, dining and entertainment destinations. Robertson, Pico, La Cienega and Venice boulevards connect the property with surrounding Westside neighborhoods. Interstate 10, Interstate 405, Metro bus service and the Metro E Line provide further regional connectivity.
…By Annonceur International


Chestertons is delighted to exclusively offer for sale this penthouse in Eurotowers, Gibraltar. This stunning 3 bedroom penthouse has stylish spacious living across a beautifully designed layout. The property features a unique mezzanine level, providing an additional versatile room complete with its own bathroom—ideal for guests, a home office, additional bedroom or a private retreat. The main level boasts a bright and airy living space, complemented by a modern kitchen and direct access to a generous terrace with breathtaking views perfect for relaxing or entertaining. The master bedroom benefits from a sleek ensuite bathroom, while a well-appointed family bathroom serves the second bedroom. Additional highlights include a dedicated utility room and access to a well maintained communal pool and squash courts enhancing the lifestyle appeal of this exceptional home. Combining contemporary design with practical living, this penthouse is a rare opportunity to enjoy comfort, space, and scenic surroundings in one impressive property. Additional information Internal 140 sq m External 50 sq m Service charges £2,412 pa Rates £631 pa Features * Mezzanine level * Large private terrace * Penthouse apartment * Stylish spacious living * 3 bed 2 bath * Communal pool and squash courts
…By Annonceur International


Available now! This is one of only two top floor end units in the entire development. Located in Porto Vista Condominium at Fisherman's Wharf Marina, this exclusive 40 unit luxury waterfront community offers breathtaking views of the marina and Intracoastal Waterway.This beautifully designed residence features 1,802 square feet of living space with 3 bedrooms, 2 bathrooms, and a private detached one car garage. As an end unit, it is filled with natural light and offers exceptional privacy with no direct views into neighboring buildings.Step out onto the balcony off the great room and take in the stunning water views, or relax on the spacious lanai off the primary suite, which offers the same serene backdrop. Interior upgrades include luxury tile flooring, Timberlake wood cabinetry with soft close doors and drawers, quartz countertops throughout, plantation shutters on all windows, and Vertiglide blinds on the sliding glass doors.Residents enjoy access to a heated community pool and cabana area, along with waterfront dining at Dockside Waterfront Grill. Just over the bridge, downtown Venice MainStreet offers a variety of popular restaurants, shops, and entertainment options.Fisherman's Wharf Marina also offers boat slip rentals, boat rentals, charter fishing excursions, and scuba adventures, making this the perfect opportunity to enjoy the ultimate Florida waterfront lifestyle.This is a rare opportunity to own a pristine, move in ready condominium in one of Venice’s most desirable waterfront locations. With luxurious finishes, secure amenities, and unparalleled views, this extraordinary residence truly offers the best of Florida coastal living. Don’t miss your chance to experience it for yourself, schedule your private showing today!
…By Annonceur International


Located in the charming municipality of Ojen, this exclusive residential complex offers a selection of 12 properties including Apartments, ground-floor, and Penthouses. Designed for those seeking a sophisticated lifestyle, each home has been carefully planned to maximize sea views, providing a serene and privileged environment. Proximity to golf courses, just 0.75 km away, and the airport, 46 km away, ensures excellent connectivity, ideal for those who value both tranquility and accessibility. This enclave is perfect for enjoying the Costa del Sol, combining natural beauty with modern comfort.The properties feature exterior characteristics that enhance their appeal and functionality. Each home has a private terrace, perfect for enjoying the stunning sea views and Mediterranean climate. Additionally, some types include a solarium, providing additional outdoor space for leisure and relaxation. The option of a private pool in certain units adds a touch of exclusivity, allowing for a refreshing swim in the privacy of your home. The architecture and exterior design are intended to harmoniously integrate with the natural surroundings of Ojen, creating an atmosphere of peace and tranquility.The interior of these homes has been designed with a focus on comfort and elegance. Layout options include properties with 2 and 3 bedrooms, with 2 or 3 bathrooms, adapting to different family needs. High-quality finishes are reflected in features such as underfloor heating, ensuring optimal thermal comfort throughout the year. Built-in wardrobes offer practical and aesthetic storage solutions, while state-of-the-art appliances are included to facilitate daily life. The arrangement of the interior spaces aims to maximize natural light and views, creating a welcoming and bright environment.The residential complex offers a range of common areas designed for the enjoyment of all residents. Among them are spacious garden areas that provide a relaxing and green environment. The community pool is ideal for socializing and enjoying the sun in a safe and controlled environment. Additionally, the community solarium offers extra space for relaxation and enjoying panoramic views. These facilities are designed to complement the living experience in this exclusive enclave, promoting an active and healthy lifestyle.Ojen, located in the province of Malaga, is a picturesque Andalusian village known for its natural surroundings and authentic charm. Situated in the hills of the Sierra Blanca, Ojen offers stunning views of the Mediterranean Sea and the nearby mountains, making it an ideal place for those seeking tranquillity and natural beauty without straying far from the Costa del Sol.The village retains its traditional architecture, with narrow streets and whitewashed houses, creating an authentic and welcoming atmosphere. Despite its tranquillity, Ojen is only a few minutes' drive from Marbella, allowing you to enjoy all the urban amenities and beaches of the Costa del Sol, while returning to more serene surroundings at the end of the day.With its warm Mediterranean climate and proximity to nature, Ojen is the perfect place for those seeking a relaxed lifestyle and an authentic connection to the Andalusian countryside.
…By Annonceur International

Receive by email any new listing that may match your search criteria
By validating this form, you accept the general conditions of use of Le Figaro Properties.
These agencies offer a selection of luxury properties vente . Feel free to contact them for personalized assistance.


