Get early access to listings that match your criteria
Never miss an opportunity again. Our personalized alerts notify you instantly.

 English$ USD · m²


The W113 residence at Kindred is a premier 3-bedroom, 3-bathroom condominium spanning 1,922 square feet. One of the standout features of this property is its unobstructed views of the River Run Ski Slopes, which can be enjoyed from various vantage points within this property. The primary suite offers a private deck overlooking the North Fork River right at Ina's Bridge. This allows residents to enjoy the tranquil beauty of the river and the surrounding natural scenery. The Great Room deck of this residence is south-facing, providing unobstructed views over the gondola and toward the River Run Ski Slopes. This creates a picturesque backdrop for entertaining or simply enjoying the outdoor space. The kitchen features top-of-the-line Wolf and Sub-Zero appliances. These high-quality appliances add a touch of luxury and ensure excellent performance for cooking and food storage needs.
…By Liv Sotheby's International Realty


Rarely available at Condos Off Main, this top-floor penthouse offers an exceptional combination of space, privacy, views, and one of the best locations in Frisco. A private in-unit elevator provides easy, stair-free access directly into the residence, making everyday living effortless. This light-filled corner unit features large windows, high ceilings, and a spacious south-facing deck with views of Mount Royal and Peak One. The thoughtfully designed floor plan includes two generously sized bedrooms, each with a walk-in closet, along with two spacious bathrooms finished in natural stone. The primary bathroom features a walk-in stone-tiled shower with a glass surround and an oversized vanity, while the guest bathroom offers a large soaking tub. Quality finishes throughout include automated window blinds, a gas fireplace, stainless steel appliances, under cabinet lighting, and a brand-new refrigerator installed in July 2026. Another standout feature is the attached private two- car garage with an EV hookup, one of only four in the entire complex. In addition to secure parking, the garage provides valuable private storage for bikes, skis, paddleboards, outdoor gear, and everything needed to enjoy the mountain lifestyle. This location is hard to beat. Just one block from Main Street, you can easily walk to Frisco’s restaurants, shops, free Summit Stage bus service, recreation path, and marina, while still enjoying a quiet setting away from the activity. Walk or bike to nearby trails, spend the day boating or paddleboarding on Dillon Reservoir, or take advantage of quick access to Copper Mountain, Breckenridge, Keystone, and Arapahoe Basin. Opportunities like this are incredibly rare in Frisco.
…By Liv Sotheby's International Realty


The Grove Creek condominium building is a shady oasis set just a few blocks from Pearl Street's pedestrian mall. It is idyllically nestled under massive Elm trees and next to an enchanting water canal. This location is just one-third of a mile to Avanti, just one-half mile to CU's Folsom Field, and just 1 mile to the commerce of 28th Street. It is extraordinarily rare to find such a blissful, natural setting in downtown Boulder. Residence No.6 is top- floor, corner, with two levels and two decks, all of which makes it feel like a townhouse -or as the owner refers to it, 'a treehouse'. The interior has been beautifully renovated throughout at a cost exceeding $100K. The finish features include marble counters, Samsung kitchen appliances, composite wood flooring, a high-efficiency hydronics boiler, and mini-split air conditioners. The guest bedroom currently serves as a wardrobe room. The cabinets are included upon request. Residence No. 6 entry door is on the creek side which has secured, gated access. One assigned parking space. Multiple guest parking spaces. This is indeed a rare gem.
…By Liv Sotheby's International Realty


Elevated on the 14th floor of The Coloradan, this beautifully designed residence pairs sweeping Union Station, city and mountain views with a turn-key, furnished offering in the heartbeat of downtown Denver. Gently used as a second residence by its original owner, it's been thoughtfully customized with a sophisticated, welcoming aesthetic and details designed specifically for the space. The inset balcony captures morning light and evening views over Union Station, while motorized shades, blackout shades in the living area and blackout curtains in the bedroom create comfort and privacy. Custom lighting defines the dining area, while California Closets and additional built-in cabinetry add function. The spa-like bath features a soaking tub and separate shower, with a second vanity positioned to function as a powder room, allowing guests to avoid the primary bath. Clever built-ins, including hidden futons for overnight guests, make the residence remarkably versatile. A private storage unit on the fourth floor provides additional space. High-quality furnishings, largely from Room & Board and selected specifically for the residence, are included at no additional value, offering a true turnkey opportunity. Furnishings may be excluded at the buyer's preference. Built in 2019, The Coloradan combines newer construction with one of Denver's most walkable locations. Amenities include a rooftop pool and hot tub, fitness center, owners' club, library, community garden, fire pit, bike storage, guest parking, 24-hour front desk and security, plus on-site management and building engineering staff. Across from Whole Foods and steps from Union Station and the A-Line to Denver International Airport, residents can walk to Coors Field, Ball Arena, Commons Park, Confluence Park, LoHi and RiNo, along with an exceptional collection of restaurants, coffee shops, fitness studios and neighborhood amenities.
…By Liv Sotheby's International Realty


Welcome to this maintenance-free, updated 3-bedroom, 3-bathroom townhome featuring a rare attached 2-car garage in the desirable Meridian Villas. This immaculately maintained home offers the perfect blend of modern comfort and a prime location. Step inside to find an open-concept floor plan highlighted by seamless laminate wood flooring throughout the main level as well as plantation shutters that provide ample sunlight in a clean, modern look. The large kitchen is a chef’s dream, boasting granite counters, abundant cabinet space, and stainless steel appliances, including a brand-new, top-of-the-line refrigerator and dishwasher. The kitchen opens directly to the family room, offering an ideal layout for entertaining. Upstairs, you will find two secondary bedrooms and a three-quarter bath featuring new luxury vinyl plank (LVP) flooring. The primary suite is a true retreat, complete with custom built-ins in the walk-in closet and new LVP in the en-suite bath. This home has two outdoor areas, one on the front and the other off the dining room. Situated in the heart of the Meridian/Lone Tree corridor, you are minutes away from major employment hubs like the Denver Tech Center (DTC) and Charles Schwab. With close proximity to I-25, E-470, C-470 and the Lincoln Light Rail station, your commute to Downtown Denver, Colorado Springs, the mountains, or the airport is a breeze. Need medical care? Sky Ridge Medical Center is only 2.4 miles away. Located in the top-rated Douglas County RE-1 School District, this turnkey gem is ready for you to call it home!
…By Liv Sotheby's International Realty


Ideally located between the Chapelle pier and the grand Hôtel d'Arcachon, on the second and last floor of a beautiful stone building, come discover this sumptuous T3 apartment of 69 m² with its breathtaking view of the basin and its tchanquées cabins. The beaches and all amenities are within walking distance. The apartment has been completely renovated. It benefits from a parking space and access to a wooded park dedicated to this residence. The interior consists of a private landing, an entrance, a living room with an open kitchen, a shower room, 2 bedrooms, a laundry room, and a toilet. The highlights: the exceptional location / the quality of the services / the sea view / the residence. The property includes 2 lots and is located in a co-ownership of 8 lots (the average annual current co-ownership charges are €1000 and the homeowners' association is not subject to any procedure mentioned in article L. 721-1 of the construction and housing code). Information on the risks to which this property is exposed is available on the Géorisques website: www.georisques.gouv.fr Selling price: €580,000 Seller's fees Contact your SAFTI advisor: Mohamed HALLALI, Tel: 0619168862, Email: [email protected] - EI - Commercial agent registered with the RSAC of BORDEAUX under number 799264478This description has been automatically translated from French.
…By Safti


Fantastic Uptown Condo Near Tulane and Loyola INCREDIBLE location just four blocks from Tulane and Loyola universities and a fantastic alternative to renting. BRAND-NEW STREET out front. This spacious first-floor condo offers three large, independent bedrooms and a full bath with double vanity and full-height 8' ceilings throughout. Great opportunity for owner-occupants, investors, and vacationers alike. Extremely walkable, even to the Carrollton Avenue streetcar line. The recently updated kitchen is fully equipped with butcher block counters, open shelving, and a gas range. The living and dining areas flow easily for everyday comfort and entertaining. Newly built-out closet in the living room adds rare bonus storage space. The lush backyard features an inviting patio with a covered pergola for morning coffee or evening gatherings. Enjoy your own dedicated shed space for even more bonus storage. Central HVAC and shared (not coin-operated) laundry add to the convenience. Highlights include: • Three independent bedrooms • Updated kitchen with butcher block counters • Gas range and open shelving • Newly built-out living room storage closet • Lush backyard with covered pergola • Dedicated shed storage • Central HVAC • Shared, non coin-operated laundry Whether you are looking for a smart investment, a turnkey home near campus, or a stylish condo in a walkable neighborhood, this one checks all the boxes. MOVE-IN READY.
…By Crescent Sotheby's International Realty


Located in the Mirage Trail condo enclave within Legend Trail Golf Club in North Scottsdale, this beautifully maintained 1,253 sq. ft. ground-level condo offers privacy, views, and no interior or exterior stairs. The light-filled great room features a gas fireplace and opens to a spacious covered patio with desert and golf course views. The kitchen includes stainless steel appliances, granite countertops, dining area, and breakfast bar. The primary suite offers dual vanities, walk-in shower, and large closet. Guest bedroom and full bath included. Detached 1-car garage with epoxy flooring. Enjoy heated pools, spa, tennis, pickleball, fitness center, golf, dining, and more--all within walking distance.
…By Russ Lyon Sotheby's International Realty


Bright 3rd-floor corner unit (761 sf, 1BD/1BA) at Riverwalk, sold FULLY FURNISHED! Turnkey interior unit overlooking the resort-style pool & spa. Light open floor plan, zero carpet, granite counters, stainless appliances, cozy breakfast nook & inside W/D included. New AC (2024)! HOA COVERS WATER/SEWER/TRASH +30-day min rentals allowed. Wrap-around balcony offers views of Camelback Mtn & Papago Park. 1 carport space. Gated community features heated pool/spa, cabanas w/loungers, bbq grills & a clubhouse with fully equipped workout gym. Unbeatable location near Loop 202, Valley Metro Light Rail & Papago Golf Club. Just mins to Sky Harbor Airport, local dining, Phoenix Zoo, Desert Botanical Garden, ASU/Tempe, Old Town Scottsdale & Downtown Phoenix. Perfect second home or lock-and-leave oasis!
…By Russ Lyon Sotheby's International Realty


Downtown Meets Midtown—Fully Furnished Gem with No Rental Restrictions! This rare, fully furnished and renovated condo is a standout opportunity with no rental restrictions—perfect for investors or short-term rental hosts. The sleek kitchen features newer stainless steel appliances and custom finishes throughout, while dual-pane windows keep city noise at bay for a peaceful retreat in the heart of it all. Step outside to your screen-wrapped patio, an exceptionally rare find in downtown living. The monthly HOA covers all utilities—water, sewer, electricity, and even basic cable—offering unbeatable convenience and value. Guests will love the comfort, while you’ll appreciate the 24-hour concierge that seamlessly manages check-ins and check-outs—an amenity virtually unheard of in the Midtown and Downtown condo market. The building itself is impeccably maintained and includes a full laundry facility on the ground level. Perfectly positioned between Downtown and Midtown, this location offers effortless access to the airport, Mercedes-Benz Stadium, and Atlanta’s thriving restaurant and nightlife scene. A move-in-ready condo that truly checks every box—modern, convenient, and income-friendly!
…By Atlanta Fine Homes Sotheby's International Realty


Discover one of North Decatur's best kept secrets, a beautifully renovated two bedroom, two bath condominium offering space, style, and an unbeatable location just minutes from Emory, the CDC, Atlanta VA Medical Center, Decatur Square, Virginia Highland, and some of Atlanta's most beloved dining, shopping, entertainment, and cultural destinations. Nestled within a peaceful, tree lined community, this move in ready home welcomes you with a private entry foyer, abundant natural light, and a thoughtfully designed roommate style floor plan. Hardwood style flooring flows throughout the home, while large windows and a mirrored accent wall create a bright and inviting atmosphere. The updated kitchen was designed for both everyday living and entertaining, featuring quartz countertops, shaker style soft close cabinetry, new appliances, a pantry, and a spacious breakfast bar overlooking the dining area. The adjoining living room centers around a fireplace with custom built in shelving, adding warmth, character, and display space. The spacious primary suite serves as a private retreat with two walk in closets and an updated ensuite bath. A generously sized secondary bedroom enjoys convenient access to a second renovated bathroom, providing flexibility for guests, roommates, or a home office. A washer and dryer are included for added convenience. Storage is plentiful throughout the home, including large bedroom closets, interior storage, and an exterior storage closet. One of the home's standout features is the oversized covered patio, offering exceptional outdoor living space for dining, entertaining, gardening, or simply relaxing while enjoying peaceful wooded views. Residents enjoy convenient parking, beautifully landscaped courtyards, and easy access to major employment centers, healthcare institutions, parks, restaurants, shopping, and entertainment throughout Decatur and Intown Atlanta. Fully renovated homes offering this combination of space, storage, outdoor living, and location are increasingly difficult to find at this price point. Welcome home.
…By Atlanta Fine Homes Sotheby's International Realty


Classic 1931 charm meets city-of-Decatur convenience in this beautifully renovated two bedroom, two bath condo just two blocks from Decatur Square. Set in Historic Decatur Condos — one of the few classic pre-war buildings left near downtown — this end unit lives quietly with no neighbors above and a smart split-bedroom floor plan offers family members and roommates alike their own private living spaces. Gleaming hardwood floors run throughout, and the updated, open kitchen features stainless steel appliances, crisp white cabinetry, and quartz counters. This unit boasts two full baths, one being an ensuite off the primary bedroom, and both beautifully refinished. Enjoy your morning coffee out on the large balcony overlooking the community's private backyard green space. You will find room for bikes, seasonal decor, etc,. in the unit's dedicated basement storage. The community lot offers AMPLE off-street parking and the HOA keeps life simple by covering water, trash, exterior and grounds maintenance. All of this, and an easy stroll to the restaurants, shops, farmers market, and festivals of downtown Decatur, with MARTA, Emory, and downtown Atlanta just minutes away. Historic charm meets modern sophistication near the heart of downtown Decatur in this intimate 20-unit community.
…By Atlanta Fine Homes Sotheby's International Realty


Place Bellecour / rue du Plat, in the heart of all the activity of the Presqu'île and yet perfectly calm, this exceptional apartment of 196.40 m2 will not leave you indifferent! Located on the 3rd floor of a beautiful 18th-century building with an elevator, this property, bathed in light thanks to its various exposures, embodies the perfect blend of old-world charm and contemporary comfort; here, every detail tells a story: refined moldings, period floorings, mosaics, sculpted ornaments and cornices, fireplaces, woodwork ... the spaces are magnificent, and the atmosphere is peaceful. Currently, the apartment consists of a large, elegant entrance serving as a library, a dressing room, 3 immense reception rooms (possible bedroom), a contemporary kitchen sold fully equipped, a bedroom, a shower room, a bathroom, and 3 toilets. This prestigious address has 2 exits (Place Bellecour and rue du Plat) Professional services and office activities are permitted. Public parking (Bellecour) is in immediate proximity. Agency reference: 630This description has been automatically translated from French.
…By Orpi - Agence Du Boulevard


2 story, spacious Galleria, Briargrove - Tanglewood Area 2 bed 2.5 bath gated townhome with 2 car attached garage & pet friendly turfed back yard w/ covered patio! Large Family Rm opens to the Kitchen & boasts soaring ceiling heights, handsome wood floors, wood burning fireplace & views of the private yard. The large Primary Retreat boasts wood floors & features a separate office/study, French doors to a covered balcony & lavish Primary Bath w/ 2 sinks, sep tub & step-in glass shower plus a large walk-in closet with custom shelving and private toilet area. The Guest Bedroom Suite boasts wood floors, 2 separate closets, in-suite bath w/ tub shower combo & more! Ready for move-in, the home boasts fresh neutral paint thru out, new plush carpeting in the hall & stairs, new window treatments plus washer/dryer & refrigerator/freezer are included. Sparking Community pool & lots of visitor parking - come see why others love calling the Coventry Townhomes their Home!
…By Martha Turner Sotheby's International Realty - Central Houston Brokerage


Just a mile north of the Plaza on Bishops Lodge Road and around the corner from the Fort Marcy Recreation Complex, you’ll be delighted to find this warm and inviting single-level home with enticing living spaces inside and out. The adobe residence features high viga ceilings and a kiva fireplace in an alluring living room that adjoins the dining space and leading to the refurbished kitchen with new appliances. The home offers two bedrooms, each with a kiva fireplace and access to the west courtyard, and two bathrooms that have been tastefully remodeled. The Pueblo architectural style creates the ambience we love in Santa Fe, with beautiful brick flooring, kiva fireplaces, wood ceilings, and lovely natural light from tall windows to the east, skylights, and divided light windows on the west. Appealing outdoor living is available in the walled entry courtyard to the east and within a large walled patio to the west, both of which are covered with brick, plus there’s a landscaped and fenced back yard. Lots of trees to the west provide a comfortable environment. Amenities include central heating and refrigerated air conditioning, and a two-car garage. Recent upgrades include a new membrane roof and a complete re-stucco about seven years ago. Located in the La Patria compound, this condominium is one of ten that were built by John Midyette in the early 1970’s. Fabulous!
…By Sotheby's International Realty - Santa Fe - 326 Grant Avenue Brokerage


This highly desirable west side Danville neighborhood is waiting for you. This ground-floor corner unit has been beautifully remodeled throughout, with stunning appointments, including upgraded lighting, upgraded bathrooms, new flooring and new countertops in the kitchen. This two-bedroom, two-bathroom unit is set in a serene outdoor setting. A backdrop of stunning majestic redwoods among the creatively designed landscaping that includes ponds are the views you will enjoy from the generously sized deck off the living area. This means you can soak up the fresh outdoor air all day long. A second sliding glass door to another deck plus an extra den makes this 1,391 square foot home feel even more substantial. With an open floor plan and spacious entertaining and living areas, this home has it all. A laundry room with a full-size washer and dryer is all yours in this charming unit. Access to the community complex center and clubhouse means you'll enjoy the pool, hot tub, ponds, putting greens, and more. Only a short distance to buzzing downtown Danville with easy access to highly revered and award-winning schools, an extensive outdoor trail on the Iron Horse Trail, and much more.
…By Golden Gate Sotheby's International Realty


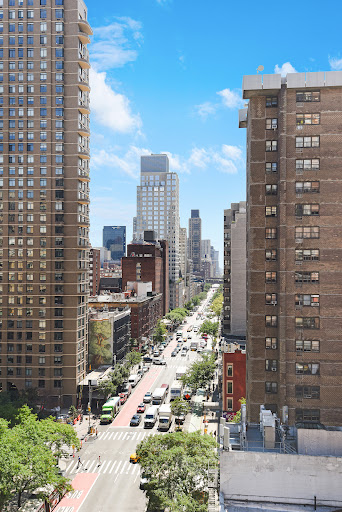
Sun-Flooded High-Floor Residence with Private Balcony & Southern Exposure Recently renovated, high-floor 2-bedroom, 2-bathroom residence with a private balcony, ideally positioned on the building’s southeastern corner. Southern and eastern exposures and oversized windows fill the home with exceptional natural light throughout the day. A marble foyer with custom closets opens to spacious living and dining areas. The living room features custom hardwood bookshelves and access to the covered balcony, while the dining area comfortably accommodates six to eight. The flexible layout also offers the possibility of conversion to a three-bedroom residence. The windowed chef’s kitchen features Silverwave marble countertops and backsplash, custom cabinetry, an island breakfast bar, Sub-Zero refrigerator and wine cooler, and Wolf appliances. Marble flooring flows seamlessly throughout the kitchen, living, and dining areas. The south-facing primary suite offers a custom walk-in closet and spa-like en-suite bath finished in striking Lemurian Labradorite stone, with a glass-enclosed shower, soaking tub, and heated floors. The second south-facing bedroom, currently configured as an office/library, features custom bookshelves, a generous closet, and an en-suite windowed bath. Remote-controlled shades are installed throughout. 360 East 72nd Street is a full-service Lenox Hill cooperative offering a 24-hour doorman and concierge, garage, fitness center, landscaped roof deck, garden, residents’ lounge, playroom, laundry room, package room, bicycle storage, and additional storage. Pets, pied-à-terres, and guarantors are welcome. Financing up to 75% is permitted, with no flip tax. Ideally located near the Q and 6 trains, Central Park, restaurants, shopping, and the best of the Upper East Side.
…By Sotheby's International Realty - East Side Manhattan Brokerage


Residence 1B is a five-room, two-bedroom, two-bath home on the first floor of 14 Sutton Place South, a 1929 Rosario Candela building at the corner of Sutton Place South and East 56th Street. The apartment enters directly from the lobby and lives with the privacy and proportions of a house within a full-service building. The oversized living room anchors the home, with a wood-burning fireplace, beamed ceilings, crown moldings, and herringbone hardwood floors. These are details rendered with the depth and hand of the period rather than in reproduction or imitation. Across the foyer, the formal dining room leads to a large, windowed kitchen with a pantry, with the entertaining rooms grouped to one side of the plan and the bedrooms to the other. Both bedrooms are served by en-suite baths, and closets run deep throughout. The bedrooms sit apart from one another across the plan, so the layout flexes easily between primary use, guest use, and a dedicated work-from-home setup. Candela built 14 Sutton Place South in red brick over a rusticated limestone base in 1929, at the height of his career and of the neighborhood's transformation, begun by Effingham Sutton's townhouses in 1875 and completed when the Vanderbilts and Morgans arrived in the 1920s. His One Sutton Place South, designed for the Phipps family, stands directly across the street, so the address holds a rare distinction of a Candela building with a Candela view. Converted to cooperative ownership in 1957, the building rises 15 stories over 92 impeccably maintained residences. Residents are served by a 24-hour doorman, a resident manager, a fitness center, a rooftop garden terrace, a bike room, and central laundry. The expanded Sutton Place Park sits directly across the street, and Whole Foods, Trader Joe's, and the neighborhood's restaurants line First and Second Avenues nearby. Up to 50% financing is permitted and a 2.5% flip tax is paid by the purchaser. A private storage unit transfers with the apartment.
…By Sotheby's International Realty - East Side Manhattan Brokerage


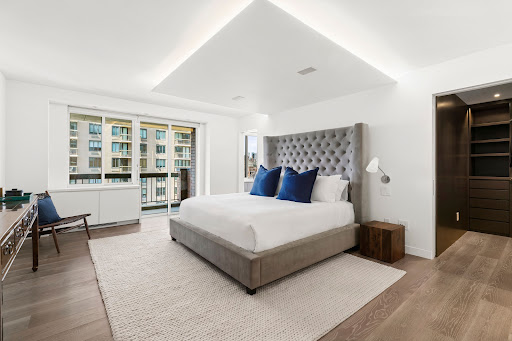
This exceptionally bright, open, and beautifully renovated three-bedroom, three-and-a-half-bathroom residence, with over 30 feet of west-facing extra-large windows, is in mint condition and not to be missed. Perched on a high floor, Apartment 18AB welcomes you through an elegant entrance gallery leading to over 30 feet of open, west-facing living and dining space, plus an eat-in kitchen with a large island and top-of-the-line appliances. Thoughtfully designed for both casual and formal entertaining, the apartment reflects a commitment to design excellence in every room. The kitchen features a Wolf undercounter oven and gas range top, a Sub-Zero undercounter freezer, an oversized Thermador refrigerator, an undercounter Bosch microwave, and abundant cabinet space, complete with a mini-bar area with sink and Marvel wine refrigerator. A half bath is tucked away from the open living area, and a separate laundry area — concealed behind a sliding paneled wall — includes a wash sink, cabinetry, an extra-large Electrolux washer, and a gas-vented dryer. The primary suite offers his-and-hers walk-in closets, a home office or nursery, and a private balcony; its spacious bath includes twin sinks, ample storage, and an oversized soaking tub. The second bedroom enjoys sweeping eastern views, a private balcony, a walk-in closet, and an en-suite bath, while the third bedroom features custom built-ins and its own en-suite bath. The apartment is outfitted with Control4 Total Home automation for remote HVAC control, Sonos sound, and hard-wired fiber-optic and WiFi connectivity in every room — no detail has been spared. Two large storage units complete the offering. Set back from Third Avenue behind a landscaped plaza, Le Trianon is a beautifully maintained, recently upgraded condominium on Third Avenue between 81st and 82nd Streets. This full-service, pet-friendly building offers a 24-hour door attendant, concierge, landscaped rear courtyard, children's playroom, resident lounge, gym, private storage, and bike room — all recently upgraded. The location is a short walk to the Q train on Second Avenue and the express 4, 5, and 6 subway lines, with nearby shopping at Citarella, Eli's Market, Fairway, and Whole Foods. Neighborhood dining includes Maseria, Anita Mamma Gelato, Flex Mussels, and La Pecora Bianca, with Kehilath Jeshurun, the Moise Safra Center, Congregation Or Zarua, Ramaz, and Park Avenue Synagogue all within walking distance.
…By Sotheby's International Realty - East Side Manhattan Brokerage


Welcome Home to Netherland Gardens! This beautifully renovated 1-bedroom, 1-bathroom co-op offers the perfect blend of modern style and move-in-ready convenience. The stunning new kitchen features quartz countertops, white shaker cabinetry, stainless steel appliances, and elegant tile flooring, creating a bright and contemporary space for cooking and entertaining. The apartment also boasts recently refinished hardwood floors, a completely renovated bathroom, and fresh finishes throughout. Every detail has been thoughtfully updated, allowing you to move right in without lifting a finger. As an added bonus, an indoor garage parking space is included, a rare and valuable amenity in the area. Stop your search and just bring your toothbrush! This turnkey home offers exceptional value, style, and convenience in the desirable Netherland Gardens community. Schedule your private showing today!
…By Sotheby's International Realty - East Side Manhattan Brokerage


Views, Views, Views! Treetop Luxury Meets Panoramic Vistas in Del Mesa Carmel Discover retirement living at its finest in one of the most private, highly coveted locations within Del Mesa Carmel. Positioned perfectly at the quiet end of a cul-de-sac, this single-level, 1,480 sq. ft. "F" model residence feels like a high-end sanctuary floating in the treetops. From the moment you step inside, you are greeted by a warm, inviting, and light-filled open layout punctuated by radiant skylights in the kitchen and entry hall. Savor breathtaking, panoramic views of the Carmel Valley, the Santa Lucia mountains, and the golf course from your living room, dining room, kitchen, and private den. The spacious living room features a cozy gas fireplace and opens seamlessly to a lovely view deck—your personal front-row seat to spectacular open-space vistas. The kitchen features custom cabinetry, granite countertops, custom, and stainless-steel appliances. Both bedrooms offer a restful retreat, complete with an air-conditioned bedroom wing for tailored climate control. The bathrooms shine with updated fixtures, tile floors, and quartz countertops. A sophisticated custom office/den boasts rich built-in bookshelves and cabinets, making it an ideal library or workspace. Modern premium upgrades elevate this home’s efficiency, including a new top-of-the-line Navien on-demand water heater, an interior stackable washer/dryer, attic access, and a rare lower enclosed storage room. Located just steps from your covered parking, this home offers the ultimate blend of accessibility, convenience, and unparalleled privacy. Come experience the resort-style Del Mesa lifestyle with its world-class clubhouse, private dining, indoor pool, spa, fitness center, and putting green!
…By Sotheby's International Realty - Carmel Valley Brokerage


Located in the heart of Century City, the legendary glass towers at Park Elm Century Plaza, designed by world-renowned architects Pei Cobb Freed & Partners, stand as a striking testament to modern luxury. Rising 44 stories with walls of 10-foot floor-to-ceiling glass, each residence showcases sweeping panoramic views and a lifestyle defined by elegance, security, and resort-style living with access to world-renowned restaurants, wellness and retail in the Century Plaza Promenade steps away from your residence. Privately sited off the street with a 24-hour guard gate and valet, this dramatic approach welcomes your home. Residence 27B offers a turn-key living experience, with interior design by RH. Offered fully furnished, an abundance of upgrades throughout include luxurious draperies, lime-washed walls and designer-inspired closets. Park Elm residents enjoy a curated collection of amenities, including a resort-style pool and hydrotherapy spa, a state-of-the-art fitness center, wellness suite (sauna, steam room and private locker rooms), private screening room, a library, wine storage, an entertainment lounge with bar, billiards, dog park, glam room-beauty atelier, club room for private events and an attentive 24-hour concierge. Every element has been envisioned to enhance life at the highest level. The Park Elm Residences at Century Plaza is more than a home; it is an architectural landmark and an enduring expression of modern elegance just moments away from the best shopping, dining, and lifestyle Century City has to offer. Other floor plans and move-in-ready residences are available to suit individual tastes.
…By Sotheby's International Realty - Beverly Hills Brokerage


Perched high above Midtown, Residence 38K at ONE11 Residences offers a refined one-bedroom home framed by striking views toward Central Park and the surrounding Manhattan skyline. Designed by acclaimed interior architect Thomas Juul-Hansen, the 698+/- square-foot residence pairs warm natural materials with crisp contemporary detailing and an open layout designed to make the most of its light and outlook. Floor-to-ceiling windows immediately draw the eye across the city, bringing abundant natural light into the living room while creating a dramatic backdrop of glass towers, classic Manhattan architecture, and the greenery of Central Park beyond. Wide-plank 7-inch European oak flooring runs throughout the living spaces, lending warmth to the clean architectural palette. The open kitchen is both highly functional and beautifully integrated into the home. A substantial super-white quartzite island provides generous preparation and dining space, complemented by white oak cabinetry, paneled walls, bronze detailing, and tinted and fluted mirrored glass accents. The appliance package includes a Miele 24-inch induction cooktop, Miele speed oven, integrated 18-inch dishwasher and refrigerator/freezer, a Faber recirculating hood, and a Marvel wine refrigerator. The bedroom comfortably accommodates a Queen or King-sized bed and additional furnishings while maintaining a calm sense of openness. The bathroom is conceived as a private retreat, combining Greek Bianco Dolomiti stone with richly veined Turkish Fiore di Bosco stone across the walls and flooring. Waterworks Flyte fixtures, including a hand shower and rain head, complement the glass-enclosed shower, while an ICERA Muse iWash water closet adds another level of convenience and thoughtful design. Additional features include an in-residence Miele washer and condensing dryer and a four-pipe fan-coil HVAC system with zoned climate control for year-round comfort. Set above Thompson Central Park New York, ONE11 Residences combines private condominium living with the atmosphere and service of a sophisticated Manhattan hotel. Residents enjoy a 24-hour attended lobby, private residents' lounge, fitness center, private storage, onsite dining and bar offerings, and access to Thompson's concierge and lifestyle services —all just moments from Central Park, Fifth Avenue, Columbus Circle, Carnegie Hall, and some of Manhattan's most celebrated dining, shopping, and cultural destinations. 38K is being sold with two storage units. Pictures are virtually staged.
…By Sotheby's International Realty - Downtown Manhattan Brokerage


Some properties look impressive the moment you open the front door. Others reveal their charms, day by day, once you settle in. But it’s truly a rare Williamsburg apartment that does both. 30 Skillman #4R, is a sunny two bedroom, two bath Williamsburg duplex. The home offers 855+/- feet of internal square footage as well as 460+/- square feet of private balcony and private roof deck footage. Every convenience has been contemplated here - there is even a personal laundry room adjacent to your first-floor landing to call your very own. As you enter the home you are struck by abundant natural light streaming in through impressive floor ceiling windows. The light brings your eye to the first of your two outdoor spaces, a sunny living room balcony. The modern open kitchen features luxurious fixtures and finishes. You’ll find high-end quartz countertops and backsplash, custom cabinets, a deep sink with a Grohe faucet, a wall-mounted pot filler, and a suite of stainless steel appliances. The kitchen is anchored by a Bertazzoni gas-burning stove and features a built-in wine cooler, Fisher & Paykel refrigerator, and Bertazzoni dishwasher. Your lower-level bedroom has ample space and great light. There is a large reach-in closet and easy access to gorgeous full bathroom with a floating double vanity, Grohe faucets, a wall-mounted Geberit toilet, and a deep Fine Fixtures soaking tub. As you come upstairs to your top floor second bedroom, you will find a perfectly executed space. The room features wonderful storage with a large closet and a lovely ensuite bathroom. The bathroom highlights include a custom floating vanity and a gorgeous walk-in shower. All of this leads you outside to one of the best private decks in Brooklyn. This enormous private outdoor deck space features a charcoal and gas grill as well as a chef’s sink, ample counter space, and plenty of storage. The area spreads out with an outdoor shower and then a picnic table to one side and a dedicated sitting area to the other. It’s hard to believe that this is in Williamsburg – it is truly magical to be up here on a nice day. 30 Skillman Avenue is a beautiful boutique condominium with a video intercom system, FiOS pre-wiring, and a convenient bicycle room. The building is surrounded by dozens of exciting dining and nightlife options, including some of the best eateries in Brooklyn like Bonnie’s, Llama Inn, Ainslie, Claudia’s by Clo, Beco and L’Industrie Pizzeria. It is a few blocks from McCarren Park, which contains baseball and soccer fields, a running track, a public pool, and a weekly greenmarket. Whole Foods is close by, and the L and G subway lines are around the corner for seamless commutes to Manhattan and Queens.
…By Sotheby's International Realty - Downtown Manhattan Brokerage


Oversized, Sun-Filled One-Bedroom by Central Park This sunny, south-facing home combines exceptional space, a smart layout, beautiful finishes, and one of the Upper West Side’s most coveted locations. Flooded with natural light through oversized windows, the apartment enjoys wonderful sunlight throughout the day. At its heart is an expansive living room with ample space for both entertaining and a comfortable work-from-home setup. The truly oversized bedroom easily accommodates a king-sized bed along with additional furniture, while still feeling open and serene. The large, beautifully appointed bathroom features a gorgeous walk-in shower and excellent storage. The sleek, modern kitchen offers abundant cabinetry and generous counter space, thoughtfully designed for both cooking and entertaining. 382 Central Park West is a full-service condominium with an exceptional array of amenities, including: - 24-hour doorman and concierge - Live-in superintendent - Beautifully landscaped private gardens - Fitness center and health club - Children’s playroom and outdoor playground - Library, music room, and community spaces - Modern laundry facilities - Bike storage - Package room - On-site parking - Pet-friendly building With Central Park as your backyard, #7H offers immediate access to walking and running paths, playgrounds, sports fields, and some of New York City’s most beautiful green space. Just downstairs, Columbus Square puts everyday conveniences within easy reach, including Whole Foods, Target, Sephora, Starbucks, Trader Joe’s, and a popular weekly farmers market. Beyond your doorstep, the Upper West Side offers Lincoln Center, world-class museums, Columbia University, acclaimed restaurants, fitness studios, and countless neighborhood cafés. Transportation is exceptionally convenient, with the B and C trains just half a block away, the 1, 2, and 3 trains only minutes from your door, and multiple bus lines nearby. A rare combination of sunshine, generous proportions, amenities, and an extraordinary Central Park location—#7H delivers the very best of Upper West Side living.
…By Sotheby's International Realty - Downtown Manhattan Brokerage
'%20stroke='%23DDAA3A'%20stroke-width='1.909'%20stroke-linecap='square'%20stroke-linejoin='bevel'/%3e%3c/svg%3e)
Receive by email any new listing that may match your search criteria
By validating this form, you accept the general conditions of use of Le Figaro Properties.
These agencies offer a selection of luxury properties vente . Feel free to contact them for personalized assistance.




