Get early access to listings that match your criteria
Never miss an opportunity again. Our personalized alerts notify you instantly.

 English$ USD · m²


Ideally located in Annecy-le-Vieux, just a stone's throw from the lake and its shores, as well as all shops, schools, and transport links, this exceptional apartment offers you the best of a sought-after residential environment, between nature and immediate proximity to all amenities. Within the residence Les Villas d'Este, a contemporary construction from 2015, this T4 of 96.35 m2 stands out for its high-end amenities and privileged living environment. The property benefits from a spacious private garden of approximately 240 m2, a true green oasis, as well as two terraces adjoining the master suite (19 m2 and 7 m2). Each bedroom has direct access to the outside, offering remarkable brightness and a smooth flow between the interior and exterior -- a rare way of life in the heart of the city. The apartment consists of a master suite with private bathroom, two additional bedrooms, and two large bathrooms, complemented by numerous custom fittings: integrated wardrobes, optimized storage, adjustable sunshades, and blinds in the living room. Underfloor heating ensures homogeneous thermal comfort throughout the year. Southwest exposure for optimal sunlight all day long. A large cellar and a double garage in a row complete this offering. A rare property, combining high standards, residential tranquility, and immediate proximity to Lake Annecy and its living area -- to be discovered without delay. Energy performance rating: C. Co-ownership charges: 286EUR / month including heating and hot water. In accordance with Article L125-5 of the Environmental Code, the buyer is informed of the existence of a natural, mining, or technological risk to which this property is exposed. Information related to this property is available on the Géorisques website: www.georisques.gouv.frThis description has been automatically translated from French.
…By Heriam


ISSY LES MOULINEAUX District VERDUN / PONT DE BILLANCOURT Nestled in a condominium surrounded by greenery, the Sadone agency offers for sale this charming two-room apartment, with an area of 54m² within a high-quality condominium. The apartment consists of an entrance, a large living room providing access to a spacious balcony of 7.6m² with no overlooking, an adjoining independent kitchen to the living room (possibility to remove the partition to open the kitchen). The balcony offers a view of the botanical garden of Issy les Moulineaux. The sleeping area has a hallway with a closet, leading to the bathroom with toilet, and a completely quiet bedroom. High-quality condominium, well-maintained, many green spaces and quiet. The property is complemented by a cellar, as well as a large underground parking space. Possibility to park in the outdoor parking area as well. Contact us for more information or to arrange a visit. Estimated amount of annual energy expenses for standard use: between 930 euros and 1270 euros including tax per year. Information on the risks to which this property is exposed is available on the government's Géorisques website: www.georisques.gouv.fr Properties sold are subject to the status of the condominium, 101 lots including 33 residential lots, no ongoing procedure. The SADONE Agency welcomes you from Monday to Friday from 9:30 AM to 7 PM and on Saturday from 10 AM to 5 PM. Mandate No. 12 330 (7.06% fees including tax to be borne by the buyer.) Condominium of 101 lots - including 33 residential lots. (No ongoing procedure). Annual charges: 1890 euros. Antoine CARTON (EI) Commercial Agent - RSAC Number: 989 945 654 - Pontoise.This description has been automatically translated from French.
…By Agence Immobiliere Sadone


In the heart of an upscale residence built by Pitance, in a calm and residential environment in Sainte-Foy-lès-Lyon, discover this beautiful apartment bathed in light facing South and East. From the entrance, you will be charmed by its large living room of 33 m2 and its unobstructed view. The apartment consists of a living room/dining room, a fitted kitchen, and a spacious bedroom. All rooms have direct access to the terrace, which is a true extension of the living space. The residence, perfectly maintained with a caretaker, offers a privileged living environment with its landscaped park, while remaining in immediate proximity to shops, transportation, and the center of Lyon. A cellar and a bike storage room. An ideal property for those looking for tranquility, brightness, and quality of life at the gates of Lyon. Alur Law Info: 28 condominium lots, annual charges share 3,000 EUR (including water, heating, and maintenance of green spaces), no ongoing proceedings. Angela FALCONNET-VITALI 06.15.75.06.49This description has been automatically translated from French.
…By Sorovim


69001 LYON - OPERA - 83M² APARTMENT ON A HIGH FLOOR EffiCity, the agency that estimates your property online, offers you this superb apartment fully renovated with taste and quality and located just steps from the Opera. Nestled on the 5th floor with an elevator in a lovely well-maintained co-ownership, the door opens onto an optimized entrance with storage leading into the beautiful and spacious living area. Offering over 40m², it is bathed in light thanks to its 4 west-facing windows. The kitchen and its central island have been designed as a true space for sharing, harmoniously connecting with the various areas. At the back and in absolute calm, you will enjoy a beautiful 17m² master suite equipped with plenty of storage and its bathroom with shower, bathtub, and toilet. Currently offered as a T2, this property can easily be rethought as a T3. With this in mind, a second bathroom with an Italian shower has already been envisioned and created in close proximity to the future potential second bedroom. In the heart of a sought-after area, this charming property has all the lovely features people appreciate: parquet floors, exposed beams, and visible stone, along with brightness. A cellar is also sold with the apartment. Contact Blandine JOULIA for more information. Information about the risks to which this property is exposed is available on the Georisque website: georisques.gouv.fr Blandine Joulia - EI - is a commercial agent acting in real estate, registered in the Special Register of Commercial Agents of the Commercial Court of Lyon under number 801778325. Head office of the principal: effiCity, 48 avenue de Villiers - 75017 PARIS - Simplified Joint Stock Company, with a capital of 132,373.05 euros, registered in the RCS Paris 497 617 746 and holder of the professional card CPI 7501 2015 000 002 025 - CCI Paris IDF - Guarantee Fund: GALIAN Assurances 89 rue de la Boétie 75008 ParisThis description has been automatically translated from French.
…By Efficity


Located opposite Parc Montsouris in an elegant 1930s building, this exceptional 76 sqm artist's studio served as the creative workspace for an internationally renowned French photographer for nearly twenty years. It features remarkable volume, abundant natural light, and a reception area offering panoramic views of the park. Includes a lock-up garage and a cellar. A rare property for connoisseurs of exceptional spaces.
…By Dvi - L'adresse


An exceptional situation, close to the sought-after district of the Corniche and the beaches of Sète, in a prestigious residence from 2006, discover this remarkable 4-room apartment on the top floor with an elevator, with an area of approximately 110m2 of living space, offering a dominant and panoramic view of the Mediterranean. Particularly well laid out, the apartment impresses from the entrance with the generosity of its volumes and the quality of its distribution. The spacious living area, approximately 55m2, harmoniously brings together the living room, lounge, and equipped open kitchen. Bathed in light, this space opens widely onto a large terrace of approximately 53.75m2, a true extension of the living area. Benefiting from multiple orientations, south/east/west, it offers spectacular views throughout the day. The night area has been designed to ensure everyone's privacy. On one side, a master suite with an area of 32m2 comprising a bedroom, cupboard/dressing room, as well as a bathroom/shower and toilet. On the other side, an ideal area for entertaining, offering two bedrooms, a shower room, and toilet. To enhance the comfort of this property, the apartment has two closed garages in the basement, one of which has additional storage space. Close to public transport, beaches, shops, and amenities. REF 1446 Information about the risks to which this property is exposed is available on the Géorisques website: www.georisques.gouv.frThis description has been automatically translated from French.
…By Proprietes Du Golfe


REF V351– Aligre District - Located on Beccaria Street, 450m from Gare de Lyon (Metro lines L1 and L14 - RER A and D) and 650m from the Reuilly Diderot Metro (lines 1 and 8), on the 1st floor with elevator, pleasant family apartment of 5 rooms, crossing and including 3 bedrooms. It consists of an entrance, a spacious double living room with parquet flooring, a fitted open kitchen, three bedrooms with wardrobes, a bathroom, and a separate toilet. Double glazing. Central heating and hot water. Bright apartment benefiting from a functional layout, ideal for a family. Cellar. Cosy Home Comfort Rating 4 sofas.This description has been automatically translated from French.
…By Cosy Home


The Simencourt Cabinet, this magnificent apartment located close to the beach, has an area of 111 m2 on the 4th floor with an elevator. This apartment includes an entrance leading to a large living room of approximately 50 m2 with a kitchenette (kitchen to be planned), a toilet, a pantry, and 3 bedrooms including a master suite. The apartment is equipped with double-glazed windows as well as electric roller shutters. Condominium fees are approximately 1200EUR/year. Please contact Aymar de Simencourt at 07 88 46 36 00.This description has been automatically translated from French.
…By Cabinet De Simencourt Ault


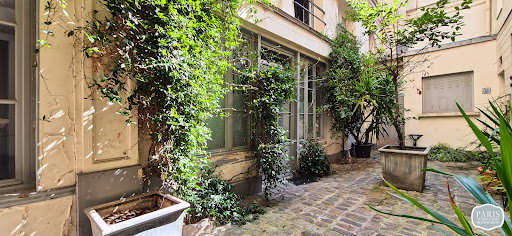


Exclusive - Paris 1st - Rue des Moulins? Palais Royal district - 2 minutes from Rue des Petits Champs and Rue Sainte Anne. Pyramides metro station: M1 & M7. Nestled at the back of a beautiful 18th-century condominium, formerly the private mansion of Baron d'Holbach, a ground-floor apartment of 66.78m2 (Carrez law) to renovate. It currently comprises a lovely living room with an open-plan kitchen and a mezzanine, a bedroom of over 13m2 and a bathroom with WC. Adjoining and potentially connecting to it is a large 19m2 studio with a kitchenette and a bathroom with WC (separate condominium unit). A cellar and a ground-floor storage room complete this rare property for sale. Individual electric heating, double glazing, historic building with a beautiful landscaped courtyard. Contact Anne Cataldo 06 60 90 17 53 - Paris Normandy Transactions 7 days a week
…By Pnt.immo


Courbevoie - Charras district, within the residence 'Les Gémeaux' The real estate agency Sans vis-à-vis offers you a 5-room apartment on a high floor (11th out of 19), totaling 102m2 and consisting of the following: - An entrance of 13m2 with plenty of storage - A living/dining area of 37m2 - A semi-open kitchen of 10m2 - 3 bedrooms of 9.50/10.50 and 11.50m2 - A shower room - A laundry room - A dressing room - A separate toilet A cellar and a box in the basement complete this property The apartment is in very good overall condition thanks to significant renovations carried out in 2020 Located in a quiet area in the city center, immediately close to all amenities (shops, daycare centers, schools, and transportation), this apartment has all the qualities of a functional and friendly family apartment. Amount of actual expenses for the condominium fees for the last 3 years: for 2023: 6,636.32 EUR for 2024: 6,362.01 EUR for 2025: 6,552.90 EUR For any questions and/or requests for a visit: Your contact Mylène EBERLIN at 07 77 72 35 87This description has been automatically translated from French.
…By L’immobilier Sans Vis-à-vis - Neuilly-sur-seine


Magnificent 160m2 apartment, completely renovated with quality materials, on the top floor of a small condominium with elevator. Entrance, kitchen/dining room on south-facing balcony, beautiful reception room with fireplace and veranda, 3 bedrooms (possibility of 4), 1 bathroom with toilet, 1 shower room and laundry/toilet. Cellar, garage (possibility of acquiring one at an additional cost) and outdoor parking space. Close to schools, nurseries, city centre and bus line 426.
…By Agence Immobiliere De Marnes La Coquette


The Roannais Agency presents this novelty! Located in ROANNE in the Mulsant district near shops, a magnificent new loft with quality features is for sale. From the entrance, we are séduits by the atmosphere of the place thanks to its architecture and the choice of noble materials. With a living area of 208m2, all on one level, it comprises a large living space of over 110m2 with a fully equipped kitchen opening onto a 30m2 courtyard, a beautiful master suite with its dressing room and private shower room, three other bedrooms, a bathroom, a laundry room, a pantry, and two independent toilets. A garage completes this exceptional property, which has been built with quality materials: heating by heat pump, reversible air conditioning, travertine flooring... A guaranteed crush for this rare property for sale! Additional information for this house for sale in ROANNE: DPE: Class C (diagnostic carried out on 15/07/2025) Estimated annual energy expenses for standard use: between 2130EUR and 2930EUR for the years 2021, 2022, and 2023 (subscriptions included). Information on the risks to which this property is exposed is available on the Géorisques website: www.georisques.gouv.fr Sales mandate No06635 Agency reference: VMA250005004 Contact your advisor Mathilde FOURNELY at 07.86.37.05.10 or [email protected] Fees are the responsibility of the sellers. This announcement was drafted under the editorial responsibility of Mathilde FOURNELY acting as a registered commercial agent at RSAC Roanne 893520601 with SAS AGENCE DU ROANNAIS, headquartered in Roanne, 34 rue Emile Noirot, holder of professional card No4201 2018 000 029 354 and registered at the RCS of Roanne under No422 167 379 Financial Guarantee CEGC.This description has been automatically translated from French.
…By Agence Du Roannais


Exclusive? Grimaud villageLet yourself be seduced by this recent apartment of approximately 43 m², nestled within a prestigious residence in absolute calm, just a stone's throw from the historic village of Grimaud. A true haven of peace combining modernity, comfort, and Provençal charm. As soon as you enter, you will discover an optimal layout. The bright living room features a cozy living area and an equipped American kitchen, all opening onto a superb terrace of about 16 m² with an unobstructed view, ideal for enjoying sunny days. The sleeping area offers a light-filled bedroom with an integrated closet, as well as a modern shower room with a toilet and laundry corner. A secure residence with a swimming pool in perfect tranquility, within walking distance of all amenities. In addition to the price: a secured underground parking space and a cellar. The advantages: 16 m² terrace with unobstructed view, prestigious residence with pool, absolute calm within walking distance of the village, ducted reversible air conditioning, no work to be expected. Water included in the charges. Parking and cellar optional. Guaranteed favorite!
…By Jager Immobilier


Guaranteed favorite at the foot of the Bassin de la Villette!Come and discover this exceptional property of 148 m² on the ground (124.90 m² Carrez), a true haven of peace combining the friendliness of a family home with the sought-after architectural style of a contemporary loft.Nestled in an old charming co-ownership with a tree-lined courtyard, this rare address offers a privileged living environment, bathed in light and in absolute tranquility.A spectacular living room extending onto a full-sky terraceUpon crossing the threshold, the impressive volumes strike you:- Nearly 65 m² of reception area bathed in natural light under a magnificent glass roof rising to nearly 6 meters high.- An ultra-friendly open kitchen, perfectly integrated into the living area, ideal for entertaining.- A private terrace of 16 m², designed as an additional room for sunny days for your meals in the sun or relaxation moments.- An independent WC with a washbasin on the ground floor.A tailor-made sleeping area for everyoneOn the first floor, served by a beautiful wooden staircase:- A master suite of 16 m² with a custom dressing room and private shower room.- A second large bedroom of 18 m², bright and optimized for storage.- A third bedroom of 15 m² with a mezzanine, a favorite space for children or teenagers.- A family bathroom and a separate WC.On the top floor (exclusively used):- A fourth bedroom under skylight, warm and cozy.- A dedicated office space, ideal for remote work or a playroom.The ideal neighborhood life in Paris 19thDo everything on foot! Just steps from the Bassin de la Villette and the Canal Saint-Martin, enjoy the lively atmosphere of the Joinville market, food shops, schools (including Montessori), and MK2 cinemas. The Buttes-Chaumont and Villette parks provide precious green lungs just a few minutes' walk away.Key information:- DPE: C (very good energy performance)- Managed charges: €3,040/year (healthy co-ownership of 55 lots, no ongoing procedures)A rare opportunity in the area for lovers of atypical spaces and large volumes. Contact us to arrange a visit!Building subject to co-ownership status, number of lots: 55 including 27 main lots, no ongoing procedures in the co-ownership. DPE: C 138 and C 28. Information about the risks to which this property is exposed is available on the Géorisques website: georisques.gouv.fr.Well presented by Agences de France by delegation.Agences de France – SIREN: 899413603 – Holder of card T: 29012021000000009 not authorized to collect fundsThis description has been automatically translated from French.
…By Agences De France


In the heart of Île Saint-Louis, one of the most historic and sought-after settings in Paris, this exceptional apartment offers a rare encounter with the city's architectural heritage. It occupies the noble first floor of a building dating from 1640, whose recently restored façade forms part of the island's distinctive streetscape. Offering approximately 72 m² of living space, including 71.40 m² under the Carrez law, the apartment is arranged around an impressive reception room of 42.5 m². Its generous proportions and remarkable 3.60-metre ceiling height immediately establish a sense of volume and character. Total Loi Carrez: 71.52 m² Total floor area: 73.84 m² Three tall windows facing due south bring natural light into the reception room and frame views of the historic buildings opposite. The living and dining areas unfold beneath spectacular painted beams dating from the 17th century. A stone fireplace, exposed stonework and antique terracotta tiles reinforce the property's authenticity, while the current layout illustrates the natural harmony between this heritage and a contemporary way of life. The fitted open kitchen is integrated into the reception room, creating a welcoming and sociable space for entertaining. Its discreet positioning preserves the scale and architectural impact of the principal room. Set away from the street and overlooking the courtyard, the bedroom offers a more intimate and peaceful atmosphere. It is complemented by a substantial 7.3 m² fitted dressing room, providing unusually generous storage. A shower room with WC and a practical laundry area complete the accommodation. Air conditioning adds modern comfort without detracting from the apartment's period identity. The original timber doors, deep window openings, painted ceilings and beautifully preserved materials give the property a soulful quality that is increasingly difficult to find in central Paris. The apartment enjoys an outstanding location on Île Saint-Louis, within easy reach of the Seine, Notre-Dame, the Marais and the cafés, restaurants and independent shops for which the island is renowned. Pont Marie and Saint-Paul métro stations provide convenient connections across the capital. This is not simply an apartment in a prestigious address, but an atmospheric Parisian home whose scale, light and extraordinary architectural features tell the story of the building's four centuries of history.
…By Leggett Immobilier Paris Agence

In the sought-after Belvédère area of Courchevel Moriond, discover this superb new 106 m2 flat, situated on the top floor of a small block of flats created as part of a building extension. Designed to offer comfort and a welcoming atmosphere, the flat features four bedrooms and a walk-in wardrobe, as well as three shower rooms and three toilets. The living area forms the heart of the flat. The south-facing living room enjoys plenty of natural light throughout the day and opens out onto the outdoor spaces. A fireplace adds to the cosy atmosphere, perfect after a day on the slopes. The fully fitted kitchen blends seamlessly into this living space. The master bedroom, also south-facing, enjoys a particularly pleasant setting. The flat has three balconies totalling 16 m2, facing south and west, offering beautiful views of the mountains and the forest and allowing you to fully enjoy Courchevel's exceptional natural surroundings. An outdoor parking space, a cellar and a ski locker complete this property. With its location in Le Belvédère, its top-floor position, its spacious layout, its outdoor areas and the quality of its fittings, this flat offers a rare opportunity in Courchevel Moriond. A brand-new, light-filled holiday home, designed to allow you to fully enjoy the mountain experience, in a peaceful and unspoilt setting.This description has been automatically translated from French.
…By Home-courchevel


ELEGANT FAMILY APARTMENT OF 99 m² - 5 rooms - 3 bedrooms - PARIS 9th Located close to Avenue Trudaine, local shops, and transport, this elegant 98.69 m² apartment is situated alone on the 3rd floor via the stairs of a beautiful stone building dating from 1907. Particularly suitable for family living, it benefits from a sought-after environment, close to reputable schools, both public and private (Turgot, Jacques-Decour, Paul Gauguin, Rocroy Saint-Vincent de Paul). Completely tastefully renovated, the apartment elegantly combines the charm of the old and contemporary comfort. The original elements have been carefully restored: magnificent windows adorned with painted stained glass, herringbone parquet flooring, beautiful ceiling height enhanced by delicate moldings, fireplaces, and period trumeaux create a particularly elegant ensemble. The entrance leads to a superb reception room of over 32 m2, combining a living room and dining room. Bathed in light thanks to its large French doors opening onto balconies, it enjoys an ideal exposure and generous sunlight for much of the day. The night area includes three beautiful bedrooms, a bathroom, independent toilets, and a laundry space. The kitchen, equipped and independent, completes the ensemble harmoniously. Numerous custom storage solutions have been integrated to optimize every space. A large cellar completes this property. A rare property in the area! Square d’Anvers less than 300 meters Transport: Metro L2 Anvers Station / L12 Pigalle Station / Bus 85 - 54 ... This apartment meets all the criteria sought by families looking for a character property ready to live in. Currently rented - notice sent - lease ends in October 2026 Rent including charges: €3,335 / month Individual gas heating Condominium fees: €306 / month Co-ownership of 18 housing lots No ongoing procedures BOOK A FLAT supports you in valuing your property (work advice, decoration, layout), selling, renting, and managing your rental portfolio. Information about the risks to which this property is exposed is available on the Géorisques website. To schedule a visit, contact Sandrine Aguirre by phone or by email (contact details of the listing).This description has been automatically translated from French.
…By Book A Flat


Only at l'Adresse: Treat yourself to a unique panorama where each day begins facing the immensity of the ocean. Ideally located on the prestigious Remblai des Sables d'Olonne, this crossing apartment captivates from the first moments with its brightness, its volumes, and its spectacular views. From the living area, let yourself be amazed by an unobstructed view of the ocean, a true living painting that evolves with the tides. The living space, warm and bathed in light, is organized around a fully furnished and equipped kitchen, designed to combine conviviality and functionality. A pantry completes this space for optimal daily comfort. The sleeping area consists of two beautiful bedrooms offering an unobstructed view of the port, inviting calm and serenity. A contemporary shower room and an independent WC complete the ensemble. The bonus? A cellar. A rare asset on the Remblai, the possibility of acquiring a private garage in addition, a true privilege in this highly sought-after area. Whether you are looking for a primary residence, an exceptional pied-à-terre, or a heritage investment, this apartment brings together all the criteria of a rare property: an iconic address, double exposure, exceptional views of the ocean and the port, as well as remarkable living comfort. A unique opportunity to discover without delay. Ref: 5111 JSTThis description has been automatically translated from French.
…By L'adresse De Prestige


Located within the prestigious residence of the Cyclades in Saint-Julien-en-Genevois, just a few minutes' walk from the Perly customs, this duplex stands out for its volume, brightness, and particularly pleasant living environment. Spread over two levels, the apartment offers more than 212 m² of living space. From the entrance, the volumes are impressive. A vast entrance leads to a large semi-open kitchen, fully fitted and equipped, which naturally connects with the living area. The living room is undoubtedly one of the strong points of the apartment. With over 70 m², it offers beautiful possibilities for layout between a lounge, dining room, and reception area. The large openings provide ample light and give direct access to a 22 m² terrace facing Southwest, outfitted with an electric awning for comfortable enjoyment on sunny days. This first level also features a bedroom with an adjoining shower room, ideal as a suite or guest room. Upstairs, the sleeping area welcomes four spacious bedrooms, including one with its own shower room. A bathroom, separate toilets, and a laundry area complete this level. The residence also offers a very pleasant environment, with beautiful green spaces and gardens around the buildings. In good weather, residents enjoy a large swimming pool and a pétanque court. With its five bedrooms, generous living spaces, and high-quality features, this apartment offers a rare configuration in the area, particularly suited for a family. A closed and motorized garage in the basement completes the property. Finally, its location is a true asset for cross-border commuters: the Perly customs is accessible in just a few minutes on foot, and only a few moments by car, allowing for quick access to Geneva and Switzerland. A duplex with the volume of a house, in a sought-after residence offering beautiful amenities and immediate proximity to the border. Contact us for more information or to arrange a visit.This description has been automatically translated from French.
…By L'adresse De Prestige


Located in the heart of the prestigious Paradiski area, in the highly sought-after resort of Peisey-Vallandry, this rare property enjoys an exceptional location in acharming and authentic village of Villaret de Peisey-Nancroix with direct acces to the ski lifts This typical Savoyard hamlet offers a peaceful and picturesque setting, just a short walk from the cable car providing quick access to the ski slopes and the famous Vanoise Express linking Les Arcs and La Plagne. Benefiting from excellent sunshine throughout the year, this property is an ideal mountain retreat for both winter and summer lovers. Offering approximately 194 sqm of living space, the property currently consists of two apartments and features: 6 bedrooms, each with its own en-suite shower room and toilet, 2 fully equipped kitchens, 2 dining areas, a cosy living room, a laundry room, a ski room / cloakroom, and a spacious terrace with jacuzzi, perfect for relaxing after a day on the slopes. Set within a historic building full of character, this unique property beautifully combines traditional Alpine charm with modern comfort. Its practical layout makes it ideal both as a large family retreat and as a high-end rental investment with excellent accommodation capacity. A rare opportunity in one of the most desirable ski areas in the French Alps, offering authenticity, comfort and immediate access to world-class skiing. For further information or to arrange a private viewing, please contact us.
…By Safti


In the heart of the Chartrons district, in a beautiful old building, on the third floor with a private elevator, a magnificent duplex apartment of 145 m² (127 m² Loi Carrez). It includes on the first level an entrance, a living room with an unobstructed view of the Garonne, a dining room, a kitchen opening onto a 35 m² terrace facing west, a bedroom with a bathroom, and a separate toilet. Upstairs, an office and a bedroom with a shower room. The apartment is cross-ventilated and offers stunning views of the quays and the Saint-Louis-des-Chartrons church. A storage room completes this apartment as well as a parking space for rent.This description has been automatically translated from French.
…By Agence Première Ligne - Bordeaux


Facing the Port of Nice, in one of the city’s most iconic and sought-after neighbourhoods, discover this superb 78 sqm two-bedroom apartment enjoying exceptional panoramic sea views. Set within the historic buildings of the Port district, whose timeless charm has remained beautifully preserved over the years, this property offers a rare lifestyle combining Mediterranean elegance with authentic Nice character. The apartment features an entrance hall, a bright living room overlooking a stunning panorama, a separate kitchen, two bedrooms, a shower room and separate toilet. A true peaceful retreat in the heart of the city, with restaurants, shops, the Port and the tramway offering direct access to Nice Airport all within walking distance. A rare opportunity combining spectacular views, historic charm and an exceptional location.
…By My Little Cote D'azur


The Michaël Zingraf agency offers you: Located on Avenue George V, right in the heart of the Golden Triangle, opposite the famous George V Palace and Le Prince de Galles. Situated in a modern, high-end building with a caretaker and security cameras, the property is on the 7th floor with an elevator. The apartment is 80m², fully renovated in 2026 by a renowned architect, and benefits from beautiful light, facing southwest with very unobstructed views. The property includes an entrance with a dressing area, a very beautiful living room with plenty of storage, a fully equipped kitchen, a gorgeous master suite with bedroom, very large dressing room, bathroom, toilet, and laundry room. The apartment is air-conditioned. The property comes with a cellar and a parking space. Energy rating: C Greenhouse gas emissions: C No ongoing legal procedures Number of units: 25 Quarterly charges: €2,052 www.georiques.gouv.f
…By Michaël Zingraf Real Estate Paris Rive Gauche


In the immediate vicinity of the Trocadéro, your Saint Ferdinand agency invites you to discover this superb family and reception apartment, located on the 3rd floor with elevator access in an elegant, secure, and gated building with a concierge. Upon entering, a spacious gallery leads to a bright, double living room facing southwest and an adjoining dining room, offering a spacious and pleasant living environment. The fully equipped eat-in kitchen is both practical and inviting. The property comprises four large bedrooms, including a master suite with its own bathroom, as well as two additional shower rooms, two toilets, and ample storage. In excellent condition, this rare apartment retains all its original charm, creating an elegant and welcoming atmosphere, ideal for a family wishing to live in the heart of one of Paris's most sought-after areas. A cellar and a storage room complete the property. Parking is available for rent nearby. DPE : E. Pas de procédure en cours. Estimation des coûts annuels d’énergie du logement entre 4720€ et 6440€. Les informations sur les risques auxquels ce bien est exposé sont disponibles sur le site Géorisques https://www.georisques.gouv.fr
…By Saint Ferdinand Pompe


In the heart of the highly sought-after Haut Marais, in an old building, charming apartment located on the second floor, accessible by stairs. Quiet and very sunny, it consists of: - an entrance - a living room - a separate kitchen - a bedroom - a shower room - guest toilets Haut Marais / Enfants Rouges district, vibrant and commercial Pleasant volumes Beautiful ceiling height Crossing To renovate A cellar completes this property. Information about the risks to which this property is exposed is available on the Géorisques website: www.georisques.gouv.frThis description has been automatically translated from French.
…By Iconic Paris Immobilier
'%20stroke='%23DDAA3A'%20stroke-width='1.909'%20stroke-linecap='square'%20stroke-linejoin='bevel'/%3e%3c/svg%3e)
Receive by email any new listing that may match your search criteria
By validating this form, you accept the general conditions of use of Le Figaro Properties.
These agencies offer a selection of luxury properties vente . Feel free to contact them for personalized assistance.





