Get early access to listings that match your criteria
Never miss an opportunity again. Our personalized alerts notify you instantly.

 English$ USD · m²

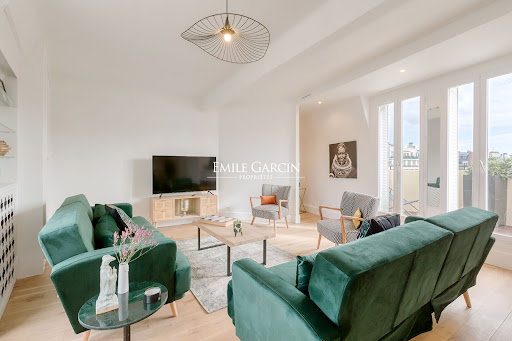


In a beautiful 1930s building on Boulevard Exelmans, near the Porte d'Auteuil and Michel-Ange-Molitor metro stations, this bright, dual-aspect apartment on the seventh and top floor (with elevator) comprises an entrance hall with a toilet, a large living room with an open-plan fitted and equipped kitchen, a bedroom, a dressing room, and a shower room. Two lovely balconies complete the property. Quiet and bright! A real gem. Available immediately. Condominiums of 14 units (No proceedings in progress). Annual expenses : 4800 euros.
…By Emile Garcin - Paris Rive Droite


DOLY is proud to present this magnificent family apartment of 110 m², completely renovated with high-quality features, located on the 4th floor of a beautiful characterful old building, in the heart of a sought-after and particularly pleasant living environment.From the entrance, the charm works immediately. This apartment elegantly combines everything that makes the success of the most beautiful old properties: parquet flooring, moldings, beautiful volumes, high ceilings, omnipresent light, and carefully selected contemporary features. Completely rethought and tastefully renovated, it now offers a turnkey living environment where every detail has been designed for comfort and aesthetics.Crossing and benefiting from excellent exposure, the apartment enjoys exceptional brightness throughout the day. Its absolute calm is also a rare asset, thanks to its location overlooking a charming wooded courtyard with no direct view, creating a peaceful atmosphere in the heart of the city.The centerpiece of the property is undoubtedly its superb double reception of nearly 50 m². A true family living and reception space, it charms with its generous volumes, its custom-made library, and its warm ambiance. This space allows for easy arrangement of several living areas: living room, dining room, reading area, or office, while maintaining perfect flow of circulation.The independent kitchen, fully equipped and bathed in natural light, combines functionality and elegance. Highlighted by a workshop-style glass roof, it brings real character to the whole while preserving a pleasant visual openness to the living spaces.The night area has been designed to offer comfort and intimacy for the whole family. It consists of three beautiful bedrooms with generous volumes, including a magnificent master suite with its own bathroom and WC. The two other bedrooms benefit from a modern shower room with WC, perfectly adapted to family life.An independent laundry room completes the particularly functional layout of the apartment. Numerous integrated and custom-made storage solutions optimize each space and enhance daily comfort.Two large, healthy cellars complete this property and offer particularly appreciated storage spaces.The location is another major asset. Located in a lively, family-friendly, and sought-after neighborhood, the apartment benefits from immediate access to the swimming pool, market, local shops, restaurants, schools, and all daily services. Public transport also allows for quick access to Paris and the main activity hubs in the region.Rare on the market, this apartment brings together all the most sought-after criteria: charm of the old, high-end renovation, generous volumes, absolute tranquility, exceptional brightness, and prime location.A true gem to discover without delay.This description has been automatically translated from French.
…By Doly


DOLY is proud to present this magnificent family apartment of 110 m², fully renovated with high-quality features, located on the 4th floor of a beautiful, characterful old building, in the heart of a sought-after and particularly pleasant living environment.From the entrance, the charm operates immediately. This apartment elegantly combines everything that makes the success of the most beautiful old properties: wooden floors, moldings, beautiful volumes, high ceilings, omnipresent brightness, and carefully selected contemporary features. Completely reimagined and tastefully renovated, it now offers a turnkey living space where every detail has been thought out for comfort and aesthetics.Crossing through and benefiting from excellent exposure, the apartment enjoys exceptional brightness throughout the day. Its absolute calm is also a rare asset, thanks to its positioning overlooking a charming, tree-lined courtyard with no overlooking properties, creating a peaceful atmosphere in the heart of the city.The centerpiece of the property is undoubtedly its superb double reception room of nearly 50 m². A true family and reception living space, it captivates with its generous volumes, a custom-built library, and its warm atmosphere. This space allows easy arrangement of several living areas: living room, dining room, reading area, or office, while maintaining perfect fluidity of circulation.The independent kitchen, fully equipped and bathed in natural light, combines functionality and elegance. Enhanced by a workshop-style glass roof, it adds true character to the whole while preserving a pleasant visual opening onto the living spaces.The sleeping area has been designed to offer comfort and intimacy for the whole family. It consists of three beautiful bedrooms with generous volumes, including a magnificent master suite with its own bathroom and toilet. The two other bedrooms benefit from a modern shower room with WC, perfectly suited for family life.An independent laundry room completes the particularly functional layout of the apartment. Numerous integrated and custom-made storage solutions optimize every space and enhance daily comfort.Two large, healthy cellars complete this property and offer particularly appreciated storage spaces.The location is another major asset. Situated in a lively, family-friendly, and sought-after neighborhood, the apartment has immediate access to the swimming pool, the market, local shops, restaurants, schools, and all daily services. Public transport also allows for quick connections to Paris and the main business hubs in the region.Rare on the market, this apartment reunites all the most sought-after criteria: charm of the old, high-end renovation, generous volumes, absolute calm, exceptional brightness, and privileged location.A true gem of a property to discover without delay.This description has been automatically translated from French.
…By Doly


DOLY is proud to present this charming 3-room apartment of 63 m², ideally located on the highly sought-after Avenue du Maréchal Juin, in Boulogne-Billancourt, within a well-maintained condominium.Located on the 8th floor with an elevator, this apartment benefits from pleasant brightness as well as an unobstructed view, offering a calm and comfortable living environment in the heart of a desirable residential area.Perfectly laid out, it opens onto an entrance leading to a spacious and bright living room, ideal for entertaining or enjoying family moments. The independent kitchen, functional and easily adaptable, will appeal to those who appreciate distinct spaces.The sleeping area includes two beautiful bedrooms, offering generous volumes and a peaceful environment. A bathroom completes the set, while the separate toilet adds true comfort to daily living.Thanks to its optimized layout, without wasted space, this apartment offers significant potential for layout and is suitable for a family, a young couple, or anyone looking for a functional property in a sought-after area of Boulogne-Billancourt.The building is well-maintained and has an elevator, ensuring a pleasant living experience. The condominium benefits from a pleasant environment, in immediate proximity to all amenities.You will enjoy a privileged location, just steps away from local shops, schools, sports facilities, and numerous green spaces. Public transport is accessible within minutes, allowing quick access to Paris and all surrounding municipalities.This property meets all the sought-after criteria: a high floor, beautiful brightness, an ideal layout, two genuine bedrooms, and a quality location in one of the most appreciated sectors of Boulogne-Billancourt.A rare opportunity to discover without delay.This description has been automatically translated from French.
…By Doly


BAYONNE WINTER PARK 90.60 M2 2 OR 3 BEDROOMS NEAR 18 M2 OF BALCONIES AIR CONDITIONING authorized by the co-ownership NEW BOILER Controlled charges On the 3rd floor with elevator of a secure and recently renovated residence, this east-west crossing apartment of 90.60 m2 benefits from a privileged environment within a wooded park of 6,200 m2. Bright, quiet, and immediately habitable, it offers a living room of nearly 38 m2, two bedrooms with balcony, two water rooms, and the possibility of easily creating a third bedroom. A secure communal parking is reserved for residents. A garage with a storage room of 23.19 m2 can also be acquired optionally. A BRIGHT AND MODULAR LIVING ROOM Facing west and widely open to the vegetation, the living room develops a total area of 37.86 m2. It includes a living room of 28.44 m2 extended by a small lounge of 9.42 m2. Thanks to the sliding partitions already installed, this space can easily become an independent office, a guest room, or a true third bedroom. The whole offers many layout possibilities without significant modification of the current distribution. TWO OR THREE BEDROOMS The sleeping area includes two east-facing bedrooms, quiet, of 12.26 m2 and 9.87 m2. Both have access to a balcony and enjoy pleasant views of greenery. The apartment also includes: a separate kitchen of 7.24 m2 opening onto a balcony, a bathroom of 3.74 m2, a shower room of 3.47 m2, two toilets, plenty of storage. NEARLY 18 M2 OF BALCONIES Accessible from several rooms, the balconies represent a total outdoor area of nearly 18 m2. They pleasantly extend the living spaces and enhance the feeling of calm, openness, and proximity to nature. IMMEDIATELY HABITABLE AND EASY TO CUSTOMIZE Clean and well-maintained, the apartment can be occupied immediately. It can then be gradually modernized, according to the tastes and budget of its future owners, without requiring a complete renovation. Uncontracted layout projections, presented alongside the actual photographs, simply illustrate its potential: modernization of the kitchen, more contemporary decor, or transformation of the small lounge into an office or a third bedroom. PARKING AND GARAGE OPTION A communal and secure parking is available to residents. In addition, it is possible to optionally acquire a garage with storage located on the ground floor, representing a total area of 23.19 m2. THE AMENITIES 3rd floor with elevator, crossing apartment east-west, double glazing on most windows, hardwood floors, outdoor blinds, individual heating and hot water, new boiler, air conditioning authorized by the co-ownership, secure residence, renovation carried out in 2024, wooded park of 6,200 m2, secure communal parking. The installation of air conditioning will be at the expense of the buyer and must comply with the technical conditions set by the co-ownership. A PRACTICAL ENVIRONMENT FOR DAILY LIFE Bakery, pharmacy, and Carrefour Market are accessible on foot in a few minutes. A bus stop located 50 meters away allows you to quickly reach the city center and the Grande Plage. It is also accessible by bike in about 15 minutes. The airport is about 18 minutes on foot and the train station is less than 5 minutes by car. Co-ownership charges: 166 EUR per month Property tax: 1,346 EUR per year A bright, crossing, and expandable apartment, uniting up to three bedrooms, nearly 18 m2 of balconies, an exceptional wooded environment and the possibility of
…By Bubl


The advertiser did not provide an english description for this listing.
…By Bordeaux Sotheby's International Realty


The advertiser did not provide an english description for this listing.
…By Immo-interactif


BEC CAPRON REAL ESTATE AGENCY, Specialist in charming and prestigious properties, presents to you in the immediate vicinity of the Place des Précheurs, on the top floor of a beautiful 18th century building, this property complex benefiting from a south-facing terrace and a dominant view over the roofs of Aix en Provence. Developing a total of approximately 158 square meters on the ground floor, the complex consists of 2 apartments located on the same private landing: a duplex of approximately 100 square meters extended by a 17-square-meter terrace and an independent 2-room apartment of approximately 35 square meters. The duplex offers: A beautiful living room with fireplace, a fully equipped kitchen with dining area, 3 bedrooms, 2 bathrooms, and 2 toilets. The charming independent 2-room apartment consists of: a living room with fireplace and open kitchen, a bedroom with storage and a shower room with toilet. A storage area and a cellar in the basement complete the package. In perfect condition, these two apartments elegantly combine period charm with meticulous contemporary renovation. Their location on the same private landing offers a rare and particularly functional layout, ideal for accommodating family or guests, setting up an independent workspace, or generating additional income with the two-room apartment. Subject to co-ownership regulations - 7 units - 4 co-owners - Annual charges EUR1200 For information and visits, contact: Sonia BRETECHE +33 6 72 95 91 99 [email protected]. AGt CO EI - 753 088 764 Information on potential risks to which you may be exposed is available on the website: www.georisques.gouv.fr
…By Bec Capron Immobilier


The advertiser did not provide an english description for this listing.
…By Agence Résidence


The advertiser did not provide an english description for this listing.
…By Cap Negre Immobilier

BORDEAUX PUBLIC GARDEN: Ideally located in one of Bordeaux's most sought-after neighborhoods, in the heart of a verdant and preserved environment, this prestigious apartment boasts a rare address facing the Public Garden. On the 2nd floor of a small stone building, this apartment enjoys breathtaking views of the public garden thanks to its prime location. With windows on both sides and exceptionally bright, it has undergone a complete renovation that highlights its spaciousness and harmoniously blends contemporary design with period features. Very well laid out, it offers, on the street side, two bedrooms, a shower room, and a kitchen; and, on the garden side, a bedroom, a shower room, and a generous living room opening onto a veranda, a seamless extension of the living space, offering an unobstructed and tranquil view. Space, light, and charm are the hallmarks of this apartment, which offers a unique and privileged setting throughout the seasons: A RARE FIND! More photos available upon request. Condominium fees: EUR80 per month, including maintenance and electricity for common areas, ALUR law working capital, and common area insurance. Number of main units: 4. Estimated annual energy costs for standard use: between EUR940 and EUR1,330 per year. Average energy prices indexed to 2021, 2022, and 2023 (subscription included). Information on the risks to which this property is exposed is available on the Géorisques website: www.georisques.gouv.fr. Sale price: EUR698,000 including agency fees of 4% payable by the buyer. Price excluding fees: EUR670,000 (4.18 % fees incl. VAT at the buyer's expense.) Condominiums of 4 units (No proceedings in progress). Annual expenses : 960 euros.
…By Rousselle Immo Prestige


Located on Rue de la Gaité, within a charming condominium, this apartment, ripe for renovation, offers a rare living environment, combining absolute tranquility with the vibrant energy of the neighborhood. Situated on the second and top floor, it offers 96 sq m of floor space (81.02 sq m under the Carrez law) and extends onto a nearly 10 sq m terrace, bathed in sunlight thanks to its east and south exposures. From the moment you enter, the spaciousness and natural light are immediately captivating. The living room, characterized by its numerous southeast-facing windows, benefits from high ceilings and a warm atmosphere. The open-plan kitchen blends seamlessly into this reception area, while the fireplace adds a touch of character and invites you to envision a welcoming and contemporary interior after renovation. Adjoining this space is a first bedroom with its own shower room, creating a comfortable sleeping area. Upstairs, a superb master bedroom boasts generous proportions under the eaves and enjoys abundant natural light. Facing it, the terrace is a true privilege. Intimate and perfectly oriented east and south, it offers an outdoor living space, which is particularly rare in a period building. A bathroom and a small workshop, easily convertible into an office or creative space, complete this level. A property ripe for reinvention according to the desires of its future owners, it combines period charm, unique architecture, and remarkable potential. Its exceptional terrace, absolute tranquility, abundant natural light, and the bucolic character of the surrounding neighborhood make it an exceptional property in the heart of one of the most vibrant districts on the Left Bank. A storage room completes this property, which is subject to co-ownership regulations. Subway stations: Gaité and Montparnasse Bienvenue (lines 4, 6, 12, and 13) ENERGY RATING: E / CLIMATE RATING: C. Estimated average annual energy costs for standard use, indexed to 2021: between euros1,156 and euros1,564 per year. Information on the risks to which this property is exposed is available on the Géorisques website: https://www.georisques.gouv.fr Contact : Marie-Pierre CASULA - 07 63 92 19 75 - EI - Agent commercial - RSAC : 809 218 316 PARIS (5.00 % fees incl. VAT at the buyer's expense.) Condominiums of 8 units (No proceedings in progress). Annual expenses : 2413.8 euros.
…By Espaces Atypiques Paris Rive Gauche


The advertiser did not provide an english description for this listing.
…By Thibault Chanel Immobilier


The advertiser did not provide an english description for this listing.
…By Espaces Atypiques Nantes


The Couleur Provence residence is located in Cogolin, in a quiet and green residential environment, close to amenities and the main roads of the Gulf of Saint-Tropez. This new development consists of 76 apartments, from studios to 4-room apartments, as well as duplexes with individual entrances, all with outdoor spaces, all in a contemporary Provençal style. Ideal for a primary residence, a second home, or an investment, the residence offers high-quality amenities: a communal swimming pool and a pleasant living environment, close to services and major roads. Delivery is scheduled for early 2027, and construction is already underway. This ground-floor apartment, with approximately 61 m2 of living space, comprises a living room with an open-plan kitchen, two bedrooms, a shower room, and a separate toilet. The living room opens onto a terrace of approximately 7 m2, which extends into a private garden of approximately 62 m2, ideal for enjoying the outdoors in complete tranquility. A parking space in the underground garage is included. Other apartments are also available in the Couleur Provence residence: 7 two-bedroom apartments starting from EUR235,000, parking included 9 two-bedroom apartments starting from EUR314,000, parking included A 4-room apartment (T4) starting from EUR410,000, parking included. Feel free to contact us to find out about availability and plans.
…By Nord Sud Real Estate


Les informations sur les risques auxquels ce bien est exposé sont disponibles sur le site Géorisques
…By Jl Transactions


At the foot of the Convention metro, very rare and quiet, entirely overlooking gardens, new prestigious residence 2023 (Timeless), your ORPI Convention Vaugirard agency is pleased to exclusively present a large 4-room apartment, including: Entrance with closet, vast living room of 38m2 on loggia of 11m2, independent fitted kitchen on loggia, 3 bedrooms with closets including two with shower rooms, bathroom, separate toilet. Triple exposure, perfect layout, very nice amenities, cellar, option to purchase a double parking space (garageable) in the building. TRUE HEARTTHROB Reference agency: 4786This description has been automatically translated from French.
…By Orpi Convention Vaugirard


Abriculteurs is pleased to present this family apartment for sale, located in Bourg-la-Reine (92340). Situated in the heart of the highly sought-after Petit Chambord neighborhood in Bourg-la-Reine, discover this family 6-room apartment with outdoor spaces. Ideally located, you will enjoy a pleasant neighborhood life with schools, nurseries, and shops within immediate proximity. On the 1st floor (out of 3) of a human-scale condominium (no elevator), this spacious 6-room apartment offers a perfectly laid-out 120.18 sqm of living space, featuring generous volumes and numerous built-in storage units. Living space: The spacious entrance leads to a pleasant bright double living room (lounge/dining room). This living area opens directly onto a first balcony-terrace of 12.60 sqm facing the street (equipped with a blind), ideal for sunny days. A fully equipped closed kitchen completes this space. Sleeping area (quiet side): Facing the courtyard, you will find 4 large bedrooms ensuring peace and privacy. Two of them have access to a second balcony. One of the bedrooms also has a private washbasin (cupboard with sink). Bathrooms & storage: A large family bathroom (equipped with both a bathtub and a shower), separate WC, and plenty of built-in closets distributed throughout the apartment. Additional features, a real bonus!: A large cellar in the basement and a spacious closed garage of 25 sqm complete this apartment. Property highlights: - Petit Chambord neighborhood, close to all amenities (schools, shops). - Double outdoor space: a 12.60 sqm balcony-terrace + a second balcony on the sleeping side. - Ideal family layout: 4 bedrooms quietly located overlooking the courtyard. - Complete features: large bathroom (shower + bathtub), cellar, and a large 25 sqm garage. Please note: - Property tax: €2,289 - Condominium fees: €8,620/year (heating, water, maintenance of common areas and green spaces) - Condition of the property: Refreshing work needed - Property subject to condominium status: 14 units - Apartment lot no. 4; Cellar lot no. 10; Garage lot no. 15 - No ongoing legal proceedings Conventional energy consumption (kWhEP/m².year): 258 (E) Estimated CO2 emissions (kg CO2/m².year): 65 (E) Sale price: €575,000 (agency fees payable by the seller) Interested in this property? Contact us now at 06 30 50 30 30. Announcement written under the editorial responsibility of Ms. Isabelle BRUT-FRANCIS, commercial agent (EI), registered with the Nanterre RSAC under no. 903 553 295, without custody of funds, acting on behalf of SARL Abriculteurs immobilier, with a capital of €5,000, registered under SIREN no. 837 704 584, holder of professional card no. CPI 7501 2018 000 025 842 issued by the Paris Île-de-France Chamber of Commerce, whose legal representative is Mr. Adrien Piot, headquartered at 12 rue des Halles, 75001 Paris.
…By Abriculteurs


FOR SALE PARIS 1ST PLACE VENDÔME / CASTIGLIONE EXCEPTIONAL PROPERTY - In the heart of one of the most prestigious districts of Paris, just steps from Place Vendôme and the Tuileries Garden, this sumptuous apartment of 163 m2 embodies Parisian elegance in its finest expression. Located on the second floor by elevator of a magnificent dressed stone building from 1860, this rare property has been completely reimagined by an architect with absolute attention to detail, volumes, and materials. Never occupied since its renovation, it offers a new, refined and fully realized living environment. From the entrance, an elegant gallery introduces the reception rooms. The spacious living room captivates with its sophisticated atmosphere, remarkable finishes, and balance between Parisian classicism and contemporary comfort. The fully equipped and fitted dining kitchen, complemented by a pantry, has been designed as a true living and reception space. The night area offers three en-suite bedrooms, each benefiting from its intimacy and high-end amenities. The majestic master suite stands out with its spectacular glass-walled bathroom, a true architectural signature of the place. The most noble materials have been carefully selected: Calacatta, Rojo, and Bianco marbles, bathrooms with underfloor heating, air conditioning, home automation, integrated sound system, and custom finishes. Every detail contributes to a uncompromising realization, designed for a discerning clientele seeking an exceptional Parisian property. Confidential address, impeccable renovation, rare amenities, and iconic location: this apartment offers a unique opportunity to live or invest in one of the most sought-after sectors of the capital. RARE ON THE MARKET! MUST SEE URGENTLY. Property offered by the agency PARIS LUXURY HOMES. Visits and information 7/7.This description has been automatically translated from French.
…By Paris Luxury Homes


In the heart of the highly sought-after Saint-James district, discover this elegant crossing apartment with an elevator in a remarkable old building of Art Nouveau style, built in 1913 by architect Joachim Richard. Developing a total area of 93.79 m2, including 92.22 m2 Carrez, it charms from the entrance with the character of its interior architecture and the generosity of its volumes. Hungarian point parquet, moldings, fireplace, and a ceiling height of 2.95 meters create a refined atmosphere, true to the charm of beautiful old apartments. Facing south, the double living room enjoys beautiful natural light. Its proportions allow for a distinct arrangement of a comfortable living area and a friendly dining room around the fireplace. This reception room is the true heart of the apartment, conducive to both family moments and evenings with friends. The equipped kitchen offers a functional space for daily life. It is complemented by a separate pantry-laundry room, a valuable asset that facilitates storage and helps maintain the harmony of the living spaces. The night area consists of two beautiful bedrooms. The main bedroom, with an area of 16 m2, forms a true parental suite with its private shower room. The second bedroom can accommodate a child's room, a guest room, or an office according to needs. A bathroom and a separate WC complete the layout. Crossing and well distributed, this apartment located on the 1st floor combines the charm of the old with comfortable volumes and an organization adapted to contemporary life. A cellar is included, offering additional storage space. Its location allows for full enjoyment of the quality of life in the Saint-James district, just a few steps from the Bois de Boulogne. The metro line 1 is about 600 meters away, facilitating travel to Paris and the main business districts. There is an option to rent a parking space nearby. Year of construction: 1913This description has been automatically translated from French.
…By Bubl


Discover this ideally located apartment just a 3-minute walk from the waterfront and 8 minutes from downtown! Located on the 1st floor of a three-story building with a volunteer management (150€ annual charges). The building has one apartment per floor, which ensures peace and privacy. Features: Comfortable living space with a bright living room and a dining area with a large sliding glass door opening onto a continuous balcony. Fully equipped separate kitchen, also accessible from the balcony. 2 spacious and bright bedrooms, one of which has direct access to the loggia. Shower room with a shower and separate WC for added comfort. Air conditioning in the main part of the apartment for optimal comfort in all seasons. The private garage of 21.26m2, located on the ground floor of the apartment, makes parking easy. This apartment is perfect for those looking to combine comfort (air conditioning, double glazing PVC and electric shutters, private garage...), proximity to the sea, and tranquility. Don’t miss the chance to visit this exceptional property, ideal for a primary or secondary residence, just steps away from the beaches and shops!This description has been automatically translated from French.
…By Marine Stella Immobilier


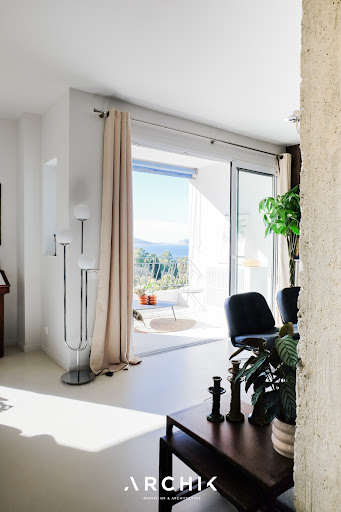
Built in the 1950s, this private residence is nestled in the heart of Bompard, discreetly situated in a leafy setting. Within a protected park, this 72 m2 apartment enjoys a rare location, opening onto the pine forest and the sea, with a southeast exposure that generously bathes the interior in light throughout the day. Renovated by architect Chrystel Laporte Un Jour d'Avril, the apartment asserts a contemporary style that is both radical and enveloping. Here, every element has been designed to create a continuity between architecture, materials, and landscape. The mineral resin flooring extends seamlessly from the interior to the exterior, becoming the unifying element of the project. Concrete, glass, and masonry elements combine to create a raw yet sophisticated palette, softened by light tones and colorful details. The walls, painted in the 'Snowy Sky' color, accentuate this feeling of softness and light. From the moment you enter, the layout sets the tone. An all-black ensemble, incorporating ample custom-built storage, emphasizes the space and creates a graphic contrast with the brightness of the rest of the apartment. Conceived as a true architectural sequence, the flow is fluid and almost circular. It naturally guides the eye from the entrance to the living room, then outwards to the park and, beyond, the sea. The living space is organized around a majestic vintage bookcase, produced in the 1960s by Meubles Oscar, which is fully integrated into the space. A pillar clad in poured concrete faces it with poise and distinctiveness. Bathed in light, the space unites the living room, dining room, and kitchen in a fluid and open composition. The eye travels naturally between the raw materials of the interior and the surrounding landscape. The kitchen, with its ceramic worktop, blends seamlessly into this ensemble without ever disrupting the perspective. The space is conceived as a true living area, where architecture, light, and landscape are in constant dialogue. The living space extends into a loggia, designed as an additional area that can house a laundry room and pantry. The first bedroom is accessed through a stunning, fully mirrored walk-in closet. The carpeted floor adds a touch of elegance to this space, which also boasts a beautiful sea view. The bathroom, tiled in white, is centrally located within the apartment and provides a seamless transition between the two bedrooms. The second bedroom features a custom-made wardrobe and desk, perfectly complementing the interior design. A cellar completes the property. Free parking spaces are available within the property. Garage available at an additional cost. A discreet address where the architecture is in constant dialogue with its environment.
…By Archik Marseille


Just a few steps from the beach and shops, this 39.85 m2 T2 cabin benefits from a quiet environment and a rare advantage in the city center: a wooden terrace of about 20 m2. Located on the ground floor, outside the main building, it offers a living room with an open kitchen, a bedroom and a sleeping area, a bathroom, and separate toilets. The whole is in very good condition and allows you to move in immediately without any work to be done. The terrace pleasantly extends the living room and offers a true outdoor space to fully enjoy the beautiful days. A storage room and a parking space complete this property. The beach, shops, casino, and amenities of downtown Arcachon are within walking distance, while maintaining a residential and calm atmosphere. An easy-to-live-in apartment, ideal as a pied-à-terre, second home, or rental investment. Entrust your project to La Boutique du Patrimoine Bassin d'Arcachon. Based in Arcachon, Bordeaux, and Bazas, La Boutique du Patrimoine supports its clients in their real estate and heritage projects: purchase, sale, estimation, principal or secondary residence, investment, fiscal optimization, and rental management. Thanks to our knowledge of the real estate market, combined with our presence, we place listening, trust, transparency, and a perfect understanding of the stakes of each project at the heart of our support. With our La Boutique du Patrimoine Management division, which currently manages 500 lots, we also have complementary expertise in managing and enhancing your real estate assets. La Boutique du Patrimoine Bassin d'Arcachon: Together, in trust. Technical and financial elements: DPE: D (249) GES: B (9) Estimated annual energy costs: between 960 EUR and 1,340 EUR per year. Property tax 2025: 1,214 EUR Information on the risks to which this property is exposed is available on the georiques.gouv.fr website. Price including fees: 315,000 EUR Fees paid by the buyer: 5% Net seller price: 300,000 EUR Contact: Benjamin POTTIER Real Estate Advisor La Boutique du Patrimoine Bassin d'Arcachon Mitwit Arcachon Office 115 1, Place Roosevelt 33120 Arcachon 06 43 90 48 23 [email protected] www.laboutiquedupatrimoine.frThis description has been automatically translated from French.
…By La Boutique Du Patrimoine


In Salins-les-Thermes, at the gates of the 3 Valleys, discover this beautiful 74.5 m2 new T3 apartment, located in a recent residence delivered in 2025. Benefiting from a triple exposure, the apartment enjoys beautiful light throughout the day. It consists of an entrance leading to a pleasant living area with a kitchen space to be arranged, two bedrooms opening onto a terrace, a pantry, a bathroom, and separate toilets. The apartment opens onto a large outdoor area of 66.5 m2, offering a true extension of the living space. The residence offers high-quality services and complies with the latest RE 2020 standards: underfloor heating by heat pump, thermal and photovoltaic solar panels, enhanced insulation, electric roller shutters. The apartment is sold with a cellar and an indoor parking space. Quiet and sunny environment. Reduced notary fees. Information on the risks to which this property is exposed is available on the Géorisques website: www.georisques.gouv.frThis description has been automatically translated from French.
…By Activ Immo


In Salins-les-Thermes, at the gates of the 3 Valleys, discover this new T3 in first occupation, located on the 1st floor with elevator of a residence delivered in 2025. The apartment offers a beautiful living area of 29 m2, facing South-West, opening onto a terrace of 14 m2, 2 bedrooms, one with terrace access and the other with a private shower room, as well as a second shower room. Quality features RE 2020: underfloor heating by heat pump - solar thermal and photovoltaic system, enhanced insulation, electric roller shutters... The residence benefits from a quiet environment. Sold with a cellar and indoor parking. Acquisition opening the right to reduced notary fees.This description has been automatically translated from French.
…By Activ Immo
'%20stroke='%23DDAA3A'%20stroke-width='1.909'%20stroke-linecap='square'%20stroke-linejoin='bevel'/%3e%3c/svg%3e)
Receive by email any new listing that may match your search criteria
By validating this form, you accept the general conditions of use of Le Figaro Properties.
These agencies offer a selection of luxury properties vente . Feel free to contact them for personalized assistance.


